Rooms
5.5
Living space
135 m2
Selling price
CHF 995,000.–
Notify on price drop
"A contemporary 5.5-room family home near Fribourg"
Address
1723 MarlyPrice
- Purchase price:
- CHF 995,000.–
- Notify on price drop
Main information
- Availability:
- By agreement
- Type:
- Row house
- No. of rooms:
- 5.5
- Surface living:
- 135 m2
- Land area:
- 312 m2
- Volume:
- 753 m3
- Year built:
- 2017
Characteristics
Pets allowed
Parking space
Documents (0)
Description
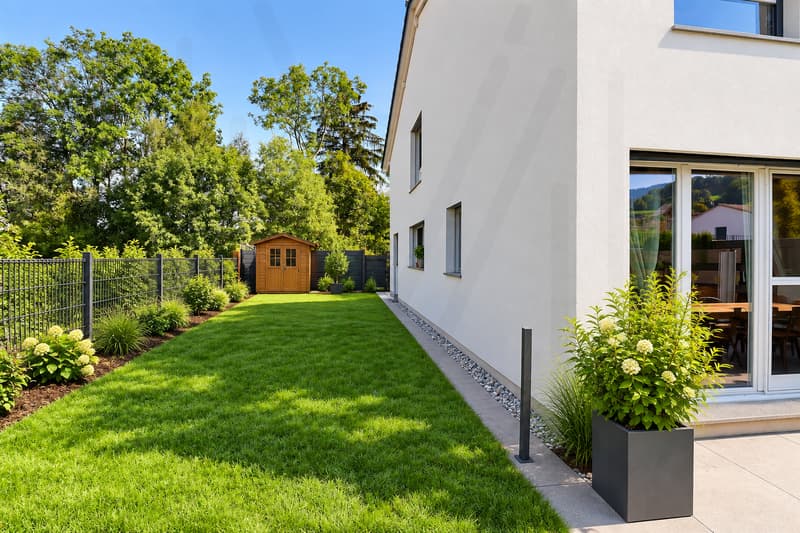
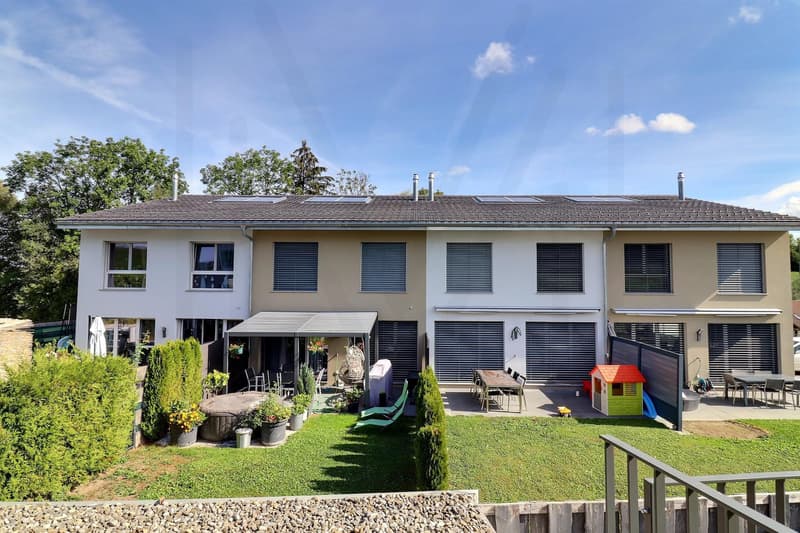
Located in Mouret, in a pleasant and particularly appreciated residential area by families, this 5.5-room semi-detached house benefits from its position at the end of the row, offering a pleasant private garden.
Built in 2017, the property seduces with its contemporary architecture, its spacious and functional spaces, as well as a perfectly adapted distribution for family life. Carefully maintained, it offers a comfortable living space in a peaceful environment, while remaining in immediate proximity to Fribourg and the main amenities.
Its garden, its terrace, its four bedrooms, and its numerous storage spaces make this house particularly complete, where each member of the family can enjoy their own space.
A privileged situation between city and nature
Mouret offers a particularly sought-after balance between the quality of country life and proximity to urban centers.
Located in a green environment, the commune benefits from a natural setting conducive to walks, outdoor activities, and a pleasant family life. The landscapes of the region, between the Fribourg countryside, forests, and Pre-Alps, accompany daily life and allow for full enjoyment of nature.
This peaceful atmosphere, however, implies no compromise on accessibility. Fribourg and its agglomeration are quickly accessible, allowing easy access to the region's main employment hubs, shops, schools, and services.
Mouret also has the necessary infrastructure for daily life and benefits from an interesting situation for families wishing to combine residential tranquility and proximity to the city.
The neighborhood where the property is located perfectly reflects this spirit. Residential, convivial, and frequented by many families with children, it offers a reassuring and pleasant environment for raising a family.
A house designed for family life
From the entrance, the house reveals a functional and particularly well-thought-out organization.
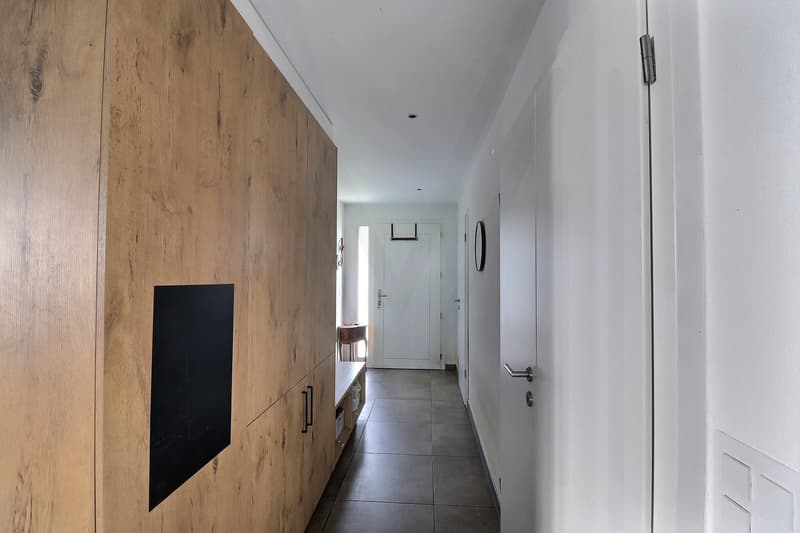
The hall benefits from a fitted wardrobe, allowing for a practical space for clothes, shoes, and everyday items.
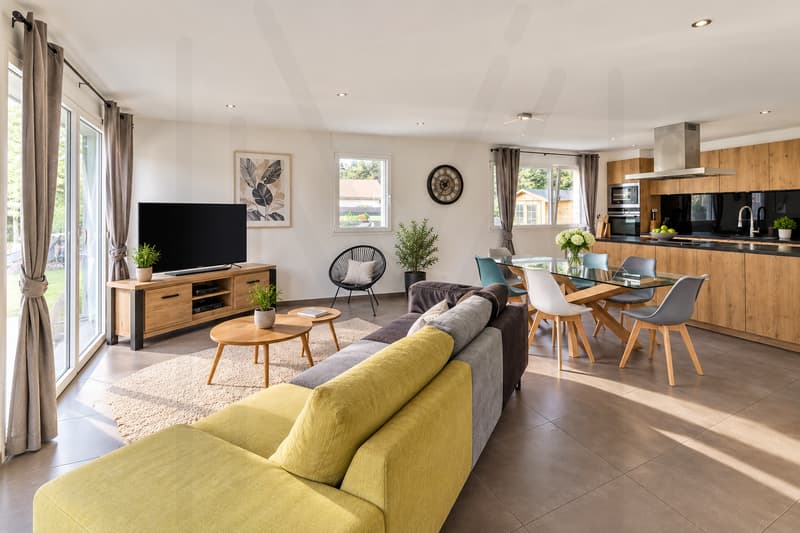
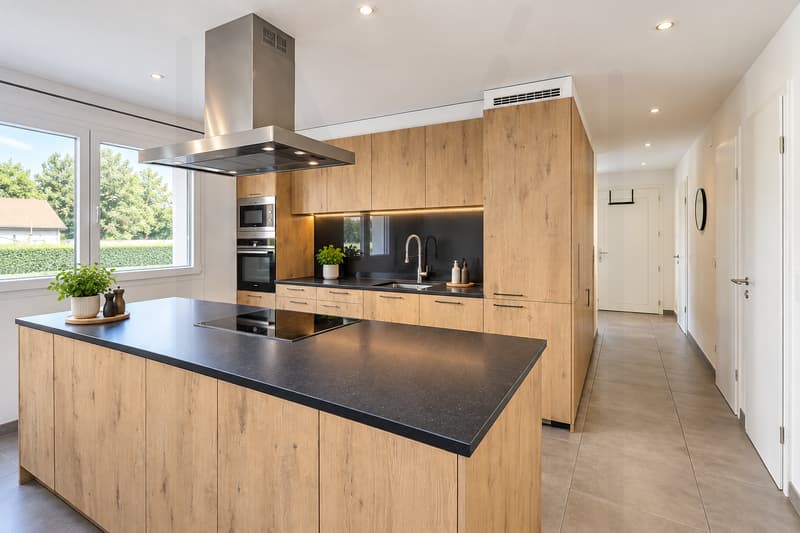
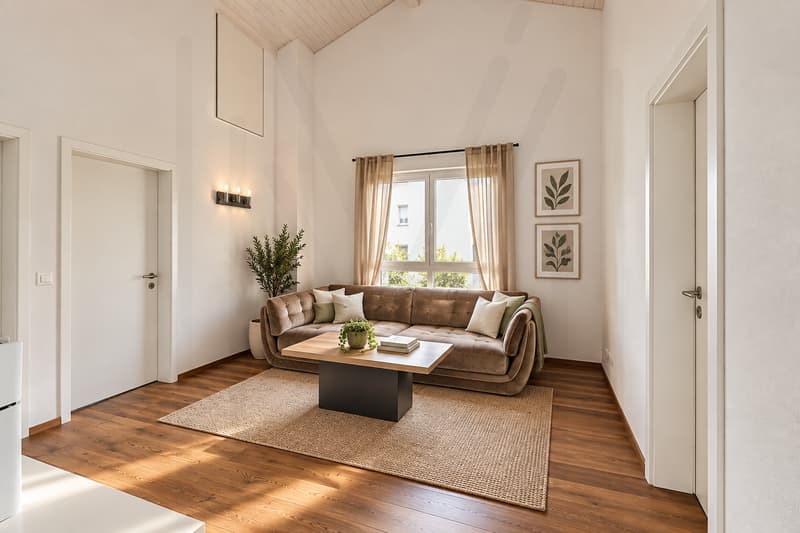
The living area constitutes the true heart of the house. Spacious and bright, it brings together the living room, the dining area, and an open kitchen in a convivial configuration that favors shared moments with the family or friends.
Large openings allow for a natural extension of this space towards the outside, with direct access to the terrace and the garden. On beautiful days, the interior and exterior thus form a single living space.
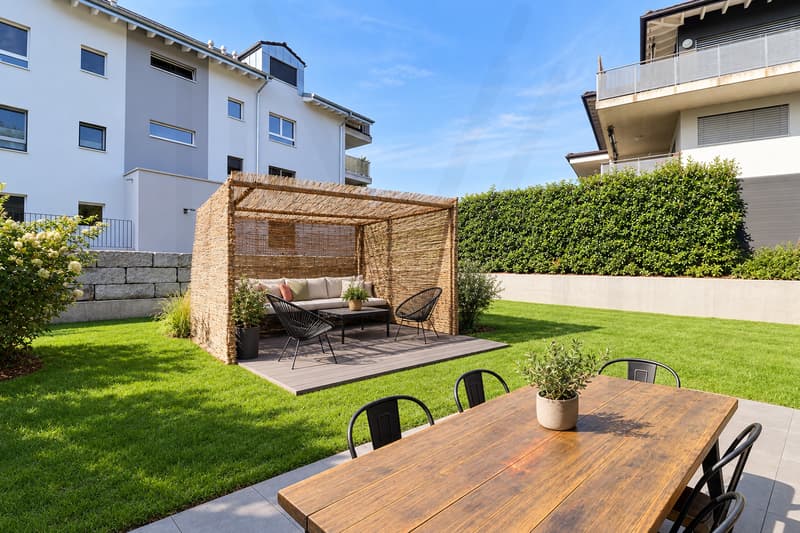
The private garden offers a pleasant setting for outdoor meals, relaxation, or children's games. The house's position at the end of the row is a real advantage here.
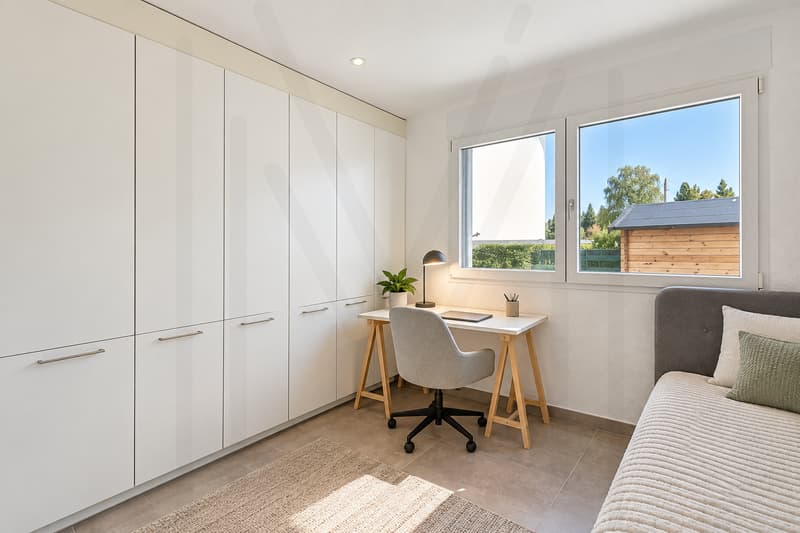
This level also accommodates a room equipped with wall-to-wall cupboards. Versatile, it can be used as a bedroom, guest room, or office, depending on the needs of the future owners.
A guest toilet completes this floor harmoniously.
Finally, a technical room that also serves as a laundry room provides an additional functional space that is essential for daily life.
A generous and comfortable floor
The floor is mainly dedicated to the private spaces of the house.
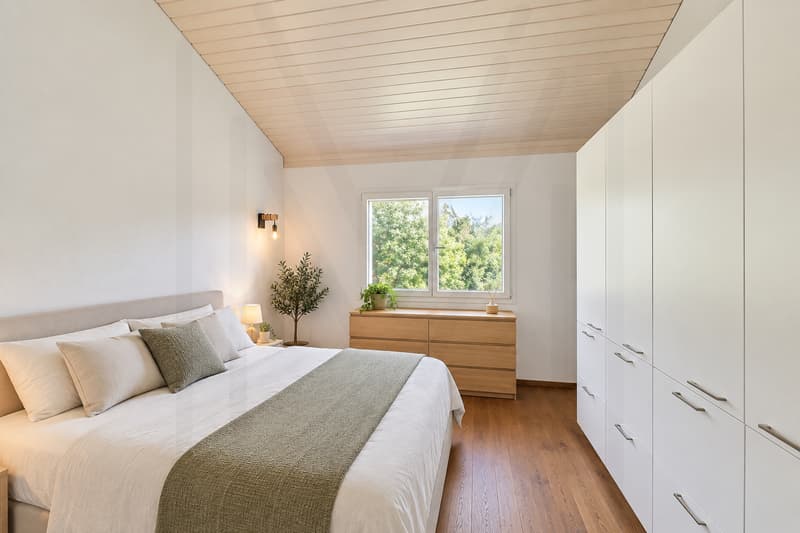
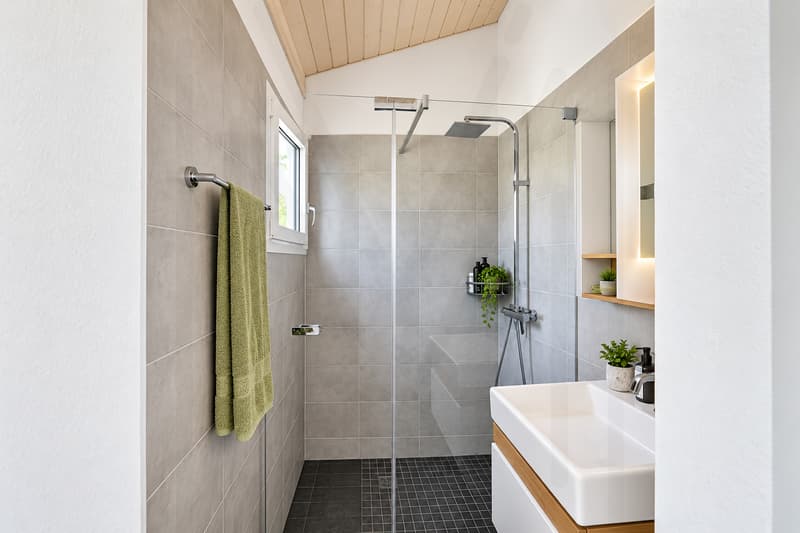
The parental suite offers beautiful dimensions and benefits from wall-to-wall cupboards. It has its own private bathroom, equipped with an Italian shower, WC, and sink. This independent space brings a particularly appreciable comfort to daily life.
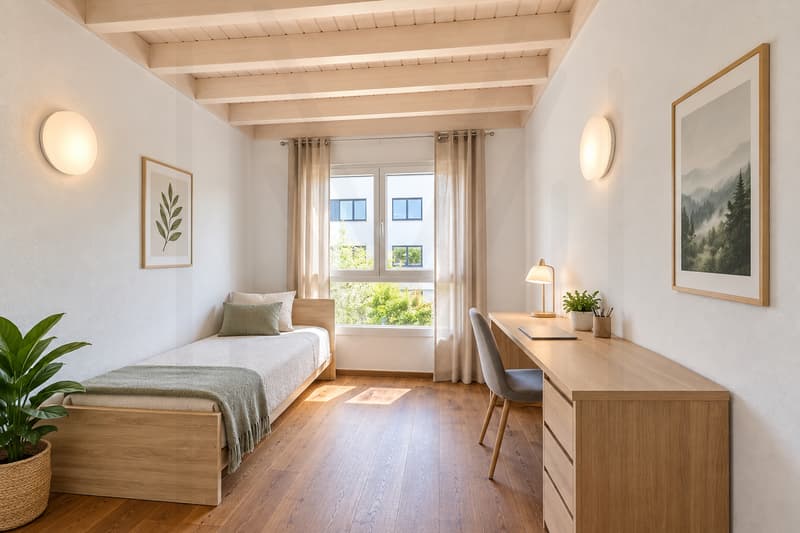
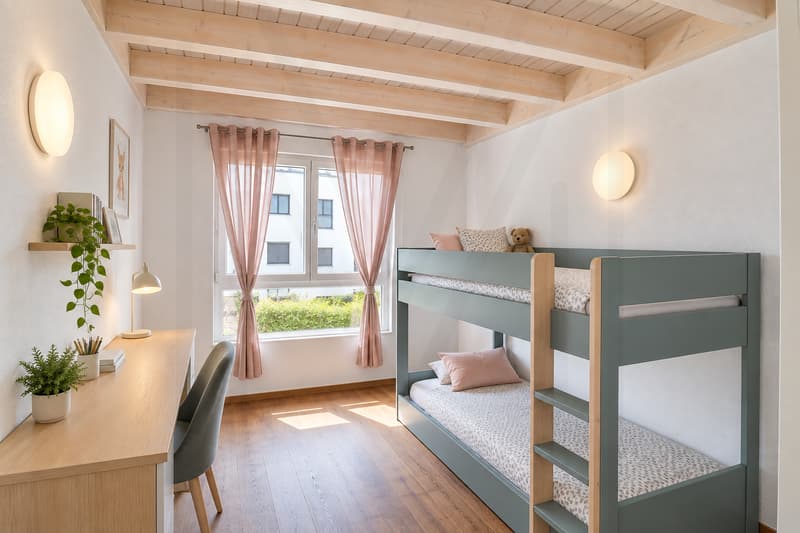
Two additional bedrooms, also equipped with wall-to-wall cupboards, complete the sleeping area. Their configuration allows them to perfectly meet the needs of a family, while also conserving sufficient flexibility to arrange a child's room, a guest room, or an office.
A second bathroom, equipped with a bathtub, WC, and sink, serves these two bedrooms.
One of the real assets of this floor is its large gallery. This open space offers many possibilities for arrangement and can become, according to desires, a television room, a playroom for children, a reading corner, an office, or a workspace.
This additional surface allows the house to evolve with the needs of its occupants.
Particularly appreciable storage spaces
The property benefits from many storage spaces, a real advantage for a family home.
In addition to the various wall-to-wall cupboards integrated into the bedrooms, a large attic offers significant additional storage capacity.
A basement and a garden shed complete these spaces.
Exterior and parking
The house has a pleasant terrace directly accessible from the living room and kitchen. It extends into a private garden, allowing for full enjoyment of beautiful days in a residential and family environment.
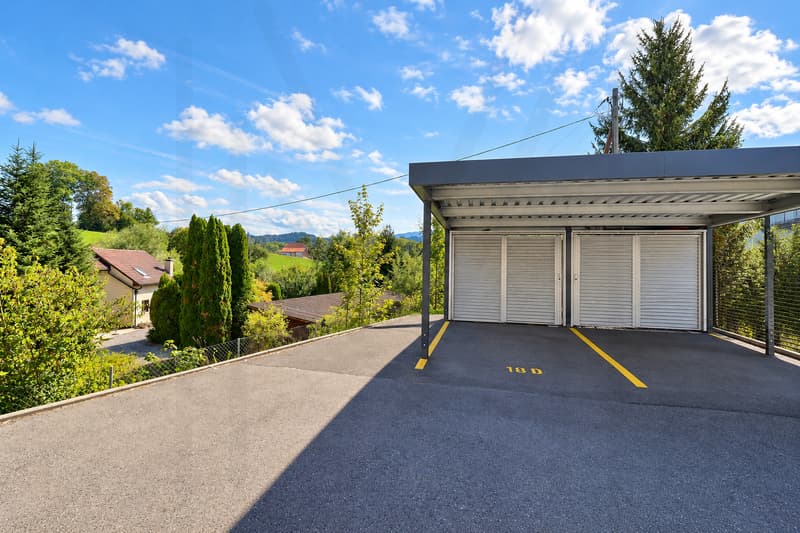
Regarding parking, the property benefits from a covered parking space with a private storage room, as well as an outdoor parking space.
These two spaces allow for the comfortable parking of two vehicles in close proximity to the house.
A pleasant and family-friendly PPE
The property is part of a PPE that offers interesting common spaces for families.
A playground allows children to enjoy an outdoor space within the neighborhood. Common green spaces also contribute to the residential and convivial atmosphere of the ensemble.
Visitor parking spaces are also available, making it easy to welcome family and friends.
The main advantages
? Semi-detached house with 5.5 rooms
? Advantageous position at the end of the row
? Recent construction from 2017
? Residential and family-friendly neighborhood
? Proximity to Fribourg
? Peaceful and green environment
? Large living room with open kitchen
? Direct access to the terrace and garden
? Four bedrooms
? Parental suite with private bathroom
? Two bathrooms and a guest toilet
? Numerous wall-to-wall cupboards
? Large, versatile gallery
? Technical room and laundry room
? Large attic
? Basement
? Garden shed
? Covered parking space with storage room
? Outdoor parking space
? Playground within the PPE
? Visitor parking spaces and common green spaces
An ideal property for a family
This house constitutes a beautiful opportunity for those seeking a recent, comfortable, and functional home in an environment that prioritizes quality of life.
Its location in Mouret allows for daily enjoyment of peace and nature, while also ensuring excellent proximity to Fribourg. The four bedrooms, the additional spaces, the garden, and the numerous storage spaces perfectly meet the requirements of modern family life.
A welcoming and balanced property, designed to enjoy both the interior and the exterior.
Interested in this property?
Contact us today to obtain the complete dossier and organize a visit.
fanny@murith-immobilier.ch
www.murith-immobilier.ch
A gem, that's Murith!
Built in 2017, the property seduces with its contemporary architecture, its spacious and functional spaces, as well as a perfectly adapted distribution for family life. Carefully maintained, it offers a comfortable living space in a peaceful environment, while remaining in immediate proximity to Fribourg and the main amenities.
Its garden, its terrace, its four bedrooms, and its numerous storage spaces make this house particularly complete, where each member of the family can enjoy their own space.
A privileged situation between city and nature
Mouret offers a particularly sought-after balance between the quality of country life and proximity to urban centers.
Located in a green environment, the commune benefits from a natural setting conducive to walks, outdoor activities, and a pleasant family life. The landscapes of the region, between the Fribourg countryside, forests, and Pre-Alps, accompany daily life and allow for full enjoyment of nature.
This peaceful atmosphere, however, implies no compromise on accessibility. Fribourg and its agglomeration are quickly accessible, allowing easy access to the region's main employment hubs, shops, schools, and services.
Mouret also has the necessary infrastructure for daily life and benefits from an interesting situation for families wishing to combine residential tranquility and proximity to the city.
The neighborhood where the property is located perfectly reflects this spirit. Residential, convivial, and frequented by many families with children, it offers a reassuring and pleasant environment for raising a family.
A house designed for family life
From the entrance, the house reveals a functional and particularly well-thought-out organization.
The hall benefits from a fitted wardrobe, allowing for a practical space for clothes, shoes, and everyday items.
The living area constitutes the true heart of the house. Spacious and bright, it brings together the living room, the dining area, and an open kitchen in a convivial configuration that favors shared moments with the family or friends.
Large openings allow for a natural extension of this space towards the outside, with direct access to the terrace and the garden. On beautiful days, the interior and exterior thus form a single living space.
The private garden offers a pleasant setting for outdoor meals, relaxation, or children's games. The house's position at the end of the row is a real advantage here.
This level also accommodates a room equipped with wall-to-wall cupboards. Versatile, it can be used as a bedroom, guest room, or office, depending on the needs of the future owners.
A guest toilet completes this floor harmoniously.
Finally, a technical room that also serves as a laundry room provides an additional functional space that is essential for daily life.
A generous and comfortable floor
The floor is mainly dedicated to the private spaces of the house.
The parental suite offers beautiful dimensions and benefits from wall-to-wall cupboards. It has its own private bathroom, equipped with an Italian shower, WC, and sink. This independent space brings a particularly appreciable comfort to daily life.
Two additional bedrooms, also equipped with wall-to-wall cupboards, complete the sleeping area. Their configuration allows them to perfectly meet the needs of a family, while also conserving sufficient flexibility to arrange a child's room, a guest room, or an office.
A second bathroom, equipped with a bathtub, WC, and sink, serves these two bedrooms.
One of the real assets of this floor is its large gallery. This open space offers many possibilities for arrangement and can become, according to desires, a television room, a playroom for children, a reading corner, an office, or a workspace.
This additional surface allows the house to evolve with the needs of its occupants.
Particularly appreciable storage spaces
The property benefits from many storage spaces, a real advantage for a family home.
In addition to the various wall-to-wall cupboards integrated into the bedrooms, a large attic offers significant additional storage capacity.
A basement and a garden shed complete these spaces.
Exterior and parking
The house has a pleasant terrace directly accessible from the living room and kitchen. It extends into a private garden, allowing for full enjoyment of beautiful days in a residential and family environment.
Regarding parking, the property benefits from a covered parking space with a private storage room, as well as an outdoor parking space.
These two spaces allow for the comfortable parking of two vehicles in close proximity to the house.
A pleasant and family-friendly PPE
The property is part of a PPE that offers interesting common spaces for families.
A playground allows children to enjoy an outdoor space within the neighborhood. Common green spaces also contribute to the residential and convivial atmosphere of the ensemble.
Visitor parking spaces are also available, making it easy to welcome family and friends.
The main advantages
? Semi-detached house with 5.5 rooms
? Advantageous position at the end of the row
? Recent construction from 2017
? Residential and family-friendly neighborhood
? Proximity to Fribourg
? Peaceful and green environment
? Large living room with open kitchen
? Direct access to the terrace and garden
? Four bedrooms
? Parental suite with private bathroom
? Two bathrooms and a guest toilet
? Numerous wall-to-wall cupboards
? Large, versatile gallery
? Technical room and laundry room
? Large attic
? Basement
? Garden shed
? Covered parking space with storage room
? Outdoor parking space
? Playground within the PPE
? Visitor parking spaces and common green spaces
An ideal property for a family
This house constitutes a beautiful opportunity for those seeking a recent, comfortable, and functional home in an environment that prioritizes quality of life.
Its location in Mouret allows for daily enjoyment of peace and nature, while also ensuring excellent proximity to Fribourg. The four bedrooms, the additional spaces, the garden, and the numerous storage spaces perfectly meet the requirements of modern family life.
A welcoming and balanced property, designed to enjoy both the interior and the exterior.
Interested in this property?
Contact us today to obtain the complete dossier and organize a visit.
fanny@murith-immobilier.ch
www.murith-immobilier.ch
A gem, that's Murith!
Mortgage Calculator
From dream house to home ownership: the mortgage calculator can help you estimate the affordability of this property.

Free
Create an account for more options
Create your account to manage your favorites across all devices, keep track of your search alerts, and never miss an update. Everything you need for your home search, all in one place!


Fanny MurithConseillère en immobilier
- Listing ID
- 4003493138
- Object ref.
- 2026-80