813 results - House, chalet, rustico to buy: Canton Fribourg

1 / 22
5.5 rooms115m²CHF 825,000.–
Chemin du Clos-d'Illens 54, 1733 Treyvaux

Your new home in Treyvaux

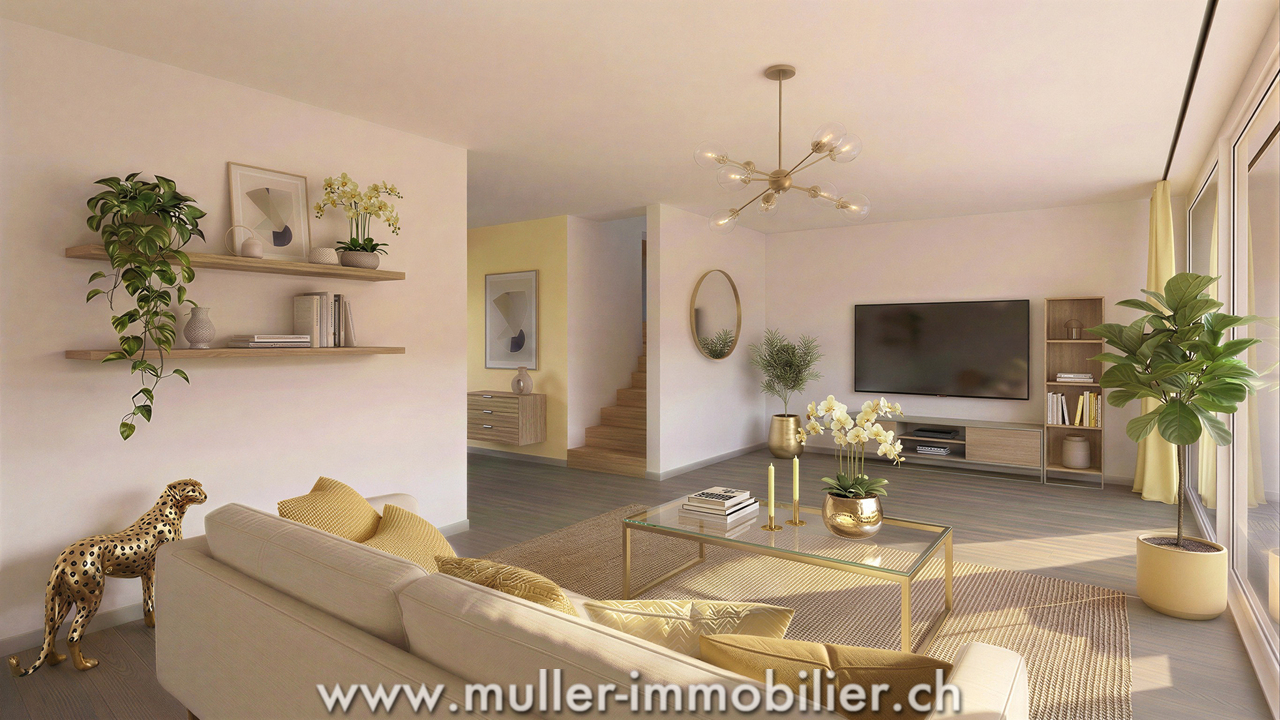
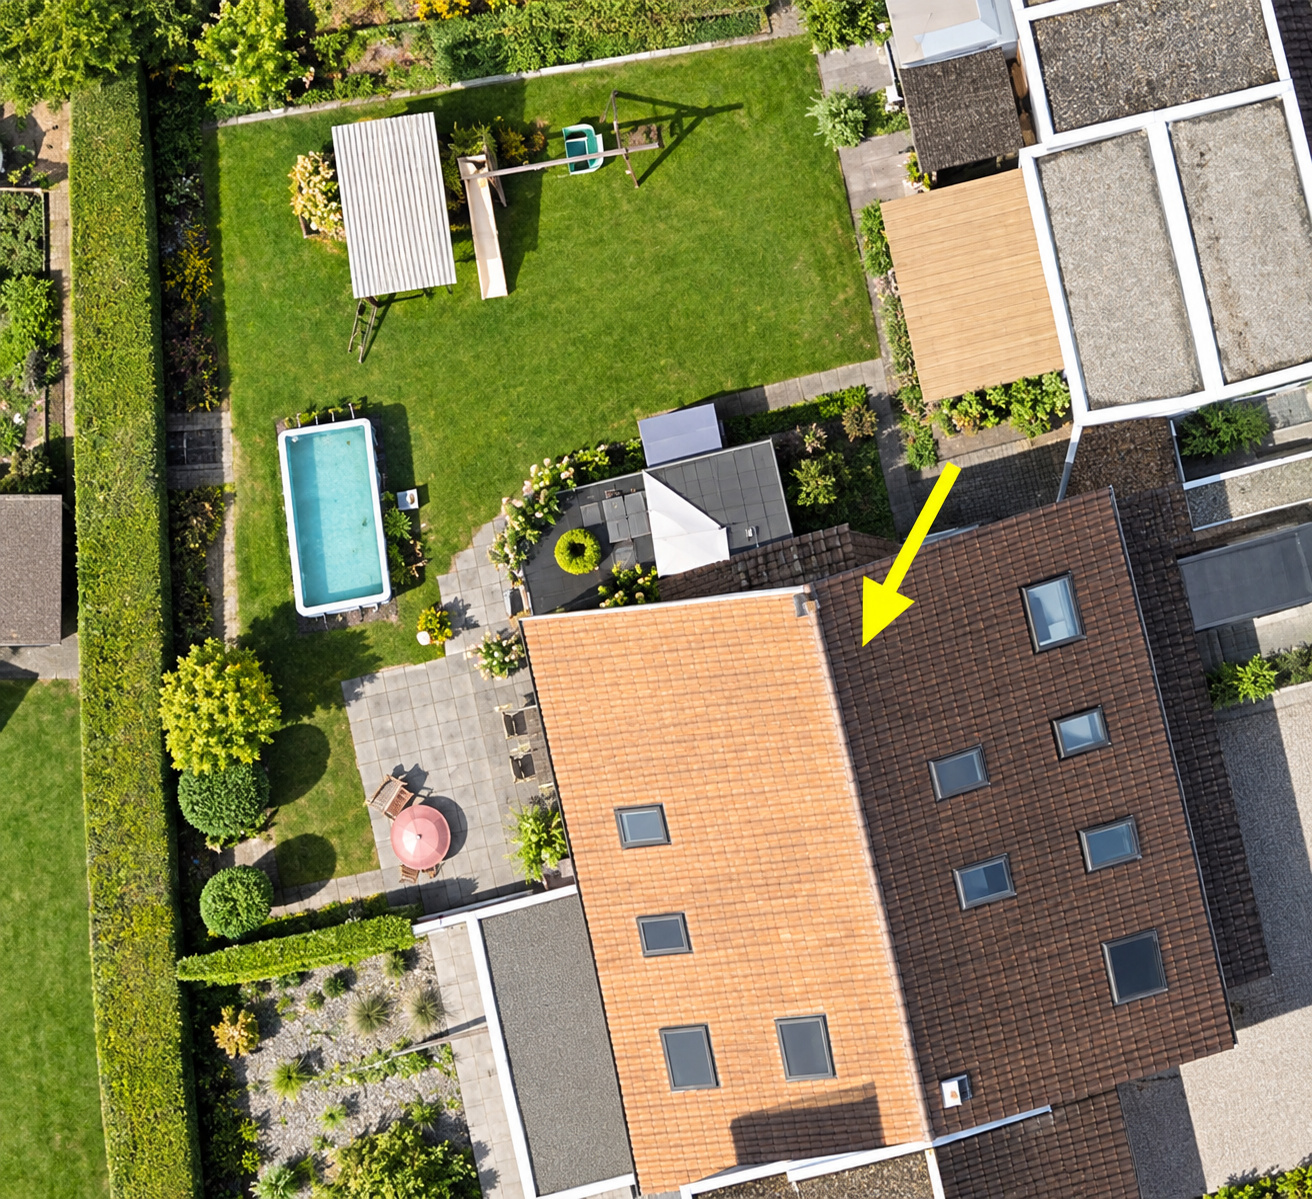
Welcome to Treyvaux! We present to you a charming corner townhouse from 1991, which convinces with a well-thought-out room concept and an attractive plot of 235 m². The property has been carefully maintained and continuously renovated over the years. Bright living rooms, several terraces, and the well-kept garden create a welcoming atmosphere and offer plenty of space to linger outdoors. The house is in very good condition and is immediately available for occupancy.Thanks to the attractive location in a quiet neighborhood in the village center, you benefit from an excellent infrastructure, short distances to schools and shopping facilities, as well as a good connection to Bulle and the city of Fribourg. Sales object The object is structured as follows: Ground floor:- Entrance area with built-in closets - Separate toilet- Spacious living and dining area- Open kitchen- Bright living room with access to the balcony- Access to the outdoor areaUpper floor:- Two bright bedrooms- Parent's bedroom- Comfortable bathroom with shower and bathtub- CorridorAttic:- Spacious and bright bedroom with approximately 47 m² and skylightsBasement: - Practical storage room- Additional storage space under the stairs- Large laundry room with technical facilities- Large cellar of approximately 24 m² with various possible uses Outdoor area The well-kept and newly designed outdoor area in recent years invites you to linger and enjoy. In front of the house, there is a pleasant terrace, while the terrace with a pergola, built in 2019, near the lawn, offers an ideal spot for relaxed hours outdoors. A fixed grill invites you to social evenings with family and friends. A cozy garden seating area with stone slabs on the side of the house complements the versatile outdoor space. The fully enclosed garden with hedges and fences provides privacy and a pleasant living feeling. A practical shed also offers valuable storage space for garden tools, bicycles, and other utensils. Parking possibilities This property includes a spacious covered parking space and an outdoor parking space. Technical data Construction: Solid construction, double-shell masonryRoof: Tile roof Windows: Triple glazing, PVC (2023)Heating: Oil heating (2014), distributed via underfloor heating, plastic tank with 2000 liters Hot water preparation: Electric boiler 300 liters, decalcified in 2024 Fiber optic Key figures Heating oil consumption: approximately 660 liters per yearProperty tax: approximately CHF 387.- per year General information The property is sold in the condition "as seen". The costs for the change of ownership are at the expense of the buyer.

Travel time
-
1 / 13
4.5 rooms114m²CHF 975,000.–
Route du Péage 5, 1786 Sugiez

4.5-Room Single-Family House with Large Garden and Biotope

4.5-room single-family house with large garden in Sugiez Dream of your own home with plenty of space? This well-maintained house (built in 1956) on a 645 m² large plot convinces with 114 m² of living space, plenty of charm, and immediate availability. The highlights at a glance: Ground floor: Inviting entrance, bright living and dining room, practical kitchen, guest toilet, and a glass veranda with balcony access. First floor: 2 bedrooms (1 very spacious), bathroom with bathtub, and 2 attic rooms in the roof slopes for storage, dressing room, or hobby room. Basement: Cellar rooms plus additional summer kitchen with direct garden access. Outdoor area: Green garden paradise with biotope, covered seating area, and 6 parking spaces (4 in the carport, 2 outdoor spaces). Condition: Impeccable and ready to move in (partly renovated floors, fresh painting, oil heating renewed about 10 years ago). Kitchen and bathroom in good, functional condition. Highlights: - 4.5-room single-family house - Spacious plot of 645 m² - 114 m² of living space - Large garden with biotope - Bright living room with adjacent glass veranda - Spacious room layout with plenty of character - Small kitchen in the basement with direct garden access - Plenty of space thanks to several storage and cellar rooms - 6 parking spaces (4 in the carport + 2 parking spaces) - Partly freshly renovated, ready to buy and move in We do NOT conduct a bidding process! For further questions or a viewing, we are at your disposal under: 031 558 40 88.

Travel time
-
1 / 14
10 rooms350m²CHF 1,380,000.–
Chemin du Pra Wild 3, 1731 Bois-d'Amont

Character property in Ependes – exceptional volumes and privileged environment

Located in the heart of the future Pra Nova residential area in Ependes, this magnificent renovated Fribourg farm offers a rare opportunity: to combine the charm of the old with a privileged and modern environment.Situated on a plot of 816 m², with a private garden of over 400 m², this property seduces with its generous volumes (approx. 350 m² of living space) and its unique character.The building has undergone major renovations, particularly its envelope, roof, and windows, allowing it to offer a good level of comfort today while preserving its authenticity.With its 10 rooms, including 9 bedrooms, this house is perfectly suited to different projects: • Large family or blended family • Independent activity or telecommuting • Intergenerational project • Creation of several separate apartments The living areas, warm and bright, highlight the original materials: exposed beams, high ceilings, and open spaces, creating an authentic and convivial atmosphere.A privileged living environment • Quiet location, on the edge of an agricultural area • Green and sunny surroundings • Integration into a new and harmonious neighborhood • Proximity to amenities, schools, and main roads Modernized comfortIn order to meet current standards, the property will be equipped with an air-water heat pump system, offering: • Better energy efficiency • Reduced operating costs • A sustainable and forward-looking solution This property cannot be reduced to numbers: it must be discovered on site. We invite you to come and experience its volumes, atmosphere, and potential during a visit.Book your appointment directly here: https://calendly.com/stack-immobilier/ependes-houseSee you soon!

Travel time
-
1 / 17
270m²CHF 1,800,000.–
Heimberg 16, 1715 Alterswil FR

Mehr als ein Bauernhaus - drei Wohnungen und unzählige Möglichkeiten

Seit vielen Jahren biete ich Menschen ein Zuhause. Heute beherberge ich drei vollständig vermietete Wohnungen, die meinen neuen Eigentümern vom ersten Tag an regelmässige Mieteinnahmen ermöglichen.Auf meinem rund 7'200 m² grossen Grundstück, umgeben von Wiesen und der sanften Hügellandschaft des Sensebezirks, geniessen meine Bewohner Ruhe, Weitsicht und die Nähe zur Natur. Gleichzeitig sind Tafers, Freiburg und auch die Region Bern in kurzer Zeit erreichbar.Mein Wohnhaus wurde 1992 neu aufgebaut und bietet zwei grosszügige 4.5-Zimmer-Wohnungen sowie eine helle 3.5-Zimmer-Dachwohnung. Alle drei Wohnungen sind vermietet und präsentieren sich in einem gepflegten Zustand.Doch ich habe noch weit mehr zu bieten. Mein grosszügiger Ökonomieteil eröffnet vielfältige Nutzungsmöglichkeiten und schafft Raum für Hobbys, eine Werkstatt oder Lager. Das weitläufige Grundstück und die bestehenden Räumlichkeiten machen mich zudem besonders interessant für Tierliebhaber und Menschen, die sich den Traum vom Leben auf dem Land erfüllen möchten.Ob als interessante Investition, als Mehrgenerationenhaus oder mit dem Wunsch, Wohnen und Arbeiten mit Tieren an einem Ort zu vereinen - ich biete Raum für Ideen und die Chance, Ihre eigenen Projekte zu verwirklichen.Gerne stelle ich Ihnen dieses besondere Objekt bei einem persönlichen Besichtigungstermin vor. Lassen Sie sich begeistern von einem Haus zum Wohlfühlen.Für detaillierte Informationen, Fragen oder eine Besichtigung steht Ihnen Roy der Makler gerne zur Verfügung.Weitere Immobilien finden Sie auf www.follow.immo.Erfahren Sie mehr über Roy der Makler unter www.roydermakler.ch. Depuis de nombreuses années, j'offre un véritable chez-soi à mes habitants. Aujourd'hui, j'abrite trois appartements entièrement loués, garantissant à mes futurs propriétaires des revenus locatifs réguliers dès le premier jour.Implantée sur une parcelle d'environ 7'200 m², entourée de prairies et des douces collines du district de la Singine, j'offre calme, espace et proximité avec la nature. Tout en profitant de ce cadre paisible, Tafers, Fribourg et la région de Berne restent rapidement accessibles.Reconstruite en 1992, ma partie habitation comprend deux spacieux appartements de 4.5 pièces ainsi qu'un lumineux appartement mansardé de 3.5 pièces. Les trois logements sont actuellement loués et se présentent dans un excellent état d'entretien.Mais j'ai encore bien plus à offrir. Ma vaste partie rurale ouvre la porte à de nombreuses possibilités d'utilisation et met à disposition de généreux espaces pour les loisirs, un atelier ou du stockage. Grâce à mon vaste terrain et aux bâtiments existants, je séduirai également les amoureux des animaux ainsi que les personnes qui rêvent d'une vie à la campagne.Que ce soit comme investissement intéressant, comme maison intergénérationnelle ou pour concilier vie privée, travail avec des animaux au même endroit, je vous offre un espace propice aux idées et la possibilité de concrétiser vos propres projets.Pensez-vous que nous pourrions être faits l'un pour l'autre ? Alors je me réjouis de faire votre connaissance lors d'une visite.C'est avec plaisir que je vous ferai découvrir ce bien d'exception lors d'une visite personnalisée. Laissez-vous séduire par une maison pleine d'authenticité et de potentiel.Pour toute information complémentaire, question ou organisation d'une visite, notre équipe de Follow Immobilien se tient volontiers à votre disposition.Découvrez également nos autres biens immobiliers sur www.follow.immo.

Travel time
-
1 / 27
6.5 rooms249m²CHF 2,285,000.–
Rue de la Planna 34, 1468 Cheyres

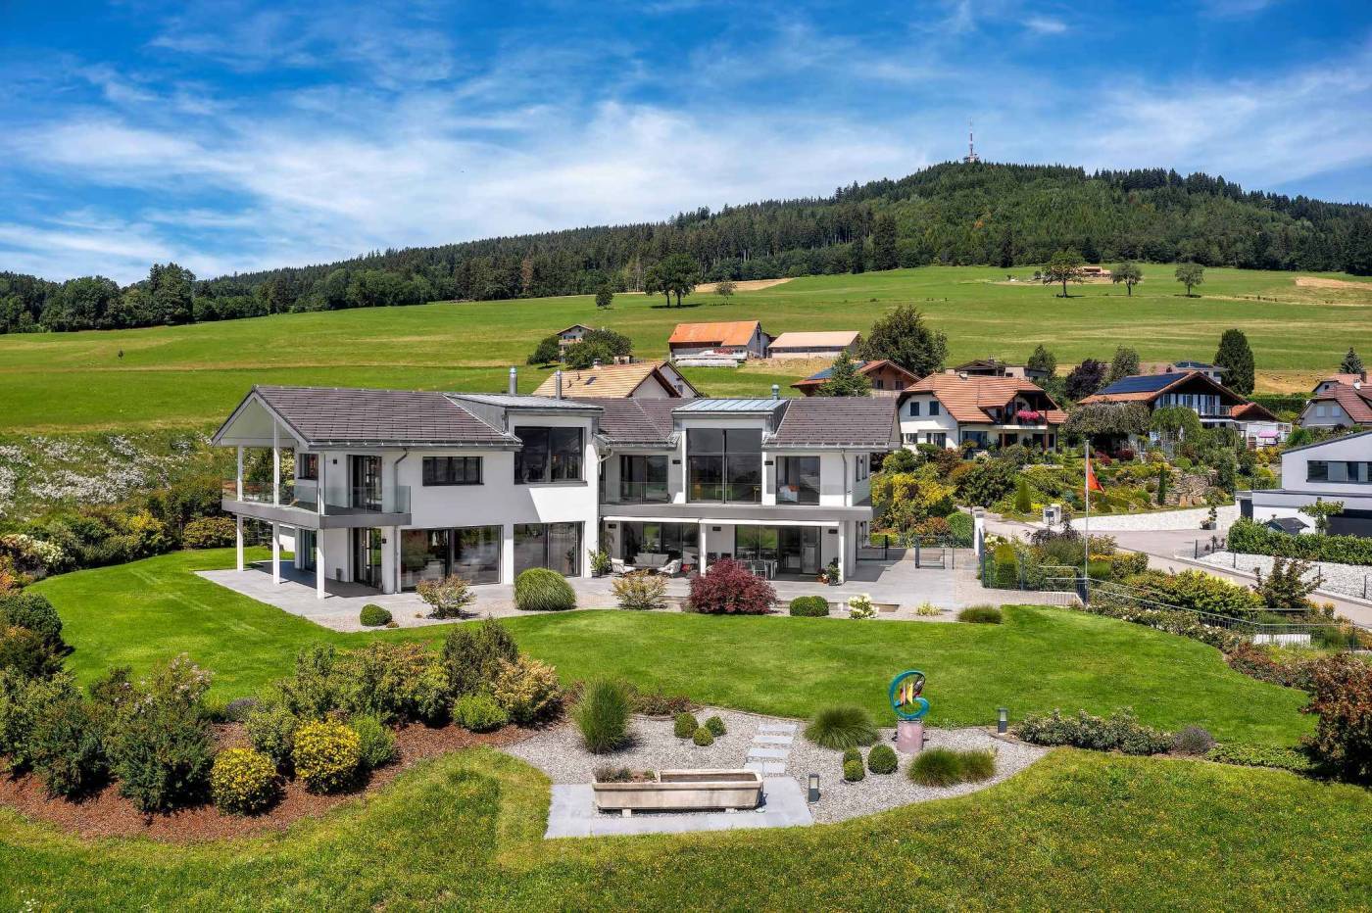
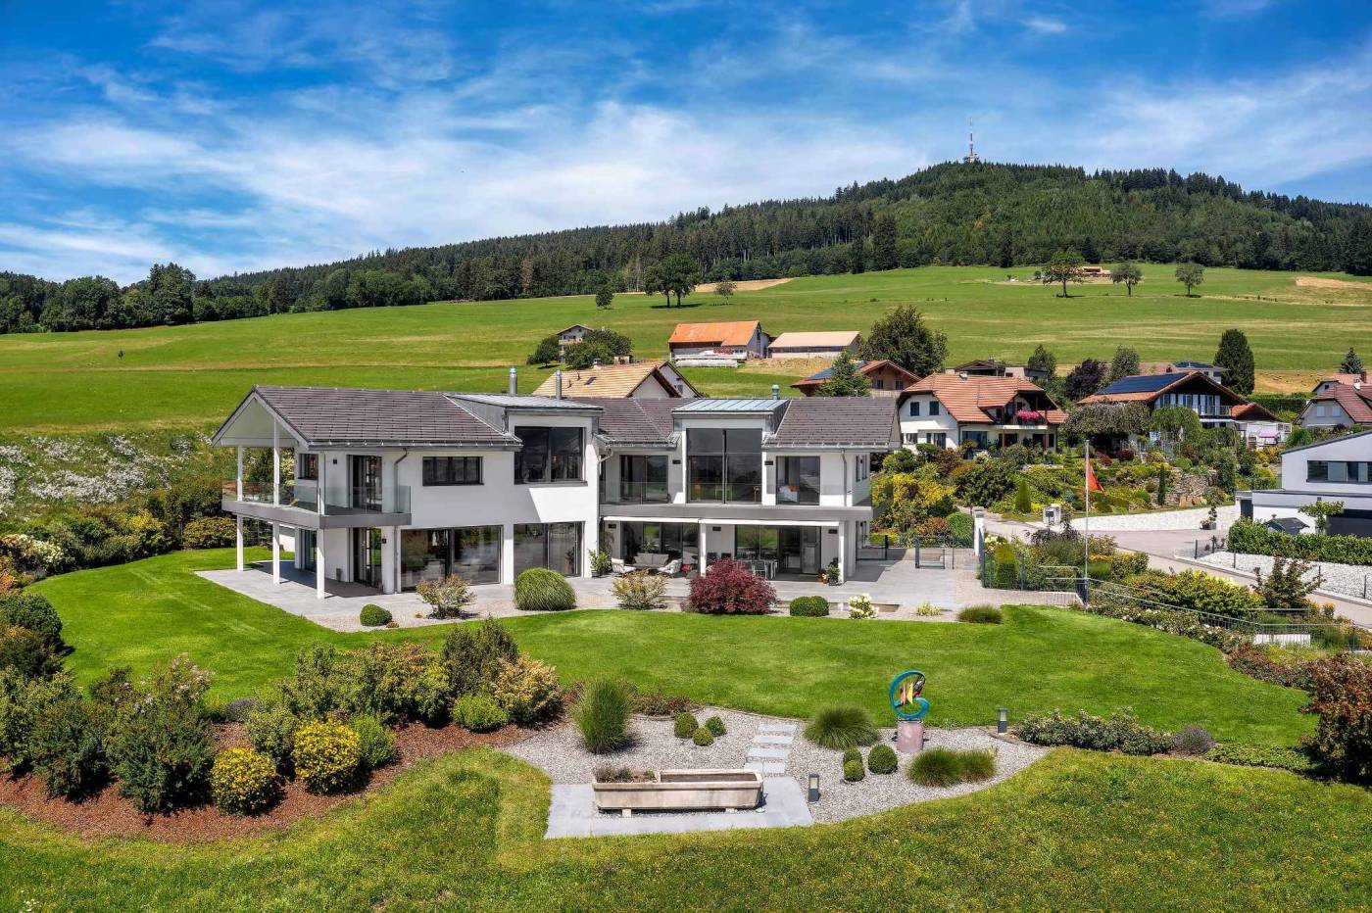
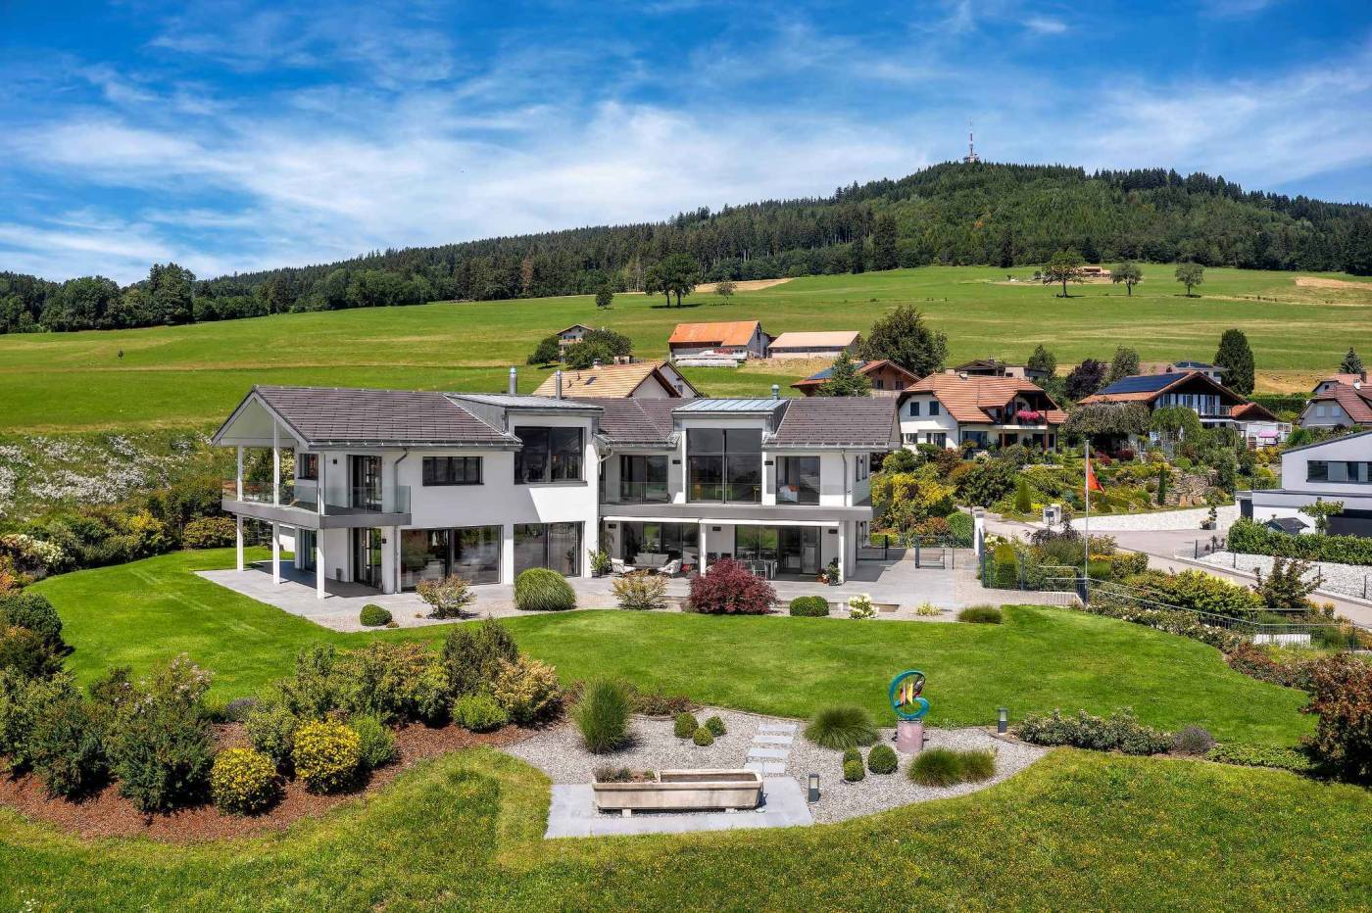
High-end villa

single-family house 6.5 rooms in Cheyres, Fribourg Our offer:A spacious single-family house with 6.5 rooms, built in 2008 in Greek style with blue shutters and white facade, nestled in the heart of the vineyards with a view of Lake Neuchâtel and the Jura.The house has a privileged and picturesque location in a quiet cul-de-sac without traffic. Only residents and their visitors are allowed to use the access road.A large double garage is at your disposal.Enjoy a holiday atmosphere in everyday lifeThe refined and well-designed interior, consisting of an open kitchen with central island and dining area, a large living/dining room with fireplace, a parental suite of approximately 20 m² with private bathroom equipped with shower cabin, double sink and whirlpool bathtub, 2 large, bright rooms on the upper floor, as well as an office on the ground floor and a large office/guest room in the basement, allows you to enjoy a holiday atmosphere in everyday life and work in peace.High-end interior design and numerous additional featuresThe interior design includes numerous high-end features, such as a heating system with air-water heat pump, underfloor heating with low temperature, a high-quality kitchen with additional insurance, a large bathroom on the upper floor, directly adjacent to the main room, a Swisscom connection, a satellite system for internet and TV, and much more.A charging station for electric vehicles is available in the garage.An attractive outdoor areaThe outdoor area includes a covered terrace of approximately 50 m² and several seating areas. One of them is located in an additional garden of 200 m², secured by a servitude.Enjoy the garden and the sun in good weather or the coolness of the seating areas and the possibility of organizing a family or friends barbecue, accompanied by a good glass of wine or a refreshing fruit juice.The HouseThis house benefits from a double-walled masonry construction, which provides excellent insulation. "The window and door frames made of reconstructed stone, present on the ground floor and upper floor, reinforce this excellent insulation."The windows on the ground floor and in the basement are equipped with security glass for better resistance to break-ins. Although this has not been necessary so far, it is a guarantee of peace of mind.The garage accessThe access is via a steep path about 6 meters wide and 10 meters long, adjacent to the neighboring house. It is secured by a registered servitude.FinallyIt is worth noting that this house can be acquired as a main or secondary residence.Have you read our ad up to this point? Then do not hesitate to contact us to receive the sales documents with detailed information and plans, and to plan a private visit.

Travel time
-
1 / 13
7.5 roomsCHF 2,100,000.–
Chemin du Brit 19, 1680 Romont FR

Magnificent master house ideally located in Romont

At the gates of the old town of Romont, discover this magnificent master house of character offering very beautiful volumes and an exceptional living environment. Located in a quiet neighborhood, on a dead-end road, it benefits from a peaceful environment while remaining in immediate proximity to the train station, the city center, shops, and schools. Its green setting, enhanced by a few trees nearby, brings a pleasant touch of nature to everyday life.Inside, the generous living spaces seduce with their charm and conviviality, sublimated by a beautiful fireplace in the living room. The veranda, bathed in the first rays of the sun, is the ideal place to enjoy a morning coffee or breakfast in complete tranquility. Outside, the garden and pool invite relaxation and sharing moments during the beautiful days. A rare property that combines charm, comfort, and quality of life in a privileged location.The house consists of the following:Ground floor:- Entrance hall- Guest room- Office- Kitchen- Laundry room and cellar- Heated veranda, accessible from the kitchen- Dining room- BathroomFirst floor:- Large living room with fireplace and mezzanine (direct access to the outside)- Shower room- 2 beautiful bedroomsSecond floor:- Bedroom in the attic, with storage spaceBasement:- Garage- Technical room- Storage roomOutside:- Excavated storage chalet- In-ground pool (currently covered with a floor)- GardenGarage and parking:- 1-space garage available- 3 to 4 outdoor spaces

Travel time
-
1 / 21
7.5 rooms249m²CHF 1,280,000.–
Schwarzseestrasse 62, 1712 Tafers

Ein Zuhause für Mensch und Tier - 7.5 Zimmer, Einliegerwohnung und Nebengebäude

Ich bin mehr als ein Einfamilienhaus - ich bin ein Ort mit Platz für Familie, Hobbys, Tiere und individuelle Wohnideen.An der Schwarzseestrasse 62 in Tafers verbinde ich naturnahes Wohnen mit den Vorzügen einer gut erschlossenen Lage. Wiesen und Felder grenzen direkt an mein Grundstück und eröffnen eine herrliche Weitsicht, während Einkaufsmöglichkeiten, Schulen, öffentliche Verkehrsmittel und das Dorfzentrum in kurzer Distanz erreichbar sind.Mein Herzstück ist der grosszügige Wohnbereich mit offenem Cheminée und Raumhöhe bis unter das Dach. Die Galerie verleiht mir ein besonderes Wohngefühl und schafft eine offene, helle Atmosphäre. Insgesamt biete ich eine 6.5-Zimmer-Wohnung mit grosszügigen Räumen sowie eine separate 1.5-Zimmer-Einliegerwohnung mit eigenem Zugang - ideal für mehrere Generationen, Gäste, Homeoffice oder zur Vermietung.Mein gedeckter Gartensitzplatz und die beiden Balkone laden dazu ein, die Aussicht über die Freiburger Landschaft zu geniessen. Die gepflegte Umgebung bietet viel Platz zum Leben, Spielen und Verweilen.Ein besonderes Plus sind meine Nebengebäude mit Stallungen und Lagerflächen. Ob Tierhaltung, Hobby, Werkstatt oder zusätzlicher Stauraum - hier eröffnen sich vielfältige Möglichkeiten.Dank laufender Investitionen in Küche, Badezimmer und Wärmepumpe mit Erdsonde präsentiere ich mich heute in einem gepflegten Zustand und freue mich auf Menschen, die meine Grosszügigkeit, meine Flexibilität und meine besondere Lage zu schätzen wissen.Gerne stelle ich Ihnen dieses vielseitige Zuhause mit Einliegerwohnung, Nebengebäuden und herrlicher Aussicht bei einem persönlichen Besichtigungstermin vor. Entdecken Sie selbst die Grosszügigkeit, die vielfältigen Nutzungsmöglichkeiten und den besonderen Charme dieser Liegenschaft.Für detaillierte Informationen, Fragen oder die Vereinbarung eines Besichtigungstermins steht Ihnen Roy der Makler gerne zur Verfügung.Weitere Immobilien finden Sie auf www.follow.immo.Erfahren Sie mehr über Roy der Makler unter www.roydermakler.ch. Je suis bien plus qu'une simple maison individuelle : je suis un lieu de vie offrant de l'espace pour la famille, les loisirs, les animaux et de nombreux projets de vie.Située à la Route de Schwarzsee 62 à Tavel, je combine un environnement proche de la nature avec les avantages d'une excellente desserte. Les prés et les champs bordent directement ma parcelle et offrent une magnifique vue dégagée sur la campagne fribourgeoise, tandis que les commerces, les écoles, les transports publics et le centre du village sont accessibles en quelques minutes.Mon coeur est constitué d'un vaste séjour avec cheminée ouverte et une belle hauteur sous plafond jusqu'à la toiture. Ma galerie apporte une atmosphère lumineuse et un cachet unique à l'espace de vie. Je propose un appartement principal de 6,5 pièces aux volumes généreux ainsi qu'un appartement indépendant de 1,5 pièce avec entrée séparée, idéal pour accueillir plusieurs générations, exercer une activité professionnelle à domicile, recevoir des invités ou générer un revenu locatif.Ma terrasse couverte et mes deux balcons invitent à profiter pleinement de la vue sur la campagne fribourgeoise. Les espaces extérieurs soigneusement aménagés offrent un cadre idéal pour vivre, se détendre et partager de beaux moments en famille.Un de mes grands atouts réside dans mes dépendances comprenant des boxes et des espaces de stockage. Que ce soit pour des animaux, un atelier, un hobby ou un important espace de rangement, les possibilités sont nombreuses.Grâce aux rénovations réalisées au fil des années, notamment la cuisine, les salles de bains ainsi que la pompe à chaleur géothermique, je me présente aujourd'hui dans un excellent état d'entretien et j'attends avec plaisir de nouveaux propriétaires qui sauront apprécier ma générosité, ma polyvalence et ma situation privilégiée.Je me réjouis de vous accueillir lors d'une visite afin de vous faire découvrir ce lieu de vie unique avec son appartement indépendant, ses dépendances et sa magnifique vue dégagée. Venez découvrir par vous-même tout le potentiel et le charme que j'ai à offrir.Pour tout renseignement complémentaire ou pour convenir d'une visite, Marion Rocskai (079 252 58 37) se tient volontiers à votre disposition.Retrouvez d'autres biens immobiliers sur www.follow.immo.

Travel time
-
1 / 13
7.5 rooms285m²CHF 1,380,000.–
1680 Romont FR

Ideal for a large family: townhouse, 285 m² living space

Nestled in the heart of the old town of Romont and its ramparts, this beautiful 1850 house presents all the characteristics of townhouses nestled between its two neighbors. A quality renovation carried out between 2011 and 2025 has managed to highlight the typical style elements of the old townhouses: magnificent paneling - notably that of the living room disposed in a chevron pattern - beautiful exposed beams, stone walls in the superb mezzanine of the top floor, etc... While preserving the original charm and authenticity, the renovation has harmoniously integrated functional and contemporary elements essential for a comfortable life, respecting current norms and technologies: a large panoramic terrace with a bioclimatic pergola, a high-end kitchen equipped with the latest appliances...Configured in height, the house is composed of 4 levels, each dedicated to a specific activity or space: on the ground floor, a commercial space with office, storage room, and terrace access, on the 1st floor the day area with living room and kitchen, and on the 2nd and 3rd floors the night areas, totaling 370 m² of usable space, including the commercial space, of which 285 m² are living space. Last very appreciable advantages in the city center: a garage for 2 vehicles, two outdoor parking spaces, and an annex plot of 412 m² below the ramparts with a vegetable garden and orchard.To visit without waiting!More photos on https://www.remax.ch/en/119791001-345

1 / 13
CHF 2,800,000.–
Hauptstrasse 72, 1714 Heitenried

Mehrfamilienhaus mit Entwicklungspotenzial und zusätzlicher Bauparzelle in Heitenried

An zentraler Lage in Heitenried präsentiert sich dieses gepflegte Mehrfamilienhaus mit insgesamt neun Wohnungen als interessante Gelegenheit für Käufer, die den Fokus auf langfristige Werterhaltung, stabile Mietverhältnisse und zukünftige Entwicklungsmöglichkeiten legen.Die Liegenschaft umfasst sechs 3.5-Zimmer-Wohnungen sowie drei 4.5-Zimmer-Wohnungen. Aktuell sind sämtliche Wohnungen vermietet, mit Ausnahme einer Wohnung, die per 31. Juli 2026 gekündigt wurde. Die langjährige Mieterschaft unterstreicht die hohe Wohnqualität und die Verbundenheit der Bewohner mit der Liegenschaft.Zum Objekt gehören fünf vermietete Garagen sowie ein vermieteter Autounterstand. Zusätzlich stehen den Bewohnern rund zwölf nicht zugewiesene Aussenparkplätze zur Verfügung.Die Eigentümer haben die Liegenschaft über viele Jahre mit grosser Sorgfalt unterhalten und gepflegt. Der soziale Gedanke stand dabei stets im Vordergrund, weshalb die Mietzinse bewusst auf einem moderaten Niveau gehalten wurden. Dies hat zu einer stabilen und langjährigen Mieterschaft beigetragen und prägt den Charakter dieser Liegenschaft bis heute.Ein besonderes Highlight stellt die im Verkauf enthaltene Nachbarparzelle dar. Das angrenzende Grundstück befindet sich in der Mischzone und verfügt über eine anrechenbare Baufläche von rund 701 m². Dadurch eröffnet sich dem neuen Eigentümer zusätzliches Potenzial für zukünftige Projekte und individuelle Nutzungsmöglichkeiten.Die Gemeinde Heitenried überzeugt durch ihre hohe Lebensqualität, ihre naturnahe Umgebung sowie die gute Erreichbarkeit der Zentren Freiburg und Bern. Eine ideale Kombination für alle, die eine gepflegte Liegenschaft mit Entwicklungsperspektiven in einem attraktiven Wohnumfeld suchen.Haben wir Ihr Interesse geweckt?Für weitere Informationen oder die Vereinbarung eines Besichtigungstermins steht Ihnen Roy Rocskai gerne zur Verfügung. Wir freuen uns auf Ihre Kontaktaufnahme.Weitere Immobilien finden Sie auf www.follow.immo.Erfahren Sie mehr über Roy der Makler unter www.roydermakler.ch. Situé dans un emplacement central à Heitenried, cet immeuble soigneusement entretenu comprenant neuf appartements représente une belle opportunité pour les acquéreurs recherchant une préservation durable de la valeur, des rapports locatifs stables et des perspectives de développement futures.La propriété se compose de six appartements de 3.5 pièces et de trois appartements de 4.5 pièces. Actuellement, tous les logements sont loués, à l'exception d'un appartement dont le bail a été résilié pour le 31 juillet 2026. La présence de nombreux locataires de longue date témoigne de la qualité de vie offerte par cette résidence ainsi que de l'attachement des habitants à leur lieu de vie.Le bien comprend également cinq garages loués ainsi qu'un couvert à voiture loué. En complément, environ douze places de parc extérieures non attribuées sont à disposition des résidents.Au fil des années, les propriétaires ont entretenu et préservé cette propriété avec le plus grand soin. L'aspect social a toujours occupé une place importante, raison pour laquelle les loyers ont volontairement été maintenus à un niveau modéré. Cette philosophie a favorisé une situation locative stable et durable, qui contribue encore aujourd'hui au caractère particulier de cette propriété.L'un des principaux atouts de cette offre réside dans la parcelle voisine incluse dans la vente. Située en zone mixte, elle dispose d'une surface constructible d'environ 701 m², offrant ainsi au futur propriétaire un potentiel supplémentaire pour des projets futurs ou des possibilités d'utilisation individuelles.La commune de Heitenried séduit par sa qualité de vie élevée, son environnement naturel préservé ainsi que sa proximité avec les centres de Fribourg et de Berne. Une combinaison idéale pour les personnes à la recherche d'une propriété bien entretenue offrant des perspectives de développement dans un cadre résidentiel attractif.Avons-nous éveillé votre intérêt ?Nous sommes à votre entière disposition pour toute information complémentaire ou pour convenir d'un rendez-vous de visite. N'hésitez pas à nous contacter.Vous trouverez d'autres biens immobiliers sur www.follow.immo.
Travel time
-
1 / 13
CHF 1,190,000.–
Perré 6, 1651 Villarvolard

Traditional farm with development potential

The opportunityImposing pre-Alpine farm in its original state, in the village, on a plot of 2,060 m2, offering a rare built volume and a barn that can be converted into apartments -- a project support for investors willing to enhance the potential while respecting the existing building.The propertyTraditional rural building (facade with timber or rubble, hipped roof with a large overhanging eave, fireplaces) divided into two parts: a two-story residential section and an adjacent rural section (barn, stable, large attic).The ensemble is in its original state and requires a complete renovation. This is precisely what makes it an investment object.The potential • Apartment in the barn: the rural section can accommodate the creation of housing within the existing volume -- a central advantage of the operation. • Village zone: buildable plot, in the heart of the built fabric, which secures residential use. • Location: close to the church, calm environment with clearance and a view of the Pre-Alps -- a setting that supports the resale or rental value. • Residential area: the existing residential section can be renovated and rearranged within its current volume, possibly creating two dwellings Project frameworkThe building is protected in Class A and located in a protection area for built heritage and archaeological site. In concrete terms: the transformation takes place within the existing volume (no extension or elevation), and interventions on the envelope and original elements are framed by the Cultural Property Service. The creation of apartments in the barn is permitted within this framework. To be budgeted: a renovation to heritage standards, for which partial grants or subsidies can offset the additional cost. Feasibility and conditions on request.

Travel time
-
1 / 27
5.5 rooms200m²CHF 1,750,000.–
Berghölzli 39, 1719 Brünisried

Exceptional residential oasis in Brünisried

Welcome to Brünisried! We present to you an exclusive and high-quality single-family house from 1996, which delights with its generous space and timeless elegance. The property combines character and high living comfort. Thanks to continuous care and carefully executed renovation and maintenance work, the house is in a very well-maintained condition.The bright living rooms and the stylish and high-quality furnishings create a harmonious living atmosphere with a special atmosphere and high quality of life. A real highlight is the extensive outdoor area with an idyllic bathing pond and elegant pavilion. Here you can enjoy peace, privacy, and natural living at the highest level - ideal for relaxed hours outdoors or social moments with family and friends.The elevated location in a sought-after residential area directly adjacent to the forest underlines the exclusivity of this property and offers a unique combination of nature, relaxation, and privacy. Sales object The unique 5.5-room single-family house offers the possibility of realizing two more rooms and expanding to 7.5 rooms. The building has always been well-maintained and is in very good condition. Over three floors, there are bright, sun-drenched rooms that, thanks to the generous, surrounding glazing, convey an open, airy feeling of living.Basement / entrance floor:- Wardrobe area- Practical room- Laundry room and technical room- Separate Reduit- Large guest room with exceptional bio-sauna (6 people) and separate bathroom, direct access to the garden - ideal also for a studio with its own accessGround floor:- Loft-like living area with fantastic views of the garden- High-quality kitchen with granite worktop, glass splashback, and appliances from Miele & Siemens, exit to seating area and pavilion- Dining room with direct access to the garden- Large living room with designer chimney (warm air) and exit to another seating area- Guest toiletUpper floor:- Open, large gallery with access to the sunny balcony and panoramic view- Large bedroom with direct access to the bright bathroom and another balcony (facing the forest)- Bathroom with double sink, shower, corner bathtub, toilet, and Reduit- Option to divide the gallery into two rooms Outdoor area The extensive and lovingly maintained garden forms an exclusive oasis of relaxation and sociability. An idyllic bathing pond invites you to relaxed hours in the water, while a stylish pavilion provides the perfect setting for festive occasions. Numerous seating areas in sunny and shaded areas enable individual retreats, and areas for table tennis, bocce, or simply lounging round off the harmonious ensemble. Parking possibilities The property offers two practical single garages as well as outdoor parking spaces on the forecourt. Technical data Basement / ground floor: concrete and brickUpper floor / attic: wooden frame construction / structureWindows: insulated double glazing (wood / wood and part wood / metal)Heating: geothermal heat pump heating, distribution via underfloor heating, hot water preparation via heat pump (boiler 400 l)Pitched roof with tiles General information The property is sold in the condition "as seen". The costs for the transfer of ownership are at the expense of the buyer.

Travel time
-
1 / 13
13 rooms600m²CHF 1,997,000.–
1470 Estavayer-le-Lac

Pontherose House The story continues with you

"Pontherose House"Nestled in the heart of the picturesque medieval town of Estavayer-le-Lac, this unique residence, called "Pontherose House", combines historical authenticity, architectural charm, and modern comfort.Built in the 15th century, it proudly dominates the Grand-Rue and is distinguished by its stone facade, generous volumes, and timeless atmosphere. Considered one of the four great medieval houses in Estavayer-le-Lac, it testifies to the exceptional heritage importance of the town.On approximately 600 m² of living space, Pontherose House unfolds with elegance and harmony. The reception rooms seduce with their proportions and atmosphere: a large, bright living room, a more intimate small living room, a character-filled library, a convivial dining room, and a delicate boudoir where time seems to stand still. The bedrooms are spacious and refined, each offering its own ambiance.From the first floor, a beautiful terrace extends the living space and invites you to enjoy the calm and views of the old town.An independent studio completes the property; it can accommodate guests, serve as a professional space, or generate discreet rental income.Each level has been designed with consistency and balance, combining the solidity of stone with the warmth of wood and the finesse of period ironwork. The ensemble exudes an impression of serenity and permanence, characteristic of great houses that are lived in with respect and pride.The sunny terraces and the enclosed garden, a true refuge in the heart of the town, offer a peaceful and green setting, conducive to moments of relaxation and contemplation.To be visited by lovers of architecture and heritage.More photos on https://www.remax.ch/en/119791001-341

1 / 7
6.5 rooms139m²CHF 1,290,000.–
Rue de la Perrausa 21, 1632 Riaz

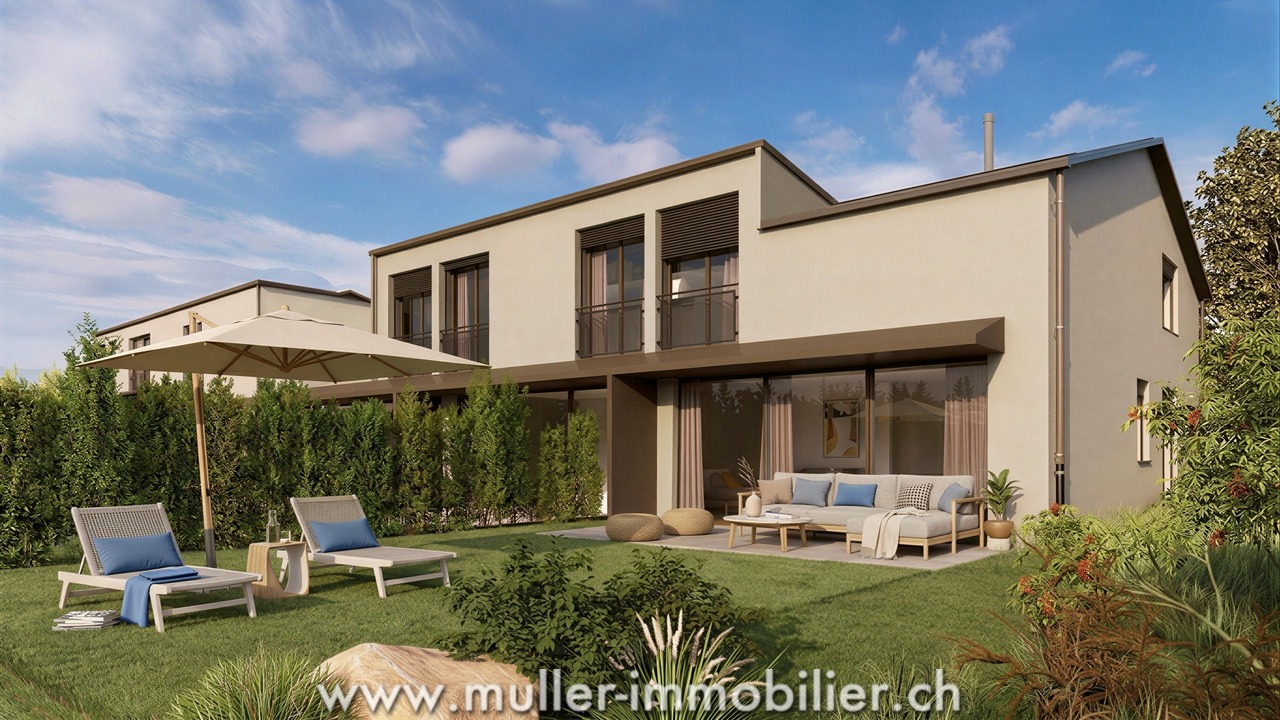
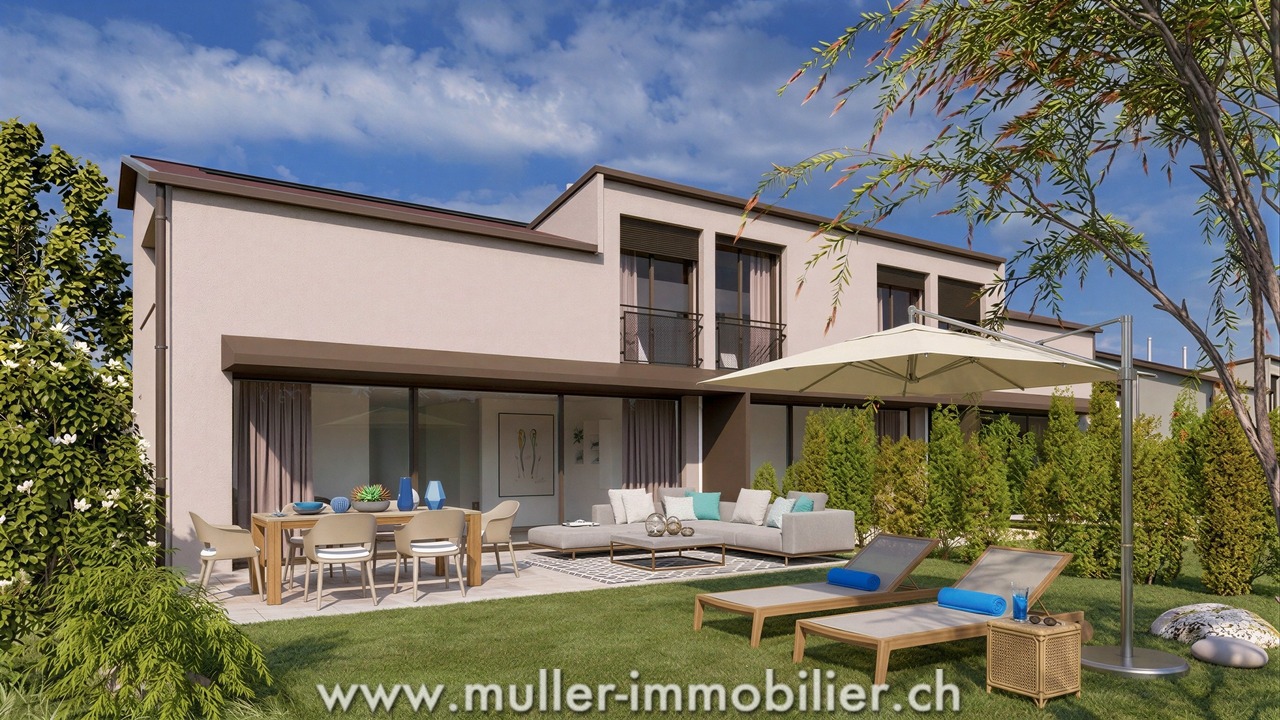
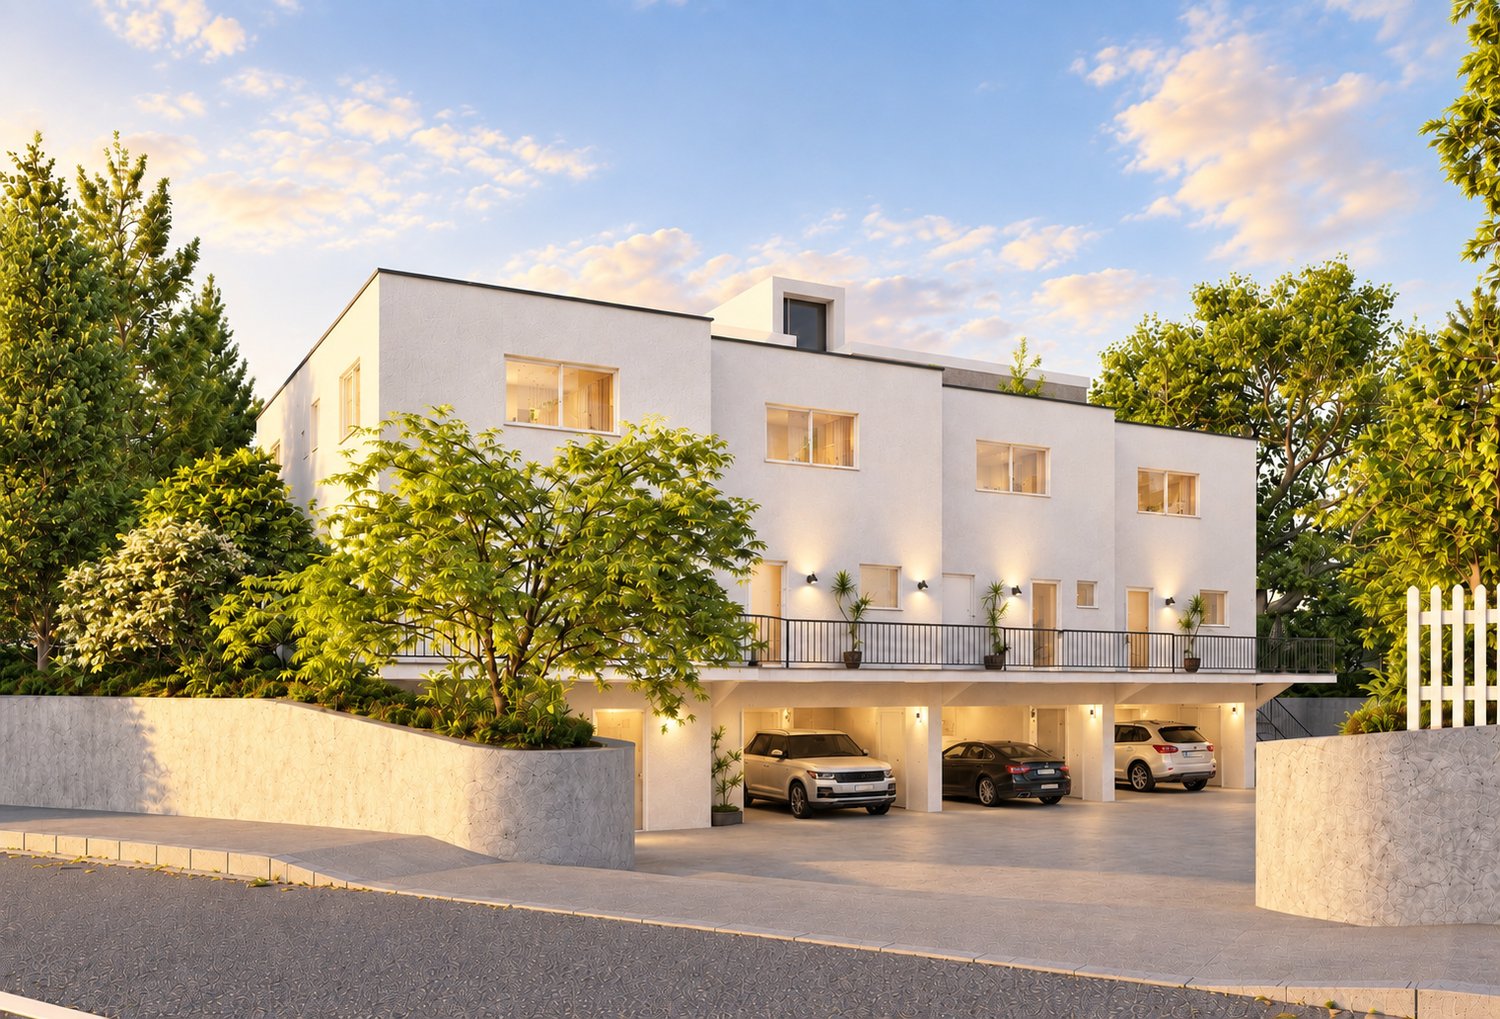
FOR SALE - 5 SEMI-DETACHED VILLAS - RIVE DE L'ONDINE - RIAZ

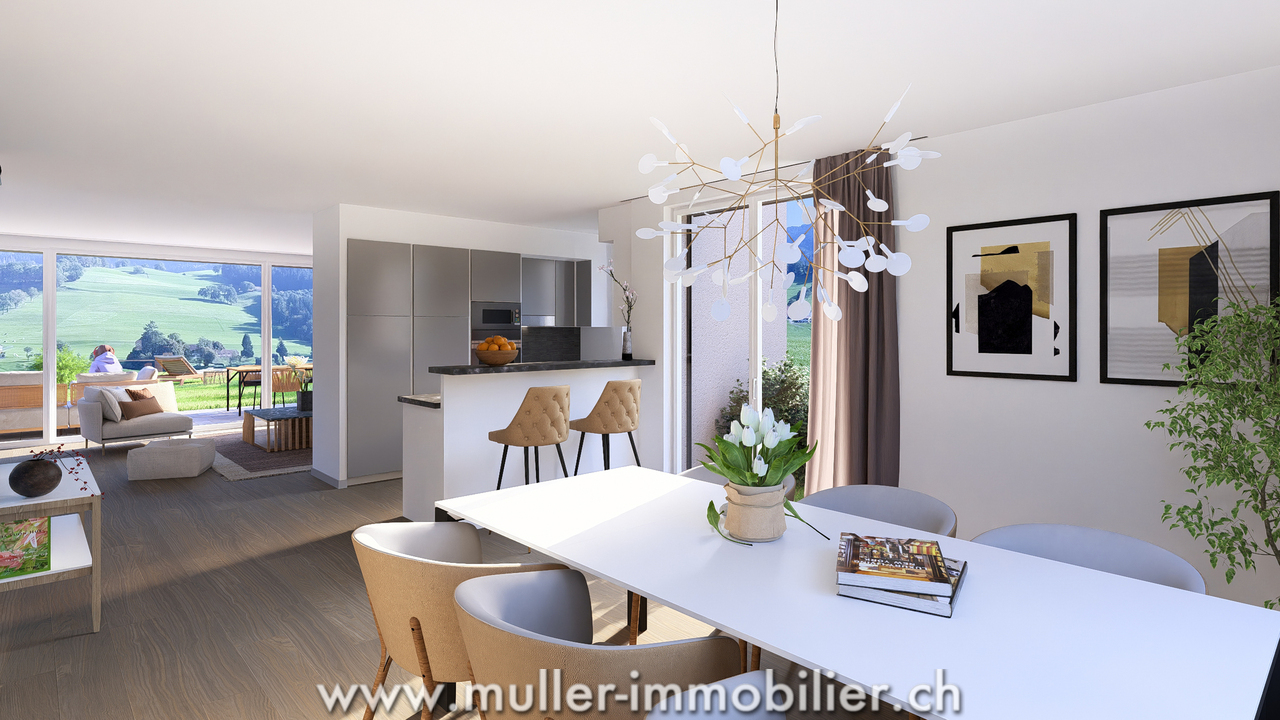
Discover Rive de l'Ondine, an exclusive collection of semi-detached villas ideally located in Riaz, in a peaceful setting between nature and urban proximity. Designed to offer a modern and warm living comfort, this project seduces with its contemporary architecture, its bright spaces, and its generous private gardens.Villa 1 consists of the following:Basement: • distribution hall • laundry room • cellar Ground floor: • entrance with wall cabinets • fully equipped kitchen, open to the living/dining room • living/dining room with access to the terrace • pantry • shower room • 1 bedroom First floor: • distribution hall • bathroom • 4 bedrooms Variation 2 of the plans (optional):Basement: • distribution hall • laundry room • cellar Ground floor: • entrance with wall cabinets • fully equipped kitchen, semi-open to the living/dining room • living/dining room with access to the terrace • pantry • shower room First floor: • distribution hall • bathroom • 2 bedrooms • 1 master bedroom with dressing room and shower room Each villa benefits from: • a large living area open to the terrace and garden, • beautiful volumes spread over 3 levels, • the possibility of installing a stove in the living room (optional), • a private basement, • modern and efficient equipment, • a construction that meets high energy requirements (CECB A), • a covered parking space adjacent to the house with a storage room and an outdoor parking space (included in the price) Rive de l'Ondine is located in the heart of the Gruyère, just a few minutes from Bulle and the motorway access, and offers a perfect balance between tranquility, quality of life, and amenities. Schools, shops, public transport, and natural areas are accessible in the immediate vicinity.Between modernity, nature, and serenity, let yourself be seduced by a living space designed for today's families.If you wish to have more information, do not hesitate to contact us

Travel time
-
1 / 13
7.5 rooms218m²CHF 1,890,000.–
1752 Villars-sur-Glâne

Villa individuelle familiale avec jardin, volumes généreux et potentiel indépendant

Située dans un quartier résidentiel calme et recherché, au fond d'une impasse, cette spacieuse villa individuelle de 7.5 pièces offre un cadre de vie idéal pour une famille en quête de confort, de tranquillité et de proximité avec toutes les commodités.Édifiée sur une belle parcelle de 1'168 m², la propriété bénéficie d'un environnement verdoyant, sans vis-à-vis, ainsi que d'un ensoleillement optimal tout au long de la journée.La situation est particulièrement attractive avec un arrêt de bus à seulement 1 minute à pied, des commerces accessibles en quelques minutes, une école primaire à proximité ainsi qu'un accès rapide à l'autoroute et à la gare. Tout est réuni pour un quotidien pratique et agréable.La maison se développe sur plusieurs niveaux et propose une distribution fonctionnelle et généreuse :Au rez-de-chaussée, vous découvrirez un hall d'entrée accueillant, un vaste séjour lumineux avec cheminée, une salle à manger ouverte ainsi qu'une cuisine entièrement équipée avec accès direct à l'extérieur. Une salle d'eau avec WC complète ce niveau.À l'étage, la villa dispose de plusieurs chambres confortables ainsi qu'une salle d'eau, offrant un espace nuit parfaitement adapté à une famille.Le sous-sol propose de généreux espaces supplémentaires, incluant notamment une grande pièce pouvant être aménagée selon vos besoins (bureau, activité indépendante, espace de loisirs), ainsi qu'une cave, les locaux techniques et un WC visiteurs. Une entrée indépendante permet d'envisager facilement la création d'un studio d'environ 40 m².À l'extérieur, le jardin soigneusement entretenu et la terrasse offrent un cadre de vie privilégié, idéal pour profiter des beaux jours en toute intimité.Un garage box ainsi que plusieurs places de parc extérieures complètent ce bien.À noter également que toutes les fenêtres de la maison ont été remplacées en 2024, garantissant un meilleur confort thermique et énergétique.Villars-sur-Glâne est une commune dynamique et très prisée du Grand Fribourg, appréciée pour sa qualité de vie, ses infrastructures complètes, ses écoles, ses commerces et sa proximité immédiate avec la ville de Fribourg.Cette propriété représente une opportunité rare pour une famille souhaitant s'installer dans un environnement paisible tout en restant proche de toutes les commodités.Gelegen in einem ruhigen und begehrten Wohnquartier am Ende einer Sackgasse, bietet diese grosszügige freistehende Villa mit 7.5 Zimmern ein ideales Wohnumfeld für eine Familie, die Komfort, Ruhe und die Nähe zu sämtlichen Annehmlichkeiten sucht.Erbaut auf einem schönen Grundstück von 1'168 m², profitiert die Liegenschaft von einer grünen Umgebung ohne Gegenüber sowie von optimaler Sonneneinstrahlung den ganzen Tag über.Die Lage ist besonders attraktiv: Eine Bushaltestelle befindet sich nur 1 Gehminute entfernt, Einkaufsmöglichkeiten sind in wenigen Minuten erreichbar, eine Primarschule befindet sich in der Nähe und sowohl die Autobahn als auch der Bahnhof sind schnell erreichbar. Alles ist vorhanden für einen praktischen und angenehmen Alltag.Das Haus erstreckt sich über mehrere Etagen und bietet eine funktionale und grosszügige Raumaufteilung:Im Erdgeschoss befinden sich ein einladender Eingangsbereich, ein heller und geräumiger Wohnbereich mit Cheminée, ein offenes Esszimmer sowie eine voll ausgestattete Küche mit direktem Zugang nach draussen. Ein Badezimmer mit WC vervollständigt diese Etage.Im Obergeschoss verfügt die Villa über mehrere komfortable Schlafzimmer sowie ein weiteres Badezimmer, ideal für eine Familie.Das Untergeschoss bietet grosszügige Zusatzflächen, darunter ein grosser Raum, der je nach Bedarf genutzt werden kann (Büro, selbstständige Tätigkeit, Freizeitbereich), sowie einen Keller, Technikräume und ein Gäste-WC. Ein separater Eingang ermöglicht problemlos die Schaffung eines Studios von ca. 40 m².Im Aussenbereich bieten der gepflegte Garten und die Terrasse ein...

1 / 13
CHF 2,890,000.–
Au village 36, 1483 Montet (Broye)

Residential building with café restaurant Gross yield 4.89 %

Exceptional investment opportunity in the Village des Montets, District of La BroyeProperty description: Welcome to this charming, fully renovated residential building, ideally located in the village center, offering a multitude of investment opportunities. This versatile property consists of several distinct units, creating a rare opportunity on the market.Details of the different units: • Café restaurant with terrace and outdoor parking • The café restaurant is the heart of this building. It features a spacious terrace that attracts visitors all year round. • A capacity of 200 seats allows you to accommodate guests in a warm atmosphere. • The building also includes 20 outdoor parking spaces, providing great comfort for customers. • Function room • The function room is the ideal place to host special events, weddings, meetings, and more. It offers a versatile space for memorable celebrations. • 2x Duplex attic apartments with 7.5 rooms • Two spacious duplex attic apartments, each with 7.5 rooms, offering generous living space, high-quality finishes, and ample light. • 2.5 rooms • A 2.5-room unit is also available, ideal for a tenant looking for a comfortable and practical living space. • 3 bedrooms with shared kitchen and bathroom (service apartment) • For those seeking an economical solution, this configuration offers three bedrooms with a shared kitchen and bathroom, perfect for workers or students. Current yield: The rental income yield of this building is CHF 10'160.- per month.Location: Located in the heart of the Village des Montets, this property benefits from excellent visibility and is easily accessible. Local amenities, schools, and public transportation are nearby, making it an ideal location for investments.This building offers a multitude of investment opportunities, whether it's managing a thriving restaurant, renting residential units, or organizing events in the function room. A rare investment opportunity in a picturesque village in La Broye. Don't miss this unique chance. Contact us today to organize a visit and explore the full potential of this exceptional property.

Travel time
-
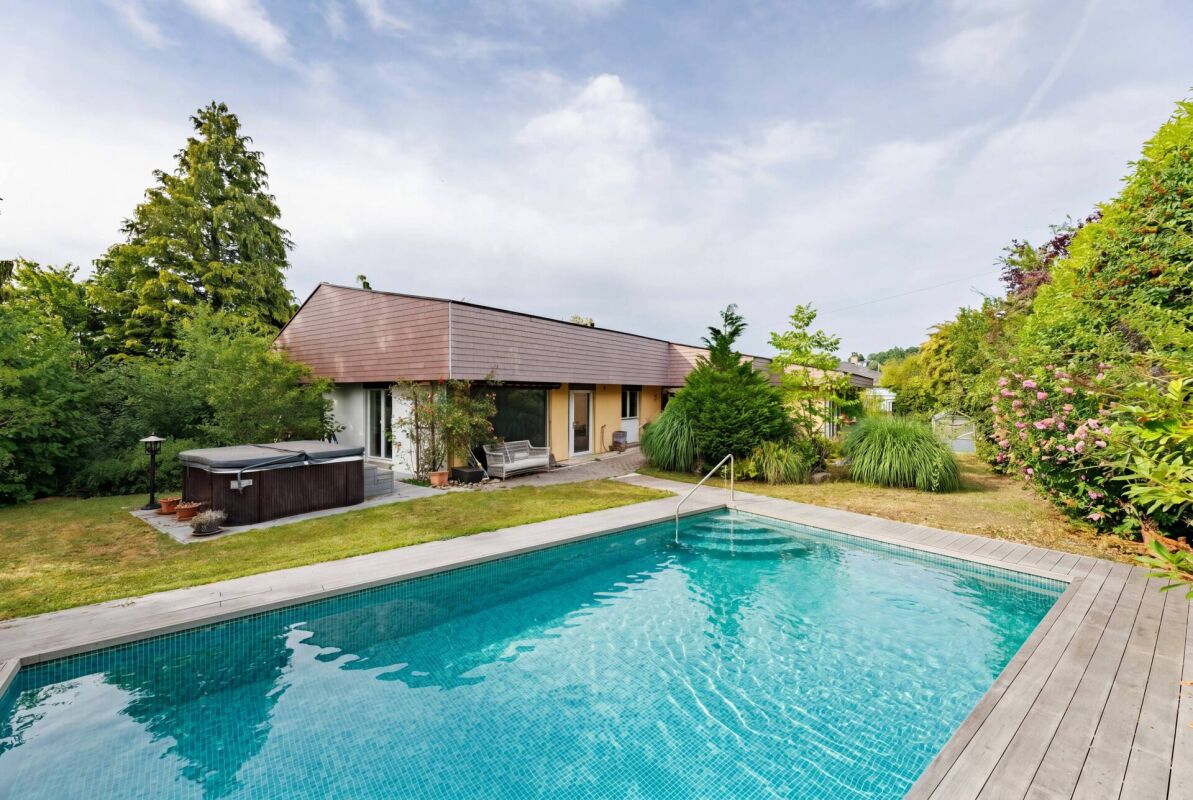
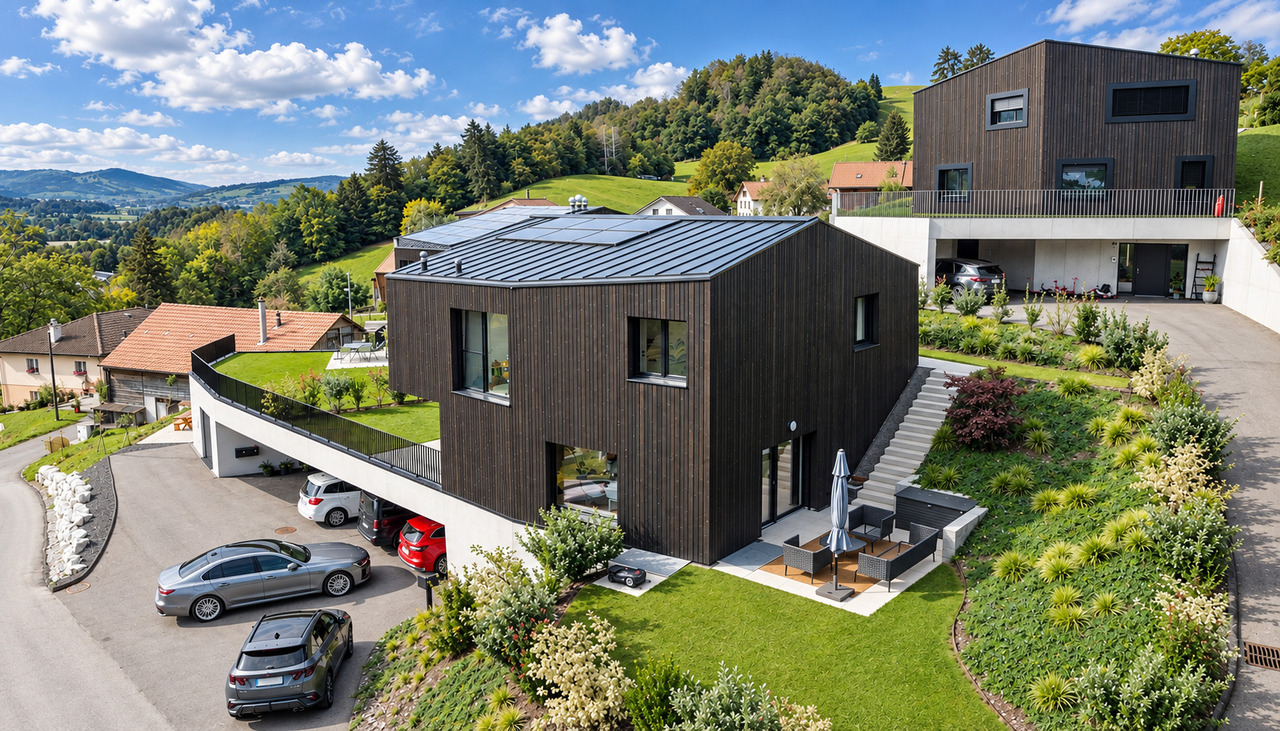
  • Modern house, black exterior, large windows, elevated position, surrounded by greenery
  • Empty room with black floor, wooden ceiling, black curtains, green screen, lighting equipment
  • Aerial view of a residential area with several houses, green fields, and a road.
  • Modern house, raised ground floor, large windows, concrete exterior, green grass, view of the surrounding area
  • Modern house, black exterior, large windows, flat roof, driveway, surrounded by green fields and trees
  • Aerial view of a rural area with several houses, a parking lot, and a road surrounded by green fields and mountains in the distance.
  • Dining area with a table, chairs, and a couch. There is a kitchen area with cabinets, a stove, and a coffee machine. There is a poster on the wall.
  • wooden walls, white couch, blue chairs, table, fire extinguisher, posters
  • living room with wooden walls, gray couch, white coffee table, flat screen TV, white shelves, carpet, large windows
  • Wooden walls, wooden ceiling, wooden tables, blue chairs, whiteboards, ceiling fan, television
  • conference room with tables, chairs, monitor, lamps, carpeted floor, large windows
  • A small room with a gray sofa, a black ottoman, a white chair, and a wooden wall.
  • empty room, carpeted floor, desk, chairs, speakers, curtains, window
  • large room, concrete floor, wooden walls, green curtain, metal trusses, equipment
  • large open space, metal trusses, black curtains, tripods, lights
1 / 15
Empty room with black floor, wooden ceiling, black curtains, green screen, lighting equipment
Aerial view of a residential area with several houses, green fields, and a road.
Modern house, raised ground floor, large windows, concrete exterior, green grass, view of the surrounding area
8.5 rooms200m²CHF 1,590,000.–
1670 Ursy

Magnificent building in industrial area

Located in Ursy in the Glâne Fribourgeoise, but only 7 km from Moudon and the road to Bern, this building will meet various uses and needs. The premises offer the advantage of being able to accommodate up to a dozen collaborators, as well as meeting their needs with all the necessary IT. In addition to a reception room for clients with a kitchenette, a large workspace on the upper floor can serve as a cafeteria. The pleasant, glazed living room on the upper floor will most likely become the office of the next management. Most of the spaces can be repurposed to serve the expectations of a specific activity. The rear part of the building is a unique, single-space area of 250 m2 with a height under the rafters of 5.2 meters, which will serve the needs of an SME for storage, the installation of a workshop for a craft activity, or any other activity requiring space and volume. The building could also regain its original function, namely audio-visual production studios for advertising and cinema. Indeed, lodges, makeup room, and editing room are available and ready for use. The hall and its large entrance door allow access for trucks up to a height of 2.75 m, facilitating logistics. Additionally, the plot includes a large parking lot for about 15 vehicles. The entire ground floor is accessible to people with reduced mobility or in a wheelchair. DescriptionThe building, with a volume of 3'185 m3, includes an office area of 200 m2 as well as the hall of 250 m2. It is located on a plot of 1'351 m2. Ground floor: a distribution corridor, a reception room, a kitchen with oven, a first office, a large room with adjacent sound room, an office/storage room, a technical room, and a visitor toilet. Upper floor: an open-space office or cafeteria, two offices, a management office, a room for the server and IT, and a visitor toilet Hall: hall accessible by truck, a lodge, and a shower room with toilet EnergyResponding to current standards, the building, which is well insulated, consumes only low electricity costs. The hall is also stabilized at 20° throughout the year without the need for heating. The heating is by floor heating with a heat pump that includes two probes at 150 meters. HistoryThe construction dates back to 2011. It is built with a foundation and walls in concrete up to a height of 3 meters, the rest being a wooden structure. The general condition is impeccable. Ursy is a large village in the Glâne Fribourgeoise, located 10 km from Romont and 9 km from Oron. Lausanne-Vennes is 25 minutes away, Fribourg is 40 minutes, and the center of Bern is reachable in one hour. Call Thierry at 079 135 37 02 for any additional questions or a visit on site!

1 / 13
5.5 rooms250m²CHF 1,395,000.–
1470 Estavayer-le-Lac

Beautifully renovated property with large tree-lined garden

Ideally located in Estavayer-le-Lac, a charming medieval town in the canton of Fribourg, this elegant single-family home enjoys a privileged location, just a few minutes' walk from the shores of the lake, accessible via the beautiful waterfall path.Situated on a 814 m² plot, it offers a harmonious living space, combining nature, serenity, and immediate proximity to amenities.A large tree-lined garden - a unique potentialA genuine asset of the property, its beautiful tree-lined garden of over 700 m² constitutes a genuine outdoor living space.Swimming pool, children's play area, relaxation area, vegetable garden, or summer receptions... everything is possible.The plot is suitable for a swimming pool, offering an ideal opportunity to create a wellness area at home.High-quality renovation - modern comfort without compromiseThe house has undergone significant renovations, carried out with care and exigence:- The facade has been completely renovated with peripheral insulation (2022)- Triple glazing for excellent energy performance- Elegant interior renovation with quality materialsA ready-to-live-in property, combining charm and modern comfort.Spacious rooms and natural lightOffering approximately 250 m² of living space and 205 m² of habitable space, the house seduces with its bright rooms and pleasant volumes.Southeast-facing, it benefits from beautiful natural light and a partial view of the lake, creating a warm and peaceful atmosphere.Interior distributionGround floor:Entrance hallLiving room - dining room (45 m²)Equipped kitchen with marble countertopsRenovated bathroom with bathtubHeated veranda (10 m²), usable all year roundFirst floor:3 spacious bedrooms (16, 17, and 18 m²)Renovated bathroom with showerTransformable attic as a dressing roomStorage spaceBasement:Multipurpose roomWine cellarLaundry room with relaxation area (sauna and refreshing bath)Technical roomIndependent access to the basement, ideal for guest area, office, or independent activity.Exterior and parking814 m² plotTree-lined garden with automatic lawn mower25 m² terraceGarden shedDouble garage + 2 outdoor parking spacesPrivileged locationJust 10 minutes' walk from schools, beaches, and the city center, this house allows you to fully enjoy an exceptional living environment between lake, nature, and heritage.Additional informationYear of construction: 1954Renovations: 2022Heating: OilHabitable surface: 205 m²Usable surface: 250 m²Volume: 837 m³A rare property, ready to live inA sought-after locationA garden that makes the differenceHigh-quality renovationsA house where you can project yourself immediately.To receive the complete dossier or to organize a visit:Line Hug - 077 423 69 01

Suggested properties for you based on search results

Other interesting objects