

































1136 results - House, chalet, rustico to buy: Canton Bern

1 / 32
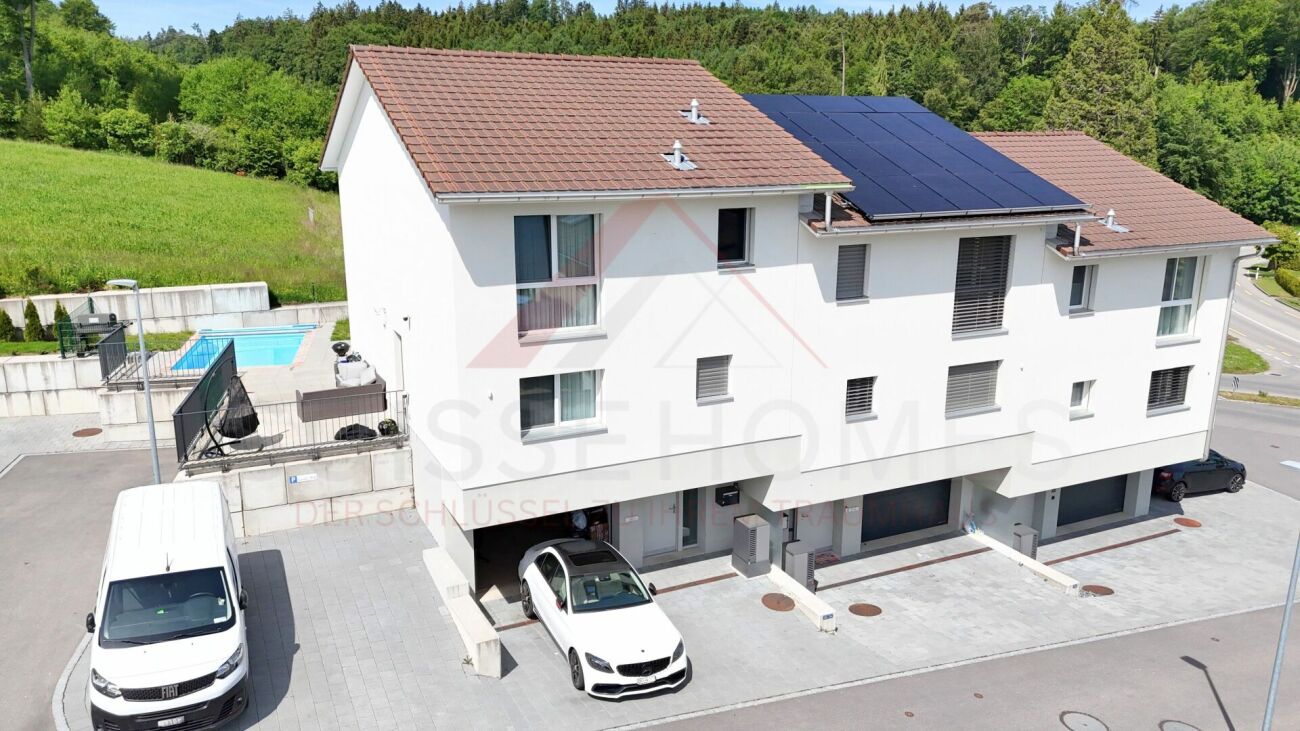
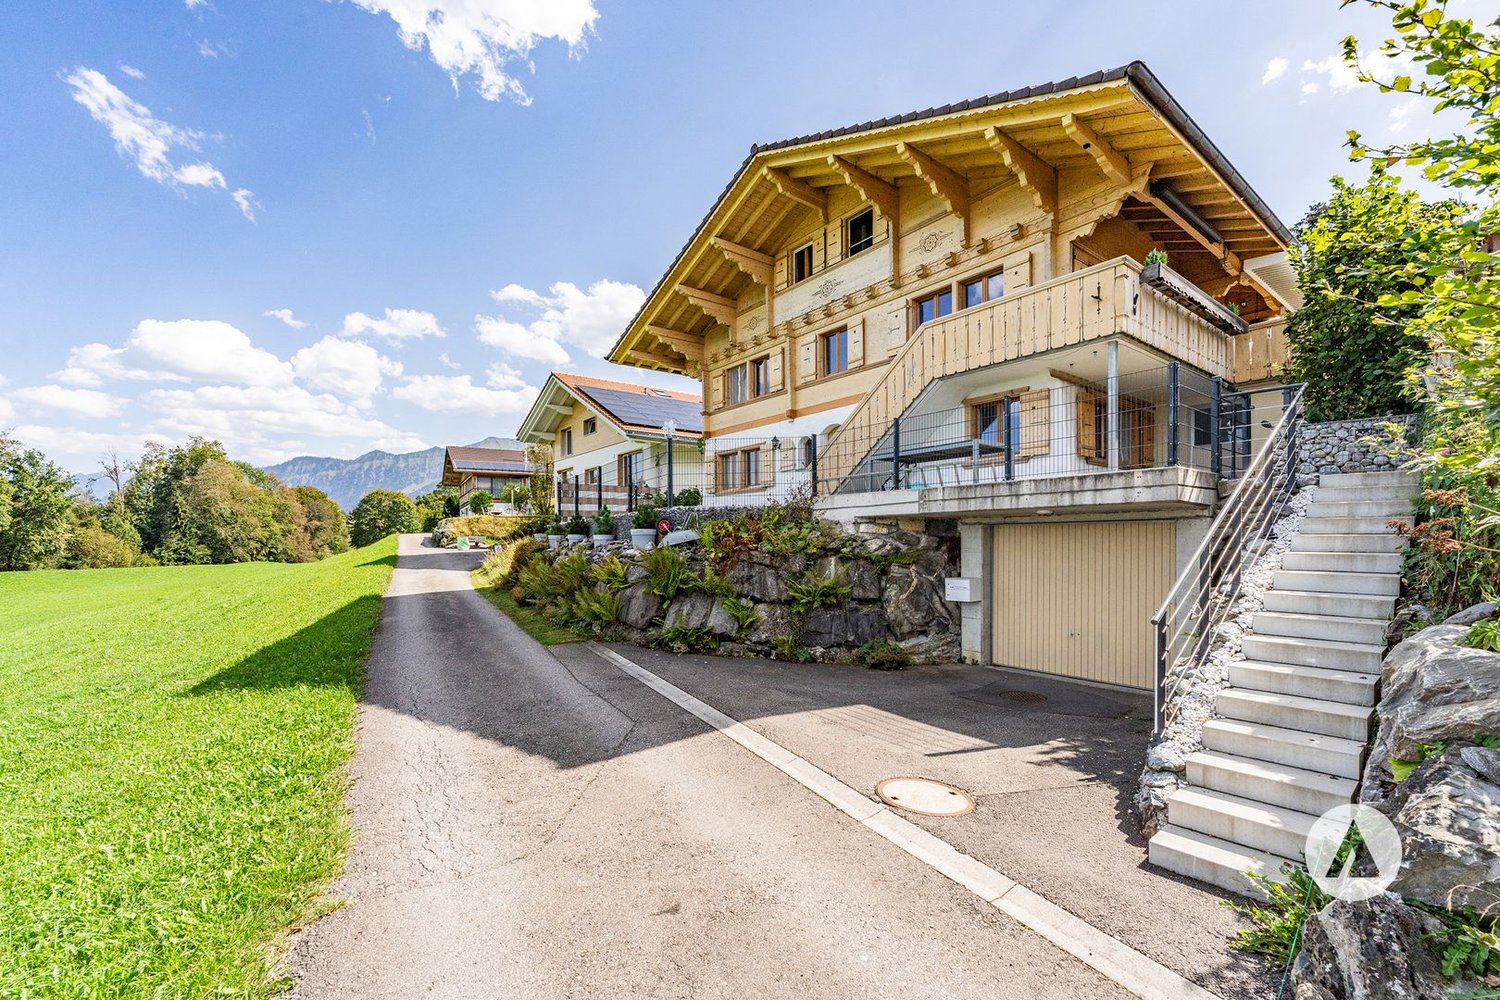
6.5 rooms167m²CHF 980,000.–
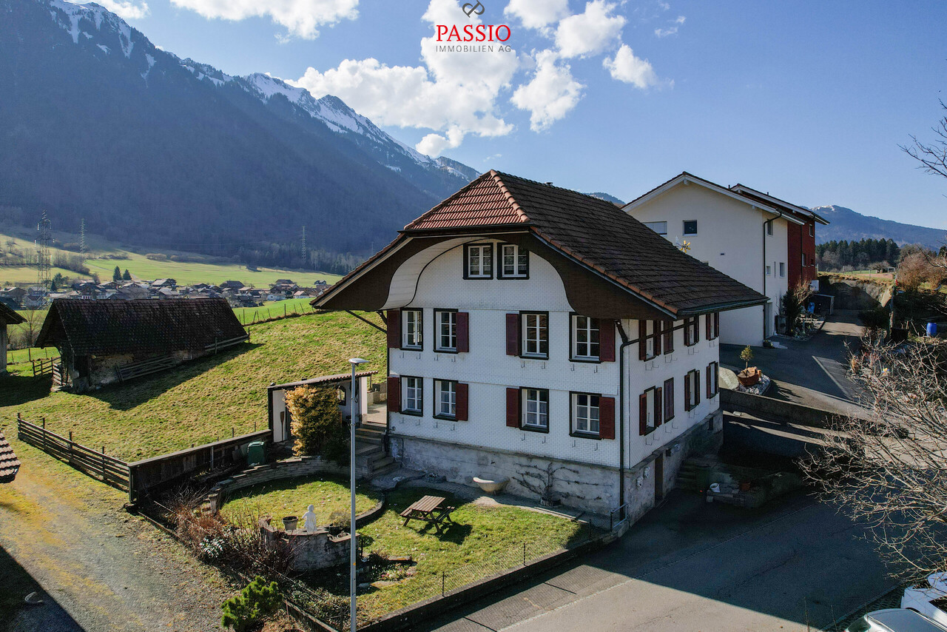
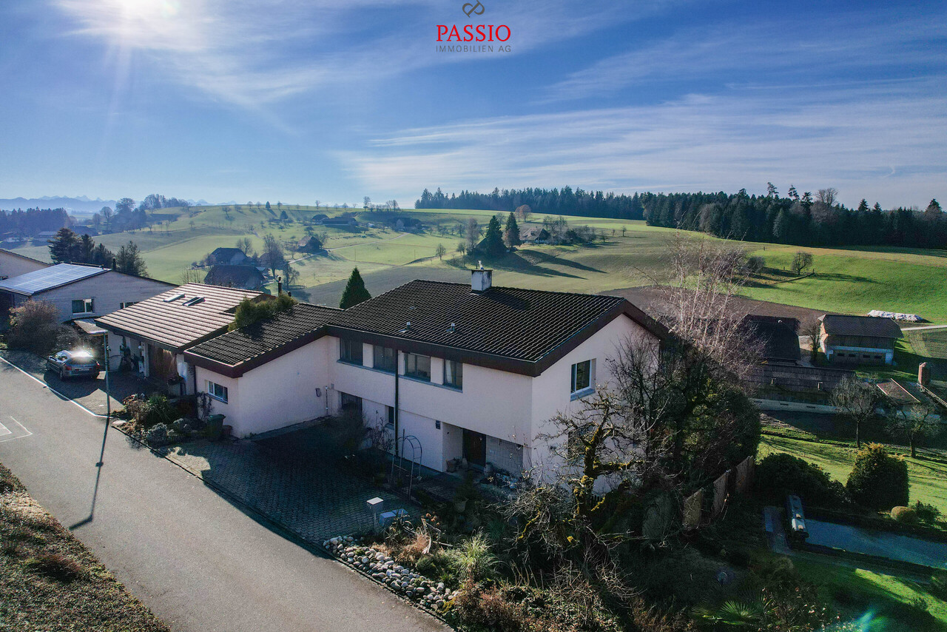
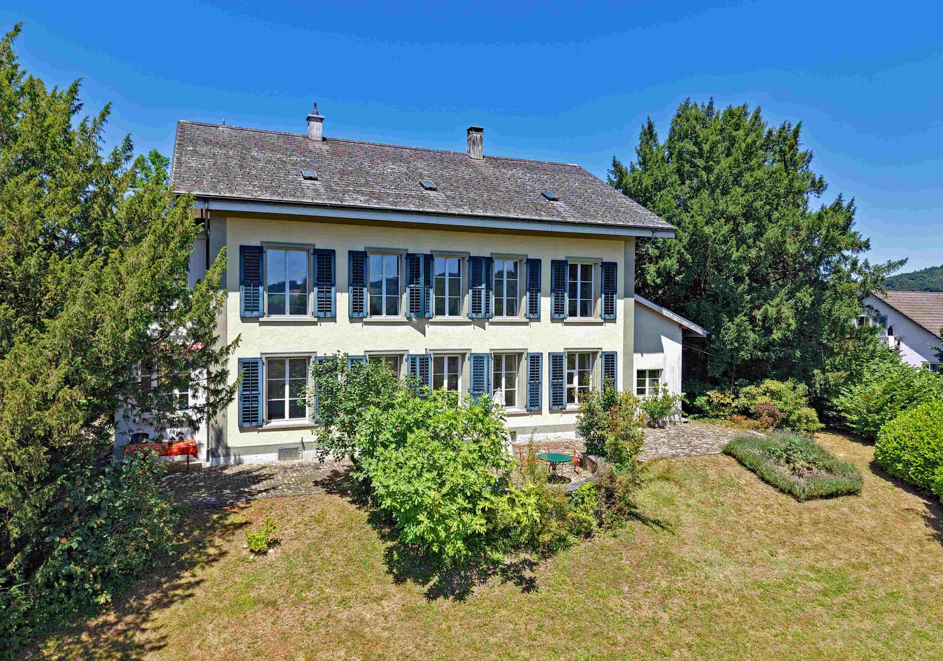
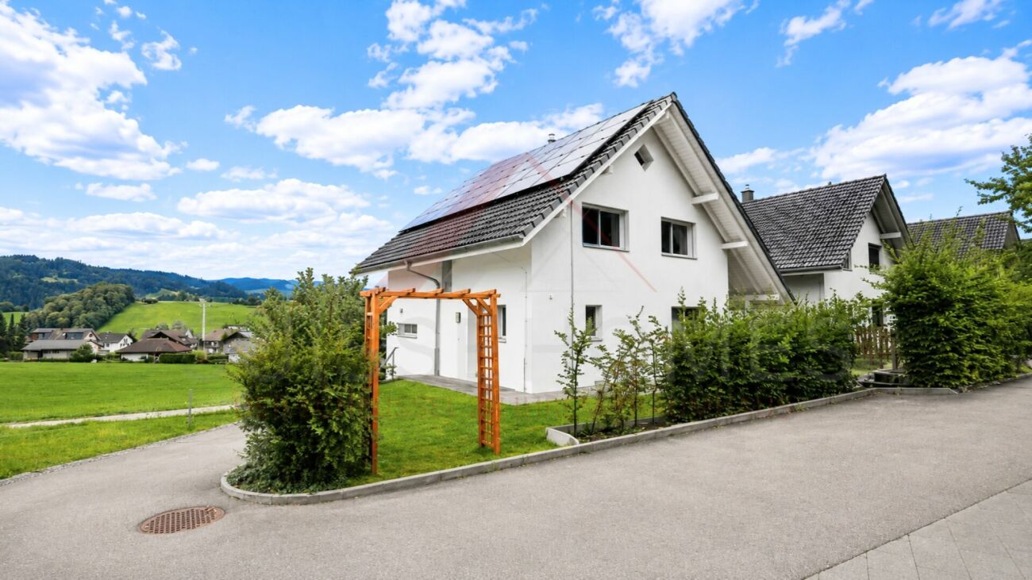
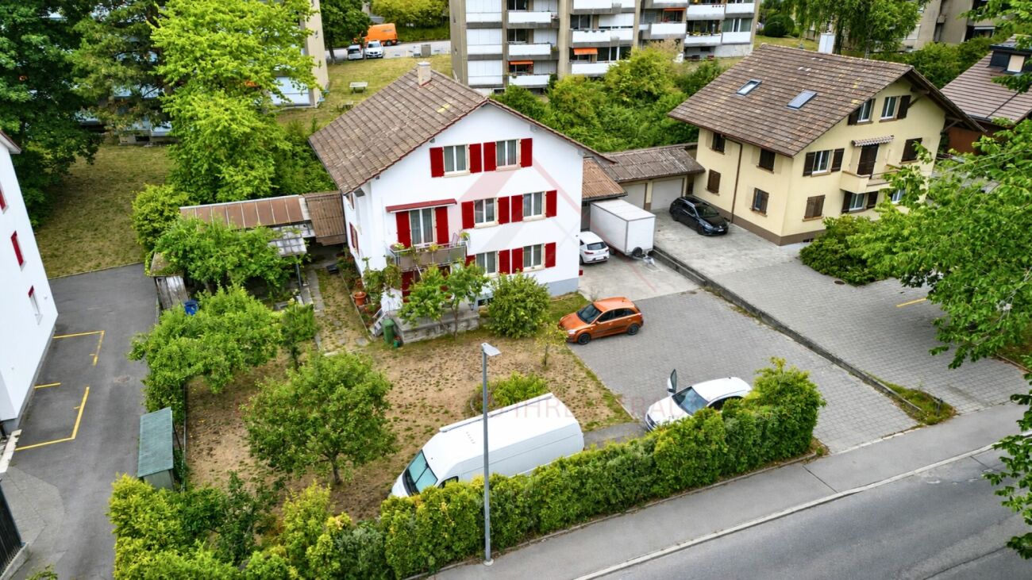
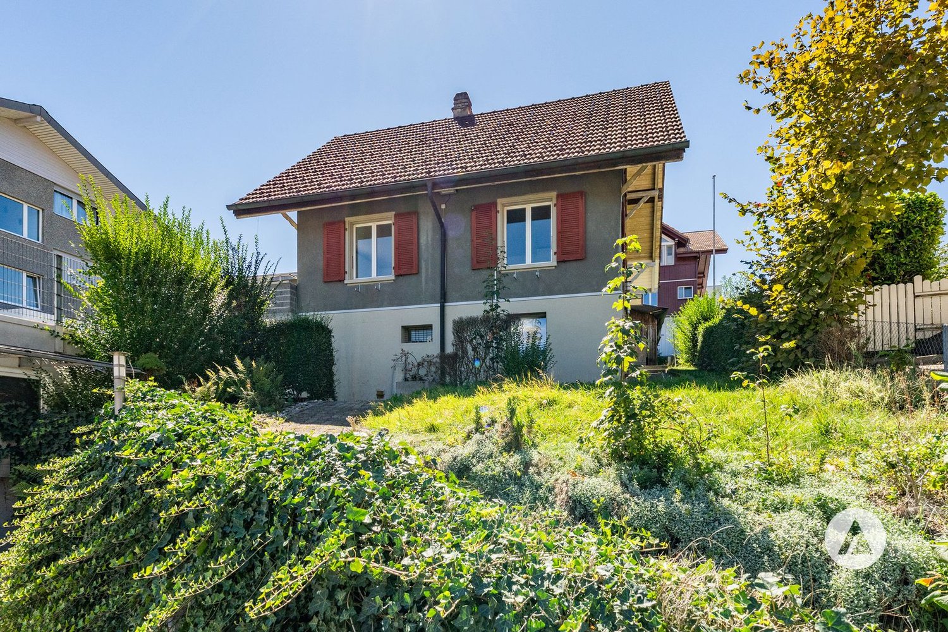
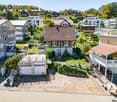
Herbrigstrasse 15, 3463 Häusernmoos im Emmental

Living with a view - a gem in an elevated location with space and quality

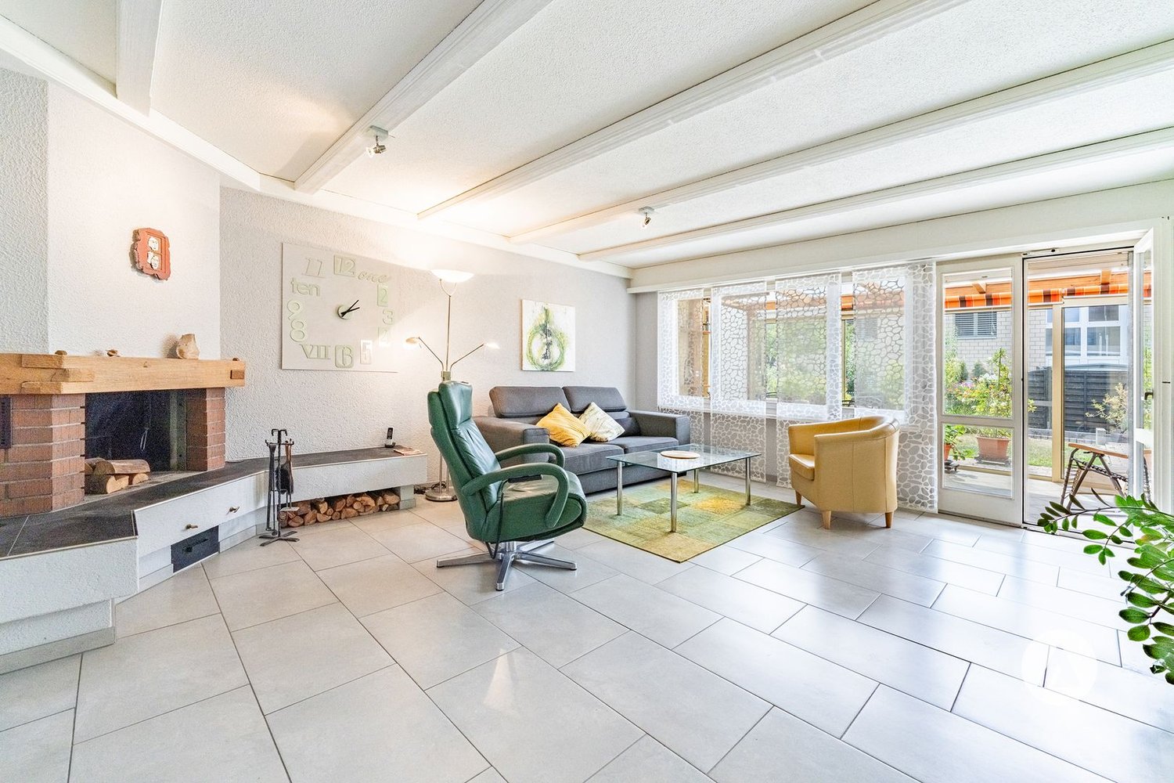
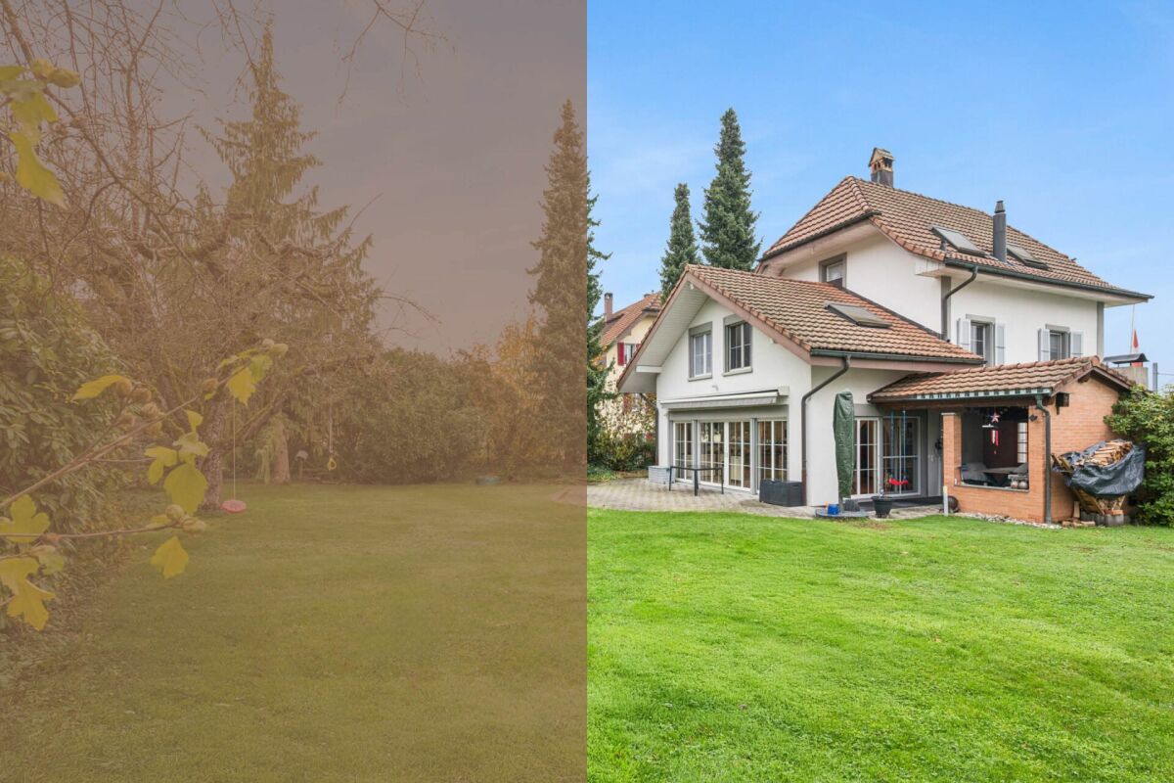
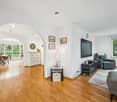
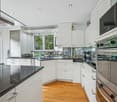
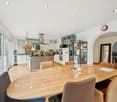
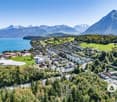
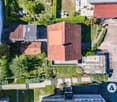
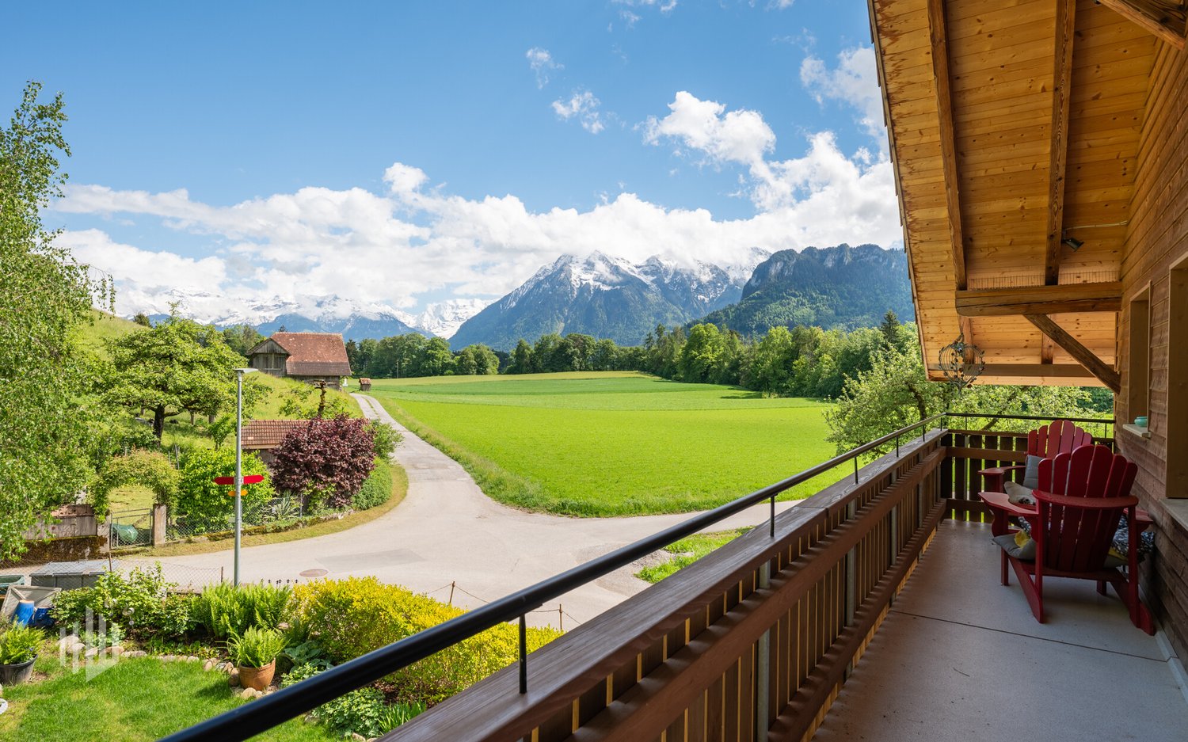
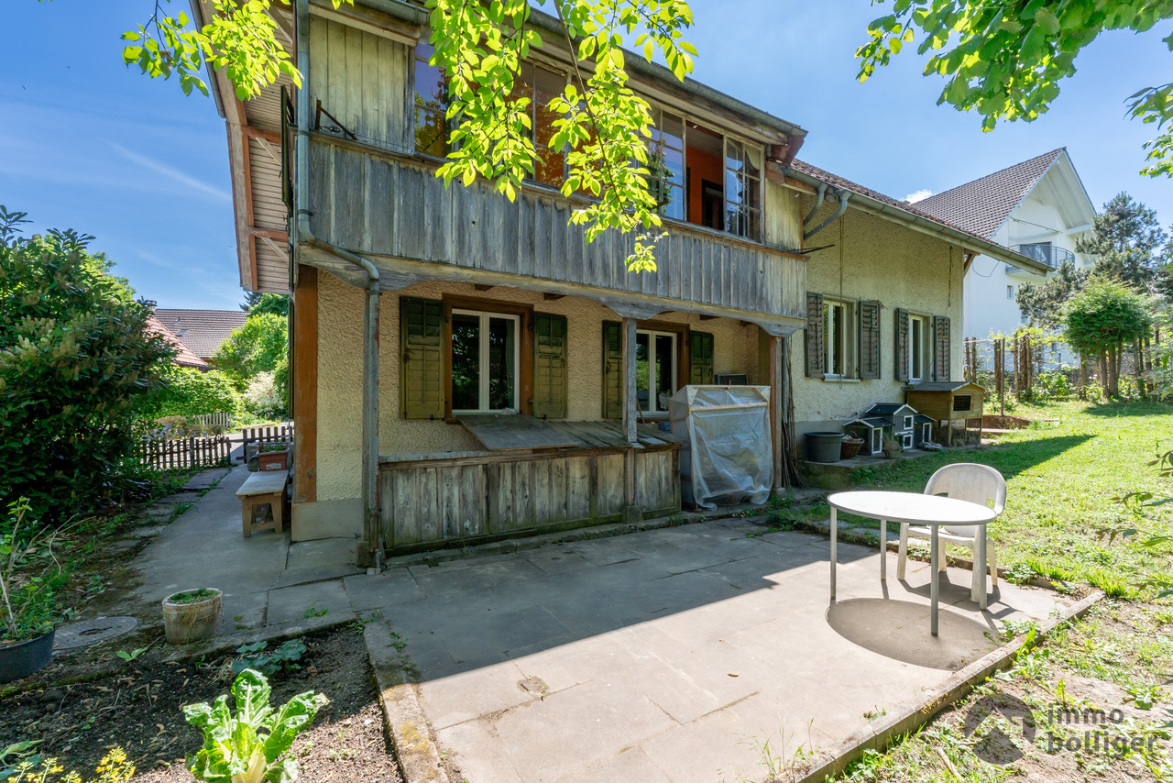
The property This very well-maintained property is located in a quiet, natural surroundings in the Emmental region and impresses with its clear architectural design, spacious floor plan, and harmonious connection between indoor and outdoor spaces. The house offers versatile living areas on several floors, supplemented by practical ancillary rooms, a separate garage, and additional outdoor parking spaces.The elevated location allows for a beautiful view of the surrounding landscape. The environment is characterized by single-family homes and agricultural areas, creating a pleasant living environment with high quality of life. The quiet situation, high-quality construction, and ongoing renovations make this property an ideal home for people who value spaciousness, privacy, and upscale living quality.Particularly noteworthy is the successful combination of materials - visible wooden elements in combination with modern surfaces such as seamless floor coverings. The consistent use of light and color underscores the architectural design and gives the rooms a pleasant depth and a very cozy atmosphere in a contemporary style.It is especially worth mentioning that the property has been continuously and purposefully developed over the years. Through various renovations and modernizations, the house presents itself today in a very well-maintained and contemporary condition. The investments made - including interior construction, wet rooms, and building technology - significantly contribute to the current living comfort and underscore the continuous and careful maintenance of the property. Room layout BasementThe basement is fully developed and extends the living use of the property in a sensible way through additional rooms. In addition to functional ancillary and technical rooms, living areas and a room are also available.Rooms in the basement: • Entrance: 11 m² • Guest room: 11 m² • Laundry room with connected heating and technical room: 15 m² • Cellar and separate shelter: 14 m² • Corridor with central access: 7 m² The room in the basement is heated and is ideal as a youth area, guest room, office, or for hobby and leisure activities. In the plans, the room is referred to as a hobby room.Particularly practical is the direct access from the basement to the outdoor area. This creates a comfortable connection to the garage and outdoor parking spaces, making everyday life even easier.Ground floorThe openly designed living and dining area forms the heart of the house and allows for flexible furnishing. From here, there is direct access to the veranda and the garden seating area, which optimally extends the living area to the outside.The kitchen is modern and L-shaped with a cooking island and is in direct connection to the living and dining area. The open design creates a communicative center and invites you to cook and linger together. Short distances and clear arrangement enable practical use in everyday life and promote togetherness with family and guests. Rooms on the ground floor: • Living / dining / kitchen: 51 m² • Room: 8 m² • Shower / WC: 4 m² • Corridor with central access An additional room on this floor is ideal as a guest room, office, or quiet retreat. The room offer is supplemented by a bathroom with shower, toilet, and sink.The ground floor has its own house entrance with direct access to the forecourt and parking facilities.Upper floorThe upper floor forms the private retreat area of the property and impresses with the optimally used room structure and a pleasant living atmosphere. The rooms are well-proportioned and benefit from a quiet location within the house, creating ideal conditions for sleeping, working, and relaxing.Rooms on the upper floor: • Parents: 17 m² • Child 1: 15 m² • Child 2: 11 m² • Work: 26 m² • Bath / WC: 8 m² • Corridor with central access The three rooms offer sufficient space for furnishing and create a pleasant environment with a lot of privacy. The additional room "Work" offers individual usage possibilities and is suitable as an office, hobby, or play area.The bathroom is functionally arranged and high-quality equipped. It has a separate shower and a spacious bathtub, which provides additional comfort. Two sinks enable comfortable use in everyday life, while the window opening provides natural daylight and at the same time offers a beautiful distant view.The combination of efficient room layout, good lighting, and pleasant materialization also creates a cozy atmosphere with high comfort on the upper floor. Outdoor areaThe property is located in a slightly elevated slope position and has a surrounding area around the house. The elevated situation allows for a beautiful view of the surrounding landscape and ensures pleasant sunlight throughout the day. The outdoor area offers various possibilities for staying and underlines the high living quality of this property.The spacious, veranda-connected seating area harmoniously extends the living area to the outside and invites you to relaxed hours in the outdoor area. On the upper floor, a balcony with an impressive view of the Alps complements this attractive overall picture and offers additional space for relaxation.Outdoor areas: • Surrounding area around the house with lawn areas and plantings • Slope position with beautiful views • Seating area • Veranda on the ground floor • Balcony on the upper floor Parking: • Garage • Outdoor parking spaces at the forecourt The house is particularly suitable for families or people with space requirements. The combination of spacious living area, developed basement, and versatile rooms enables flexible living forms - living, family, work, and hobby can be well combined.Note on floor plans and area specificationsAll room and area measurements mentioned in this documentation are based on a current 3D measurement procedure.Original construction plans are attached to this documentation in the "Documents" section.The property will be partially parceled out as part of the sale. The current land register excerpt still shows the current stock before parcelling; the new property division will be carried out according to the intended division plan. Year of construction and technical data (extract) • Year of construction 1993 • Living area approx. 167m² • Volume, incl. garage 893m² Building envelope: • Insulation and new cladding of the facade (2008) • Balconies renovated (2016) • Point-by-point roof renovations (2020) • Ongoing maintenance of the building envelope Heating and energy: • Electrical installations (2021) • Heating and sanitary installations (2021) • Heat pump (2024) • UG and EG floor heating, OG radiators Interior rooms: • Floor coverings and panel work (2021) • Plastering and internal surface treatments (2021) • Kitchen (2021) • Entrance doors (2024) Room expansions: • Curtain rails (2024) Safety: • Alarm system (2024) Outdoor area: • Balcony renovation (2016) • Seating area renovation (2024)

Travel time
-
1 / 14
5.5 rooms350m²CHF 1,845,000.–
Aareweg 39, 2557 Studen BE

Spacious single-family house with pool, spaciousness and plenty of privacy in Studen

A home with space, peace and quality of life This single-family house in Studen convinces with its exceptional space and quiet, family-friendly location. The property, built in 1982, has been continuously maintained and last renovated in 2019. With a living area of around 350 m² and a spacious plot of 1,538 m², the house offers plenty of space for individual living and personal development. Arriving with generosityThe spaciousness is already noticeable when entering the house. The generous room layout and open structure create a pleasant living feeling. An impressive room height of up to 5 meters gives the house additional openness and underlines the special character of the property. Living with atmosphereThe living area is the heart of the house and convinces with its generosity and brightness. A fireplace creates a cozy atmosphere and makes the room an ideal meeting point for family and guests.The kitchen presents itself as functional and well-maintained, offering enough space for everyday life. The clear room division allows for flexible use of the different living areas. Plenty of space for individual life conceptsWith a total of 5.5 rooms, the house offers versatile usage possibilities - whether as a bedroom, children's room, office or hobby room. The spacious living area provides numerous possibilities for individual living concepts and adapts to different life situations. Comfort in everyday lifeThe property has a good and well-maintained standard of construction. The heating is provided by an electric heating system in combination with underfloor heating, which ensures a pleasant heat distribution.Additional rooms such as the attic, Reduit and hobby room offer practical storage space and extend the usage possibilities in everyday life. Outdoor area with plenty of quality of lifeThe spacious plot offers plenty of space for relaxation, leisure and privacy. The outdoor area convinces with extensive areas and a swimming pool, which provides additional living comfort on warm days.Terrace and balcony areas of around 70 m² extend the living space outdoors and create ideal conditions for relaxed hours in the fresh air.The property also includes two garage parking spaces and five outdoor parking spaces. A home with perspectiveThis property convinces with its generous construction, the extensive plot and the versatile usage possibilities. It offers ideal conditions for buyers who value space, peace and a home with plenty of quality of life. Curious?We are happy to provide you with a non-binding viewing.If you have any questions or would like further information, please do not hesitate to contact us.On request, we will also advise you competently and individually on suitable financing options.The Immoanker team looks forward to you.

Travel time
-
1 / 13
22 rooms1,072m²CHF 5,660,000.–
Gurzelenstrasse 31, 2576 Lüscherz

A villa with potential in Lüscherz

A villa with potential in Lüscherz This impressive villa is located in a quiet, preferred environment and offers an exceptional amount of privacy. The spacious plot of land with over 14,500 m² of parkland gives the property a representative character and creates a unique living ambiance in the midst of nature.Thanks to its elevated location above the village, the property enjoys excellent sunlight and a wide view of the lake and the island of St-Pierre. The view and the location underline the exclusive character of this property.Despite the quiet surroundings, shopping facilities and everyday infrastructure are within comfortable reach. At the same time, the property is protected from insight and thus offers a high degree of retreat and discretion.The villa is divided into two independent living units. These can be used either separately or combined into a spacious overall unit. Both units have separate entrances, allowing for flexible usage options and maximum independence.Spaciously designed living areas and extensive window fronts provide bright, open spaces and offer an impressive view of the park and the surrounding landscape.The high-quality equipment includes an indoor pool, an outdoor pool, a sauna, and a Jacuzzi, which further emphasize the living comfort.A special eye-catcher is the winter garden, which can be used all year round and allows a direct connection to nature. Equipped with a fireplace and a pizza oven, it offers an ideal place for relaxed hours and social events.The original building dates back to 1970 and was expanded in 1992. The extension was implemented in an architecturally consistent manner and blends harmoniously into the existing building substance.Access is via a private path that leads directly to the garages and several outdoor parking spaces.The property is in functional condition but offers renovation and modernization potential. This provides the opportunity to design the object according to your own ideas and contemporary requirements.Take advantage of this rare opportunity to acquire a villa with an exceptional plot of land, location, and development potential. We are happy to provide you with further information or a personal viewing.

Travel time
-
1 / 25
7.5 rooms236m²CHF 1,490,000.–
Nelkenweg 14, 3296 Arch

Exclusive 7.5-room single-family house with pool, winter garden, and plenty of privacy in Arch BE

On the quiet Nelkenweg in Arch, a property awaits you that convinces with its character, generosity, and special architecture. The detached single-family house combines high-quality materials, well-thought-out room structures, and a beautifully designed garden to create a home with a special living feel.The unique split-level architecture, generous ceiling heights, and the bright living area with a fireplace create a living atmosphere that exudes warmth, security, and individuality. The winter garden with an integrated fireplace ideally extends the living space and offers a place to linger at any time of the year.Another highlight is the well-maintained garden with a heated swimming pool, electric cover, and numerous seating and retreat options. Thanks to the mature planting, you can enjoy a high level of privacy here.With approximately 236 m² of living space, additional 60 m² of usable space, and a 962 m² large plot, this property offers ideal conditions for families or people who appreciate spacious living in a quiet environment.Highlights • 7.5-room single-family house • Approx. 236 m² living space • Approx. 60 m² usable space • 962 m² plot size • Unique split-level architecture • Heated swimming pool with electric cover • Winter garden with fireplace • Spacious living area with high room effect • Beautifully planted garden with high privacy • Electric entrance gate • Alarm system available • Double garage with additional storage space • Garden irrigation and water softening system • Continuously renovated and maintained • Family-friendly living location Have we sparked your interest?Properties with this combination of privacy, living quality, and character are rare.Request the detailed sales documentation today or arrange a personal viewing appointment. We would be happy to show you this special home on site.We look forward to your inquiry.

Travel time
-
1 / 13
10 rooms162m²CHF 1,199,500.–
Stegmatte 232, 3816 Lütschental

Investing where others dream - Your Airbnb jewel in the Bernese Oberland

Investing where others dream - Your Airbnb jewel in the Bernese OberlandThis 2020 comprehensively renovated chalet house in Lütschental combines holiday feeling, Alpine panorama, and convincing return opportunities - ideal for continuing as Airbnb, for holiday rental or for own use. • Object: Chalet house (built in 1961, renovated in 2020) with 2 independent apartments over 3 floors; total 10 rooms / 3 bathrooms; net living area for both apartments approx. 162 m². • Layout: Upper apartment approx. 107 m² with 7 rooms, 2 bathrooms, and a bright living area; panoramic balcony approx. 9 m². Lower apartment approx. 55 m² with 3 rooms, 1 bathroom, and direct garden access. • Plot & outdoor space: 910 m² directly on the agricultural zone - Idyllic mountain panorama and large plot; low-maintenance garden (approx. 300 m²) plus charming garden house in chalet style. • Mobility & parking: Approx. 5-minute walk/≈158 m to Lütschental train station; year-round, comfortable access; 8 outdoor parking spaces. • Return: Successfully established as Airbnb - approx. CHF 89,000.- annual turnover in the last year (according to the seller); optional full-service management possible. • Technology: Oil heating with radiators; windows, floors, and bathrooms etc. renewed in 2020. • Availability: from 01.06.2026. Located between Grindelwald and Interlaken, you benefit from excellent public transport connections and local recreation in the Jungfrau region - a secret tip with scaling potential. Don't miss this opportunity!

Travel time
-
1 / 13
6.5 rooms176m²CHF 1,310,000.–
Blochstrasse 65B, 3653 Oberhofen am Thunersee

6.5 Room Single-Family House in Oberhofen

!RESERVED! For more information and sales documentation, please visit our website: www.saxerimmo.ch • Elevated, sunny residential area in Oberhofen • Directly on the edge of the forest with a far-reaching view • View of the mountains and Lake Thun • Spacious, idyllic garden for enjoyment • Bright living and dining room • With Swedish stove and open kitchen The semi-detached 6 ½ room single-family house is located in a preferred, elevated residential area, directly next to the forest in Oberhofen. The house is at the end of a quiet neighborhood street and is oriented southeast towards Lake Thun.In terms of traffic, the municipality is well connected. You can reach the bus stop a. T. Wichterheer in a few minutes' walk. Shopping for daily needs is also possible on site without any problems. You can reach the city of Thun in just 12 minutes. The local recreation area begins right in front of the house. Both walkers, hikers, cyclists, bikers, and water sports enthusiasts will find unique leisure opportunities here. In the summer, the nearby Lake Thun invites you to swim and linger. The Oberhofen beach as well as the fitness park with tennis courts, mini-golf course, indoor pool, and outdoor pool are ideal for this purpose. The single-family house impresses with its dreamy view of Lake Thun and the Bernese Alps. The property with the idyllic, spacious garden, which directly borders the forest, leaves a lot of room to unfold. The various and attractive outdoor areas with balconies (on the ground floor + upper floor), a terrace on the southeast side (on the ground floor), and seating areas on the northwest side (on the ground floor) are perfect places to relax and enjoy the peace. An ideal home for a family or garden lovers with space requirements! The large outdoor parking space offers space for about 3 to 4 cars and is located above the house. Sales price:6 ½ room single-family house with outdoor parking spaces CHF 1'310'000.- Viewings:You can already view the property online. You will find a virtual 360-degree panorama tour on our website, www.saxerimmo.ch! On-site viewings are possible by prior appointment. Further information can be found in the sales documentation. Another highlight is the spacious, bright living and dining room on the ground floor, which is equipped with a cozy Swedish stove. The Swedish stove provides warm comfort on cold, rainy days and creates a cozy atmosphere. You can also access the large balcony and the terrace with a view of the mountain world and Lake Thun. The separate guest toilet with sink and window, as well as the study/room 2 with a view of the garden, are located next to the kitchen. The open, spacious kitchen with a cooking island offers access to the garden with seating areas. Kitchen equipment: ceramic glass cooktop, extractor hood, oven, microwave, steamer, refrigerator, freezer, dishwasher, granite countertop, etc. A staircase leads to the upper floor. There you will find bedrooms 3, 4, and 5. Bedroom 4 has direct access to its own balcony with a view. The bathroom has a cozy corner bathtub, a shower, a sink, a toilet, and a skylight. Access to the single-family house is from the outdoor parking space via an external staircase. The spacious entrance area is located in the basement and offers enough space for a wardrobe. Right next to the entrance/corridor is the heated room 6, which is suitable as an office or hobby room. The utility rooms are located in the rear part of the basement: laundry room, air raid shelter, heating room, and tank room. The equipment room is located in the basement, directly next to the house entrance. The shared heating system is in this house (No. 65B) and is managed by the seller. They create a bill based on the corresponding consumption of each house (according to meter reading). All maintenance costs for the heating system are split 50/50. The middle house (No. 65A) already has its own heat pump. Idyllically located on the edge of the forest in a preferred, slightly elevated location in Oberhofen, next to the city of Thun! Have we sparked your interest? We look forward to your contact request!

Travel time
-
1 / 24
7.5 rooms208m²CHF 1,000,000.–
Juraweg 7, 2542 Pieterlen

Living with a wide view, two-family house in a prime hillside location

A follow-up property with many advantages This charming gem delights with its excellently sunny hillside location in a preferred, quiet residential area. Here you can enjoy a lot of privacy, a wonderful view and sunshine all day - a home to arrive and feel good. • Two-family house with 5.5 and 2.5 room apartments • Heated winter garden 21 m2 • Excellent sunny hillside location • Very quiet, preferred residential area • Swedish stove for cozy hours • Spacious terrace and south-facing balcony • Low-maintenance garden with privacy • Two garages • Two additional outdoor parking spaces • Completely basement with plenty of storage space • Additional attic rooms The property comprises two apartments and offers versatile usage options, ideal for multi-generational living, partial rental or as a spacious single-family home with a separate area.On the ground floor, four well-cut, bright rooms await you. A special highlight is the fifth room: a heated annex with a spacious window front and a cozy Swedish stove. The window front can be opened and creates a smooth transition to the well-kept garden - a wonderful place for relaxed hours in the green.The open, spacious living room offers direct access to the sunny terrace and invites you to social moments with family and friends.The functional, modern kitchen blends harmoniously into the living concept. A wet room with WC and bathtub completes this floor.On the upper floor, there are two spacious, light-flooded rooms, both with access to the south-facing balcony. Here you can enjoy sunshine and views equally.The spacious kitchen offers plenty of space and potential for individual design, but is in need of renovation. A bathroom with WC and bathtub is also available on this floor.Two attic rooms provide additional practical storage space.The property is completely basement and also offers plenty of space and versatile usage options here.Two garages and two outdoor parking spaces in front of the garages round off this attractive offer perfectly. Welcome to PieterlenPieterlen combines rural tranquility with a beautiful environment. The proximity to the Jura, forests and recreational areas offers ideal conditions for walks, jogging rounds or family outings - right in front of the door.The municipality of Pieterlen has around 5,300 inhabitants. The emerging municipality is constantly expanding its infrastructure for its inhabitants, so you can find everything you need for life in the village.Pieterlen has an upper and lower stage, day school, kindergarten and a Kita for the little ones. The diversity of over 40 clubs also leaves no wishes open for leisure activities.The municipality is excellently connected to the transport network, for example Pieterlen has its own motorway access, which allows you to reach the nearest centers such as Solothurn and Biel in about 10 minutes. With public transport (bus or train) you can reach Grenchen in 7 minutes, Biel in 12 minutes and Solothurn in 16 minutes.In short, Pieterlen offers you everything you need to live, work and feel good. You live here quietly, sunny and yet well connected.

Travel time
-
1 / 23
10 rooms225m²CHF 750,000.–
Dorfstrasse 44, 3534 Signau

Former school house from 1805 on the village square - with three apartments, studio and development potential!

The former school house from 1805 still characterizes the village square of Signau today with its historic character and authentic appearance. The listed property was partially renovated in 2005 and now includes three apartments as well as a studio with private or commercial usage options. Additional possibilities are also opened up by the development potential in the attic, which offers space for further ideas and future developments.The special atmosphere of the house, the historic substance, and the charming rooms appeal to people who appreciate the extraordinary and are not looking for a ordinary residential object. Whether as a residential house for several generations, as a combination of living and working or with additional rental income - this property offers numerous options. • spacious: Three apartments with a total of 225.7 m² net living space as well as an additional studio with 63.64 m² space and versatile usage options. • available: The spacious 3.5-room apartment on the upper floor with 96.90 m² is currently vacant - ideal for your own use. • profitable: Already existing net rental income of currently CHF 22,440 per year (excluding the 3.5-room apartment on the upper floor). • developable: Development potential in the attic with additional space for your individual ideas. • maintained: In 2005, various renovations and renewals were carried out. • lively: Attractive combination of living, working, and additional rental income under one roof. • historic: The characteristic building is part of the grown village center and convinces with its historic charm and authentic appearance. • accessible: The property is optimally connected to public transport and enables comfortable mobility. If we have aroused your interest, please contact us for a non-binding viewing appointment. We look forward to presenting this property to you in person.

Travel time
-
1 / 13
5.5 rooms133m²CHF 650,000.–
Mumenthalstrasse 39A, 4912 Aarwangen

5.5 Room Semi-Detached House in Aarwangen

Further information and sales documentation can be found on our website: saxerimmo.ch - Living in a family-friendly residential area- Cozy, bright living and dining room with Swedish stove- Covered seating area with lighting, sun blinds, and garden- Close to schools / shopping / public transport / recreation area / city of Langenthal and more The beautiful 5 ½ room semi-detached house is located in a family-friendly area at Mumenthalstrasse 39A in Aarwangen. The village center of Aarwangen is within walking distance, about 8 minutes away. Schools, kindergartens, and shopping facilities are also nearby. Aarwangen is well connected in terms of transportation. The Aarwangen, Vorstadt train station (S11 line) is just a few steps away. Additionally, Langenthal train station is easily accessible by bike. Daily shopping is possible without any problems, whether at Denner, Dorfbeck Nyfeler, Dorfchäsi Aarwangen, Prima Shop Landi, Metzgerei Kaufmann, and more. The recreation area with forest, meadow, Aare river, and more begins right in front of the house. Both walkers, joggers, cyclists, and dog owners will find their ideal leisure area here. The nearby Aare river or the swimming pools in Roggwil, Langenthal, Wangen an der Aare, and more invite you to swim and linger. The charming semi-detached house offers space for a family or a couple. The house impresses with its cozy living and dining room, which is very bright thanks to the large window front and offers access to the covered seating area with garden. Additionally, the Swedish stove provides cozy warmth on cold, rainy days and creates a cozy atmosphere in the living/dining room. The covered seating area with lighting, sun blinds, and lawn invites you to enjoy and linger. To store garden utensils, there is a practical storage room next to the seating area. The rose bushes separate the garden from the neighboring house. Another highlight is the spacious, bright kitchen, which is equipped as follows: granite countertop, ceramic glass cooktop, extractor hood, oven, refrigerator with freezer, dishwasher, sink, storage options, and more. The entrance area offers space for a practical wardrobe. The guest toilet with sink and window is located right next to it. Sales price:5 ½ room semi-detached house CHF 650,000.-Parking space No. 4 CHF 30,000.-Total CHF 680,000.- Viewings:You are welcome to view the property online already. You will find a virtual 360-degree panorama tour on our website! On-site viewings are possible by appointment and in our accompaniment. We look forward to your contact inquiry! A staircase leads to the upper floor. The spacious bedroom 2 is equipped with a laminate floor and is friendly and bright thanks to the skylight and the large side window. Bedrooms 3 and 4 are also equipped with laminate and have been connected since the partition wall was removed. This could be divided/closed again. The bathroom is equipped with a bathtub, shower, toilet, double sink, mirror cabinet, and window. In the attic, there is the spacious attic/bedroom 5. A window is equipped with a mosquito net. In the basement, there are the following secondary rooms: entrance area, air raid shelter/cellar with window, laundry/technics/heating room with washing machine, dryer, sink, oil tank, heating, and access to the parking garage. The parking space No. 4 (Gbbl-No. 2282-4) belongs to the described house. An ideal home for a family with children! Convince yourself and visit the beautiful 5 ½ room semi-detached house in Aarwangen!

Travel time
-
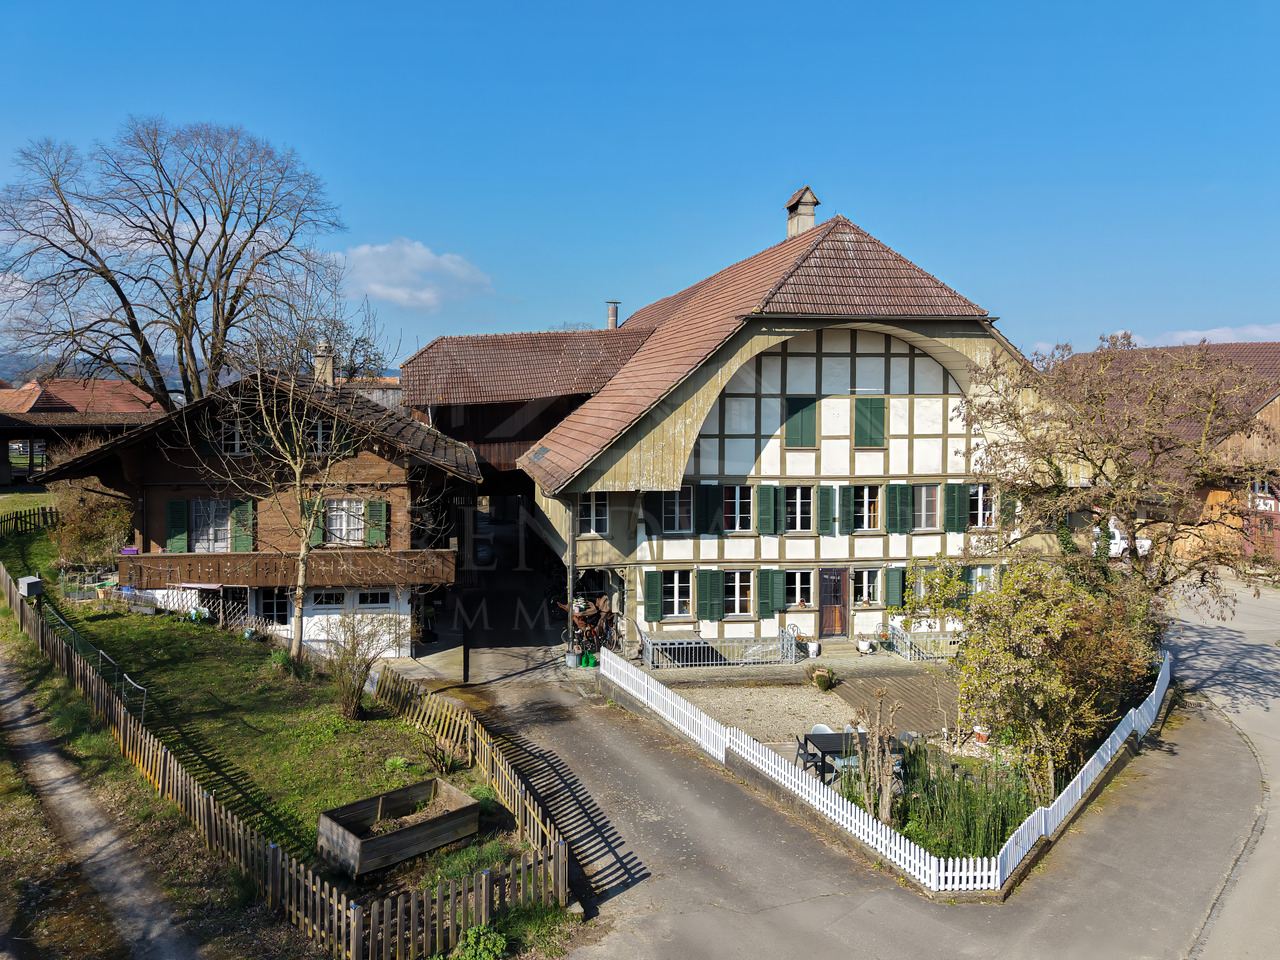
  • white house, wooden bench, mailbox, cobblestone path, metal gate, greenery, mountain view
  • Entrance with wooden door, glass window, tiled floor, wooden stairs, wall with logs, storage under stairs, wooden handrail, wooden shelf, decorative items
  • modern kitchen with wooden floor, white cabinets, wooden countertop, stainless steel appliances, chandelier, glass door, wooden stool, firewood
  • stone wall, wooden floor, gray sofa, coffee table, TV, wooden cabinet, lamp, picture frame, window
  • wooden staircase with brown tiles, wooden handrail, white walls
  • wooden walls, wooden bed, blue sheets, pillows, lamp, radiator, window, rug, toys, shelf
  • Bathroom with bathtub, sink, toilet, wooden ceiling, tiled floor, wooden stool, wooden window frames, white walls, mirror, and a wooden door.
  • Bathroom with bathtub, sink, mirror, wooden ceiling, tiled floor, towel rack, red towels, red rug, wooden counter, white cabinets, wooden basket, and a window.
  • wooden house, two chimneys, snowy mountain in the background
  • Mountain view, wooden house, snowy mountains, pine trees, village in the valley
  • wooden chalet, tiled roof, chimney, wooden shutters, mountains in the background
  • A room with a wooden wardrobe, a wooden stool, a green cushion, a tissue box, a glass bowl, a white ceiling, and a green wreath on the door.
  • Wine cellar with wooden shelves, heart-shaped cork wall art, wine boxes, and a ceiling light
  • Storage room with skis, snowboards, and winter sports equipment
  • covered patio with table and chairs, metal frame, glass roof, wooden shutters, mountain view
  • wooden house, balcony, outdoor dining area, wooden storage box, outdoor seating, wooden table, chairs, decorative items
  • A wooden storage shed in a garden with gravel ground, surrounded by trees and a green fence, with houses and mountains in the background.
  • Outdoor fireplace with woodpile, stone seating, snow-covered ground, two evergreen trees, gravel pathway, and a metal fence.
  • wooden exterior, white walls, wooden bench, snow, mountains in the background
  • Detached house, wooden exterior, mountain view, fenced garden, brick driveway
  • Mountain house, wooden exterior, white interior, balcony, garden, mountain view
  • Mountain house, wooden exterior, large windows, balcony, outdoor seating, gravel driveway, trees, mountain view
  • Alpine-style house with wooden exterior, white lower section, brown roof, wooden windows with shutters, surrounded by mountains, milk cans in front
  • Detached house, brown roof, white walls, chimney, satellite dish, surrounded by mountains, wooden fence, gravel driveway
1 / 40
white house, wooden bench, mailbox, cobblestone path, metal gate, greenery, mountain view
Entrance with wooden door, glass window, tiled floor, wooden stairs, wall with logs, storage under stairs, wooden handrail, wooden shelf, decorative items
4 roomsCHF 850,000.–
Oeschigässli 54, 3718 Kandersteg

Charming 4-room chalet in a quiet location in Kandersteg

«The Bijou Zwärgehüsli in a unique location in Kandersteg» In a dreamlike location at Öschigässli 54 in Kandersteg, this lovingly maintained 4-room chalet awaits you – a true gem in the midst of the impressive mountain world of the Bernese Oberland. Located directly on the cross-country ski trail, you can reach the Oeschinensee valley station in just about five minutes on foot. The property is situated in a quiet location on a connecting road, surrounded by an agricultural zone – and yet close to the center. In winter, you can drive comfortably up to the chalet with your winter sports equipment. This home was built in 1985 and extensively and lovingly renovated in 2014. Since then, the property has presented itself in a very well-maintained condition and convinces with its warm Alpine chic character. In all living and sleeping areas, as well as in the kitchen, high-quality oak parquet floors provide a warm living atmosphere. The two wet cells are equipped with bright ceramic floors and walls. Already when entering, you are greeted by a warm, inviting living atmosphere. The ground floor impresses with a spacious, open kitchen in a timeless country house style. The stylishly designed living and dining area with its stone wall + integrated LED lighting and fireplace connection forms the central meeting point of the house and creates the perfect framework for cozy hours. This level is complemented by a day toilet. From the kitchen and living room, you can directly access the covered, sunny terrace. The well-maintained and low-maintenance surroundings create a feel-good oasis and feature a fireplace with quarry stones and a small equipment room. For relaxing nights, the two bedrooms in the cozy Arven style invite you to the upper floor. The children's room has a spacious built-in wardrobe, and the parental bedroom also offers a sunny balcony with a beautiful view.A tastefully furnished bathroom with a bathtub, floor-level shower, toilet, and towel radiator completes this floor. The basement, accessible from the outside, offers additional storage space and functionality with a small wine cellar, a tested air raid shelter, and the oil heating system replaced in 2020 with a 2575-liter steel tank. Also present is a nearly new washing machine with a tumbler (combination function).In the rear part of the ground floor – accessible through the garden – there is also a practical ski room, especially comfortable for winter sports enthusiasts. The entire house is stylishly furnished in a cozy Alpine chic; part of the nearly new furniture can be taken over if desired. This unique property combines Alpine charm, comfort, and an exceptional location – ideal as a main residence or as an idyllic retreat in the mountains. We would be happy to show you the Chalet Zwärgehüsli personally – we look forward to your contact.

Travel time
-
1 / 13
5 rooms154m²CHF 1,540,000.–
Schüpfgasse 3, 3705 Spiez

Dream Chalet in Agricultural Zone: Single-Family House with a View

Your new home The single-family house is located in a dreamlike setting and is situated on a gentle slope. The view of the surrounding mountains and the embedded Lake Thun is unique.Are you looking for the perfect retreat for your hobbies or your animals? This extremely well-maintained single-family house (built in 1980) combines rural freedom with modern living comfort. Whether as a paradise for small animal owners, a workshop for ambitious craftsmen, or an oasis for garden enthusiasts - your dreams can be realized here on a spacious agricultural area.The highlights at a glance:Technology & Condition: Top-maintained with a new air-water heat pump (2022). The facade and roof were renovated.Multi-purpose barn: Currently used as a workshop, but can be reactivated as a stable (pony/small animals) at any time.Space wonder: Outdoor parking spaces, garage, and carport offer space for every vehicle fleet.Garden & Land: Large agricultural area (BGBB-exempt) and a cozy loggia with a mountain view. The beautiful biotope (own spring) in front of the house rounds off the offer.Room program & details:Basement: You are welcomed by a spacious entrance hall. Here you will find the laundry room, a separate toilet, and a cellar and technical room.Ground floor: The heart of the house. A modern kitchen with a noble stone cover, a cozy living room with a fireplace and direct access to the garden seating area. A large bathroom (bathtub/shower) and a bedroom round off this floor.Upper floor: Four more bright rooms (ideal as bedrooms or offices), an additional toilet, and a practical Reduit offer space for the whole family.Outdoor area: A surrounding balcony with a magnificent lake view leads directly to the upper floor of the roof - ideal as storage space for garden equipment.The key data:Plot: 3,717 m² (of which 2,441 m² arable land/meadow/pasture, 1,153 m² garden area)Volume: Residential building 640 m³/roof 175 m³/garage/carport 110 m³Condition: Ready to move in without renovation backlog. Enjoy the peace and space that this unique property offers. Here you don't have to renovate, but can move in directly and get started!Since the property is BGBB-exempt (not subject to agricultural land law), it is particularly attractive for private individuals without agricultural training.Contact us, we will be happy to help you further!

Travel time
-
1 / 13
7 rooms90m²CHF 1,600,000.–
Hinterdörfli 496, 3762 Erlenbach im Simmental

Charming Farmhouse in Erlenbach im Simmental – Idyllic Living in the Bernese Oberland

Discover this charming, historic farmhouse from 1919 in the picturesque municipality of Erlenbach im Simmental. The spacious property offers a unique opportunity to enjoy authentic country life in the heart of the Bernese Oberland.The traditional house with its numerous windows is nestled in a beautiful, green valley – with an impressive mountain panorama as a backdrop.Highlights of the property: • Historic charm: this farmhouse combines traditional architecture with the potential for modern living. • Spacious room layout: 7 rooms offer plenty of space for family, guests or creative uses. • Quiet surroundings: the property is located in the midst of nature in the Bernese Oberland and is just right for nature lovers seeking peace and quiet. • Region and landscape: enjoy the magnificent mountain scenery and the beautiful nature that this region has to offer. Location: Erlenbach im Simmental is located in the idyllic Simmental and offers a perfect combination of rural peace and alpine natural beauty. The municipality is easily accessible and offers all the necessary amenities for daily life. Hiking trails, mountain panoramas, and the typical Bernese landscape invite you to explore and relax.This farmhouse is ideal for nature lovers, families, or anyone looking to escape city life and find a new home in one of the most beautiful regions of Switzerland. A rare opportunity – don't miss out on this unique property!This property is being auctioned by the bankruptcy or debt enforcement office. The official estimated value is CHF 1'600'000.00. The sale price of an auctioned property can be significantly lower than the market price. Detailed information (address, property details, usually appraisal report, photos, and information on the upcoming auction and contact point) can be found on www.zimmo.swiss. The objects can usually be viewed in advance (and there's more information about that in the registered area). Further information on this and over 100 other interesting properties can be found at:

Travel time
-
1 / 23
  • Parking space
  • Balcony / Terrace
  • Garage
  • +8
8.5 rooms215m²CHF 1,885,000.–
Auf Anfrage 1, 2575 Gerolfingen

Exclusive single-family house with pool, sauna, lake view, and 1,443 m² plot in Gerolfingen

Exclusive single-family house with pool, sauna, and lake view in Gerolfingen In a quiet and sunny location in Gerolfingen, this spacious 8.5-room single-family house awaits you with a dreamy view of Lake Biel and the surrounding mountain landscape. The property offers approximately 215 m² of living space on an exceptionally large plot of 1,443 m² and convinces with plenty of space, privacy, and great development potential.The heart of the house is the spacious living room with an open gallery, fireplace, and impressive ceiling height. The total of 8.5 rooms offer versatile possibilities for families, home offices, guests, hobby rooms, or multi-generational living. A special highlight is the private wellness and leisure area with a swimming pool and its own sauna. The extensive garden with approximately 1,185 m² also offers plenty of space for children, garden lovers, and relaxed hours outdoors. The property is in a state requiring renovation and thus offers the ideal basis for realizing an individual dream house in a rare location on Lake Biel. Highlights - 8.5-room single-family house- Approximately 215 m² of living space- Plot with 1,443 m²- Garden area of approximately 1,185 m²- Dreamy lake and mountain view- Living room with gallery and fireplace- Private swimming pool- Own sauna- 3 garage boxes included- Additional parking spaces on the property- Quiet and sunny living location- Wheelchair-accessible construction- Great potential for modernization and individual design Gerolfingen convinces with its attractive location on Lake Biel, its proximity to nature, and its good accessibility to Biel, Bern, and Neuchâtel. Shopping facilities, schools, and public transport are within short distance. A property with this plot size, this view, and this potential is a rare opportunity. Contact us for the complete sales documentation or to arrange a viewing appointment.

  • Parking space
  • Balcony / Terrace
  • Garage
  • +8
Travel time
-
1 / 13
  • Parking space
  • Balcony / Terrace
  • Garage
  • +2
7 rooms229m²CHF 1,195,000.–
Grabenstrasse 13, 3132 Riggisberg

7-room 2-family house with studio, commercial space & Alpine view

This spacious, bright and extremely well-maintained 2-family house is located in a family-friendly area in Riggisberg - with infrastructure, shopping, schools and public transport within walking distance. The property offers a rare combination of living and working under one roof and convinces with versatile usage possibilities (currently used as a single-family house), a large garden and an impressive view of the Alps.The property has been continuously maintained and presents itself in good condition. Whether as a multi-generation house, investment object, living and working combination or for partial rental - numerous options are open to you here.Room layout & usage possibilitiesGround floor • Spacious, inviting entrance area • Garage • Studio / office with its own kitchen and bathroom (shower) - ideal as a practice, studio, office or independent living unit • Laundry room • Basement room • Separate commercial space (approx. 80 m²) - predestined for small businesses, workshops, studios or storage Upper floor / high ground floor - 4.5-room apartment • Three bright bedrooms • Bathroom with bathtub • Separate guest toilet • Modern, top-equipped kitchen with bar • Open, bright living and dining area • Direct access to the winter garden and to the spacious outdoor area - diverse seating areas, plenty of privacy and dreamy Alpine view Attic - 2.5-room apartment • Open living and sleeping area • Separate kitchen with dining area • Winter garden with plenty of daylight • Built-in wardrobes • Spacious bathroom with double sink and shower • Additional room - versatile (office, studio, guest room etc.) Outdoor areas & parking • Large, lovingly designed garden with several seating areas • Fantastic view of the Alps • 3 outdoor parking spaces included in the sales price Renovations & investments • 2006: Expansion of the attic to the current apartment • 2008: New kitchen on the upper floor • 2010: Renovation of the building envelope, roof, electricity, solar system and winter garden • 2019-2021: Redesign of the garden • 2020: New heating system ConclusionA top-maintained multi-purpose property with great potential, ideal for people who want to cleverly combine living, working and renting. The dreamy view, the spacious garden and the flexible usage possibilities make this property a rare offer.Convince yourself and arrange your viewing appointment today.We look forward to your contact!

  • Parking space
  • Balcony / Terrace
  • Garage
  • +2
Yannis Simon

Yannis Simon

Partner | Immobilienmakler

Travel time
-
1 / 13
  • Parking space
8 rooms196m²CHF 1,600,000.–
Rain 52, 3616 Schwarzenegg

For people with ideas, space requirements and an eye for the special

The sales documentation can be found on our website www.casa-immo.chHigh above the valley, in a sunny hillside location with a wide view: built in the mid-90s, this property combines the character of a historic farmhouse with the advantages of modern living.The living area includes two independent apartments. Thanks to the well-thought-out arrangement of the rooms, the house can also be used comfortably as a spacious single-family home. The apartments extend over several floors and offer plenty of space for large families, multi-generational living, or the combination of living and working under one roof. The existing expansions present themselves in a well-maintained, usable condition. The room layout appears open and spacious, while the equipment corresponds to a solid and timeless living standard.The residential building is supplemented by extensive ancillary areas. The former barn is now used as a storage and parking area and offers versatile usage possibilities for vehicles, machines, materials, or hobby projects. In the basement, there is also a spacious wood workshop. A separate outbuilding provides additional space for several vehicles and technical equipment. Several outdoor parking spaces are also available on the property.A rare opportunity for people who are looking for something special: a historic farmhouse with plenty of space, versatile usage possibilities, and a location that combines wide views and privacy.Didn't find the right property? We support you in your search: with our personalized newsletter, you will stay up to date. The search query is non-binding and free of charge. Your data will be treated confidentially and not passed on to third parties. www.casa-immo.ch/suchkunden

  • Parking space
Travel time
-
1 / 13
  • Garage
  • Quiet neighborhood
7.5 rooms215m²CHF 2,150,000.–
Reckholderweg 32, 3645 Gwatt

A loge seat above Lake Thun

Located at the end of a quiet neighborhood street in the popular Gwatt near Thun, this well-maintained 7½-room single-family house offers a unique living experience. The unobstructable view of the mountains and lake, the all-day sunshine, and the direct proximity to the agricultural zone give this home an extremely high quality of living.The house spans three floors and provides spacious living space for family, work, or guests. The airy living area forms the heart of the house and opens up to the covered outdoor space and into the lovingly designed garden with a beautiful pond. The terraced garden creates a lot of privacy and delights with a colorful planting throughout the year.The property has been carefully maintained, cared for, and extensively renovated since its construction. A heat pump heating system, new windows, a new roof with facade insulation, and a photovoltaic system ensure modern living comfort and high energy efficiency. The garage offers space for one car and several bicycles, and additional parking spaces for several more vehicles are available. Additionally, a charging station for electric vehicles is installed in the garage. The ancillary costs are exceptionally low.Further amenities such as built-in closets or a sauna in the attic underline the high comfort. The location combines nature-oriented living with excellent accessibility: The Thun-South highway connection of the A6 is reachable in a few minutes, and a footpath shortcut leads to the STI bus station Gwatt-Moos.This property is hard to put into words – you have to experience it.

  • Garage
  • Quiet neighborhood
Travel time
-
1 / 18
  • Parking space
  • Balcony / Terrace
  • Tumble dryer
  • +3
7 rooms150m²CHF 1,145,000.–
Auf Anfrage 1, 4913 Bannwil

Your new home in Bannwil - modern, family-friendly and immediately comfortable

Family-friendly 7-room single-family house with plenty of space, roof terrace and 5 parking spaces in Bannwil. In a quiet and sunny residential area in Bannwil, this well-maintained 7-room single-family house with plenty of space, a well-thought-out room layout and ideal conditions for families awaits you. The property offers approximately 150 m² of living space on three floors as well as a 645 m² large plot of land with high living quality and pleasant privacy. Spacious rooms, a cozy tile stove, underfloor heating and modern additions such as a solar system and air conditioning provide comfort in everyday life. A special highlight is the spacious roof terrace with a new terrace floor. Here you can enjoy relaxed hours outdoors and additional living space under the open sky. The location is also convincing: school, kindergarten and community center are just a few steps away. Shopping facilities, train station and further infrastructure are within short distance. Highlights • 7-room single-family house on 3 floors • Approx. 150 m² living space • 645 m² plot of land • Spacious roof terrace with new terrace floor • New solar system • Air conditioning on the upper and lower floors • Cozy tile stove • Comfortable underfloor heating • 5 external parking spaces included • Quiet and child-friendly residential area • School and kindergarten in immediate proximity • Well-maintained and continuously modernized condition Additional added value When selling at a purchase price of CHF 1'145'000.-, the facade insulation will be completely renewed. The new owners will thus benefit from a value-enhancing investment without additional effort. This house is ideal for families who appreciate spacious living, a quiet location and short distances to school and everyday life. Contact us for the complete sales documentation or to arrange a personal viewing appointment.

  • Parking space
  • Balcony / Terrace
  • Tumble dryer
  • +3
Travel time
-

Suggested properties for you based on search results

Other interesting objects