

































1136 results - House, chalet, rustico to buy: Canton Bern

1 / 13
  • Parking space
  • Garage
  • Swimming pool
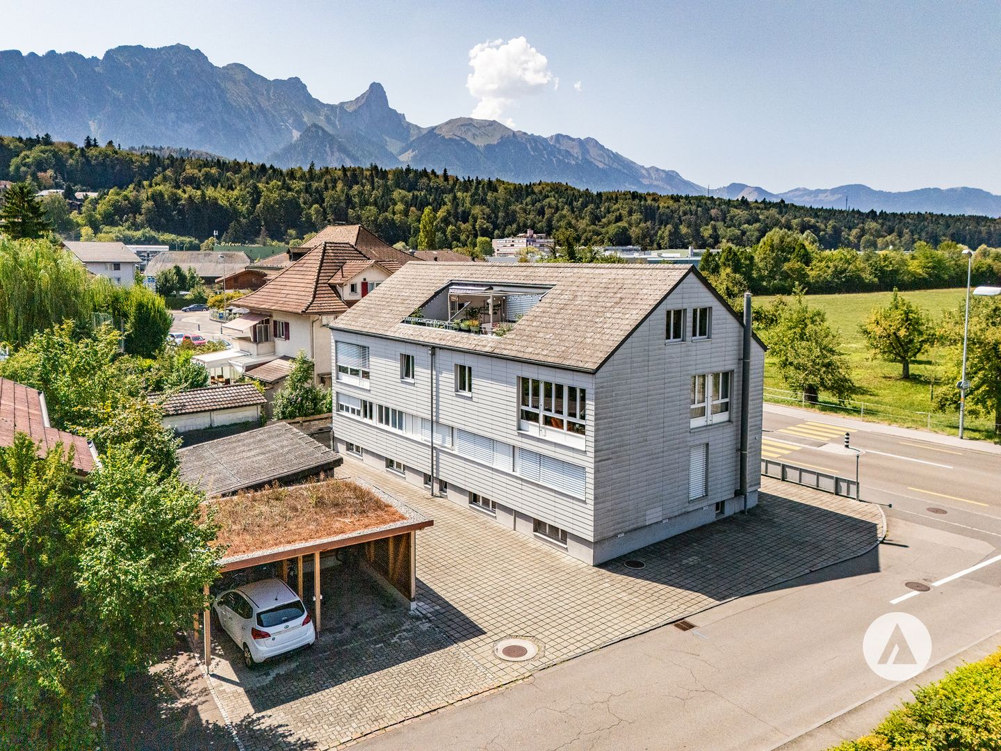
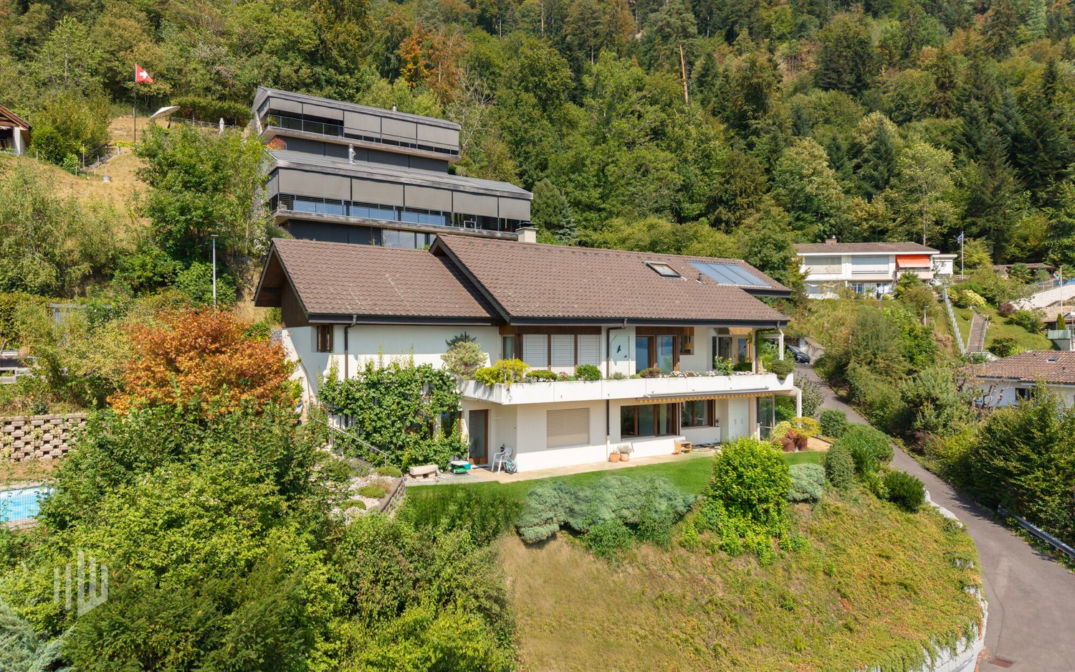
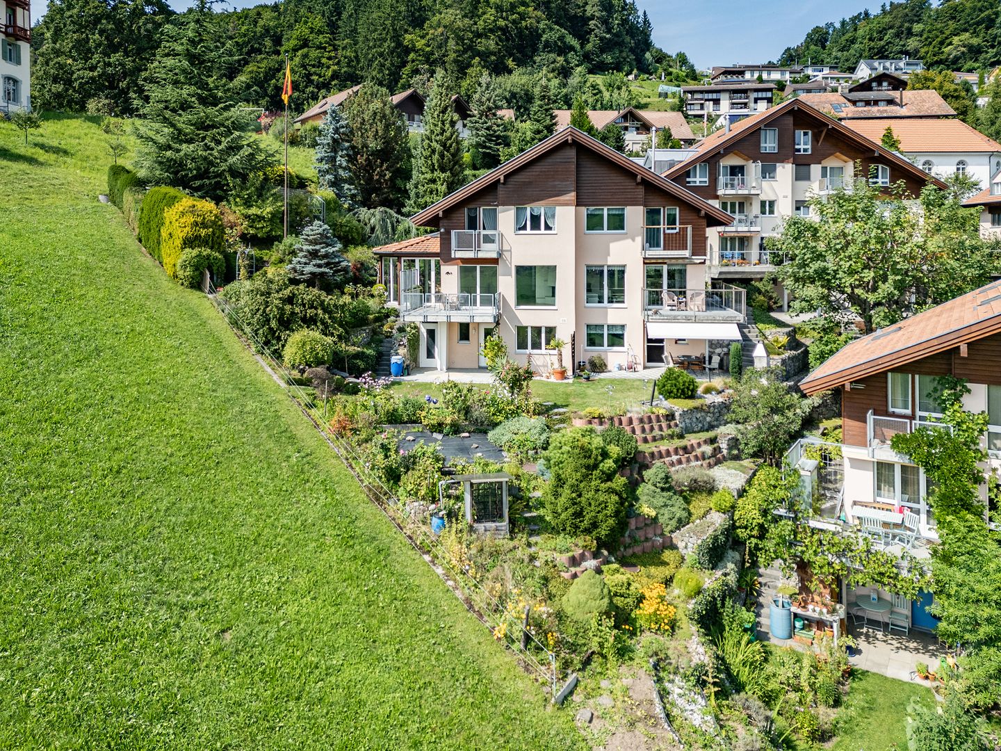
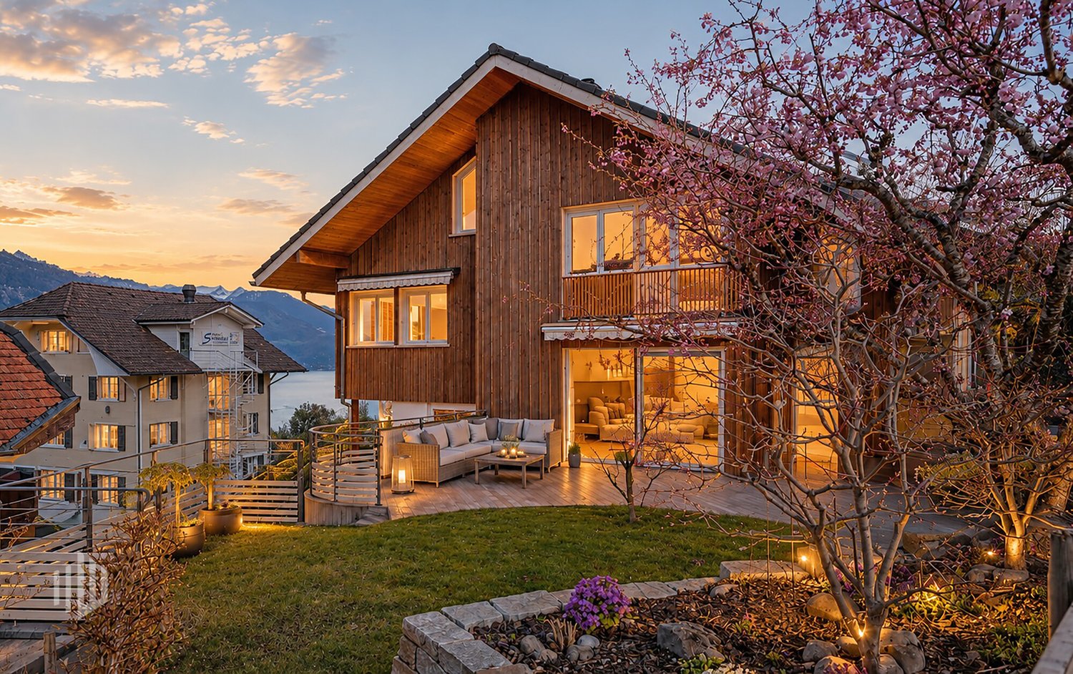
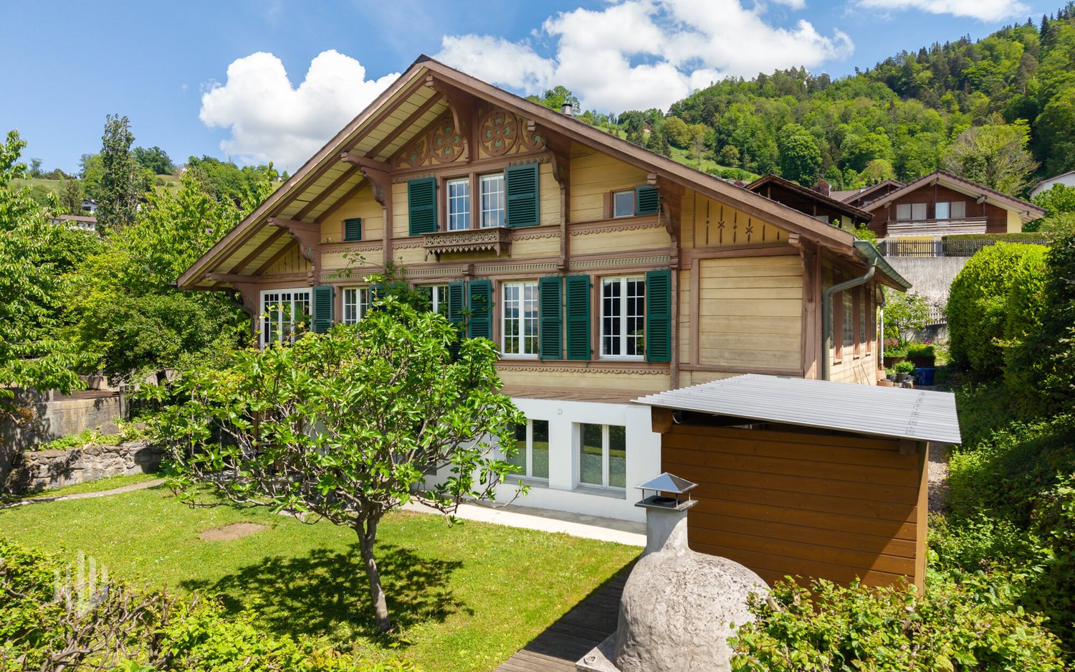
6.5 rooms193m²CHF 1,450,000.–
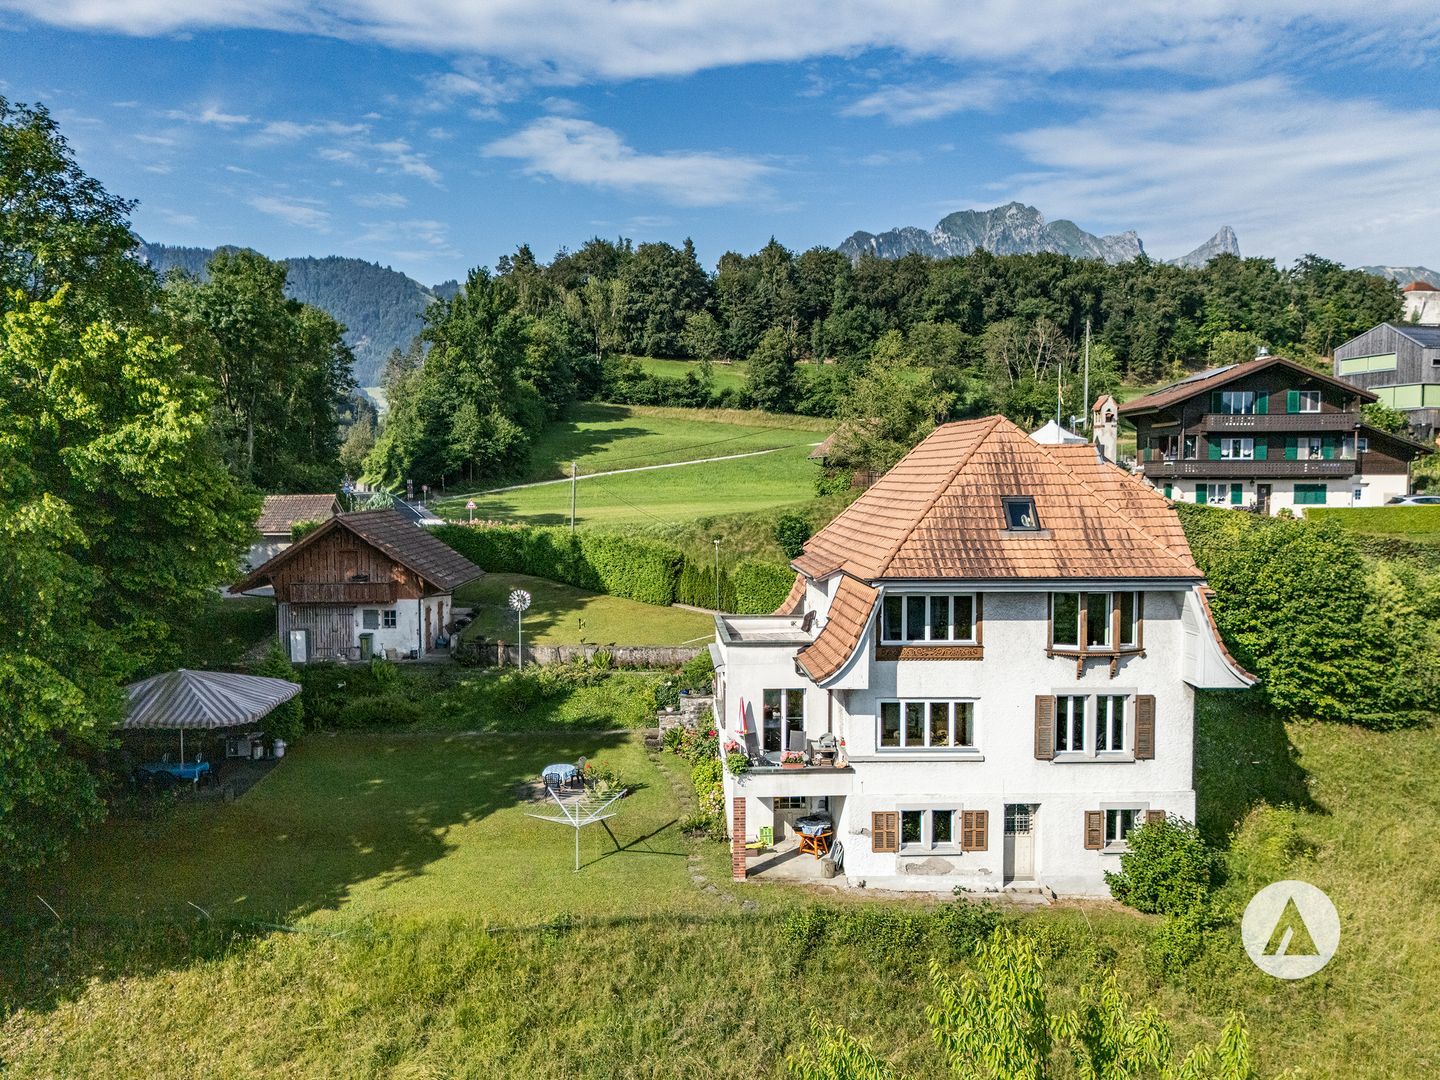
Strättlighügel 51, 3645 Gwatt

Modernization project with dream panorama

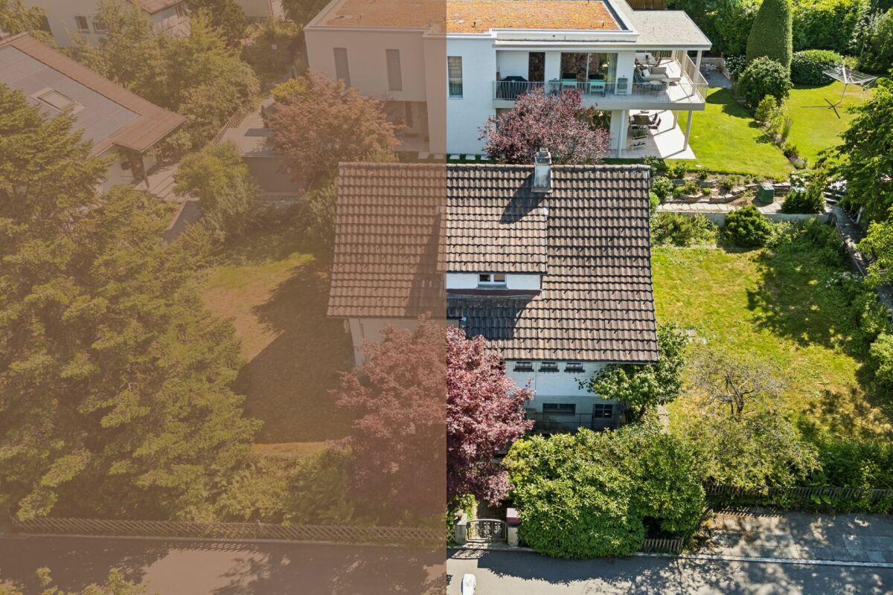
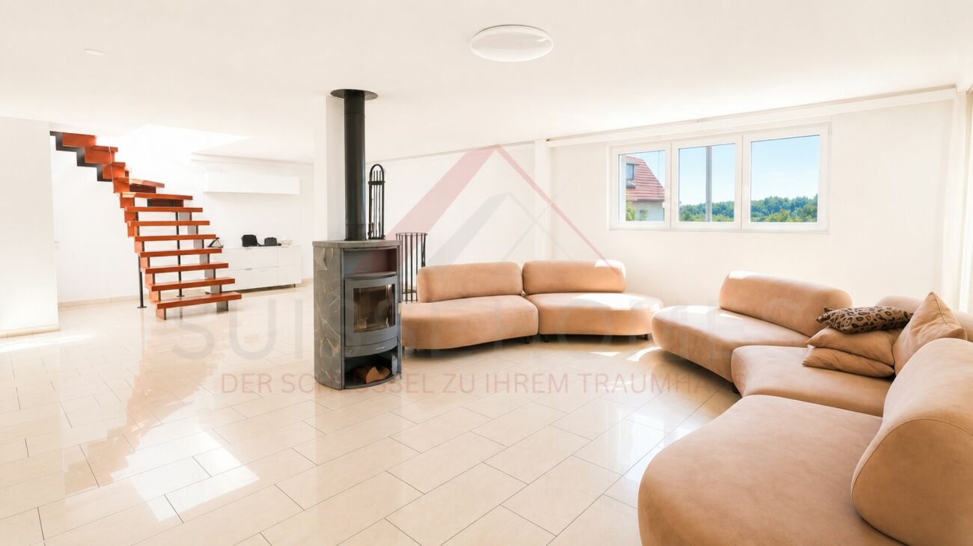
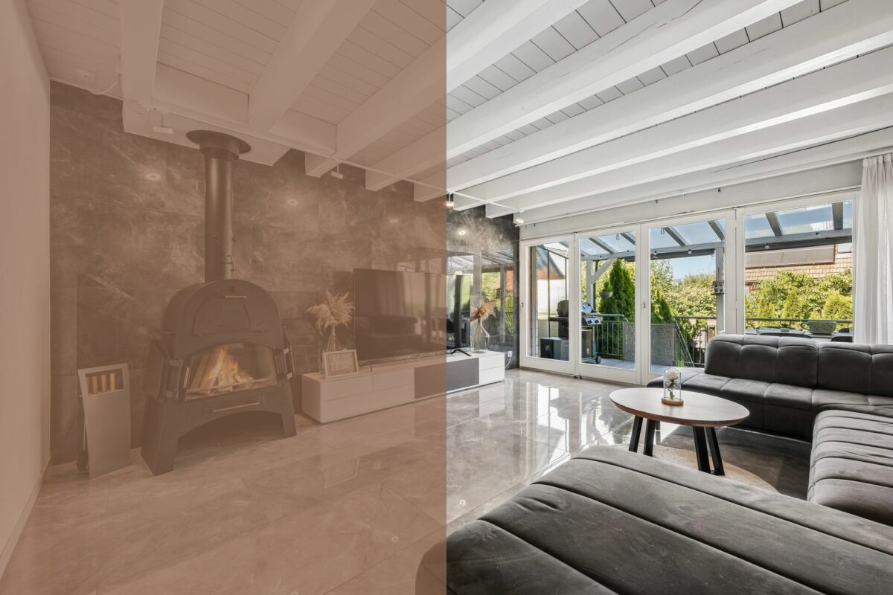
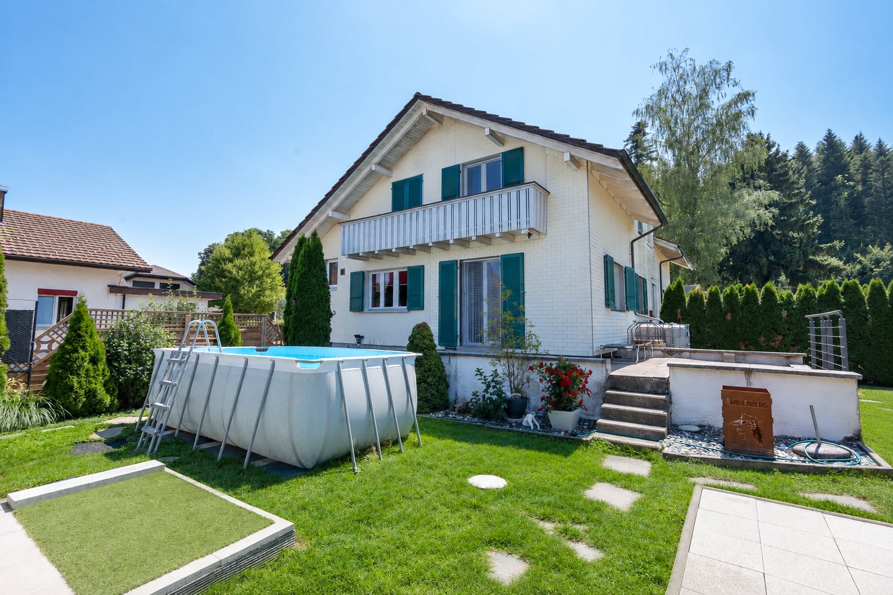
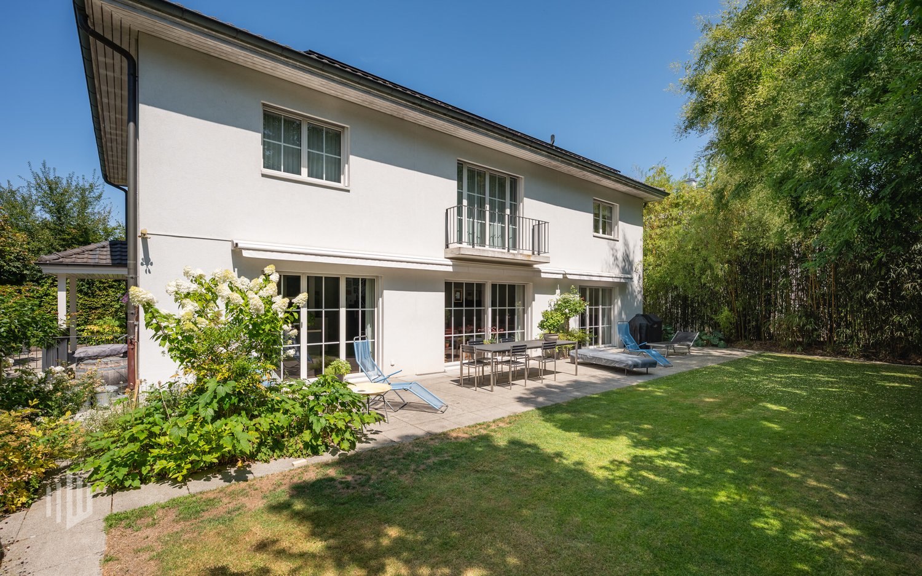
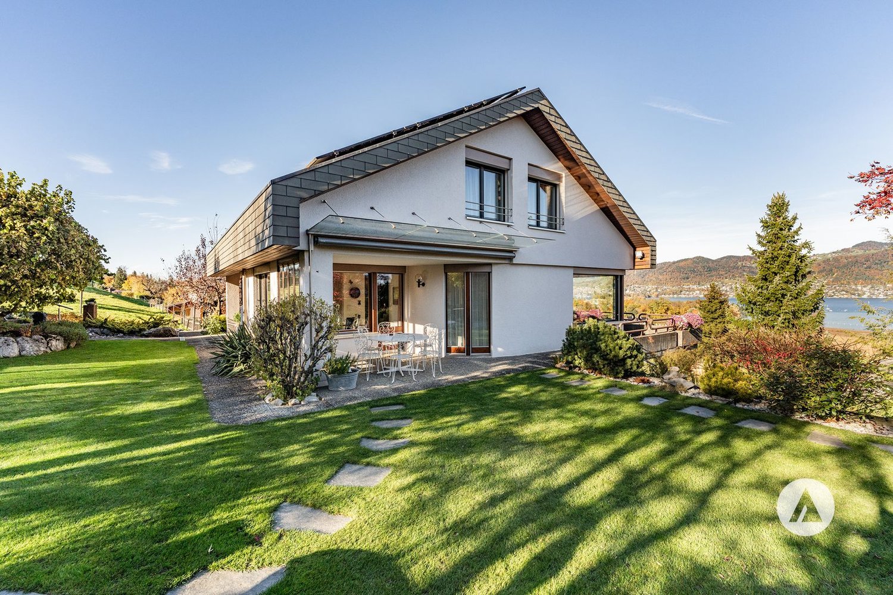
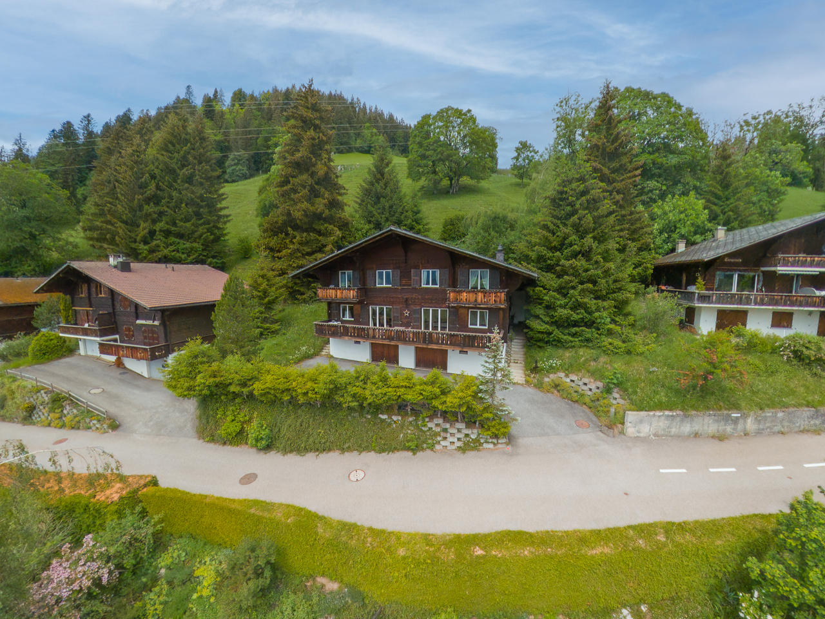
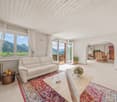
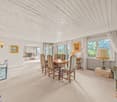
The sales documentation can be found on our website www.casa-immo.chIn a very quiet and attractive location with a view on the popular Strättlighügel, this one-sided attached 6½-room house is for sale. The property combines a long history with versatile development potential: Originally built in 1900 as a farmhouse, the building was completely redesigned in the 1960s and divided into two separate, independent house parts.A special highlight is the beautiful surroundings, which offer a lot of privacy, have a private swimming pool, and provide a wonderful distant view of Lake Thun and the Dreigestirn. The residential building extends over two above-ground floors and is partially basement. The structural condition of the building structure is classified as usable and intact, which forms a solid basis for upcoming projects.Since the entire interior design largely dates back to the construction period, the object shows a need for renovation today. This gives the new ownership the opportunity to modernize the rooms according to their own ideas.Practical comfort in everyday life is also guaranteed by a directly integrated garage in the building and an additional external parking space directly on the property.Didn't find the right property? We support you in your search: With our personalized newsletter, you stay up to date. The search query is non-binding and free of charge. Your details will be treated confidentially and not passed on to third parties. www.casa-immo.ch/suchkunden

  • Parking space
  • Garage
  • Swimming pool
Travel time
-
1 / 15
  • View
  • Quiet neighborhood
3 roomsCHF 1,090,000.–
Leimenstrasse 34, 2575 Täuffelen

Former farmhouse with large plot of land in Täuffelen – great potential to create something new

Discover this former 3-room farmhouse on Leimenstrasse 34 in the idyllic municipality of Täuffelen. Here, you have a rare opportunity to acquire a spacious building plot in the idyllic municipality of Täuffelen. With a plot size of 1'567 m², you have enough space to develop a project according to your own ideas. The building requires a complete renovation and is available immediately.The house offers: • 3 rooms with laminate flooring and white-clad walls • bathroom with white tiles, bathtub, sink, and washing machine/tumble dryer • kitchen with white cabinets, microwave, oven, and sink • paved driveway with garage • spacious plot of 1'567 m² with a extensive, grassy garden • beautiful view of the surrounding landscape with mosaic-like fields and distant mountains The house is located in a quiet residential area. In the summer, you benefit from plenty of sunshine, which turns the spacious garden into a true recreation paradise.Location and infrastructure: • bus stop Täuffelen – just 5 minutes' walk away • train station Täuffelen – reachable in 8 minutes on foot • Swidro Drogerie Täuffelen GmbH – 7 minutes' walk away • primary school Täuffelen – reachable in 9 minutes on foot This unique opportunity combines rural charm with practical infrastructure and offers families and nature lovers an idyllic home in the heart of the Bernese Seeland. Take advantage of the opportunity and secure this special property! We look forward to your contact.

  • View
  • Quiet neighborhood
Travel time
-
1 / 13
  • Parking space
  • Balcony / Terrace
  • Garage
  • +5
6.5 rooms181m²CHF 1,095,000.–
Dorfstrasse 26, 2577 Finsterhennen

Charming farmhouse with charm, surroundings, and attractive building land reserve

This freestanding farmhouse from 1880 combines rural charm, spacious rooms, and exceptional development potential. Located on a sprawling plot of around 2'500 m², the property offers a variety of uses for families, craftsmen, or people looking for space and design freedom. The existing building substance presents itself in intact condition and creates a solid basis for individual living ideas as well as future adjustments.The combination of historic character, numerous outbuildings, and attractive building land reserve makes this offer particularly interesting. Spacious garden areas, versatile utility rooms, and the existing expansion potential open up perspectives that go far beyond classic living. A rare opportunity for all those who appreciate space, flexibility, and long-term development opportunities.Further highlights • Plot with around 2'500 m² of space • Opportunity to realize an additional building plot of around 1'000 m² • Roof, machine hall, and other outbuildings with versatile uses • Two balconies with different sun and view orientations • Expansion possibilities in the attic for additional living or working space • Spacious garden areas with plenty of space for leisure, relaxation, or self-sufficiency • Rare combination of existing infrastructure, usable space, and future prospects in the Bernese Seeland Request our detailed sales documentation for more interesting information.Haven't found the right thing yet? The IMMOSEEKER team is happy to help.

  • Parking space
  • Balcony / Terrace
  • Garage
  • +5
Lukas Bart

Lukas Bart

Immobilienvermarktung

Travel time
-
1 / 13
  • Balcony / Terrace
  • Garage
  • View
  • +1
5.5 rooms200m²CHF 4,350,000.–
Ladelistrasse 35, 3778 Schönried

L'élégance alpine dans sa plus noble expression

Au coeur d'un environnement résidentiel exclusif sur les hauteurs de Schönried, à quelques minutes seulement de Gstaad, cette remarquable propriété offre un art de vivre rare, où luxe, discrétion et sérénité se conjuguent parfaitement. Bénéficiant d'une position dominante, le chalet jouit d'une vue panoramique imprenable sur les Alpes et les paysages préservés de la région.Ses vastes espaces de réception baignés de lumière, ses finitions raffinées et ses matériaux nobles créent une atmosphère élégante et intemporelle. Les généreuses suites, les salons de réception, la cuisine parfaitement équipée ainsi que l'espace bien-être avec sauna et jacuzzi .Les terrasses et balcons prolongent naturellement les espaces de vie et invitent à contempler un décor alpin d'une beauté exceptionnelle.Une adresse prestigieuse pour une clientèle en quête d'exclusivité, au sein de l'un des marchés immobiliers les plus recherchés de Suisse.Im Herzen eines exklusiven Wohngebiets auf den Hügeln von Schönried, nur wenige Minuten von Gstaad entfernt, bietet dieses bemerkenswerte Anwesen eine seltene Lebensart, in der Luxus, Diskretion und Ruhe perfekt miteinander verschmelzen. Das Chalet geniesst eine dominante Lage mit atemberaubendem Panoramablick auf die Alpen und die unberührte Landschaft der Region.Die grosszügigen, lichtdurchfluteten Empfangsräume, die edlen Veredelungen und die hochwertigen Materialien schaffen eine elegante und zeitlose Atmosphäre. Die grosszügigen Suiten, die Empfangsräume, die perfekt ausgestattete Küche sowie der Wellnessbereich mit Sauna und Whirlpool .Die Terrassen und Balkone erweitern die Wohnräume auf natürliche Weise und laden zum Geniessen der aussergewöhnlichen Schönheit des alpinen Panorama ein.Eine prestigeträchtige Adresse für Kunden, die Exklusivität suchen, in einem der begehrtesten Immobilienmärkte der Schweiz.Located in an exclusive residential area on the heights of Schönried, just a few minutes from Gstaad, this remarkable property offers a rare lifestyle, where luxury, discretion and serenity are perfectly combined. The chalet enjoys a dominant position and boasts a breathtaking panoramic view of the Alps and the region's unspoiled landscapes.Its spacious, light-filled reception areas, refined finishes and noble materials create an elegant and timeless atmosphere. The generous suites, reception rooms, perfectly equipped kitchen and wellness area with sauna and jacuzzi.The terraces and balconies naturally extend the living spaces and invite you to contemplate an exceptionally beautiful Alpine landscape.A prestigious address for a clientele seeking exclusivity, within one of the most sought-after real estate markets in Switzerland.

  • Balcony / Terrace
  • Garage
  • View
  • +1
Travel time
-
1 / 13
  • Parking space
  • Tumble dryer
  • Washing machine
6.5 rooms198m²CHF 2,500,000.–
Quellenweg 26, 3652 Hilterfingen

Generous living in Äbnitpark Hilterfingen

The sales documentation can be found on our website www.casa-immo.chThis detached 6½-room single-family house is located in the Äbnitpark development in Hilterfingen in a quiet and sunny location with an idyllic view. The house was built in 2008 and presents itself in an extremely well-maintained and immediately habitable condition.The living area of around 200 m² is spread over two floors. The heart of the house is the open living and dining area with plenty of daylight and direct access to the outdoor areas. On the ground floor, there are two terraces available, which are connected to the lower garden by an external staircase. The garden is neatly laid out and offers a pleasant privacy and plenty of space for play and leisure thanks to good visibility protection.In 2026, all painting work was renewed and the floors were freshly sanded and oiled. The rooms appear bright and friendly and have pleasant ceiling heights. The kitchen and wet cells are modern and functionally equipped.Practical secondary rooms offer additional storage space and round off the living offer sensibly.The house also includes two parking spaces in a nearby underground garage on a separate plot. They are included in the purchase price. This keeps the property around the house pleasantly private and car-free.Haven't found the right property? We support you in your search: With our personalized newsletter, you stay up to date. The search query is non-binding and free of charge. Your details will be treated confidentially and not passed on to third parties. www.casa-immo.ch/suchkunden

  • Parking space
  • Tumble dryer
  • Washing machine
Travel time
-
1 / 13
  • Parking space
  • Elevator
  • Swimming pool
CHF 3,300,000.–
Dorfstrasse 23, 3115 Gerzensee

Royal living: Country house villa with building plot

The property documentation can be found on our website www.casa-immo.chHere, one can certainly speak of a very special view location - a quality that was already recognized and appreciated when the property was created in the late 1960s.The country house villa is located in the village center of the municipality of Gerzensee, which is characterized by its ideal traffic location between Thun and Bern. Gerzensee is considered a quiet, upscale residential community with high quality of life - shaped by the sunny south-facing slope, proximity, and view of the lake and the impressive mountain panorama of the Bernese Oberland.The property extends over more than 1,000 square meters of usable space, with a width of over 20 meters. All four floors, including the basement, offer a fantastic view. A subdivision into several smaller units is just as conceivable as a division into two spacious house parts or use per floor. In total, there are three staircases, a passenger elevator, and a freight elevator available. The room offer is supplemented by numerous secondary rooms and a spacious attic, which offers additional development potential for residential purposes.The property is not listed in the cantonal building inventory and is therefore not a protected monument. However, it is part of the historic village image of the attractive municipality of Gerzensee.The offer is rounded off by a separate, adjacent building plot. This offers potential for the construction of a single-family or semi-detached house. The access is via the Bärenmattweg by means of easements from the south. The realization of this access is currently in progress.Didn't find the right property? We support you in your search: With our personalized newsletter, you stay up to date. The search query is non-binding and free of charge. Your data will be treated confidentially and not passed on to third parties. www.casa-immo.ch/suchkunden

  • Parking space
  • Elevator
  • Swimming pool
Travel time
-
1 / 13
  • Parking space
  • Mountain view
  • Child-friendly
  • +1
6.5 rooms172m²CHF 1,190,000.–
Kirchäckerweg 11, 3274 Hermrigen

Renovated 6.5-room single-family house with idyllic garden paradise

This spacious 6.5-room single-family house on the quiet village edge of Hermrigen convinces with its natural location, the extensive surroundings, and the very well-kept condition. The property, which was comprehensively renovated in 2021, combines modern living comfort with a cozy atmosphere and offers ideal conditions for families. The openly designed living and dining room with large window areas and a Swedish stove forms the heart of the house and creates a bright, inviting living atmosphere. On the ground floor, there are also three flexibly usable rooms and a bathroom with shower and bathtub. The upper floor offers two more spacious rooms, an additional wet cell with shower, and practical storage space in the attic. The extensive garden with a sunny terrace, garden house, and a partially underground annex with workshop and carriage house makes this property an ideal home for nature lovers and families. Further highlights of the property: • Quiet location on the village edge with a view of the Alps and into the green • Comprehensively renovated in 2021 • Spacious 6.5-room single-family house with flexible floor plan • Bright living and dining area with Swedish stove • Two bathrooms • Extensive garden with sunny terrace and garden house • Partially underground annex with workshop, carriage house, and additional storage space • Family-friendly environment with a lot of privacy and space for children Request our detailed sales documentation for more interesting information.Haven't found the right thing yet? The IMMOSEEKER team is happy to help.

  • Parking space
  • Mountain view
  • Child-friendly
  • +1
Flavio Frutig

Flavio Frutig

Filialleiter Jurasüdfuss

Travel time
-
1 / 13
  • Parking space
  • Balcony / Terrace
  • Mountain view
  • +2
5 rooms175m²CHF 1,050,000.–
Dorfstrasse 44B, 3624 Thun

Renovated attic apartment with a far-reaching view in a preferred residential area in Goldiwil

High above Thun, in a preferred and extremely quiet residential area in Goldiwil, this stylishly renovated duplex apartment awaits you with its impressive far-reaching view of the surrounding mountain world and Lake Thun. The modern renovation, the spacious room layout, and the natural surroundings create a home with special living quality.The arrival at this quiet residential area above Thun convinces with a magnificent view and plenty of privacy. You can conveniently park your vehicle in an outdoor parking space directly in front of the property. From there, you can reach the main entrance and comfortably access the apartment entrance on the upper floor via the staircase. For weather-protected parking, there is the possibility of renting a garage parking space on the adjacent property.Already when entering the apartment, the generosity of this object becomes apparent. The openly designed living and dining area with visible roof construction and impressive room height forms the heart of the apartment. The modernized kitchen convinces with high-quality appliances and harmoniously fits into the living concept. Large window areas provide plenty of daylight and put the magnificent view in the spotlight. From the living area, you can directly access the balcony, which invites you to linger and enjoy the view.On the main living level, there are three versatile rooms as well as two modern renovated wet cells with showers. The well-thought-out room layout offers a lot of flexibility for families, couples, or working from home.The open staircase leads to the gallery on the top floor. This additional area is ideal as an office, hobby room, or retreat and is complemented by another room and a practical attic. Here, too, the open architecture and the beautiful view characterize the living experience.A basement compartment as well as additional auxiliary rooms in the basement provide valuable storage space and round off the room offer sensibly.This exceptional duplex apartment combines modern living comfort with spacious areas, versatile usage possibilities, and a unique view location. An ideal home for all those who appreciate peace, far-reaching views, and high living quality.Request our detailed sales documentation for further interesting information.Not found the right one yet? The IMMOSEEKER team is happy to assist you.

  • Parking space
  • Balcony / Terrace
  • Mountain view
  • +2
Natalie Rohrbach

Natalie Rohrbach

Filialleiterin Berner Oberland

Travel time
-
1 / 29
  • Parking space
  • Balcony / Terrace
  • Garage
  • +2
5 rooms168m²CHF 1,200,000.–
Unterdorf 27, 3267 Seedorf

Charming bijou with charm, style, and a dreamy garden complex

Welcome to this beautiful, charming cottage with a dreamily maintained garden and versatile outbuilding This lovingly preserved cottage combines rural charm with an exceptionally well-maintained outdoor area. The property offers a cozy living atmosphere and convinces with its versatile usage possibilities. A special highlight is the beautifully designed garden. With great care and dedication, it invites you to linger, enjoy, and relax. Blooming plants, well-maintained green spaces, and cozy seating areas create an idyllic atmosphere and make the garden a small oasis of well-being. The offer is complemented by a spacious outbuilding with plenty of space for vehicles, workshops, storage, or hobby purposes. The versatile area offers numerous possibilities and provides sufficient space for individual needs. Whether as a cozy retreat, for nature lovers, or for people with space requirements for leisure and hobbies – this special property combines charm, tranquility, and functionality in an ideal way. Your advantages at a glance: · Charming and well-maintained cottage · Beautifully maintained, extremely well-kept garden · with well rights, i.e., free water · Several cozy outdoor seating areas · Spacious outbuilding with versatile usage possibilities · Quiet and attractive living location · Plenty of space for hobbies, vehicles, or storage A rare opportunity for all those who are looking for something special and value a well-maintained environment with plenty of free space. The house offers the following highlights: • Spacious living area: With 168 m² of living space and a total usable area of 279 m², the house offers plenty of space for the whole family. • Modern kitchen: Bright, open, and contemporary kitchen with an island – perfect for cooking and enjoying. • 2 bathrooms: Comfortably equipped for daily needs. • Wooden balcony: Cozy outdoor area for relaxing and enjoying the sunny location. • Wood stove: For cozy evenings in the cold season. • Solar panels: for hot water preparation • Garage & parking: Sufficient space for vehicles. • Large plot: With 1,173 m² of land, the well-maintained garden with pergola, pond, and rose beds offers plenty of space for leisure and relaxation. Location & surroundings: The house is located in a quiet and child-friendly environment in Seedorf. The Seedorf Unterdorf bus stop is only 2 minutes' walk away and provides a convenient connection to the region. The Volg supermarket for daily shopping and the Bernstrasse school are each within 9 minutes' walk.

  • Parking space
  • Balcony / Terrace
  • Garage
  • +2
Travel time
-
1 / 13
  • Parking space
  • Lake view
5.5 rooms197m²CHF 1,150,000.–
Oberdorf Tüscherz 21a, 2512 Tüscherz-Alfermée

Historic estate with vines and impressive lake view

This exceptional estate in Tüscherz combines historic building substance, impressive views, and versatile usage possibilities to create a unique residential offer. Nestled in the picturesque vineyard landscape above Lake Biel, it opens up an unparalleled panorama to the Alps. The property, which has grown over centuries, impresses with its authentic character, exciting room structures, and an atmosphere that combines tranquility, individuality, and quality of life.The ensemble extends over several plots and includes, in addition to the residential building, additional vineyard areas and a private vineyard house. Exposed wooden elements, different room heights, and numerous visual axes give the interior spaces a special aura. The offer is complemented by various outdoor areas, cozy retreats, and a private sauna. A unique home for people who are looking for something special and appreciate the charm of historic architecture.Further highlights • Unique view location with panorama over Lake Biel to the Alps • Historic K-object with authentic character and exciting history • Developed attic with studio character and special living feeling • Varied outdoor areas with several seating areas and high privacy • Covered area with pizza oven for social hours outdoors • Private sauna as an additional comfort area • Harmonious interplay of vineyard landscape, architecture, and nature • Versatile potential for individual design and careful further development Request our detailed sales documentation for more interesting information.Haven't found the right thing yet? The IMMOSEEKER team is happy to assist you.

  • Parking space
  • Lake view
Flavio Frutig

Flavio Frutig

Filialleiter Jurasüdfuss

Travel time
-
1 / 13
12 rooms500m²CHF 1,600,000.–
Route de Tramelan 1, 2710 Tavannes

Rental property ideally located in the village center

Located in a strategic position, this rental property represents a rare opportunity for investors looking for a property offering stable and long-term rental income. Composed of six apartments as well as a pharmacy established for many years, this property benefits from an excellent occupancy rate.The spaces are divided as follows:Ground floor:- Pharmacy established for many years- Storage rooms- WC1st floor: 5-room apartment- Entrance hall- 2 fully equipped kitchens- Living/dining room- 4 bedrooms- 1 bathroom with WC- 1 bathroom with WC and connection for washing machine3-room apartment:- Entrance hall- Bathroom- Separate WC- 2 bedrooms- Living/dining room- Fully equipped kitchen4-room apartment:- Entrance hall- Living/dining room- Fully equipped kitchen- 3 bedrooms- Bathroom with WC and connection for washing machine2nd floor: 6.5-room duplex apartment with large balcony (currently occupied by the owners)- Entrance hall- Dining room- Living room- Fully equipped kitchen- 4 bedrooms- Mezzanine for reading and office space- Bathroom/WC- Laundry room with WC4-room apartment:- Entrance hall- Fully equipped kitchen- Living room- Dining room- 2 bedrooms- Bathroom/WC- 1 separate WC (additional)1.5-room apartment:- Fully equipped kitchen- Living area- Bathroom/WCBasement:- Cellars- Laundry room- Heating- 1 storage roomAll apartments have a cellar and an atticOutdoor areas:- 3 garages- 1 covered parking space- 1 parking space under coverGood to know:- The annual net rental income is CHF 93'830.- and the tenants have been in the property for many years.- The roof is equipped with photovoltaic panels for electricity generation.

Silvio Izzo

Silvio Izzo

Courtier Jura/Jura bernois

Travel time
-
1 / 13
  • Parking space
  • Balcony / Terrace
  • Lake view
  • +2
7 rooms134m²CHF 1,350,000.–
Emmitweg 80, 3656 Tschingel ob Gunten

Exclusive holiday home with a far-reaching view in a sought-after location in Aschlen ob Gunten

Located in a privileged vantage point above Lake Thun, this exclusive 7.0-room single-family home at Emmitweg 80 in Aeschlen ob Gunten presents itself as a true retreat with an impressive panorama and special charm. Embedded in the idyllic hill landscape of the Bernese Oberland, the property combines peace, privacy, and connection to nature in a harmonious way. The elevated position offers a beautiful far-reaching view over the deep blue Lake Thun to the impressive Alpine chain and conveys an extraordinary feeling of life full of freedom and inspiration every day.The access is via the well-developed road through the picturesque surroundings of Aeschlen ob Gunten. Already the arrival conveys a feeling of deceleration and exclusivity. Three outdoor parking spaces are located directly at the house and enable comfortable access. The elevated location above the lake not only provides an impressive panorama but also an exceptionally quiet living situation with a lot of privacy.The single-family home, originally built in 1968, was extensively renovated in 2010 and presents itself today in a very well-maintained condition. The architecture combines spacious window fronts with an open floor plan and creates bright interior spaces with flowing transitions between the living area and garden. Warm materials, harmonious color tones, and the natural location give the building a stylish and at the same time cozy effect.On the ground floor, a spacious living and dining room with an impressive window front and direct reference to the surrounding landscape awaits you. The free view of Lake Thun and the mountains becomes a permanent part of everyday life. The open kitchen integrates elegantly into the overall concept and convinces with functional equipment, high-quality appliances, and pleasant workspaces.This level is complemented by another room, a bathroom, and practical wardrobe and entrance areas. The combination of high window surfaces and open design creates a friendly and bright atmosphere with charming holiday home flair.The upper floor comprises three more rooms, an open gallery, and an additional bathroom. The gallery offers versatile usage possibilities and is perfectly suited as a library, retreat, or inspiring workspace with an Alpine panorama. Several rooms have direct access to the balcony, from which a beautiful view over the lake and the surrounding mountain world opens up. Roof slopes and varying room heights give this floor additional character and emphasize the cozy atmosphere.The outdoor areas also convince with their privileged position and natural integration. The terrace and the well-maintained green areas invite you to linger and create ideal conditions for relaxed hours under the open sky. Whether at breakfast in the morning sun, at dinner with friends, or while enjoying the impressive scenery, a home is created here that combines relaxation and quality of life in a special way.This property is perfectly suited as an exclusive holiday home or as a stylish retreat in one of the most beautiful regions of the Bernese Oberland. The combination of a dreamlike lake view, carefully modernized substance, and idyllic surroundings makes this home a rare opportunity with special charm and sustainable recreational value.Request our detailed sales documentation for further interesting information.Haven't found the right thing yet? The IMMOSEEKER team is happy to help.

  • Parking space
  • Balcony / Terrace
  • Lake view
  • +2
Natalie Rohrbach

Natalie Rohrbach

Filialleiterin Berner Oberland

Travel time
-
1 / 16
6.5 rooms210m²CHF 1,250,000.–
Zellweg 7, 3296 Arch

Living and working perfectly combined

Modern family paradise with two entrancesThis spacious single-family house fascinates from the moment you enter it, with a perfectly thought-out room concept and uncompromisingly high-quality equipment. The entire living area impresses with noble, large-format ceramic floors, which not only radiate optical elegance but also provide a pleasant room climate. The heart of the house is the modern designer kitchen, which makes culinary dreams come true thanks to an integrated food center - a stylish ambiance that delights both family and guests.On cooler days, the cozy chimney with an innovative recirculation system promises comfortable hours and warm comfort, while a highly efficient heat pump provides a perfect energetic balance in the background.Everyday comfort is also not neglected here: The spacious double garage has a direct house entrance, so you can always enter your home with dry feet. In the outdoor area, a private oasis awaits you: The extensive, completely fenced garden offers a perfect retreat for relaxed hours outdoors with its elegant louvered pergola - a true paradise for nature lovers and pets. Thanks to two separate entrances, the property also offers maximum flexibility: Whether an exclusive home office or a quiet business under your own roof - here, life and work can be perfectly and representatively connected.This VELOR real estate offer is characterized by the following highlights: • First-class ambiance • Modern kitchen • Spacious floor plan • Double garage with direct access to the house • Energy-efficient heat pump • Fenced, large garden with an elegant louvered pergola • Two separate entrances - ideal for quiet business or home office • Ideal for families, discerning couples, and pet lovers Discover more attractive real estate offers on our website at www.velor-immobilien.ch

Travel time
-
1 / 13
  • Parking space
  • Balcony / Terrace
  • Garage
  • +4
568m²CHF 1,950,000.–
Alte Bernstrasse 19, 3205 Gümmenen

Versatile multi-family house with three units and attached single-family house with pool

In Gümmenen, nestled in a rural environment with good connections to Bern, Murten, and Kerzers, this versatile real estate ensemble presents itself as an exciting combination of a multi-family house and a single-family house. The proximity to the Saane, Lake Wohlensee, and hiking and cycling trails gives the location a natural character and creates a pleasant environment for living, working, and investing.Multi-family houseThe multi-family house was built in 1889 and comprises three residential units with a total of around 292 square meters of net living space. The units have well-structured floor plans, bright living areas, and a cozy atmosphere. Depending on the floor, terraces or balconies provide additional outdoor living quality and offer beautiful views of the surrounding countryside.The air-water heat pump installed in 2024 provides modern heating and complements the existing infrastructure in a meaningful way. A private water source gives the property a special character and underlines the independence of the estate. The offer is complemented by two carport parking spaces, a garage parking space, and two visitor parking spaces. The building is ideal as a rental property with existing use and long-term perspective. Both properties have been continuously maintained and are therefore in good condition.Single-family houseThe adjacent single-family house was built in 1991 and offers plenty of space for different forms of living with 5.5 rooms, several secondary rooms, and a well-thought-out floor plan. The living and dining area with a fireplace forms the center of the house and is complemented by a kitchen, several rooms, a gallery, bathrooms, and a terrace.A special plus is the intermediate building with a winter garden, office, laundry room, and Reduit. This creates further options for working from home, hobbies, or creative uses. In the basement, there are cellar rooms, a workshop, and a Klafs sauna/Sanarium.The outdoor area with garden, seating area, pond, and pool creates an attractive retreat outside. This is complemented by a garden house with a small kitchen, which offers additional usage possibilities and is ideal for social events or as a separate living area.Two garage parking spaces and two outdoor parking spaces round off the offer. A versatile home with space, privacy, and high living quality.Request our detailed sales documentation for more interesting information.Haven't found the right thing yet? The IMMOSEEKER team is happy to help.

  • Parking space
  • Balcony / Terrace
  • Garage
  • +4
Bastian Forster

Bastian Forster

Filialleiter Murten

Travel time
-
1 / 15
  • Parking space
  • Balcony / Terrace
  • Garage
  • +3
8.5 rooms364m²CHF 2,200,000.–
Sämelismatt 69, 3208 Gurbrü

8.5-room villa full of possibilities

This exclusive 8.5-room residence in Gurbrü combines rural tranquility, modern architecture, and generous living comfort at the highest level. Surrounded by fields, forests, and gentle hills, the residence impresses with open space design, stylish interior design, and a dreamy outdoor area with pool, outdoor kitchen, and manicured garden. The bright living rooms, a separate office, several bedrooms, and a developed attic create space for family, retreat, and inspiration. A generous plot of land (1,170 m²), 13 parking spaces, and refined details such as natural stone façade, gallery, or integrated bar in the basement make this property a true rarity in the Bernese Seeland.Further highlights of the property • Private garden with swimming pool, outdoor kitchen, and various seating areas • Representative architecture with natural stone façade and airy gallery • Bright living and dining area with stylish kitchen • Large office on the ground floor, ideal for home office • Master bedroom with en-suite bathroom and access to the sun terrace • Attic with loggia - perfect for creativity or retreat • Two separate garage areas, one with integrated bar • Quiet, natural location with views and high quality of life • 13 parking spaces (7 in garage), ideal for guests and families Request our detailed sales documentation for more interesting information.Haven't found the right thing yet? The IMMOSEEKER team is happy to help.

  • Parking space
  • Balcony / Terrace
  • Garage
  • +3
Lukas Bart

Lukas Bart

Immobilienvermarktung

Travel time
-
1 / 22
  • Parking space
  • Balcony / Terrace
  • View
  • +2
10.5 rooms224m²CHF 1,950,000.–
Höheweg 12, 3065 Bolligen

Multi-generation house with garden paradise & view

Discover this beautiful single-family house from 1944 on Höheweg 12 in Bolligen. The lovingly renovated house (2010) offers 224 m² of living space on three floors and impresses with its authentic charm and the beautiful hillside location.The house convinces with: • Spacious room layout: 10.5 rooms offer a variety of uses for families or as a multi-generation house • Two-family house: The room layout allows for both a 5-room apartment and a 5.5-room apartment • Bright living rooms: Rooms with parquet floors, white walls, and large windows for optimal light incidence • Balcony with mountain view: Enjoy the breathtaking view of the mountains from your private balcony • Garden with charm: The large garden offers various seating areas • Chimney: Cozy atmosphere for relaxed evenings • Parking: Convenient parking directly at the house Location and surroundings: The house is located in a quiet, child-friendly environment and is yet excellently connected. Bolligen train station is only 2 minutes' walk away, as is the bus stop. Various shopping facilities, services, and leisure activities are within walking distance. The schools are in the immediate vicinity. The location is very quiet and sunny.With its large plot of 1,249 m², authentic architecture, and perfect combination of tranquility and accessibility, this house offers everything for a comfortable family life. The property is available immediately and awaits new occupants who appreciate the special charm of this house.

  • Parking space
  • Balcony / Terrace
  • View
  • +2
Olivia Portmann

Olivia Portmann

Geschäftsleitung

Travel time
-

Suggested properties for you based on search results

Other interesting objects