Rooms
9
Living space
521 m2
Selling price
CHF 2,695,000.–
Notify on price drop
"A villa of the extra class with space for your living dreams"
Address
Bergstrasse 4, 4938 RohrbachTravel time
- 8 min.Station: Rohrbach
Surrounding information
Supermarket
6 min.VolgPublic Transport
8 min.Rohrbach
Times refer to the route on foot.
Price
- Purchase price:
- CHF 2,695,000.–
- Notify on price drop
Main information
- Availability:
- Immediately
- Type:
- Villa
- No. of rooms:
- 9
- Surface living:
- 521 m2
- Land area:
- 995 m2
- Volume:
- 1508 m3
- Last refurbishment:
- 2023
- Year built:
- 2000
Characteristics
Balcony / Terrace
View
Wheelchair access
Child-friendly
Elevator
Documents (1)
Description
Welcome to Bergstrasse 4 in Rohrbach
There are houses - and there are properties that are much more than just a home. They are places that create space for visions, connect generations, and inspire every day anew.
This is exactly what I am.
I'm glad you want to get to know me.
For many years, I have been allowed to be a home for people. I have accompanied generations, experienced countless beautiful moments, and have always been maintained, cared for, and further developed with great care. Today, I present myself in an excellent condition and look forward to starting a new chapter with people who appreciate generosity, quality, and privacy.
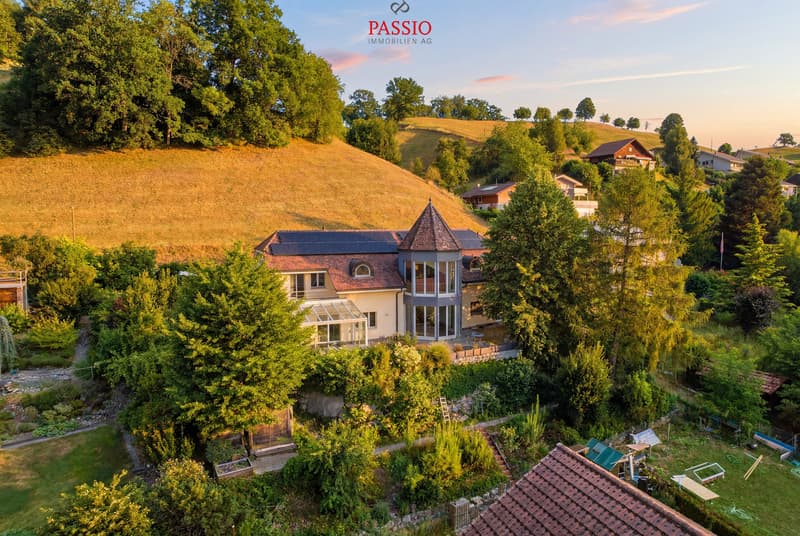
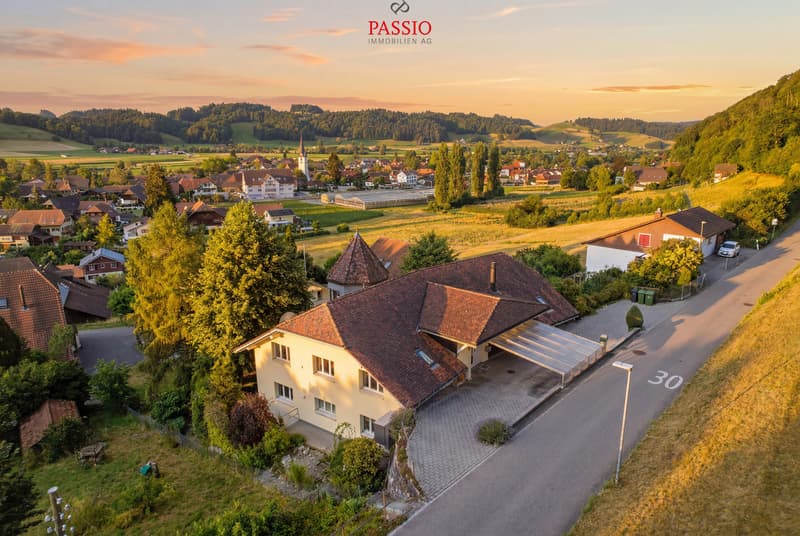
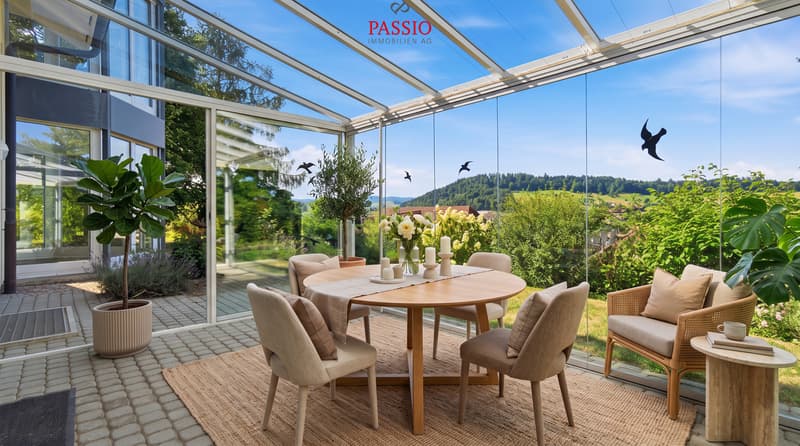
My home is located at Bergstrasse 4 in Rohrbach - nestled in a quiet and well-maintained residential area, surrounded by plenty of greenery and a magnificent view. Here, you can enjoy the peace of rural life and benefit from excellent accessibility at the same time. The cities Bern, Lucerne, and Zurich are easily accessible, while shopping facilities, schools, restaurants, and public transport are just a few minutes away. The beautiful landscape of the Oberaargau invites you to take walks, bike tours, and relaxing hours in nature.
May I invite you in?
Already at first glance, you will recognize that I am not an ordinary home.
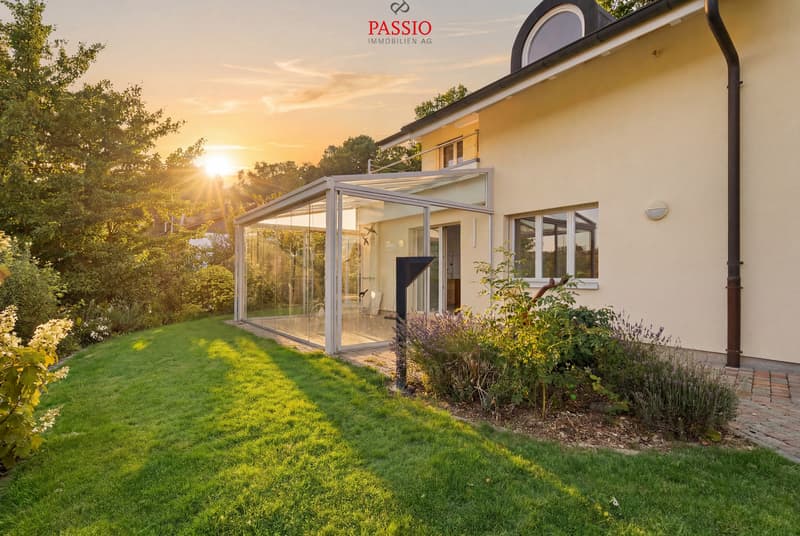
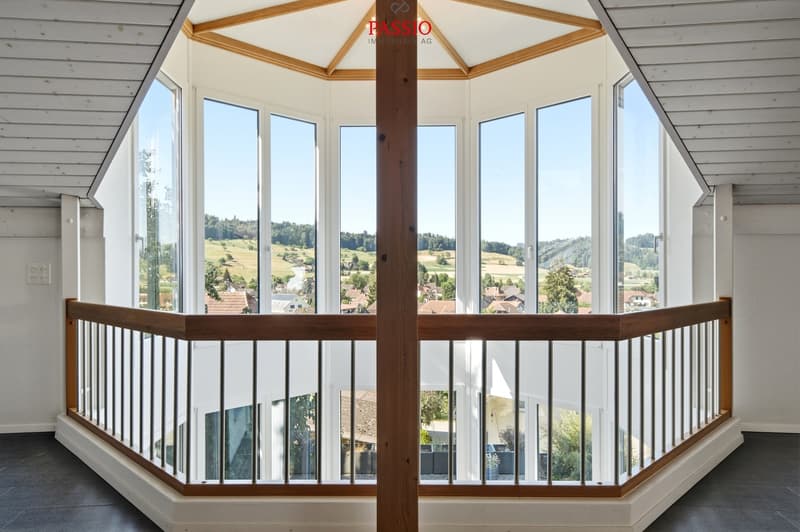
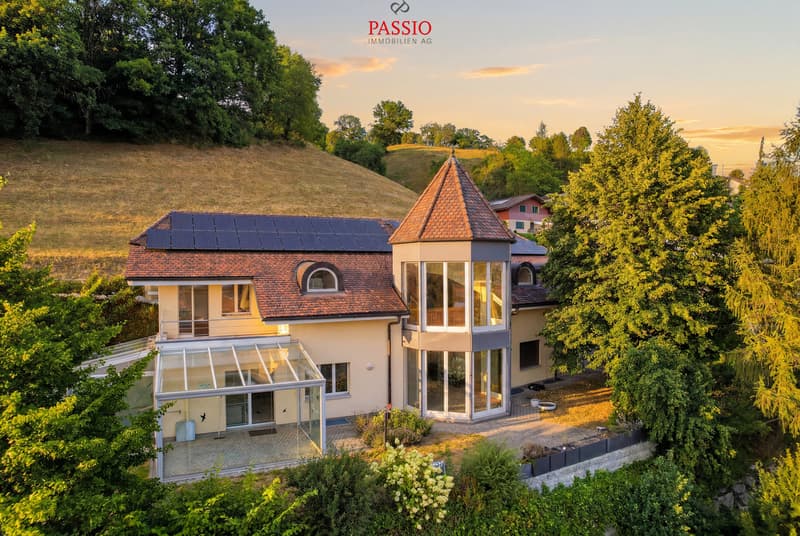
My clear architecture, harmonious proportions, and impressive appearance give me a timeless elegance. Especially my striking tower gives me a unique character and reminds me of a small castle - an architectural detail that makes me unmistakable.
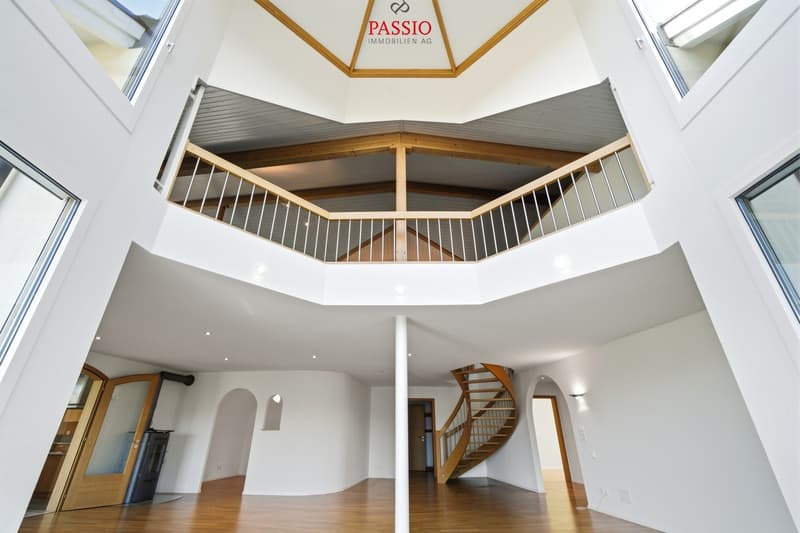
When entering, my spacious entrance area welcomes you and immediately conveys a feeling of openness and width. From here, you can easily reach all floors via the stylish staircase or the elevator - a comfort that is rarely found even in exclusive single-family homes.
I love generosity.
With 521 m² of living space and a total usable area of around 599 m², I offer free space that is hardly found today.
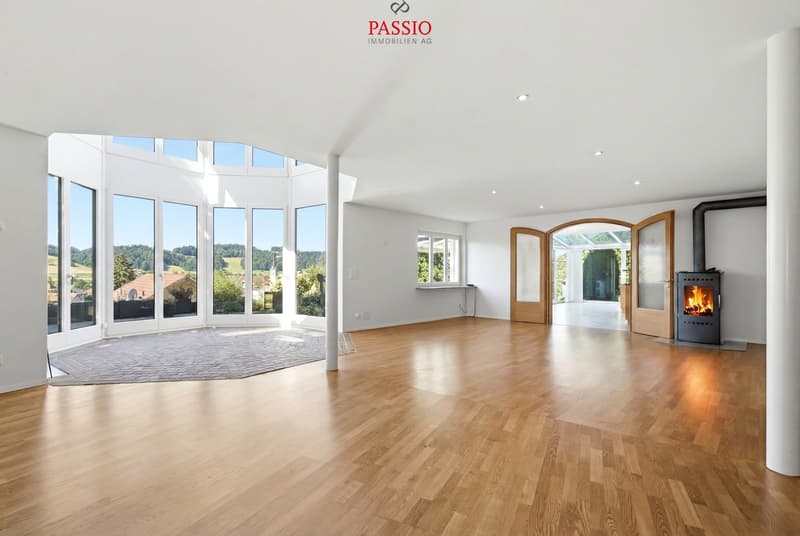
My rooms were not created to offer as many square meters as possible, but to create a quality of life. Generous window fronts bring daylight into the house and create a bright, friendly living atmosphere.
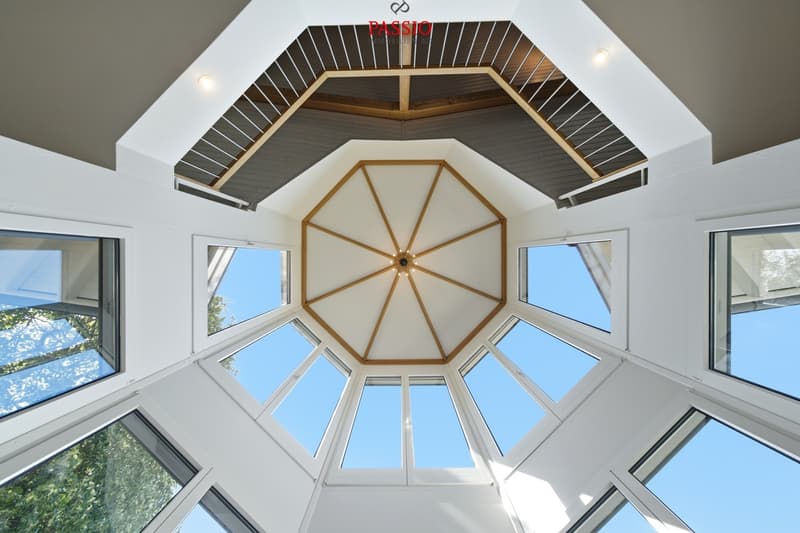
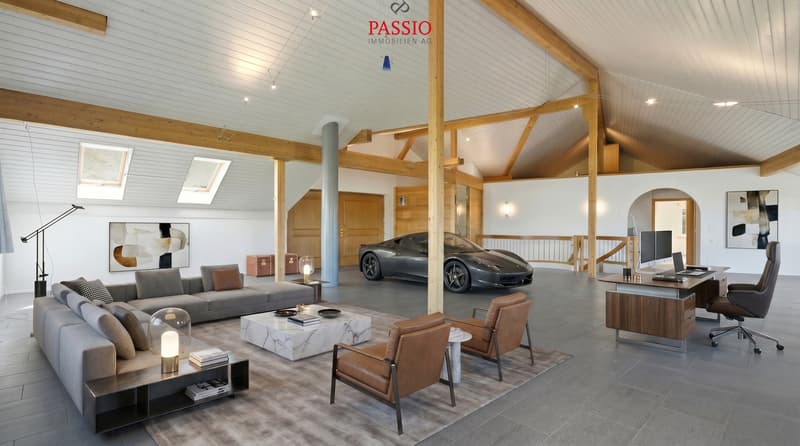
A particularly special living feeling is created by my exceptionally high ceilings. They give the rooms impressive width and underline the generosity of my entire living concept. Here, every room breathes freedom, light, and elegance.
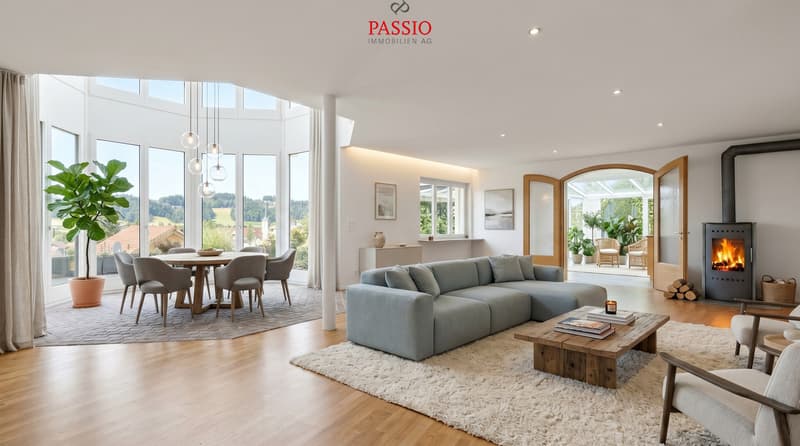
My heart beats in the living area.
This is where life takes place.
Joint dinners, happy family parties, long conversations with friends, or cozy winter evenings by the fireplace - this living area was created for exactly such moments.
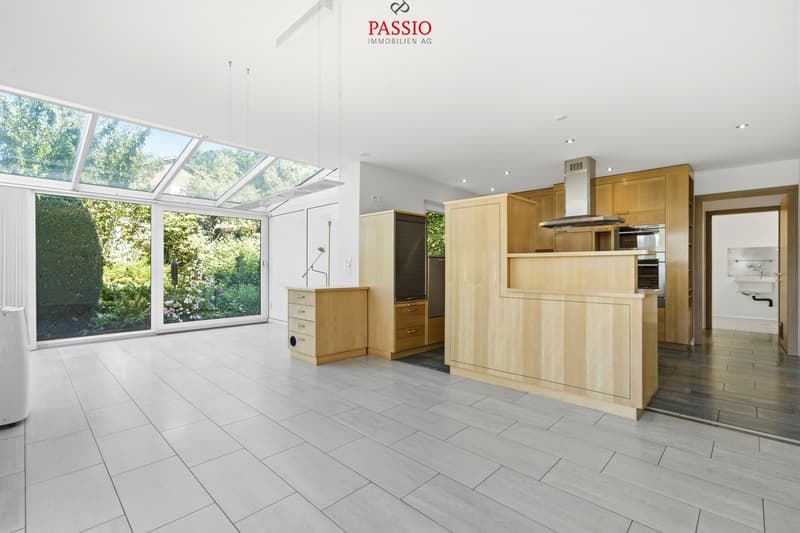
My kitchen blends harmoniously into the living concept and offers plenty of space for joint cooking, enjoying, and being together. Because often it is precisely these shared moments that make a house a real home.
I adapt to your life.
Every family is different. Every life situation changes.
And that's exactly why I'm exceptionally versatile.
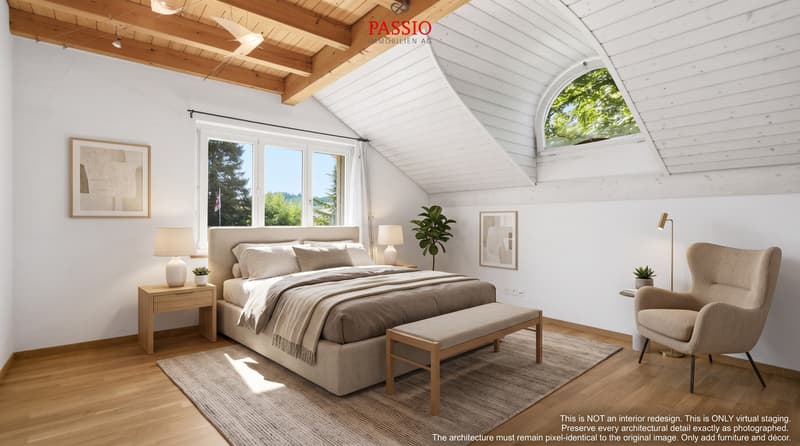
Several bedrooms and numerous flexibly usable rooms offer you countless possibilities. Whether children's room, home office, library, fitness room, studio, guest room, or personal retreat - almost every room can be adapted to your individual needs.
One of my greatest specialties is my flexibility.
I can be used as a representative family villa...
There are houses - and there are properties that are much more than just a home. They are places that create space for visions, connect generations, and inspire every day anew.
This is exactly what I am.
I'm glad you want to get to know me.
For many years, I have been allowed to be a home for people. I have accompanied generations, experienced countless beautiful moments, and have always been maintained, cared for, and further developed with great care. Today, I present myself in an excellent condition and look forward to starting a new chapter with people who appreciate generosity, quality, and privacy.
My home is located at Bergstrasse 4 in Rohrbach - nestled in a quiet and well-maintained residential area, surrounded by plenty of greenery and a magnificent view. Here, you can enjoy the peace of rural life and benefit from excellent accessibility at the same time. The cities Bern, Lucerne, and Zurich are easily accessible, while shopping facilities, schools, restaurants, and public transport are just a few minutes away. The beautiful landscape of the Oberaargau invites you to take walks, bike tours, and relaxing hours in nature.
May I invite you in?
Already at first glance, you will recognize that I am not an ordinary home.
My clear architecture, harmonious proportions, and impressive appearance give me a timeless elegance. Especially my striking tower gives me a unique character and reminds me of a small castle - an architectural detail that makes me unmistakable.
When entering, my spacious entrance area welcomes you and immediately conveys a feeling of openness and width. From here, you can easily reach all floors via the stylish staircase or the elevator - a comfort that is rarely found even in exclusive single-family homes.
I love generosity.
With 521 m² of living space and a total usable area of around 599 m², I offer free space that is hardly found today.
My rooms were not created to offer as many square meters as possible, but to create a quality of life. Generous window fronts bring daylight into the house and create a bright, friendly living atmosphere.
A particularly special living feeling is created by my exceptionally high ceilings. They give the rooms impressive width and underline the generosity of my entire living concept. Here, every room breathes freedom, light, and elegance.
My heart beats in the living area.
This is where life takes place.
Joint dinners, happy family parties, long conversations with friends, or cozy winter evenings by the fireplace - this living area was created for exactly such moments.
My kitchen blends harmoniously into the living concept and offers plenty of space for joint cooking, enjoying, and being together. Because often it is precisely these shared moments that make a house a real home.
I adapt to your life.
Every family is different. Every life situation changes.
And that's exactly why I'm exceptionally versatile.
Several bedrooms and numerous flexibly usable rooms offer you countless possibilities. Whether children's room, home office, library, fitness room, studio, guest room, or personal retreat - almost every room can be adapted to your individual needs.
One of my greatest specialties is my flexibility.
I can be used as a representative family villa...
Mortgage Calculator
From dream house to home ownership: the mortgage calculator can help you estimate the affordability of this property.

Free
Create an account for more options
Create your account to manage your favorites across all devices, keep track of your search alerts, and never miss an update. Everything you need for your home search, all in one place!


Patrick GeissbühlerGeschäftsführer | Inhaber
- Listing ID
- 4003368022
- Object ref.
- 6115373