602 results - Single house buy: Canton Bern

1 / 11
130m²CHF 290,000.–
3154 Rüschegg Heubach

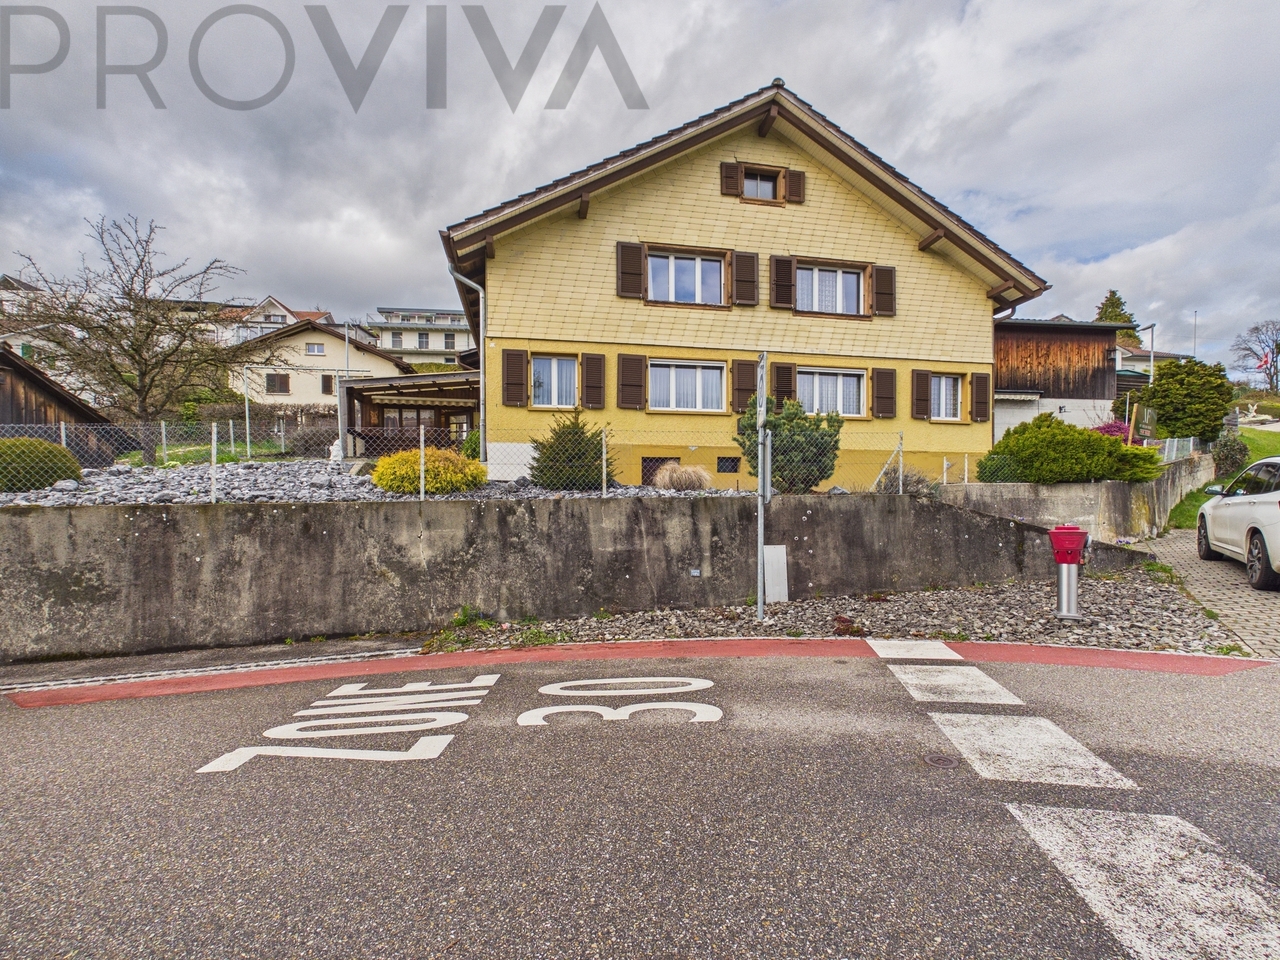
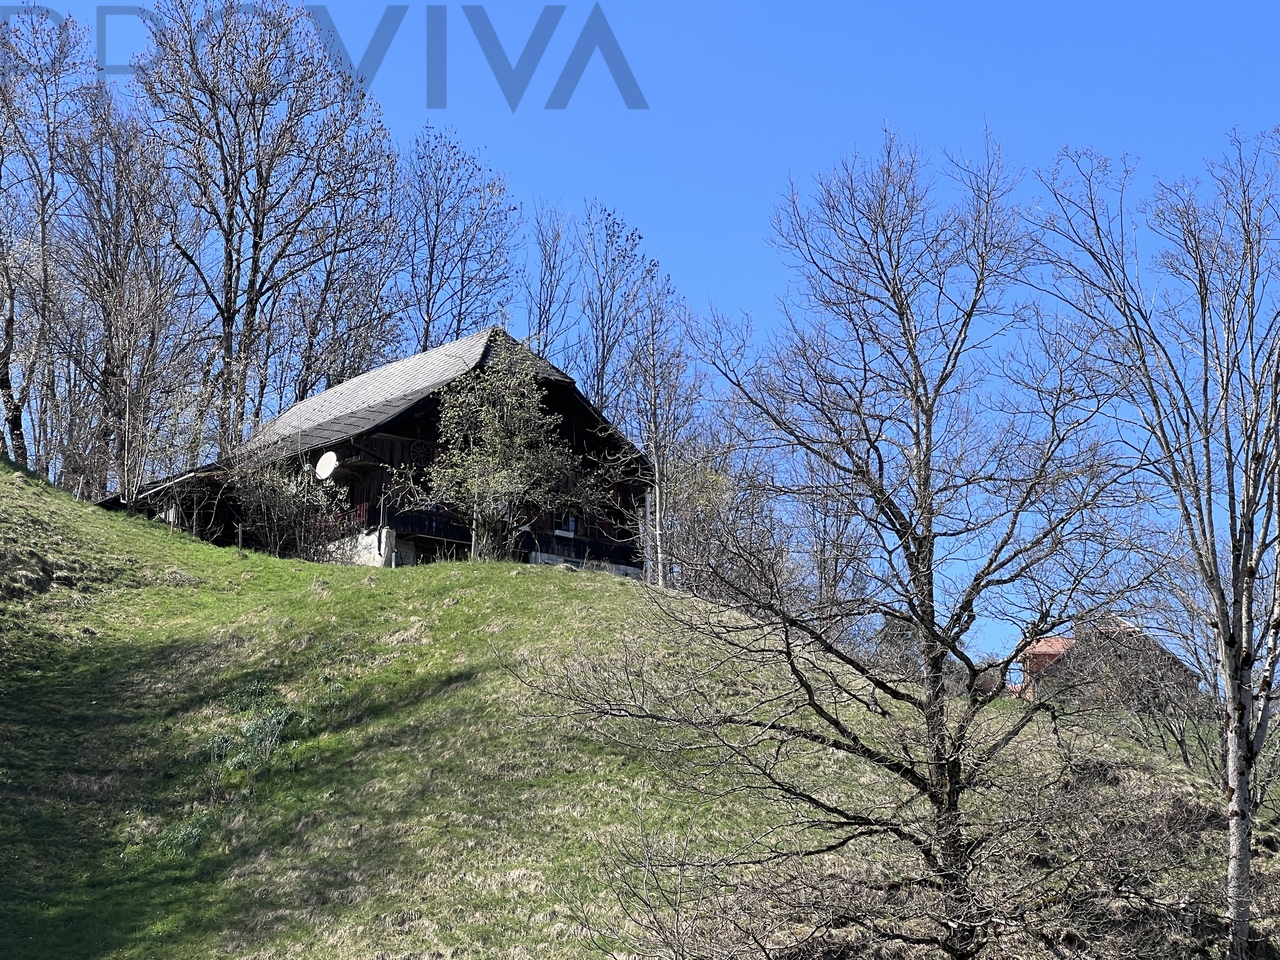
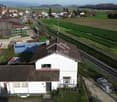
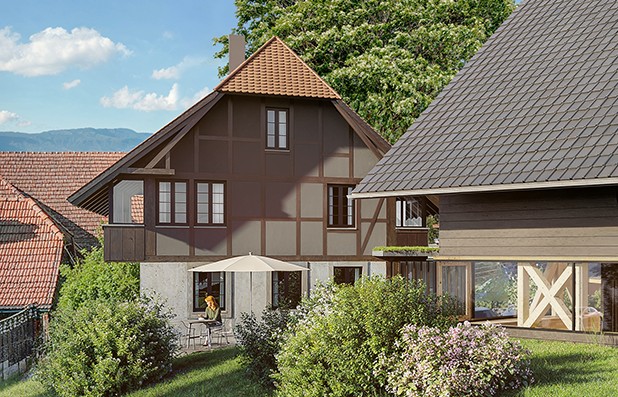
Abbruchhaus mit bewilligtem Bauprojekt zu verkaufen

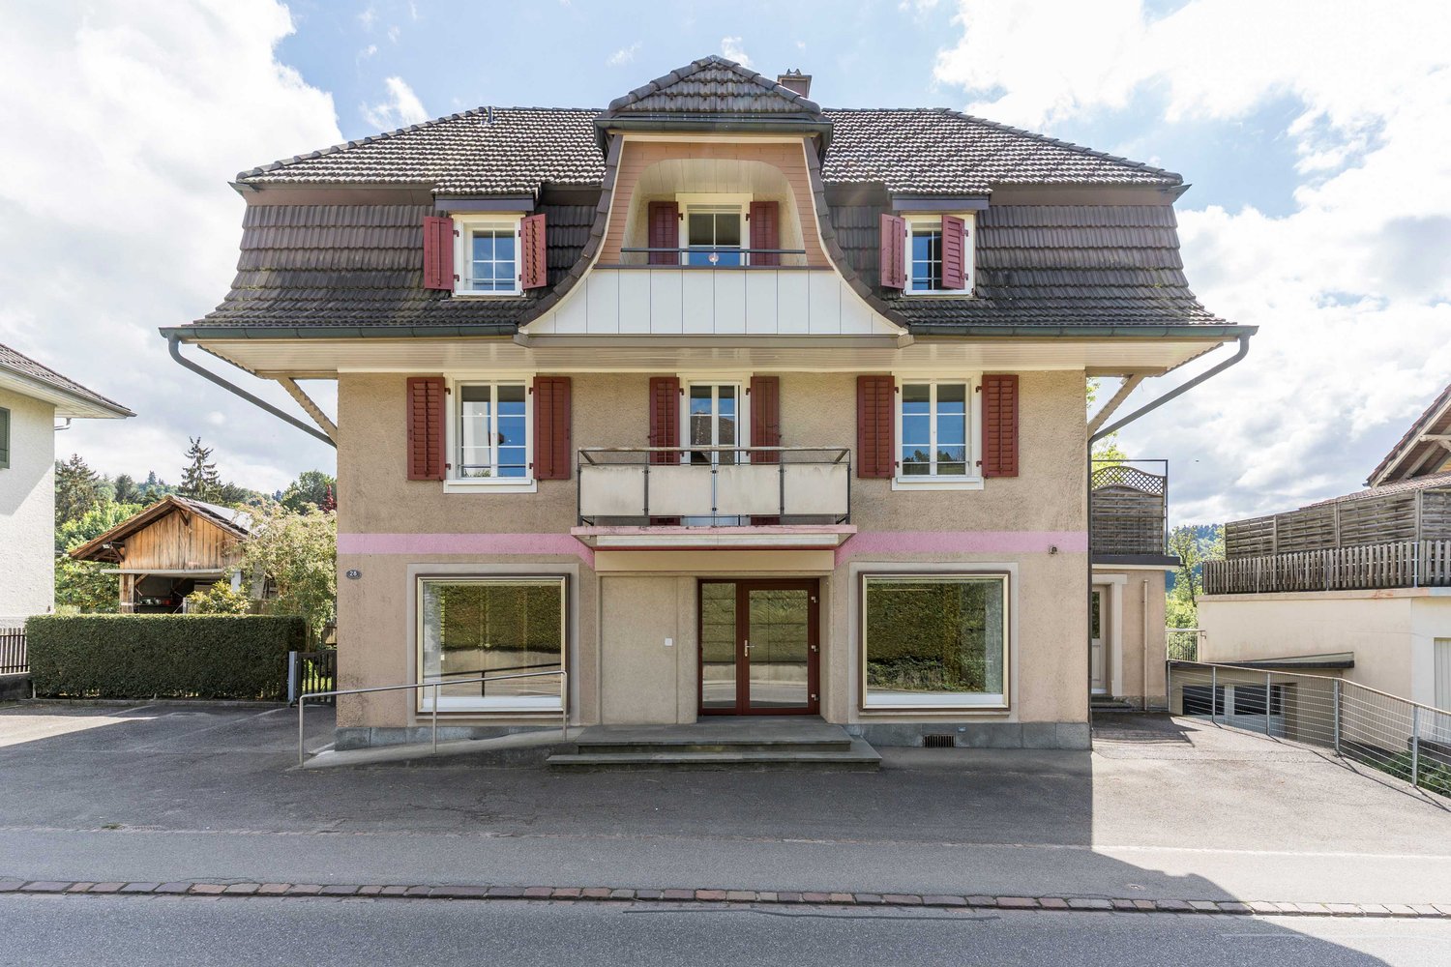
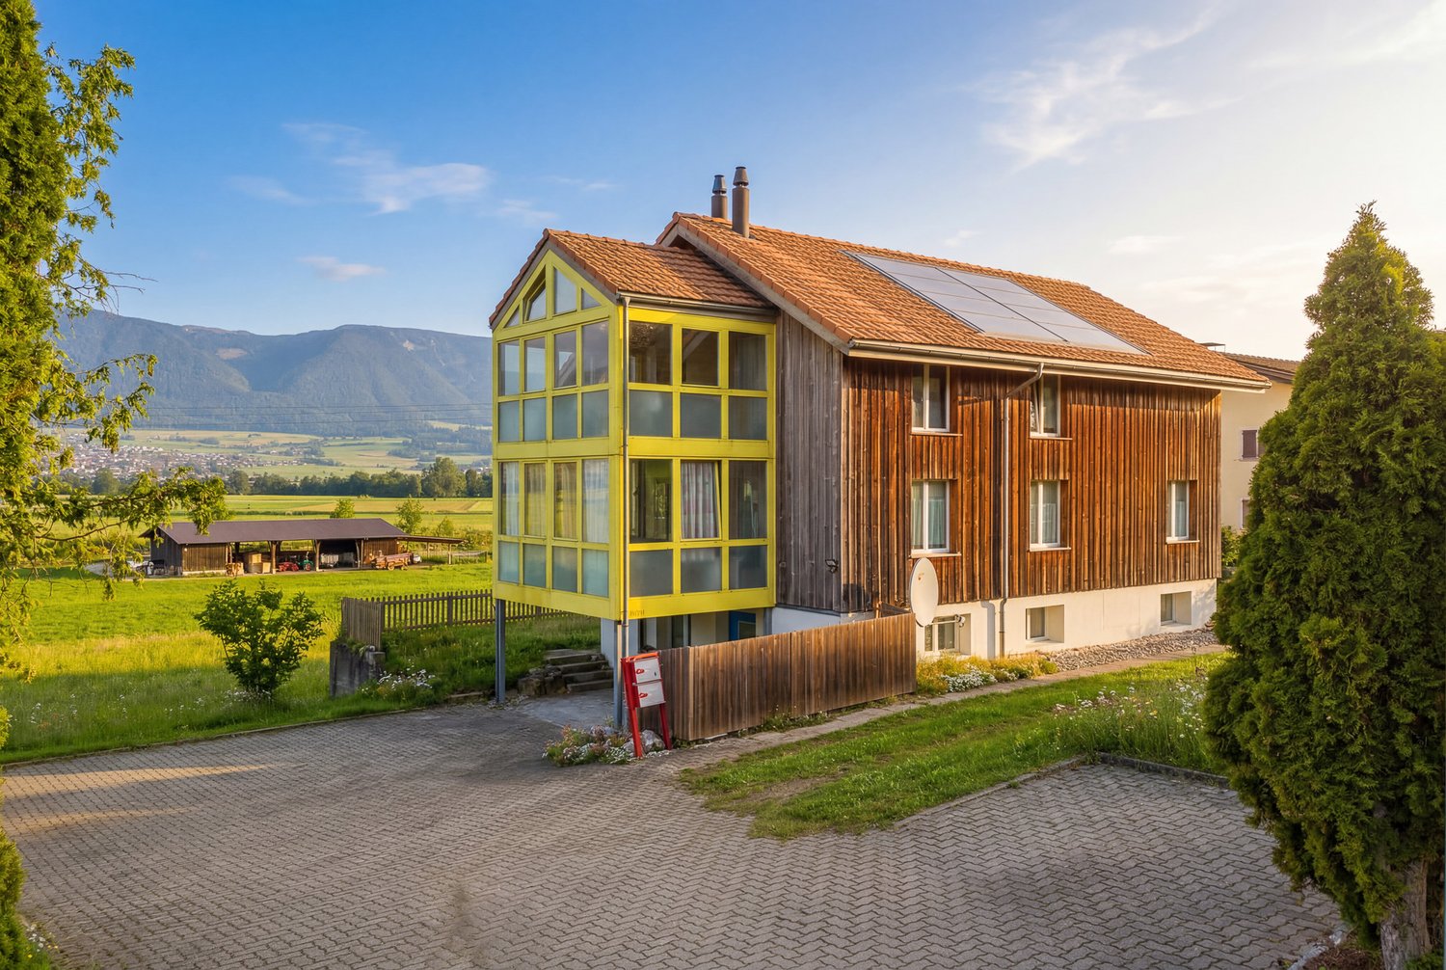
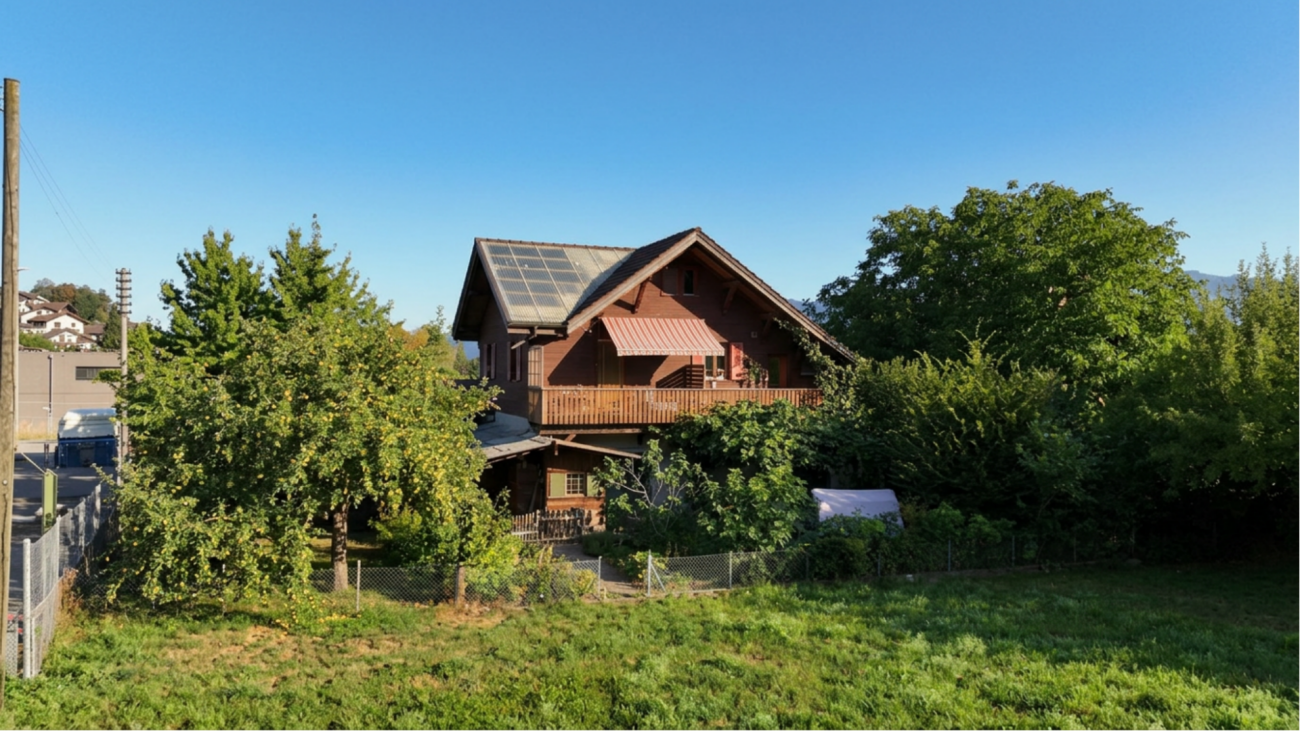
Zum Verkauf steht ein attraktives Grundstück mit bestehendem Abbruchhaus und bereits bewilligtem Bauprojekt.Das Grundstück überzeugt durch seine ruhige und ländliche Lage und bietet dank der erteilten Baubewilligung die Möglichkeit, ohne Verzögerung mit der Realisierung des neuen Projekts zu starten. Sämtliche Planungsarbeiten wurden bereits durchgeführt, was Zeit, Kosten und Aufwand erheblich reduziert.Highlights: • Abbruchobjekt auf attraktivem Grundstück • Bewilligtes Bauprojekt vorhanden • Sofortiger Baustart möglich • Ruhige, ländliche Umgebung mit viel Privatsphäre • Gute Erschliessung und Lage Interessiert? Kontaktieren Sie uns für eine unverbindliche Besichtigung - Die Kurzdokumentation, weitere Bilder und Pläne finden Sie auf www.proviva.ch unter pdf DossierWir melden uns telefonisch, bitte achten Sie darauf, dass eine gültige Telefonnummer im Kontaktformular hinterlegt ist. Ansonsten kann es passieren, dass unsere Mail im Spam ladet und wir Sie nicht erreichen können.Möchten Sie wissen, was Ihre Immobilie wirklich wert ist? Nutzen Sie jetzt unsere kostenlose Online-Immobilienschätzung - schnell, unverbindlich und mit nur wenigen Klicks. Erhalten Sie eine erste Marktpreiseinschätzung ganz ohne Kosten und entdecken Sie das Potenzial Ihrer Immobilie noch heute!Jetzt über den folgenden Link starten!https://proviva.avendo.ch/schnellbewertung?agent_ref=69e776beedb9a3a2ca236946Il est proposé à la vente un terrain attrayant avec une maison existante à démolir et un projet de construction déjà approuvé.Le terrain convainc par sa situation calme et rurale et offre, grâce au permis de construire délivré, la possibilité de commencer sans délai la réalisation du nouveau projet. Tous les travaux de planification ont déjà été effectués, ce qui réduit considérablement le temps, les coûts et les efforts.Highlights: • Immobilier à démolir sur un terrain attrayant • Projet de construction autorisé disponible • Possibilité de démarrer la construction immédiatement • Environnement calme et rural avec beaucoup d'intimité • Bonne desserte et situation Intéressé ? Contactez-nous pour une visite sans engagement - Vous trouverez la documentation succincte, d'autres photos et plans sur www.proviva.ch sous dossier pdf Nous vous contacterons par téléphone, veillez à ce qu'un numéro de téléphone valable soit enregistré dans le formulaire de contact. Dans le cas contraire, il se peut que notre mail soit chargé dans les spams et que nous ne puissions pas vous joindre. An attractive plot of land with an existing demolished house and already approved building project is for sale.The plot boasts a quiet and rural location and, thanks to the building permit that has been granted, offers the opportunity to start work on the new project without delay. All planning work has already been carried out, which significantly reduces time, costs and effort.Highlights: • Demolished property on an attractive plot • Approved building project in place • Immediate start of construction possible • Quiet, rural setting with plenty of privacy • Good access and location Interested? Contact us for a non-binding viewing - the brief documentation, further images and plans can be found at www.proviva.ch under pdf dossierWe will contact you by telephone, please make sure that a valid telephone number is entered in the contact form. Otherwise, our email may load in spam and we may not be able to reach you. È in vendita un interessante appezzamento di terreno con una casa esistente demolita e un progetto edilizio già approvato.L'appezzamento vanta una posizione tranquilla e rurale e, grazie alla concessione edilizia rilasciata, offre l'opportunità di iniziare a realizzare il nuovo progetto senza ritardi. Tutti i lavori...

New building
1 / 7
4.5 rooms198m²CHF 590,000.–
Rue des Noyes, 2610 St-Imier


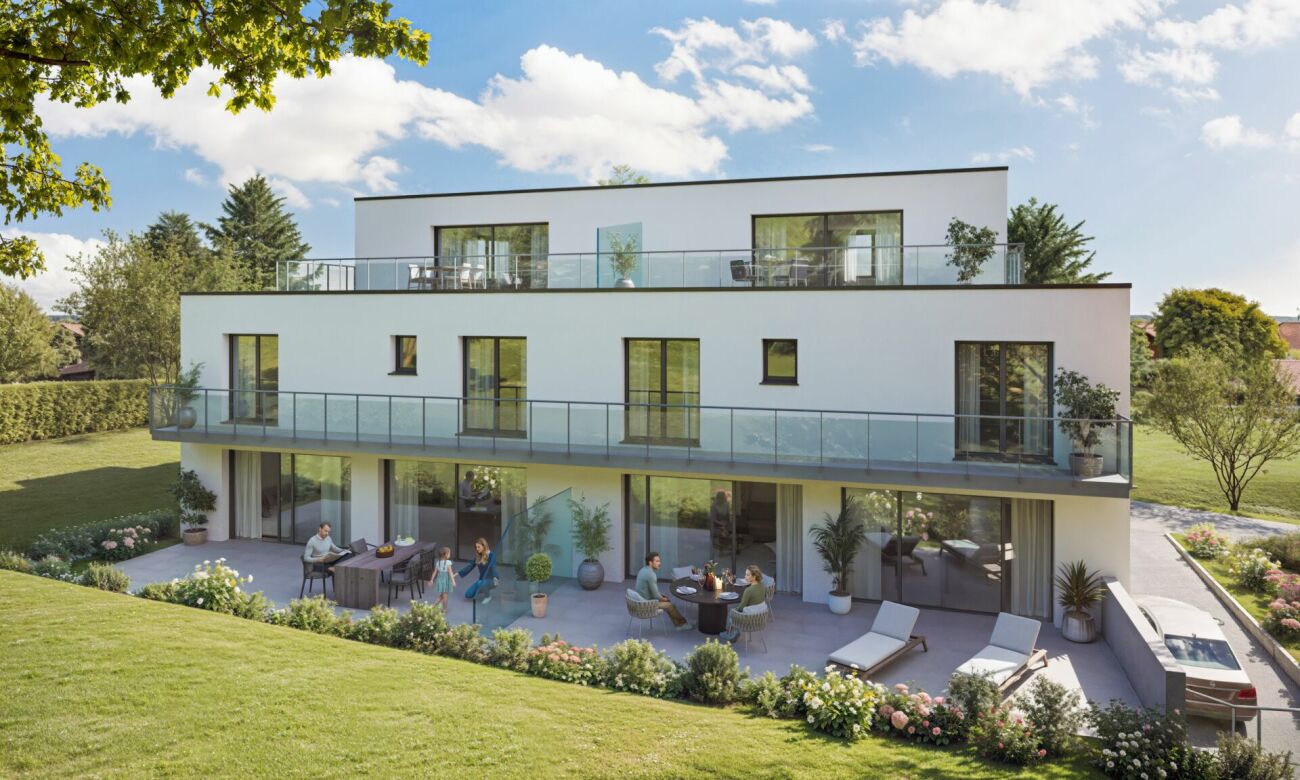
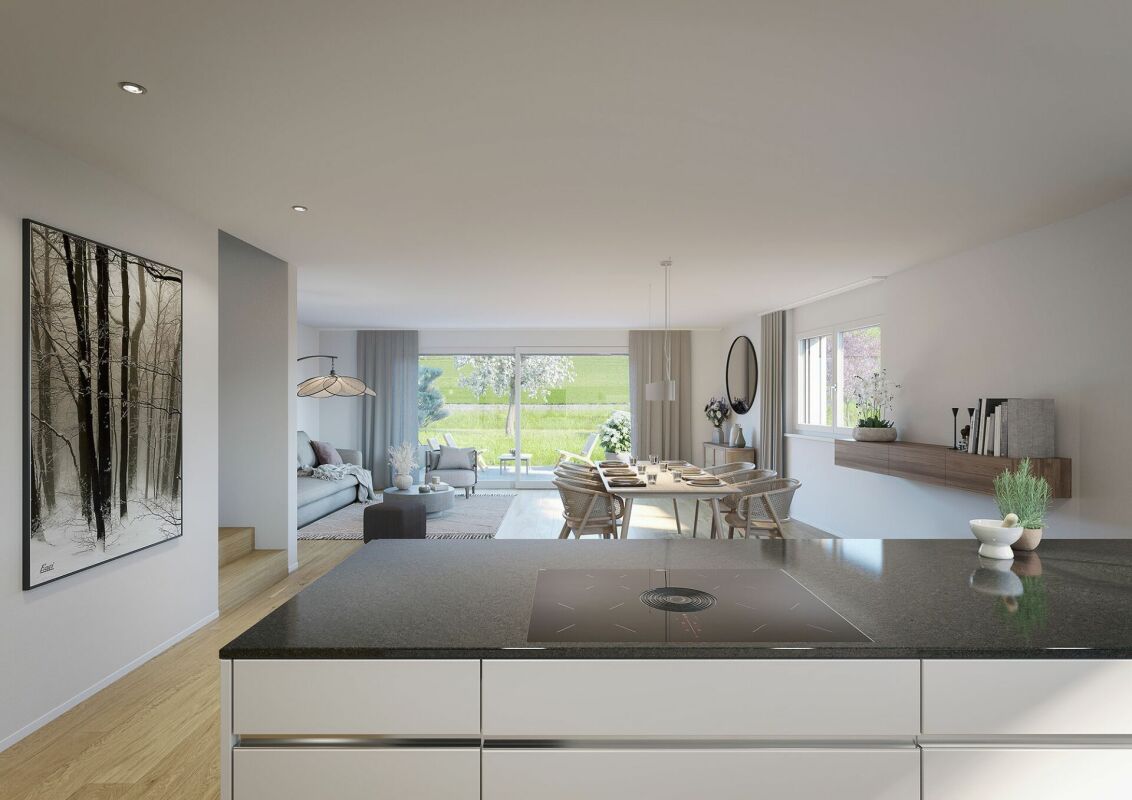
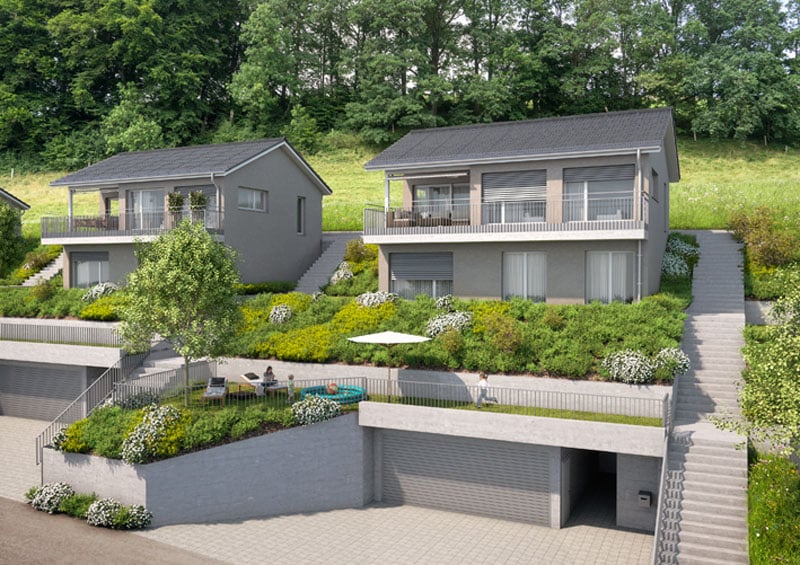
St-Imier, semi-detached house with 4.5 / 5.5 rooms - new construction

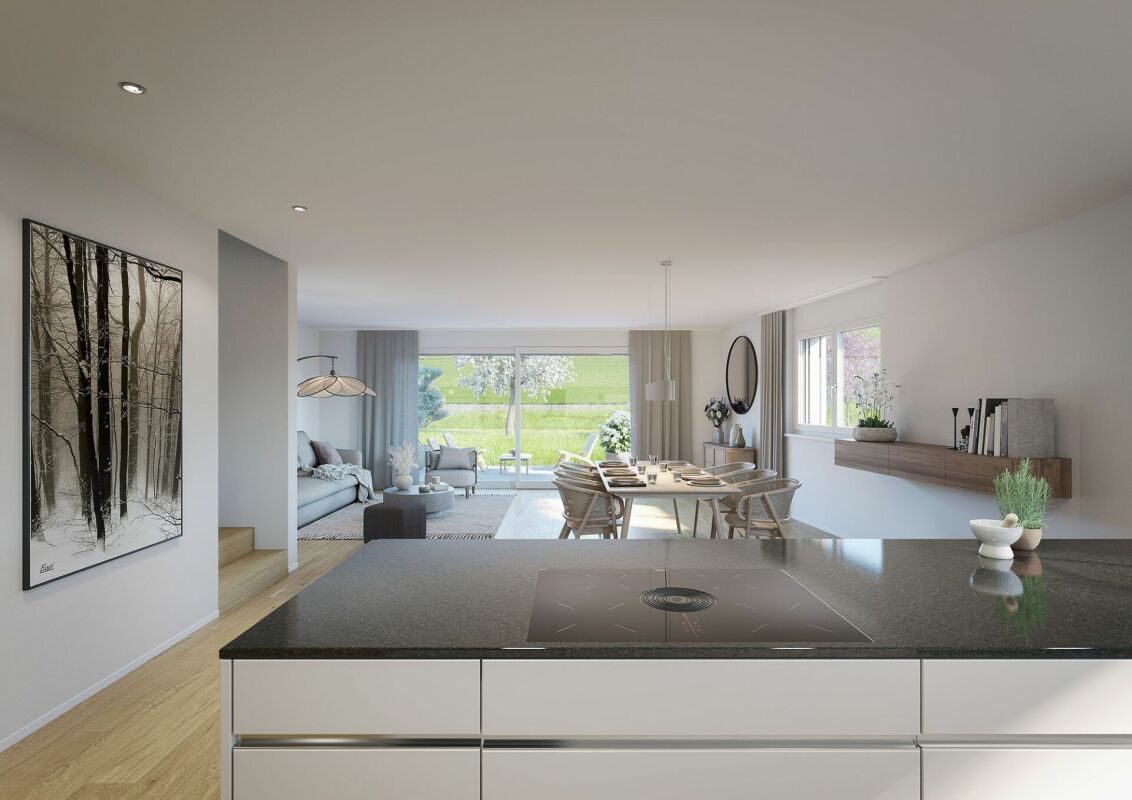
Located on a plot with excellent sunlight, this new project offers 10 semi-detached houses with varied surfaces and volumes, designed to meet current needs.Prices range from CHF 590,000 to CHF 660,000. Each lot includes a parking space and a cellar, both included in the sale price. All apartments have a private garden and a terrace, offering a pleasant and bright living space.The layout of the volumes and spaces meets current standards, with particular attention to comfort. The wooden construction highlights quality materials and optimized design. It is also possible, according to needs, to separate the mezzanine into two separate rooms, offering additional flexibility in the interior layout.The 6 semi-detached houses benefit from a common heat pump (PAC) heating system, ensuring energy efficiency and cost optimization. Photovoltaic panels on the roof also reduce energy costs and improve the project's overall performance.The situation is ideal, close to the ice rink and the St-Imier swimming pool, while remaining near the village center. A playground is set up in the heart of the neighborhood to offer a space for conviviality and meeting between future inhabitants.This project combines comfort, modernity, and energy efficiency, in an ideal setting.The images are non-contractual.? Interested? Do not hesitate to contact us for more information. Our goal is to accompany you to find the accommodation that perfectly matches your expectations.

Travel time
-
1 / 6
6.5 rooms197m²CHF 1,770,000.–
3038 Kirchlindach

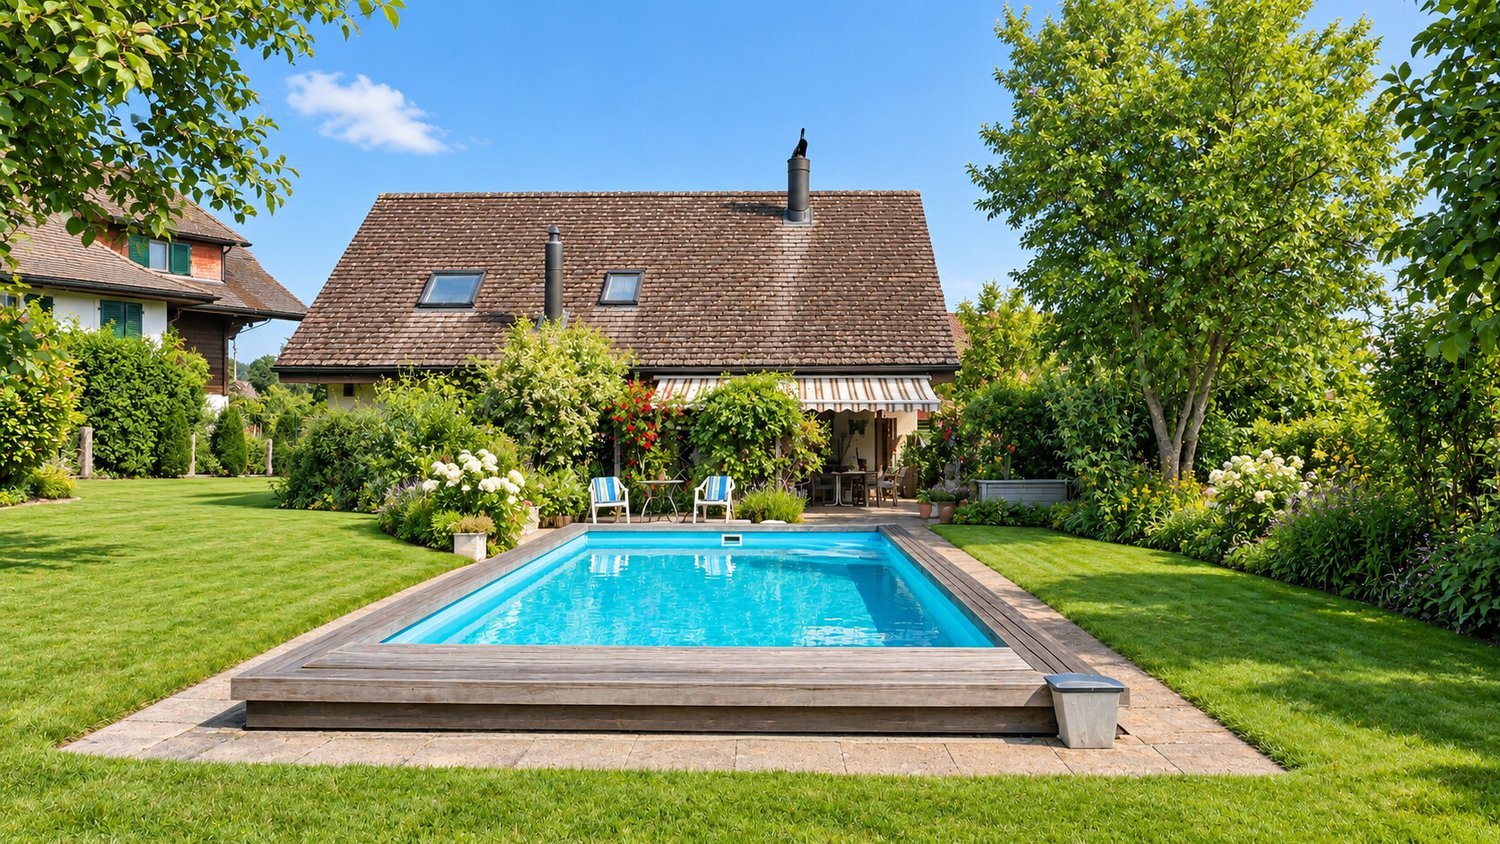
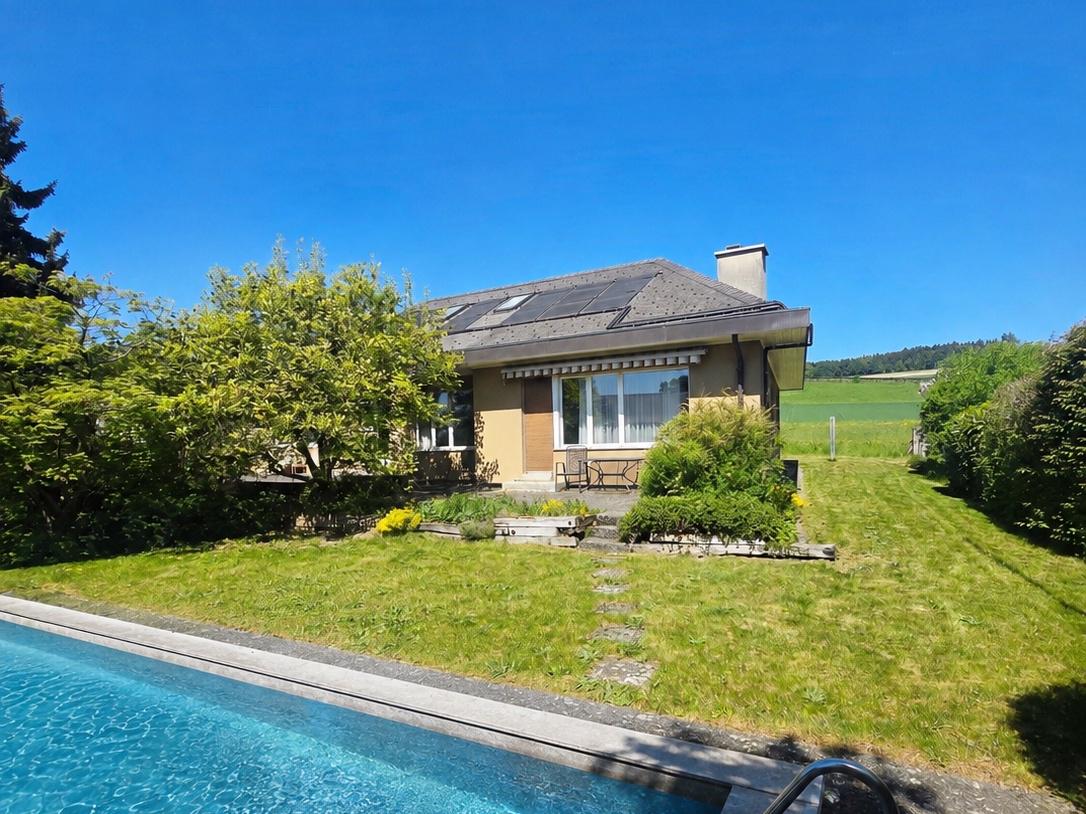
Architect-designed villa with heated pool, Kirchlindach, 10 minutes from Bern EXCLUSIVELY

Certain houses have a soul. This one is part of it.Designed by an architect and located in one of the most sought-after residential villages in the canton of Bern, this individual 6.5-room villa welcomes you from the entrance with a rare generosity: double ceiling height, spiral staircase, warm oak parquet - the tone is set.The living room of over 40 m2, opening onto the large tree-lined garden and its natural light, invites family life around the fireplace. The dining room naturally follows, in a fluid space designed for receiving and enjoying. Three beautiful rooms on the ground floor and a bright mezzanine under the skylights - ideal as an office, bedroom or reading corner - complete a generous and well-thought-out ground floor.Go down to the basement: 150 m2 fully equipped await you - library, workshop, wine cellar, laundry room. A rare luxury that turns every project into a possibility.The heated pool of 39 m2, powered by dedicated solar panels, transforms summers into exceptional moments. Four parking spaces, including a double underground garage, complete the comfort of everyday life.Kirchlindach, that's the calm of the countryside with the city within reach - Bern in 10 minutes, without compromising on quality of life.**Available immediately.** A virtual tour is available upon request - do not hesitate to contact us directly.
1 / 3
  • Parking space
9 rooms342m²CHF 1,549,000.–
3237 Brüttelen

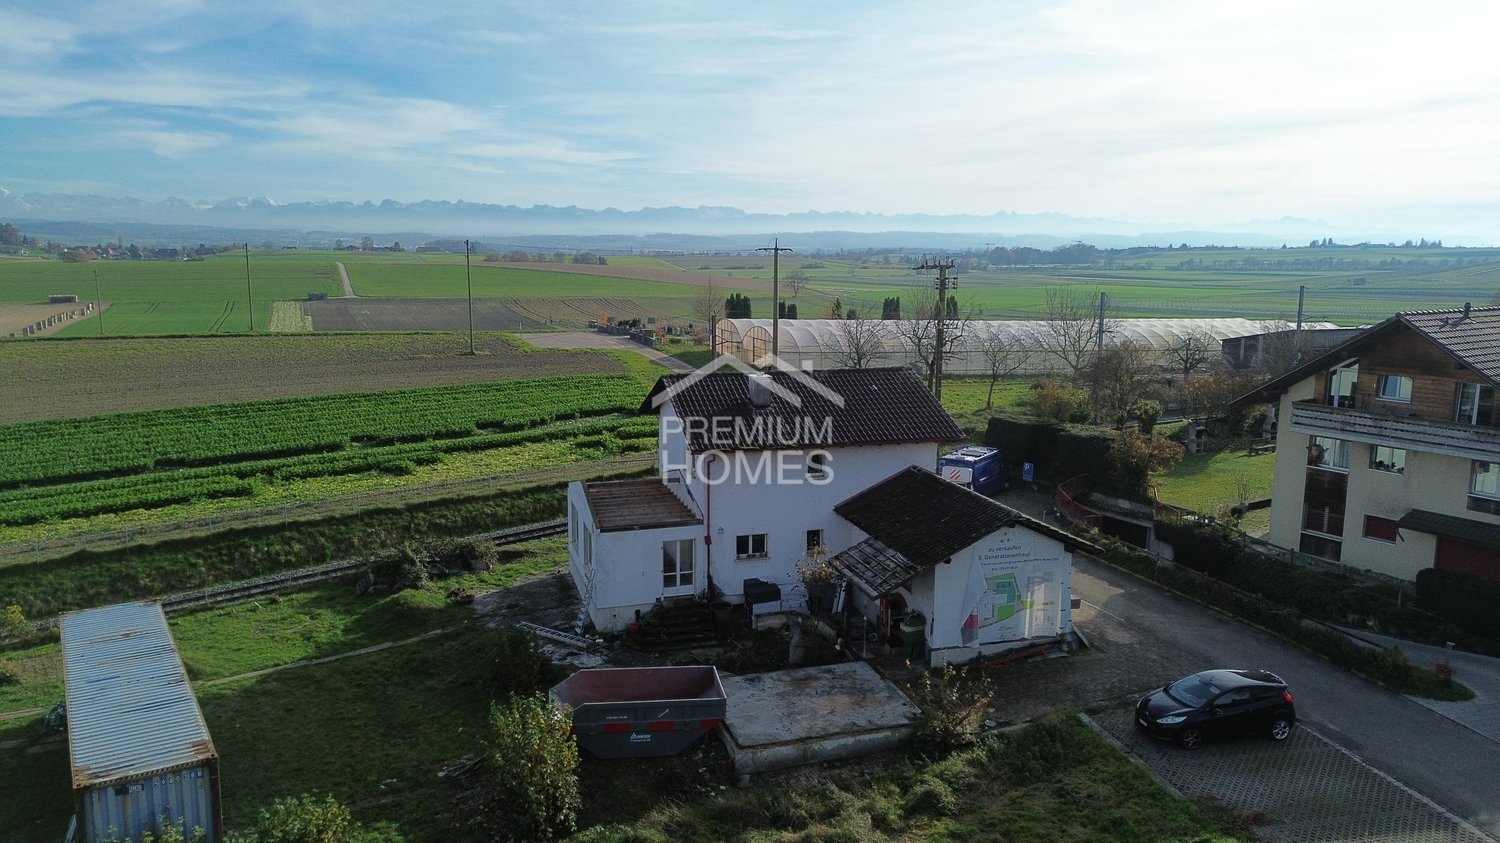
Renovation project with potential in Brüttelen Seeland

Some places offer space for ideas, individuality, and a home according to one's own ideas. This high-quality renovated 5.5-room single-family house in Brüttelen is just such a place.The property is located in a quiet, family-friendly area and convinces with a well-thought-out overall concept that combines modern living with attractive usage possibilities. The comprehensive renovation creates a contemporary living feel while maintaining sustainable construction.In addition to the spacious 5.5-room single-family house, the property also includes a 2.5-room apartment and a separate studio. These units offer versatile possibilities, whether for partial rental, multi-generational living, or combining living and working.The property features an efficient heat pump with two earth probes, which can also be used for cooling in the summer. Furthermore, all electrical and sanitary installations have been renewed, ensuring a modern and worry-free living standard.The spacious plot offers attractive outdoor areas with plenty of potential for relaxation, gardening, or individual design. The quiet surroundings ensure a high quality of life while maintaining good connections to the surrounding communities in the Seeland region.This house combines modern living comfort, sustainable technology, and flexible usage possibilities - ideal for owner-occupiers as well as investors who value quality and long-term perspectives. Here, no wishes are left unfulfilled. Take advantage and convince yourself! This PREMIUM HOMES offer includes: • Quiet, rural location • Spacious plot with 946 m² • Unobstructed Alpine view, long-term secured • High-quality renovated residential house • Spacious 5.5-room single-family house • Additional 2.5-room apartment • Separate studio with versatile use • Flexible usage possibilities for owner-occupiers or investors • Modern electrical and sanitary installations • Efficient heat pump with two earth probes • Well-thought-out and high-quality renovation concept implemented • Large, attractive terrace • Carport available • Spacious living areas with optimal room layout • Gross living area approx. 342 m² • Net living area approx. 285 m² • and much more... Interested? We would be happy to take you through a non-binding viewing! Do you want to sell your house or apartment worry-free? We will tell you the current market value of your property, discreetly and non-bindingly! Are you interested in a first non-binding exchange of ideas? Don't hesitate and contact us. We look forward to hearing from you.

  • Parking space
Gökay Karay

Gökay Karay

Immobilienvermittler

1 / 5
  • Parking space
  • Garage
5.5 rooms207m²CHF 1,250,000.–
3053 Lätti

PREISHIT! NEW BUILDING WITH HIGH-QUALITY INTERIOR DESIGN!

This single-family house in Lätti offers everything your heart desires. With 5.5 rooms and a living area of 207 m², as well as a spacious garden with a seating area, it is perfect for families. The impressive room height of over 5 m and the light-filled rooms create a welcoming atmosphere. The high-quality interior design and the en-suite bathroom in the bedroom provide luxury and comfort. Thanks to the family-friendly location and the numerous built-in closets, this house offers enough space for all needs. A true dream home for a happy family!This BETTERHOMES offer is characterized by the following advantages:- impressive room height in the living area of over 5 m- high-quality and luxurious interior design- light-filled rooms thanks to large window fronts- en-suite bathroom in the large bedroom- spacious room area- family-friendly location- large garden with seating area- various built-in closets provide ample storage space- separate Reduit- and, and, and ...Interested? Contact us for a non-binding viewing!Not found anything suitable? Over 2,000 more offers at: www.betterhomes.ch - the real estate fair mediatorDo you want to market a property yourself?Take advantage of our know-how: https://www.betterhomes.ch/en/profitDo you want to have a property valued?Find out its value now through our free valuation, immediately and non-binding!https://www.betterhomes.ch/en/knowledge/estimationMore detailsLocation: rural, very quiet and family-friendlyCondition: new buildingBathrooms / wet cells: 3 (1 x bathtub / WC / sink / shower, 1 x shower / sink / WC, 1 x WC / sink)Heating system: heat pumpPublic transport: bus stop Hauptstrasse, 50 mSchools: primary school, 4 kmShops: Coop, 3 km

  • Parking space
  • Garage
1 / 5
  • Quiet neighborhood
2 rooms40m²CHF 650,000.–
3088 Rüeggisberg

Living in the Hostet - Sustainable living. Natural living.
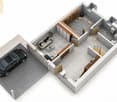
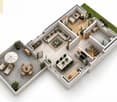
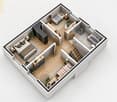
In the village center of Rüeggisberg, a special residential project is being created that combines modern living on a compact area with sustainability, architecture, and high quality of life. The three high-quality small houses blend harmoniously into the protected village landscape and the intact countryside, creating a unique living environment with rural charm.The project is aimed at people who live consciously and value quality, sustainability, and a natural environment. The houses are built in high-quality wooden construction and convince with their timeless architecture, careful materialization, and well-thought-out room design. Here, living comfort, coziness, and a healthy room climate are the focus.Particular attention is paid to a resource-saving and circular construction method. Primarily regional and sustainable materials are used for realization. The use of solid wood not only creates a natural living atmosphere but also ensures a pleasant room climate and high value stability. The concept is complemented by a natural and environmentally friendly design with high biodiversity and low soil sealing.The following highlights are offered by this property: • Approved new construction project with three high-quality small houses • Attractive location in the village center of Rüeggisberg • Sustainable and resource-saving wooden construction • Use of regional and natural materials • Healthy and cozy living climate • Timeless architecture with high-quality materialization • Natural surroundings with high biodiversity • Low soil sealing and ecological overall concept • Harmonious integration into the protected village landscape • Ideal for people with a conscious and sustainable lifestyle • Exclusive brokerage fee The houses are not sold at a fixed price, and the risk of the builders regarding price increases must be borne individually and is not borne by the project initiator. The price indication is based on a KV +/- 20%We are happy to provide you with further information or arrange a personal consultation and look forward to your contact.
  • Quiet neighborhood
Tanja Schmidt

Tanja Schmidt

Immobilienberaterin

1 / 4
  • Parking space
  • Garage
5.5 rooms222m²CHF 1,505,000.–
3377 Walliswil b. Wangen (Walliswil bei Wangen)

Family idyll with a far-reaching view

Imagine your children playing in the garden while you gaze out at the vast landscape up to the Alps from the terrace. This detached house on the edge of nature offers exactly this space - for peace, security, and growing up in a natural environment.The heart of the house is the impressive living room. The high room effect and the abundance of daylight create a feeling of freedom and generosity. This is where shared evenings, conversations by the fire, and unforgettable family moments are created.The well-thought-out room layout provides enough space for the daily routine of a family - with retreat possibilities as well as open areas for togetherness. This ensures additional comfort and a relaxed start to the day.The winter garden expands the living space and quickly becomes a favorite spot - for cozy reading hours, playing children, or long Sunday breakfasts.The garden combines privacy with nature. Directly adjacent to nature, a place is created where children can grow up carefree and families can enjoy shared time in the green. So, no wishes are left unfulfilled. Take advantage and convince yourself! This PREMIUM HOMES offer includes: • Quiet location on the edge of the forest • Unobstructed Alpine and far-reaching views • Detached with plenty of privacy • High ceiling height • Winter garden & additional terrace • Swedish stove for cozy evenings • Bright, spacious rooms • 3 wet cells • Spacious living area of approximately 222 m² • Plot of approximately 595 m² • Hobby and secondary rooms • Covered parking space & parking spaces Interested? We would be happy to take you on a non-binding tour! Do you want to sell your house or apartment worry-free? We will tell you the current market value of your property, discreetly and non-bindingly! Are you interested in a first non-binding exchange of ideas? Don't hesitate and contact us. We look forward to seeing you.

  • Parking space
  • Garage
Ibony Hug

Ibony Hug

Immobilienvermittler

1 / 8
160m²CHF 980,000.–
4922 Thunstetten

A HOME FULL OF POTENTIAL AND POSSIBILITIES

This detached single-family house offers the ideal opportunity for all those who want to fulfill their dream of their own home and realize their personal living ideas. With its spacious floor plan, many rooms, and beautiful outdoor area, the property offers a lot of potential for individual design and a high quality of life.The spacious, bright living room with open kitchen forms the center of the house and invites you to cozy hours with family and friends. The numerous rooms offer enough space for children's rooms, home offices, guests or hobby rooms according to your needs.A special highlight is the spacious terrace, which can be used excellently as a winter garden. The lovingly designed garden offers a lot of space to relax, play or for all those who want to pursue their passion for gardening.This house is particularly suitable for people who want to bring in their own ideas and design a home according to their wishes. Whether modern living concepts, a creative home office or a cozy family center, numerous possibilities open up here to make your living dreams a reality.This Immobilia Suisse offer includes:- Quiet and family-friendly location in Bützberg- Spacious, open living and dining area- Modern kitchen with plenty of storage space- Bright living rooms thanks to large windows- Sunny terrace and well-kept garden- Outdoor parking spaces and garage- Good connection to schools, shopping facilities and public transportand much more?Interested? We would be happy to take you through a non-binding viewing!Do you want to sell your house or apartment worry-free?We will tell you the current market value of your property, discreetly and non-bindingly! Are you interested in a first non-binding exchange of ideas? Don't hesitate and contact us.We look forward to hearing from you.

1 / 8
4.5 rooms130m²CHF 1,100,000.–
2553 Safnern

A HOME TO FEEL GOOD - CLOSE TO NATURE, WELL-MAINTAINED AND FULL OF CHARM

A HOME TO FEEL GOOD - CLOSE TO NATURE, WELL-MAINTAINED AND FULL OF CHARM Welcome to this charming single-family home from 1980, which has been lived in and maintained by the family since its construction. The house convinces with its quiet, idyllic location, the generous surroundings, and the lovingly designed garden area with a vegetable garden, green spaces, and plenty of privacy.Already when entering, you can feel the special character of this house: warm materials, plenty of wood, bright living areas, and a cozy atmosphere create a home with a lot of charm and comfort.A special highlight is the subsequently built winter garden with generous glass fronts. This can be opened or closed depending on the season and extends the living space in a pleasant way. Whether as a dining area, retreat, plant room, or protected spot with a view of the garden - a wonderful transition between indoors and outdoors is created here.The ground floor includes the winter garden, the living room, the dining area, the kitchen, and a bedroom. The bathrooms are located on the intermediate floors. On the upper floor, there are two more bedrooms and an open intermediate area that can be ideally used as an office, reading corner, or play area. The two rooms on the upper floor each have access to a balcony - one with an eastern and one with a western orientation.Technically, the property also offers interesting advantages: a photovoltaic system was installed on the roof, which converts solar energy into electricity and thus contributes to a more sustainable and efficient energy supply. This is supplemented by an air-water heat pump, which uses the heat from the ambient air and heats the house in an energy-efficient manner. A water softening system with a salt system also ensures less lime-rich water and can protect pipes, devices, and fittings in the long term.The generous garden with surroundings offers plenty of space for children, pets, garden lovers, or anyone who wants to enjoy peace and nature directly at home. The property is ideal for families, couples with space requirements, or people looking for a home with character, a garden, and sustainable household technology.This Immobilia Suisse offer includes:- Single-family home, built in 1980- Always lived in and maintained- Quiet, idyllic location- Generous surroundings with garden andvegetable garden- Subsequently built winter garden with glass fronts- Two bathrooms- Photovoltaic system- Air-water heat pump- Water softening system with salt- Ideal for families with children- Plenty of privacy and natural livingand much more...Interested? We would be happy to take you on a non-binding tour!Do you want to sell your house or apartment worry-free?We will tell you the current market value of your property, discreetly and non-bindingly! Are you interested in a first non-binding exchange of ideas? Don't hesitate and contact us. We look forward to hearing from you.

1 / 12
7.5 rooms310m²Price on request
2553 Safnern

MODERN LIVING EXPERIENCE IN A POPULAR LOCATION

This 7.5-room single-family house, built in 2012, impresses with its modern appearance, high-quality construction, and carefully selected materials, giving the property a timeless elegance. Upon entering, you are greeted by a spacious corridor. Right from the start, there are practical secondary rooms that make everyday life easier: a laundry room with direct access to the garage and a bathroom with a shower. This area is complemented by a Reduit and a study, which is equipped with built-in cabinets that provide storage space and underline the tidy overall picture. Past the elegant wooden staircase, the spacious living and dining area, the heart of the house, opens up. The modern kitchen integrates harmoniously into the room and offers everything that cooking enthusiasts appreciate. From the living area, you can access the Carnotzet, a charming room with a fireplace and kitchen connection, which invites you to cozy hours. From there, the way leads out to the spacious terrace, which is partially covered and gently merges into the well-kept garden. Here, you can enjoy the peace of your own garden to the fullest - whether at a sociable grill evening with family and friends or while relaxing in the greenery. The upper floor, reached via the wooden staircase, convinces with a clear room layout. Four bedrooms offer versatile usage possibilities as children's, guest, or work rooms. The master bedroom is particularly thoughtfully designed and has an area for a walk-in closet. From there, as well as from another room, you can access the spacious balcony, which offers a magnificent view of the surroundings. The bathroom on this floor is elegantly equipped and has both a bathtub and a shower. In the basement, there is a spacious cellar area with ample storage space. This area is complemented by the technical room. For vehicles, two parking spaces are available in the garage. Additionally, there are up to three outdoor parking spaces on the property. Thus, visitors or families with multiple cars are also well taken care of. This single-family house impresses with its clear architecture, modern design, and spacious room offer. It is ideal for families who want to live centrally and yet quietly, and who value quality, durability, and a harmonious living ambiance - a place where everyday life and retreat blend perfectly. THE MOST IMPORTANT IN BRIEF:o Covered terraceo Unobstructed viewo Spacious room feelo Large balcony à 43m2o Fireplace connection availableo Family-friendly residential areao Direct access from the garage to the houseo Study and bedroom with built-in cabinetsFor further information or for a viewing on site, we are at your disposal at any time."Your specialists for living lifestyle"PLEASE NOTE THAT THE PICTURES ARE PARTIALLY VISUALIZATIONS OF THE FURNITURE

1 / 12
7.5 rooms310m²Price on request
2500 Biel/Bienne

Modern Living Experience in a Popular Location

This 7.5-room single-family house, built in 2012, impresses with its modern appearance, high-quality construction, and carefully selected materials, giving the property a timeless elegance. Upon entering, you are greeted by a spacious corridor. Right from the start, there are practical secondary rooms that make everyday life easier: a laundry room with direct access to the garage and a bathroom with a shower. This area is complemented by a Reduit and a study, which is equipped with built-in cabinets that provide storage space and underline the overall tidy appearance. Past the elegant wooden staircase, the spacious living and dining area, the heart of the house, opens up. The modern kitchen integrates harmoniously into the room and offers everything that cooking enthusiasts appreciate. From the living area, you can access the Carnotzet, a charming room with a fireplace and kitchen connection, which invites you to cozy hours. From there, the way leads out to the spacious terrace, which is partially covered and gently merges into the well-kept garden. Here, you can enjoy the peace of your own garden to the fullest - whether at a sociable barbecue evening with family and friends or while relaxing in the greenery. The upper floor, reached via the wooden staircase, convinces with a clear room layout. Four bedrooms offer versatile usage possibilities as children's, guest, or workrooms. The master bedroom is particularly thoughtfully designed and has an area for a walk-in closet. From there, as well as from another room, you can access the spacious balcony, which offers a magnificent view of the surroundings. The bathroom on this floor is elegantly equipped and has both a bathtub and a shower. In the basement, there is a spacious cellar area with ample storage space. This area is complemented by the technical room. For vehicles, two parking spaces are available in the garage. Additionally, there are up to three outdoor parking spaces on the property. Thus, visitors or families with multiple cars are also well catered for. This single-family house impresses with its clear architecture, modern design, and spacious room offer. It is ideal for families who want to live centrally and yet quietly, and who value quality, durability, and a harmonious living ambiance - a place where everyday life and retreat blend perfectly. THE MOST IMPORTANT IN BRIEF:o Covered terraceo Unobstructable viewo Spacious room feelingo Large balcony à 43m2o Fireplace connection availableo Family-friendly residential areao Direct access from the garage to the houseo Study and bedroom with built-in cabinetsFor further information or for a viewing on site, we are at your disposal at any time."Your specialists for residential lifestyle"PLEASE NOTE THAT THE PICTURES ARE PARTIALLY VISUALIZATIONS OF THE FURNISHING

Suggested properties for you based on search results

Other interesting objects