Rooms
7.5
Living space
310 m2
Selling price
On request
"MODERN LIVING IN A SOUGHT-AFTER LOCATION"
Address
2500 Biel/BiennePrice
- Purchase price:
- On request
Main information
- Availability:
- By agreement
- Type:
- Single house
- No. of rooms:
- 7.5
- Surface living:
- 310 m2
- Land area:
- 945 m2
- Year built:
- 2012
Characteristics
Balcony / Terrace
Child-friendly
Parking space
Garage
Documents (0)
Description
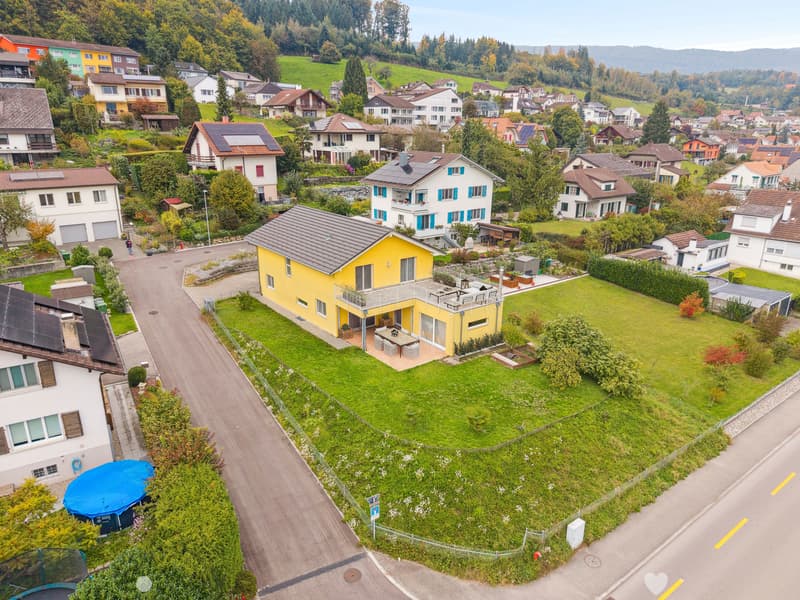
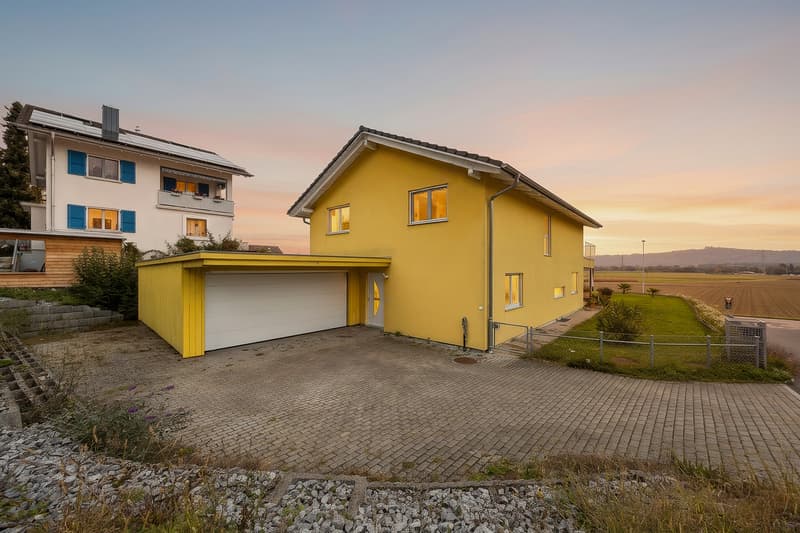
This 7.5-room detached house, built in 2012, impresses with its modern appeal, high-quality construction and carefully selected materials, which lend the property timeless elegance.
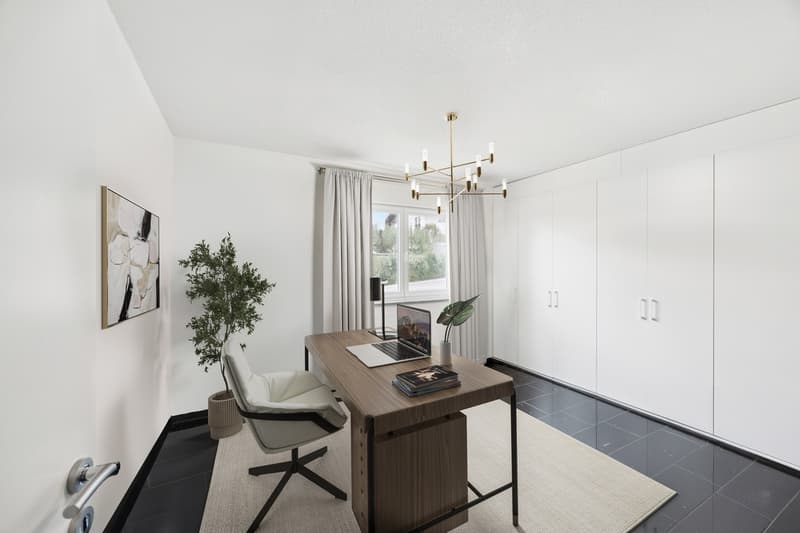
On entering, you are welcomed by a spacious corridor. Practical ancillary rooms are located right at the entrance, making everyday life easier: a laundry room with direct access to the garage and a bathroom with a shower. This area is complemented by a storage room and an office fitted with built-in wardrobes, providing storage space and enhancing the uncluttered overall feel.
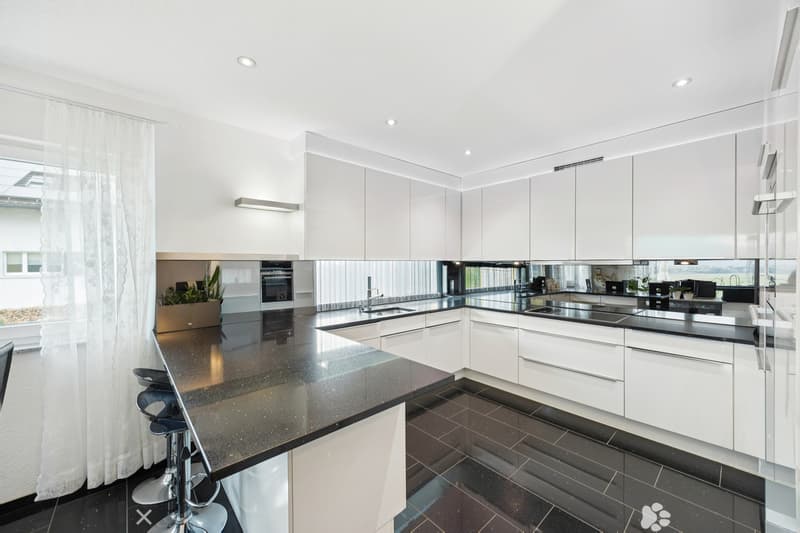
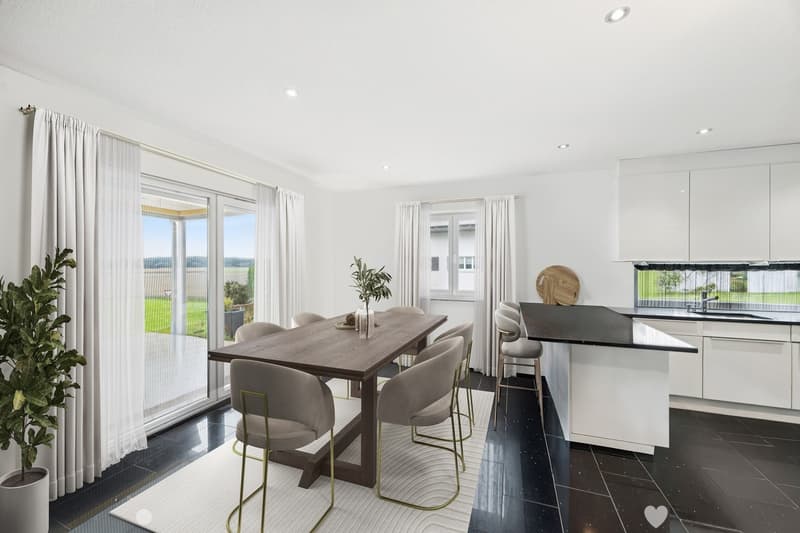
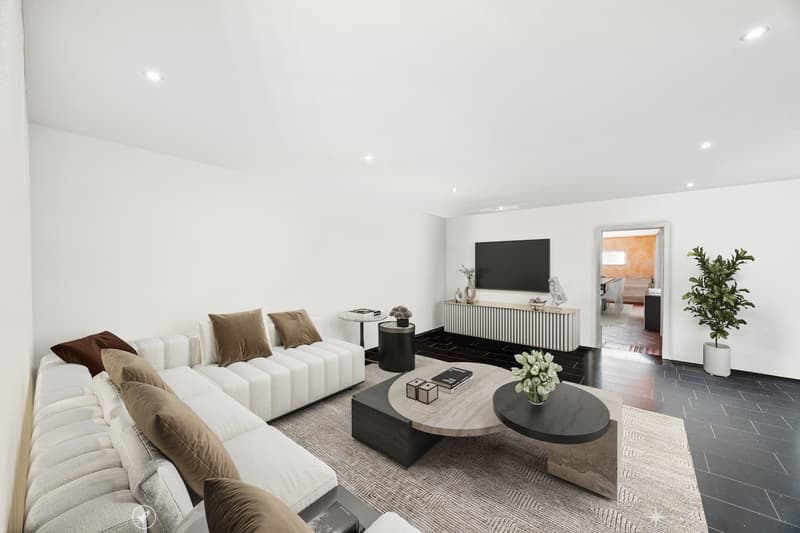
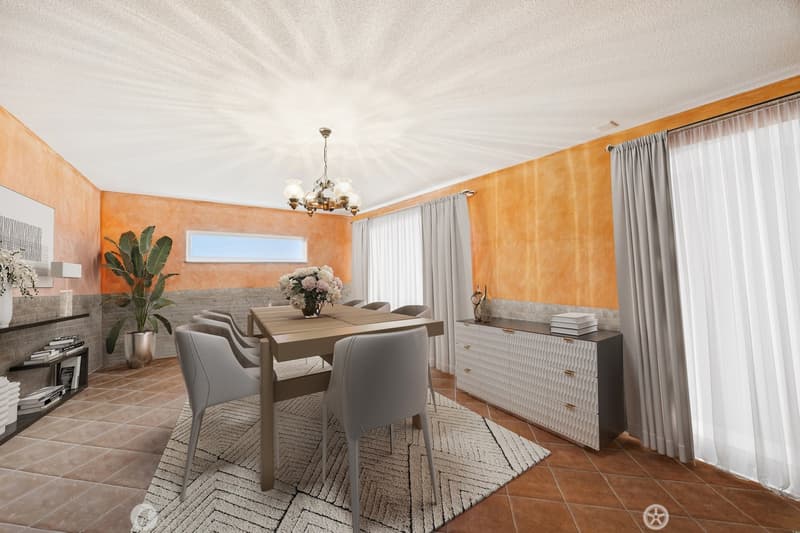
Beyond the elegant wooden staircase, the spacious living and dining area opens up, forming the heart of the house. The modern kitchen blends harmoniously into the space and offers everything cooking enthusiasts appreciate. From the living area, you enter a charming social room with connections for a fireplace and a kitchen, inviting you to enjoy cosy moments. From there, you can step out onto the spacious terrace, which is partially covered and flows gently into the well-maintained garden. Here, you can fully enjoy the tranquillity of your own garden - whether at a sociable barbecue with family and friends or while relaxing in the greenery.
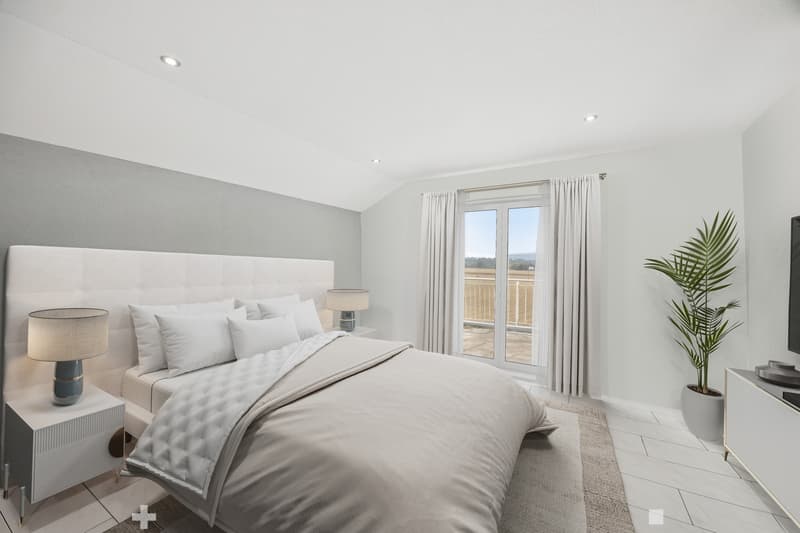
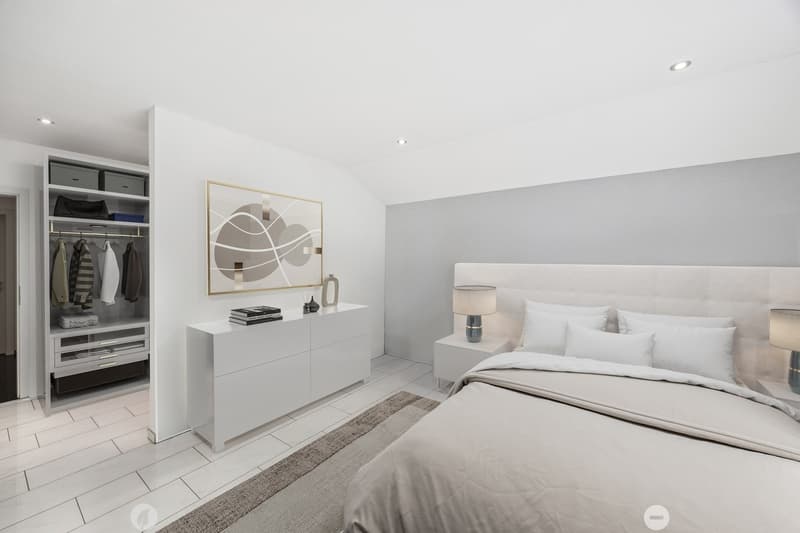
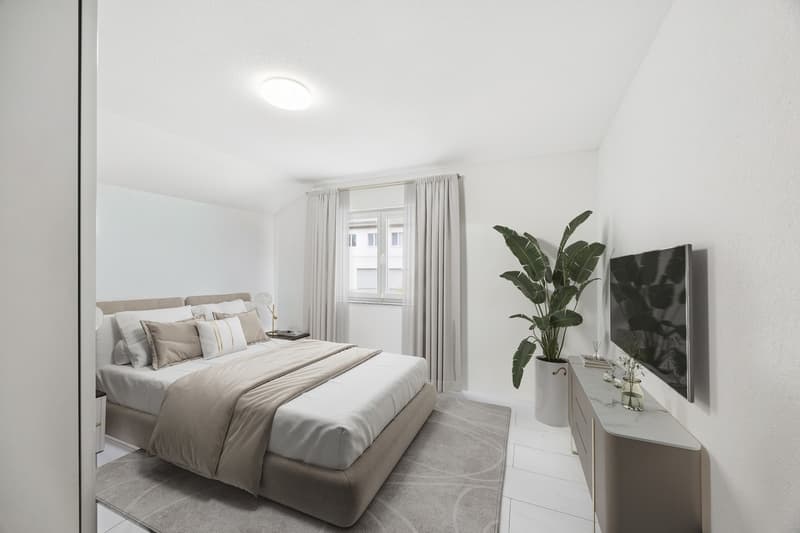
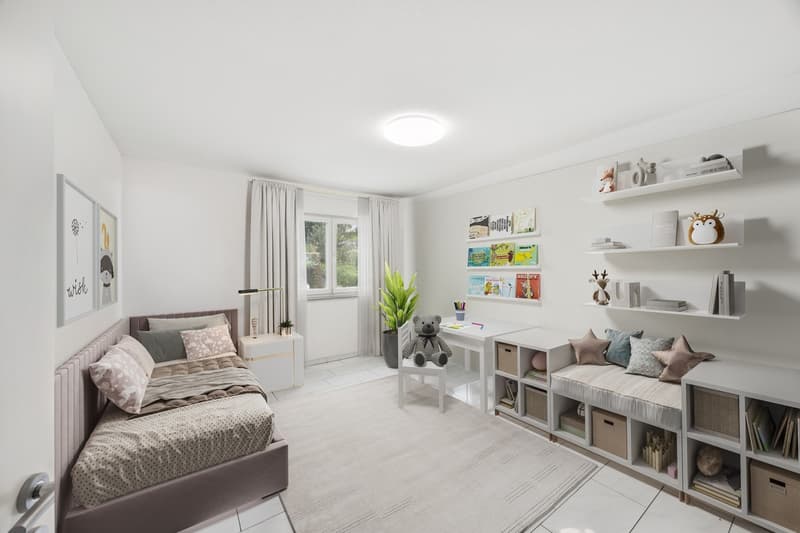
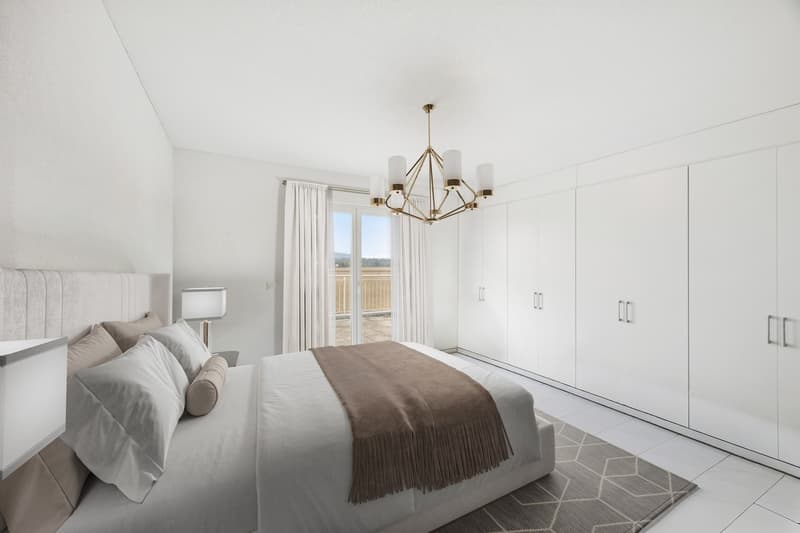
The wooden staircase leads to the upper floor, which has a practical, well-organised layout. Four bedrooms offer a range of possibilities for use as children's rooms, guest rooms or studies. The main bedroom is particularly thoughtfully designed and includes an area for a walk-in wardrobe. From there, as well as from another room, you can access the spacious balcony, which offers a wonderful view of the surroundings. The bathroom on this floor is elegantly appointed and has both a bathtub and a shower.
The lower ground floor contains a spacious basement area with ample storage space. This area is complemented by the building services room. The garage offers two parking spaces for vehicles. There are also up to three outdoor parking spaces on the property. This means there is plenty of space for visitors or families with several cars.
This detached house impresses with its clean architectural lines, modern design and generous amount of space. It is ideal for families looking to live centrally yet peacefully, while valuing quality, durability and a harmonious living environment - a place where everyday life and relaxation blend perfectly.
THE KEY FACTS AT A GLANCE:
o Covered terrace
o Unobstructed view
o Generous sense of space
o Large balcony of 43m2
o Fireplace connection available
o Family-friendly residential neighbourhood
o Direct access from the garage into the house
o Office and bedroom with built-in wardrobes
We would be delighted to provide you with further information or arrange an on-site viewing at any time.
"Your specialists in residential lifestyle"
PLEASE NOTE THAT SOME OF THE IMAGES ARE VISUALISATIONS OF THE FURNISHINGS
On entering, you are welcomed by a spacious corridor. Practical ancillary rooms are located right at the entrance, making everyday life easier: a laundry room with direct access to the garage and a bathroom with a shower. This area is complemented by a storage room and an office fitted with built-in wardrobes, providing storage space and enhancing the uncluttered overall feel.
Beyond the elegant wooden staircase, the spacious living and dining area opens up, forming the heart of the house. The modern kitchen blends harmoniously into the space and offers everything cooking enthusiasts appreciate. From the living area, you enter a charming social room with connections for a fireplace and a kitchen, inviting you to enjoy cosy moments. From there, you can step out onto the spacious terrace, which is partially covered and flows gently into the well-maintained garden. Here, you can fully enjoy the tranquillity of your own garden - whether at a sociable barbecue with family and friends or while relaxing in the greenery.
The wooden staircase leads to the upper floor, which has a practical, well-organised layout. Four bedrooms offer a range of possibilities for use as children's rooms, guest rooms or studies. The main bedroom is particularly thoughtfully designed and includes an area for a walk-in wardrobe. From there, as well as from another room, you can access the spacious balcony, which offers a wonderful view of the surroundings. The bathroom on this floor is elegantly appointed and has both a bathtub and a shower.
The lower ground floor contains a spacious basement area with ample storage space. This area is complemented by the building services room. The garage offers two parking spaces for vehicles. There are also up to three outdoor parking spaces on the property. This means there is plenty of space for visitors or families with several cars.
This detached house impresses with its clean architectural lines, modern design and generous amount of space. It is ideal for families looking to live centrally yet peacefully, while valuing quality, durability and a harmonious living environment - a place where everyday life and relaxation blend perfectly.
THE KEY FACTS AT A GLANCE:
o Covered terrace
o Unobstructed view
o Generous sense of space
o Large balcony of 43m2
o Fireplace connection available
o Family-friendly residential neighbourhood
o Direct access from the garage into the house
o Office and bedroom with built-in wardrobes
We would be delighted to provide you with further information or arrange an on-site viewing at any time.
"Your specialists in residential lifestyle"
PLEASE NOTE THAT SOME OF THE IMAGES ARE VISUALISATIONS OF THE FURNISHINGS


Contact
- Listing ID
- 4003642684
- Object ref.
- 6348239