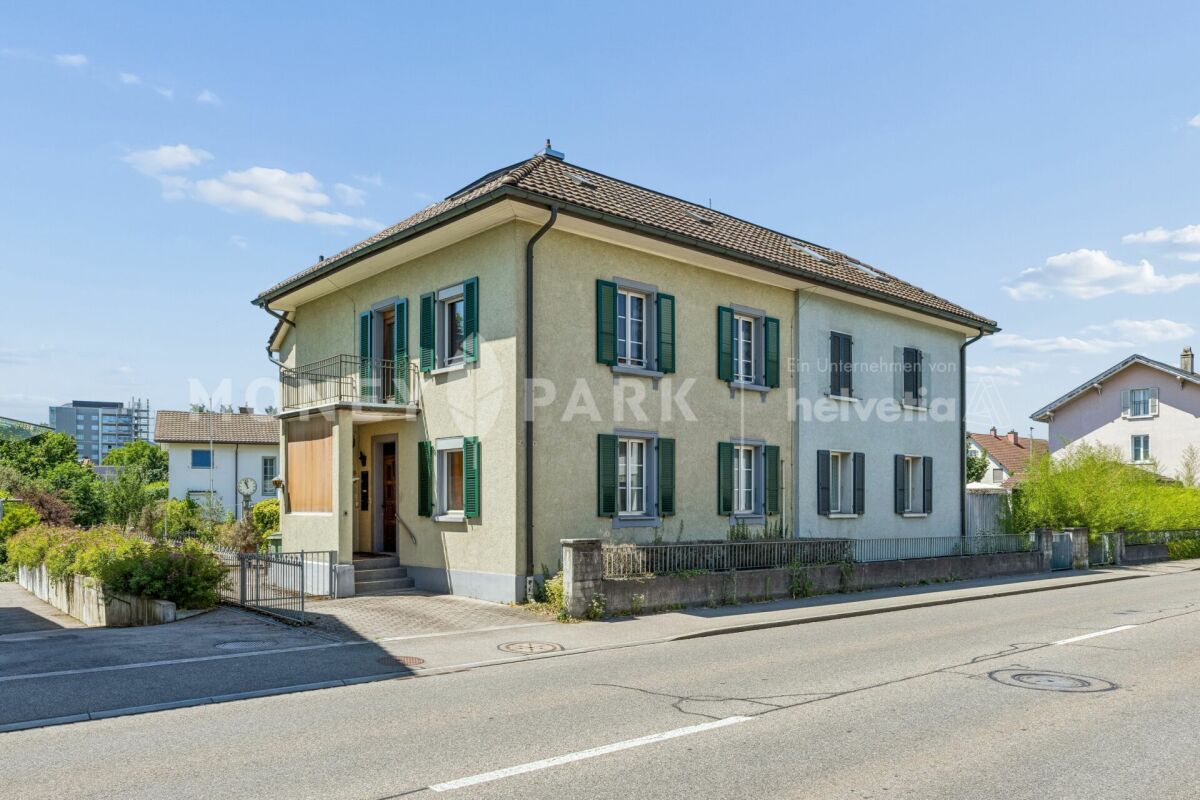
1139 results - House, chalet, rustico to buy: Canton Bern

1 / 11
4.5 rooms75m²CHF 690,000.–
Rainweg 18, 3626 Hünibach

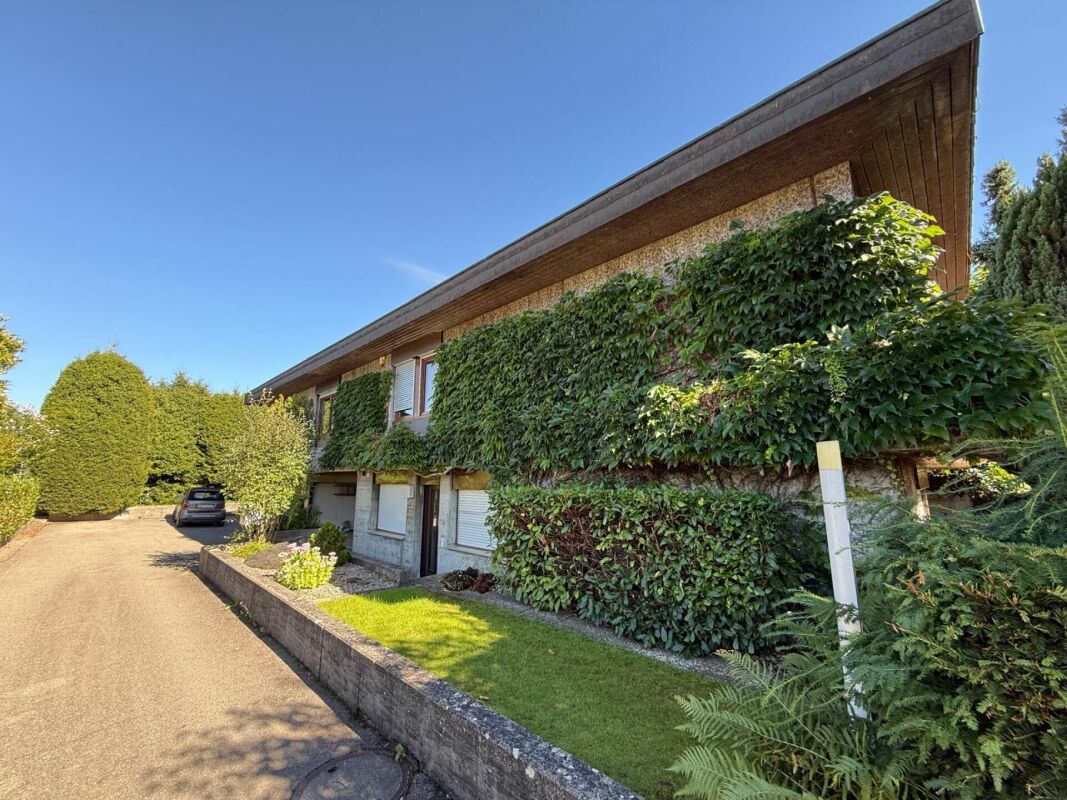
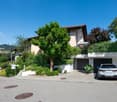
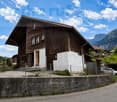
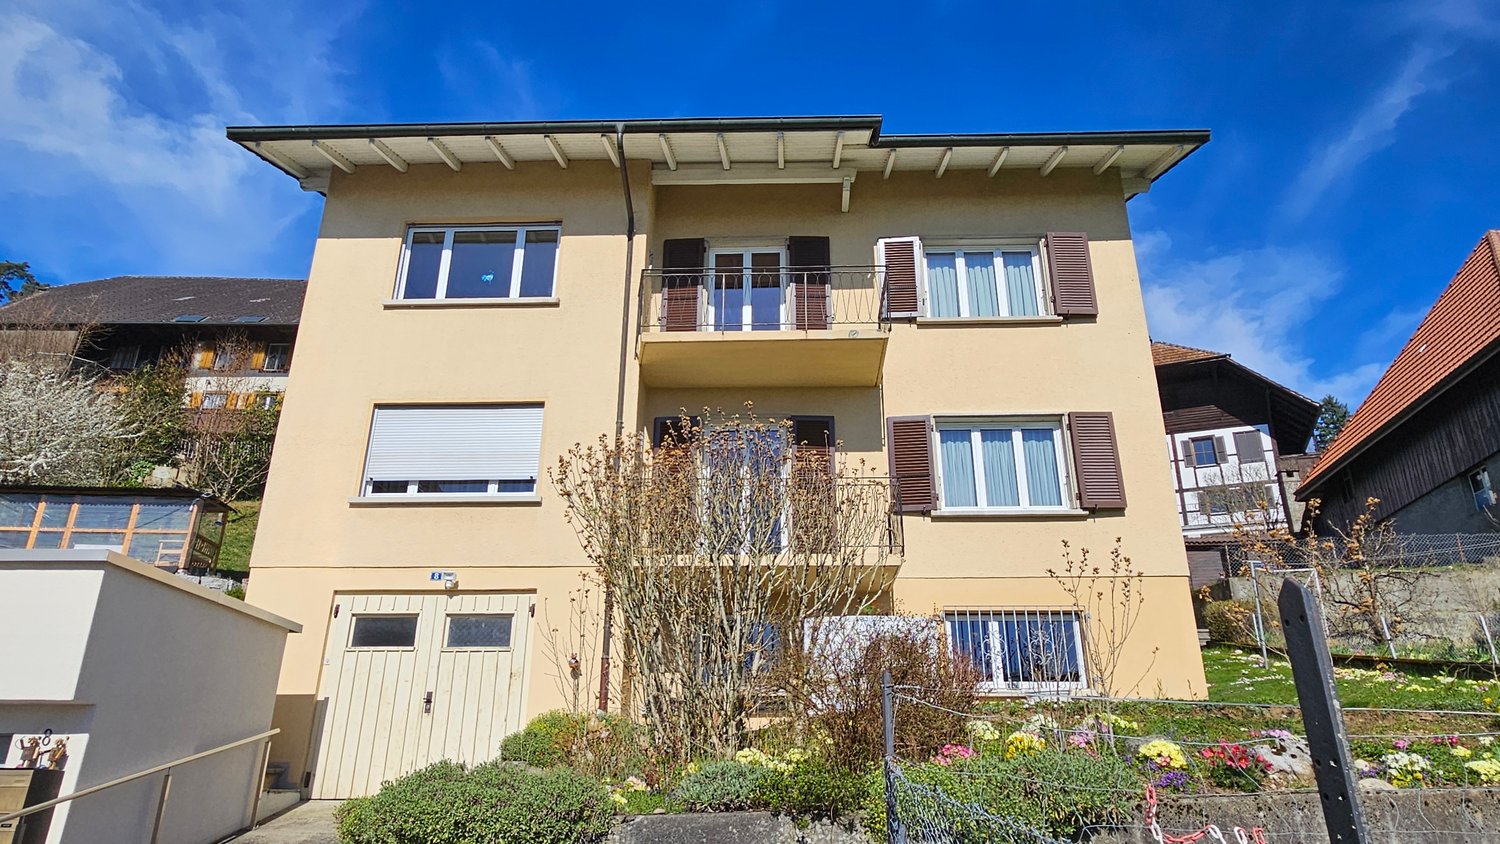
ImmoWyss - Charming Home with Dreamy View of Lake Thun

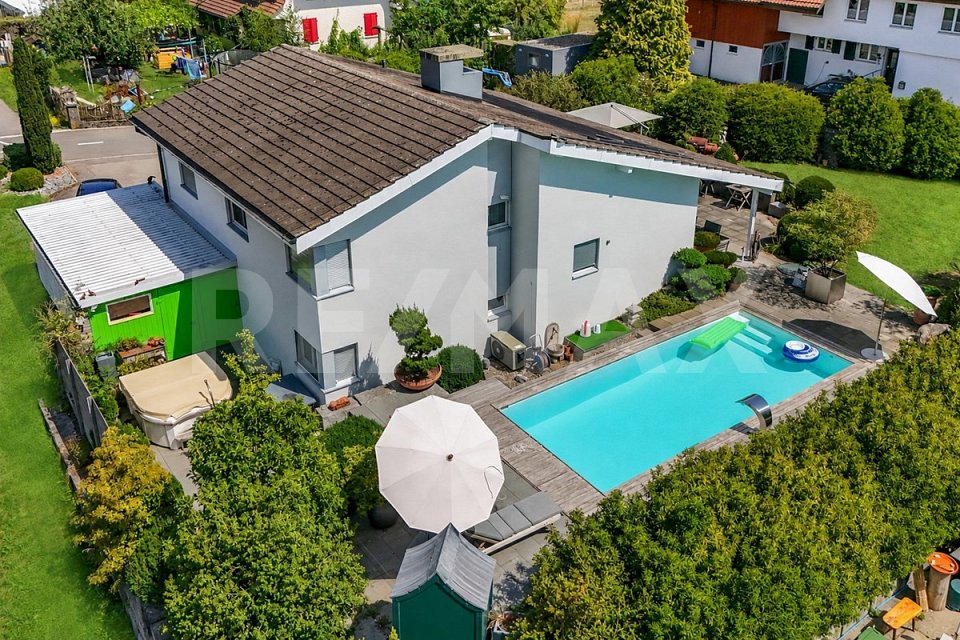
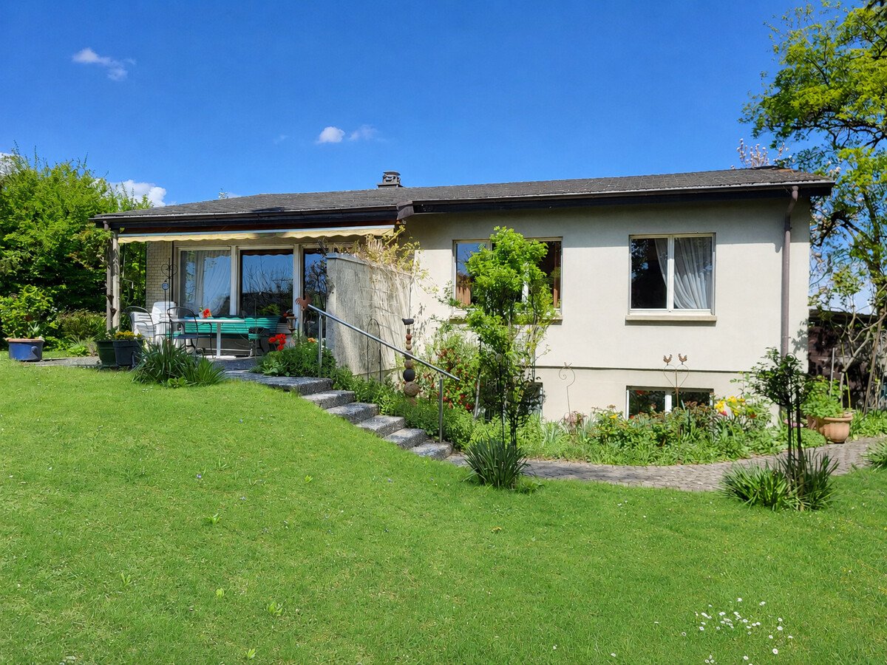
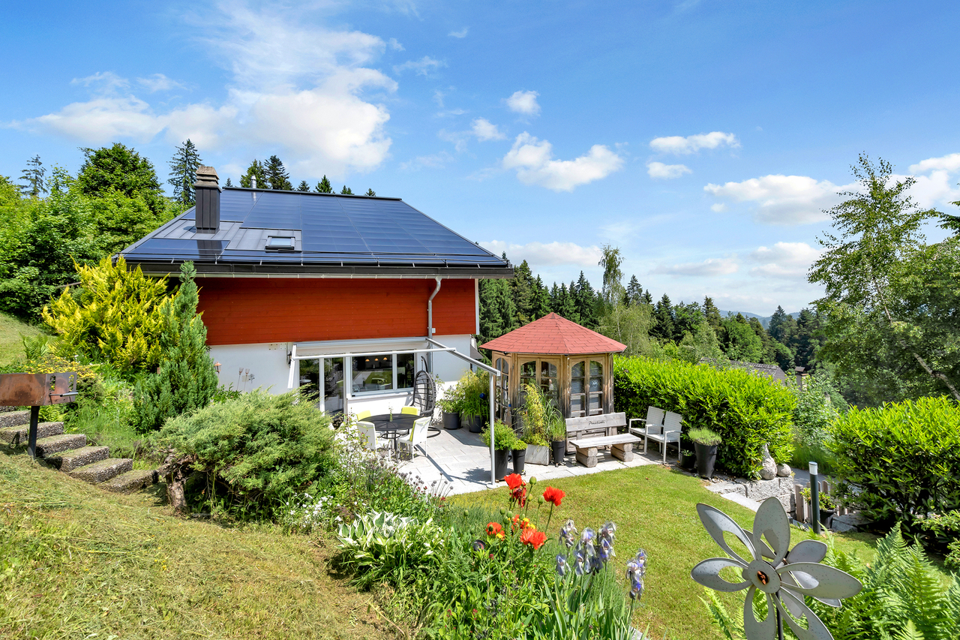
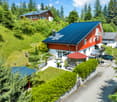
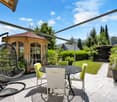
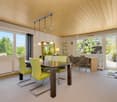
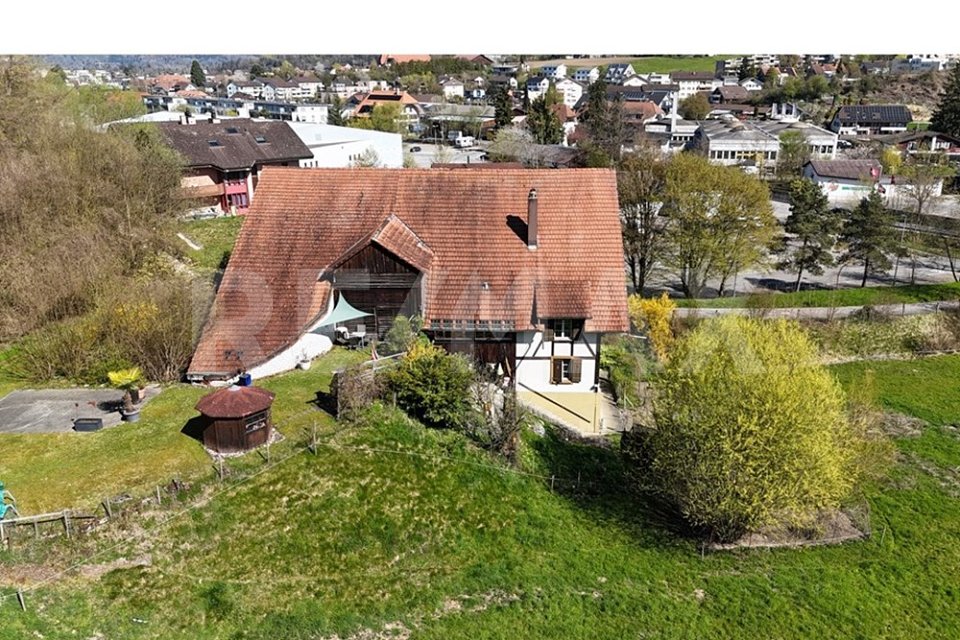
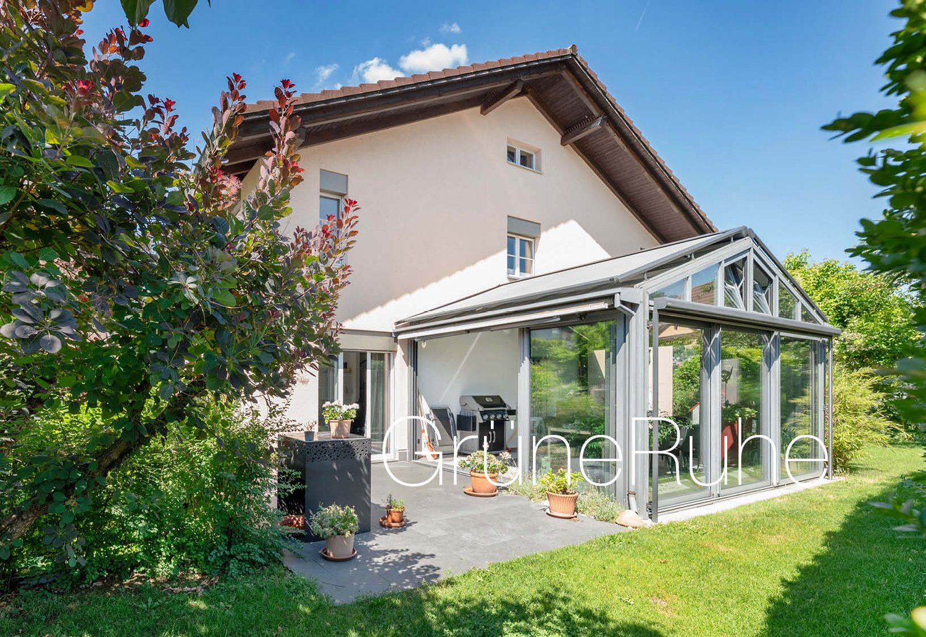
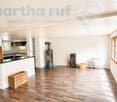
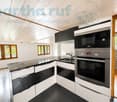
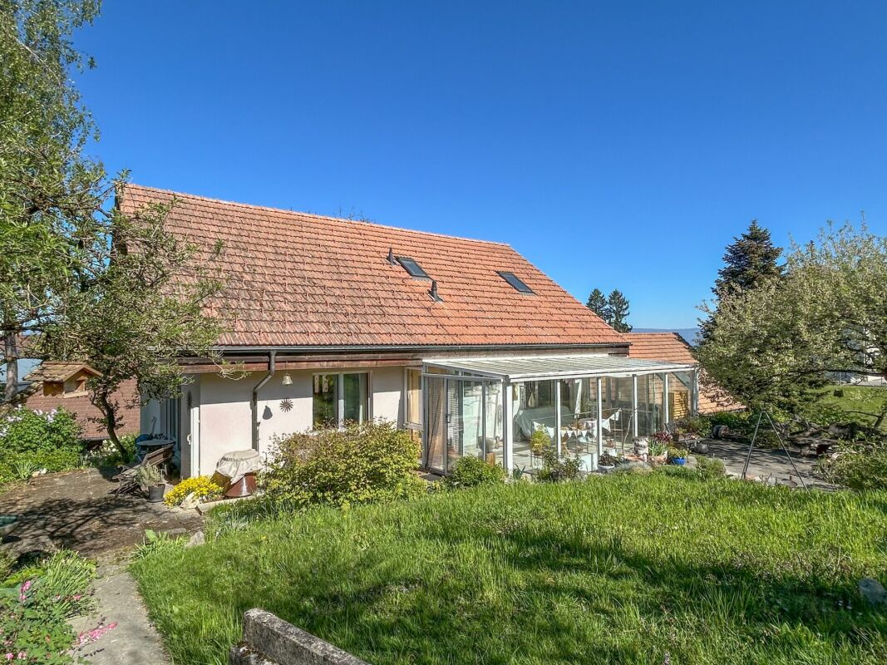
We publish only a selection of our offers on real estate portals. You can find a complete overview of all current objects at any time on www.immowyss.ch. Detailed information about this property with additional pictures, floor plans, and complete sales documentation can be found at https://www.immowyss.ch/immobilien/?objekt-id=KH164 Located in a privileged hillside position above Lake Thun, this charming semi-detached house awaits you with a dreamy view of the lake and the impressive mountain world. The quiet residential area in Hünibach combines natural living with excellent accessibility to Thun and offers the ideal basis for fulfilling the dream of owning your own home. The house, built in 1971, extends over several levels and has a well-thought-out floor plan. The bright living and dining room with a fireplace forms the heart of the house. Thanks to the generous window fronts, you can enjoy a wonderful view of Lake Thun and directly access the sunny terrace and the cozy garden area. Here, you can spend relaxed hours outdoors in a special atmosphere. On the upper floor, there are two bedrooms. The larger room has direct access to the balcony and also offers an impressive view of the lake and the surrounding mountain world. The room offer is complemented by a bathroom and a practical cellar with a laundry room. The property is largely in its original condition and offers a lot of potential for modernization according to your own ideas. Whether a gentle refresh or a comprehensive renovation, here you have the opportunity to design a home entirely according to your wishes and combine the special charm of the property with modern living comfort. Another special feature of this property is the rare opportunity to also acquire the mirrored semi-detached house at Rainweg 16. This is currently rented out. The garage belonging to the neighboring property is also part of this sale, resulting in an attractive overall property including a garage when purchasing both semi-detached houses. This opens up interesting perspectives, whether for multi-generational living, as a combination of owner-occupied and capital investment, or as a long-term investment. Additionally, there is the possibility of renting a parking space in the immediate vicinity and expanding the parking offer as needed. The most important advantages speak for themselves: - Dreamy view of Lake Thun and the Alps - Quiet and sunny hillside location in Hünibach - Sunny terrace with garden and balcony with lake view - Bright living and dining room with fireplace - Practical floor plan over several levels - Ideal basis for individual modernization - Rare opportunity to also acquire the neighboring semi-detached house - Interesting option for multi-generational living or as a combination of owner-occupied and rental property - Garage available in the overall package when purchasing both semi-detached houses Have we sparked your interest? Arrange a viewing appointment today and take a look at the interesting Immo Wyss offer on site. *** SALES DOCUMENTATION *** Download the sales documentation including address, floor plans, and many pictures at www.immowyss.ch. Simply fill out the contact form and you will receive the documents immediately and around the clock by email.

Michèle Nufer

Michèle Nufer

Immobilienvermarkterin mit eidg. FA i.A.

Travel time
-
1 / 12
4.5 rooms101m²CHF 740,000.–
Alte Bernstrasse 178b, 3613 Steffisburg

ImmoWyss - Charming Home with Character in a Good Location in Steffisburg

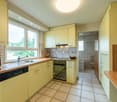
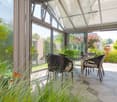
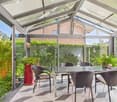
On the real estate portals, we deliberately only publish a selection of our offers. You can find a complete overview of all current objects at any time on www.immowyss.ch. Detailed information about this property with additional pictures, floor plans, and the complete sales documentation can be found at https://www.immowyss.ch/immobilien/?objekt-id=AG083 In a good location in Steffisburg, this well-maintained 4.5-room row house with a well-thought-out floor plan is located. The property was built in 1964 and offers a practical room layout over several levels as well as a pleasant living environment in a well-connected location. From the house entrance, you can directly access the garage and the cellar room behind it. Via the staircase, you reach the living floor, which forms the central living area of the house. Here you will find the separate kitchen, a guest toilet, and the bright living and dining area. The kitchen offers practical workspaces and sufficient storage space for daily use. The Swedish stove creates a cozy atmosphere in the living area and underlines the homely character of this level. The large window areas let in plenty of daylight and create a pleasant living feeling. From the vestibule, you can directly access the garden seating area, which invites you to cozy hours outdoors. On the upper floor, there are three bedrooms and the bathroom. The rooms present themselves as bright and well-furnished, offering versatile usage possibilities. The bathroom was enlarged during a renovation. The former Reduit area was integrated and now offers space for a spacious shower. The room layout on this level enables a clear separation between the living and sleeping areas. A special addition to the room offer is located above the attic. Via a space-saving staircase, you can reach the developed attic room, which now serves as a gallery. The visible wooden elements and the roof slopes give this area its own character and create additional space within the house. The property has been carefully maintained over the years and presents itself today in a well-maintained condition. The existing substance provides a solid basis for further use. At the same time, there is the possibility of adapting individual areas according to your own ideas and needs. The most important advantages speak for themselves: - Well-maintained condition - Practical room layout over several levels - Swedish stove in the living area - Direct access to the garden seating area - Two wet cells - Developed attic for gallery - Garage with direct house access - Beautiful view of the surrounding mountain world - Well-connected residential location in Steffisburg This row house convinces with its well-thought-out room layout, its well-maintained condition, and its attractive location. A property that has preserved its character over the years and today offers a pleasant home in a grown residential quarter. Have we aroused your interest? Arrange a viewing appointment today and take a look at the interesting Immo Wyss offer on site. *** SALES DOCUMENTATION *** Download the sales documentation including address, floor plans, and many pictures at www.immowyss.ch. Simply fill out the contact form and you will receive the documents immediately and around the clock by email.

Michèle Nufer

Michèle Nufer

Immobilienvermarkterin mit eidg. FA i.A.

Travel time
-
1 / 12
9.5 rooms280m²CHF 2,200,000.–
Holiebestrasse 30, 3775 Lenk im Simmental

Your personal mountain paradise awaits you

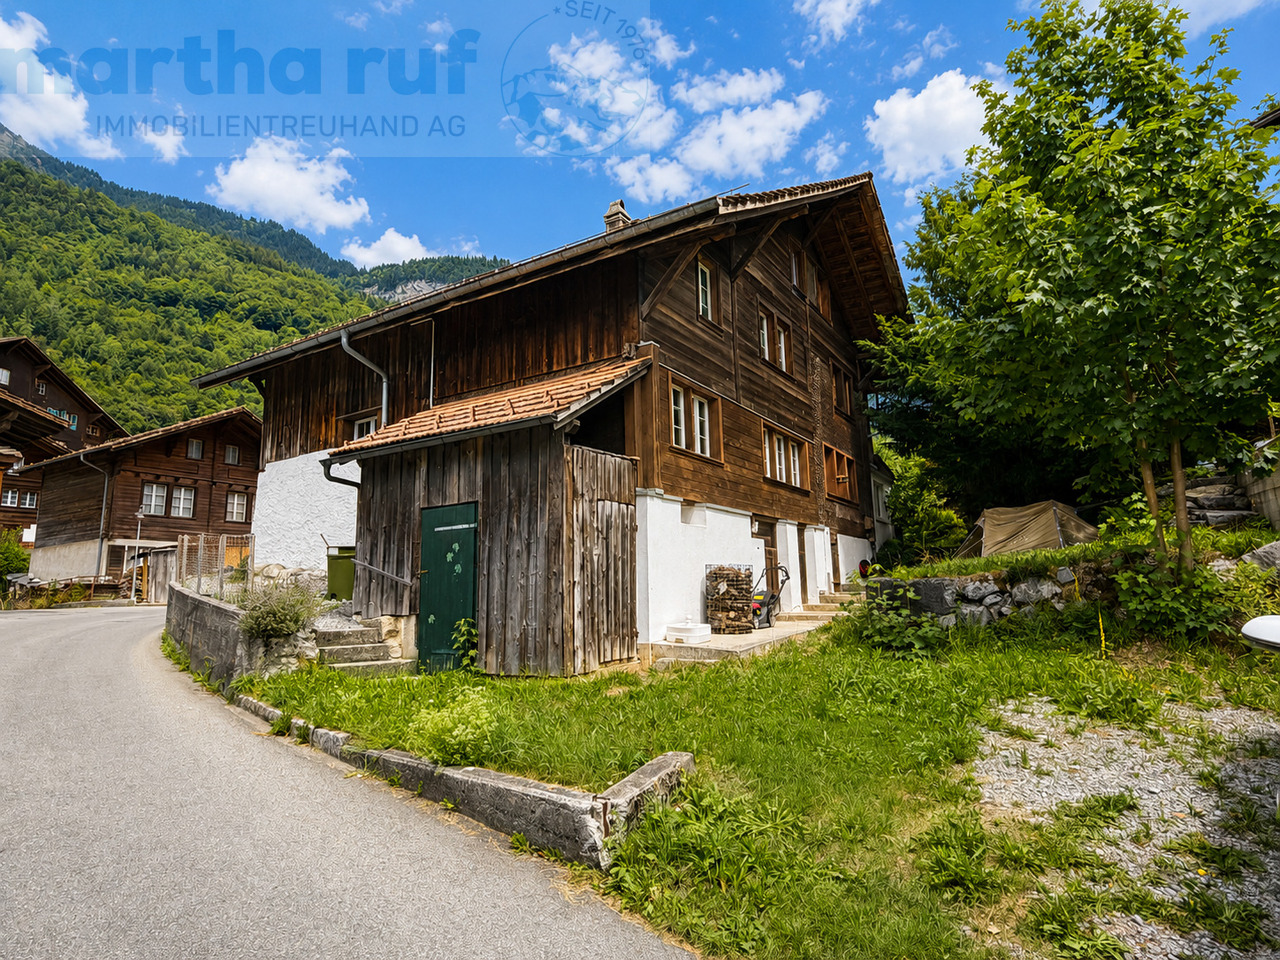
This multi-family house, built in 2004 with great attention to detail, is located in a quiet and yet very central location in Lenk. The combination of idyllic surroundings and proximity to the village makes this property particularly attractive. In the summer, the surrounding mountains invite you to go on extended hikes, and in the winter, with good snow conditions, it is possible to ski down to near the house. Here you can enjoy the impressive mountain scenery at any time of the year.The attractive 3.5-room attic apartment is easily accessible by lift. Three balconies with different orientations, accessible from both the living room and the bedrooms, offer sunny spots and a magnificent view of the surrounding mountains at any time of day. The bright living and dining area with open kitchen creates a pleasant living atmosphere. The spacious bathroom has a whirlpool, a shower, and a toilet. An additional separate guest toilet is available. A central vacuum cleaner provides additional living comfort. The apartment includes a private cellar and a separate laundry room.On the ground floor, there is a 2.5-room apartment. The kitchen has not been installed yet, as the apartment was used as accommodation for holiday guests. This offers the new owner a variety of design possibilities.The spacious 4.5-room maisonette apartment extends over the ground and basement floors. It has two bathrooms, bright and spacious rooms, and a private garden share that invites you to linger. This apartment is currently rented out long-term to reliable tenants and thus already generates attractive rental income. A private cellar and a separate laundry room also belong to this apartment. This well-maintained multi-family house combines living quality, charm, and versatile usage possibilities. It is suitable, for example, as a multi-generation house, as a rental property, or for the combination of own use and rental. I would be happy to show you this exceptional property during a personal viewing. I look forward to your contact!

Travel time
-
1 / 13
9 rooms240m²CHF 1,390,000.–
2500 Bienne

Frinvillier: Immeuble de 2 appartements de 4.5 pièces offrant de nombreuses possibilités d'aménagement et de développement.

Points forts Français: • Deux appartements indépendants de 4.5 pièces • Deux grands balcons de 25 m² • Sous-sol complet avec espaces de stockage • Deux garages intégrés • Combles avec potentiel d'aménagement supplémentaire • Belle luminosité dans les espaces de vie • Opportunité idéale pour investisseurs, familles multigénérationnelles • Environnement résidentiel calme et verdoyant Deutsch: • Zwei unabhängige 4.5-Zimmer-Wohnungen • Zwei grosse Balkone mit je 25 m² • Vollunterkellerung mit Lagerräumen • Zwei integrierte Garagen • Dachgeschoss mit zusätzlichem Ausbaupotenzial • Helle Wohnräume mit viel Tageslicht • Ideale Gelegenheit für Investoren oder Mehrgenerationenfamilien • Ruhige und grüne Wohnlage Maison de deux appartements avec potentiel de valorisation Français: Cette propriété se distingue par sa conception offrant deux spacieux appartements de 4.5 pièces répartis sur deux niveaux habitables indépendants. Chaque logement bénéficie d'une surface généreuse d'environ 120 m², permettant un confort de vie optimal pour une famille ou plusieurs générations.Les espaces de vie lumineux comprennent un séjour convivial, une salle à manger, une cuisine fonctionnelle ainsi que plusieurs chambres. Les deux appartements profitent également d'un vaste balcon d'environ 25 m², offrant un agréable prolongement extérieur avec une vue dégagée sur les environs.Le sous-sol complet constitue un atout supplémentaire grâce à ses nombreux espaces de rangement, ses locaux techniques et ses deux garages intégrés.Les combles représentent un véritable potentiel de développement pour les futurs propriétaires. Leur volume permet d'envisager l'aménagement de surfaces habitables complémentaires, augmentant ainsi la valeur et les possibilités d'exploitation du bien.Que ce soit pour une famille souhaitant réunir plusieurs générations sous un même toit, pour un propriétaire occupant désirant générer un revenu locatif, ou pour un investisseur à la recherche d'un bien à fort potentiel, cette propriété offre de nombreuses perspectives.Deutsch: Diese Immobilie zeichnet sich durch ihr Konzept aus, das zwei grosszügige 4.5 Zimmer Wohnungen auf zwei unabhängigen Wohnebenen bietet. Jede Einheit verfügt über eine grosszügige Fläche von etwa 120 m² und ermöglicht damit einen hohen Wohnkomfort für eine Familie oder mehrere Generationen.Die hellen Wohnbereiche umfassen ein einladendes Wohnzimmer, ein Esszimmer, eine funktionale Küche sowie mehrere Schlafzimmer. Beide Wohnungen profitieren zudem von einem grosszügigen Balkon von etwa 25 m², der eine angenehme Erweiterung des Wohnraums im Freien mit freier Sicht auf die Umgebung bietet.Das vollständige Untergeschoss stellt dank zahlreicher Abstellräume, Technikräume sowie zwei integrierten Garagen einen zusätzlichen Vorteil dar.Das Dachgeschoss bietet ein echtes Entwicklungspotenzial für zukünftige Eigentümer. Das vorhandene Volumen ermöglicht den Ausbau zusätzlicher Wohnflächen und steigert damit den Wert sowie die Nutzungsmöglichkeiten der Immobilie.Ob für eine Familie, die mehrere Generationen unter einem Dach vereinen möchte, für Eigentümer, die Mieteinnahmen erzielen wollen, oder für Investoren auf der Suche nach einem Objekt mit grossem Potenzial - diese Immobilie bietet zahlreiche Perspektiven.

1 / 12
CHF 1,670,000.–
Schulstrasse 14, 3054 Schüpfen

Vollvermietetes Renditeobjekt in Seelandlage

Nachhaltige Kapitalanlage im Herzen von SchüpfenIn ruhiger Lage an der Schulstrasse 14 in Schüpfen präsentiert sich dieses Mehrfamilienhaus in einem gewachsenen Wohnumfeld. Die fünf Wohneinheiten sind alle vermietet und fügen sich harmonisch in einen grosszügigen Umschwung mit viel Grün ein. Dank der gut erschlossenen Lage mit kurzen Wegen zu Einkaufsmöglichkeiten, Schulen und dem öffentlichen Verkehr überzeugt die Liegenschaft auch im Alltag. Die Kombination aus laufenden Mieteinnahmen, individuellem Wohncharakter und der attraktiven Lage im Berner Seeland macht die Liegenschaft zu einer interessanten Investitionsmöglichkeit.Diese Liegenschaft überzeugt durch:o Ein vollständig vermietetes Mehrfamilienhaus mit fünf Wohneinheiteno Einen grosszügigen Umschwung mit weitläufigen Grünflächeno Unterschiedlich geschnittene Wohneinheiten mit eigener AtmosphäreHaben wir Ihr Interesse geweckt? Bestellen Sie noch heute unsere ausführliche Verkaufsdokumentation mittels Kontaktformular und Sie erhalten weitere spannende Informationen zur Immobilie. Wir freuen uns über Ihre Kontaktaufnahme! Investissement durable au coeur de SchüpfenCet immeuble collectif se situe dans un environnement résidentiel calme à la Schulstrasse 14 à Schüpfen. Les cinq unités d'habitation sont toutes louées et s'intègrent harmonieusement dans un vaste terrain entouré de verdure. Grâce à sa situation bien desservie, avec des trajets courts vers les commerces, les écoles et les transports publics, l'immeuble convainc également au quotidien. La combinaison des revenus locatifs courants, du caractère individuel de l'habitation et de la situation attractive dans le Seeland bernois fait de cette propriété une opportunité d'investissement intéressante.Cette propriété convainc par:- Un immeuble locatif entièrement loué avec cinq unités d'habitation- Une périphérie généreuse avec de vastes espaces verts- Des unités d'habitation de différentes tailles avec une atmosphère propreSommes-nous parvenus à éveiller votre intérêt ? Commandez dès aujourd'hui notre documentation de vente détaillée au moyen du formulaire de contact et vous recevrez d'autres informations passionnantes sur le bien immobilier. Nous nous réjouissons de votre prise de contact ! Sustainable investment in the heart of SchüpfenIn a quiet location at Schulstrasse 14 in Schüpfen, this apartment building is situated in a mature residential environment. The five residential units are all rented and blend harmoniously into a spacious surrounding area with plenty of greenery. Thanks to the well-developed location with short distances to shopping facilities, schools and public transport, the property is also ideal for everyday living. The combination of ongoing rental income, individual residential character and the attractive location in the Bernese Seeland makes the property an interesting investment opportunity.This property impresses with:- A fully rented apartment building with five residential units- Spacious grounds with extensive green areas- Residential units with different layouts and their own atmosphereHave we piqued your interest? Order our detailed sales documentation today using the contact form and you will receive further exciting information about the property. We look forward to hearing from you!

Travel time
-
1 / 11
2.5 rooms70m²CHF 30,000.–
Emil-Schiblistrasse 10, 2543 Lengnau BE

Tiny House for Sale

Looking for a cozy home, a charming vacation house, or a flexible extension for your property? Here's a rare opportunity to purchase a fully equipped, freestanding Tiny House at an unbeatable price of CHF 30,000.-! The well-designed modular house offers a spacious gross living area of approximately 70m2 and combines compact comfort with modern technology.The highlights at a glance:Well-designed construction: The house consists of 4 stable living containers, covered with a classic gable roof - for optimal weather protection and a cozy appearance.Generous space offer: Living area distributed over a functional kitchen (including refrigerator, oven, and stove), a bright, open living/dining area, and a fully equipped bathroom with shower, toilet, sink, and washing machine. Modern & efficient home technology: The object is heated by an environmentally friendly air-water heat pump, which distributes the heat comfortably through radiators in the house.Well-maintained condition: The house was built about 12 years ago, currently stands on an uncomplicated point foundation, and has always been well maintained.Important sales conditions (please note):Only the house is for sale: The Tiny House (the building structure including interior design and home technology) is sold exclusively. The property is NOT included in the price and cannot be taken over.Dismantling & transport by buyer: The dismantling, demolition, and removal from the current location in 2543 Lengnau must be completely organized and financed by the buyer. The point foundation makes it much easier to dismantle the modules. Sales price: CHF 30,000.- Take advantage of this unique opportunity for an affordable, mobile home! Whether as a primary residence, office, studio, or Tiny House project on your own property - this modular house is waiting for its new chapter. Have we sparked your interest? For further questions or to arrange a viewing appointment (viewings are only possible by prior arrangement), we are at your disposal.

Travel time
-
1 / 11
5.5 rooms140m²CHF 1,195,000.–
Panoramaweg 14, 3672 Oberdiessbach

Spacious Terrace House

Description Welcome to your new home in Oberdiessbach! This charming 4.5 to 5.5-room terrace house offers you a feel-good oasis with 140 m² of living space.The cozy living rooms create an inviting atmosphere with their well-thought-out layout, making everyday life a pleasure. 1 bathroom with WC and washing machine, 1 shower and 1 guest WC offer you the comfort you desire.Enjoy the fresh air and tranquility on your sunny terrace, which runs from east to west - ideal for relaxed hours with a good book or social evenings with friends. The house, together with three terrace houses, has an oil central heating system, which provides warm comfort in the colder season. The hot water preparation is supported by 14 m² of solar collectors.Additionally, a 50 m² photovoltaic system provides your own electricity, and the surplus is fed into the Oberdiessbach EVO power grid.For additional storage space, a reduit, an attic, and a cellar are available. There is a heating room and a shared laundry room with two washing machines. Your vehicles will find a comfortable place in the garage and on the outdoor parking lot. From the garage, you can access the house via the gallery. Facade New facade cladding with Rockpanel plates (2023). Room concept 4.5 to 5.5 rooms on one level with logically structured floor plans. Gallery and reduit accessible via staircase, as well as direct access to the garage and attic. Stairlift available since June 2024.

Travel time
-
1 / 15
6.5 rooms177m²CHF 860,000.–
4923 Wynau

IDYLLIC HOME ON THE EDGE OF THE FOREST - A HOME WITH SPACIOUS SURROUNDINGS AND ROOM TO ARRIVE

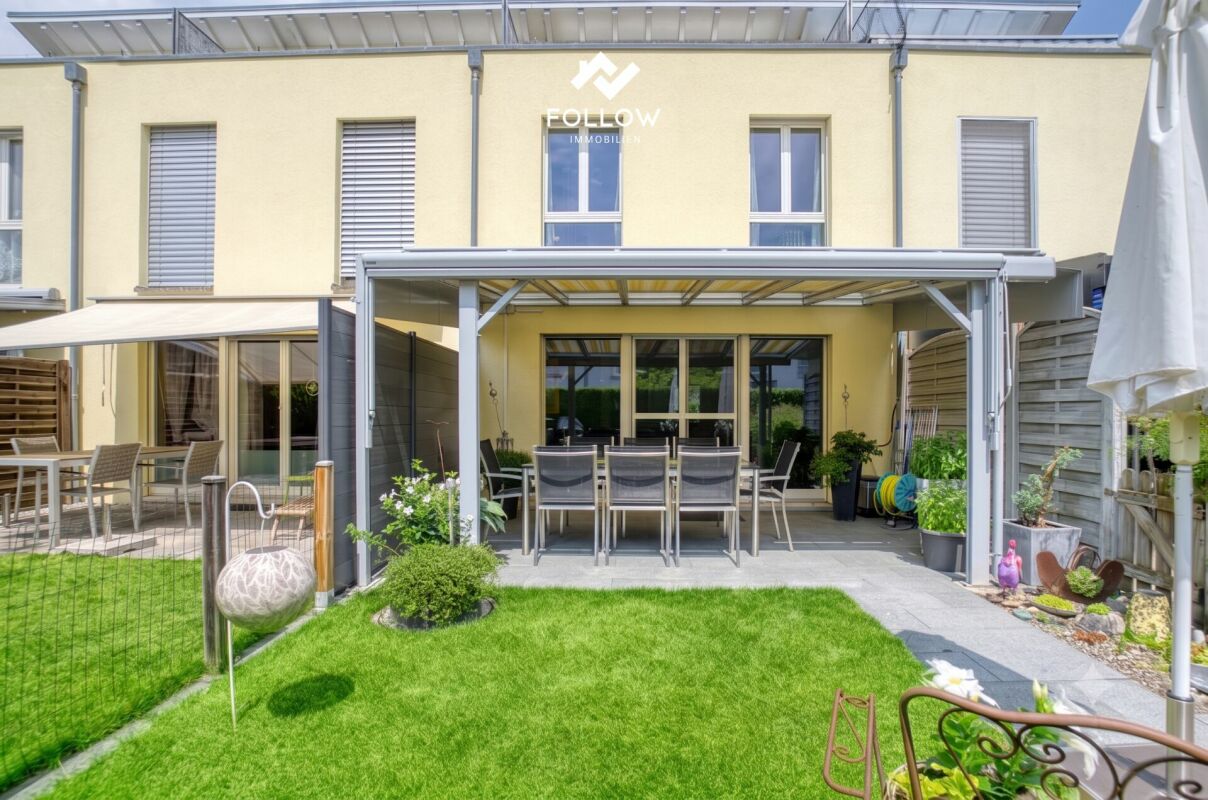
Well-maintained 6.5-room single-family house on three floors with an idyllic garden in Wynau This charming residential house in the Bernese Wynau combines historical character with modern living comfort in a harmonious way. Built in 1932, the property tells of solid building craftsmanship from past times and presents itself today in a very well-maintained condition thanks to ongoing renovations and careful maintenance. The location in a quiet cul-de-sac with a 30 km/h zone underlines the high residential and recreational value.On three floors, there are a total of 6 ½ rooms, including four cozy bedrooms and the expanded attic, which offers versatile usage options for families, couples with space requirements, or working from home. The room layout appears balanced and cozy, with a pleasant generosity that allows for both retreat and communal gatherings.A special highlight is the extensive surrounding area, which gives the house a soothing privacy. Directly adjacent to the forest and nature, an idyllic environment opens up, combining tranquility, greenery, and natural recreation. The lovingly designed garden forms a green oasis and invites you to relaxed hours outdoors. The open garden house creates the perfect setting for warm summer evenings, whether with social gatherings with friends, a glass of wine at sunset, or quiet moments of relaxation.This house is more than just a property: it's a place with soul, which connects history, security, and quality of life in a harmonious way.Also, visit our virtual tour and discover the property comfortably from home.For a non-binding viewing and more details, we are happy to be at your disposal at any time.We look forward to your contact.Your real estate expertProfessional. Personal. Different.Tilde Salvatisi casa - Salvati Immobilien GmbH+41 78 220 87 87 | info@si-casa.ch | www.si-casa.ch

1 / 14
5 rooms100m²CHF 650,000.–
2542 Pieterlen

Charming single-family house with a great view

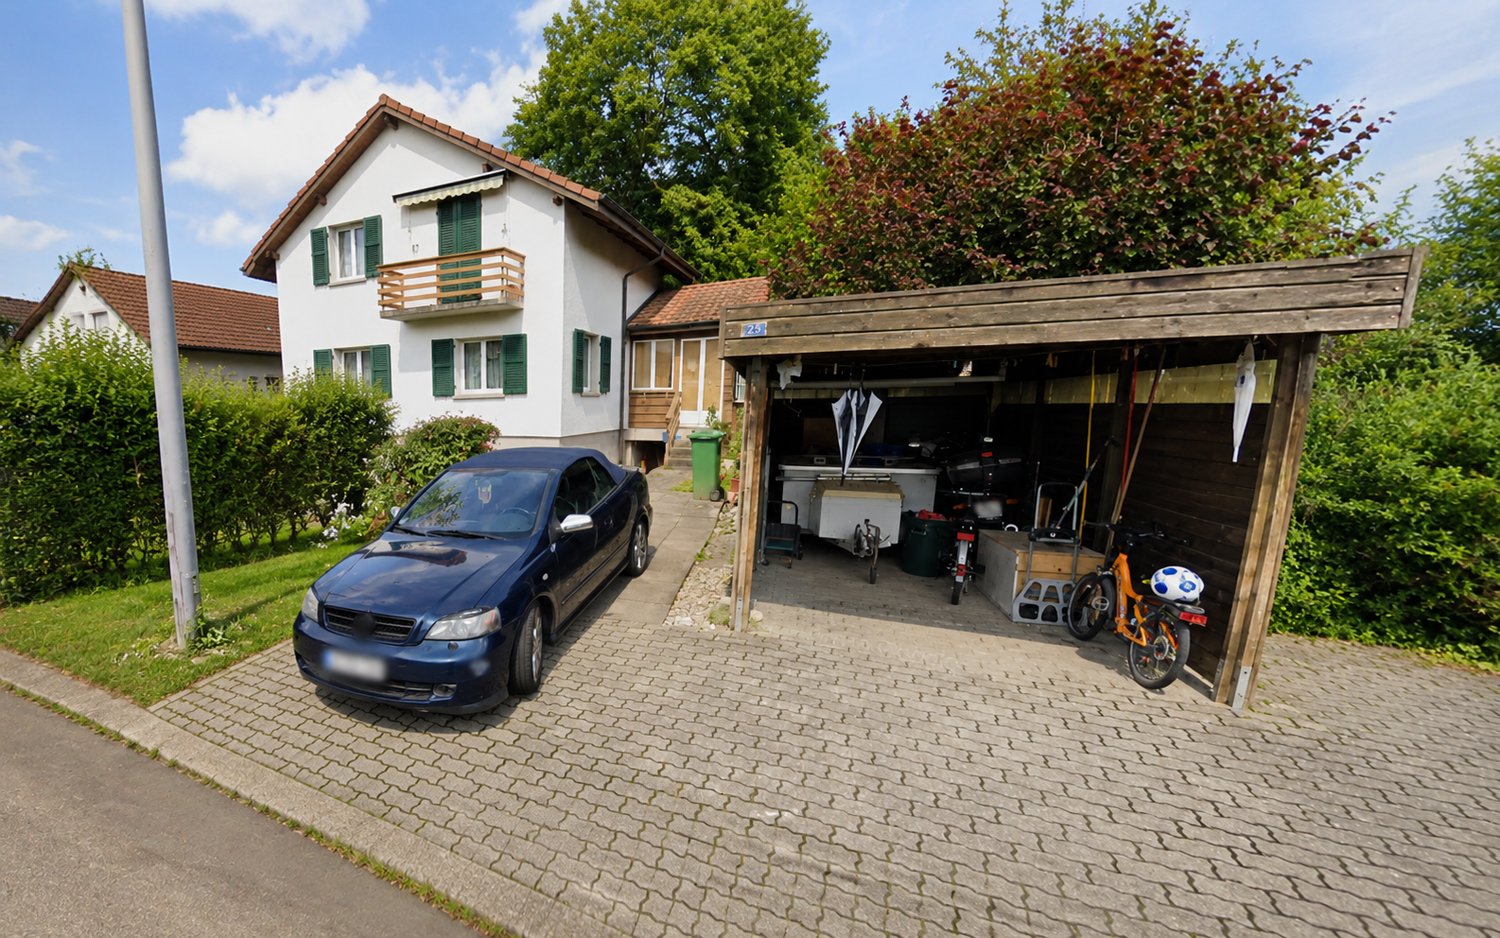
A follow-up property with many advantages: • Central location • Unobstructable view • 5 rooms • Close to kindergarten and schools • Quiet location • Ideal sunlight (south slope) Charming single-family house with a view and potential - your new home in Pieterlen. This detached single-family house with 5 rooms offers you the unique opportunity to acquire a home with character and great potential. Located on a plot of 487 m², the property impresses with a well-thought-out floor plan, a quiet location with a beautiful view, and plenty of space for individual design possibilities. Already when entering the house, you will be greeted by the charm of the entrance area, which gives you a first impression of the possibilities of this property. On the ground floor, there are two well-cut rooms, the kitchen, and a practical guest toilet. The inviting floor plan creates a pleasant atmosphere that immediately invites you to develop your own ideas. The upper floor delights with three bright bedrooms, which offer numerous usage possibilities thanks to the good floor plan. A highlight is the bathroom, which convinces with its well-kept equipment. A shower provides comfort here. The rooms are arranged in such a way that they combine privacy and living quality. From the upper floor, you can also enjoy an incomparable view, which makes every day a special experience. The house requires some renovation work but offers a solid basis for your personal renovation project. With a little creativity and attention to detail, you can transform the existing substance into a modern home with charm and character. The outdoor area also has a lot to offer: the low-maintenance surroundings allow you to design your dream garden or realize an extension. Whether as a recreation oasis or as a playground for the family - here you have enough space for your ideas. The carport also offers space for two vehicles and provides additional comfort. The location of the house is another big plus. Pieterlen convinces with its proximity to nature and infrastructure alike. Schools, shopping facilities, and public transport are within short distance, and the quiet surroundings invite you to relax. At the same time, you benefit from the proximity to cities like Biel or Solothurn, which offer you a wide range of leisure and shopping opportunities. This property is the perfect choice for all those who are looking for a house with potential to design it according to their wishes. With the dreamy location, the generous layout, and the charming plot, this house offers ideal conditions for a cozy home that makes your ideas a reality. Contact us today to learn more about this special offer - we look forward to presenting you with this charming single-family house during a personal viewing!

1 / 11
6 rooms142m²CHF 760,000.–
Zollhausstrasse 30A, 2504 Biel/Bienne

Design-free semi-detached house with roof terrace overlooking Biel

Those looking for a home that offers space for their own ideas will find the right basis in this semi-detached house. The former use as a large single-family house opens up new possibilities today: the semi-detached house 30A can be redesigned as an independent living unit, offering a lot of space for a modern reinterpretation.An object for people with visionsThe semi-detached house extends over several floors and convinces with bright rooms and a solid massive construction. The building was originally designed so that two independent living units are possible. Due to the later use as a large single-family house, there are still internal connections between the two sides. The plots are already individually parcelled out, which makes future independent use even easier.Semi-detached house 30A is currently in an open state. It has no own kitchen and no internal stairs to the upper floors, as the access was previously via the other semi-detached house. As part of a return to independent use, the kitchen, stairs, and internal room layout can be freely planned and completely redesigned.The sale is only possible if both semi-detached houses find a buyer at the same time, so that separation, access, and all structural adjustments can be implemented cleanly and coordinated.This initial situation offers a lot of leeway for people who are looking for a living unit with design potential and want to develop a home according to their own ideas. The open structure and the flexible basis allow a contemporary, individual reinterpretation of this semi-detached house.Construction and conditionThe house is built in solid massive construction with a pitched roof. Many components still date back to the original construction period and thus offer real modernization potential. Each semi-detached house has its own gas heating and a separate hot water supply. The attic extension with a roof terrace was added in 1988 and is one of the highlights of the house.Practical and versatile room layoutOn the ground floor, there is the main entrance of the semi-detached house with a practical anteroom and space for a wardrobe. Also on this level is the garage, which is directly connected to the house and offers a comfortable access to the interior.In the basement, there is a hobby or workshop room, a bathroom with a shower, and a small older kitchen unit that can be modernized or reorganized. Additionally, there is an air raid shelter that can be used as a storage or supply room.On the bedroom floor, there are three rooms available, ideal for use as bedrooms, offices, or children's rooms. This area also has a bathroom and a separate shower and toilet in the parental bedroom. Here, too, there is scope for modernization and individual design.The living floor includes a bright living area with access to the outside and a separate dining room.The attic offers space under the sloping roof that can be used flexibly, such as a workspace, studio, guest area, or storage room. Each semi-detached house has its own technical room with its own gas heating and its own hot water supply. From here, there is access to the sunny roof terrace with a view over Biel, which is one of the special features of the property.Outdoor area with free space and viewThe property includes 259 square meters and offers a small terrace and a spacious roof terrace with a view over Biel. Several outdoor parking spaces are available in front of the house. The outdoor area is designed to be low-maintenance and ideal for all those who value functionality over extensive garden maintenance.Key facts at a glance

Travel time
-
1 / 11
6 rooms142m²CHF 830,000.–
Zollhausstrasse 30, 2504 Biel/Bienne

Design-free semi-detached house with rooftop terrace overlooking Biel

Those looking for a home that offers space for their own ideas will find the right basis in this semi-detached house. The former use as a large single-family house opens up new possibilities today: Semi-detached house 30 can be redesigned as an independent living unit and thus offers a lot of space for a modern reinterpretation.An object for people with visionsThe semi-detached house extends over several floors and convinces with bright rooms and a solid massive construction. The building was originally designed so that two independent living units could be created. Due to the later use as a large single-family house, there are still internal connections between the two sides. The parcels have already been separated, which makes later independent use even easier.Semi-detached house 30 has a functional kitchen and a continuous internal development with all stairs from the basement to the attic in its current state. This semi-detached house is therefore independently usable and offers a clear basic structure for daily living. Some areas still date back to the original construction period and offer potential for modernization or individual adjustments.Since the building was last used as a coherent house, certain structural separations between the semi-detached houses must be reinstated. The sale therefore only takes place if both semi-detached houses find buyers at the same time, so that separation, development, and all adjustments can be implemented cleanly and coordinated.This semi-detached house thus offers an ideal basis for people who are looking for a already functional living solution with development opportunities. It combines usable living space with the freedom to renew or redesign individual elements according to their own ideas.Construction and conditionThe house is built in solid massive construction with a pitched roof. Many components still date back to the original construction period and thus offer real modernization potential. Each semi-detached house has its own gas heating and separate hot water supply. The attic expansion with a rooftop terrace was added in 1988 and is one of the highlights of the house.Practical and versatile room layoutOn the ground floor is the main entrance of the semi-detached house, which leads into a practical entrance area with space for a wardrobe. On this level, there is also a spacious, closed room that is used instead of a garage and can be flexibly used as a studio, workshop, storage room, or office.In the basement, there is a hobby or craft room, a laundry room, and an air raid shelter, which offers additional storage space. The rooms are functionally designed and offer a good basis.In the bedroom, three rooms are available, ideal for use as bedrooms, offices, or children's rooms. This area also has a bathroom and a separate shower and toilet in the parental bedroom. There is also scope for modernization and individual design here.The living floor includes a bright living area with access to the outside and a separate dining room.The attic offers space under the sloping roof, which can be used flexibly, such as a workplace, studio, guest area, or storage room. Each semi-detached house has its own technical room with its own gas heating and its own hot water supply. From here, there is access to the sunny rooftop terrace with a view over Biel, which is one of the special features of the property.Outdoor area with free space and viewThe property includes 302 square meters and offers a small terrace and a spacious rooftop terrace with a view over Biel. In front of the house, there are several outdoor parking spaces available...

Travel time
-
1 / 17
7.5 rooms260m²CHF 1,150,000.–
3326 Krauchthal

7.5-room semi-detached house in a sunny location

Dream home on the southern slope of Krauchthal Arrive, breathe deeply, and feel at home - this charming semi-detached house in Krauchthal conveys exactly this feeling from the very first moment. Nestled in a quiet residential area and surrounded by nature, you can expect a home that harmoniously combines spaciousness, comfort, and modern technology. With approximately 260 m² of living space and 7.5 rooms, this property not only offers plenty of space but also numerous opportunities to realize your individual living dreams. Environment - Peace, Nature, and Quality of LifeThose who want to escape the hectic daily routine will find the perfect retreat here. Krauchthal convinces with its rural charm, intact nature, and pleasant neighborhood. Walks, sports activities, or simply relaxed hours in the green - all this begins directly in front of your doorstep. Room Layout and EquipmentThis home impresses with its well-thought-out room layout and an exceptionally generous space offer. The 7.5 rooms are harmoniously distributed over several floors and offer space for family, home office, and personal retreats.The living area invites you to linger, while the modernized kitchen with new appliances and a stylish kitchen island becomes the heart of the house - a place where cooking and being together bring equal joy.Technical extras such as LAN connections in several rooms and an integrated alarm system underline the contemporary living comfort. This semi-detached house is more than just a property - it's a place where you can arrive in the long term.Construction DescriptionConstruction and Building EnvelopeThe building has a solid construction in massive construction and has been maintained since its creation.Rough Construction & Facade: The load-bearing structure consists of reinforced concrete and calcium silicate brick masonry. The facade is executed as high-quality double-shell masonry with an outer visible brick, which ensures lasting weather resistance.Roof Construction: A classic pitched roof with tile covering completes the building. The wooden roof structure (rafters) is white glazed in the interior and gives the rooms on the upper floor a bright appearance.Staircase: The access to the floors is via a modern designed staircase. This is equipped with sandblasted glass treads and has an elegant metal railing with tension cables, which underlines the open character of the house.Windows & Sun Protection: White plastic windows with 2-fold insulating glazing are installed. Mechanically operated roller shutters are used for darkening and heat protection. Domestic Technology and Sanitary FacilitiesThe object has been energetically modernized and has a contemporary heat generation.Heating: In 2023, a new air-water heat pump was installed. The heat distribution is via underfloor heating.Sanitary: The house has a main bathroom (equipped with corner bathtub, shower, and double sink) as well as a separate guest toilet.Electrical: Built-in lamps (LED) and a professional alarm system are firmly installed. In the most important rooms (living room, office, children's room & workshop) a LAN network is installed. Interior Finishing and EquipmentThe interior finishing has been upgraded through targeted renovations in recent years.Kitchen: High-quality equipment with cooking island, steam extractor hood, and granite cover. In 2024/2025, the kitchen island and appliances such as oven, microwave, refrigerator, and dishwasher were renewed.Floor and Wall Coverings: Ceramic tiles are laid throughout the building (except in the basement). The walls are partially made of raw calcium silicate or ceramic tiles in the wet cells.Special Features: A chimney stove (Rüegg Da Vinci) in the living area provides additional warmth and ambiance. The bedroom in the attic is also air-conditioned. Environment and ParkingThe outdoor facility was extensively renovated in 2022 and now offers seating areas on three levels.Terrace: A terrace renovated in 2020 with composite stones.Parking Spaces: 1 carport is available, which offers space for 2 cars.

1 / 12
4.5 rooms102m²CHF 895,000.–
Rüttihubelstrasse 554, 3077 Enggistein

Detached house with a beautiful view of the countryside

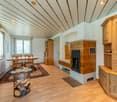
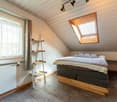
In a quiet location, directly adjacent to the agricultural zone to the east, stands this 4.5-room house from 1971. The pronounced saddle roof, the wooden elements on the gable, and the large gable window give the single-family house its unmistakable character. The ground floor impresses with a spacious, open living/dining area, which is connected to the terrace and the landscape via two large panoramic windows and a glass door. The wooden ceiling gives the room warmth and character. A semi-open kitchen adjoins the living area. A separate toilet with sink completes the ground floor. On the upper floor, there are two equally sized bedrooms with warm wooden ceilings and spacious window fronts. One of the rooms has direct access to the balcony with a view of the countryside. The bathroom with bathtub, shower, and toilet is located directly on the corridor. The attic is completely made of wood, with a solid wooden floor and a spectacular triangular gable window. The room is suitable as a bedroom, studio, hobby, or playroom. The basement significantly expands the living space: A bright, fully wood-paneled room can be converted into full-fledged living space with minimal effort - ideal as a guest room, home office, or hobby room. This area is not included in the 102 m2 of net living space and thus offers a clear plus in potential. This includes a shower with toilet and sink, a laundry room, the heating room, and the separate tank room for the oil heating. The location - quiet and with a far-reaching view When standing on the terrace, it's immediately clear what makes this property special: The view stretches uninterrupted over fields and gently curved hills to the forest edges in the distance. To the east, the property borders directly on the agricultural zone - a piece of the Bernese Mittelland that will remain as it is. Regarding the condition: The house is in solid substance but needs a refresh for the new owners: painting work, kitchen, and wet cells are older and no longer meet today's requirements. The windows should also be replaced as part of the renovation. The terrace has slightly sunk over time and should also be considered during modernization. In addition, there is the heating: Currently, the house is heated with an oil heating system. If it is converted to a heat pump, the canton of Bern provides a subsidy - a clearly planned step in the context of modernization. Whoever is willing to give the house new splendor will receive a home with substance, character, and a location that is rarely found.

Travel time
-
1 / 5
5.5 rooms122m²Price on request
Eriswilstrasse 54, 4950 Huttwil

New Build - Realize Your Individual Dream Home

At Eriswilstrasse 54a / 54b in Huttwil, two modern 5.5-room semi-detached houses are being built in a quiet and yet central location. The two new buildings convince with well-thought-out floor plans, spacious outdoor areas, and high-quality, modern construction.The available houses: • House 15.5 rooms | 122 m² net living area | plot approx. 313 m² | CHF 1’085’000.00 • House 25.5 rooms | 120 m² net living area | plot approx. 415 m² | CHF 1’095’000.00 The houses impress with bright living rooms, practical floor plans, and spacious living and dining areas with direct access to the private patio and garden. The modern architecture and large window areas create a pleasant living atmosphere.Finishing and highlights:The interior design can be individually tailored in collaboration with the builder. This gives you the opportunity to design your future home according to your own ideas.Further advantages: • 2 parking spaces per house • Heat pump with underfloor heating • Photovoltaic system per house • Private patio with garden share • Spacious auxiliary rooms in the basement The location:Huttwil combines natural living with good infrastructure. Shopping facilities, schools, and public transport are easily accessible. At the same time, you benefit from the quiet living location and proximity to nature.Miscellaneous:The sale is made from the plan. We would be happy to inform you personally about the sales process and the individual design options.A detailed sales document is attached to this advertisement. You can download the PDF document to obtain further detailed information.We look forward to your contact.Adlatus AG

Travel time
-
1 / 12
10 rooms200m²CHF 1,550,000.–
Zimmerwaldstrasse 27, 3122 Kehrsatz

2-Family house with large garden and apartment

In a central and slightly elevated hillside location, with a view of the village center of Kehrsatz to Bern, this detached 2-family house offers space for new life designs. The property, built in 1967, convinces with a well-cut floor plan, two 4.5-room apartments, an apartment with a seating area, and a beautiful and well-sunned garden. Combined with the advantageous location and good accessibility of the shops and educational institutions in Kehrsatz and the city of Bern, this property is ideal for families or as a multi-generation house. With a living area of around 200 square meters, the property offers generous space and a well-thought-out room structure. In recent years, various value-enhancing renovations have been made to the property, including the renovation of the apartment on the 1st floor, the facade, the roof, the windows, and the old heating system, which was replaced by an efficient and environmentally friendly air-water heat pump with new electrical installation (2025). In the rented apartment on the 2nd floor, the wet cells were renewed in 2003 and the toilet was renovated two years ago. A bathroom and a guest toilet per apartment create flexibility and comfort in everyday life. The house has been carefully maintained and is in very good condition, with no backlog of renovation work. The two 4.5-room apartments are separate and accessible via an internal staircase. The double garage is directly connected to the house.Another highlight is the well-kept and well-sunned garden with terrace and outdoor grill, a place to spend beautiful hours with your loved ones! Large lawn and garden beds, perfect for playing for children, hobby gardeners, or animal lovers. The garden is turned away from the street side and is therefore a safe place for children. Key facts about the property: • Detached 2-family house with two 4.5-room apartments and an apartment with a seating area • Living area approx. 200 m2 • Plot 737 m2 • New air-water heat pump with new electrical installation (2025) • Parquet and floor tiles (2003), windows and facade (2010), roof (2023), and new custom-made kitchen on the 1st floor (2023) • Protected garden, not visible from the street • Immediate proximity to the city of Bern and the nearby recreational areas • Family-friendly neighborhood • Double garage If you are looking for a house that offers long-term perspectives in a prime location, you will find a rare opportunity for something lasting here. Contact us for more information, we are at your disposal.
Travel time
-

Suggested properties for you based on search results

Other interesting objects