
Rooms
8
Living space
240 m2
Selling price
CHF 1,350,000.–
Notify on price drop
"Charming farmhouse with two apartments, large surroundings and versatile potential"
Address
Wannersmattweg 1, 3250 LyssTravel time
- 18 min.Station: Lyss
Surrounding information
Pharmacy
16 min.Bahnhof-ApothekeSchool
13 min.KirchenfeldSupermarket
15 min.Publix AG - WerbeagenturPublic Transport
4 min.Seelandhalle
Times refer to the route on foot.
Price
- Purchase price:
- CHF 1,350,000.–
- Notify on price drop
Main information
- Availability:
- By agreement
- Type:
- Farm house
- No. of rooms:
- 8
- Number of floors:
- 4
- Surface living:
- 240 m2
- Land area:
- 6170 m2
- Volume:
- 2352 m3
Characteristics
Parking space
Documents (0)
Description
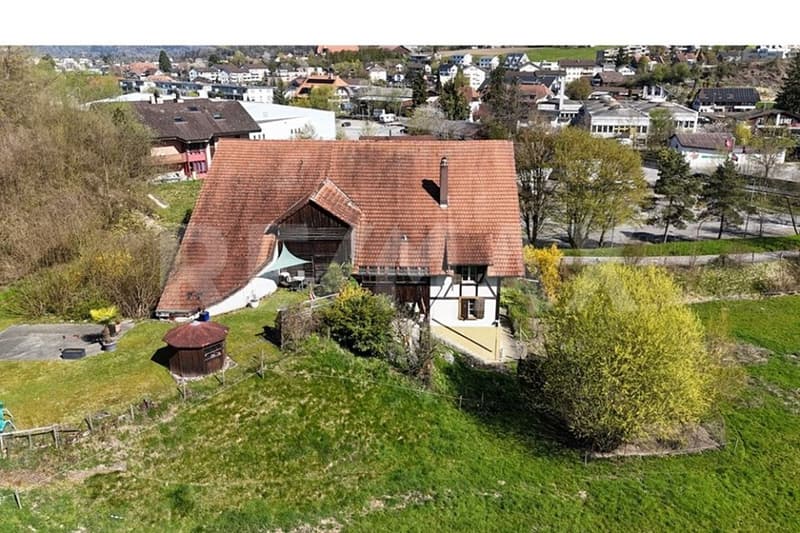
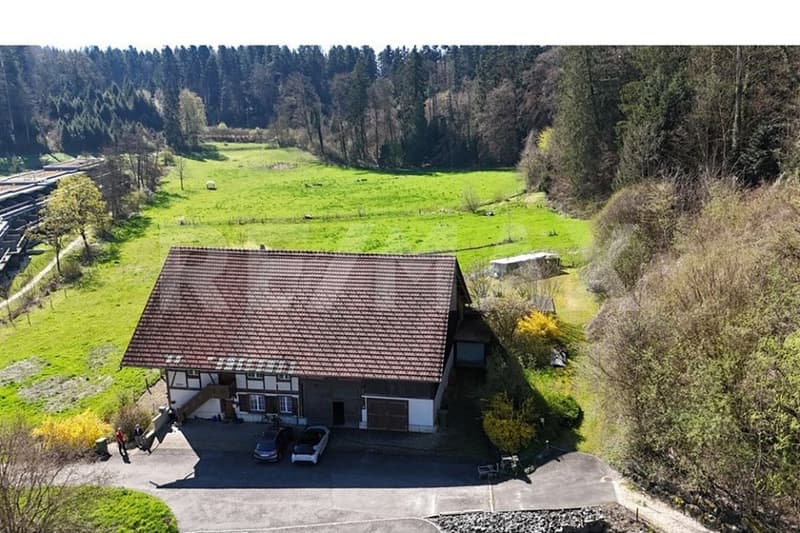
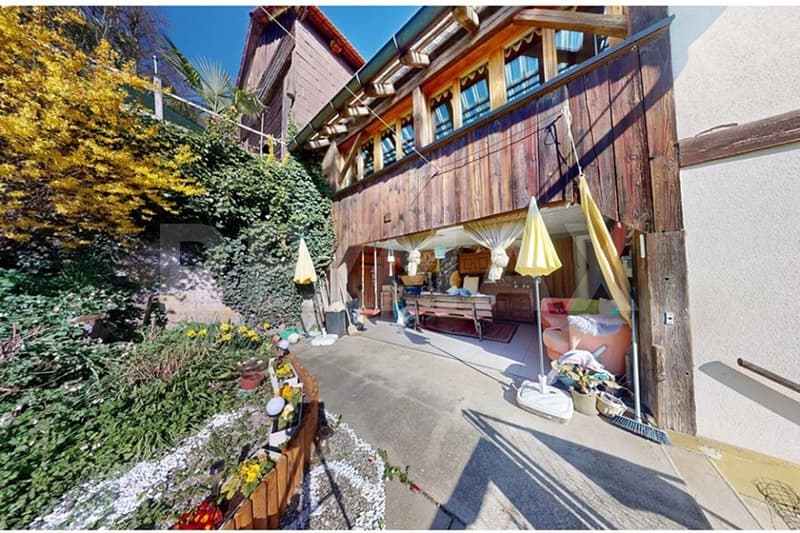
This charming farmhouse combines rural idyll with plenty of space and numerous usage possibilities. The property is located in an unbuildable location and offers a beautiful view into the green. On the spacious property with garden, green spaces and adjacent forest, nature, tranquility and individual projects find their place. A large chicken coop underlines the rural character and makes the property particularly attractive for nature lovers or self-sufficient individuals.
In the basement, there is a practical laundry room as well as two cellar rooms with natural floor, which offer a lot of storage space. A special highlight is the large vaulted cellar with a lot of potential - ideal, for example, for storage, hobby rooms or the expansion to a special room with character.
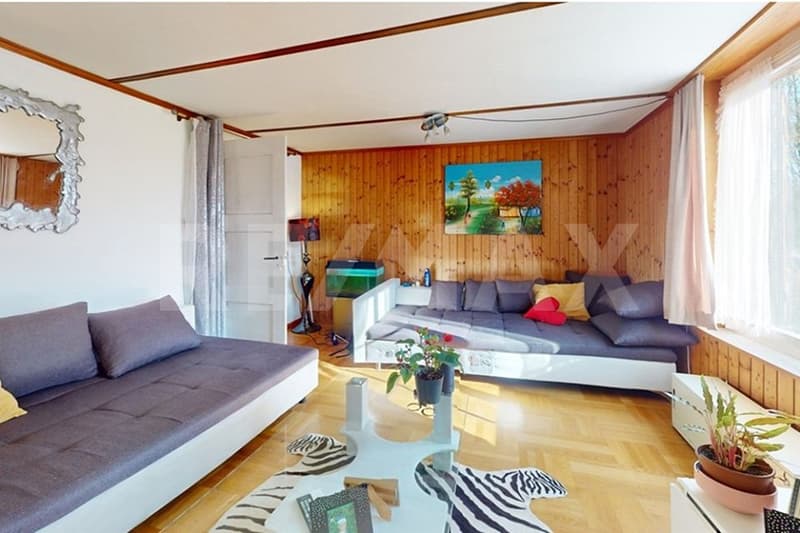
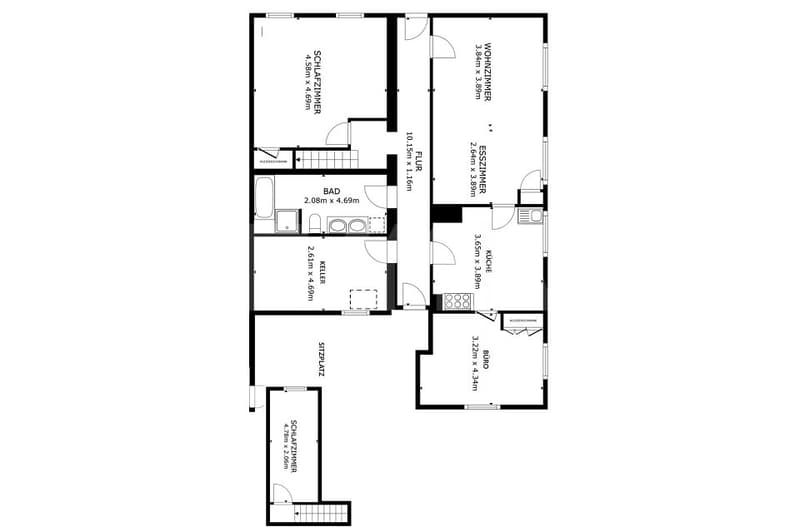
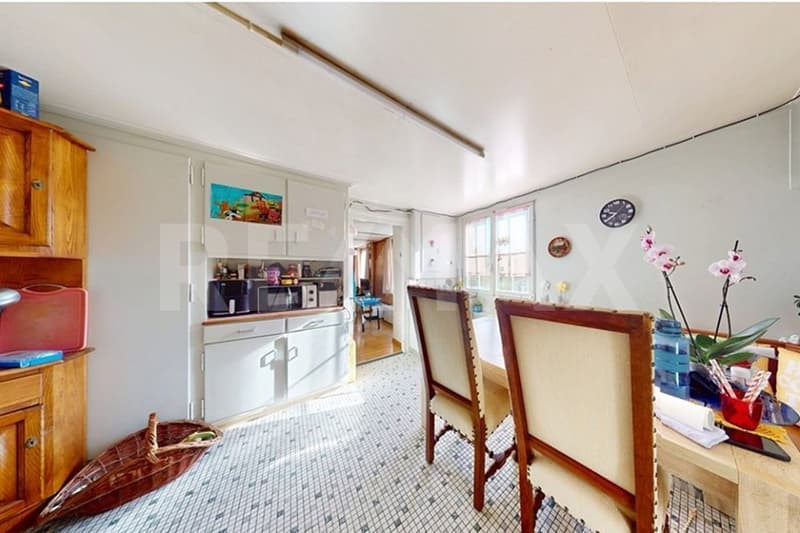
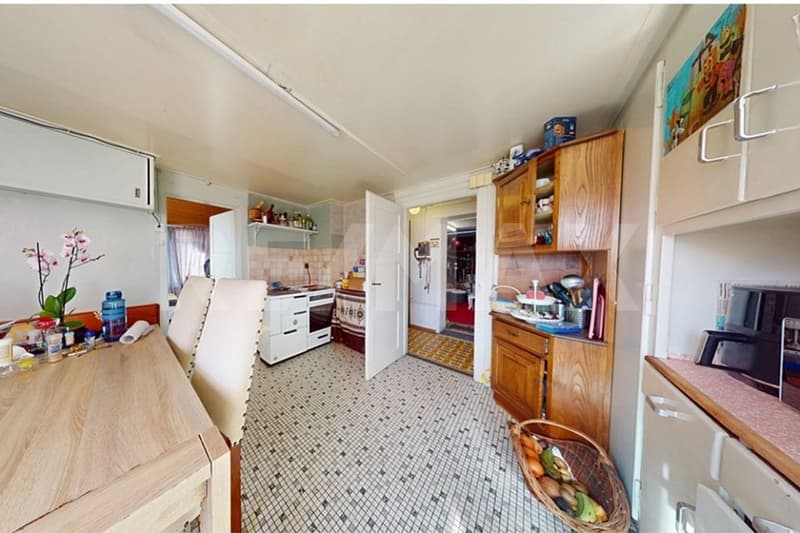
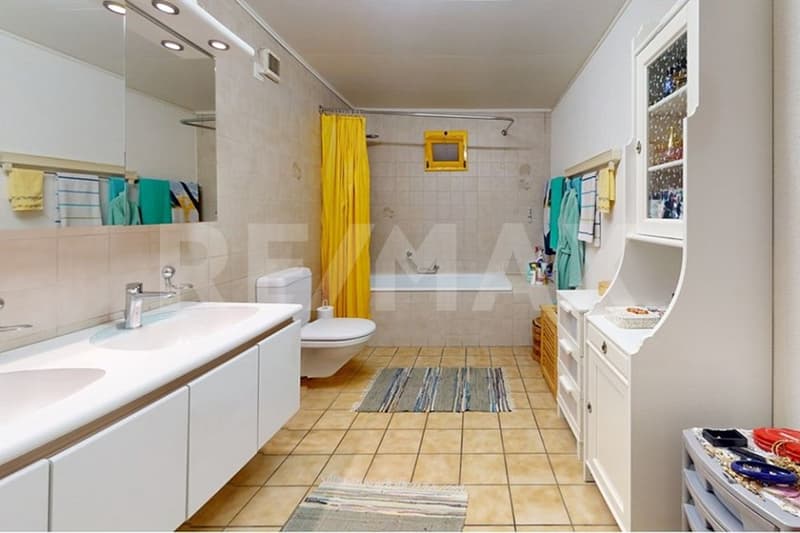
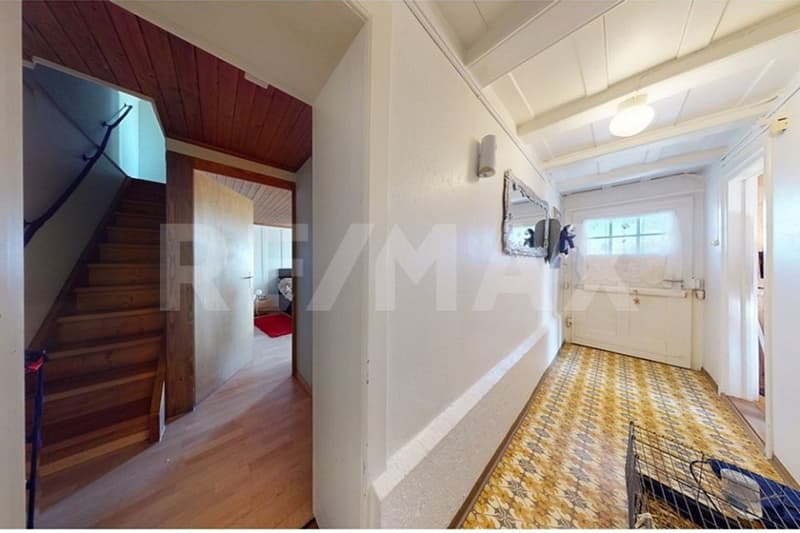
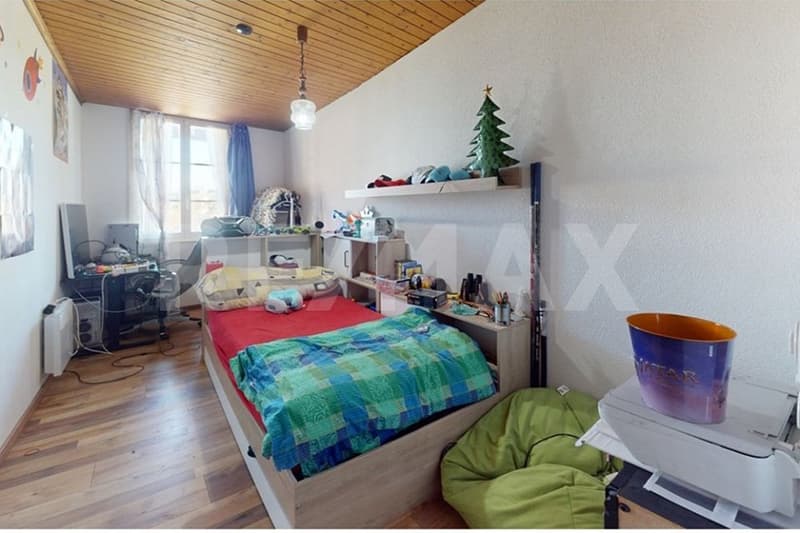
The ground floor houses a 4-room apartment. The spacious and bright living room forms the heart of the apartment. Two more rooms are located on the same floor, while a third room is accessible via a staircase on the upper floor. The apartment is complemented by a bathroom and a spacious kitchen with space for a dining table. A cellar room with a boiler as well as a covered seating area with side walls offer additional comfort and invite you to linger outdoors.
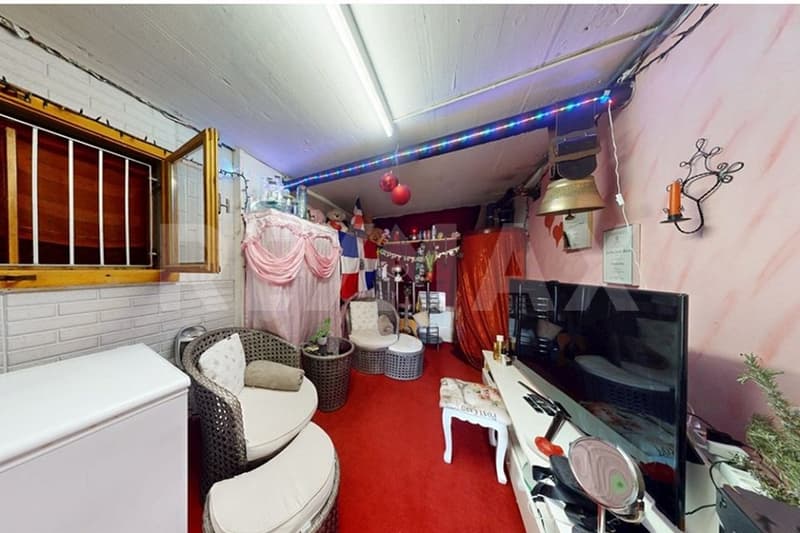
Also located on the ground floor are two garages, a workshop and two more rooms that can be ideally used as hobby, storage or work rooms.
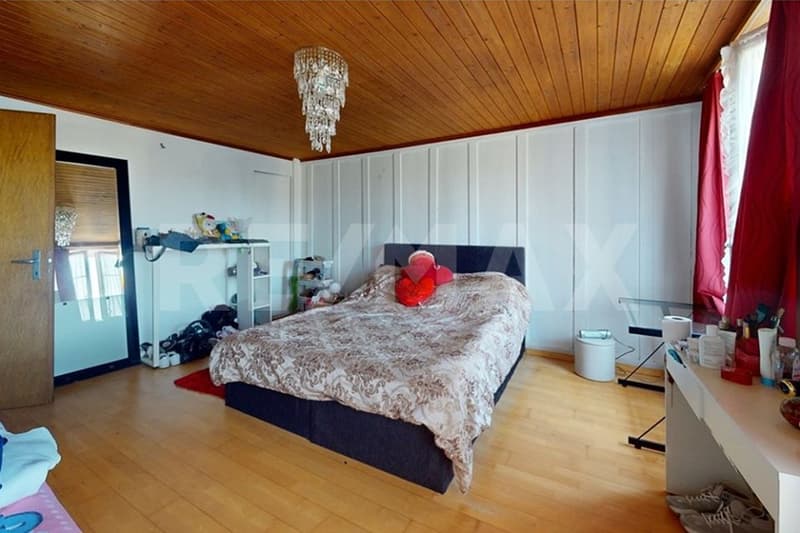
On the upper floor, there is another 4-room apartment. Three bright rooms provide a pleasant living feeling, one of which is equipped with a cozy tile stove. The large kitchen offers a lot of space and invites you to cook and linger together. The spacious living room with a high ceiling conveys a special sense of space and offers a beautiful view into the green. The apartment is complemented by a bathroom and a practical Reduit.
Via the Reduit, you can access the Tenn, from which both a large seating area and the extensive garden area can be reached. On the upper floor, there are also additional storage areas with a lot of development potential, distributed over several levels, quasi three floors. Here, the former entrance to the Tenn or the hayloft is still present, which gives the building its original farmhouse character and opens up diverse usage possibilities.
This versatile property is ideal for families, multi-generational living, living and working under one roof or for people who appreciate a lot of space and nature around the house.
In the basement, there is a practical laundry room as well as two cellar rooms with natural floor, which offer a lot of storage space. A special highlight is the large vaulted cellar with a lot of potential - ideal, for example, for storage, hobby rooms or the expansion to a special room with character.
The ground floor houses a 4-room apartment. The spacious and bright living room forms the heart of the apartment. Two more rooms are located on the same floor, while a third room is accessible via a staircase on the upper floor. The apartment is complemented by a bathroom and a spacious kitchen with space for a dining table. A cellar room with a boiler as well as a covered seating area with side walls offer additional comfort and invite you to linger outdoors.
Also located on the ground floor are two garages, a workshop and two more rooms that can be ideally used as hobby, storage or work rooms.
On the upper floor, there is another 4-room apartment. Three bright rooms provide a pleasant living feeling, one of which is equipped with a cozy tile stove. The large kitchen offers a lot of space and invites you to cook and linger together. The spacious living room with a high ceiling conveys a special sense of space and offers a beautiful view into the green. The apartment is complemented by a bathroom and a practical Reduit.
Via the Reduit, you can access the Tenn, from which both a large seating area and the extensive garden area can be reached. On the upper floor, there are also additional storage areas with a lot of development potential, distributed over several levels, quasi three floors. Here, the former entrance to the Tenn or the hayloft is still present, which gives the building its original farmhouse character and opens up diverse usage possibilities.
This versatile property is ideal for families, multi-generational living, living and working under one roof or for people who appreciate a lot of space and nature around the house.
Mortgage Calculator
From dream house to home ownership: the mortgage calculator can help you estimate the affordability of this property.

Free
Create an account for more options
Create your account to manage your favorites across all devices, keep track of your search alerts, and never miss an update. Everything you need for your home search, all in one place!
Viewing
Contact for viewing
Peter Mathys


Peter MathysBüro Inhaber, Immobilienmakler
- Listing ID
- 4003331642
- Object ref.
- 119811001-19800349