Rooms
4.5
Living space
163 m2
Selling price
CHF 1,590,000.–
Notify on price drop
"Spacious living with winter garden in a quiet location"
Address
Steingrübliweg 8, 3072 OstermundigenTravel time
- 12 min.Station: Deisswil
Surrounding information
School
7 min.Schule RütiSupermarket
7 min.Coop Supermarkt Ostermundigen RütiwegPharmacy
12 min.AmavitaPublic Transport
6 min.Oberfeld
Times refer to the route on foot.
Price
- Purchase price:
- CHF 1,590,000.–
- Notify on price drop
Main information
- Availability:
- By agreement
- Type:
- Bifamiliar house
- No. of rooms:
- 4.5
- Number of floors:
- 3
- Surface living:
- 163 m2
- Land area:
- 409 m2
- Year built:
- 1990
Characteristics
Child-friendly
New building
Documents (0)
Description
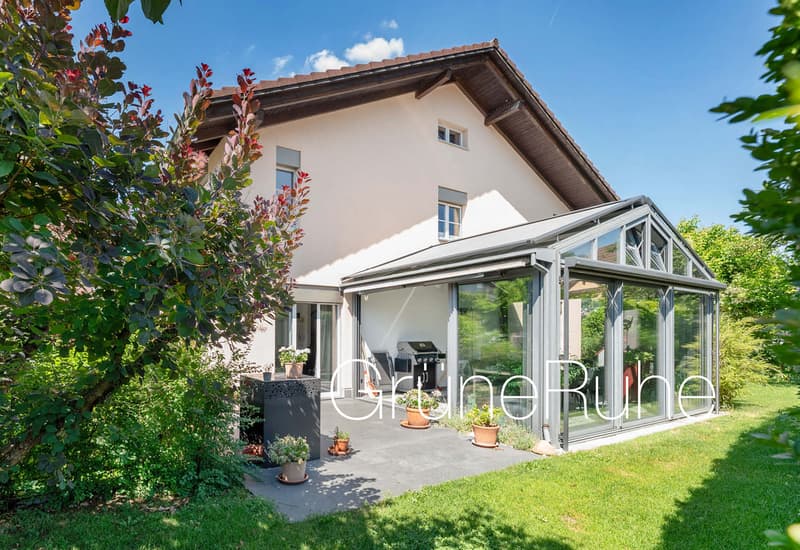
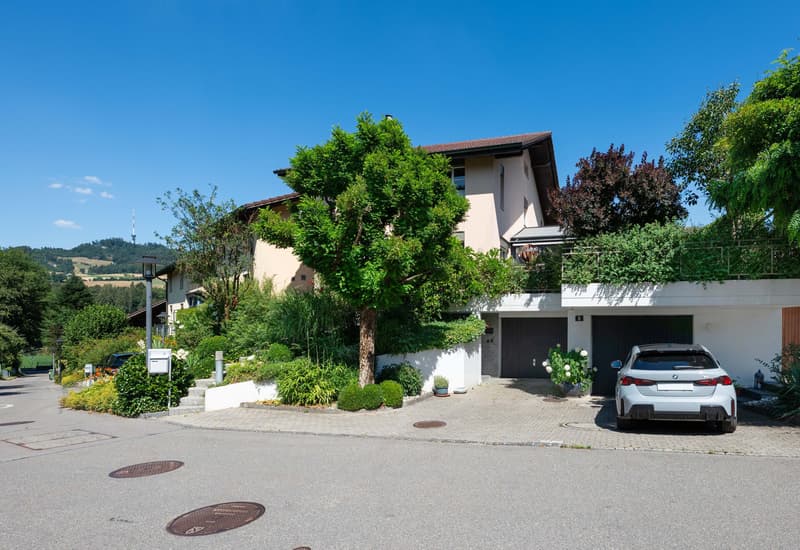
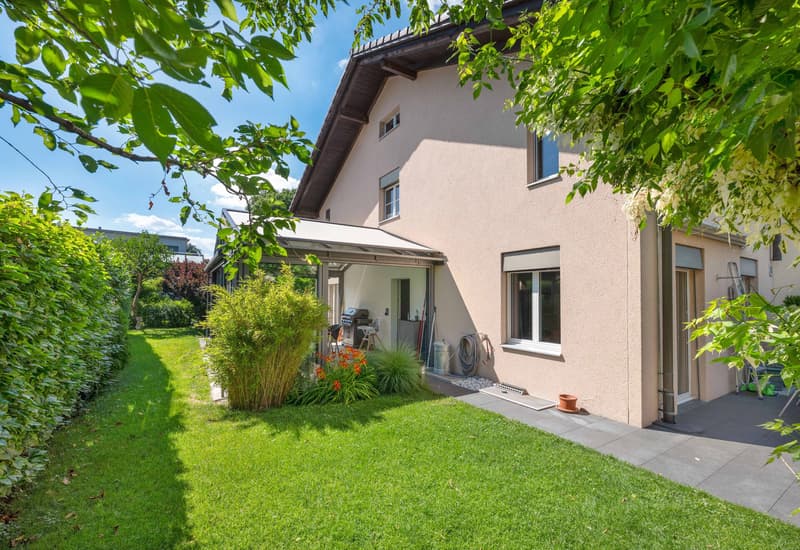
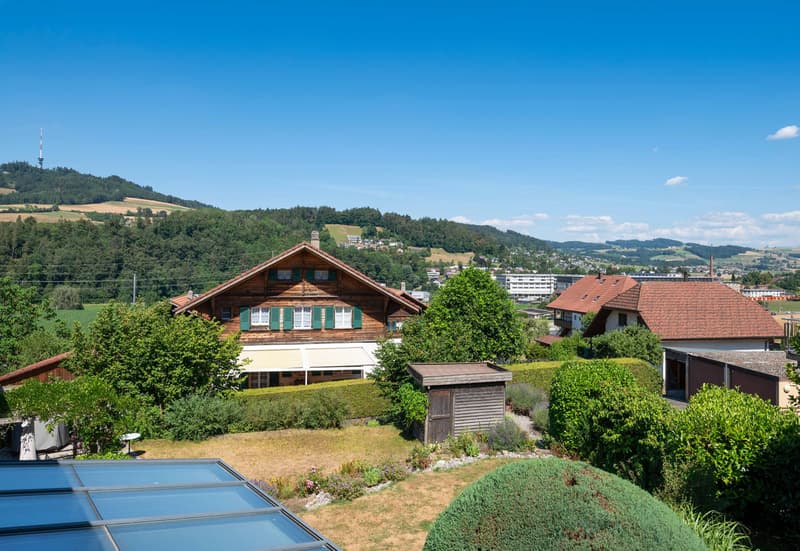
This well-maintained, partially single-family house is located in a quiet, family-friendly residential area with a high quality of life and a beautiful view of the Bantiger.
The extensive Ostermundigenwald is practically at your doorstep and invites you to take walks, engage in sports activities, and enjoy relaxing hours in nature. Shopping opportunities, schools, and public transportation are nearby and easily accessible. The city of Bern is just a few minutes away and combines natural living with urban comfort.
The property impresses with a spacious room offer on three floors, a high-quality interior design with noble natural stone floors, and a modern, energy-efficient heat pump.
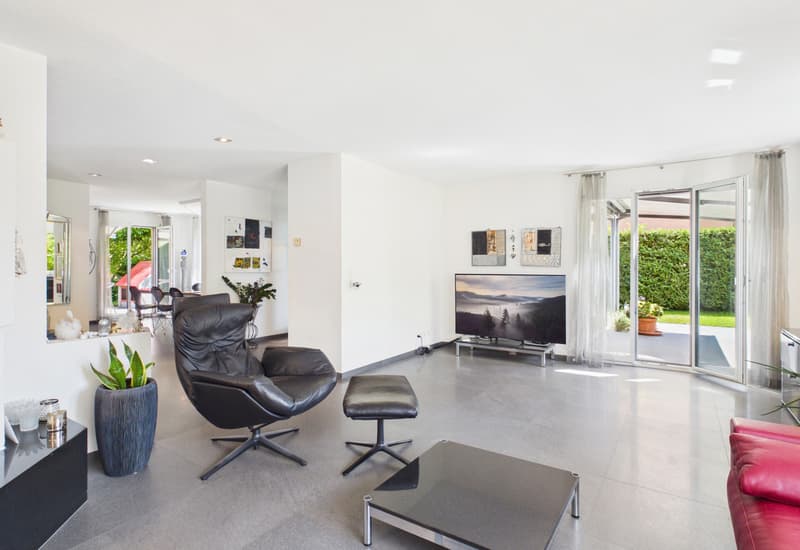
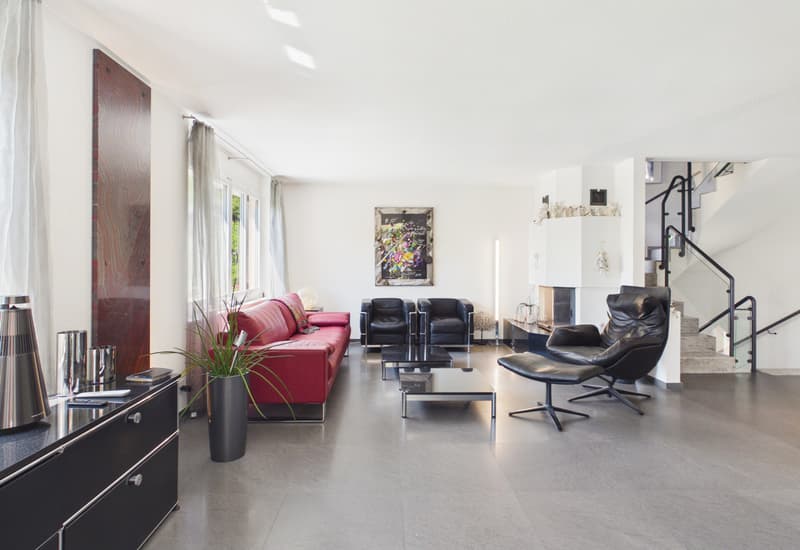
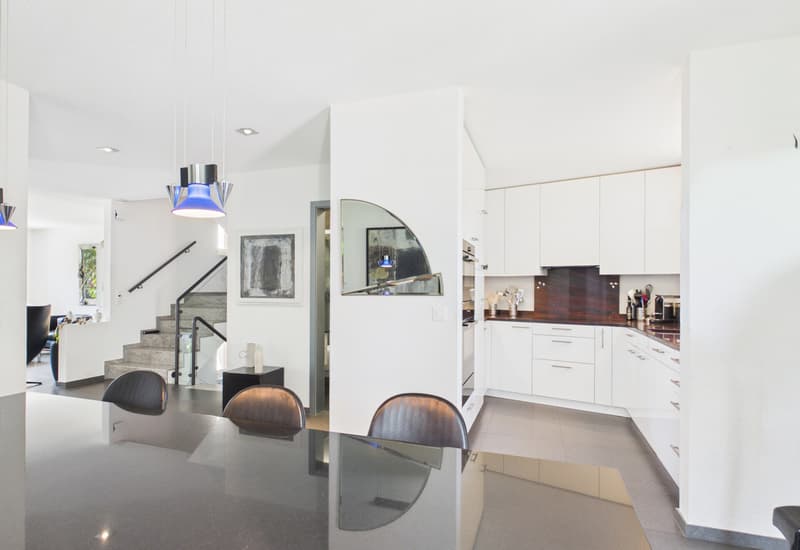
The heart of the living floor is the openly designed living and dining area. Generous window fronts provide plenty of daylight and, together with the cozy chimney, create an inviting living atmosphere.
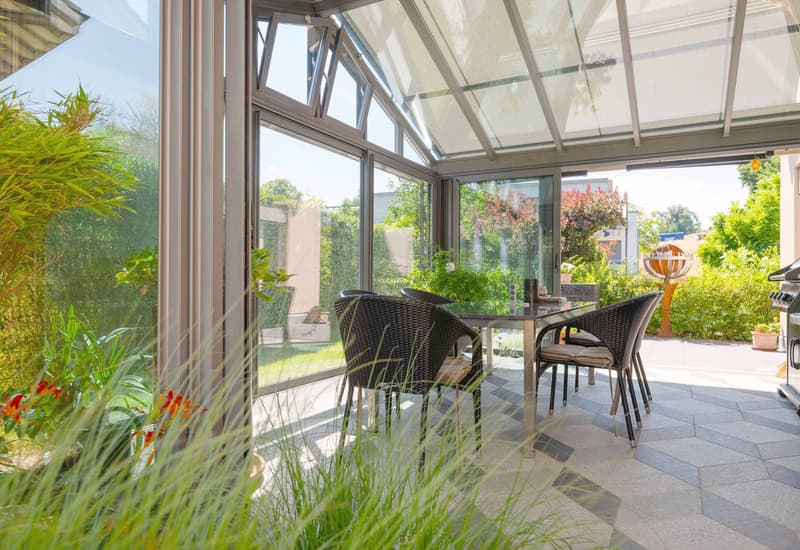
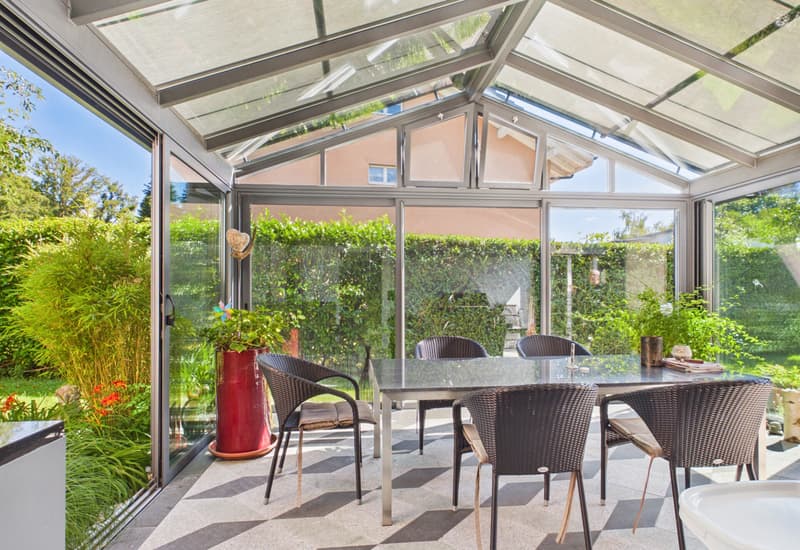
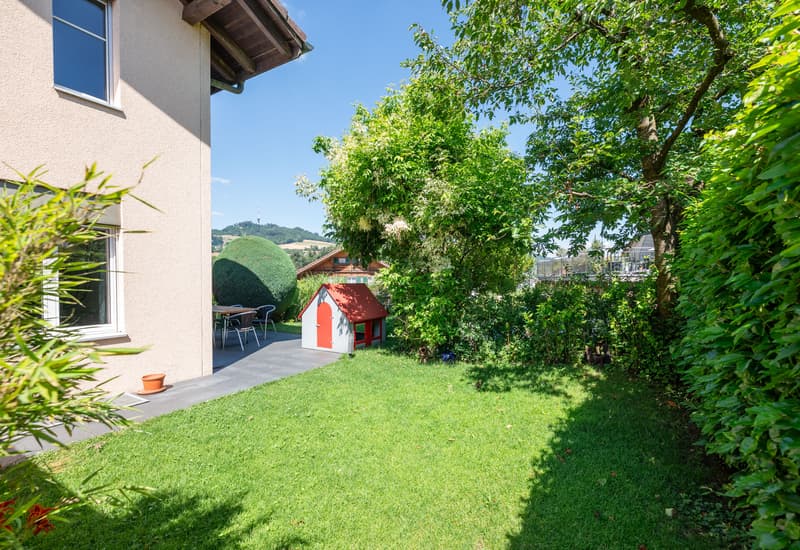
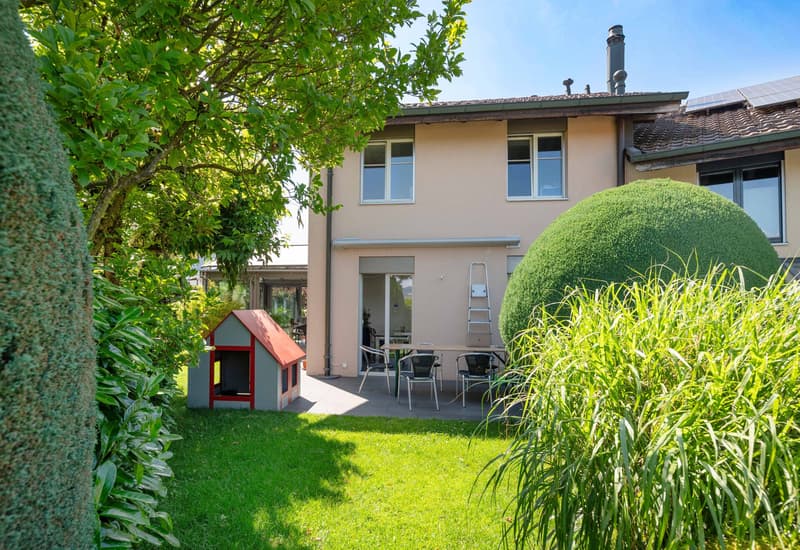
The adjacent winter garden extends the living space in a harmonious way and offers a smooth transition to the well-maintained garden with its idyllic seating areas - a perfect place to enjoy peace and privacy.
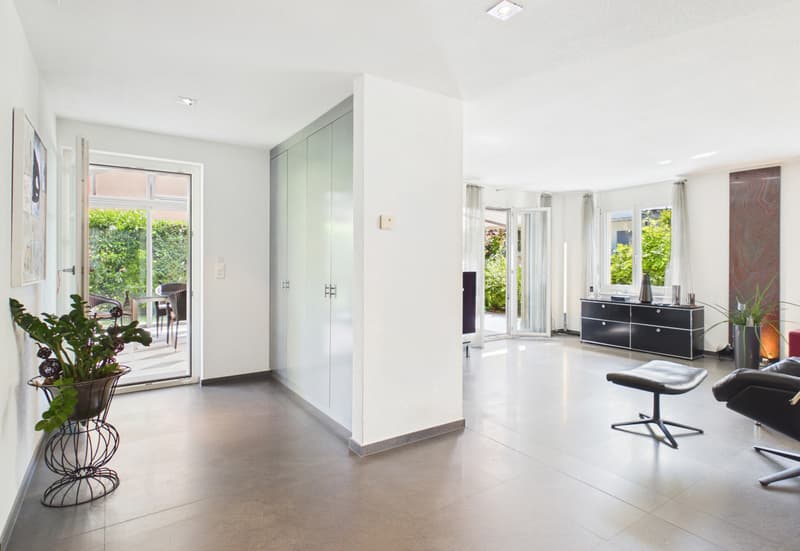
The modern kitchen has an adjacent dining area and access to the garden. This floor is complemented by a modern shower. Practical built-in cabinets between the living and dining areas provide ample storage space and underline the well-thought-out room design.
Room description
On the upper floor, you will find three bright and versatile rooms with practical built-in cabinets. The spacious room with 25 m² can be divided into two separate rooms without much effort if needed. An elegant bathroom with a bathtub, sink, and toilet, as well as the directly accessible attic with additional storage space, complete this living level.
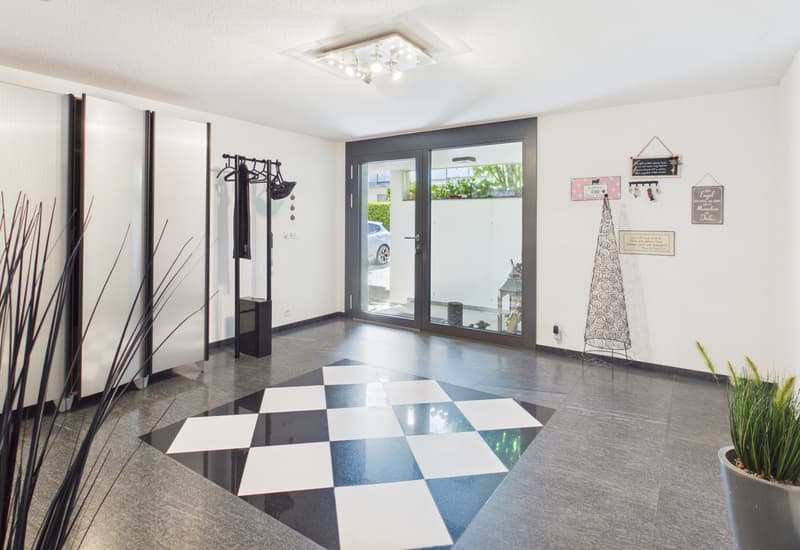
On the basement floor (street level), you will be greeted by a welcoming entrance area with approximately 19 m². Additionally, there is a technical/hobby room, a practical laundry room, and two spacious cellar rooms with plenty of storage space.
The extensive Ostermundigenwald is practically at your doorstep and invites you to take walks, engage in sports activities, and enjoy relaxing hours in nature. Shopping opportunities, schools, and public transportation are nearby and easily accessible. The city of Bern is just a few minutes away and combines natural living with urban comfort.
The property impresses with a spacious room offer on three floors, a high-quality interior design with noble natural stone floors, and a modern, energy-efficient heat pump.
The heart of the living floor is the openly designed living and dining area. Generous window fronts provide plenty of daylight and, together with the cozy chimney, create an inviting living atmosphere.
The adjacent winter garden extends the living space in a harmonious way and offers a smooth transition to the well-maintained garden with its idyllic seating areas - a perfect place to enjoy peace and privacy.
The modern kitchen has an adjacent dining area and access to the garden. This floor is complemented by a modern shower. Practical built-in cabinets between the living and dining areas provide ample storage space and underline the well-thought-out room design.
Room description
On the upper floor, you will find three bright and versatile rooms with practical built-in cabinets. The spacious room with 25 m² can be divided into two separate rooms without much effort if needed. An elegant bathroom with a bathtub, sink, and toilet, as well as the directly accessible attic with additional storage space, complete this living level.
On the basement floor (street level), you will be greeted by a welcoming entrance area with approximately 19 m². Additionally, there is a technical/hobby room, a practical laundry room, and two spacious cellar rooms with plenty of storage space.
Mortgage Calculator
From dream house to home ownership: the mortgage calculator can help you estimate the affordability of this property.

Free
Create an account for more options
Create your account to manage your favorites across all devices, keep track of your search alerts, and never miss an update. Everything you need for your home search, all in one place!
Viewing
Contact for viewing
Corinne Kaufmann


Contact
Corinne Kaufmann
- Listing ID
- 4003319803
- Object ref.
- SI-26-297