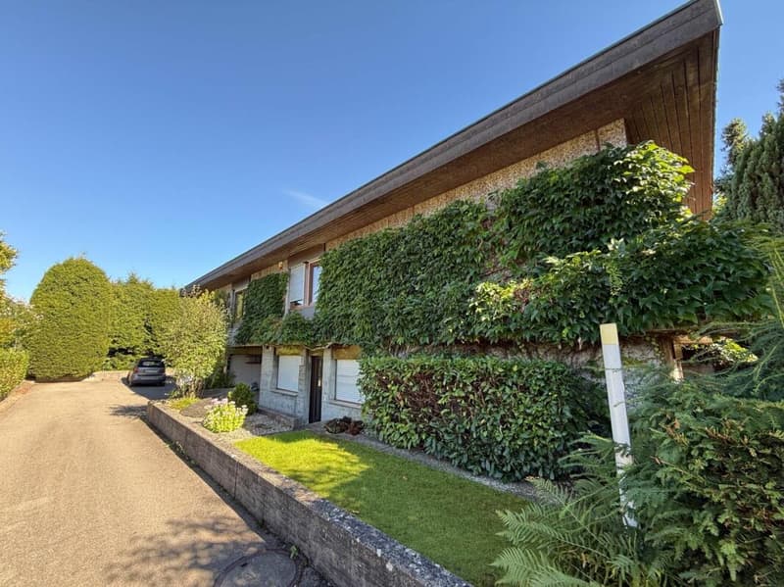
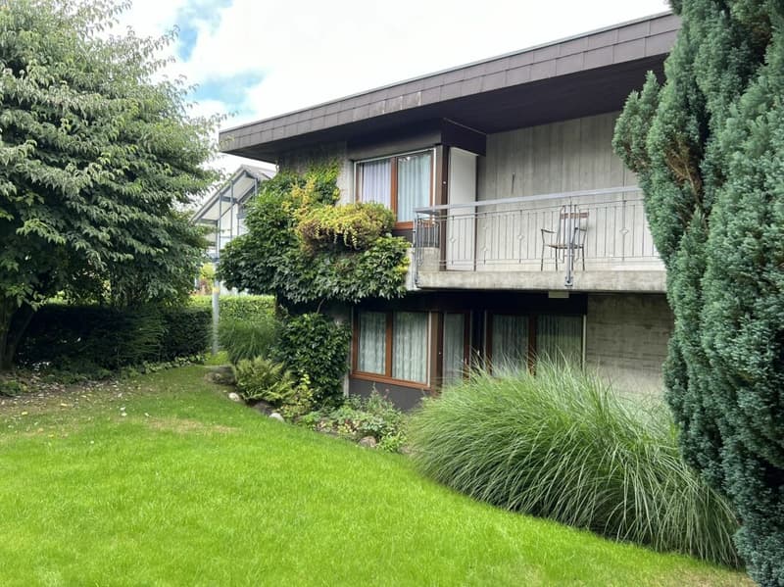
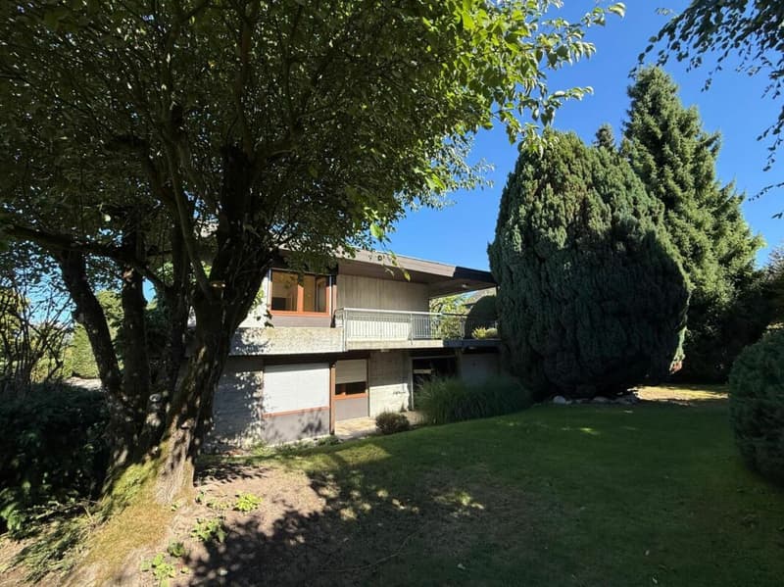
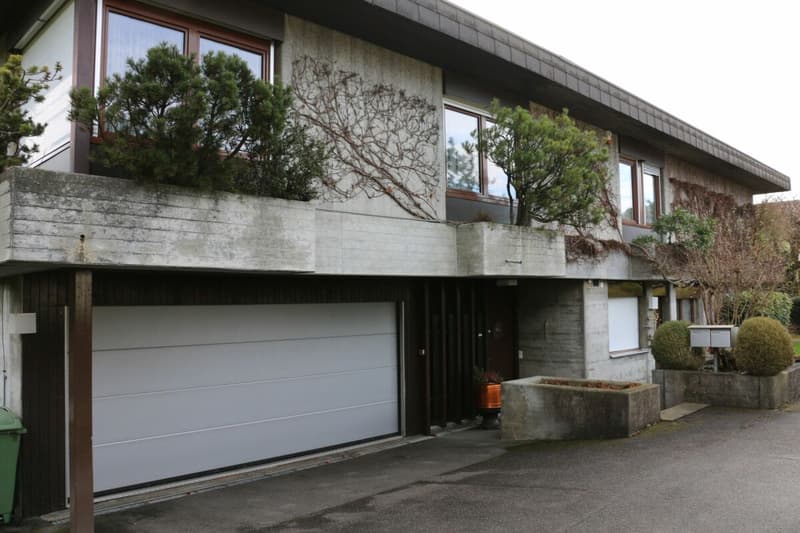
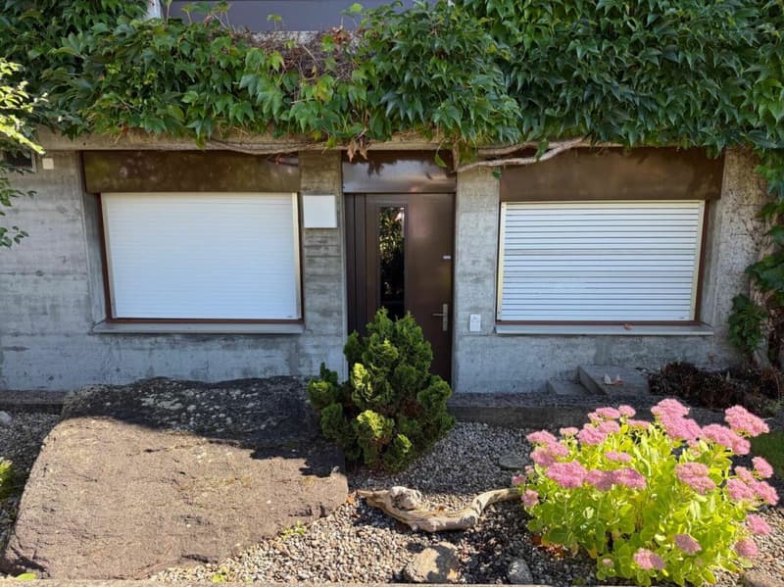
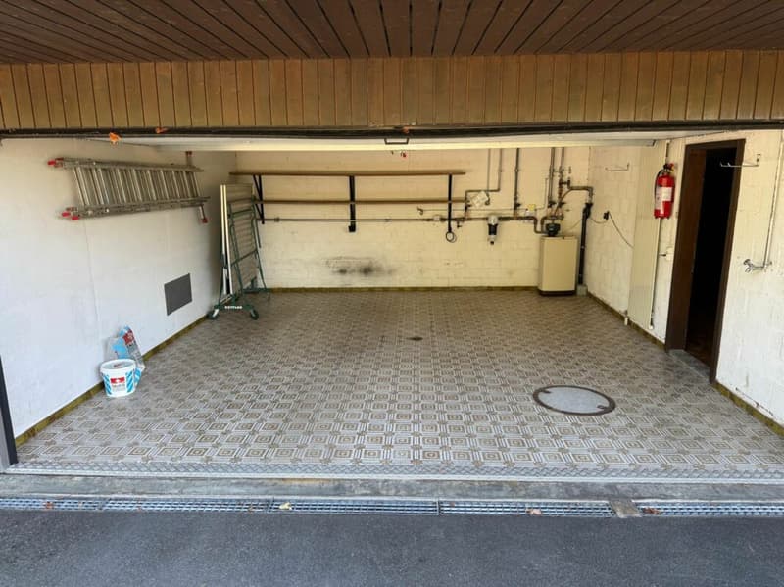
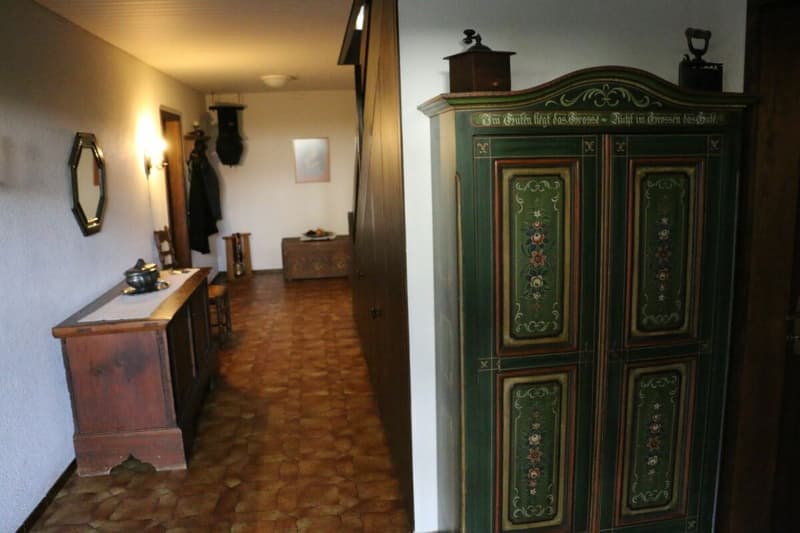
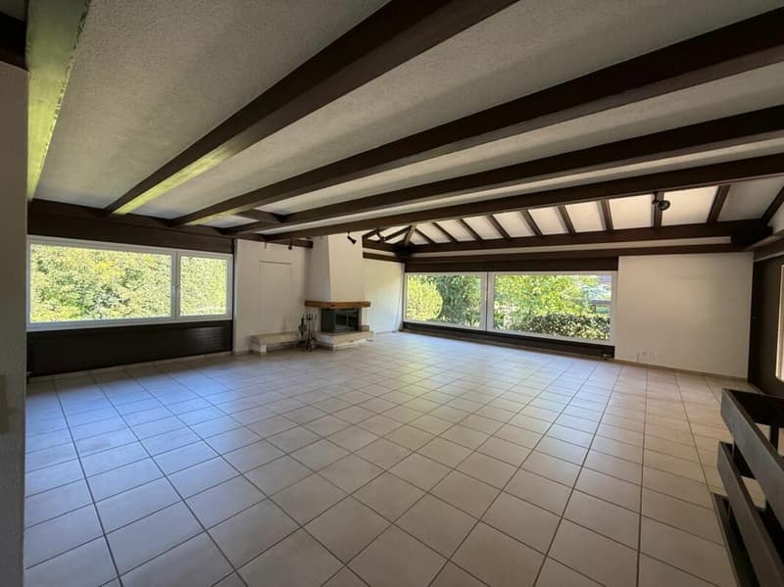
"Detached 5.5-room single-family house with 2-room apartment"
Address
Längackerweg 37, 2557 Studen BETravel time
- 8 min.Station: Studen
Surrounding information
School
4 min.SportfeldwegPharmacy
7 min.Dorfplatz ApothekeSupermarket
6 min.VOIPublic Transport
5 min.Längacker
Times refer to the route on foot.
Price
- Purchase price:
- CHF 1,650,000.–
- Notify on price drop
Main information
- Availability:
- Immediately
- Type:
- Single house
- No. of rooms:
- 5.5
- Number of bathrooms:
- 1
- Floor:
- GF
- Number of floors:
- 2
- Land area:
- 1201 m2
- Year built:
- 1977
Characteristics
Balcony / Terrace
Fireplace
Quiet neighborhood
Child-friendly
Parking space
Swimming pool
Documents (0)
Description
Dreamy 5.5-room single-family house with wellness character
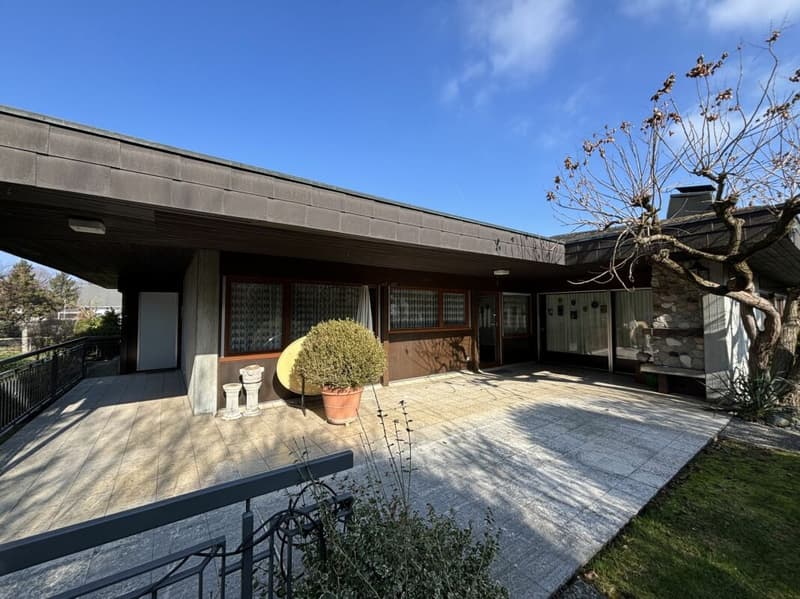
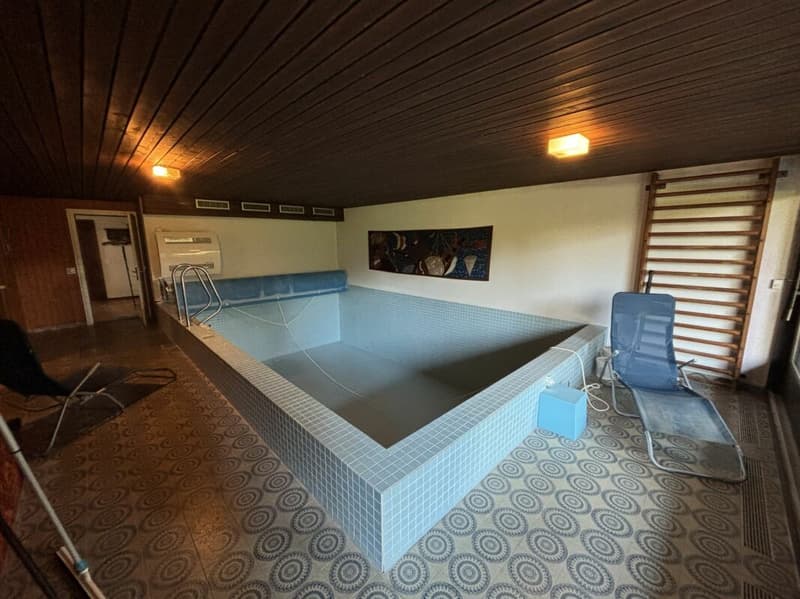
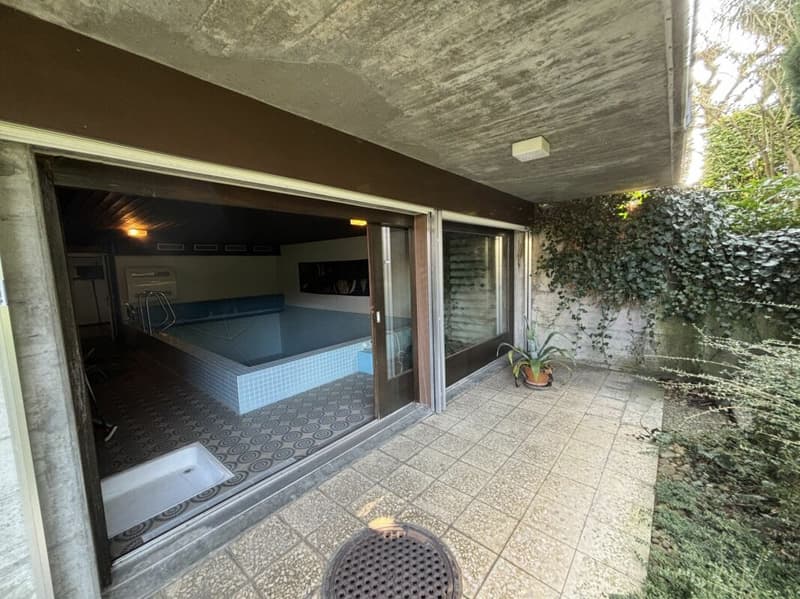
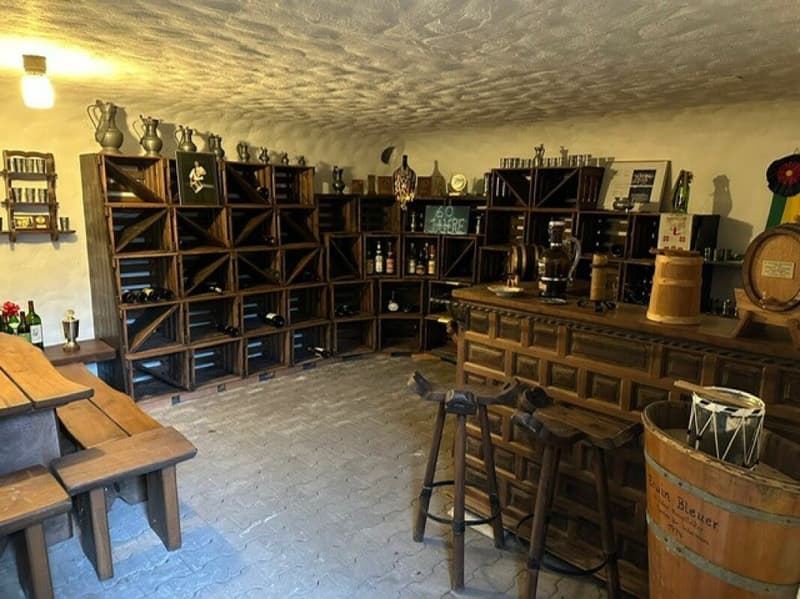
Unique detached 5.5-room single-family house with 2-room apartment, swimming pool with counter-current system, sauna, Carnozet, double garage and two to three outdoor parking spaces.
Idyllic residential location
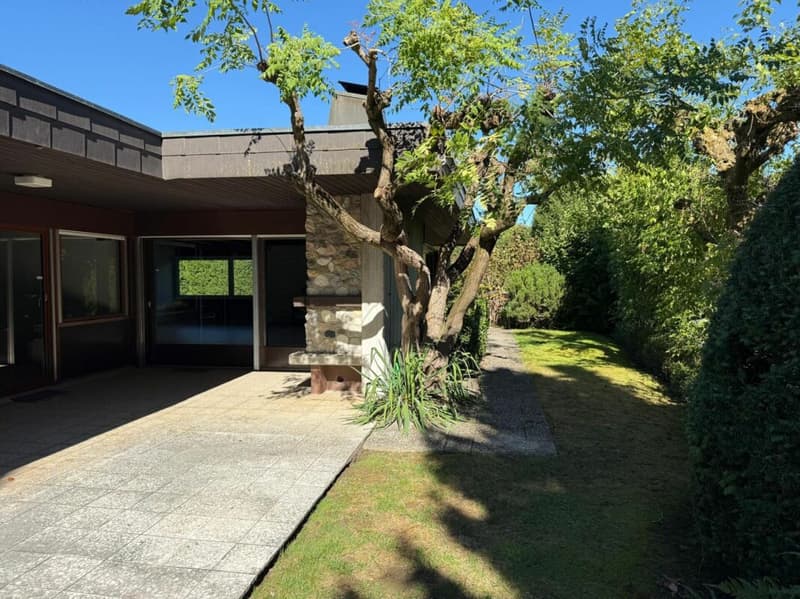
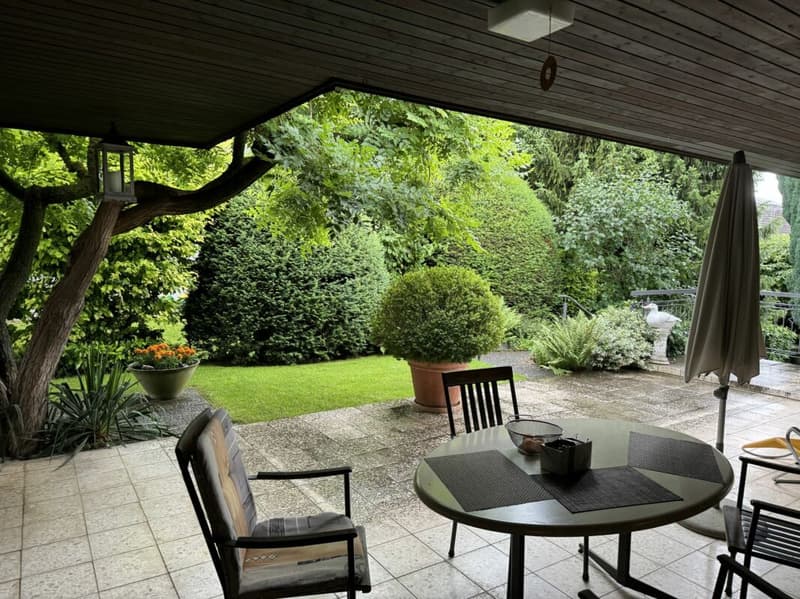
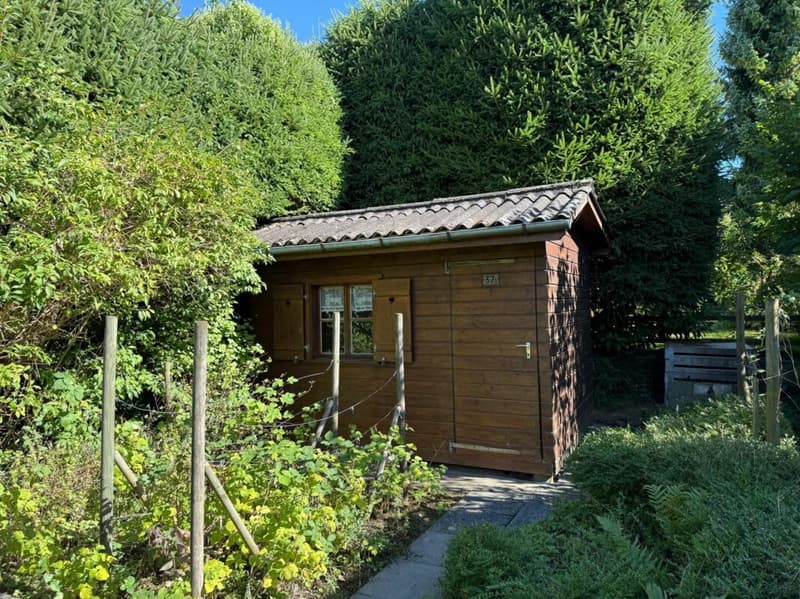
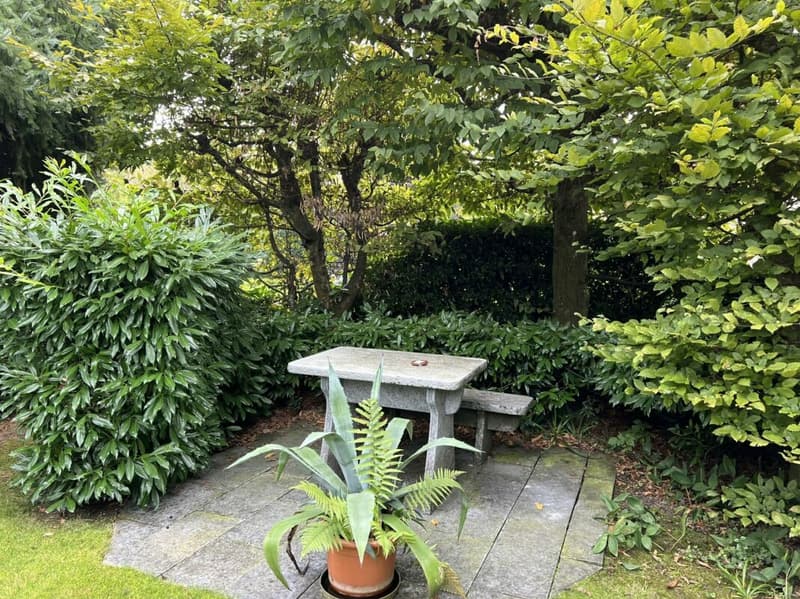
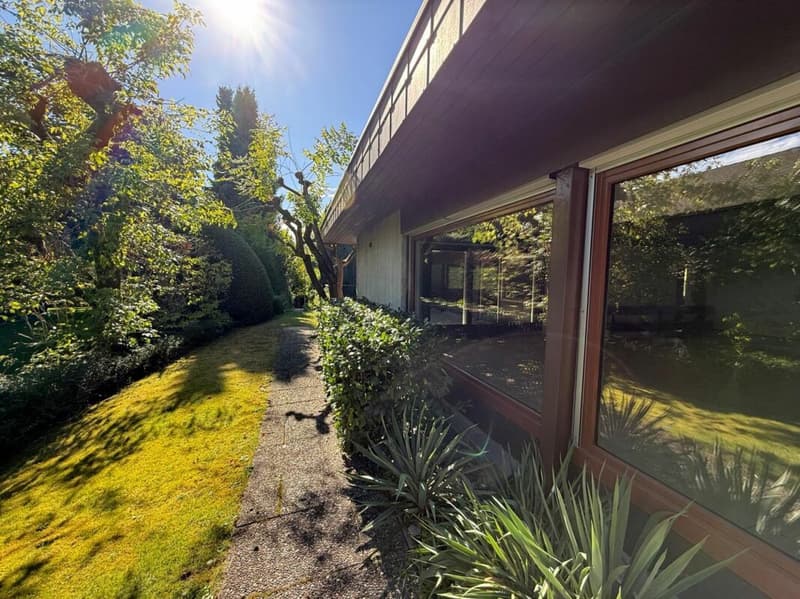
The spacious property is located in a quiet residential area, borders directly on the agricultural zone and is well sunned on all sides. The well-maintained plot of 1,201 m2 is surrounded by large trees and bushes. The single-family house was designed as a two-generation house with a 2-room apartment on the ground floor. On the south side of the property is the large covered outdoor seating area with terrace. On the ground floor are the swimming pool with counter-current system, the sauna and a toilet with shower. The integrated double garage and the two to three outdoor parking spaces further enhance the detached 5 ½-room single-family house. The Carnozet with monastery plaster is located on the east side, outside the building.
Room program and expansion
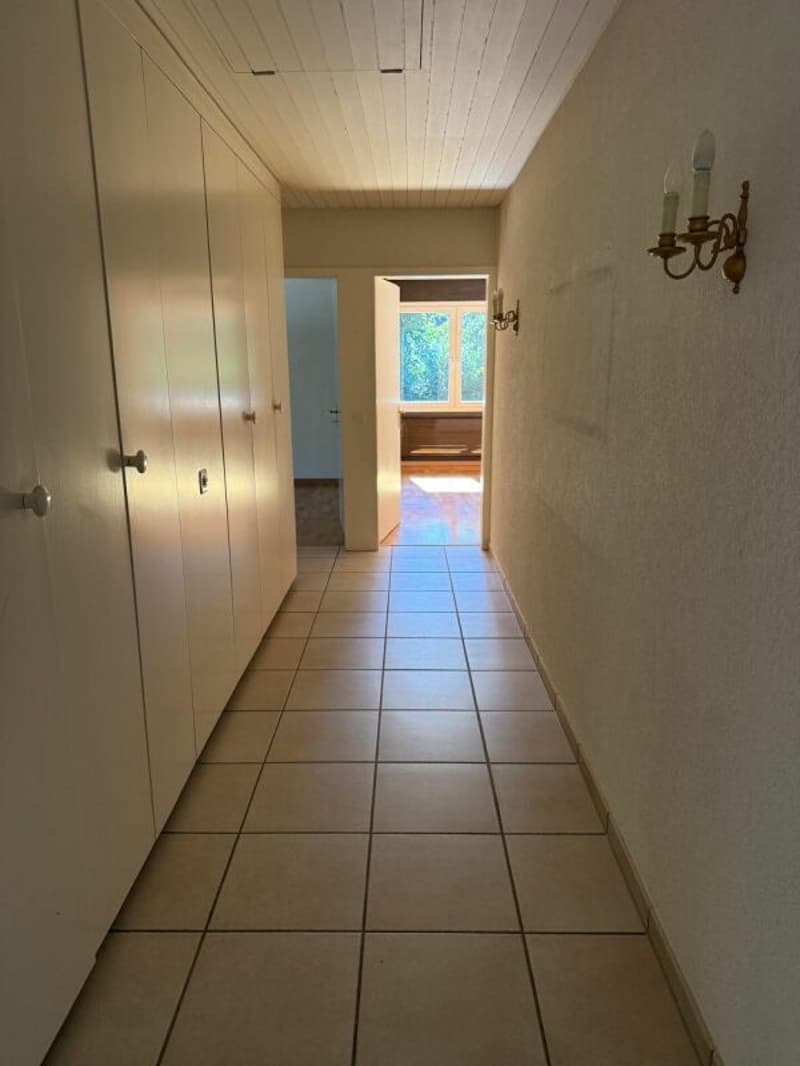
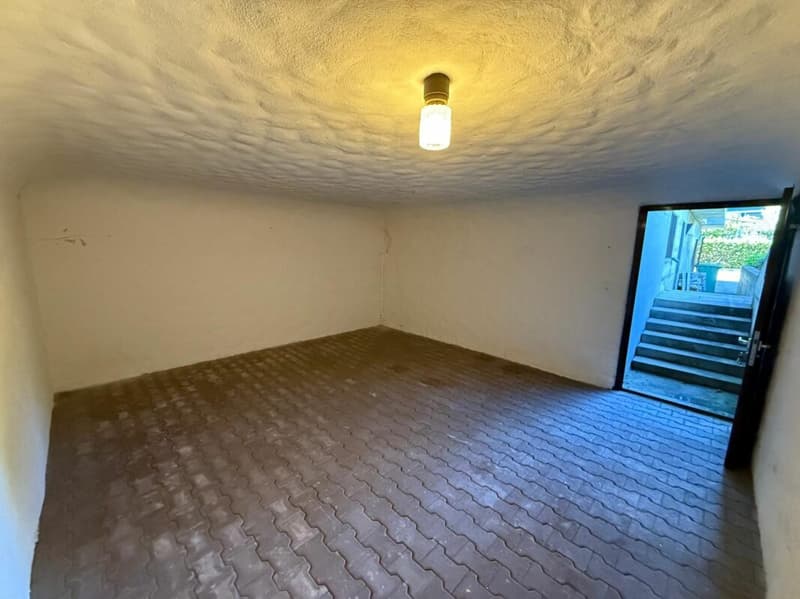
The entrance area is inviting and spacious. It offers access to the double garage, the indoor pool with sauna, the bicycle room and the basement rooms. There is also a connecting door to the apartment in addition to the separate entrance.
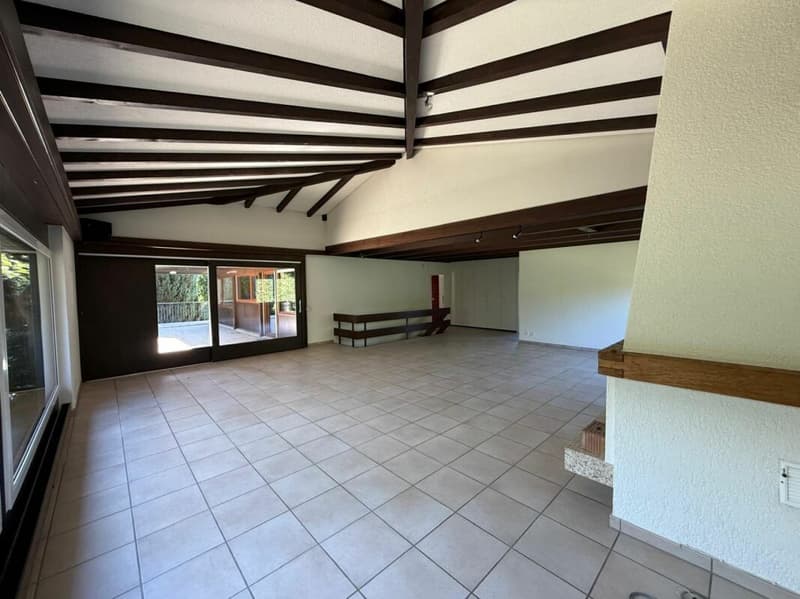
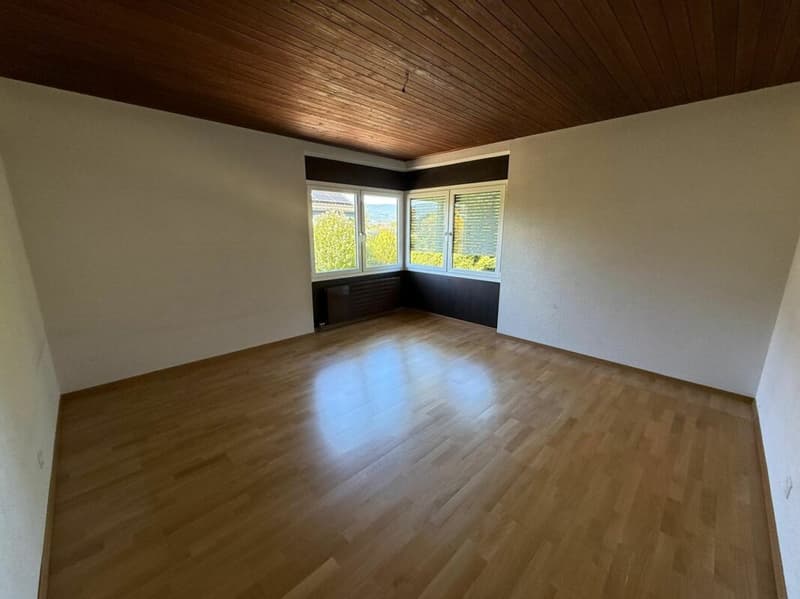
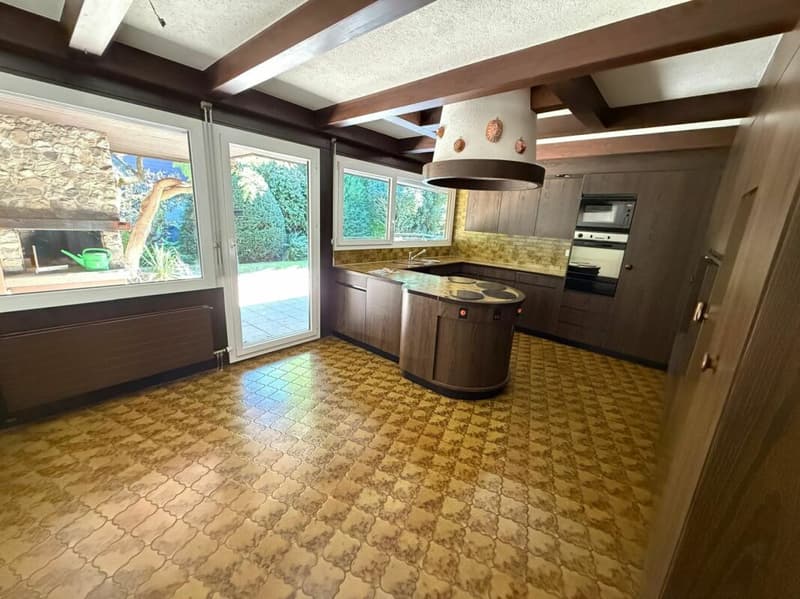
From the ground floor, you can reach the upper floor via a staircase, where the exceptionally spacious living room with fireplace and the open dining room with direct access to the covered outdoor seating area with fireplace are located. The south-facing kitchen offers enough space for a dining table.
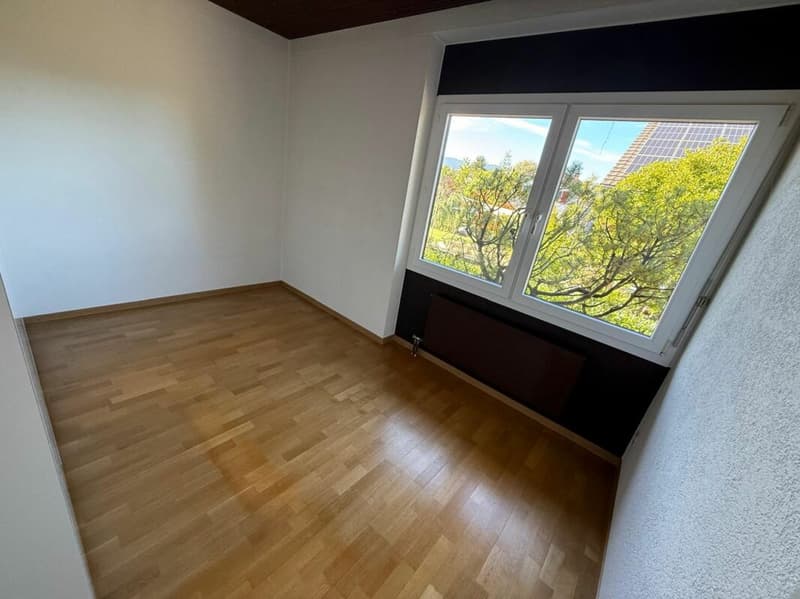
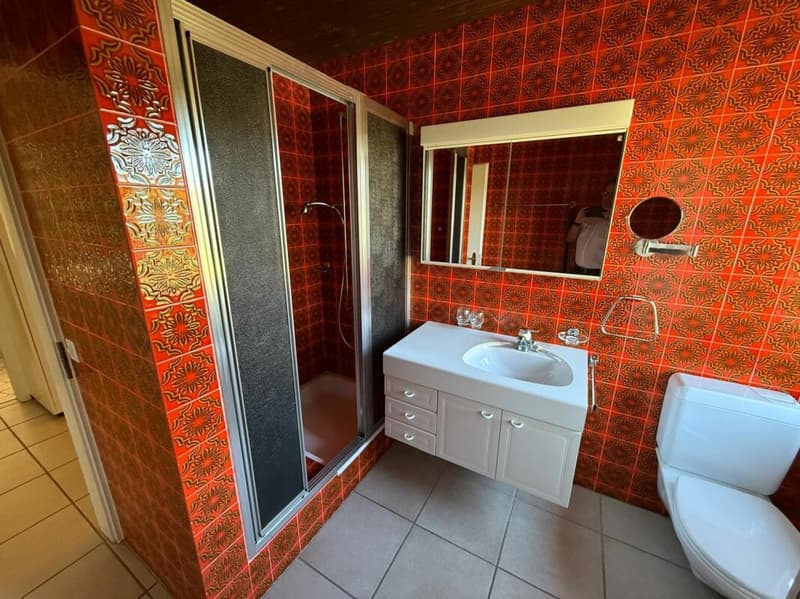
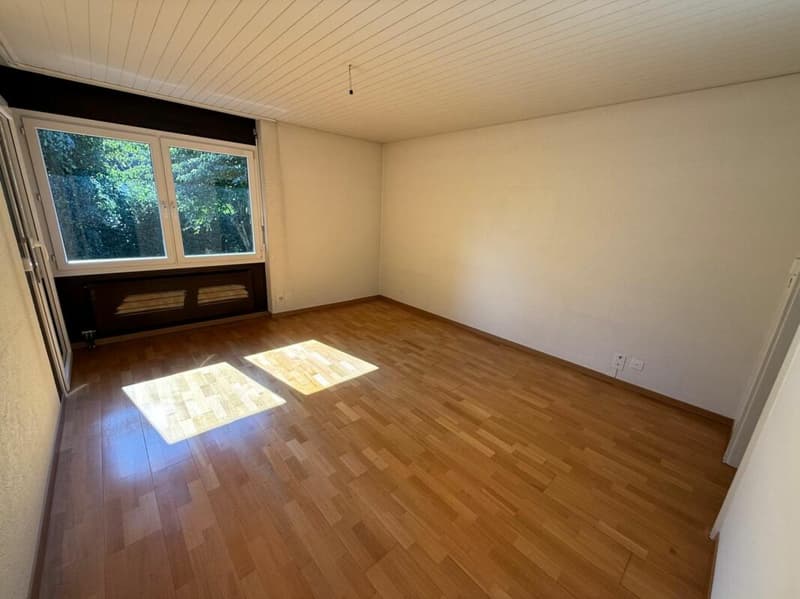
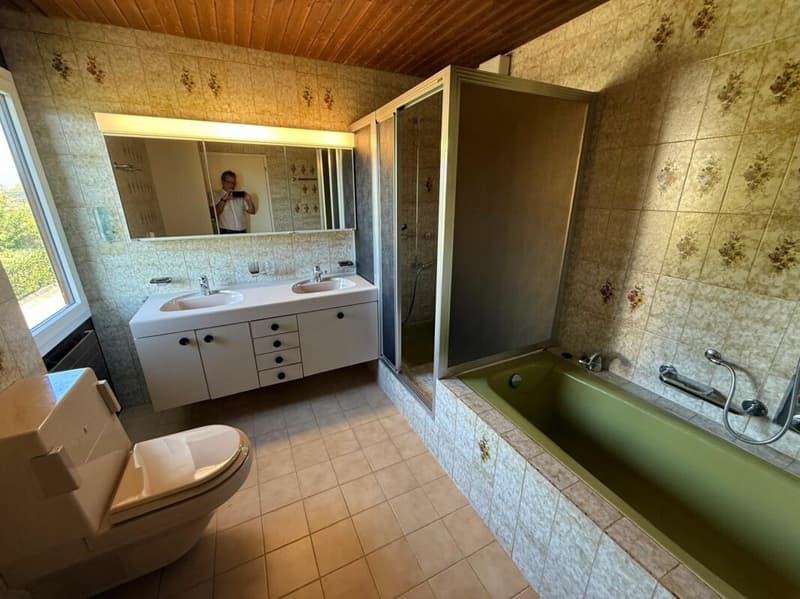
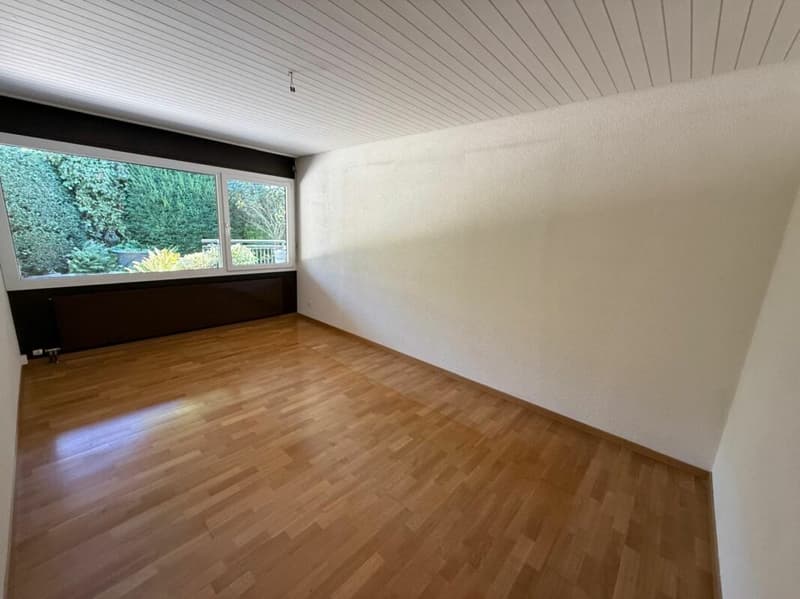
On the upper floor, there are also three bedrooms with parquet floors, a bathroom with shower and a separate toilet with shower.
Enjoy rural living at the highest level, an idyllic oasis in the green! The interior design leaves the new owners a lot of individual freedom for a redesign. Which floors are laid, with which materials and devices the kitchen is equipped and what the bathroom equipment should look like.
Mortgage Calculator
From dream house to home ownership: the mortgage calculator can help you estimate the affordability of this property.

Create an account for more options
Create your account to manage your favorites across all devices, keep track of your search alerts, and never miss an update. Everything you need for your home search, all in one place!


Contact
Martin Rehnelt
- Listing ID
- 4003343915
- Object ref.
- 9fb4e6de-8a5f-11f1-a86f-069ae14c7a06