603 results - Single house buy: Canton Bern

1 / 9
9 rooms390m²CHF 2,375,000.–
Muriweg, 3852 Ringgenberg BE

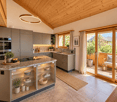
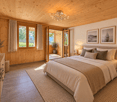
Dream house on Lake Brienz with 3.5-room apartment, lift, and panorama!

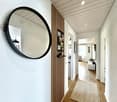
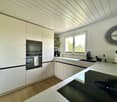
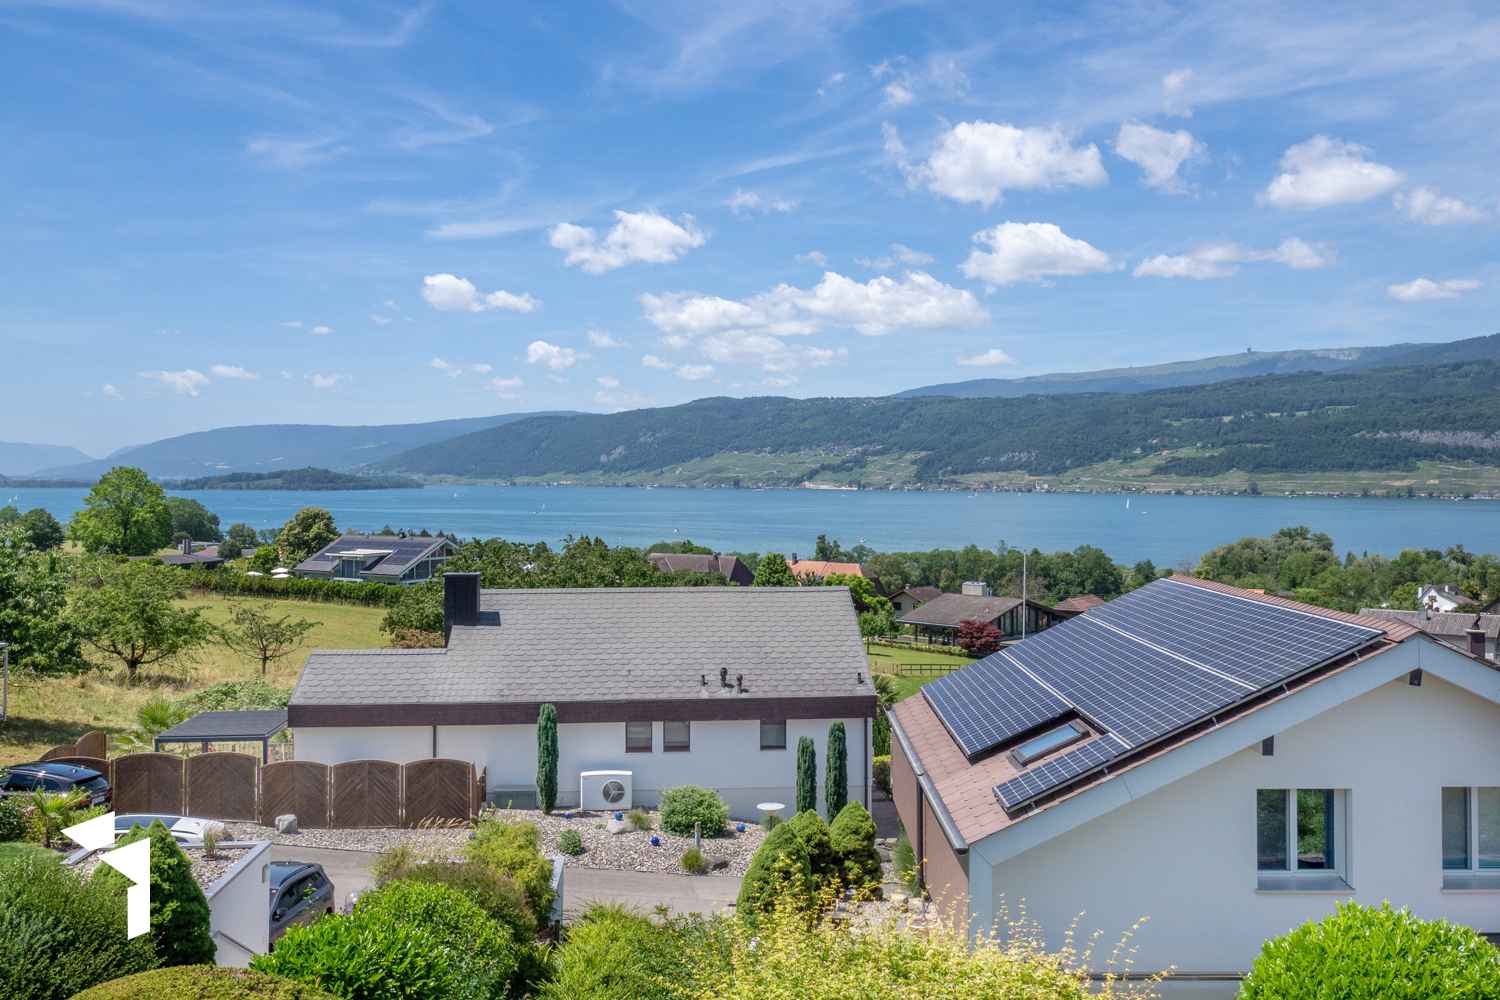
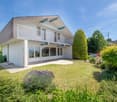
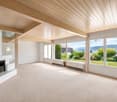
Finally home - Welcome to Ringgenberg BE!With this unique single-family house project with an apartment, you can expect many advantages: • Detached single-family house including land and development costs with an apartment • New building in solid construction with a fixed price guarantee • Full basement • Enjoy the sun all day on the garden seats and terraces thanks to optimal orientation • Double garage and single garage • Lift • We design the interior according to your wishes and needs. • Spots in the entrance and kitchen area • Electric shutters throughout the house • Kitchen and laundry room equipped with high-quality V-Zug appliances. • Underfloor heating and modern air-water heat pump • Enjoy the beautiful surroundings from the cozy seats around the house and the unique view of Lake Brienz from the attic. • The dreamy location between the right shore of Lake Brienz and the Hardergrat offers numerous activities for the adventurous. A diverse cultural program is also available. The attractive sights such as the castle ruins with the castle church and the Burgseeli, one of the most beautiful natural beaches, are right outside your door. • Kindergarten, primary and secondary school are within walking distance and can be easily reached on foot. • Interlaken can be reached in less than 10 minutes by bus or car. • Thanks to the nearby motorway access and excellent public transport connections, you can reach Bern in about an hour by car or public transport. • We support you from planning to key handover - you have a personal contact person. • Benefit from over 30 years of construction experience and around 3000 completed single-family homes. Single-family house with apartment: Plot area 852 m², floor area 391 m² (of which 273 m² heated), 9 rooms (optional 10), 5 bathrooms, CHF 2'375'000.-Single-family house: Floor area 270 m² (of which 181 m² heated), 5.5 rooms (optional 6.5), 3 bathrooms, dressing room, double garage, terrace, seating area, and 2 balconiesApartment: Floor area 121 m² (of which 92 m² heated), 3.5 rooms, 2 bathrooms, single garage, balconyOur competent sales team will be happy to advise you and can be reached at 041 545 80 00. We look forward to your contact!

1 / 13
6.5 rooms130m²CHF 1,190,000.–
3073 Gümligen

Family Paradise in the Popular Melchenbühl Quarter

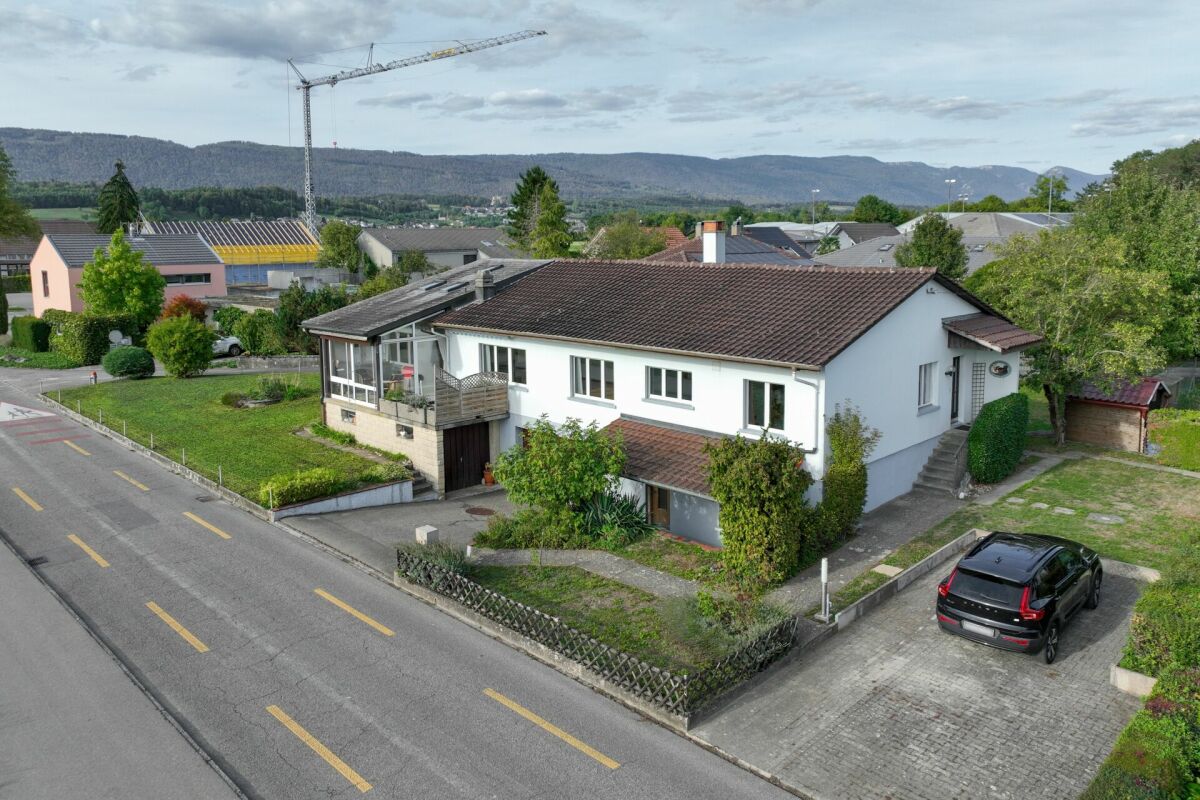
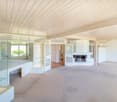
This spacious 6.5-room single-family house at Dammweg 32 in Gümligen impresses with its well-thought-out room layout, plenty of charm, and a wealth of usage possibilities. Already the access via the stairs up to the house entrance conveys an inviting feeling. On the ground floor, you will find a charming kitchen that exudes warmth with its natural character and opens up to the bright living room with a cozy Swedish stove. Adjacent to it is a versatile work and playroom that offers space for individual needs. Additionally, a bathroom with a shower and toilet is available on this level, which is complemented by a direct access to the study. On the upper floor, there are three spacious bedrooms. Particularly noteworthy is the master bedroom with its own balcony and direct access to the attic, which can be ideally used as a play area. The other bedrooms border an unheated attic, which, although it does not offer full standing height, is nevertheless excellent as additional storage space or offers the possibility of expanding the rooms if needed. A bathroom with a bathtub and a separate toilet round off the room offer. The basement of the property is a true spatial wonder. Here, in addition to a cellar, there is also a storage room, a workshop, and a laundry room. A special highlight is the integrated sauna, which provides wellness and relaxation in your own home. Also, in the outdoor area, the single-family house has a lot to offer. The well-maintained and spacious garden offers plenty of space to play, relax, and enjoy. A covered garden terrace creates a protected area that invites you to linger. For vehicles, various parking options are available: a garage for the car with additional space for motorcycles or smaller vehicles, two outdoor parking spaces, and a practical shed that is ideal for storing bicycles. This 6.5-room single-family house combines living quality, functionality, and a high level of living comfort. Thus, the property is perfectly suited for families who appreciate a lot of space for children, working from home, and communal living. It also offers couples with a desire for spacious living comfort and versatile usage possibilities an ideal home. THE MOST IMPORTANT AT A GLANCE: o Sauna o Balcony o Swedish stove o Separate toilet o Large garden o Covered terrace o Bright rooms o Family-friendly residential area o Bathroom with bathtub o Bathroom with shower and toilet For further information or for a viewing on site, we are at your disposal at any time. "Your specialists for residential lifestyle"
1 / 13
5.5 roomsCHF 670,000.–
3203 Mühleberg

DIVERSE PROPERTY: EXCLUSIVE FOR COMMERCIAL USE

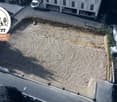
This exceptional commercial property in 3203 Mühleberg impresses with its diverse usage possibilities and sustainable construction. The modern wooden system house offers a well-thought-out room layout of the total 5.5 rooms, which can be flexibly designed for office, service, or other commercial uses. On the ground floor, you are greeted by an inviting entrance that leads to the openly designed kitchen and the spacious break room. This area is also ideal as a showroom and provides a pleasant working atmosphere due to its open, bright design. The room layout creates space for creative meetings or social breaks and promotes a communicative and productive environment. On the ground floor, there is also a practical and spacious wet cell with a shower, which is beneficial for both employees and customers. A wooden staircase leads to the upper floor, where four spacious rooms are available. These are ideal for offices, storage rooms, or other creative activities. One of these rooms leads to the covered balcony, which is ideal for relaxed breaks or after-work hours. The flexible room layout allows the rooms to be designed according to the company's needs.A spacious wet cell with a bathtub and shower provides additional comfort on the upper floor and rounds off the room offer. The attic, which can be accessed via a retractable staircase, also offers valuable storage space for seasonal items, files, or other items, allowing for flexibility in the operational process.The outdoor area impresses with a large terrace and a garden, which can not only be used for outdoor activities but also for customer receptions, small events, or as a presentation area for products or services. Another highlight is the exceptional parking situation with 8-10 outdoor parking spaces, which ensures a very convenient arrival for employees and customers. The ideal connection to the highway also ensures quick and easy accessibility. The building is equipped with an efficient underfloor heating system, which provides a pleasant heat distribution. An air-water heat pump also contributes to high comfort and supports sustainable energy supply. This commercial property combines flexibility and future-oriented construction - ideal for companies that value a sustainable and comfortable working environment.THE MOST IMPORTANT IN BRIEF:o Popular commercial areao Bright roomso Attic and storage roomo Practical traffic connectiono Good infrastructureo Partial renovation in 2022o 8-10 outdoor parking spacesThe property is located in a commercial zone, and use for residential purposes is not permitted according to the applicable building and zoning regulations.PLEASE NOTE THAT THE IMAGES ARE PARTIALLY VISUAL FURNISHINGSFor further information or for a viewing on site, we are at your disposal at any time."Your specialists for living lifestyle"
1 / 13
6.5 rooms175m²CHF 1,500,000.–
2514 Ligerz

Living in a privileged location with a view in Ligerz

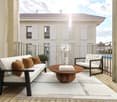
This modern 6.5-room single-family house from 2008 impresses with its generous room layout, high-quality equipment, and an unparalleled location with a magnificent view of the Alps and Lake Biel and Lake Neuchâtel.When entering the house through the ground-level access, the spacious living room with open kitchen, fireplace, and a spacious dining and living area opens up. This floor is complemented by a guest toilet. In front of it is the spacious terrace with a magnificent view to the south of the lake and the Alps.The central staircase leads to the ground floor (basement) with three separate rooms and a private retreat area. From the rooms, there is direct access to the cozy garden, which invites you to relax, barbecue, or socialize on warm days.The rooms can be flexibly used as bedrooms, children's or guest rooms. The spacious master bedroom with direct access to a stylish bathroom with bathtub and toilet is particularly impressive.The top floor serves as a gallery and an open play or office area and has a spacious covered roof terrace with a magnificent panoramic view. Part of the terrace is also equipped with a mobile weather protection system, so the attractive view can be enjoyed even in windy and rainy weather.In the basement of the house, there is a separate cellar compartment, the heating center, and a laundry and drying room with connections for a washing machine and dryer. The room offer is complemented by a hobby and craft room. The offer is rounded off by a double garage.This single-family house impresses overall with its modern equipment, family-friendly floor plan, and attractive location with a view of the lake and the Alps. An ideal home for all those who want to combine living with high quality of life, comfort, and a unique view.THE MOST IMPORTANT IN BRIEF:o Balconyo Fireplaceo Open kitcheno Cozy terraceo Bright roomso Breathtaking mountain panoramao Large garden with fruit trees and vineso View of Lake Biel and Lake Neuchâtelo Quiet and family-friendly residential areaFor further information or for a viewing on site, we are at your disposal at any time."Your specialists for living lifestyle"PLEASE NOTE THAT THE PICTURES ARE PARTIALLY VISUALIZATIONS OF THE FURNITURE.

1 / 13
6 rooms240m²CHF 1,490,000.–
3232 Ins

Paradise Country House with Space for Life and Dreams

This exclusive 6-room single-family house combines stylish architecture with a generous space concept and high comfort. On three levels, a living ambiance unfolds that harmoniously combines brightness, elegance, and functionality.On the ground floor, a large entrance area with a cloakroom welcomes you. The heart of the house is the brightly lit living and dining area with floor-to-ceiling windows and a Swedish stove, which creates a warm atmosphere. The openly designed kitchen with direct access to the dining area convinces with short distances and a well-thought-out room layout. A practical storage room also offers additional storage space and order in everyday life. Another room, which can also be used flexibly as a home office, as well as a bathroom with a shower, complete this floor.From the living and dining area, you can access the surrounding terrace and the garden with a sunny seating area - a wonderful place for relaxed hours outdoors.On the upper floor, three large, bright, and harmoniously designed rooms await you. The master bedroom has its own comfortable bathroom with a bathtub and a balcony with a beautiful view of the village. Two more rooms and an additional bathroom with a shower offer versatile usage possibilities, relaxing retreats, and plenty of privacy.The basement includes a technical and laundry room as well as a very spacious cellar. A geothermal heat pump with solar panels for hot water preparation and a rainwater tank for garden irrigation and car washing underline the sustainable character of the property. This floor is rounded off by a directly connected, above-average large garage that offers space for 4 cars.Also belonging to the property are a practical, covered parking space at the entrance area on the ground floor, several outdoor parking spaces, a beautiful apple tree, and a stone garden.A home that combines comfort, quality, and joy of life in a harmonious way.THE MOST IMPORTANT IN BRIEF:o Storage roomo Balconyo Open kitcheno Swedish stoveo Unobstructed viewo Living on three floorso Family-friendly residential areao Beautiful and well-maintained conditiono Bright and spacious roomso Nearby recreation areaFor further information or for a viewing on site, we are at your disposal at any time."Your specialists for residential lifestyle"PLEASE NOTE THAT THE IMAGES ARE PARTIALLY VISUALIZATIONS OF THE FURNITURE

1 / 13
5.5 rooms152m²CHF 750,000.–
2542 Pieterlen

Fehr Real Estate - Sunny 5.5-room single-family house

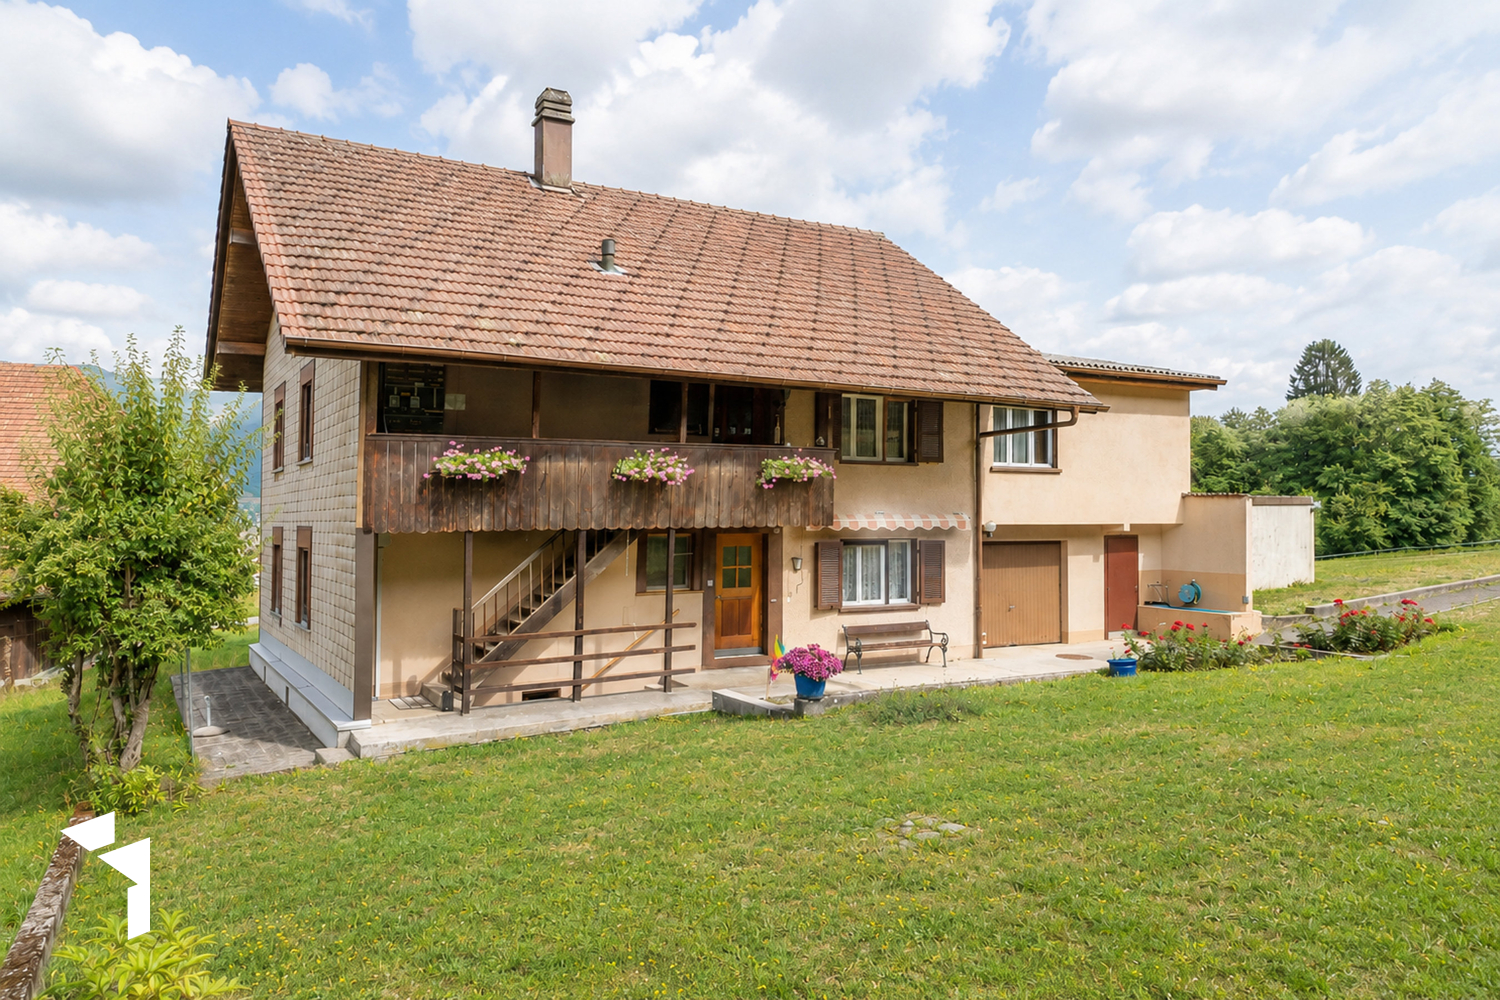
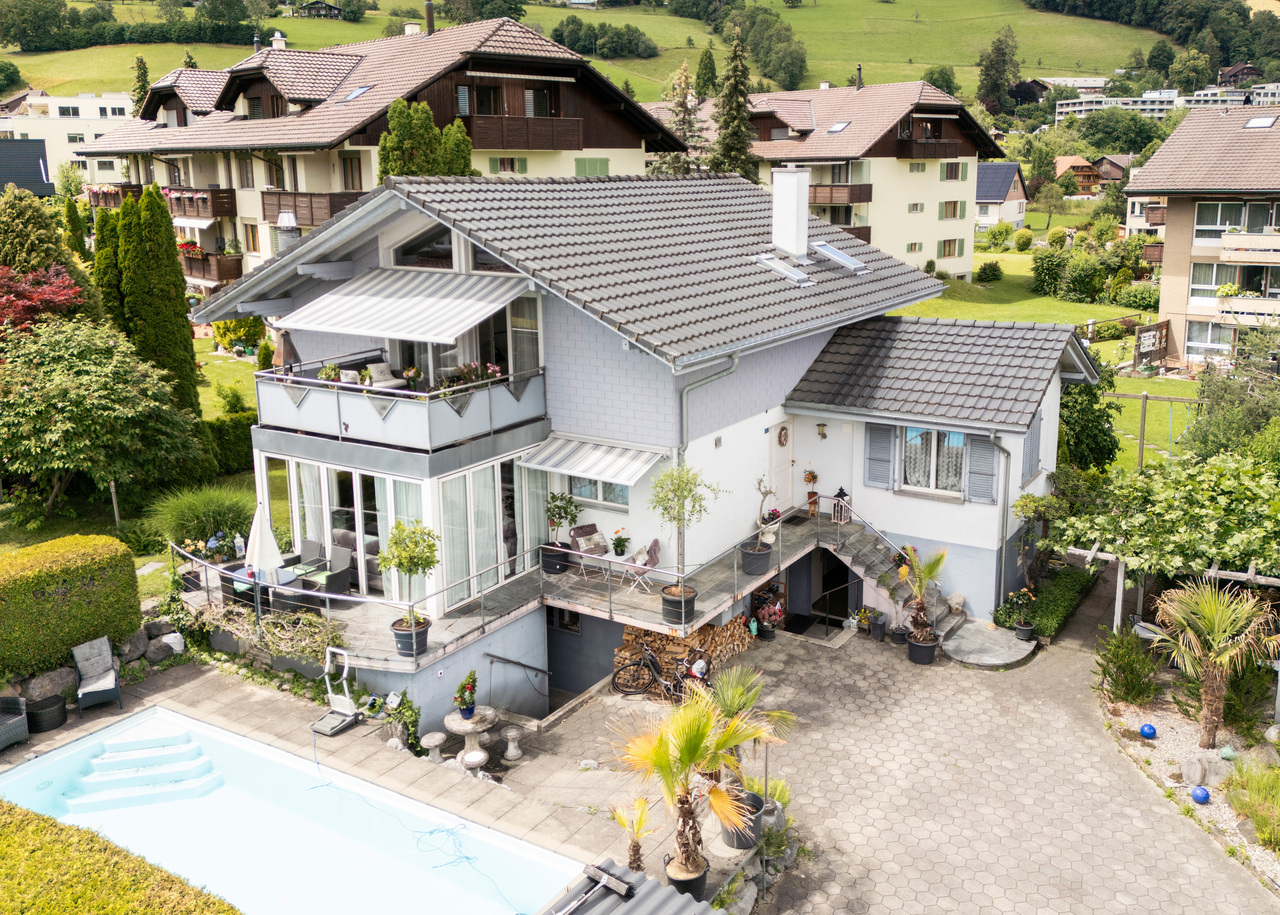
The single-family house, built in 1926 in solid construction and extensively renovated in 1987, is located in an idyllic setting at the foot of the Jura, within short walking distance from the village center. Embedded in a quiet and family-friendly residential area, the property offers ideal conditions for people and families who appreciate an attractive combination of natural living and proximity to urban infrastructure. Shopping facilities such as Coop and Denner, schools, kindergarten in the quarter, as well as public transport are in the immediate vicinity and can usually be reached on foot. The excellent location combines high-quality living with short distances and a diverse range of leisure activities in nature. The nearby Vitaparcours on the edge of the forest offers ideal opportunities for sporting activities, relaxed walks, and active relaxation in the midst of nature. Directly at the house, you have an attached garage and an additional parking space in front of it at your disposal. The covered main entrance on the ground floor leads you through the vestibule into the entrance hall with a practical cloakroom area. From here, you can access the inviting living and dining area. The bright and open living and dining area impresses with its direct access to the sun terrace with a beautiful view of Pieterlen. The rustic living kitchen with a cozy seating area is a popular meeting point for the whole family and offers plenty of storage space. If needed, it can be opened up to the living and dining area as part of a renovation. The ground floor is equipped with low-maintenance ceramic tiles and has underfloor heating. A wooden staircase with a beautiful handrail leads from the entrance hall to the upper floor. Here, you will find three bright rooms and a bathroom with a shower/WC. The rooms are equipped with carpeting and convince with pleasant room sizes. On the landing, there is a built-in closet. The charming attic room impresses with its generous ceiling height, visible wooden beams, and warm wooden ceiling. Built-in closets, a loft, and direct access to the small balcony with a beautiful view provide additional living comfort. The adjacent bathroom is equipped with a bathtub, shower, double sink with washbasin, and a WC. A spacious landing with a practical built-in closet and shelf rounds off the room offer on this floor. The upper and attic floors are heated by radiators. In the basement, there are several cellars on around 65m2, the central oil heating system (2013) with tank, and the laundry room. Two of the cellars have direct access to the garden or the garden seating area. The idyllic, lush garden offers creative space and invites you to relax, garden, and play. The house's technical installations are functional according to their age. In 2022, the sewer system was already renovated. The property, which requires renovation, has been continuously maintained but offers potential for a contemporary refresh and individual design, depending on the demands of the future ownership. Overall, the charming house convinces with its idyllic, scenic living location, the diverse range of rooms, and the possibility of designing it according to your taste. Convince yourself!

1 / 13
CHF 1,850,000.–
6086 Hasliberg Reuti

«Adlerhorst» Far away from everything, with a dream view

Our price expectation: CHF 1’850’000.–.Arrange a viewing and make us a price offer.The property impresses with the uniqueness of the facility. A lot of interior space as well as the surroundings of the facility with the far-reaching view into the valley and the mountain world.The accessibility in summer is ideal via the asphalted mountain road. In winter with 4-wheel drive or from the junction possibly with a snowmobile.The seclusion and discretion are guaranteed.Basement, cellar, secondary rooms, wine cellar,Ground floor, depending on the use, workshop/garage, secondary rooms, bedroom, kitchen, shower/toilet, access to the upper floor. Outside, a large seating area with a family granite table, garden chimney, outbuilding for wood storage, workshop, equipment. Upper floor, living room with balcony, secondary room, bedroom with gallery, attic and redoubt.Location The many possibilities in summer, hiking, biking, for example with the mountain railway to Planplatten, the hike to Engstlenalp approx. 3.5 hours, important, last trip with the post from Engstlenalp to Meiringen, then by train back to Reuti. A high-altitude hike with a far-reaching view.In winter, the top ski arena Hasliberg with countless slopes and mountain restaurants. From Bidmi, you can drive directly to your Adlerhorst with skis, along the road, (depending on snow conditions).Access from: Bern approx. 1 hour 20 minutes / Lucerne 55 minutes / Zurich 1 hour 15 minutes / Basel 1 hour 50 minutes

1 / 13
6.5 rooms136m²CHF 1,295,000.–
3075 Rüfenacht

Your Chalet with Dream Garden and Breathtaking Mountain Panorama

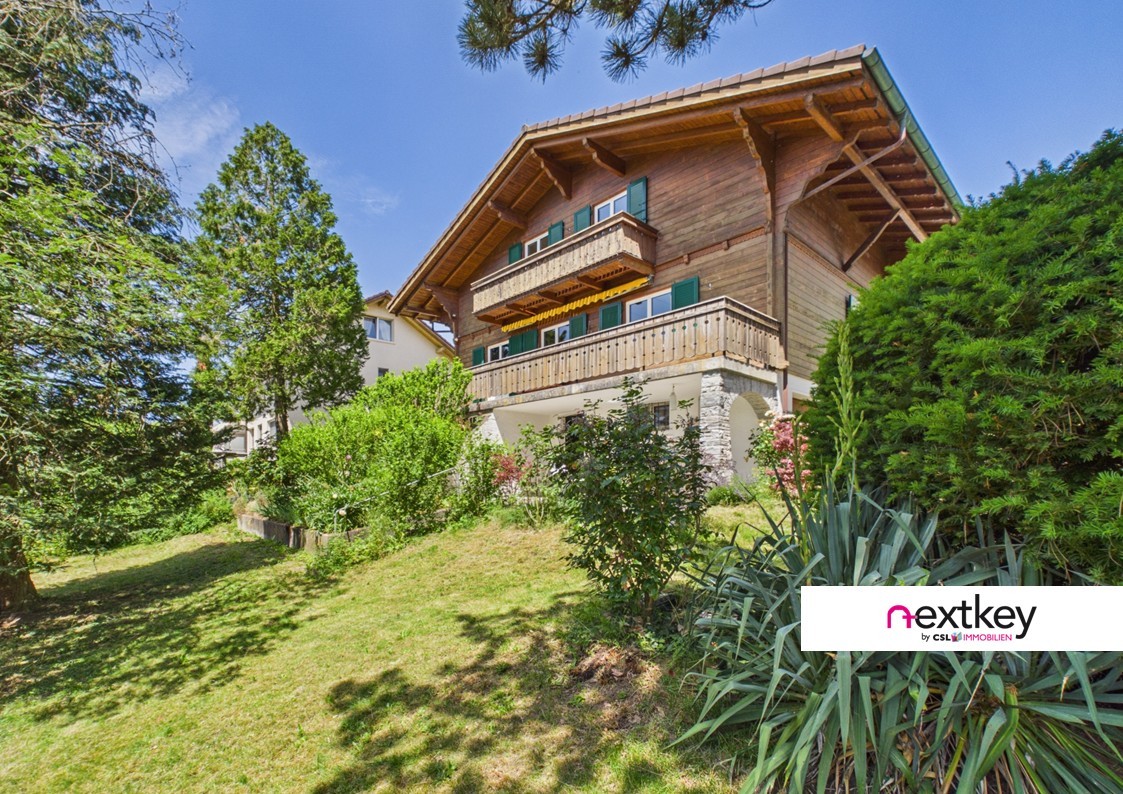
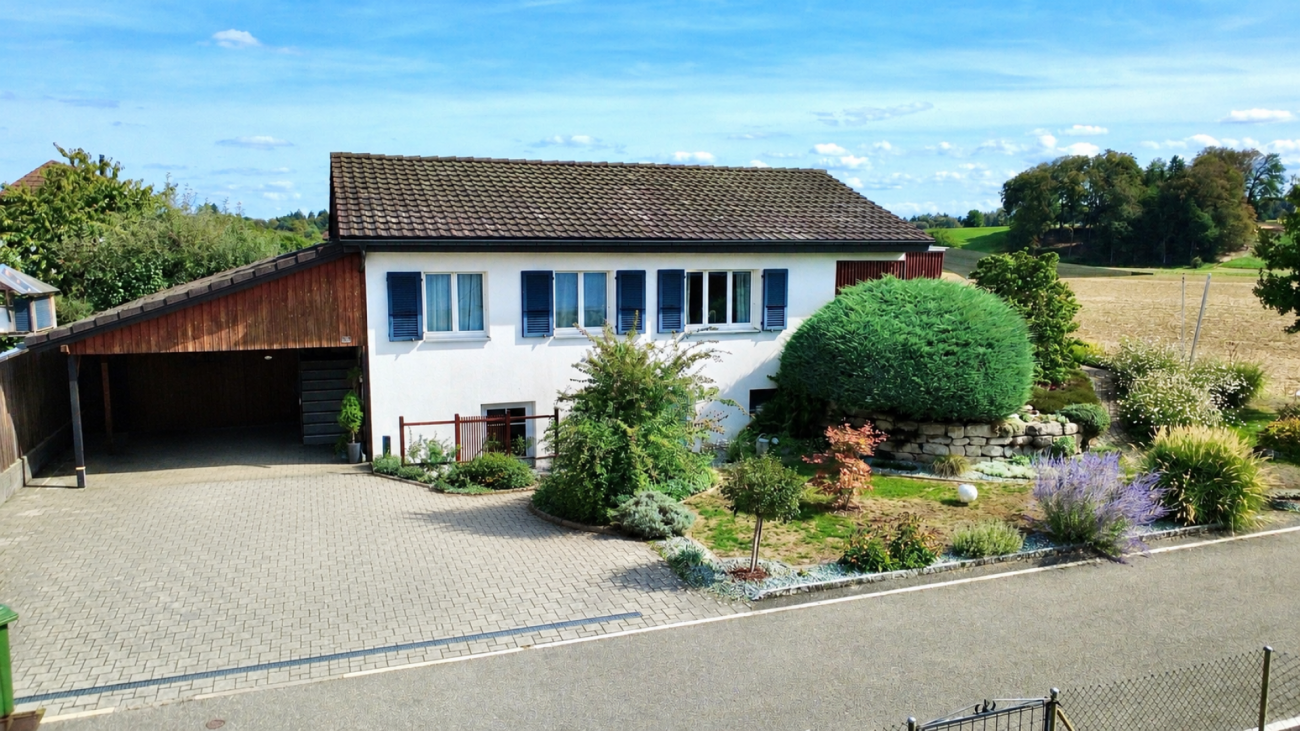
Charming chalet with garden, heat pump, and direct connection to Bern.In a quiet and family-friendly location in Rüfenacht near Bern, this lovingly maintained chalet awaits you with a lot of charm, a spacious garden, and modern home technology. The property combines natural living, a high level of privacy, and excellent accessibility in an ideal way.A special plus point is the excellent connection to public transport: The tram stop Langenloh (line 6) is only a few minutes' walk away and takes you directly to the center of Bern without changing trains.The chalet has been carefully maintained over the years and comprehensively modernized in 2019. The significant investments include, among other things, the installation of a modern heat pump, the renewal of the electrical systems, modernized wet cells, and other value-enhancing measures to improve living comfort and energy efficiency.Highlights:- Quiet location in attractive residential area- Charming chalet style with cozy atmosphere- Spacious garden with versatile usage possibilities- Modern heat pump- Comprehensive renovations (2019)- New electrical installation- Partially new windows and skylights- New bathroom and additional sanitary facilities- Good room layout with high furnishing possibilities- Very good public transport connection- Proximity to schools, shopping, and natureThis property is ideal for families or couples looking for a home with character, peace, and good infrastructure.Have we sparked your interest?You can find more information in the sales documentation or during a viewing.--Whether you want to buy or sell a property with Nextkey, we are here for you! Professional, stress-free, and transparent. Nextkey provides professional and trustworthy real estate consulting to both buyers and sellers. With our transparent service model (from 1.5% commission*), we ensure that your real estate dream or sale runs as smoothly as possible. Trust our many years of experience in both areas. Take a look at our website or simply pick up the phone - we look forward to talking to you!*Minimum price of CHF 9,500.-, plus VAT.

1 / 13
6.5 rooms127m²CHF 1,294,000.–
4704 Niederbipp

A house, two possibilities - family paradise with potential

More space for your future - single-family house with versatile potential This charming single-family house convinces with its versatile usage possibilities and high living comfort. Thanks to the two separate entrances, the property has the potential to be used as a two-family house and is ideal for multi-generational living, combining living and renting, or as a spacious home for the whole family.The spacious living and dining area with a cozy chimney is the heart of the house and invites you to linger. The covered entrance area already creates a welcoming first impression when arriving. A balcony and the well-kept outdoor area with an Intex pool offer additional space for relaxation and enjoyment.The kitchen, bathrooms, and shutters were renewed in 2022 and give the property a modern character. An existing water softening system provides additional comfort in everyday life. A built-in safe offers a secure storage option for valuables.In the basement, kitchen connections are already available, making it easier to realize an additional residential unit. A practical garden shed creates further storage space for garden tools and leisure equipment.This property combines flexibility, living quality, and potential - a rare opportunity for all those looking for a home with versatile usage possibilities.This Nova Casa offer includes: • Single-family house with potential for two apartments thanks to two separate entrances • Covered entrance area • Spacious living and dining area • Modern water softening system installed • Built-in safe available • Kitchen, bathrooms, and shutters renewed in 2022 • Kitchen connections available in the basement • Practical garden shed • Built-in closet • Cozy chimney in the living area • Sunny balcony • Intex pool in the garden • Quiet and family-friendly location in a 30 km/h zone Curious? We invite you to a non-binding viewing!Do you want to sell your property uncomplicated and worry-free? We determine the current market value of your property for you and show you your options, discreetly and non-bindingly! Don't hesitate to contact us for a first conversation.We look forward to hearing from you.

1 / 13
9 rooms320m²CHF 2,840,000.–
3112 Allmendingen b. Bern

EXCLUSIVE VILLA - PRIVATE GARDEN PARADISE WITH POOL

This exclusive villa in the sought-after municipality of Allmendingen combines modern living comfort with high-quality equipment and a park-like outdoor area. On a spacious plot of land, a harmonious interplay of architectural elegance, well-thought-out functionality, and natural idyll unfolds - a refuge for the highest demands.The ground floor already impresses with its generosity and clear lines. The representative entrance area opens up to a spacious living and dining area with a stylish chimney, giving the room a warm, inviting atmosphere. The high-quality kitchen convinces with generous workspaces. This level is complemented by a library with a charming view of the terrace, which offers a wide view of the Jura heights with Chasseral and eternal sunset.The private parental area offers a spacious bedroom with dressing room and direct access to an elegant bathroom with bathtub and shower. Two further generous rooms are available for individual use as bedrooms, guest or home office areas and harmoniously round off the room offer.On the upper floor, the high-quality living concept continues. Two further rooms, one of which is ideal as a dressing room, are connected by a shared balcony and create a airy, light-flooded atmosphere. A sauna and a stylishly equipped bathroom with shower give this floor an exclusive wellness character. Gallery and attic offer additional possibilities for individual use.The basement convinces with its generosity and versatility. It offers practical rooms such as laundry and playroom, a workshop, the heating room, and a separate toilet. For wine lovers, a wine cellar is available, and the cozy Carnozet can be converted into an annex with a separate entrance. A garage with space for two cars enables direct access to the house, supplemented by outdoor parking spaces for at least two further vehicles.The outdoor area presents itself as a private oasis of calm. On the property, there is a small forest and an idyllic fountain, which underline the natural ambiance. A generous pool with outdoor shower forms the centerpiece of the lovingly designed garden facility, which extends over three levels. An inviting garden seat, equipment room, and Reduit complement the ensemble. Particularly noteworthy is the charming garden house with chimney, which is perfectly suited for sociable evenings in a stylish ambiance.This villa is the ideal choice for people with high demands who want to combine spacious living, privacy, and a natural environment.THE MOST IMPORTANT IN BRIEF:o Saunao Balconyo Heatable outdoor poolo Last house on the streeto Garden pavilion with chimneyo Air conditioning in the attico Bright and spacious roomso Gallery with flexible usage possibilitieso Unobstructable view of the Bernese Jurao Generous garden area on three levelsPLEASE NOTE THAT THE IMAGES ARE PARTIALLY VISUALIZATIONS.For further information or for a viewing on site, we are at your disposal at any time.

1 / 7
6.5 rooms156m²CHF 890,000.–
Föhrenweg 6, 3506 Grosshöchstetten

6.5-Room Semi-Detached House

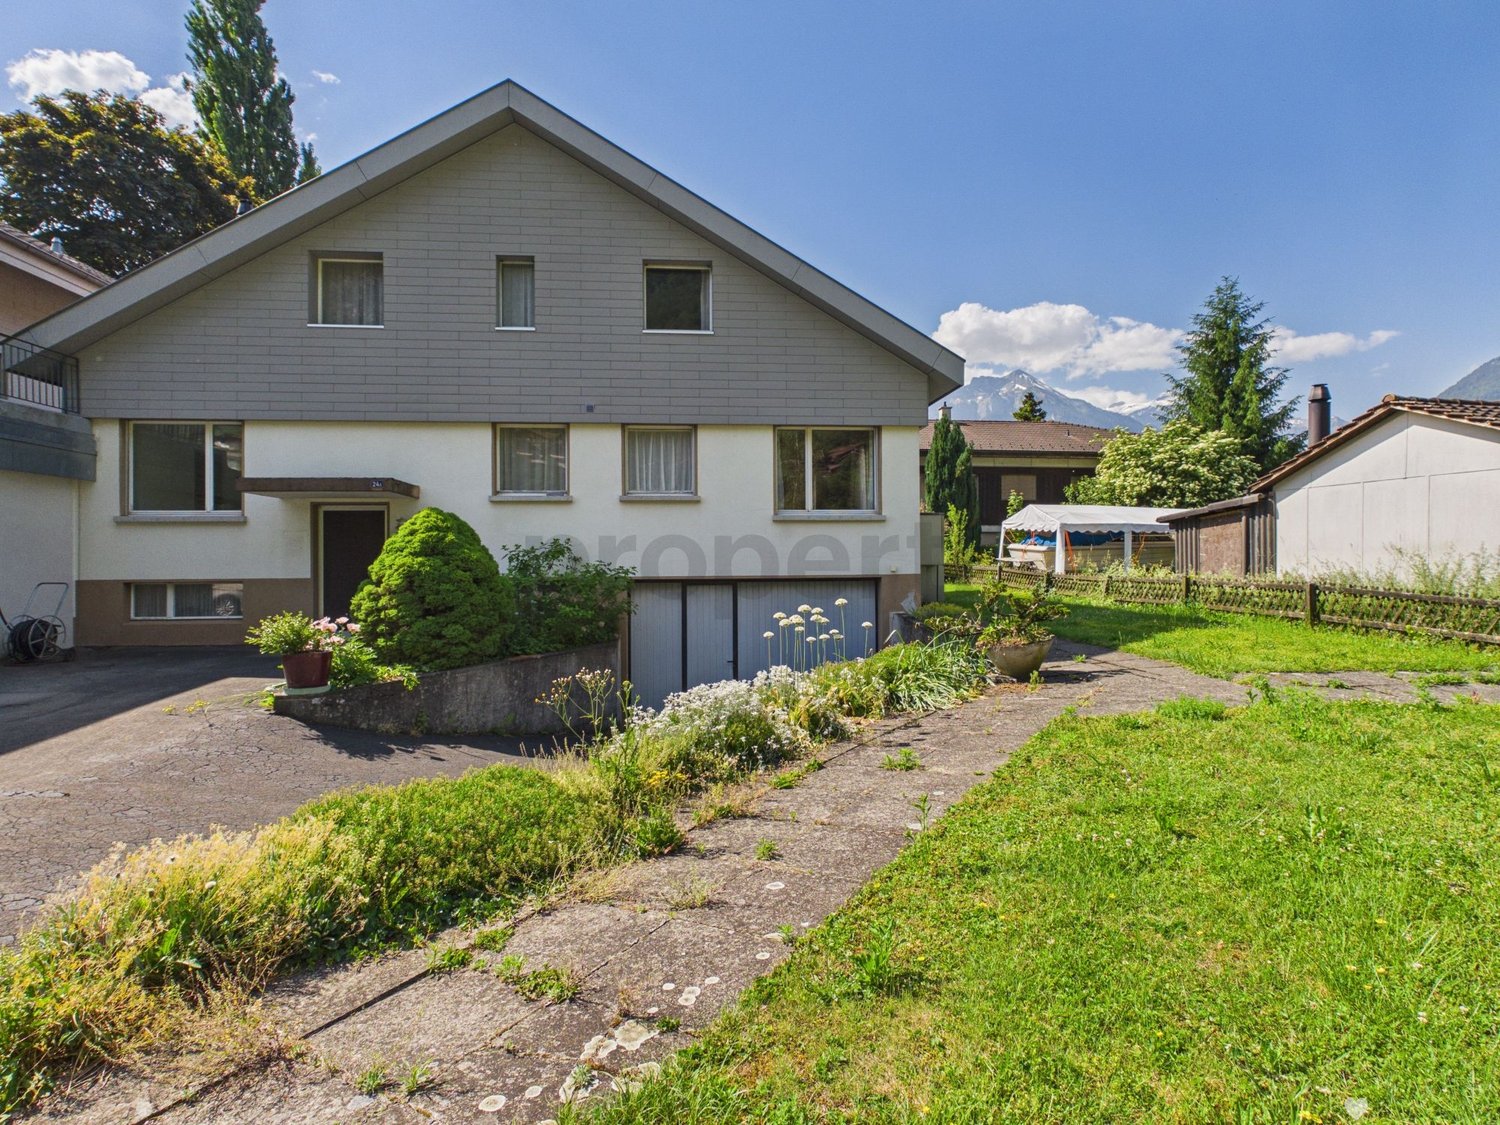
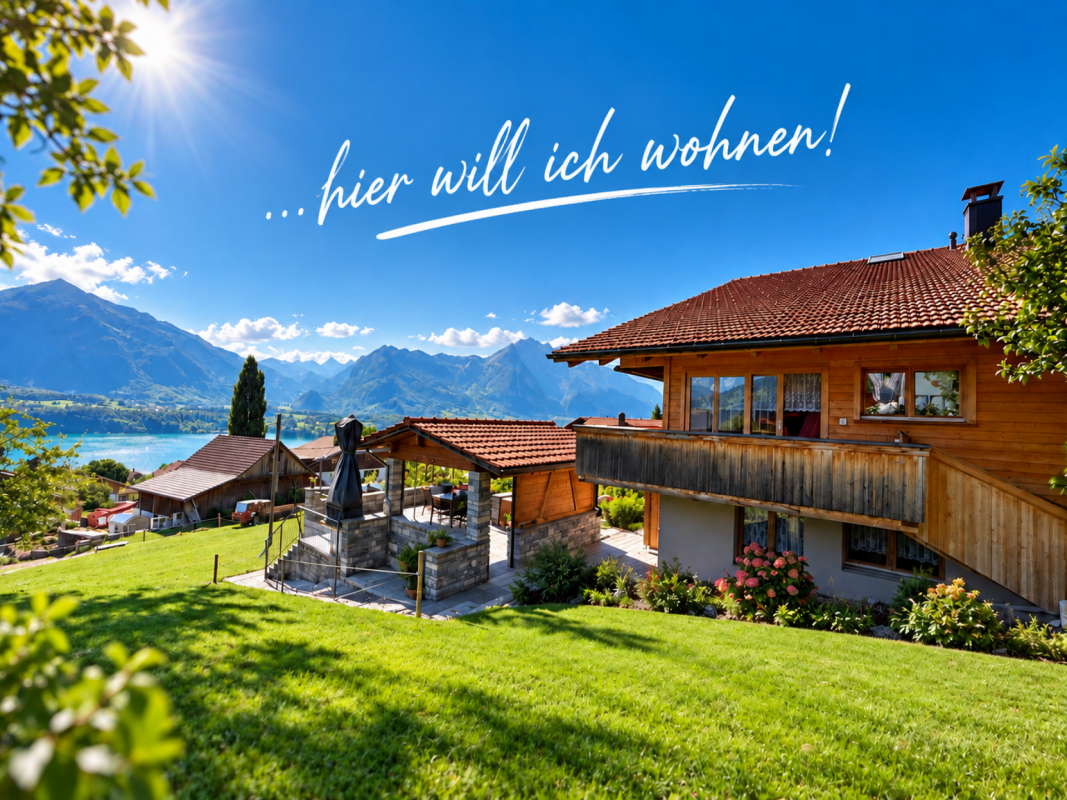
Hier will I live... If you are interested in the complete sales documentation, please fill out the adjacent contact form.You will receive the documents immediately by e-mail afterwards. Thank you very much.Living with a view - your new home in Grosshöchstetten, a municipality with high quality of lifeIn a quiet, fog-free location with a view, this spacious 6½-room semi-detached house awaits you with cozy living rooms and an impressive view of the greenery and the mountains. The property convinces with its sunny west orientation, which gives you both midday and evening sun - perfect conditions for relaxed hours in your own home.On approximately 156 m² of living space, spread over the ground and upper floors, the house offers a well-thought-out room layout with versatile usage possibilities. The bright living and dining room on the upper floor with cozy chimney forms the heart of the house and delights with a magnificent view.The 406 m² large plot of land in a gentle slope ensures privacy and a permanently unobstructed view, secured by corresponding building and planting regulations in the quarter.In the course of future investment planning, it should be taken into account that the existing electric heating must be replaced by 2031 at the latest, in accordance with legal requirements. In this context, the building insulation should also be improved and the roof renewed. This circumstance has already been taken into account in the attractive price fixing.A house with charm and high living quality - ideal for all those who want to realize their dream of living in a preferred location.
Travel time
-
1 / 30
9 rooms240m²CHF 675,000.–
2542 Pieterlen

Family Home or Investment Opportunity: Charm and Plenty of Space for Your Visions

A follow-up property with many advantages: • Central and family-friendly location (less than 5 minutes' walk to the train station) • Spacious plot (750 m²) with an idyllic, quiet garden • Three individually usable apartments with great development potential • Solid basis thanks to modern plastic windows and well-maintained heating • Fully basement and separate double garage with electric gate • Exciting project for craftsmen, investors or multi-generational living Charm, space and great potential: Semi-detached multi-family house with idyllic surroundingsIn a quiet location in Pieterlen, this exciting property awaits you, situated on a spacious plot of 750 m². The semi-detached multi-family house comprises three residential units and offers an excellent basis for all those who want to realize their own living dream or develop an attractive investment property. Although the general interior design largely corresponds to an older standard and offers comprehensive renovation needs, it is precisely here that your chance lies in defining room concepts and materials entirely according to your personal ideas.On the ground floor, there is a spacious 3.5-room apartment. It has two bedrooms, a small bathroom and a kitchen that was renovated around the turn of the millennium and offers enough space for a dining table for four people. The heart of this floor is the living and dining room, from which you have direct access to the beautiful, idyllic garden - a true green oasis that invites you to linger and enjoy.The 1st floor impresses with a particularly spacious, bright living and dining room. Here, two rooms were cleverly combined to create a wonderful room feeling. From here, you can access the sunny balcony, which guarantees relaxed hours outdoors. The room offer on this floor is complemented by a bedroom, a small bathroom and a kitchen in the same, well-maintained style as on the ground floor.On the top floor, a cozy apartment awaits you with a living and dining room, a slightly smaller kitchen, a bedroom and a bathroom. A special plus: On the same floor, currently still outside the apartment, there is a mansard room. This can be integrated into the attic apartment without major construction work to create additional living space.Throughout the house, modern plastic windows provide good insulation, and the reliable Mügeli oil heating (almost 15 years old) efficiently supplies the property with heat. The house is fully basement and offers plenty of storage space. A separate double garage with an electric garage door perfectly rounds off this attractive offer.A particularly special highlight of this property is the outdoor area. Thanks to the optimal positioning of the house on the 750 m² plot, you can enjoy a spacious and extremely idyllic garden here, as can only be found rarely today. The lovingly maintained facility with its diverse plants offers wonderful privacy and tranquility. Various cozy seating areas are scattered throughout the garden, inviting you to leave everyday life behind, enjoy the sun or spend sociable hours with family and friends outdoors. Whether as a playground for children, for ambitious hobby gardeners or simply as a place of relaxation - this garden gives you valuable quality of life right in front of your doorstep.

1 / 13
5.5 rooms197m²CHF 1,590,000.–
4922 Bützberg

Wonderful half-timbered house with workshop and building land reserve

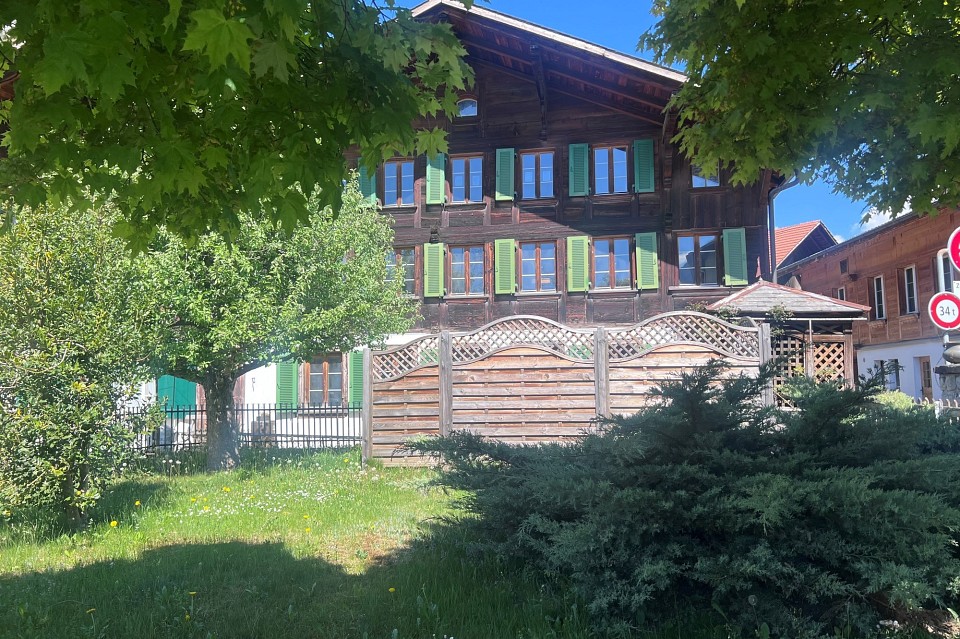
Wonderful and renovated half-timbered house with shop, workshop, barn, and building land reserve First highlights: - Renovated in 2006/07 and 2010 - energetically and biologically thoughtful renovation - 197m2 net living area with 5.5 rooms - Plot area: 1772m2 - Building land reserve of 500-700m2 (depending on use) - beautiful garden with plenty of privacy and small pond - spacious workshop, barn, and sales area with around 15m2 - the workshop could also be repurposed: guest room, home office, Airbnb, etc. - high-quality Beckermann kitchen with steamer and oven and plenty of storage space - spacious bathroom with shower and bathtub, 2 separate toilets - tile stove and additional wood-fired cooker - vaulted cellar - located in a 30 km/h zone The size of the available building land reserve depends on whether the barn remains or not. Are you looking for a historic estate with character and soul that skillfully combines tradition, craftsmanship, and modern living comfort? A place that not only convinces with its substance but also with its energetically thoughtful renovation? Then let yourself be enchanted by this unique half-timbered house in Bützberg. The impressive half-timbered house dates back to 1816 and was renovated with great care and expertise from 2006 to 2010. The comprehensive interior renovation (2006/2007) and exterior renovation (2010) were carried out under monument conservation guidelines with the clear goal of preserving history and creating a modern, energy-efficient home. With a net living area of 197 m2, spread over 5.5 rooms, the house offers spacious living conditions for families, creatives, or professionals who want to combine living and working under one roof. The main building is supplemented by a spacious barn and a separate workshop with an additional room. The property is located in a mixed zone for living and working with two permitted floors, offering maximum flexibility for your ideas. Outbuildings: The outbuildings include a storage room for bicycles, motorcycles, and an additional room that can be used as a guest room or office. The spacious workshop with 60m2 is divided into two areas and offers numerous usage possibilities. All rooms are accessible from the inner courtyard. The horseshoe-shaped outbuildings with their brick facades create a secluded inner courtyard with a Mediterranean flair, which provides relaxing hours with its various seating areas and pond. The oasis adjacent to the inner courtyard, with sun deck, whirlpool, outdoor kitchen, and covered lounge area, creates a holiday atmosphere in your own garden. The plot with 1772 m2 of land is located in a quiet 30 km/h zone in Bützberg, a charming village in the municipality of Thunstetten, close to Langenthal (10 minutes by car / 20 minutes by public transport). Four outdoor parking spaces complete the attractive overall package. An architectural unique piece with soul, created for people who are looking for something special. Order the sales dossier with more information, floor plans, and pictures. Some key data: - House volume: 982m3 - Storage room volume: 405m3 - Storage room volume: 200m3 - Year of construction: 1816 - Heating: Wood heating in combination with electric granite stone heating - Heat distribution: 2 wood stoves, 1 tile stove, granite heating plate - Parking: 4 outdoor parking spaces

Suggested properties for you based on search results

Other interesting objects