Rooms
5.5
Living space
144 m2
Selling price
CHF 990,000.–
Notify on price drop
"For sale, single-family house, 3072 Ostermundigen, Ref. 6345523"
Address
Dennigkofenweg 211, 3072 OstermundigenTravel time
- 11 min.Station: Ostermundigen
Surrounding information
Supermarket
8 min.CoopSchool
6 min.Schule DennigkofenPharmacy
10 min.Wegmühle-Apotheke OstermundigenPublic Transport
2 min.Hubel
Times refer to the route on foot.
Price
- Purchase price:
- CHF 990,000.–
- Notify on price drop
Main information
- Availability:
- Immediately
- Type:
- Single house
- No. of rooms:
- 5.5
- Surface living:
- 144 m2
- Land area:
- 353 m2
- Year built:
- 1978
Characteristics
Balcony / Terrace
Child-friendly
Garage
Corner house
Documents (0)
Description
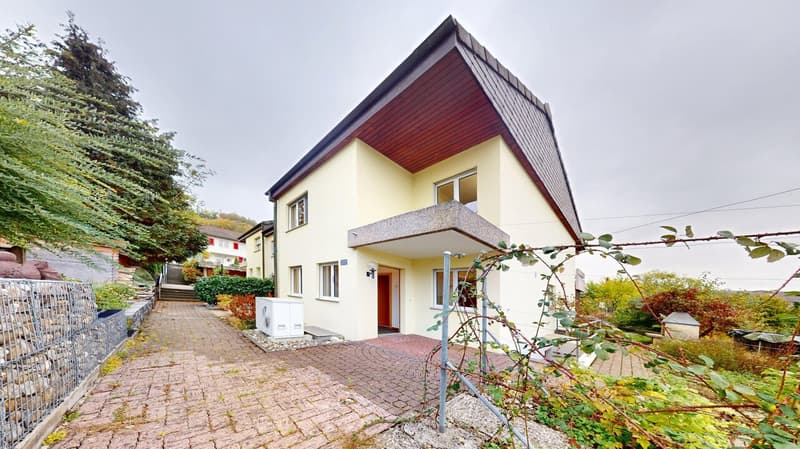
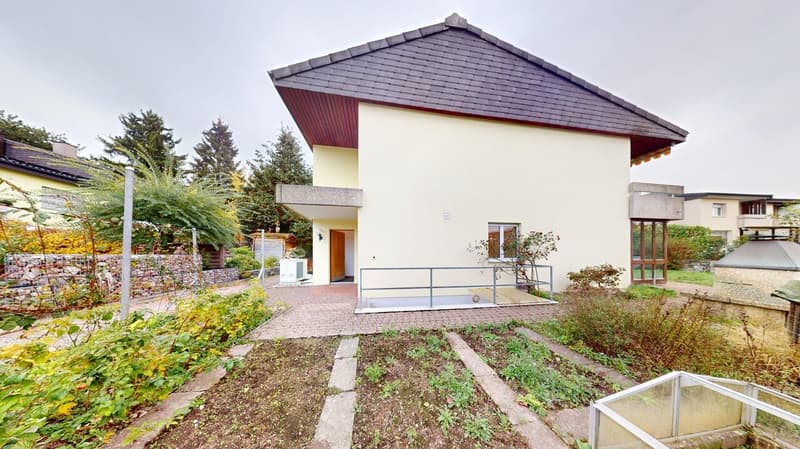
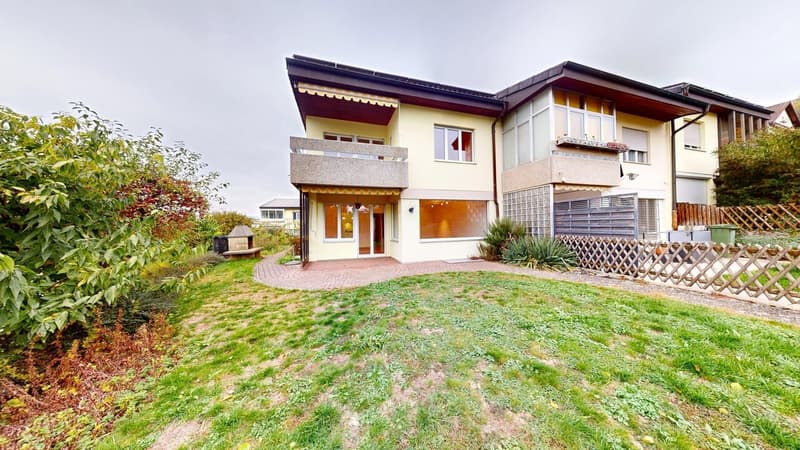
5½-room row corner single-family house with hobby room and garage
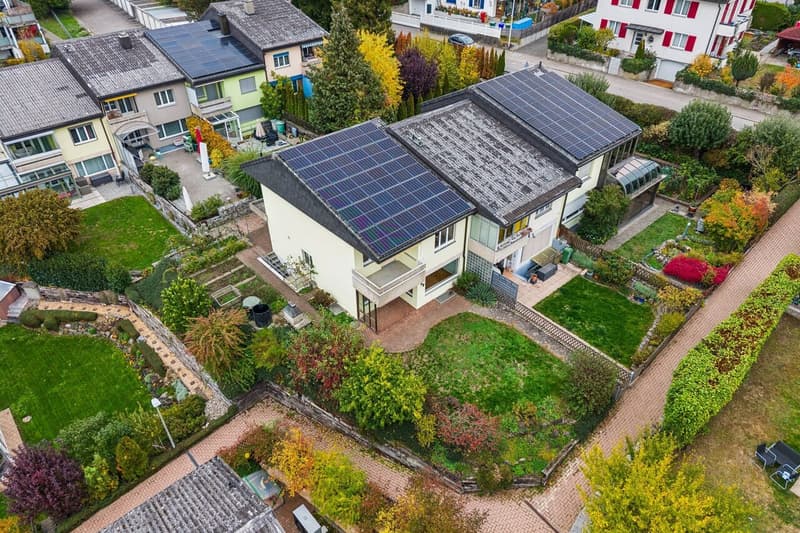
In a quiet residential area of Ostermundigen, this single-family house presents itself with a versatile range of rooms, practical secondary rooms, and an inviting outdoor area. The traffic-calmed 30 km/h zone with feeder service, the immediate proximity to the forest, and the Ostermundigen Hubel bus stop in about two minutes' walking distance provide an attractive living environment. The pleasant, generation-spanning neighborhood rounds off the living quality.
Living in a central location with attractive usage options and garden
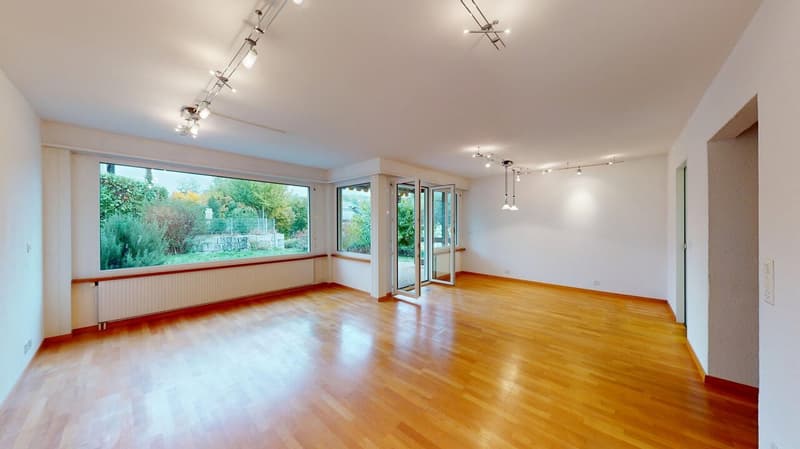
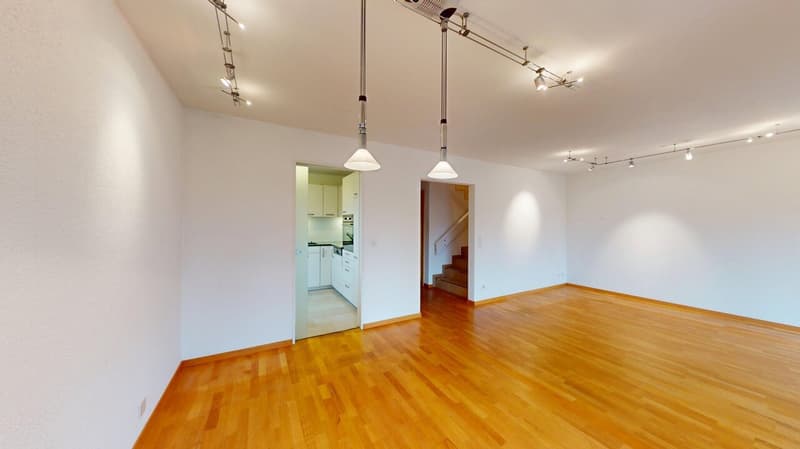
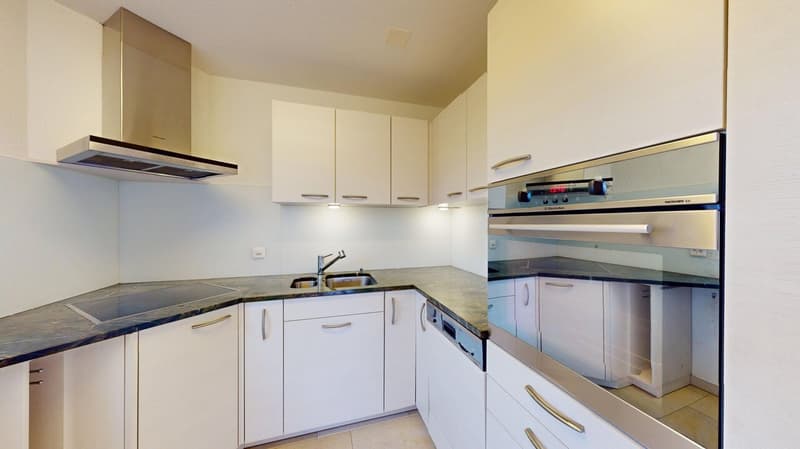
On the ground floor, there is an entrance area with wardrobe and built-in closet, an additional room, ideal as a study, and a cozy living area with oiled parquet floor. The kitchen is separated from the dining area by a sliding door and can also be designed to be more open if desired. A guest toilet completes this floor.
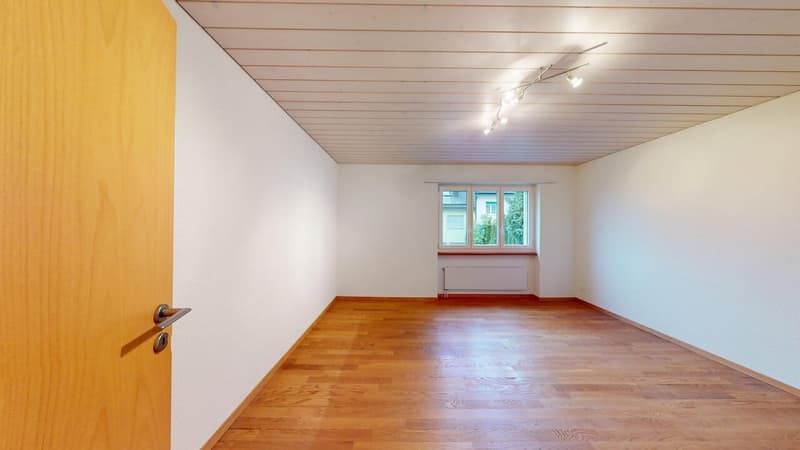
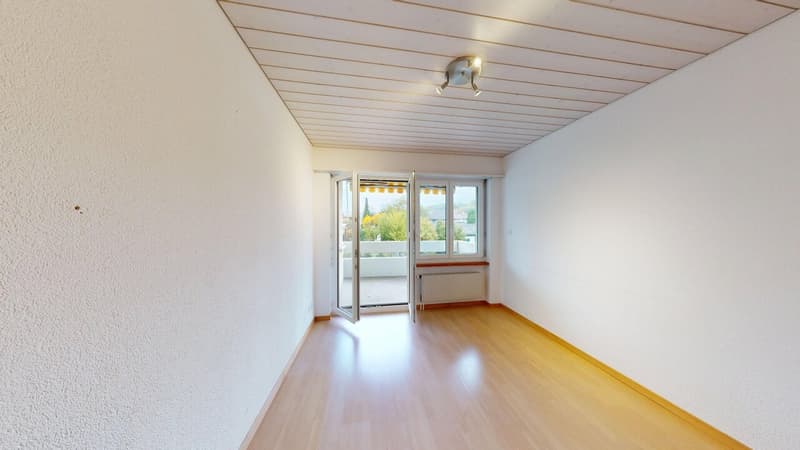
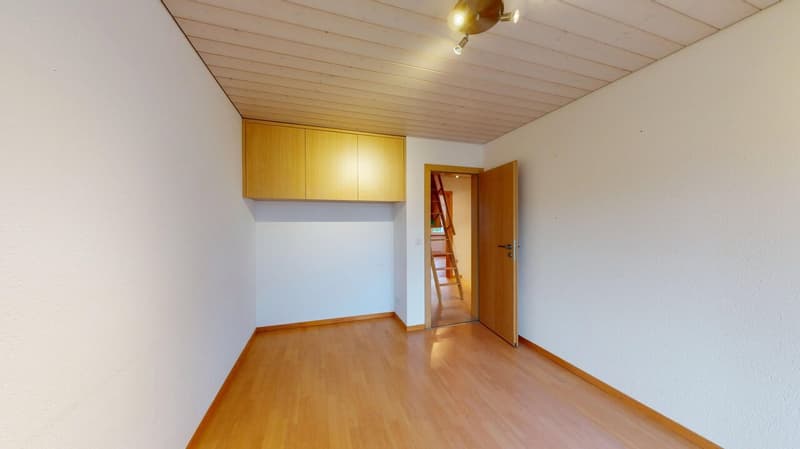
The upper floor includes three rooms, two with oiled parquet floors and one with laminate. One room has access to the balcony. The bathroom is equipped with a bathtub, shower, toilet, and sink with mirror and base cabinet. A folding ladder leads to the spacious attic with additional storage space.
The basement offers a spacious, additionally insulated hobby room with radiator, a shelter as a cellar, and a separate laundry room with washing machine, dryer, and sink. The technical room with heating and water treatment installations complements the offer.
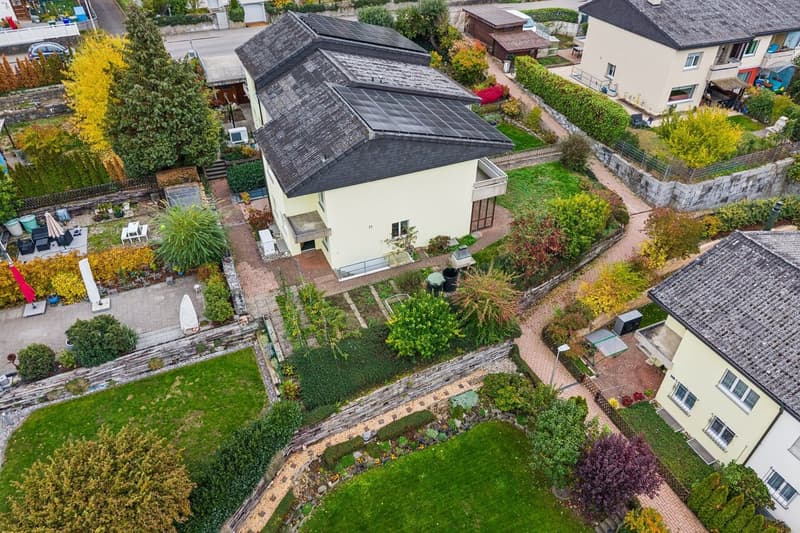
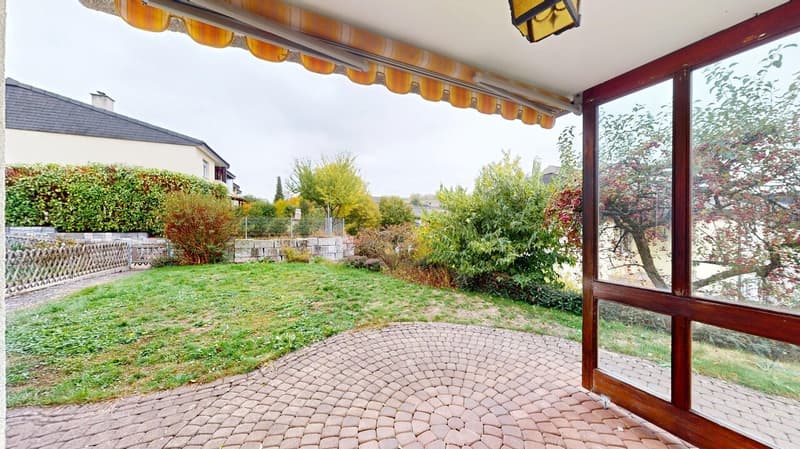
The sunny garden with lawn, covered seating area, wind protection, and outdoor chimney invites you to relax and linger. The vegetable garden offers the opportunity to grow your own vegetables and herbs.
A photovoltaic system on the roof and an air-water heat pump provide modern energy supply. A garage box offers a protected parking space for vehicles; additional visitor parking spaces are available.
Your new home is waiting for you
The combination of a quiet living location, natural surroundings, and versatile usage options offers ideal prerequisites for realizing individual living ideas. Convince yourself of the advantages of this property during a personal viewing. We look forward to your contact.
In a quiet residential area of Ostermundigen, this single-family house presents itself with a versatile range of rooms, practical secondary rooms, and an inviting outdoor area. The traffic-calmed 30 km/h zone with feeder service, the immediate proximity to the forest, and the Ostermundigen Hubel bus stop in about two minutes' walking distance provide an attractive living environment. The pleasant, generation-spanning neighborhood rounds off the living quality.
Living in a central location with attractive usage options and garden
On the ground floor, there is an entrance area with wardrobe and built-in closet, an additional room, ideal as a study, and a cozy living area with oiled parquet floor. The kitchen is separated from the dining area by a sliding door and can also be designed to be more open if desired. A guest toilet completes this floor.
The upper floor includes three rooms, two with oiled parquet floors and one with laminate. One room has access to the balcony. The bathroom is equipped with a bathtub, shower, toilet, and sink with mirror and base cabinet. A folding ladder leads to the spacious attic with additional storage space.
The basement offers a spacious, additionally insulated hobby room with radiator, a shelter as a cellar, and a separate laundry room with washing machine, dryer, and sink. The technical room with heating and water treatment installations complements the offer.
The sunny garden with lawn, covered seating area, wind protection, and outdoor chimney invites you to relax and linger. The vegetable garden offers the opportunity to grow your own vegetables and herbs.
A photovoltaic system on the roof and an air-water heat pump provide modern energy supply. A garage box offers a protected parking space for vehicles; additional visitor parking spaces are available.
Your new home is waiting for you
The combination of a quiet living location, natural surroundings, and versatile usage options offers ideal prerequisites for realizing individual living ideas. Convince yourself of the advantages of this property during a personal viewing. We look forward to your contact.
Mortgage Calculator
From dream house to home ownership: the mortgage calculator can help you estimate the affordability of this property.
Viewing
Contact for viewing
Stephanie Bärtschi
Advertiser

Immobilien-Zentrum Schmid AG
Ammannstrasse 10
3074Muri b. Bern
Contact
- Listing ID
- 4003638794
- Object ref.
- 6345523