602 results - Single house buy: Canton Bern

1 / 7
5.5 rooms157m²CHF 1,275,000.–
Champ Favre 11-13, 2515 Prêles

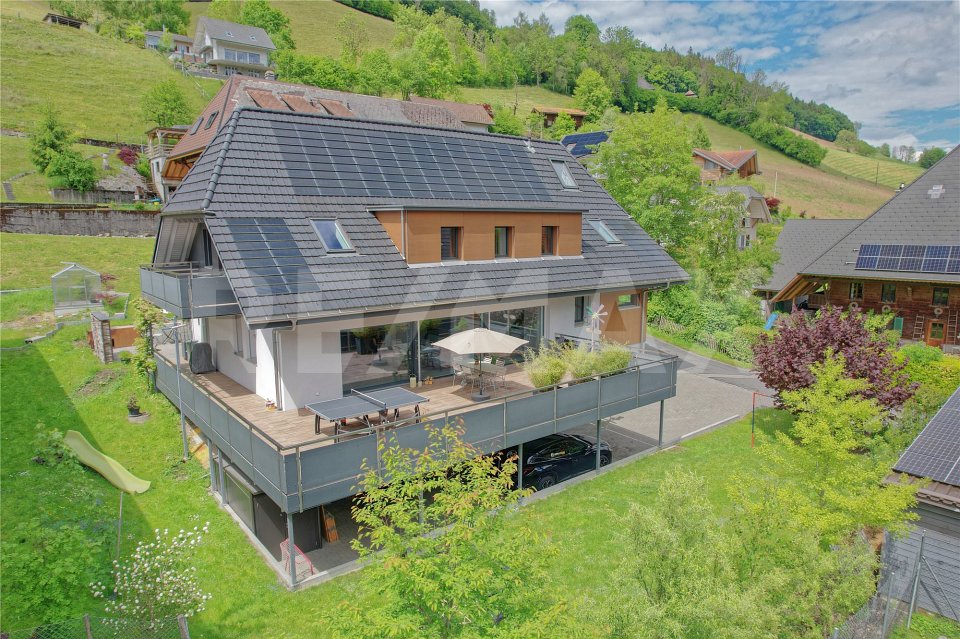
Booked! Duo of architect-designed villas under construction

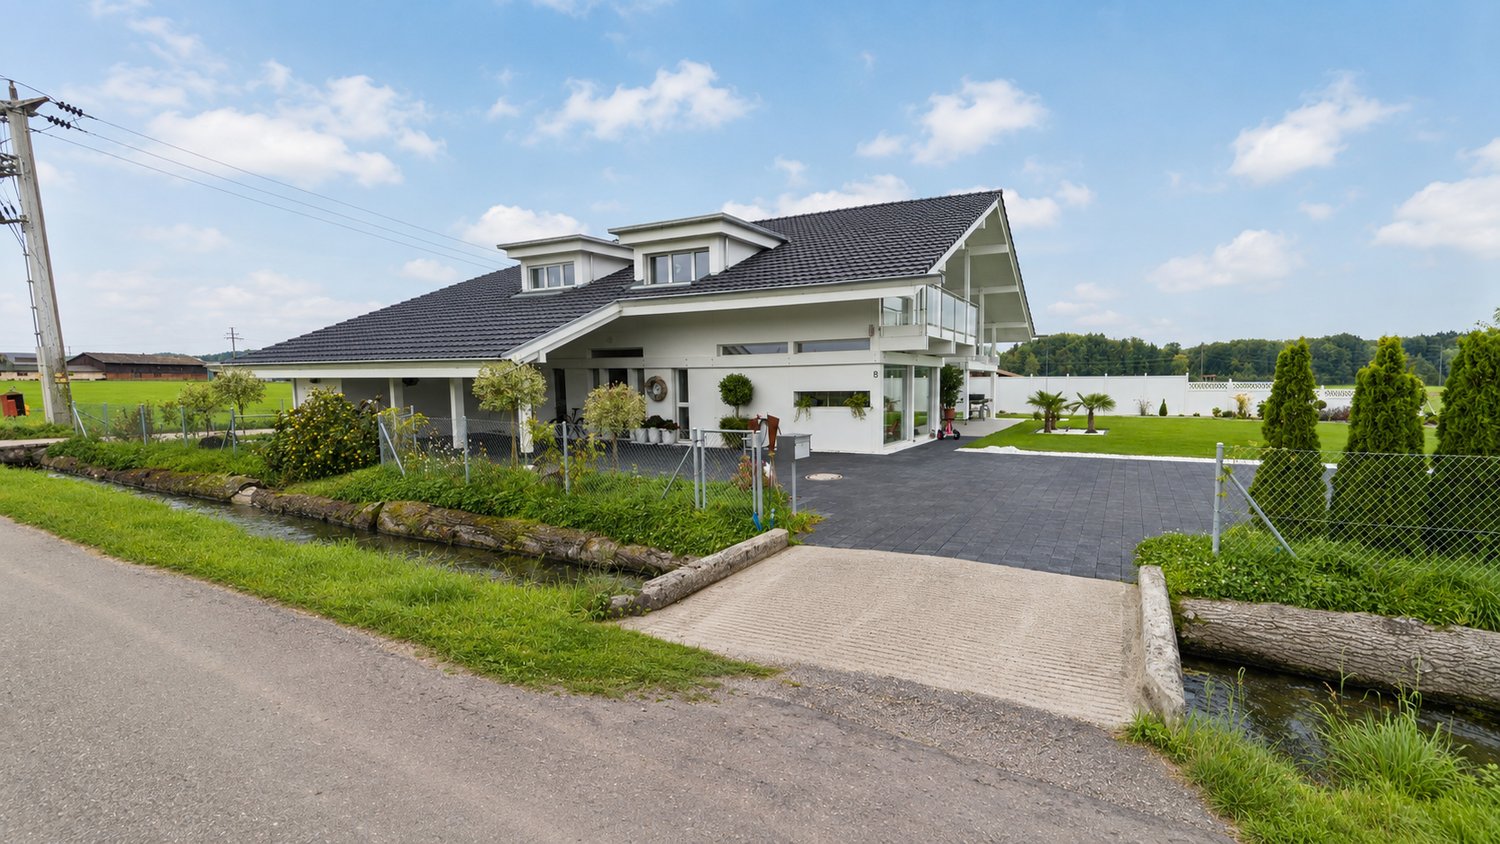
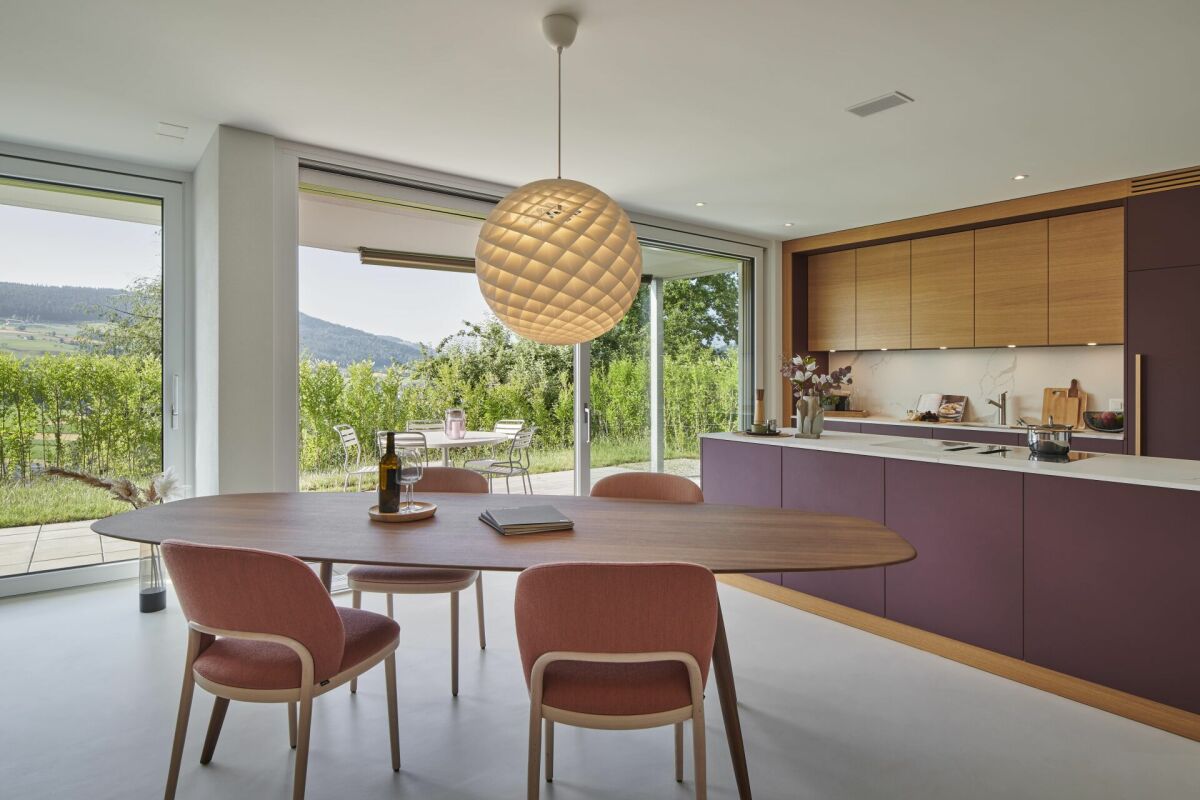
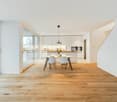
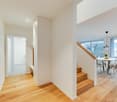
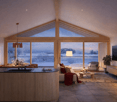
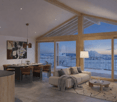
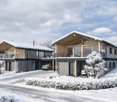
Your new sanctuary with 5.5 rooms These exceptional villas spread over 494 m² of private land, offering 157 m² of living space and 37 m² of useful space. But the real gem is the generous 22 m² terrace-balcony, a true living space under the stars. Protected by a masterful overhang, it becomes the natural extension of your interior space, transforming every beautiful day into an invitation to happiness.The design of these homes reflects a philosophy of contemporary living. Built in wood frame construction according to the traditions of excellence of Schwab-System, they breathe warmth and authenticity. Only the foundations use concrete, allowing the wood to reveal all its nobility and ecological virtues. This approach significantly reduces the carbon footprint while creating a healthy and peaceful indoor atmosphere. Technology at the service of your comfortInnovation is at the service of your daily well-being. An air-water heat pump system, combined with underfloor heating, ensures an ideal temperature in all seasons with remarkable energy efficiency. The 7.04 kWc photovoltaic panels, elegantly integrated into the roof, offer appreciable energy autonomy and actively contribute to the ecological transition.An architecture designed to maximize natural light. The openings, strategically positioned, bathe the spaces in light from morning to evening, creating a warm atmosphere that evolves with the seasons. The ventilated wood facades guarantee not only a confident aesthetic but also exceptional durability, preserving the living space from unwanted humidity. The know-how Schwab-System's expertise: four generations of excellenceFor nearly 80 years, Schwab-System has embodied the excellence of wood construction. This family-owned company, passed down over four generations, has developed a unique know-how that combines artisanal traditions and cutting-edge technologies. Each project benefits from this rare expertise, guaranteeing customized realizations that perfectly match your aspirations.Schwab-System's ecological commitment goes beyond mere construction. It is a global philosophy that takes care of the planet and its inhabitants, creating healthy and sustainable habitats that flourish over time. The Champ Favre villas represent more than just a simple real estate investment. They embody a choice of life, a vision of living that reconciles modernity and authenticity, comfort and environmental respect. With a planned completion in 2026, your new chapter of life can begin today.To discover these exceptional homes and obtain all pricing information, contact us. A comprehensive construction description will be provided upon request, detailing every aspect of these unique realizations.Champ Favre: where your life takes on a new dimension.

Travel time
-
1 / 9
4.5 rooms127m²CHF 1,148,000.–
Alpenweg 6a, 3150 Schwarzenburg

LAST CHANCE: Living between garden and dreamy rooftop terrace

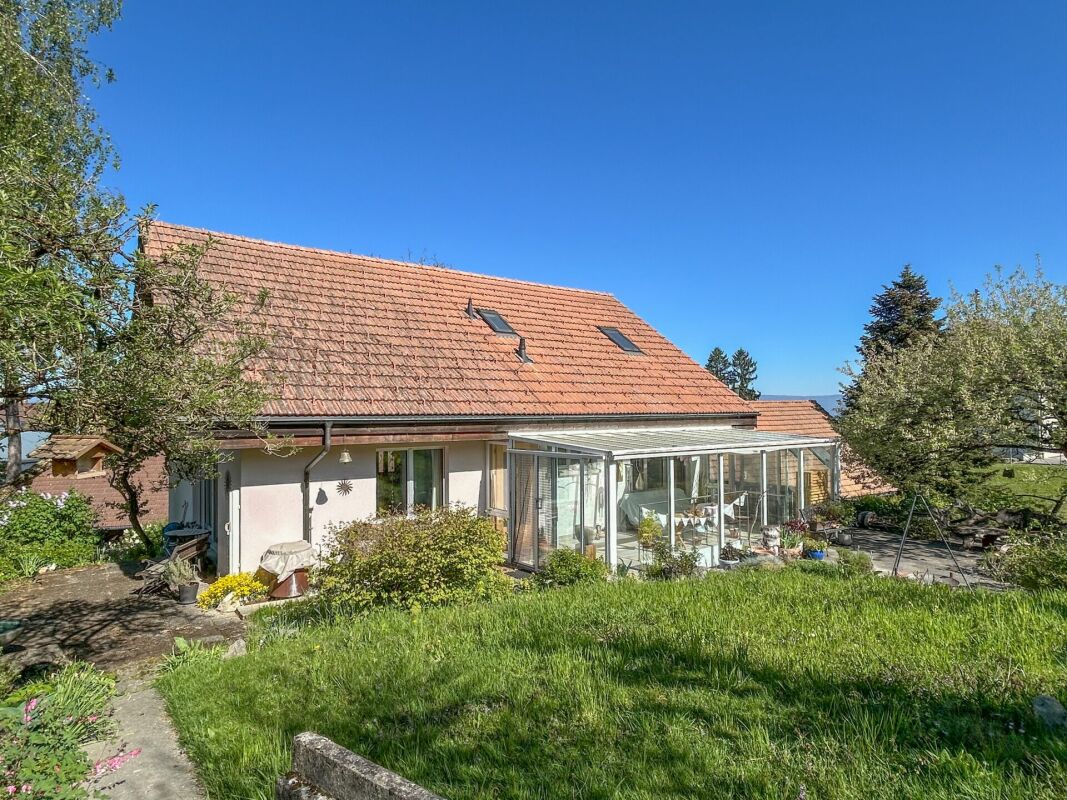
On Alpenweg in Schwarzenburg, a special development with eight modern wooden houses is being built, combining sustainability, functionality, and style. Construction is being carried out with regional craft businesses – solid, high-quality, and focused on the essentials. The settlement includes two functional 2.5-room studio houses with 45 m² of scenic outdoor space and six comfortable 4.5-room houses with a garden and a spacious rooftop terrace.Cozy and natural, providing a sense of securityOn the ground floor, the kitchen, dining area, living zone, and daytime bathroom form a harmonious living space. The gardens are dimensioned to bring joy: large enough for a small personal paradise, yet pleasantly easy to maintain in size.The upper floor offers three cozy rooms. House N° 6a has a particularly attractive extra: a separate office that can also be used as a small guest room or personal retreat – a valuable space bonus that opens up many possibilities in everyday life.Especially impressive are the approximately 49 m² large rooftop terraces that crown each house. A unique outdoor room with plenty of space to enjoy - you feel like you're on vacation every day like being on holiday! Alpenweg Schwarzenburg - Your place to arriveSchwarzenburg perfectly combines nature, tranquility, and proximity to the city.The Alpenweg is located on the quiet village edge, surrounded by fields with a view to the Jura and breathtaking sunsets. The train station, the village with shopping opportunities, and wonderful bike and hiking trails are just a few steps from the front door.The Alpenweg houses are an invitation to people looking for a healthy home with values.Learn more at www.alpenweg-schwarzenburg.chWe would be happy to invite you to a personal project and materialization presentation. We look forward to your contact.

Travel time
-
1 / 10
  • Parking space
  • Balcony / Terrace
  • Minergie certified
  • +1
9 rooms226m²CHF 1,350,000.–
Breitenstrasse 7, 3296 Arch

Magnificent converted farmhouse in Arch

This historic single-family house from 1791 on Breitenstrasse 7 in Arch impresses with 9 rooms, 226 m² of living space, and a unique character that combines historic flair with modern comfort. The property has been carefully maintained and modernized - in 2011, a comprehensive core renovation was carried out, including a new roof, and in 2021, the garden was redesigned and a new parking area was created. These investments ensure a modern living standard without losing the original charm of the house.Inside, the traditional floor coverings made of cold-burned limestone and wood impress, giving the house a warm, authentic atmosphere and underlining its historic character. The generously proportioned rooms offer a lot of potential for individual living concepts, whether as a family home or as a retreat with character. The kitchen is equipped with high-quality V-Zug appliances throughout and thus offers modern cooking comfort at the highest level.A particular highlight is the spacious attic, which offers additional development potential. Depending on individual needs and taking into account the applicable building regulations, it is possible to realize, for example, an annex, a studio, a home office, or additional living space with extra rooms. This opens up attractive potential for future expansions or flexible use.The house is heated by a floor heating system with pellet heating - a sustainable and environmentally friendly energy source that provides a pleasant room climate and keeps operating costs low. The windows are double-glazed and contribute to energy efficiency.This house is ideal for lovers of historic building fabric who are looking for a home with history, character, and plenty of space for their own ideas.

  • Parking space
  • Balcony / Terrace
  • Minergie certified
  • +1
Travel time
-
1 / 13
6.5 rooms200m²Price on request
Bielstrasse 7, 2553 Safnern

UNIQUE OPPORTUNITY: DETACHED SINGLE-FAMILY HOUSE IN DREAM LOCATION

Detached single-family house with Alpine view and great potential in Safnern In the popular municipality of Safnern, on the Bielstrasse in an elevated location, this wonderful detached single-family house with breathtaking views of the Alps awaits you. The house offers a spacious living area of over 200 m2, spread over 6.5 rooms, and impresses with its high ceilings, which invite sunlight into the house all day long. The 529 m2 large garden offers versatile possibilities for individual design ideas. Highlights of the house: - 2025 environmental work completed. - 2023 renovated, including a modern, completely renewed kitchen. - A wind-protected terrace on the first upper floor with a free view, perfect for relaxed hours and social evenings. - The house was built with a double-shell masonry, which guarantees optimal thermal insulation. - Space for at least five cars: Three parking spaces in front of the house and two more in the garage. - A spacious heated room in the basement, ideal as a hobby room, as well as a technical room and a cool wine cellar. The location of the house combines the best of both worlds: In just 5 minutes you can reach the Orpund motorway exit, while a forest is located directly behind the house, offering a connection to nature and tranquility. This detached single-family house in Safnern is a true rarity. With its spacious area, numerous usage possibilities, and idyllic location, it is a dream for families or nature and garden lovers. Do not hesitate, such opportunities are rare!

Korhan Ak

Korhan Ak

Inhaber

Travel time
-
New building
1 / 38
5.5 rooms148m²CHF 1,670,000.–
Feldenstrasse, 3655 Sigriswil

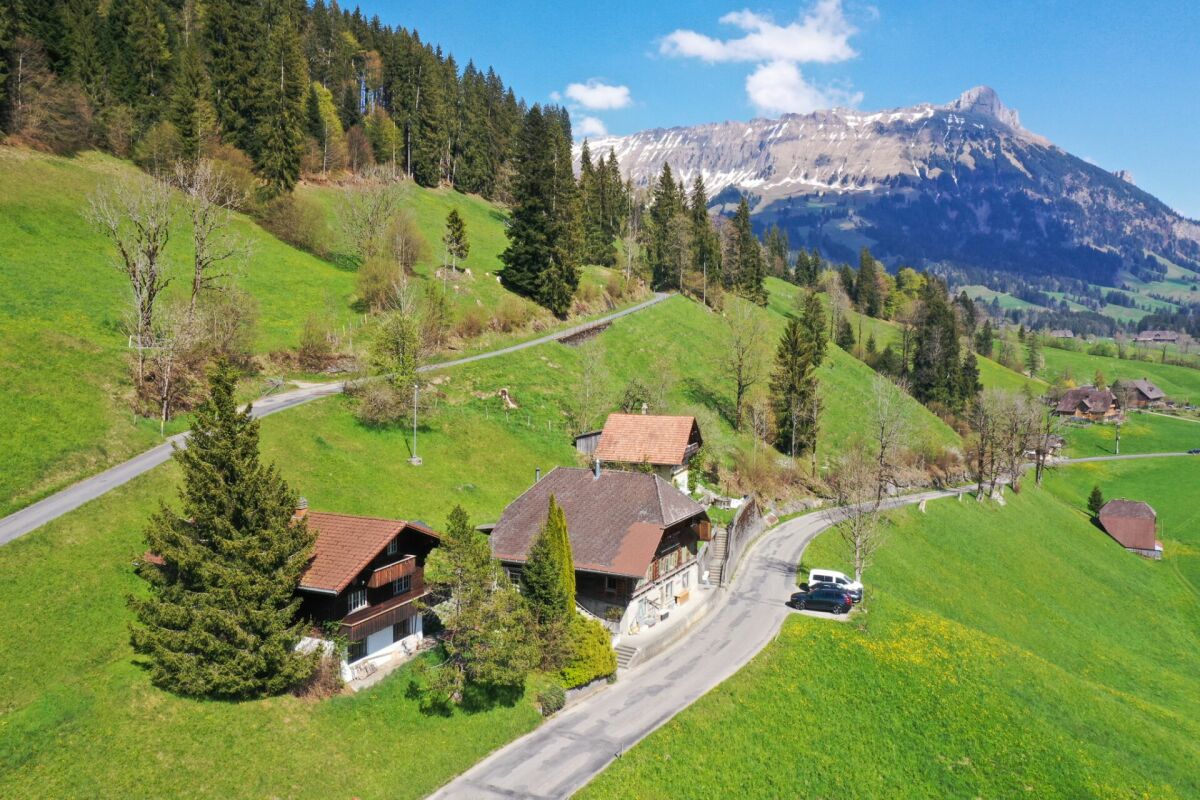
cozy, modern, in a very sunny location with a view

The chalet is completed in the raw construction phase and is waiting for the interior design, where the new owners can and should have a say.Enjoy the beautiful location, oriented southwards and towards the sun, high above Lake Thun. The view is very impressive during the day and also in the evening with the sunset and the starry sky - weather permitting - and in our opinion, priceless.The new owners can enjoy this from day one, day after day.Our offer:Detached single-family house in a preferred location on Feldenstrasse in Sigriswil, near the village center with shopping opportunities (Coop-Center, dairy, butcher, bakery), kindergarten, and schools (primary and secondary level, including secondary school). Bus connections to Gunten in the direction of Thun and Interlaken.The living area is oriented southwards, towards the sun. 2 balconies offer an attractive view over Lake Thun and the surrounding mountain ranges. The new home provides a lot of peace and privacy for relaxation and recreation.The interior design is waiting, and the new owners can still bring their wishes to the table.The house has 4.5 bright rooms on 2 floors with a lot of window space and also an additional large room in the basement with a lot of window space, which can be ideally used as a studio or home office for entrepreneurs or as a workspace.It has a lot of space, and from all rooms, you have a beautiful view of Lake Thun. The room layout can be seen in the attached documents. If you want to adjust this, it's still possible at the moment.With a net living area of around 148 m², the house offers space for an attractive, individual furnishing and design of your new home. Visualizations can be seen in the sales documents.High-quality materials are planned for the entire interior design and can be determined according to your ideas. The heating is done via an efficient, environmentally friendly district heating system of the municipality of Sigriswil. The heat distribution is via underfloor heating. Each room can be heated individually.In summary, this new single-family house offers a unique combination of coziness, comfort, and proximity to nature in a very sought-after residential area of the Thun Lake region.Last but not least, it should be mentioned that 1 car parking space directly in front of the house door belongs to the house. The space marked as a studio belongs to one of the underlying semi-detached houses. If you have a second car, a parking space can be rented or bought very close by.Have we sparked your interest in this property? Then we look forward to your contact and say a warm welcome to Swiss Quality Immo.

Travel time
-
1 / 11
6.5 rooms176m²CHF 1,180,000.–
Friedhagweg 97, 3047 Bremgarten b. Bern

Realize your dream home with a view

This single-family house, built in 1982, has become outdated and is in need of renovation, but it offers a lot of space, a well-thought-out floor plan, and numerous opportunities to realize your living dreams. The property is particularly suitable for families or handy buyers who recognize the potential of the house and want to design it according to their own ideas.The 4.5-room main apartment impresses with a bright living and dining area, where the cozy chimney ensures a particularly cozy atmosphere. From the living room, you can directly access the sunny terrace. The kitchen has a spacious réduit. Via a staircase, you can reach the open gallery, from which two rooms and a bathroom with shower and toilet are accessible. One of the rooms offers direct access to the balcony.On the ground floor, there is a separate 2-room apartment with its own entrance. It has a bathroom with bathtub and toilet, as well as direct access to the terrace. On the same floor, there is also a spacious hobby or workshop room with various usage possibilities. The attractive outdoor area invites you to relax. A covered seating area, a beautiful garden, and good sunlight create a pleasant living atmosphere. Particularly impressive is the magnificent view of the impressive four-thousanders of the Bernese Oberland.The property also includes two garages, which offer sufficient space for vehicles and additional storage. The property is located in Bremgarten, a popular residential community with good connections to the city of Bern. The house is accessible from the garages via a short walk. This small disadvantage is more than compensated for by the quiet location, the beautiful view, and the great potential of the property. This property offers buyers with handy skills or a clear vision a rare opportunity. After a renovation, a wonderful home with a lot of space, a separate apartment, a cozy fireplace, two garages, a beautiful garden, and an attractive location will be created - ideal for families or multi-generational living.

Travel time
-
1 / 24
5 rooms91m²CHF 720,000.–
3270 Aarberg

Dream property in an absolute premium location: Chalet with large plot of land directly on the Aare

A follow-up property with many advantages: • Premium location directly in the first row on the Aare • 816 m2 large plot of land • Plenty of space: integrated garage and spacious forecourt for about 4 more vehicles • Outdoor paradise: beautiful Aare view, rustic Carnotzet, greenhouse and large workshop In an unparalleled location in Aarberg, in the sought-after first row directly on the Aare, this special dream property awaits you. The detached chalet stands on an impressive plot of 816 m² and impresses from the outside with an extremely well-kept and charming appearance. Inside, the property reveals a historically grown, unconventional floor plan and obvious need for renovation. But that's exactly where the big charm lies: it offers you the perfect basis to realize your very personal living visions in a location that can hardly be surpassed in terms of exclusivity. The tour of the house can be started in two ways. The ground-level access leads you into the basement, directly into the practical laundry room, where the newer house technology (heating and boiler) is also located. To the left is a bathroom with a shower, which presents itself in a well-kept, renovated state around the turn of the millennium. Further classic cellar rooms also offer plenty of storage space here. Practically, an internal staircase connects this basement directly to the main living floor above. Alternatively, you can also reach the main living floor via an external staircase. Before you enter through the main entrance via this, you are greeted by a beautiful, spacious seating area that is directly oriented towards the Aare - a wonderful place for your morning coffee. Inside this floor, you will find a cozy dining room, the kitchen, a bedroom, a small guest toilet, and the living room. From here, two winter gardens (unheated, one large and bright, and one smaller) can be accessed. Another staircase leads to the attic. This houses two rooms, one of which is designed as a passageway and adjoins a small toilet. A separate room provides additional storage space under the roof. Two further, only externally accessible cellar or storage rooms, as well as a large, directly integrated garage, sensibly complement the room offer of the main house. The outdoor area is a true paradise for connoisseurs and tinkerers. A separate outbuilding - a former garage - now serves as a spacious workshop and is connected to a garden shed for tools and machines. The extensive garden offers another dreamy seating area with a view of the Aare, a small greenhouse for hobby gardeners, and an absolute highlight for social hours: a rustic Carnotzet (garden house) that is equipped with electricity and a dining table - ideal for unforgettable fondue or raclette evenings with family and friends. The spacious forecourt also offers ample space to park around four more vehicles.

1 / 11
7 rooms177m²CHF 1,200,000.–
Alter Eggstutz 20, 3634 Thierachern

Living with a view: House with 2 apartments and large garden

This detached two-family house presents itself in a sunny, attractive location and offers a variety of uses. Whether as a multi-generation house, for own use with additional rental or as an interesting object for craftsmen and individualists - here, much potential opens up for the realization of your living ideas.Via a few steps, you enter the ground floor, which has a spacious entrance hall. On this level, in addition to the basement and technical rooms, there is also a communal laundry room and a converted room that can be ideally used as an office, hobby room, or guest room.On the upper floor, you will find the first apartment with a spacious living kitchen, two bedrooms, a large bathroom with a bathtub and shower, as well as a bright living room. From here, you can directly access the terrace and the garden, which invites you to linger and enjoy.The attic contains a second, independent apartment with two bedrooms, a living kitchen, a bathroom with a shower and bathtub, as well as an extensive living area. The balcony offers a wonderful view of the surroundings - perfect for relaxation.The standard of construction largely no longer meets today's requirements, but it appears well-maintained and functional. Especially for skilled buyers, this is an opportunity to modernize the house according to their own ideas and simultaneously increase the value of the property in a sustainable way.This interesting offer is rounded off by a large garage with space for two vehicles and additional outdoor parking spaces on the property.We would be happy to convince you of the advantages of this property during a non-binding viewing.

Travel time
-
1 / 24
6.5 rooms180m²CHF 1,685,000.–
Seestrandweg, 3235 Erlach

Charmantes Haus mit Bauland

Erlach Ich bin ein Zuhause mit Charakter - ein Ort, an dem stilvolles Wohnen, Geborgenheit und vielfältige Möglichkeiten aufeinandertreffen.Schon beim Betreten spüren Sie meinen besonderen Charme. Mein einzigartiges Cheminée bildet das Herzstück des Hauses und verbindet den Wohn- und Essbereich auf elegante Weise. Als stilvoller Raumteiler schafft es eine behagliche Atmosphäre und lädt dazu ein, gemeinsame Stunden mit Familie und Freunden in vollen Zügen zu geniessen.Meine grosszügige Küche ist wie geschaffen für Menschen, die gerne Gastgeber sind. Hier entstehen nicht nur feine Gerichte, sondern auch Erinnerungen - sei es beim Sonntagsbrunch, beim festlichen Dinner oder beim gemütlichen Zusammensein mit Ihren Liebsten.In den Sommermonaten verlagert sich das Leben nach draussen. Der einladende Pavillon und die stilvolle Lounge bilden eine private Wohlfühloase und bieten den idealen Rahmen für entspannte Stunden, gesellige Grillabende oder laue Sommernächte.Meine grosszügige Raumaufteilung eröffnet vielseitige Nutzungsmöglichkeiten. Ob als Familienhaus, mit komfortablen Gästezimmern oder einem ruhigen Homeoffice - ich passe mich Ihren individuellen Bedürfnissen an und biete Raum für jede Lebensphase.Ein besonderes Highlight ist das zusätzliche Bauland, das meiner Liegenschaft einen aussergewöhnlichen Mehrwert verleiht. Es eröffnet attraktive Perspektiven für die Zukunft - sei es für eine Erweiterung, ein zusätzliches Bauprojekt oder als nachhaltige Investition. Eine seltene Gelegenheit, die Wohnen und Entwicklungspotenzial auf ideale Weise vereint.Ich bin mehr als eine Immobilie - ich bin ein Zuhause mit Seele, Charme und Zukunft. Ein Ort, an dem Erinnerungen entstehen und neue Möglichkeiten wachsen.Gerne stelle ich Ihnen dieses besondere Objekt bei einem persönlichen Besichtigungstermin vor. Lassen Sie sich begeistern von einem Haus zum Wohlfühlen.Für detaillierte Informationen, Fragen oder eine Besichtigung steht Ihnen Nathalie Jendly gerne zur Verfügung.Weitere Immobilien finden Sie auf www.follow.immoJe suis une maison de caractère - un lieu où se mêlent élégance, confort et multiples possibilités.Dès que vous franchissez le seuil, vous ressentez mon charme particulier. Ma cheminée unique en son genre constitue le coeur de la maison et relie avec élégance le salon et la salle à manger. Véritable séparateur d'espace raffiné, elle crée une atmosphère chaleureuse et invite à profiter pleinement des moments passés en famille et entre amis.Ma cuisine spacieuse est faite pour ceux qui aiment recevoir. C'est ici que naissent non seulement de délicieux plats, mais aussi des souvenirs - que ce soit lors d'un brunch dominical, d'un dîner de fête ou d'un moment convivial avec vos proches.Pendant les mois d'été, la vie se déplace à l'extérieur. Le pavillon accueillant et le salon raffiné forment une oasis de bien-être privée et offrent le cadre idéal pour des moments de détente, des soirées barbecue conviviales ou des nuits d'été douces.Mon agencement spacieux offre de multiples possibilités d'utilisation. Que ce soit comme maison familiale, avec des chambres d'amis confortables ou un bureau à domicile au calme, je m'adapte à vos besoins individuels et offre de l'espace pour chaque étape de la vie.Le terrain constructible supplémentaire constitue un atout majeur qui confère à ma propriété une valeur ajoutée exceptionnelle. Il ouvre des perspectives attrayantes pour l'avenir, que ce soit pour un agrandissement, un projet de construction supplémentaire ou un investissement durable. Une opportunité rare qui allie à la perfection habitat et potentiel de développement.Je suis plus qu'un simple bien immobilier : je suis un foyer doté d'une âme, de charme et d'un avenir. Un lieu où naissent des souvenirs et où de nouvelles possibilités s'épanouissent.Je me ferai un plaisir de vous présenter ce bien exceptionnel lors d'une visite personnalisée. Laissez-vous séduire par une maison où l'on se sent bien.Pour des informations détaillées, des questions ou une visite, Nathalie Jendly se tient volontiers à votre disposition.Vous trouverez d'autres biens immobiliers sur www.follow.immo

Travel time
-
1 / 12
9.5 rooms280m²CHF 2,200,000.–
Holiebestrasse 30, 3775 Lenk im Simmental

Your personal mountain paradise awaits you

This multi-family house, built in 2004 with great attention to detail, is located in a quiet and yet very central location in Lenk. The combination of idyllic surroundings and proximity to the village makes this property particularly attractive. In the summer, the surrounding mountains invite you to go on extended hikes, and in the winter, with good snow conditions, it is possible to ski down to near the house. Here you can enjoy the impressive mountain scenery at any time of the year.The attractive 3.5-room attic apartment is easily accessible by lift. Three balconies with different orientations, accessible from both the living room and the bedrooms, offer sunny spots and a magnificent view of the surrounding mountains at any time of day. The bright living and dining area with open kitchen creates a pleasant living atmosphere. The spacious bathroom has a whirlpool, a shower, and a toilet. An additional separate guest toilet is available. A central vacuum cleaner provides additional living comfort. The apartment includes a private cellar and a separate laundry room.On the ground floor, there is a 2.5-room apartment. The kitchen has not been installed yet, as the apartment was used as accommodation for holiday guests. This offers the new owner a variety of design possibilities.The spacious 4.5-room maisonette apartment extends over the ground and basement floors. It has two bathrooms, bright and spacious rooms, and a private garden share that invites you to linger. This apartment is currently rented out long-term to reliable tenants and thus already generates attractive rental income. A private cellar and a separate laundry room also belong to this apartment. This well-maintained multi-family house combines living quality, charm, and versatile usage possibilities. It is suitable, for example, as a multi-generation house, as a rental property, or for the combination of own use and rental. I would be happy to show you this exceptional property during a personal viewing. I look forward to your contact!

Travel time
-
1 / 13
9 rooms240m²CHF 1,390,000.–
2500 Bienne

Frinvillier: Immeuble de 2 appartements de 4.5 pièces offrant de nombreuses possibilités d'aménagement et de développement.

Points forts Français: • Deux appartements indépendants de 4.5 pièces • Deux grands balcons de 25 m² • Sous-sol complet avec espaces de stockage • Deux garages intégrés • Combles avec potentiel d'aménagement supplémentaire • Belle luminosité dans les espaces de vie • Opportunité idéale pour investisseurs, familles multigénérationnelles • Environnement résidentiel calme et verdoyant Deutsch: • Zwei unabhängige 4.5-Zimmer-Wohnungen • Zwei grosse Balkone mit je 25 m² • Vollunterkellerung mit Lagerräumen • Zwei integrierte Garagen • Dachgeschoss mit zusätzlichem Ausbaupotenzial • Helle Wohnräume mit viel Tageslicht • Ideale Gelegenheit für Investoren oder Mehrgenerationenfamilien • Ruhige und grüne Wohnlage Maison de deux appartements avec potentiel de valorisation Français: Cette propriété se distingue par sa conception offrant deux spacieux appartements de 4.5 pièces répartis sur deux niveaux habitables indépendants. Chaque logement bénéficie d'une surface généreuse d'environ 120 m², permettant un confort de vie optimal pour une famille ou plusieurs générations.Les espaces de vie lumineux comprennent un séjour convivial, une salle à manger, une cuisine fonctionnelle ainsi que plusieurs chambres. Les deux appartements profitent également d'un vaste balcon d'environ 25 m², offrant un agréable prolongement extérieur avec une vue dégagée sur les environs.Le sous-sol complet constitue un atout supplémentaire grâce à ses nombreux espaces de rangement, ses locaux techniques et ses deux garages intégrés.Les combles représentent un véritable potentiel de développement pour les futurs propriétaires. Leur volume permet d'envisager l'aménagement de surfaces habitables complémentaires, augmentant ainsi la valeur et les possibilités d'exploitation du bien.Que ce soit pour une famille souhaitant réunir plusieurs générations sous un même toit, pour un propriétaire occupant désirant générer un revenu locatif, ou pour un investisseur à la recherche d'un bien à fort potentiel, cette propriété offre de nombreuses perspectives.Deutsch: Diese Immobilie zeichnet sich durch ihr Konzept aus, das zwei grosszügige 4.5 Zimmer Wohnungen auf zwei unabhängigen Wohnebenen bietet. Jede Einheit verfügt über eine grosszügige Fläche von etwa 120 m² und ermöglicht damit einen hohen Wohnkomfort für eine Familie oder mehrere Generationen.Die hellen Wohnbereiche umfassen ein einladendes Wohnzimmer, ein Esszimmer, eine funktionale Küche sowie mehrere Schlafzimmer. Beide Wohnungen profitieren zudem von einem grosszügigen Balkon von etwa 25 m², der eine angenehme Erweiterung des Wohnraums im Freien mit freier Sicht auf die Umgebung bietet.Das vollständige Untergeschoss stellt dank zahlreicher Abstellräume, Technikräume sowie zwei integrierten Garagen einen zusätzlichen Vorteil dar.Das Dachgeschoss bietet ein echtes Entwicklungspotenzial für zukünftige Eigentümer. Das vorhandene Volumen ermöglicht den Ausbau zusätzlicher Wohnflächen und steigert damit den Wert sowie die Nutzungsmöglichkeiten der Immobilie.Ob für eine Familie, die mehrere Generationen unter einem Dach vereinen möchte, für Eigentümer, die Mieteinnahmen erzielen wollen, oder für Investoren auf der Suche nach einem Objekt mit grossem Potenzial - diese Immobilie bietet zahlreiche Perspektiven.

1 / 11
2.5 rooms70m²CHF 30,000.–
Emil-Schiblistrasse 10, 2543 Lengnau BE

Tiny House for Sale

Looking for a cozy home, a charming vacation house, or a flexible extension for your property? Here's a rare opportunity to purchase a fully equipped, freestanding Tiny House at an unbeatable price of CHF 30,000.-! The well-designed modular house offers a spacious gross living area of approximately 70m2 and combines compact comfort with modern technology.The highlights at a glance:Well-designed construction: The house consists of 4 stable living containers, covered with a classic gable roof - for optimal weather protection and a cozy appearance.Generous space offer: Living area distributed over a functional kitchen (including refrigerator, oven, and stove), a bright, open living/dining area, and a fully equipped bathroom with shower, toilet, sink, and washing machine. Modern & efficient home technology: The object is heated by an environmentally friendly air-water heat pump, which distributes the heat comfortably through radiators in the house.Well-maintained condition: The house was built about 12 years ago, currently stands on an uncomplicated point foundation, and has always been well maintained.Important sales conditions (please note):Only the house is for sale: The Tiny House (the building structure including interior design and home technology) is sold exclusively. The property is NOT included in the price and cannot be taken over.Dismantling & transport by buyer: The dismantling, demolition, and removal from the current location in 2543 Lengnau must be completely organized and financed by the buyer. The point foundation makes it much easier to dismantle the modules. Sales price: CHF 30,000.- Take advantage of this unique opportunity for an affordable, mobile home! Whether as a primary residence, office, studio, or Tiny House project on your own property - this modular house is waiting for its new chapter. Have we sparked your interest? For further questions or to arrange a viewing appointment (viewings are only possible by prior arrangement), we are at your disposal.

Travel time
-
1 / 15
6.5 rooms177m²CHF 860,000.–
4923 Wynau

IDYLLIC HOME ON THE EDGE OF THE FOREST - A HOME WITH SPACIOUS SURROUNDINGS AND ROOM TO ARRIVE

Well-maintained 6.5-room single-family house on three floors with an idyllic garden in Wynau This charming residential house in the Bernese Wynau combines historical character with modern living comfort in a harmonious way. Built in 1932, the property tells of solid building craftsmanship from past times and presents itself today in a very well-maintained condition thanks to ongoing renovations and careful maintenance. The location in a quiet cul-de-sac with a 30 km/h zone underlines the high residential and recreational value.On three floors, there are a total of 6 ½ rooms, including four cozy bedrooms and the expanded attic, which offers versatile usage options for families, couples with space requirements, or working from home. The room layout appears balanced and cozy, with a pleasant generosity that allows for both retreat and communal gatherings.A special highlight is the extensive surrounding area, which gives the house a soothing privacy. Directly adjacent to the forest and nature, an idyllic environment opens up, combining tranquility, greenery, and natural recreation. The lovingly designed garden forms a green oasis and invites you to relaxed hours outdoors. The open garden house creates the perfect setting for warm summer evenings, whether with social gatherings with friends, a glass of wine at sunset, or quiet moments of relaxation.This house is more than just a property: it's a place with soul, which connects history, security, and quality of life in a harmonious way.Also, visit our virtual tour and discover the property comfortably from home.For a non-binding viewing and more details, we are happy to be at your disposal at any time.We look forward to your contact.Your real estate expertProfessional. Personal. Different.Tilde Salvatisi casa - Salvati Immobilien GmbH+41 78 220 87 87 | info@si-casa.ch | www.si-casa.ch

1 / 14
5 rooms100m²CHF 650,000.–
2542 Pieterlen

Charming single-family house with a great view

A follow-up property with many advantages: • Central location • Unobstructable view • 5 rooms • Close to kindergarten and schools • Quiet location • Ideal sunlight (south slope) Charming single-family house with a view and potential - your new home in Pieterlen. This detached single-family house with 5 rooms offers you the unique opportunity to acquire a home with character and great potential. Located on a plot of 487 m², the property impresses with a well-thought-out floor plan, a quiet location with a beautiful view, and plenty of space for individual design possibilities. Already when entering the house, you will be greeted by the charm of the entrance area, which gives you a first impression of the possibilities of this property. On the ground floor, there are two well-cut rooms, the kitchen, and a practical guest toilet. The inviting floor plan creates a pleasant atmosphere that immediately invites you to develop your own ideas. The upper floor delights with three bright bedrooms, which offer numerous usage possibilities thanks to the good floor plan. A highlight is the bathroom, which convinces with its well-kept equipment. A shower provides comfort here. The rooms are arranged in such a way that they combine privacy and living quality. From the upper floor, you can also enjoy an incomparable view, which makes every day a special experience. The house requires some renovation work but offers a solid basis for your personal renovation project. With a little creativity and attention to detail, you can transform the existing substance into a modern home with charm and character. The outdoor area also has a lot to offer: the low-maintenance surroundings allow you to design your dream garden or realize an extension. Whether as a recreation oasis or as a playground for the family - here you have enough space for your ideas. The carport also offers space for two vehicles and provides additional comfort. The location of the house is another big plus. Pieterlen convinces with its proximity to nature and infrastructure alike. Schools, shopping facilities, and public transport are within short distance, and the quiet surroundings invite you to relax. At the same time, you benefit from the proximity to cities like Biel or Solothurn, which offer you a wide range of leisure and shopping opportunities. This property is the perfect choice for all those who are looking for a house with potential to design it according to their wishes. With the dreamy location, the generous layout, and the charming plot, this house offers ideal conditions for a cozy home that makes your ideas a reality. Contact us today to learn more about this special offer - we look forward to presenting you with this charming single-family house during a personal viewing!

1 / 12
4.5 rooms102m²CHF 895,000.–
Rüttihubelstrasse 554, 3077 Enggistein

Detached house with a beautiful view of the countryside

In a quiet location, directly adjacent to the agricultural zone to the east, stands this 4.5-room house from 1971. The pronounced saddle roof, the wooden elements on the gable, and the large gable window give the single-family house its unmistakable character. The ground floor impresses with a spacious, open living/dining area, which is connected to the terrace and the landscape via two large panoramic windows and a glass door. The wooden ceiling gives the room warmth and character. A semi-open kitchen adjoins the living area. A separate toilet with sink completes the ground floor. On the upper floor, there are two equally sized bedrooms with warm wooden ceilings and spacious window fronts. One of the rooms has direct access to the balcony with a view of the countryside. The bathroom with bathtub, shower, and toilet is located directly on the corridor. The attic is completely made of wood, with a solid wooden floor and a spectacular triangular gable window. The room is suitable as a bedroom, studio, hobby, or playroom. The basement significantly expands the living space: A bright, fully wood-paneled room can be converted into full-fledged living space with minimal effort - ideal as a guest room, home office, or hobby room. This area is not included in the 102 m2 of net living space and thus offers a clear plus in potential. This includes a shower with toilet and sink, a laundry room, the heating room, and the separate tank room for the oil heating. The location - quiet and with a far-reaching view When standing on the terrace, it's immediately clear what makes this property special: The view stretches uninterrupted over fields and gently curved hills to the forest edges in the distance. To the east, the property borders directly on the agricultural zone - a piece of the Bernese Mittelland that will remain as it is. Regarding the condition: The house is in solid substance but needs a refresh for the new owners: painting work, kitchen, and wet cells are older and no longer meet today's requirements. The windows should also be replaced as part of the renovation. The terrace has slightly sunk over time and should also be considered during modernization. In addition, there is the heating: Currently, the house is heated with an oil heating system. If it is converted to a heat pump, the canton of Bern provides a subsidy - a clearly planned step in the context of modernization. Whoever is willing to give the house new splendor will receive a home with substance, character, and a location that is rarely found.

Travel time
-
1 / 12
10 rooms200m²CHF 1,550,000.–
Zimmerwaldstrasse 27, 3122 Kehrsatz

2-Family house with large garden and apartment

In a central and slightly elevated hillside location, with a view of the village center of Kehrsatz to Bern, this detached 2-family house offers space for new life designs. The property, built in 1967, convinces with a well-cut floor plan, two 4.5-room apartments, an apartment with a seating area, and a beautiful and well-sunned garden. Combined with the advantageous location and good accessibility of the shops and educational institutions in Kehrsatz and the city of Bern, this property is ideal for families or as a multi-generation house. With a living area of around 200 square meters, the property offers generous space and a well-thought-out room structure. In recent years, various value-enhancing renovations have been made to the property, including the renovation of the apartment on the 1st floor, the facade, the roof, the windows, and the old heating system, which was replaced by an efficient and environmentally friendly air-water heat pump with new electrical installation (2025). In the rented apartment on the 2nd floor, the wet cells were renewed in 2003 and the toilet was renovated two years ago. A bathroom and a guest toilet per apartment create flexibility and comfort in everyday life. The house has been carefully maintained and is in very good condition, with no backlog of renovation work. The two 4.5-room apartments are separate and accessible via an internal staircase. The double garage is directly connected to the house.Another highlight is the well-kept and well-sunned garden with terrace and outdoor grill, a place to spend beautiful hours with your loved ones! Large lawn and garden beds, perfect for playing for children, hobby gardeners, or animal lovers. The garden is turned away from the street side and is therefore a safe place for children. Key facts about the property: • Detached 2-family house with two 4.5-room apartments and an apartment with a seating area • Living area approx. 200 m2 • Plot 737 m2 • New air-water heat pump with new electrical installation (2025) • Parquet and floor tiles (2003), windows and facade (2010), roof (2023), and new custom-made kitchen on the 1st floor (2023) • Protected garden, not visible from the street • Immediate proximity to the city of Bern and the nearby recreational areas • Family-friendly neighborhood • Double garage If you are looking for a house that offers long-term perspectives in a prime location, you will find a rare opportunity for something lasting here. Contact us for more information, we are at your disposal.

Travel time
-
1 / 11
12 rooms284m²CHF 1,500,000.–
Zollhausstrasse 30, 2504 Biel/Bienne

House with rooftop terrace overlooking Biel - single-family house with option for double-family house

A home with perspectivesThis house combines space, flexibility, and character. Originally planned as a double-family house, it is now used as a single-family house. If needed, it can be divided into two units again. The sunny rooftop terrace with a view of Biel is particularly noteworthy. With a total of 12 rooms and various usage possibilities, the property offers space for individual ideas. Whether for a large family, for living and working under one roof, or for a modern redesign, many possibilities open up here.Construction and conditionThe house was built in solid massive construction with a pitched roof and convinces with a stable building substance. Heating, boiler, and kitchen appliances were replaced in 2014. Many equipment dates back to the construction period. This opens up the opportunity to modernize the property step by step according to your own ideas and give it a new character. In 1988, the attic was expanded and supplemented with the rooftop terrace, which today represents a special advantage of the house.Practical and versatile room layoutOn the ground floor, there is a garage with direct access to the house as well as the entrance area with a cloakroom. The second garage was converted into an additional room, which is well suited as a studio, office, or storage room.In the basement, there are two hobby or craft rooms, two storage rooms, the laundry room, and corridors and stairs leading to the upper floors.The living floor offers two bright living areas with access to the outside, a separate dining room, the kitchen, and two guest toilets.On the bedroom floor, there are six bedrooms in total, two bathrooms, and two separate showers.In the attic, there are two more rooms, the technical room, and the sunny rooftop terrace with a beautiful view of Biel.Outdoor area with free space and viewThe property includes 561 square meters and offers a small terrace as well as a spacious rooftop terrace with a view of Biel. Several outdoor parking spaces are available in front of the house. The outdoor area is designed to be low-maintenance and ideal for those who value functionality over extensive garden maintenance.Key facts at a glance • Number of rooms: 12, including hobby rooms in the basement • Living area: approximately 284 square meters • Usage: single-family house with option to revert to a double-family house • Zone: mixed zone A with usage for living and working • Parking: one garage, several outdoor spaces, one room from former garage • Special features: sunny rooftop terrace with a view of Biel, flexible usage possibilities SummaryA house with space, a view, and many possibilities. Whether as a single-family house for a large family, again as a double-family house, or combined with working in your own house, this property connects space for development with an attractive location in Biel. Here, the opportunity arises to design a new home according to your own ideas.Good location in BielThe property is located in a quiet residential area with good sunlight. Schools, shopping opportunities, and other services are easily accessible on foot, as are bus and train connections. Those seeking relaxation will find it at Lake Biel, in the nearby forest, or in the numerous sports facilities. Thus, the location combines the advantages of the city with a high quality of life.Biel - vibrant, diverse, and well-connectedBiel is the largest bilingual city in Switzerland with around 56,000 inhabitants. It combines urban life with a natural environment, offers a wide range of education, culture, and...

Travel time
-

Suggested properties for you based on search results

Other interesting objects