Rooms
6.5
Living space
176 m2
Selling price
CHF 2,300,000.–
Notify on price drop
"Charming single-family house with development potential"
Address
Bellevuestrasse 16 und 16a, 3073 GümligenTravel time
- 14 min.Station: Gümligen
Surrounding information
School
5 min.Schule Aebnit Muri b. BernPharmacy
12 min.Apotheke Gümligen AGSupermarket
15 min.CoopPublic Transport
7 min.Waldried
Times refer to the route on foot.
Price
- Purchase price:
- CHF 2,300,000.–
- Notify on price drop
Main information
- Availability:
- By agreement
- Type:
- Single house
- No. of rooms:
- 6.5
- Number of floors:
- 3
- Surface living:
- 176 m2
- Land area:
- 1506 m2
- Volume:
- 980 m3
- Year built:
- 1946
Characteristics
Balcony / Terrace
Child-friendly
Old building
Documents (0)
Description
The detached property is located in a family-friendly residential area in a sunny, quiet, and sought-after location. The attractive municipality of Muri-Gümligen, just outside Bern, convinces with an excellent infrastructure, an attractive tax rate, and a diverse range of leisure and educational activities. Schools, sports facilities, and the idyllic Aare landscape are within a few minutes' reach.
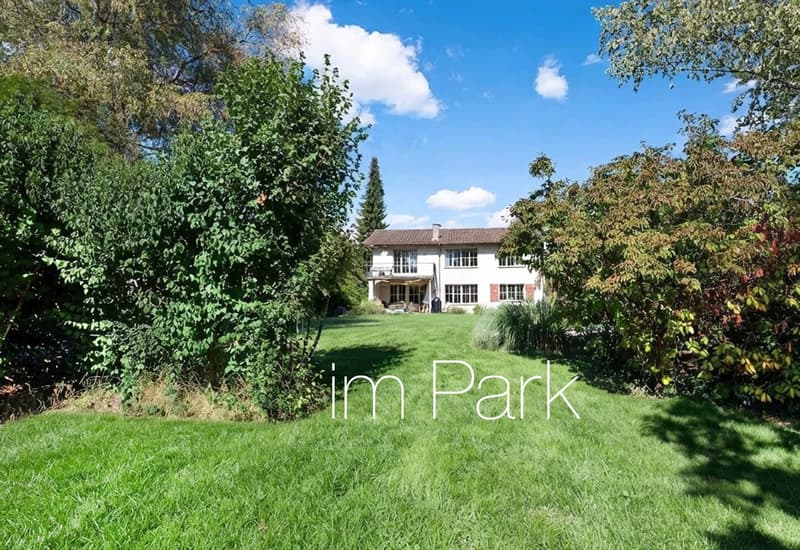
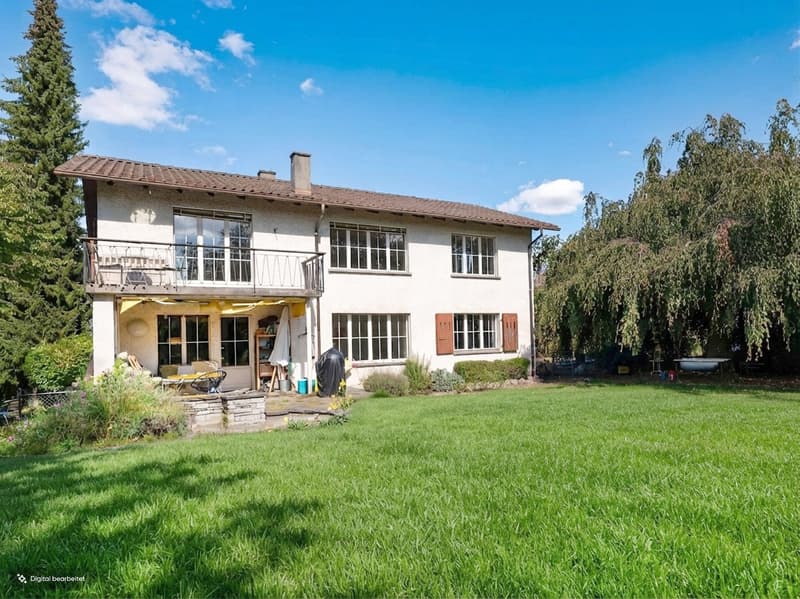
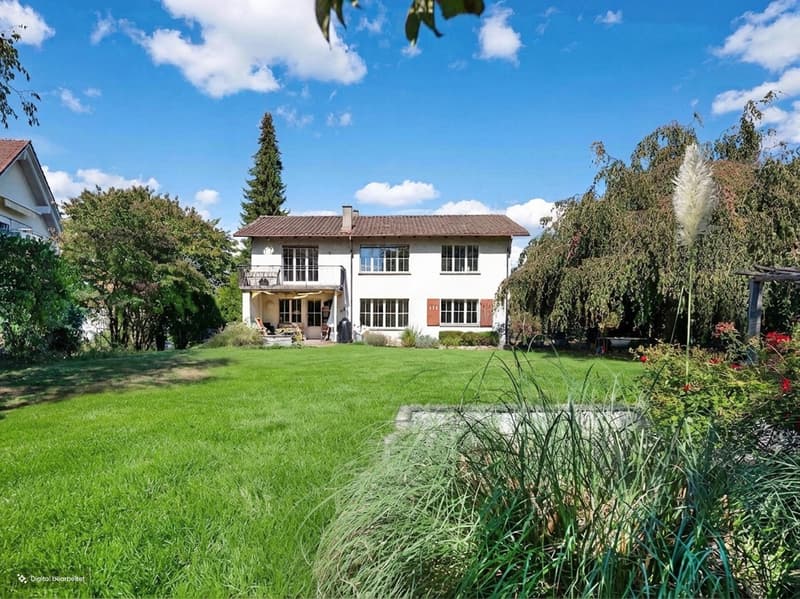
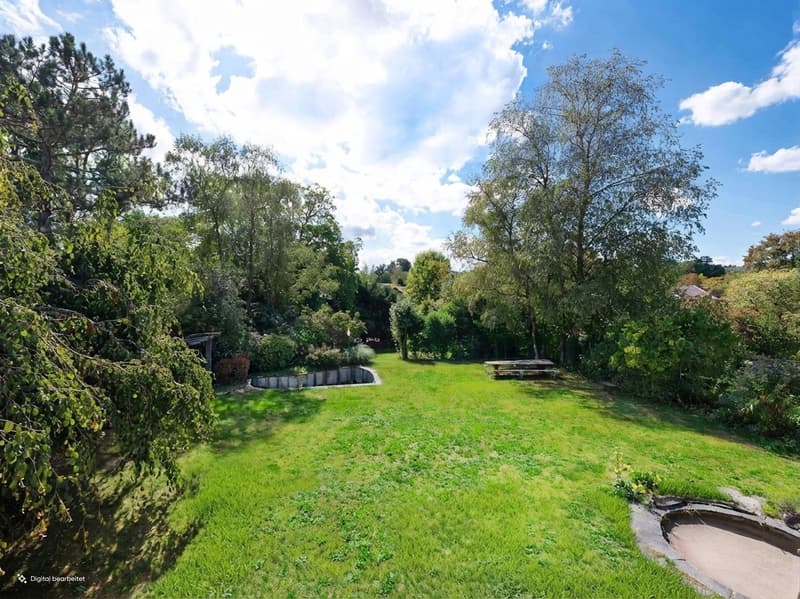
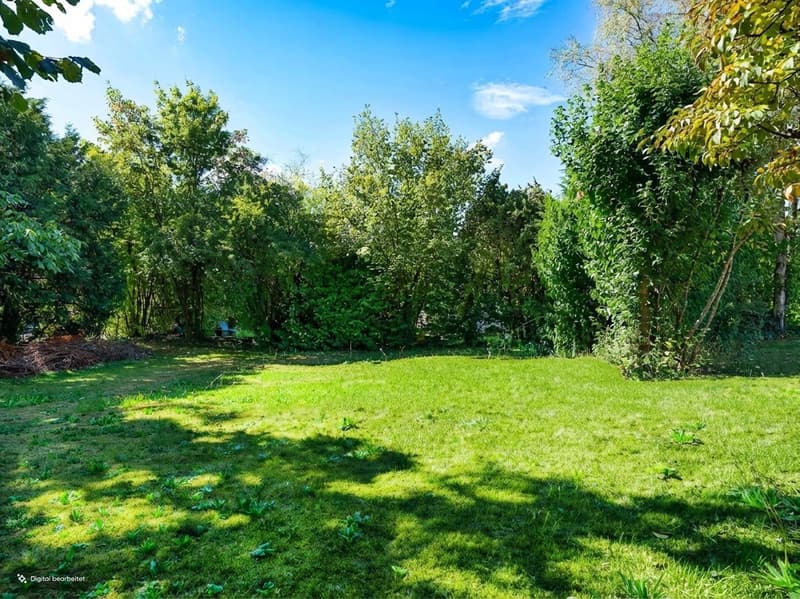
The charming, detached 6-room single-family house from 1946 delights with its timeless character, generous space, and an exceptionally spacious plot of land. The idyllic, park-like garden oasis with old tree population, cozy seating areas, and a covered terrace creates a unique living ambiance for families, connoisseurs, and garden and nature lovers.
With a plot area of 1,506 m², the property also offers interesting future perspectives. The existing building land reserve in the W2 residential zone offers potential for the realization of an additional new construction project.
Room description
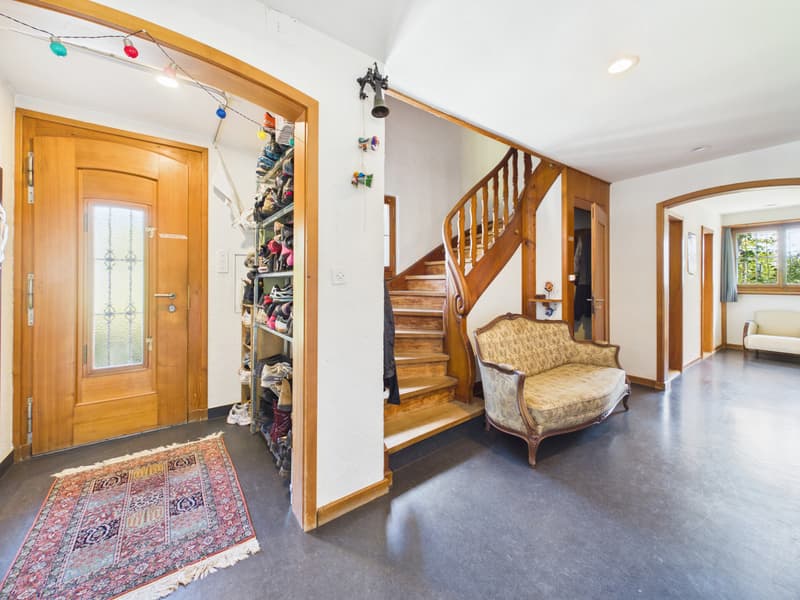
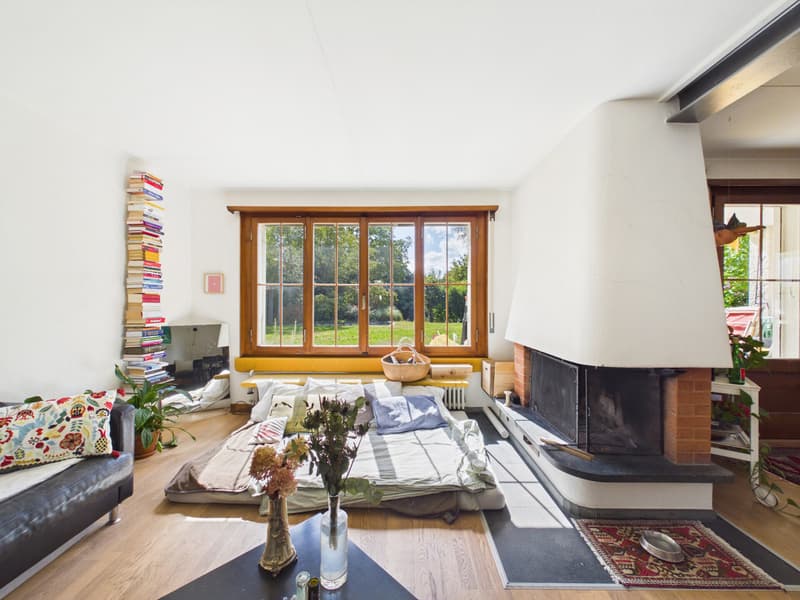
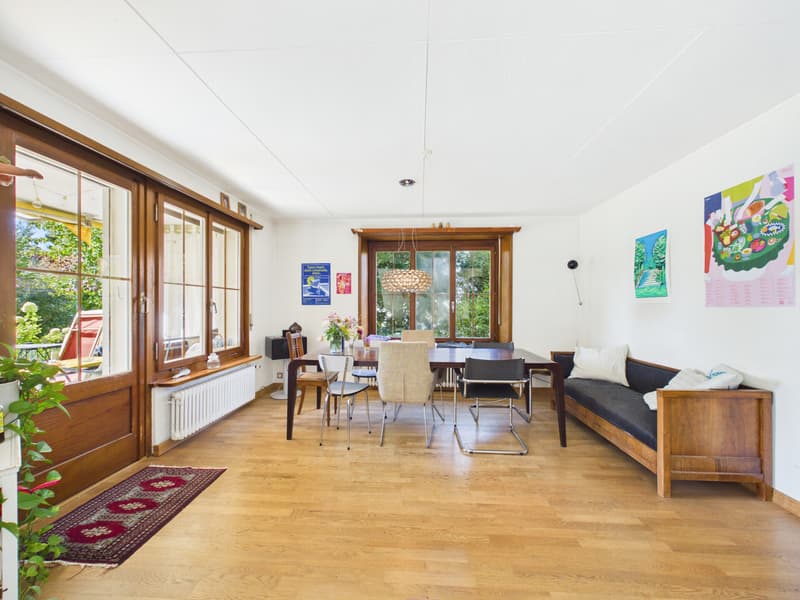
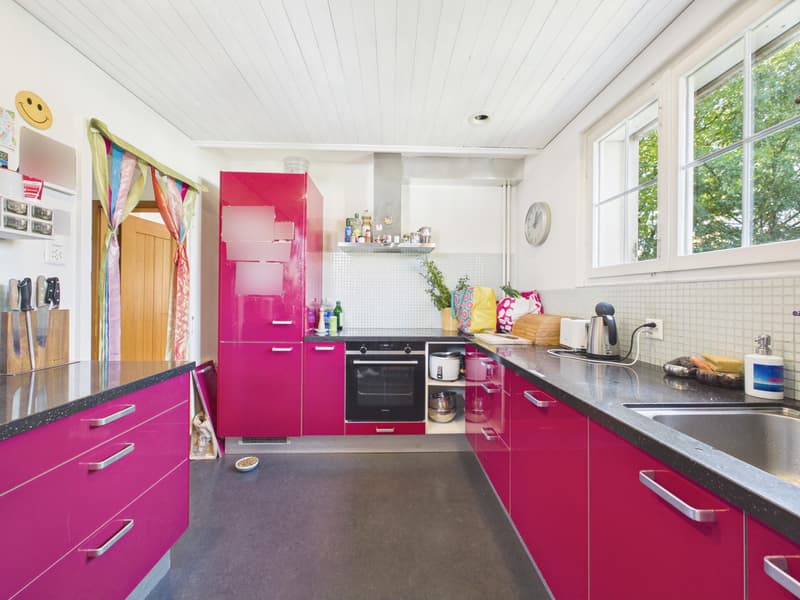
Upon entering, you are greeted by a spacious entrance hall with practical built-in closets that offer plenty of storage space for wardrobe and everyday items. The heart of this floor is the approximately 35 m² large, bright living and dining room with a cozy fireplace and direct access to the terrace and garden. The separate kitchen has plenty of storage space, daylight, and a practical réduit for supplies. Another bright room with built-in closets, a bathroom with a bathtub and sink, and a separate toilet with sink complement this living level perfectly.
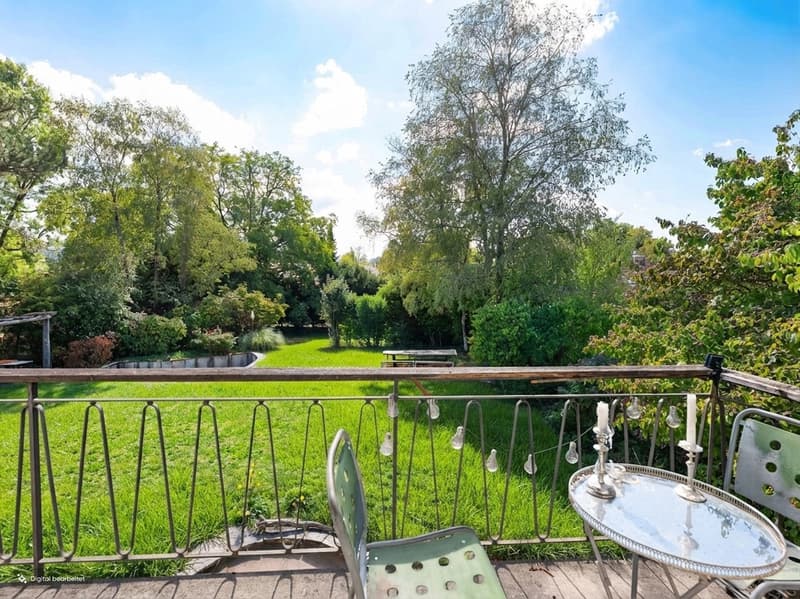
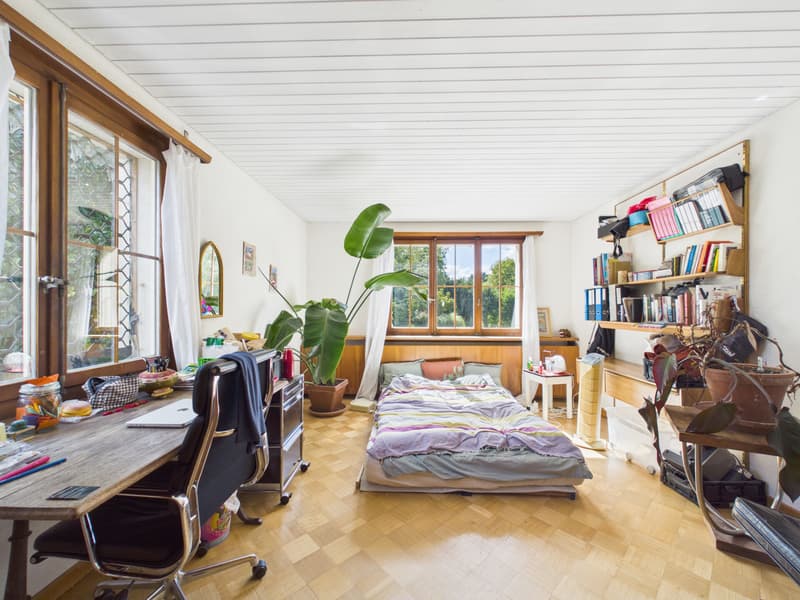
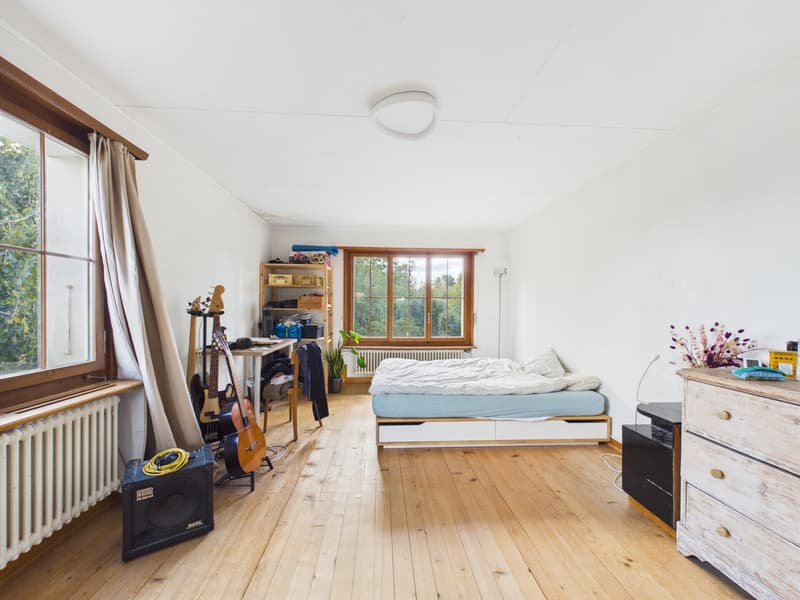
Via the charming wooden staircase, you reach the upper floor with four rooms and a bathroom. A spacious room with approximately 26 m² has a small, partially separated kitchen. Another room offers access to the balcony with a beautiful view into the green garden oasis. The bathroom with shower, toilet, and sink, as well as a practical storage room, round off the room offer on this floor. Additional storage space is offered by the attic (no standing height), which can be accessed via a pull-down staircase.
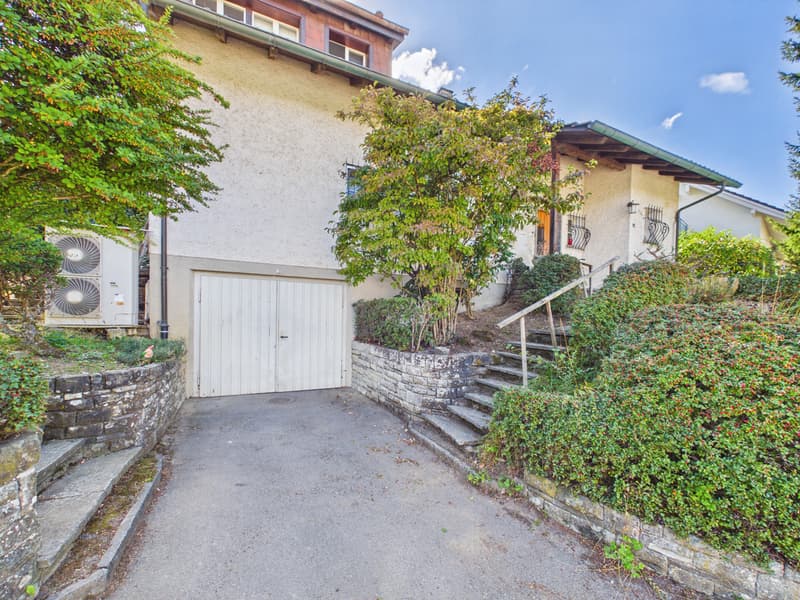
The basement offers valuable additional space and includes a spacious all-purpose room, a laundry room with a technical area, and two practical cellar rooms. Directly in the basement is the house-integrated garage, which enables comfortable and dry access to the living house. Another garage on the property (No. 16a) complements the offer and provides additional space for vehicles, bicycles, or storage.
The property is currently rented and the rental agreement has been terminated by the tenant as of March 31, 2027. An earlier move-out can be discussed.
The charming, detached 6-room single-family house from 1946 delights with its timeless character, generous space, and an exceptionally spacious plot of land. The idyllic, park-like garden oasis with old tree population, cozy seating areas, and a covered terrace creates a unique living ambiance for families, connoisseurs, and garden and nature lovers.
With a plot area of 1,506 m², the property also offers interesting future perspectives. The existing building land reserve in the W2 residential zone offers potential for the realization of an additional new construction project.
Room description
Upon entering, you are greeted by a spacious entrance hall with practical built-in closets that offer plenty of storage space for wardrobe and everyday items. The heart of this floor is the approximately 35 m² large, bright living and dining room with a cozy fireplace and direct access to the terrace and garden. The separate kitchen has plenty of storage space, daylight, and a practical réduit for supplies. Another bright room with built-in closets, a bathroom with a bathtub and sink, and a separate toilet with sink complement this living level perfectly.
Via the charming wooden staircase, you reach the upper floor with four rooms and a bathroom. A spacious room with approximately 26 m² has a small, partially separated kitchen. Another room offers access to the balcony with a beautiful view into the green garden oasis. The bathroom with shower, toilet, and sink, as well as a practical storage room, round off the room offer on this floor. Additional storage space is offered by the attic (no standing height), which can be accessed via a pull-down staircase.
The basement offers valuable additional space and includes a spacious all-purpose room, a laundry room with a technical area, and two practical cellar rooms. Directly in the basement is the house-integrated garage, which enables comfortable and dry access to the living house. Another garage on the property (No. 16a) complements the offer and provides additional space for vehicles, bicycles, or storage.
The property is currently rented and the rental agreement has been terminated by the tenant as of March 31, 2027. An earlier move-out can be discussed.
Mortgage Calculator
From dream house to home ownership: the mortgage calculator can help you estimate the affordability of this property.
Viewing
Contact for viewing
Ursula Berchtold


Contact
Ursula Berchtold
- Listing ID
- 4003600058
- Object ref.
- SI-26-246