136 results - Bifamiliar house buy: Canton Aargau

1 / 13
6.5 rooms, 177m², Price on request
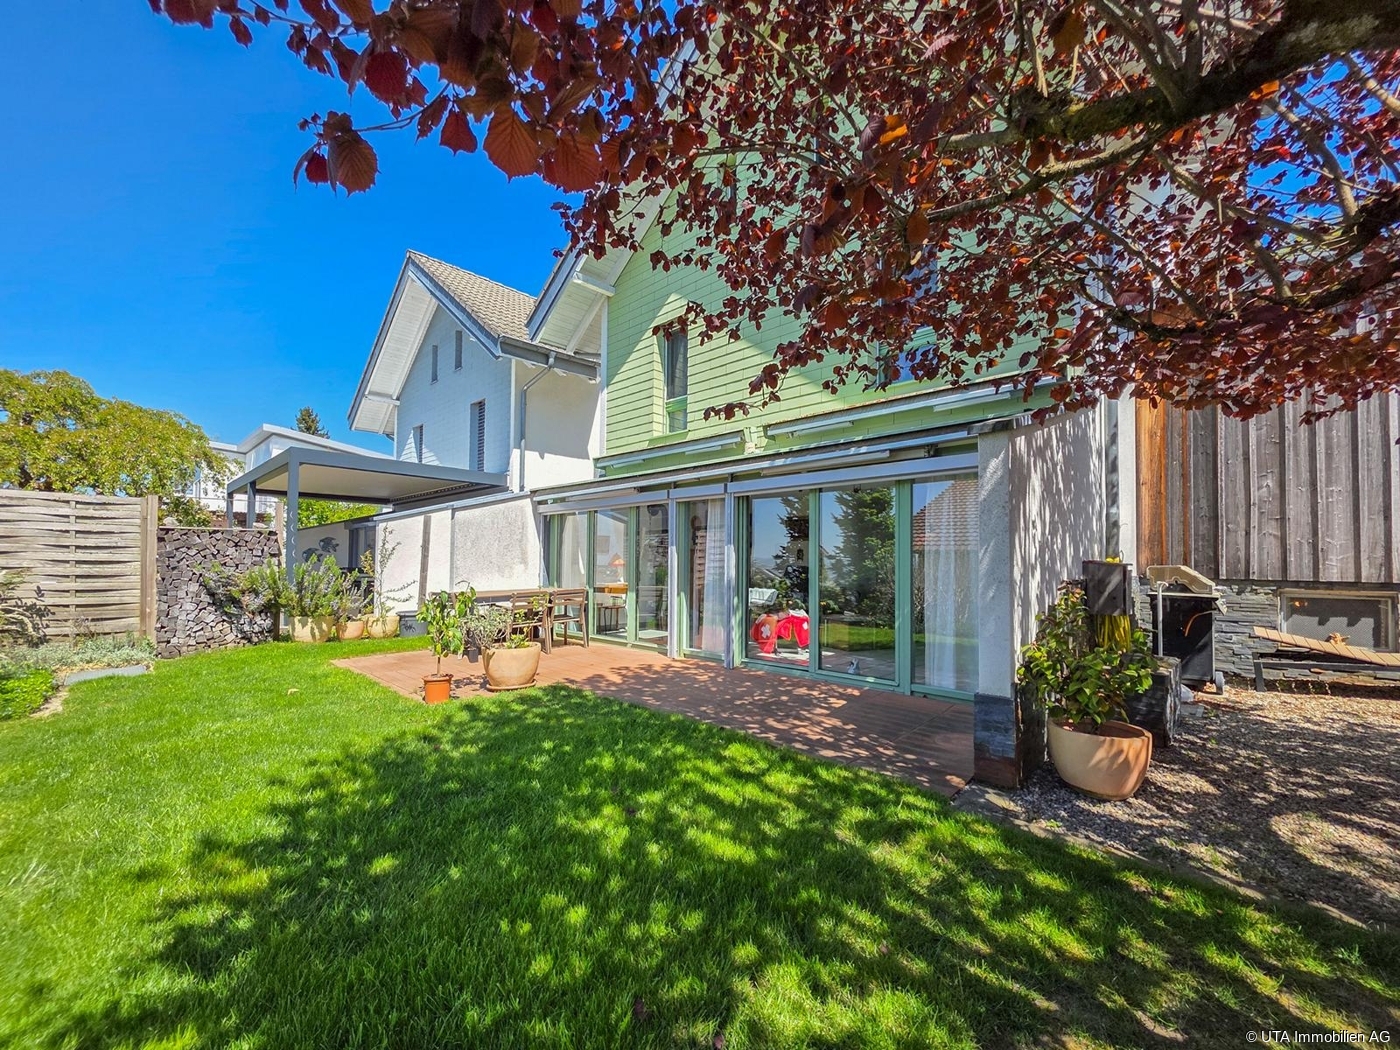
5453 Remetschwil

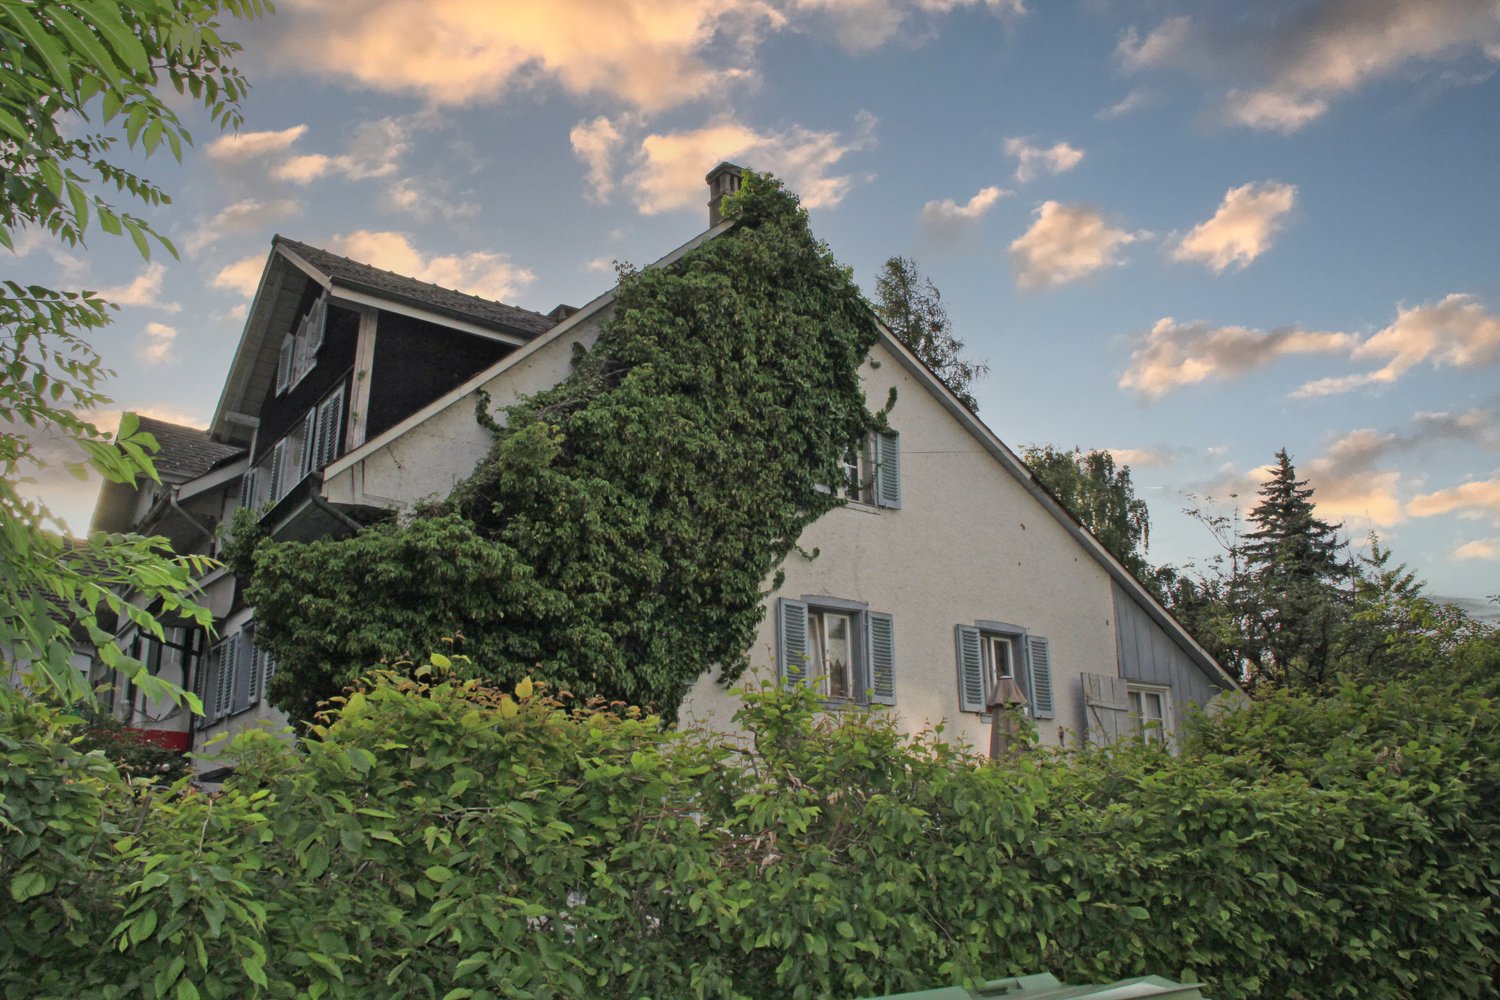
Single-family house - privileged hillside location with annex

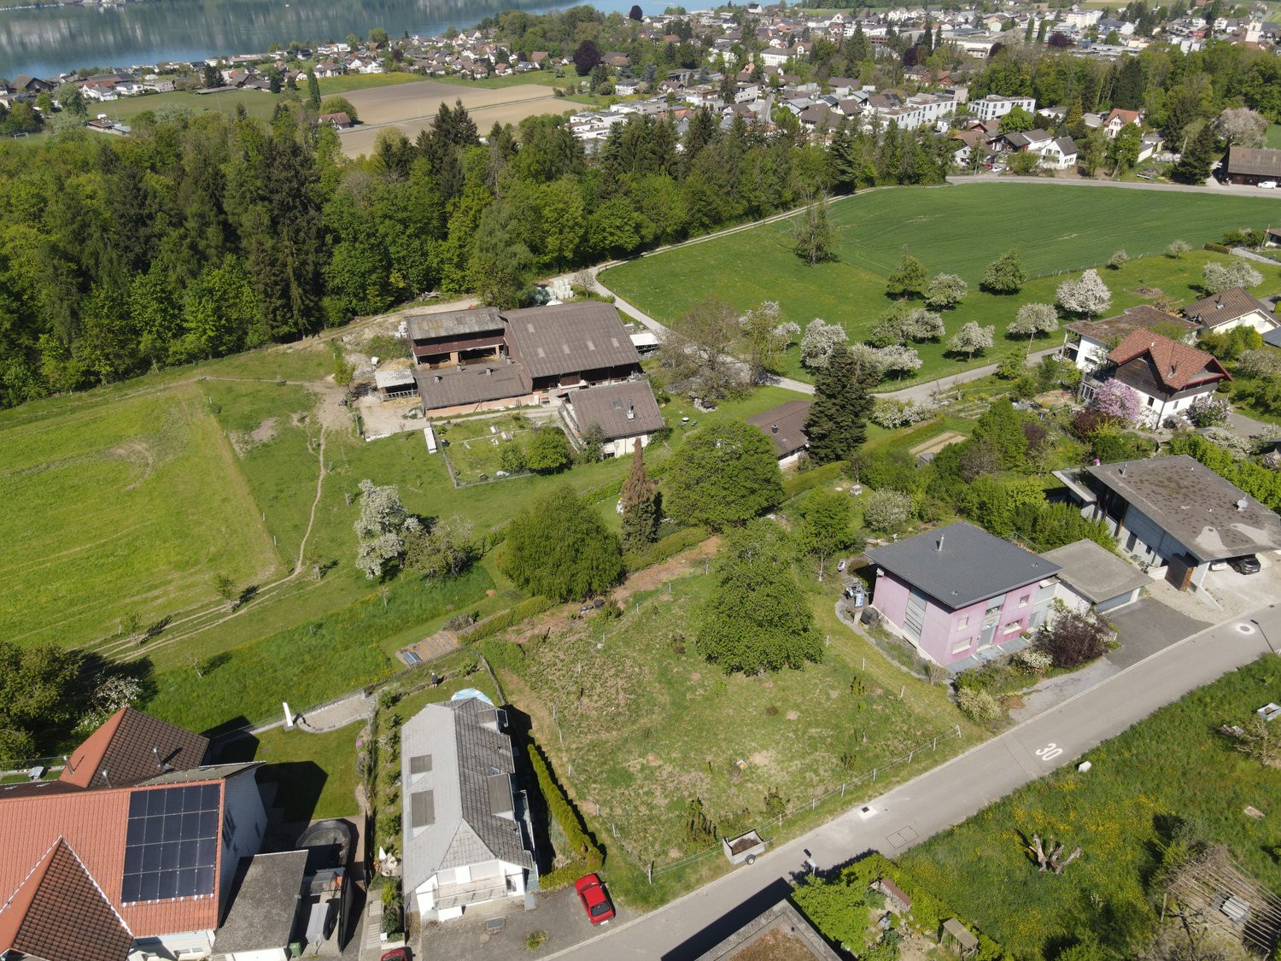
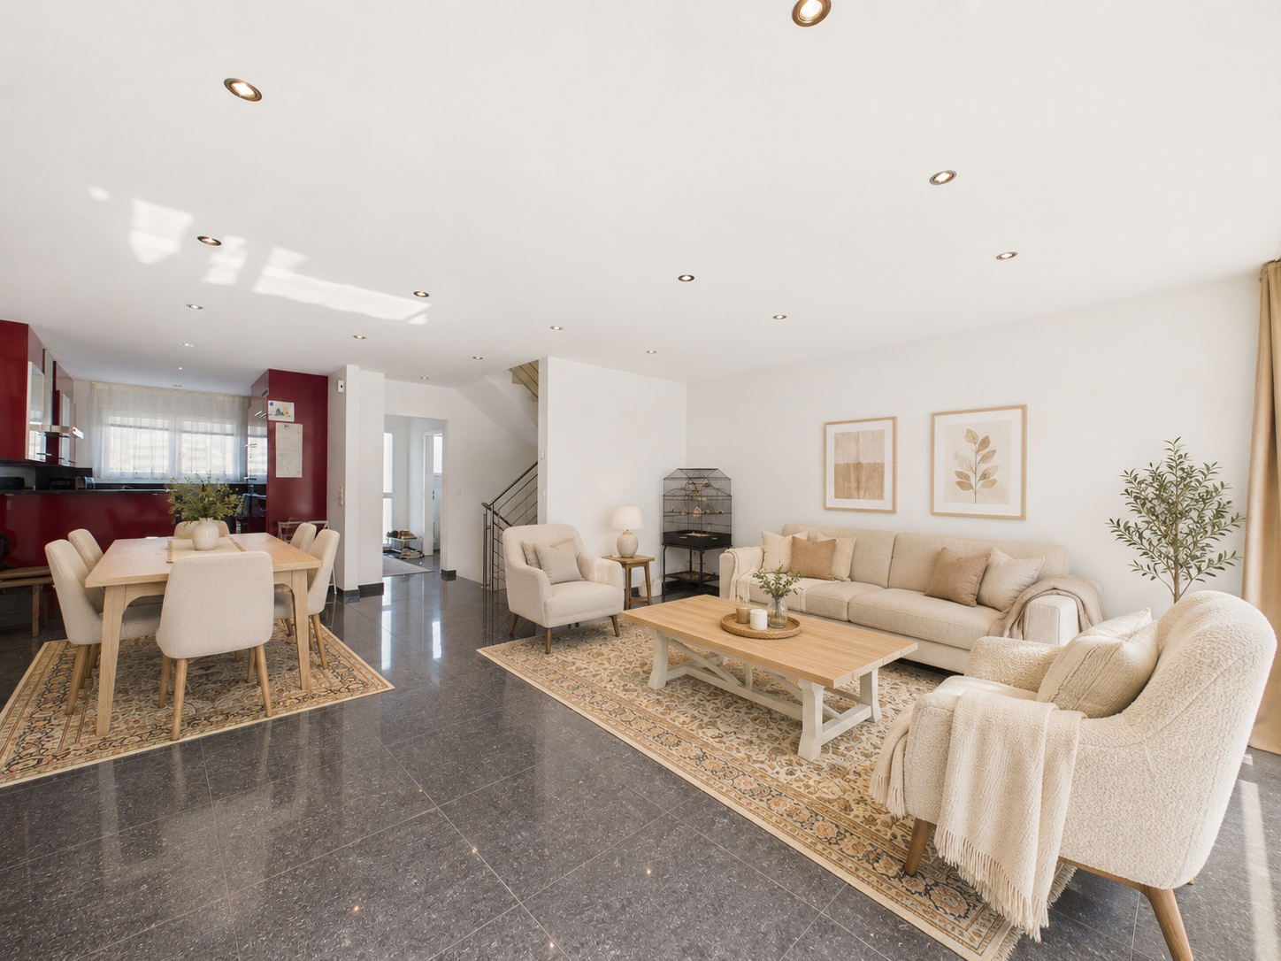
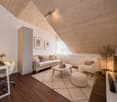
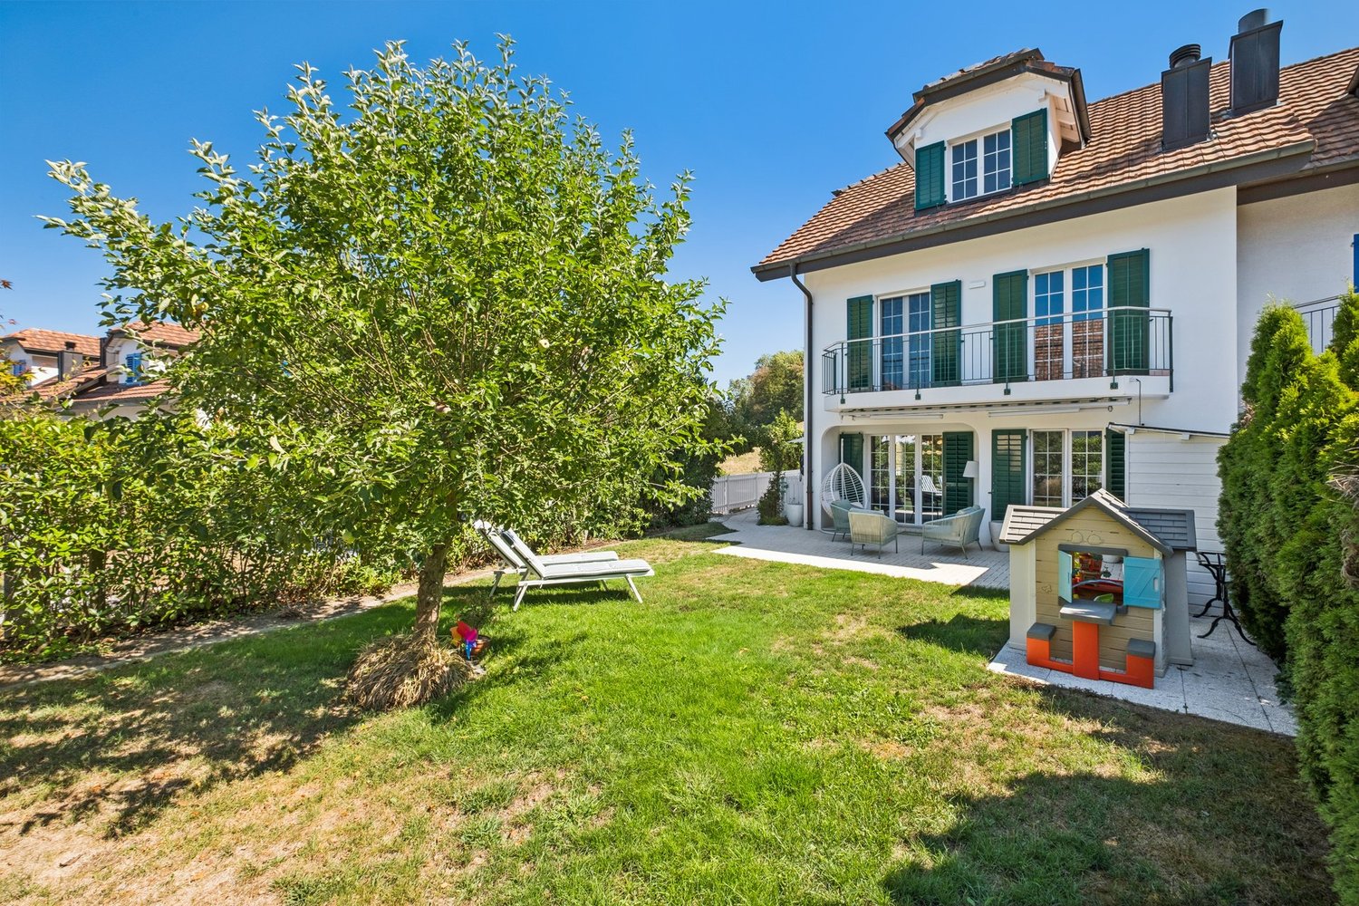
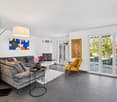
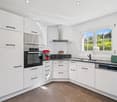
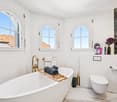
Charming single-family house with annex studio and versatile room layout In a sunny location in a quiet neighborhood street, this well-maintained property presents itself with plenty of space, thoughtful architecture, and flexible usage possibilities. With 6.5 rooms, approximately 177 m² of living space, and a separate annex studio, the property is ideal for families or the combination of living and working. Highlights at a glance: Quiet, sunny location in a 30 km/h zone 6.5 rooms / approx. 177 m² living space Annex studio with separate access Offset half-floors with exciting architecture 5 bedrooms, 3 bathrooms, 2 WCs Wellness area with sauna & freestanding bathtub Wine cellar & separate wine cellar High-quality kitchen with V-Zug appliances & Tiba stove Historic oven & tile stove with bench Well-maintained garden with seating area Heat pump & underfloor heating Photovoltaic system Garage + 2 outdoor parking spaces This home is far more than just a place to live - it's a retreat with soul, a place for special moments, and a framework for a life with style and quality. The harmonious combination of generosity, charm, and thoughtful architecture creates an atmosphere that is both inspiring and relaxing. Whether as a lively hub for the family, a place to receive guests, or a personal retreat - this property meets the highest standards of living comfort and individuality. Order our detailed sales documents today and let yourself be impressed by the unique charm of this house. We look forward to introducing you to this special home.More information and pictures can be found on our website at the following link: https://www.uta.ch/uta-immobilien/kaufen/kaufobjekte/objekt/einfamilienhaus-privilegierte-hanglage-mit-einliegerwohnung-5453-remetschwil-3771/

1 / 10
5.5 rooms, 180m², CHF 1,150,000.–
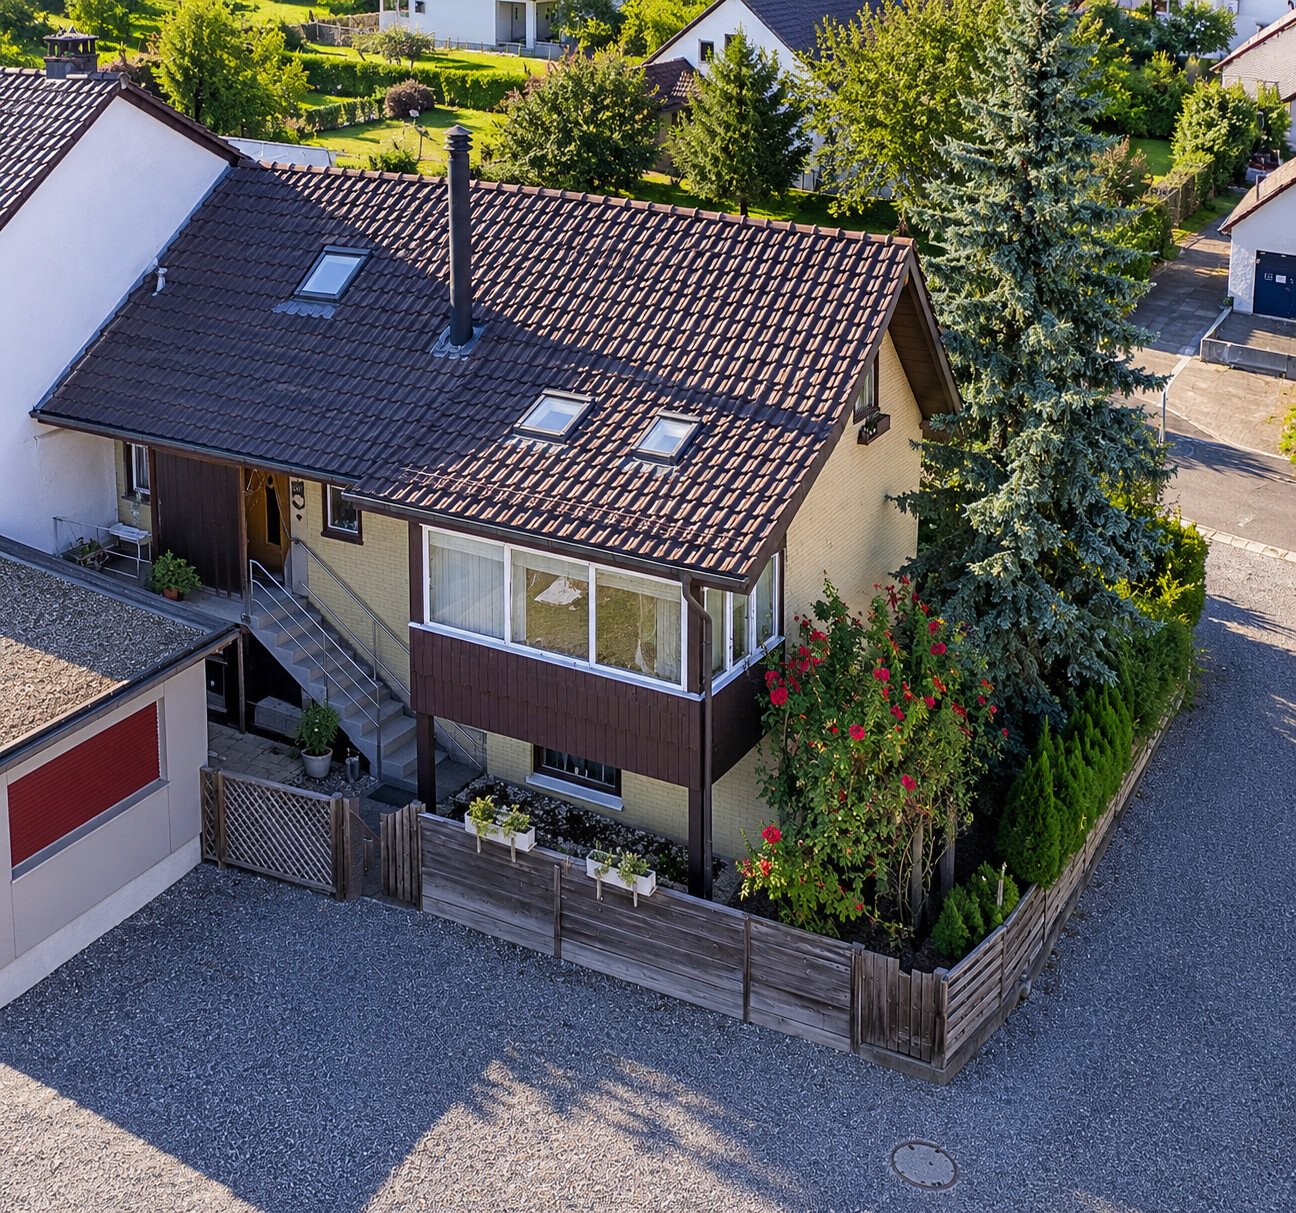
5444 Künten

Where children can grow up carefree and dream homes become a reality

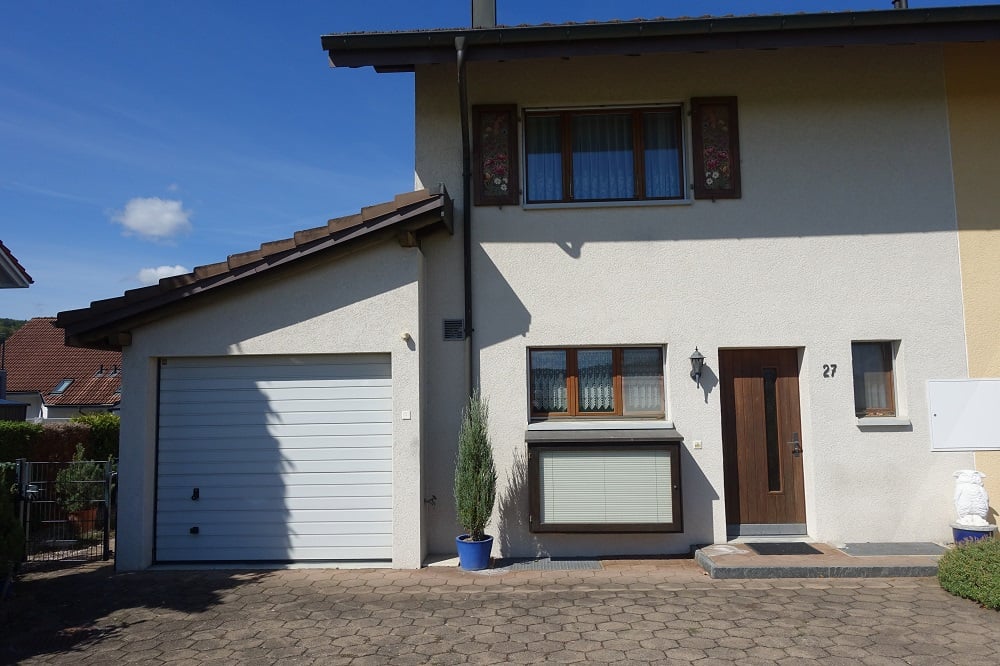
This 5.5-room corner terraced house in a quiet, leafy location offers a rare opportunity for anyone wishing to design their future home exactly as they envisage it. The house is largely in its original condition and offers interesting potential for conversion.The real highlight is the spacious, natural garden offering plenty of privacy. A true paradise for families, nature lovers, keen gardeners and pets. Here you can enjoy rural tranquillity and plenty of open space - yet still be in the heart of Baden or Zurich city centre in no time.Key features at a glance: • 5.5-room corner terraced house in a quiet location in a detached housing estate • Built in 1981 • Ground-source heat pump (2012) • Spacious plot offering plenty of privacy • Natural garden with a pond, fruit trees and a variety of uses • Ideal for families, children and pets • Plenty of space for gardening, playing and relaxing • In need of renovation - the ideal canvas for bringing your own design ideas to life • Opportunity to optimise the floor plan • W2/55 building zone with interesting development potential • Fireplace • Garage and two additional parking spaces • Quiet residential area with good access to the towns of Baden, Zurich and Zug. Enter your details in the address field and you'll receive the detailed documentation straight away.I look forward to hearing from you!Carmen Tröndle

1 / 2
5 rooms, 115m², CHF 650,000.–
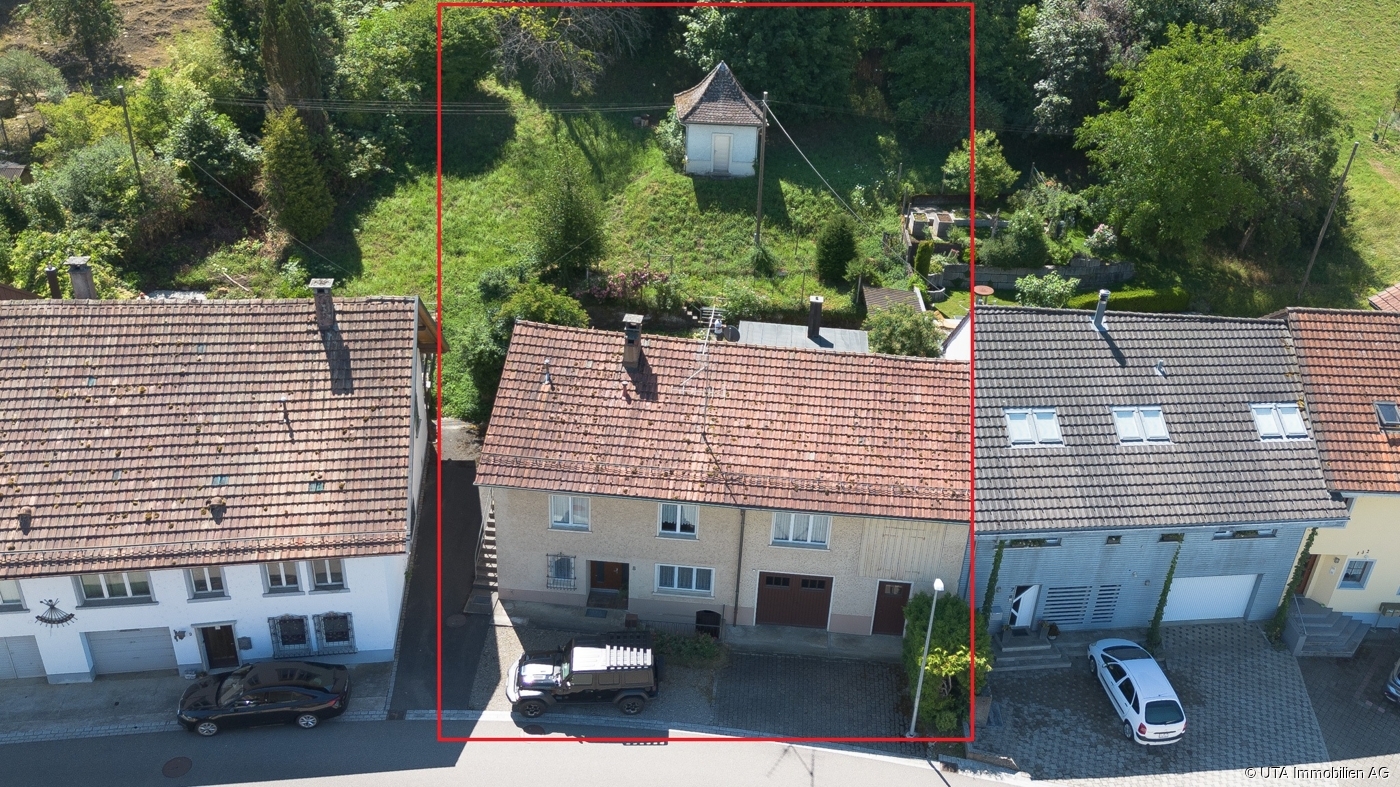
Dorfstrasse 8, 5326 Schwaderloch

Spacious property with building land reserve and diverse potential

For sale is an interesting property consisting of the plots GB Schwaderloch 71 and 72 with a total area of 2,042 m². The main plot GB Schwaderloch 71 covers 1,860 m², of which around 664 m² are in the village zone D. The additional plot GB Schwaderloch 72 with 182 m² is partially in the village zone and partially in the agricultural zone and is built on with a former spring water pumping station. On the main plot is a single-family house with an attached barn. The property has a traditional room layout with various living, secondary, and basement rooms. On the ground floor, there are, among other things, the entrance area with wardrobe, two heated rooms, a bathroom with shower/WC, and a spacious basement room. The upper floor offers a separate kitchen, a living room, a bedroom with direct access to the seating area, further rooms, a bathroom, a separate toilet, a laundry room, and various storage and secondary rooms. The former barn includes a garage, the heating room with oil heating and boiler (both built in 1992), a former stable, and an externally accessible vaulted cellar. The spacious surroundings offer a seating area, an extensive vegetable garden, agricultural land, and an attractive building land reserve within the village zone. Additionally, a former spring pumping station is available as a practical storage room. The entire property is largely in its original condition and has a significant need for renovation. Depending on needs and ideas, a comprehensive core renovation or a replacement new building is possible. Thanks to the existing building land reserve, interesting development and utilization possibilities arise. The quiet, rural location makes this offer particularly attractive for nature and animal lovers, families with space requirements, and craftsmen and buyers who are looking for an object with potential and design scope. Have we sparked your interest? Then request our detailed sales documentation and arrange a non-binding viewing appointment. We look forward to your contact.

Travel time
-
1 / 5
8 rooms, Price on request
Rankweg, 5615 Fahrwangen

Attractive building plots in a quiet residential area of Fahrwangen

In a sought-after and sunny residential area on Rankweg in 5615 Fahrwangen, we offer two developed building plots with a total of around 1,393 m² of land area for sale. The plots are located in a quiet residential quarter without through traffic and convince with their slight slope and excellent sunlight.The two plots are sold together and offer a variety of possibilities for the realization of an attractive residential project. Thanks to the W2b residential zone with a utilization factor of 0.45 and a two-story building design, interesting development opportunities arise.Property dataPlot 228 • Building land: approx. 480 m² • Additional garden area: approx. 221 m² • Total area: approx. 701 m² Plot 1910 • Building land: approx. 525 m² • Additional garden area: approx. 167 m² • Total area: approx. 692 m² Highlights • Quiet residential quarter without through traffic • Sunny location with slight slope • Fully developed and immediately ready for construction • W2b residential zone, 2-story building design • Utilization factor (AZ) 0.45 • School route accessible in a few minutes • Attractive residential location in Fahrwangen On request, the planned construction project can be taken over (the construction of a modern semi-detached house is already planned) or realized individually according to the buyer's ideas. An architectural commitment exists, but is negotiable.This property offers an excellent opportunity for builders, families, or investors who want to realize a high-quality new construction project in an attractive residential area.We look forward to your contact and will gladly provide you with further documents.

Travel time
-
1 / 10
6.5 rooms, 155m², Price on request
4665 Oftringen

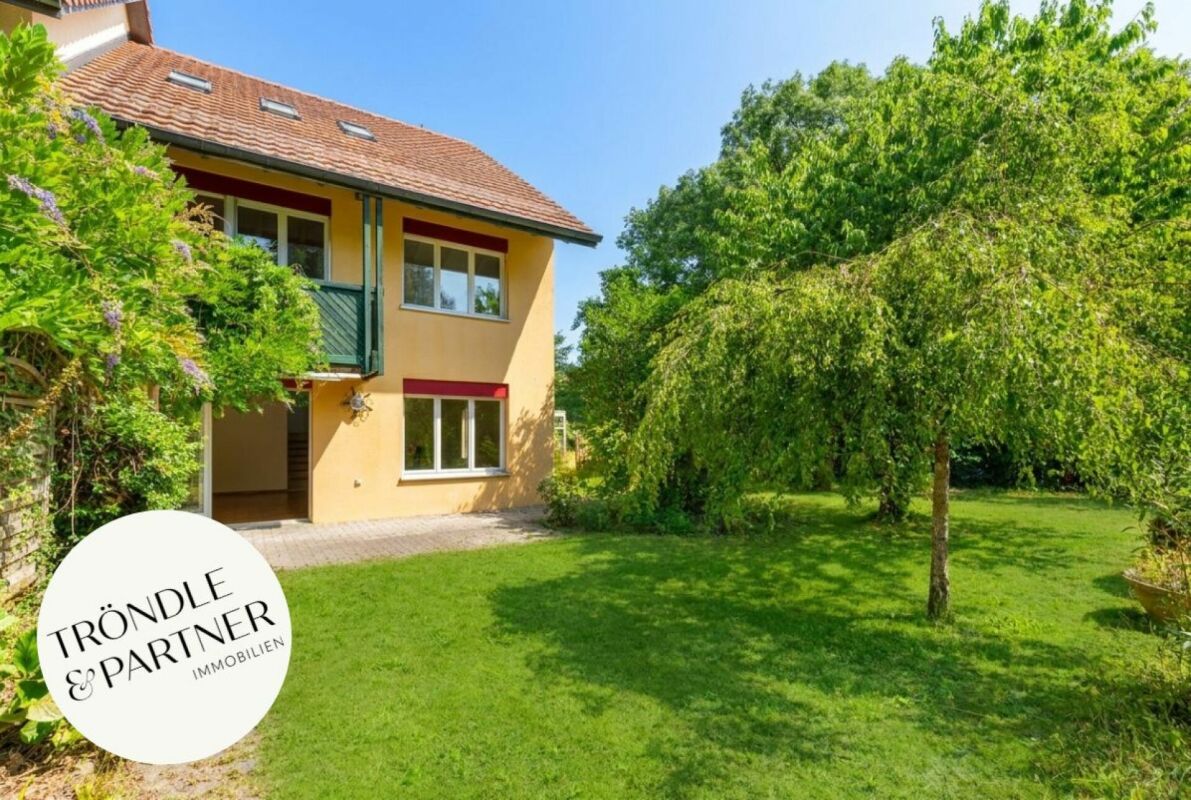
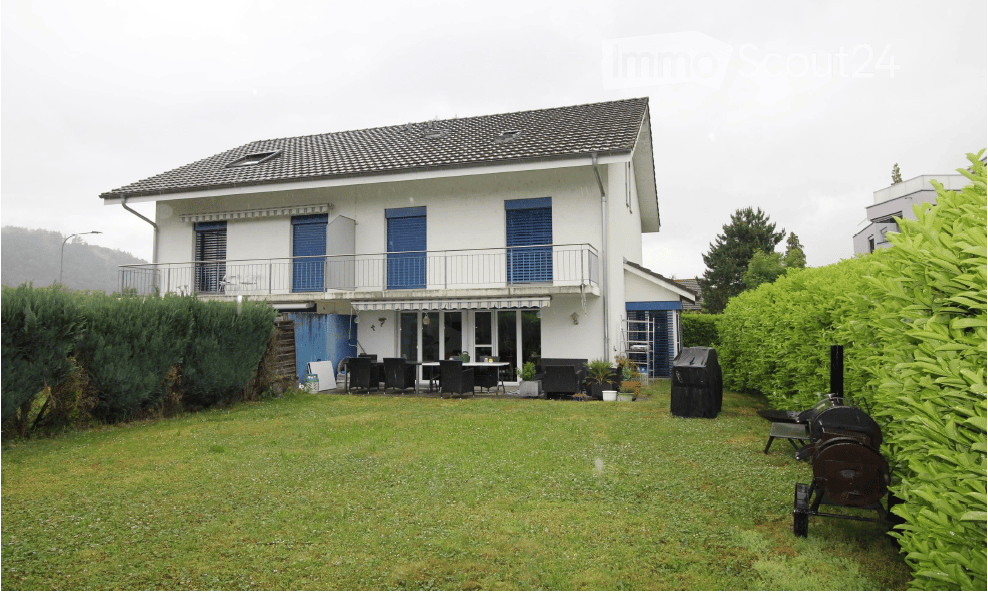
A Home to Feel Good - 6.5-Room Semi-Detached House in Oftringen

In a quiet location in Oftringen, this elegant 6.5-room single-family house presents itself as a unique opportunity for discerning families or couples. Spacious rooms, plenty of light, and thoughtful architecture offer an exclusive living ambiance that conveys both coziness and prestige. Here you can enjoy privacy and realize your vision of an inspiring home.The well-kept garden invites you to relax in the green and offers children plenty of space to play. With five bedrooms and two stylish bathrooms, a comfortable family daily life can be lived to the fullest. Practical extras like a large cellar, a separate storage room, and a private parking space round off the overall package.The house, built in 2007 and renovated, convinces not only with its quality but also with modern, energy-saving underfloor heating for sustainable and efficient living. The proximity to the supermarket, school, and SBB station ensures an ideal infrastructure, while you can also benefit from peace and nature. Whether as a valuable investment or your personal life project - this property combines charm, potential for value enhancement, and sustainable living comfort in a special way.This property offer is characterized by: • 6.5-room single-family house in a quiet location • 5 bright bedrooms • 2 modern bathrooms • Well-kept garden for relaxation and play • Cellar and separate storage room • Energy-efficient underfloor heating • Supermarket conveniently accessible (514 meters) • School and train station nearby • Workroom with heating • 1x carport and 3x outdoor parking space Interested? Contact us for a non-binding consultation!

1 / 7
6.5 rooms, 221m², CHF 1,590,000.–
5222 Umiken

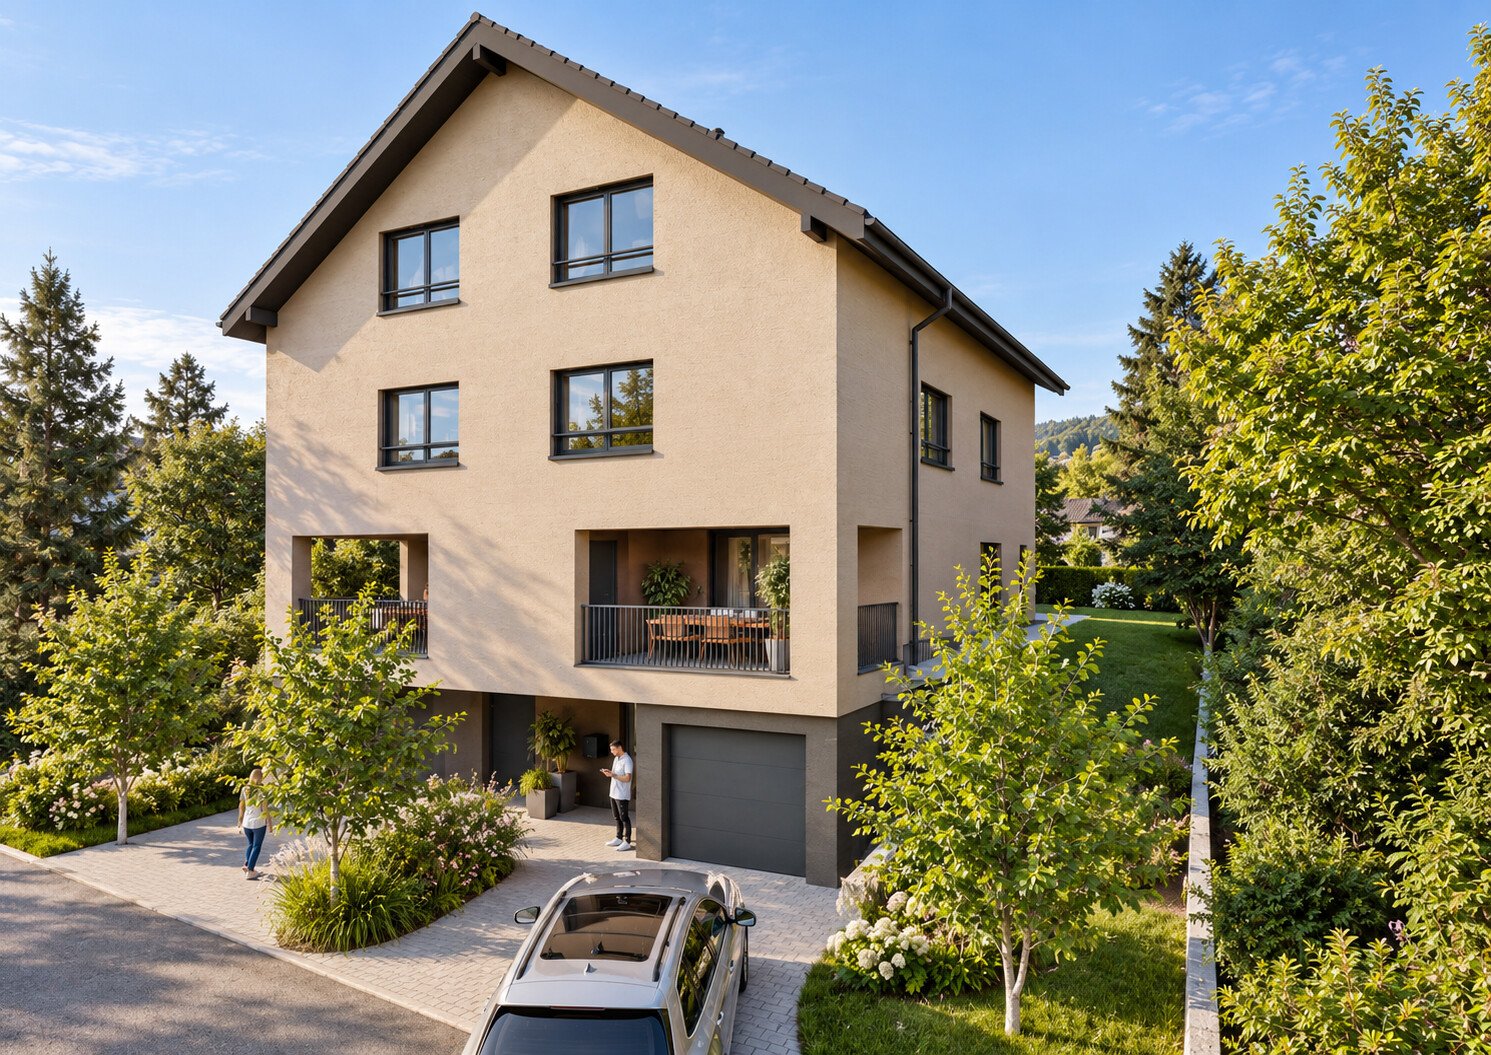
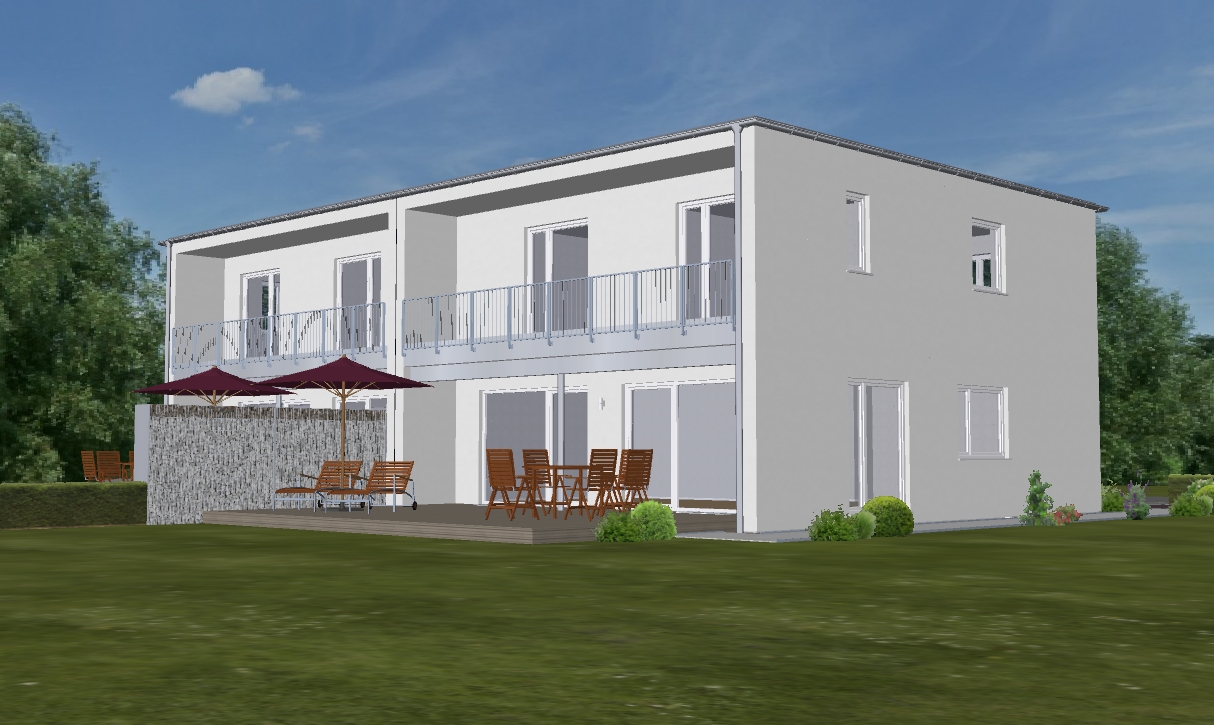
New Build Umiken - Semi-Detached House

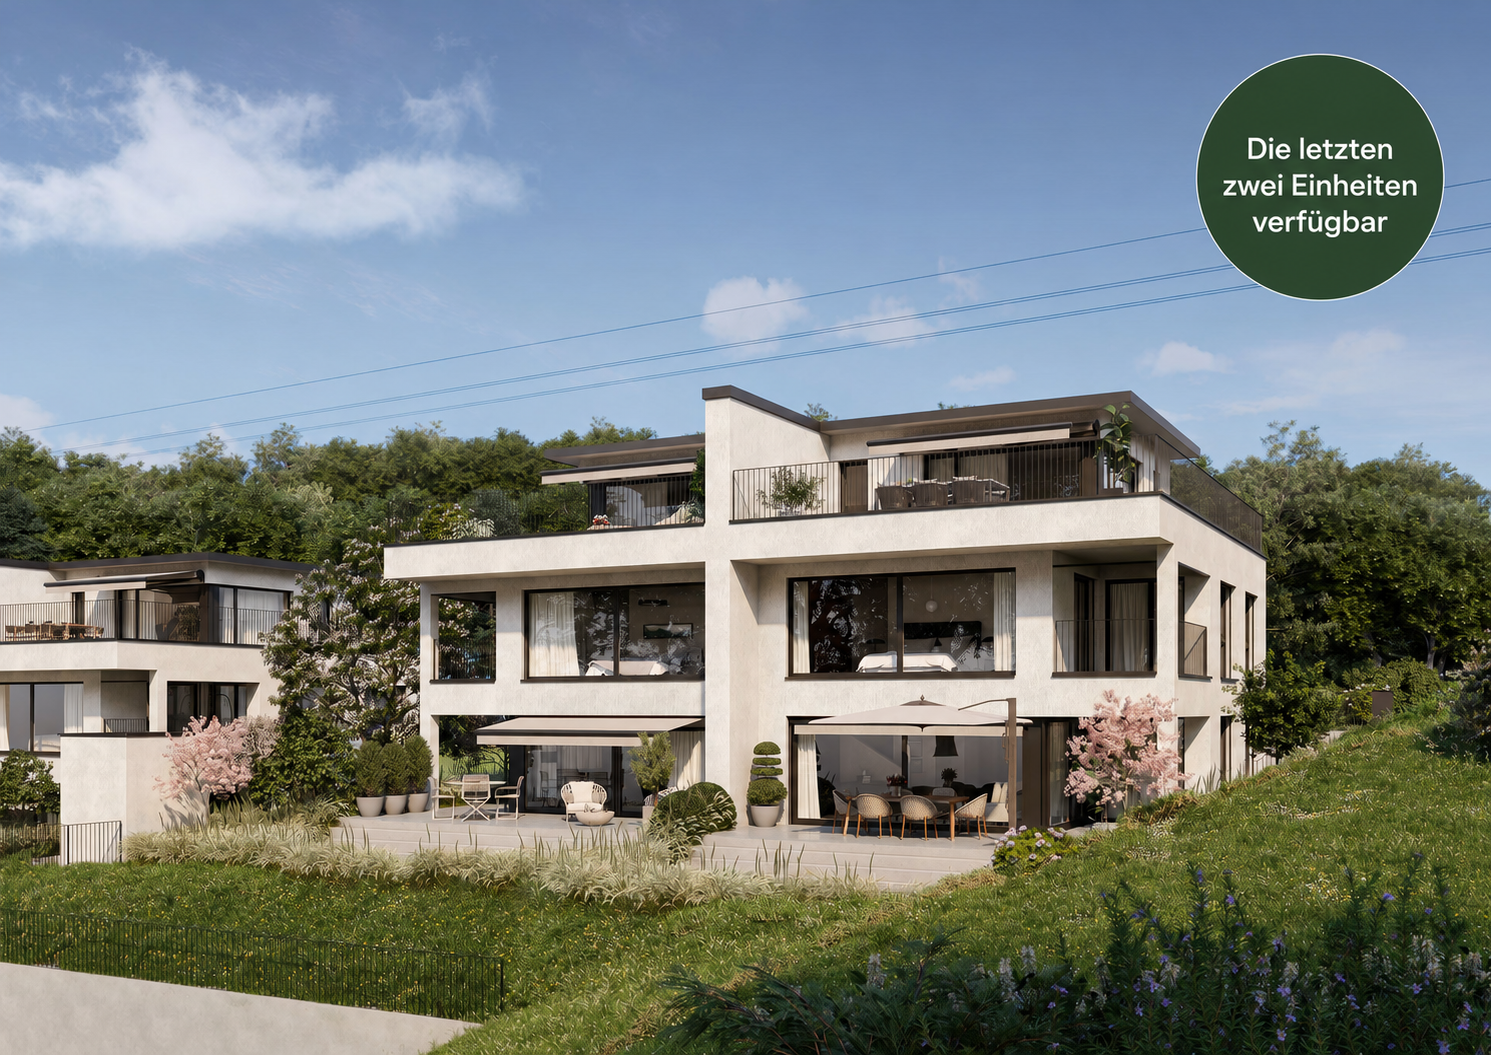
Your new home in Umiken near Brugg - modern, spacious, family-friendly. In the Umiken district, a new semi-detached house is being built in contemporary, quiet architecture, in a quiet, sunny residential area with little traffic. The left half of the house has already been sold. For the right half on plot No. 5205 (317 m²), we are pleased to present you with a currently available offer. On four spacious levels, approximately 223 m² of net living space are being created, thoughtfully designed for family life: - Basement: garage, utility/laundry room, cellar, storage room, heated entrance - Ground floor: open living/dining area with modern kitchen, office/study, guest toilet, partially covered terrace with southwest orientation - First floor: three large bedrooms, bathroom with shower and bathtub, gallery - Attic: spacious studio with gallery, ideal as a retreat, studio, hobby room, or guest area Comfort and energy efficiency to current standards: air/water heat pump with underfloor heating, triple-glazed windows, electric shutters, and PV preparation. Location: Residential area with good connections. Bus stop approx. 120 m, kindergarten/school approx. 220 m, restaurant approx. 400 m, Volg approx. 1100 m, hospital approx. 1 km, Brugg train station approx. 2.5 km, motorway access approx. 6 km. The Aare river with its walking and cycling paths is just a few steps away. Key facts at a glance: Purchase price CHF 1,590,000 | Plot 317 m² | Net living space approx. 223 m² | Volume 1027 m SIA 416 | 6.5 rooms | Available 2027 Our sales model - simple and transparent: We have developed an attractive sales model for this project that offers you security, transparency, and room for your own wishes. We would be happy to explain the details to you in person in a non-binding Zoom call. Sign up for an appointment - we'll take the time for you. Wohnen@marlin-immo.ch or 079 936 36 57


Suggested properties for you based on search results

Other interesting objects