1021 results - House, chalet, rustico to buy: Canton Aargau

1 / 6
5.5 rooms, 160m², CHF 1,250,000.–
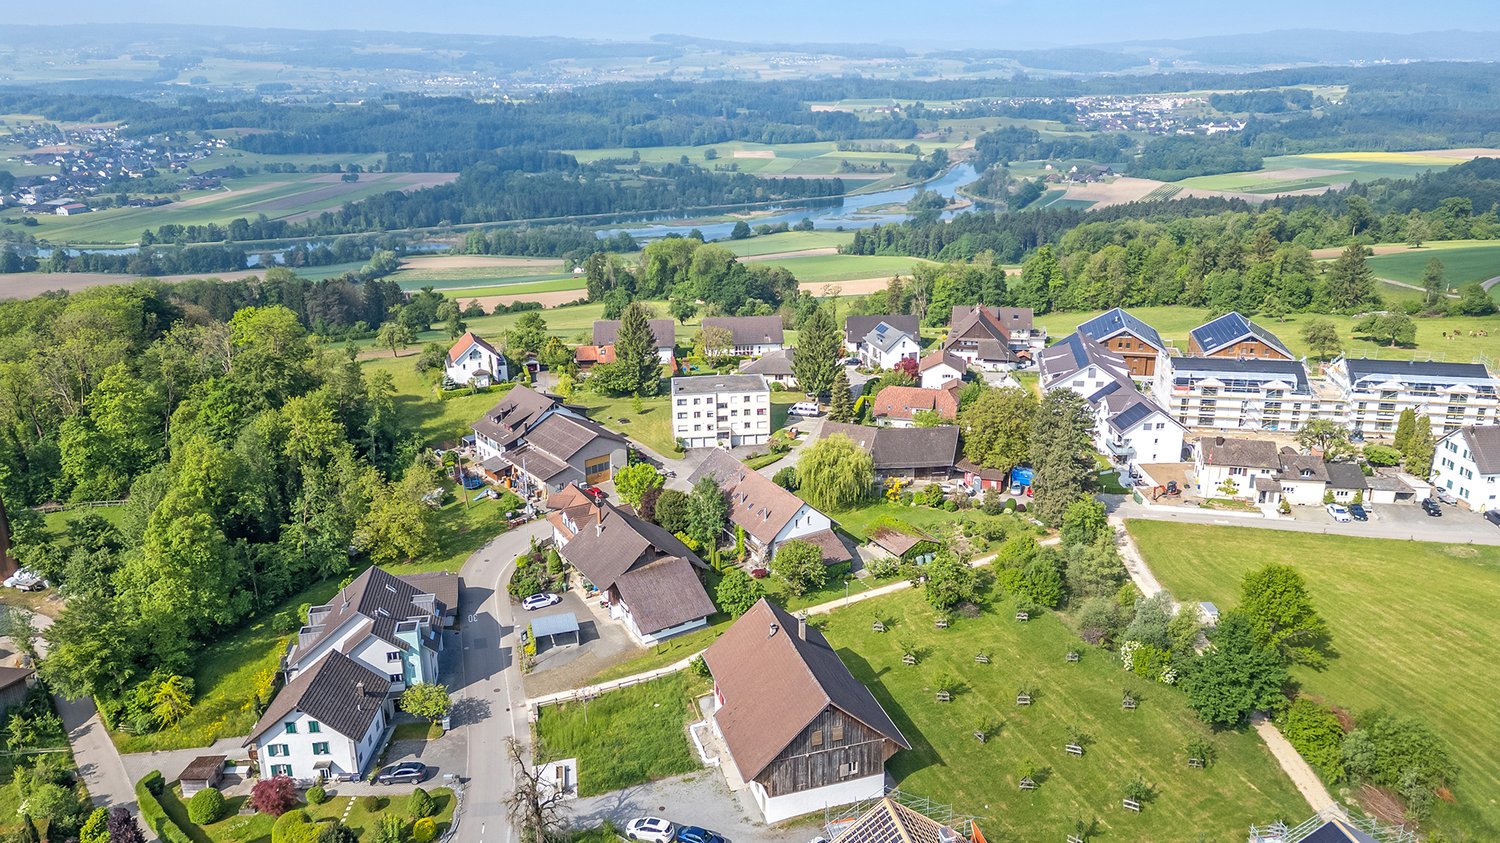
Holdenstrasse 2c, 5704 Egliswil

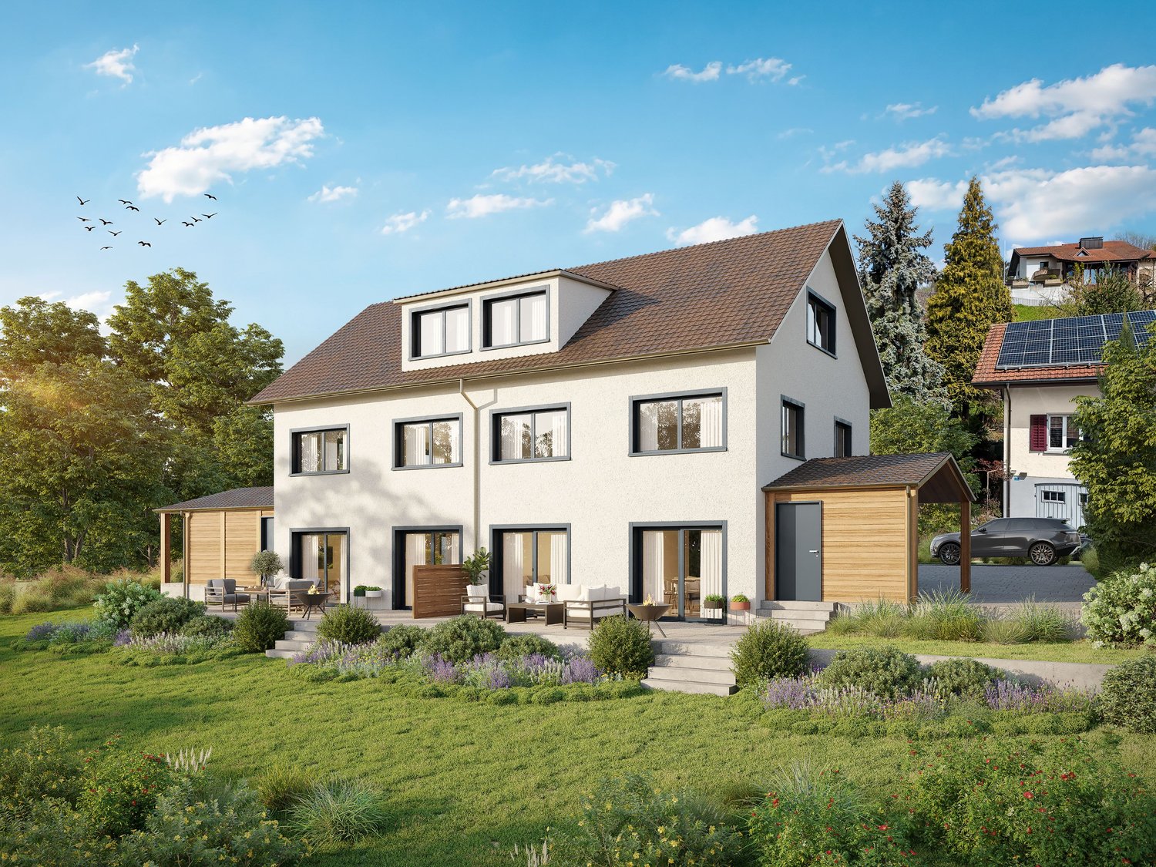
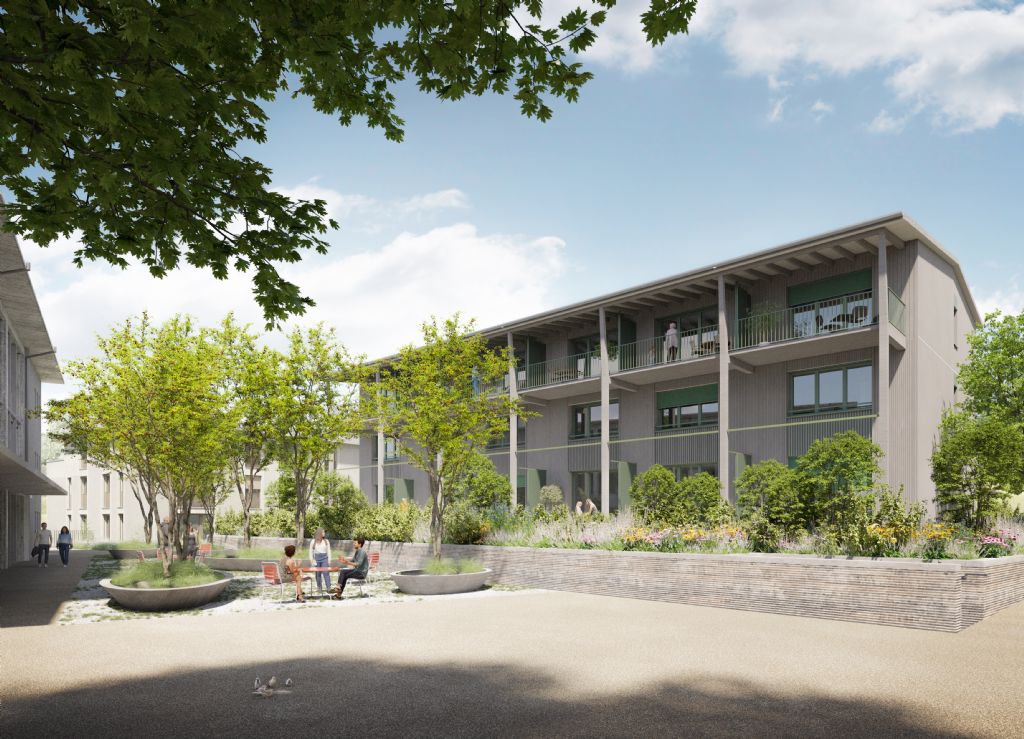
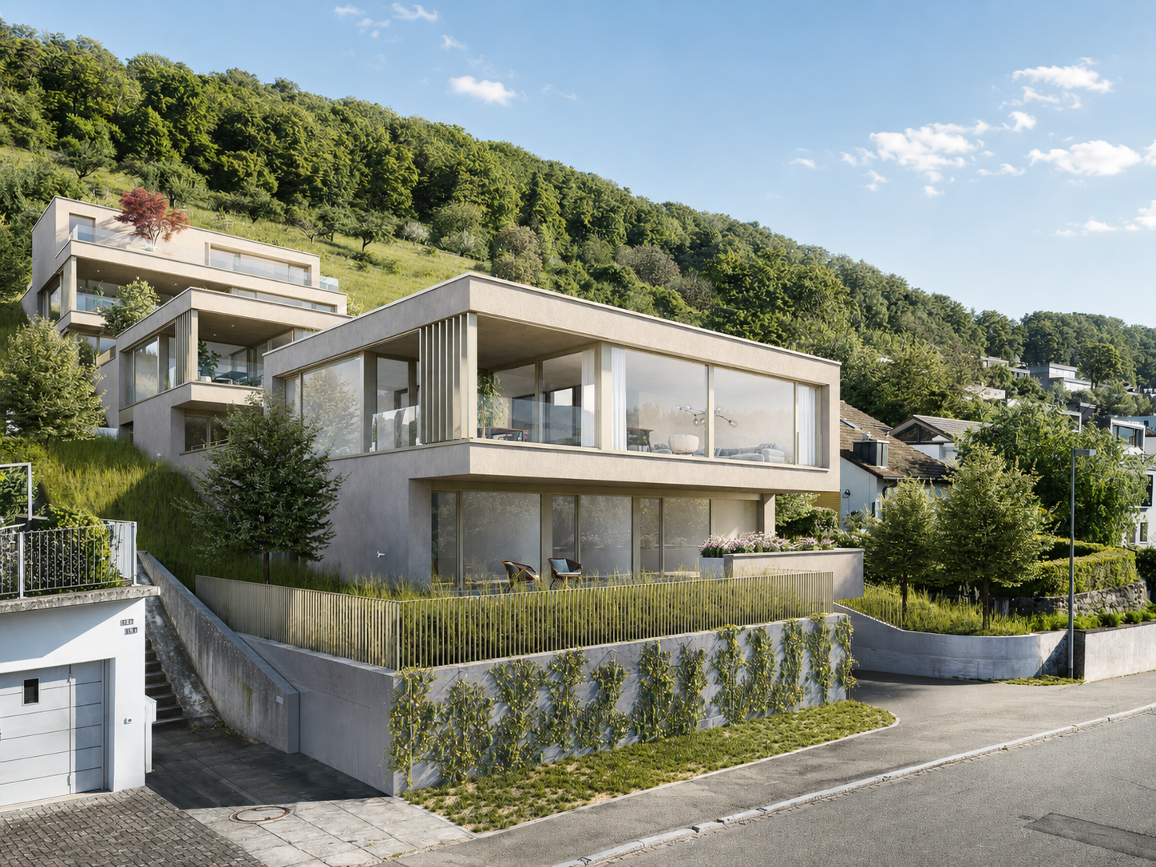
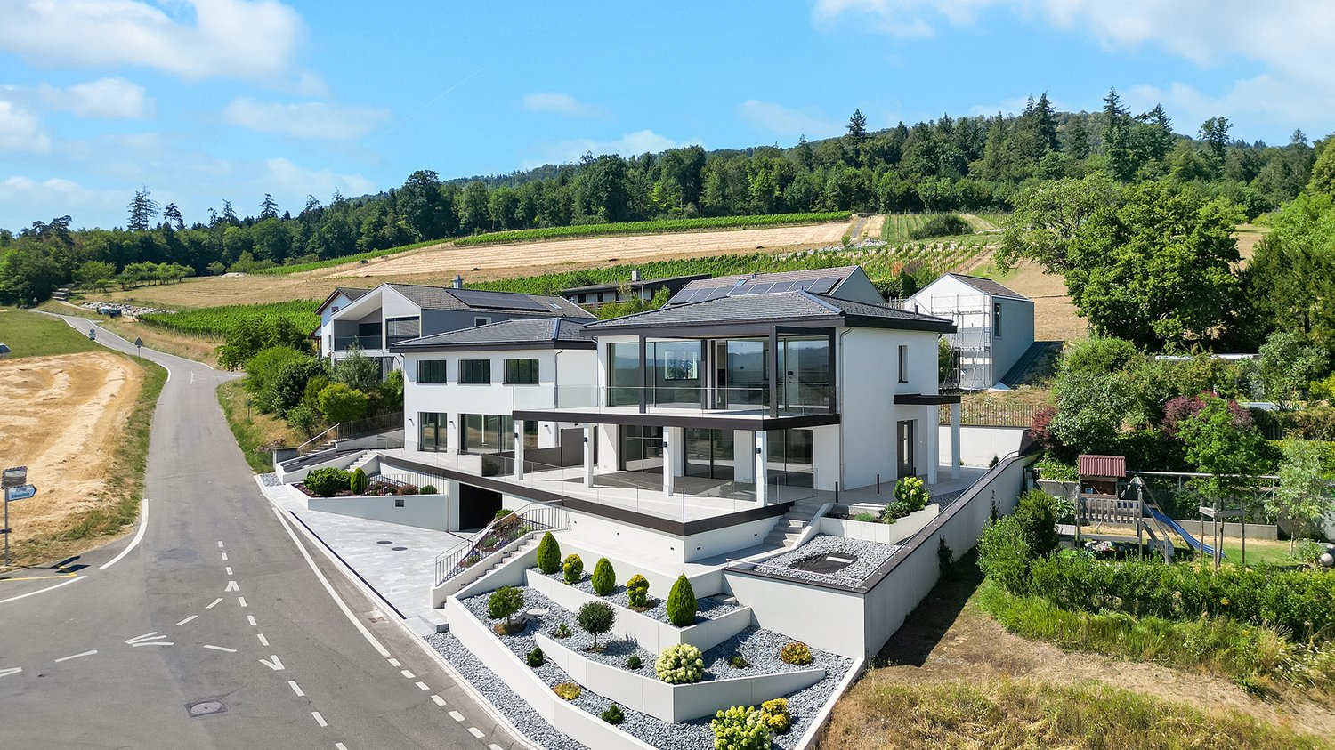
Living in Seetal: Attractive semi-detached houses for couples and small families

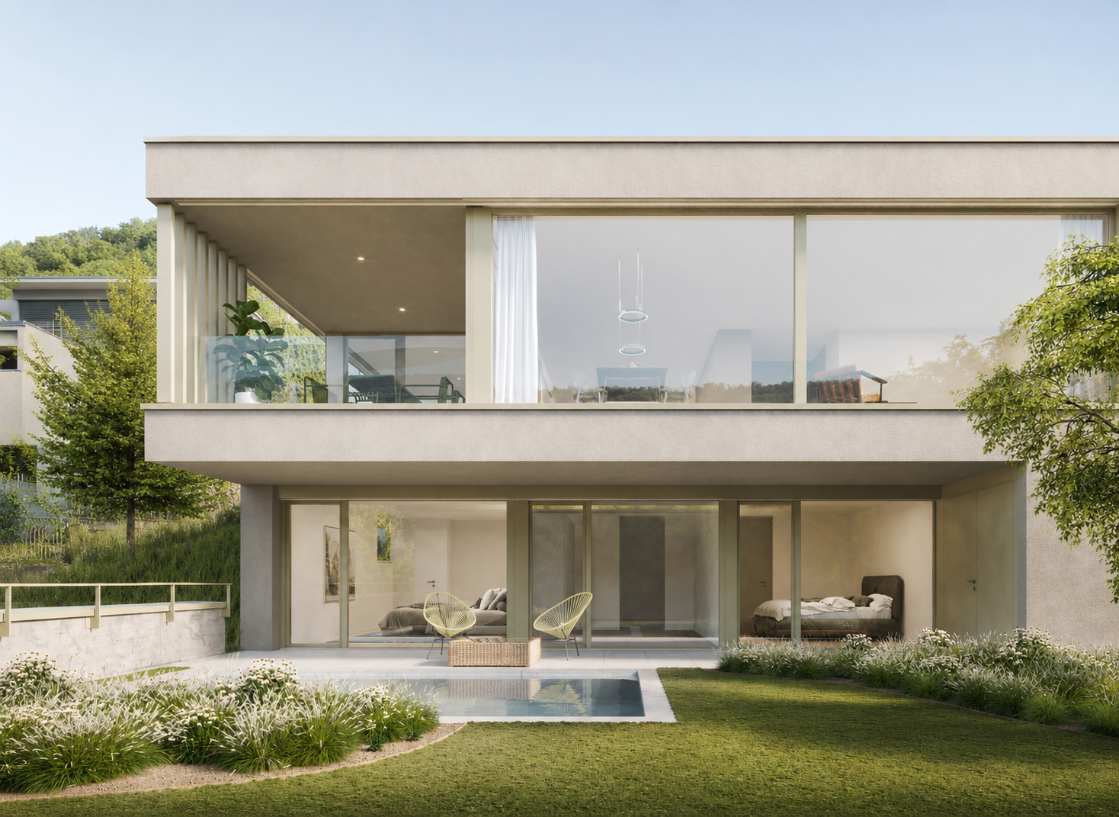
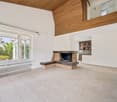
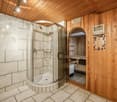
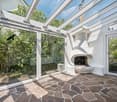
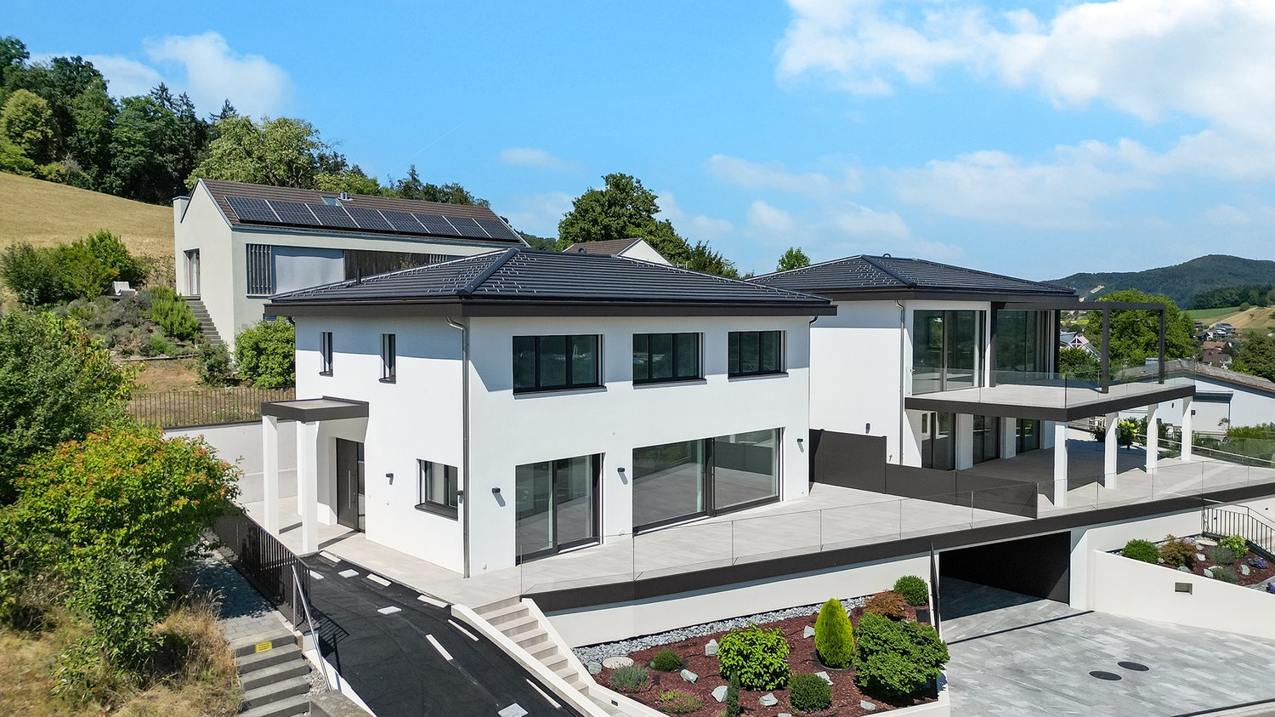
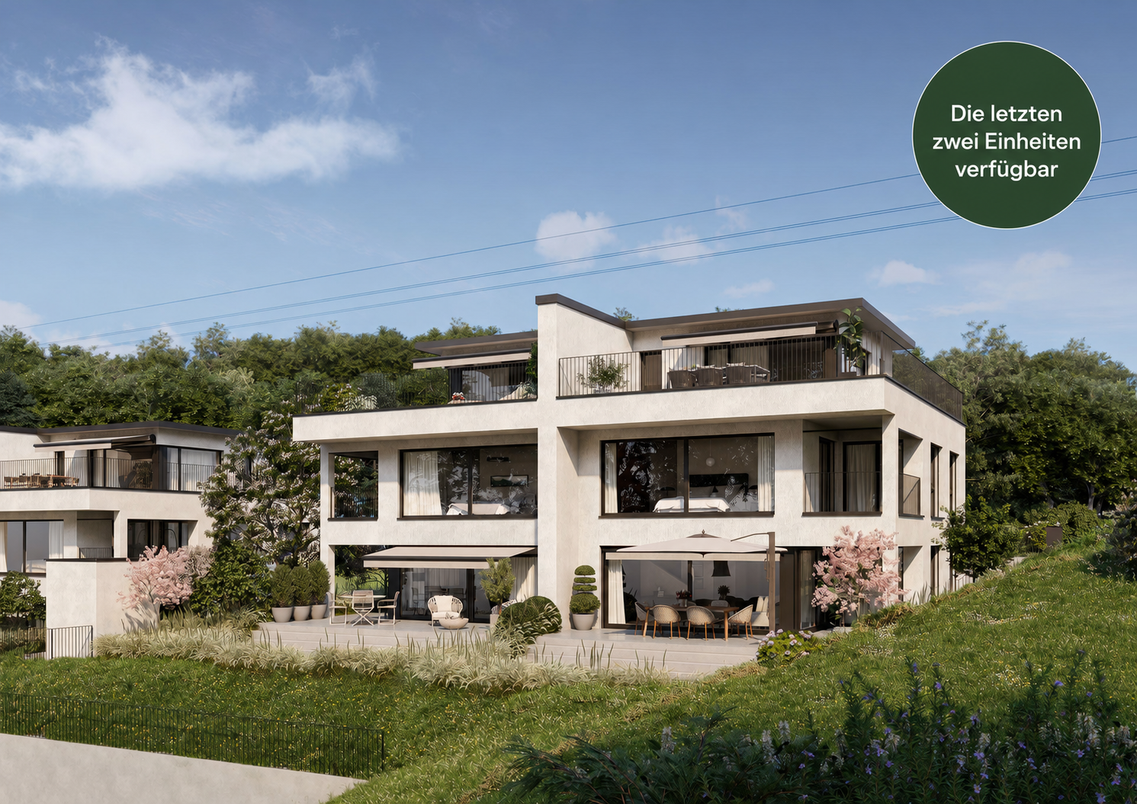
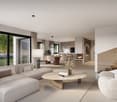
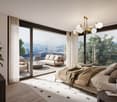
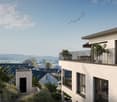
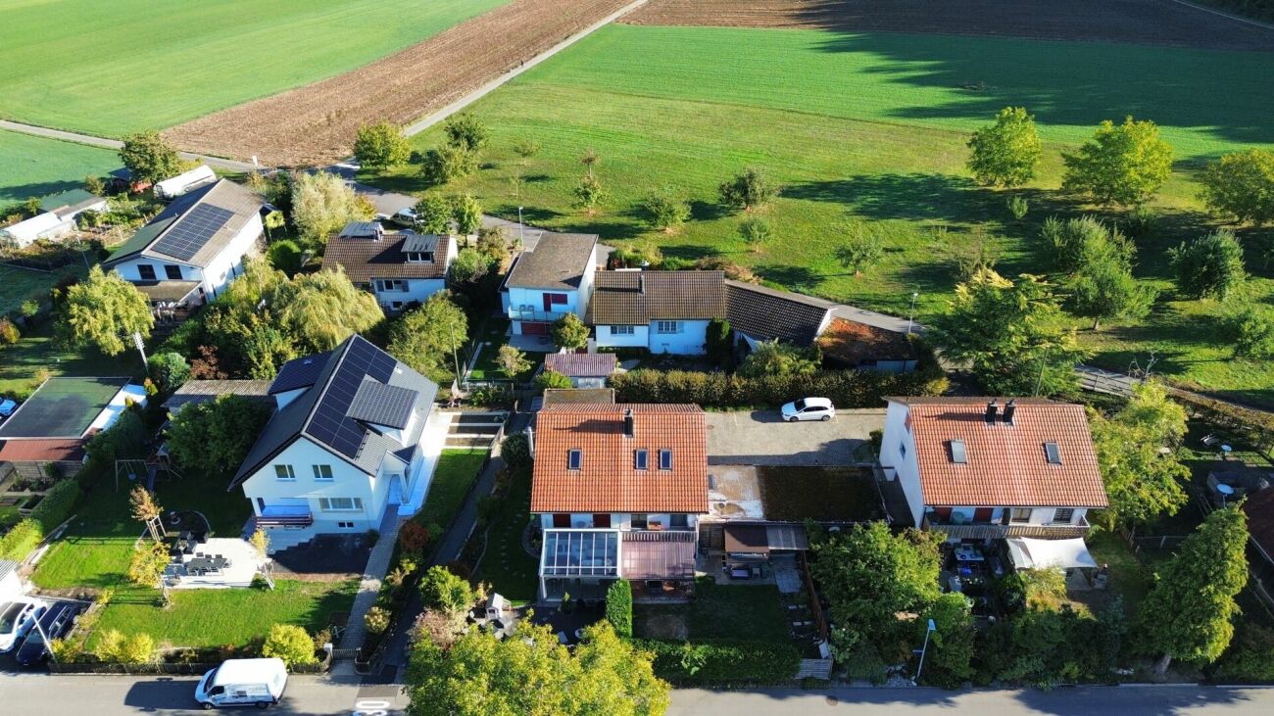
Attractive 5.5-room semi-detached house in a quiet hillside location in Egliswil - BUILDING PERMIT GRANTED!We are selling two 5.5-room semi-detached houses in an attractive location in Egliswil. The timeless architecture and thoughtful room layout offer ideal living comfort for couples and small families.With a net living area of approximately 160 m² (basement to top floor) per house, supplemented by a basement, technical room, hobby room, terrace, and carport, a stylish home with plenty of space and light is created.Project & ConstructionThe new building project impresses with its quiet, slightly elevated location and optimal sunlight. Great importance is attached to quality and individuality in the interior construction - choose materials and details according to your personal ideas from our construction partners.Highlights at a glance • Bright entrance area with cloakroom and ceiling spots • Spacious living and dining area with direct access to the terrace • Modern kitchen with cooking island, granite countertop, and high-quality appliances • Noble materials such as oiled oak parquet and ceramic tiles • Two bathrooms (first floor/top floor) and guest toilet on the ground floor • Flexible top floor as master bedroom or also office, studio, hobby room • Own air-water heat pump • Laundry room with own washing tower • Electric louvred shutters • Carport with empty pipe for e-mobility Location – close to nature and yet centralEgliswil is located in the attractive Seetal region in the canton of Aargau and combines rural tranquility with very good accessibility to the centers of Aarau, Lenzburg, and Zurich. The nearby Hallwilersee lake offers a variety of leisure activities and high quality of life.Shopping facilities, schools, and services are located in the village or in the surrounding municipalities. The good connection to public transport and the proximity to the A1 highway make the location particularly interesting for commuters.Facts and figures • Living area: approximately 159.41 m² • Plot: 318 m² (East house) / 389 m² (West house) • Availability: expected spring 2028 • Sales prices: • East house: *Reserved* • West house: CHF 1'250'000.– Have we sparked your interest? We would be happy to provide you with the detailed sales documentation or arrange a personal consultation.

Travel time
-
1 / 13
5.5 rooms, 100m², CHF 980,000.–
4314 Zeiningen

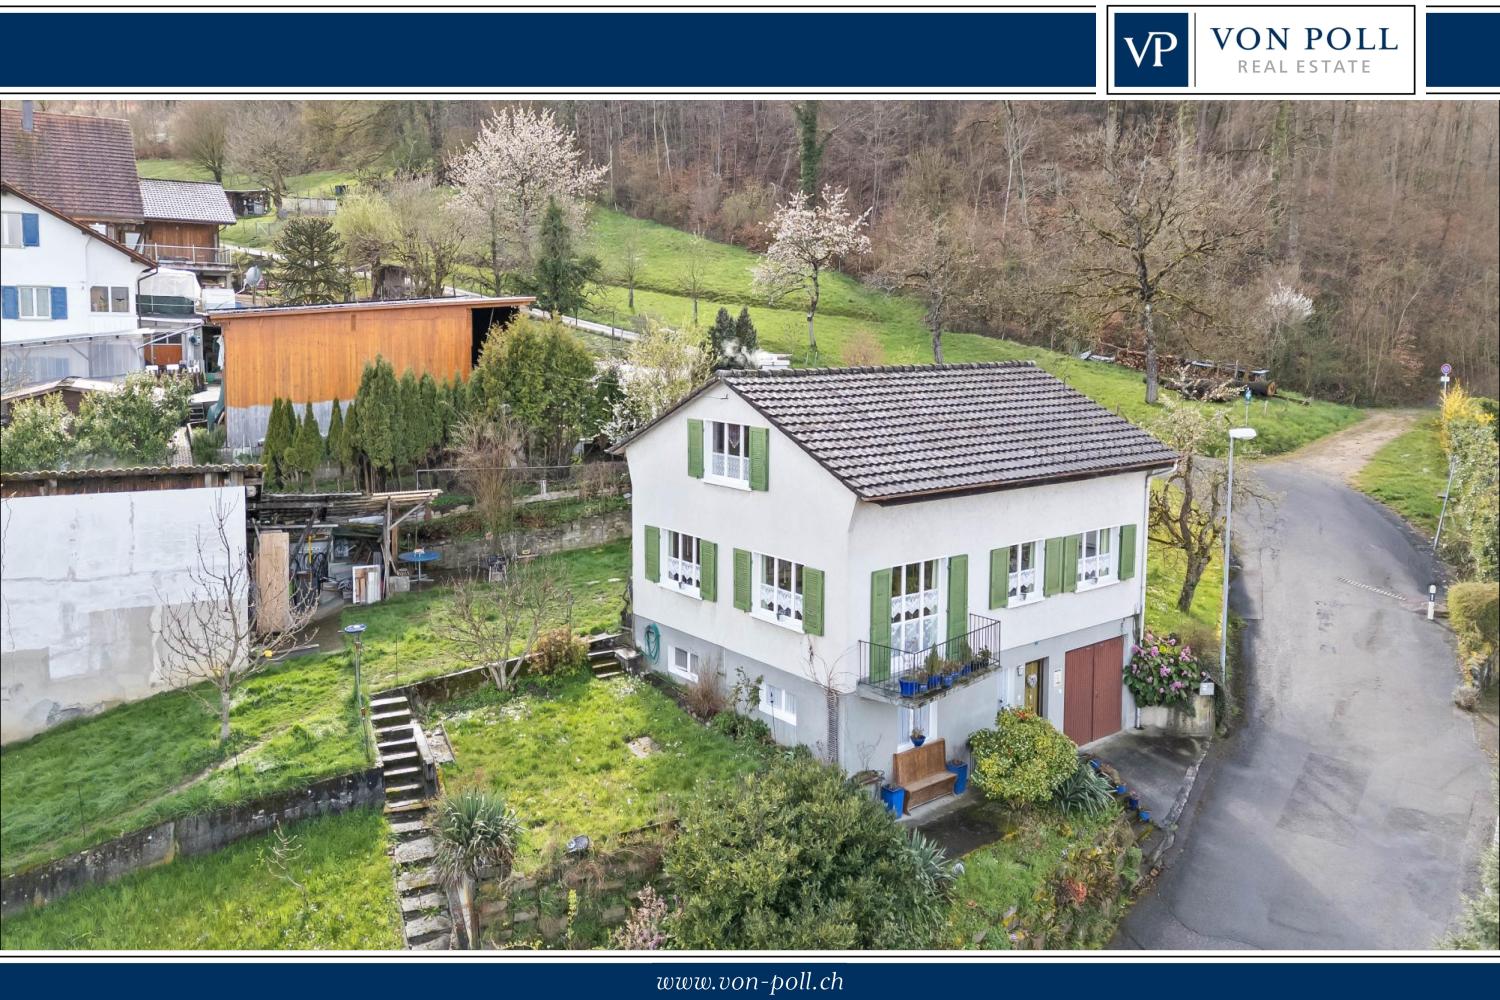
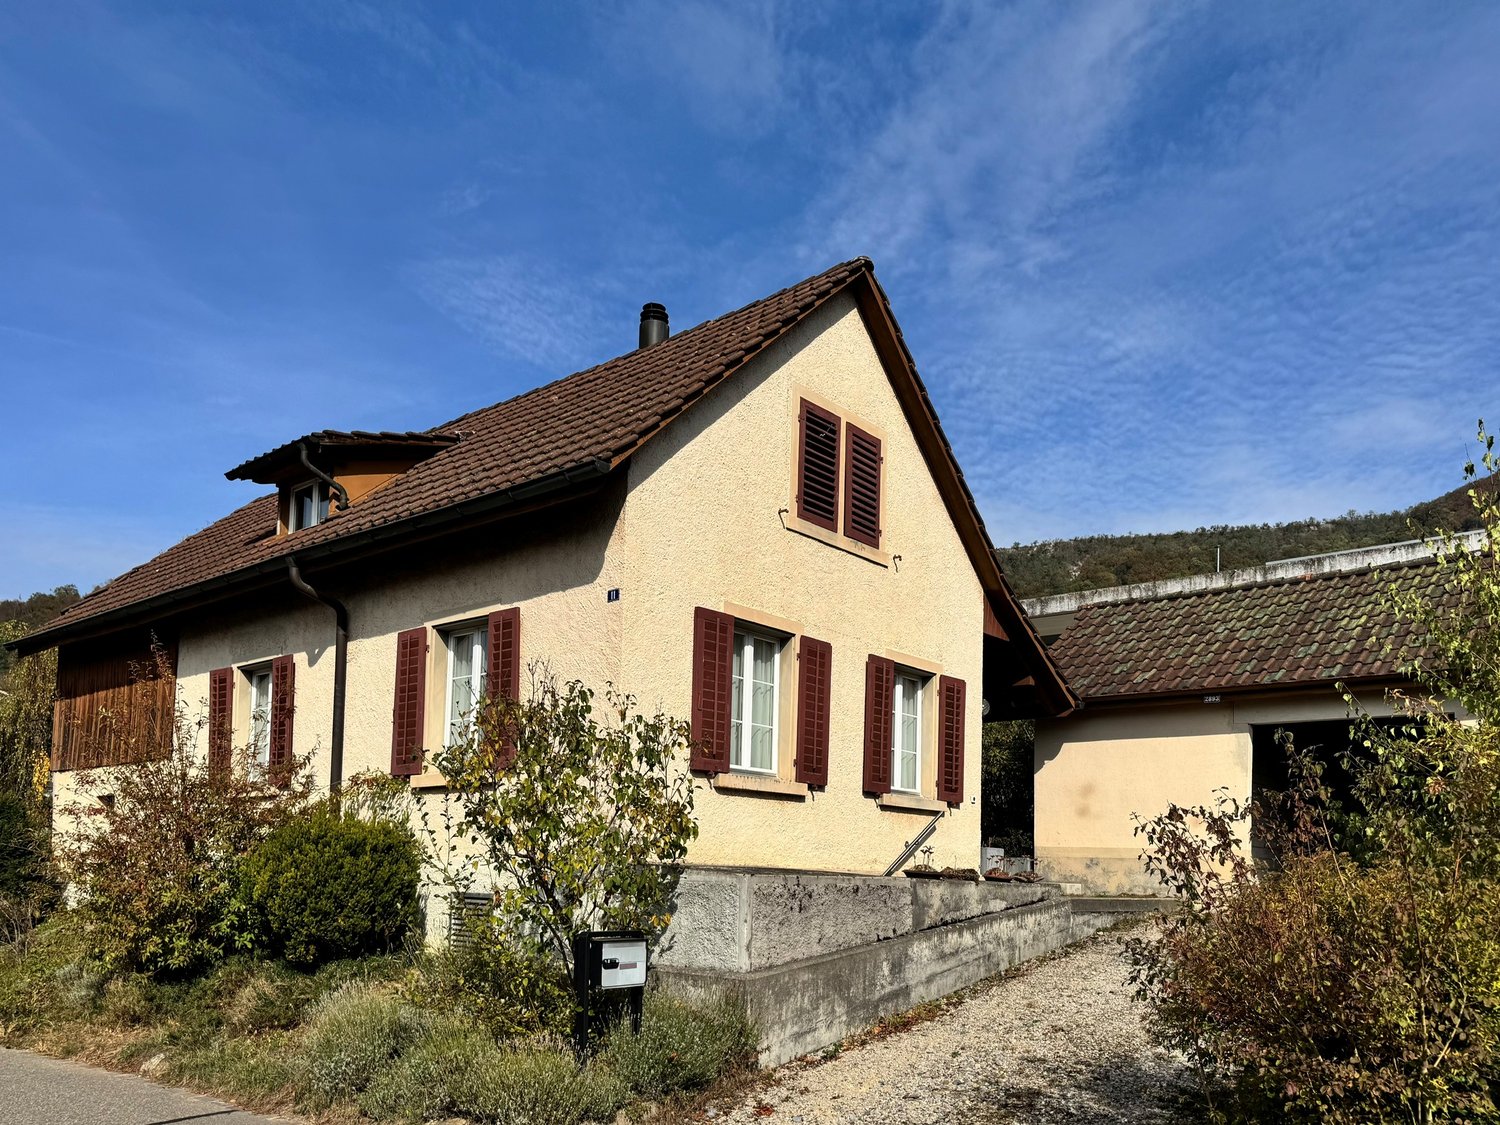
Single-family house with outbuilding on a large plot with development potential

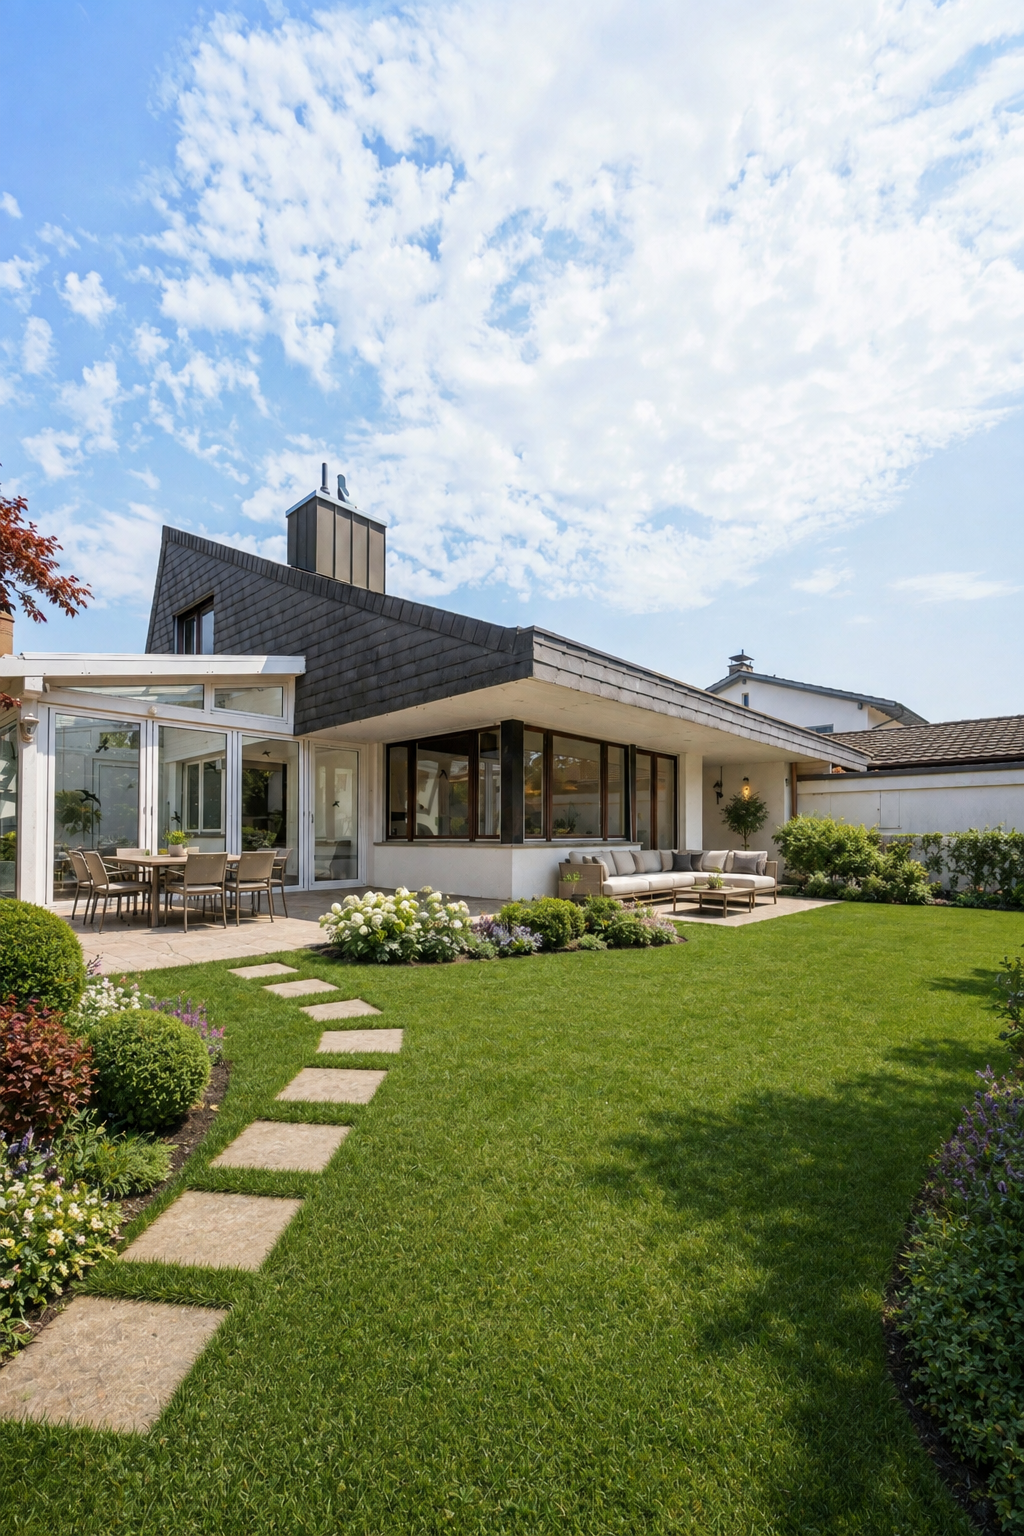
This property impresses with a rare combination of residential house, outbuilding (workshop/barn) and spacious plot with attractive development potential. In a quiet and natural location directly on the edge of the forest in Zeiningen, this single-family house with 5.5 rooms awaits you on a spacious plot of around 1,070 m². The immediate proximity to nature creates a special quality of living - here you can enjoy peace, privacy, and relaxation directly in front of your own door. The house, built in 1962, has already been partially renovated. To adapt it to today's living standards, targeted modernizations are sensible, which allows the object to be ideally adapted to personal needs. A special added value of this property is the additional outbuilding, which is currently used as a workshop or barn. It offers a variety of uses - whether for manual activities, as a hobby room, as a storage space, or for a prospective change of use. The spacious plot not only offers development potential but also a high quality of stay: the location on the edge of the forest makes the property a real retreat in the green. Part of the plot is also laid out as a garden with raised beds and is ideal for hobby gardeners or self-sufficiency - a place to relax, enjoy, and shape. The combination of existing residential house and outbuilding creates exceptional flexibility: owner-occupiers benefit from immediately usable living space with additional area, while investors and developers will recognize the attractive potential of the spacious plot. According to applicable building regulations, the plot offers interesting possibilities for expansion, densification, or new development. This makes the property ideal for buyers with a vision, who want to use the current stock and also realize future projects. The elevated location allows for a beautiful view over the village and the surrounding landscape. At the same time, you benefit from short distances to shopping facilities, schools, and a good connection to public transport.Zeiningen is located on the A3 motorway and can be easily reached via the Rheinfelden exit. Although Zeiningen does not have its own train station, the municipality is well connected to the surrounding cities like Basel, Zurich, and Bern via the nearby Möhlin train station. Additionally, regular bus connections within the municipality and to the surrounding towns provide convenient and reliable local transport.

1 / 9
6.5 rooms, 148m², CHF 985,000.–
Leutwiler-/Hallwilerstrasse, 5724 Dürrenäsch

YOUR NEW FAVORITE PLACE | CHARMING & SUSTAINABLE

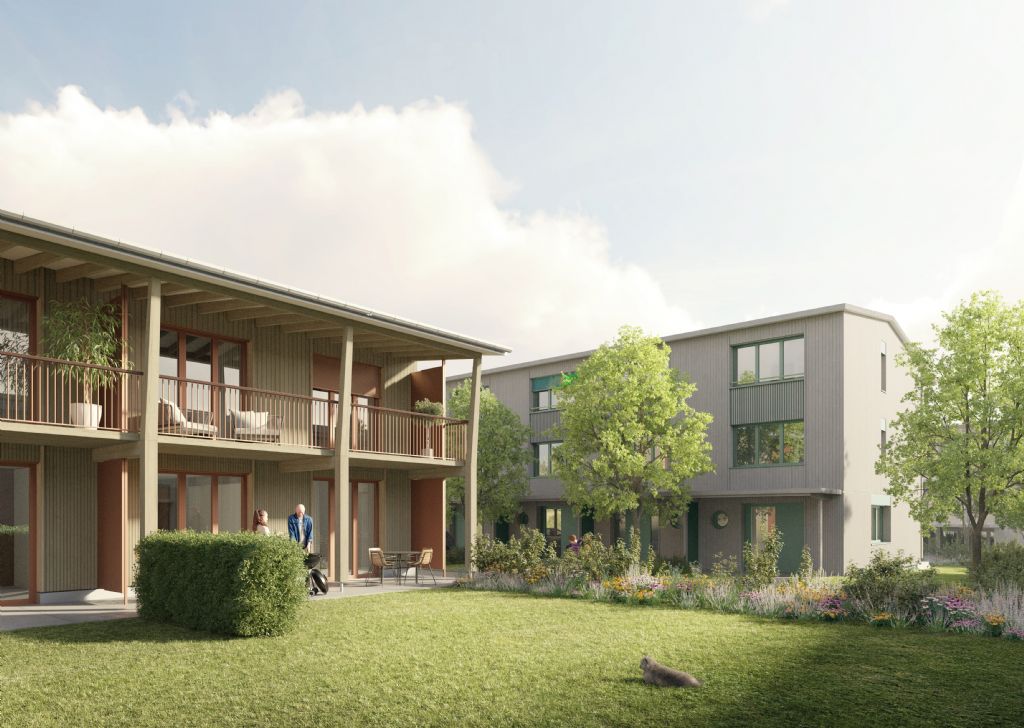
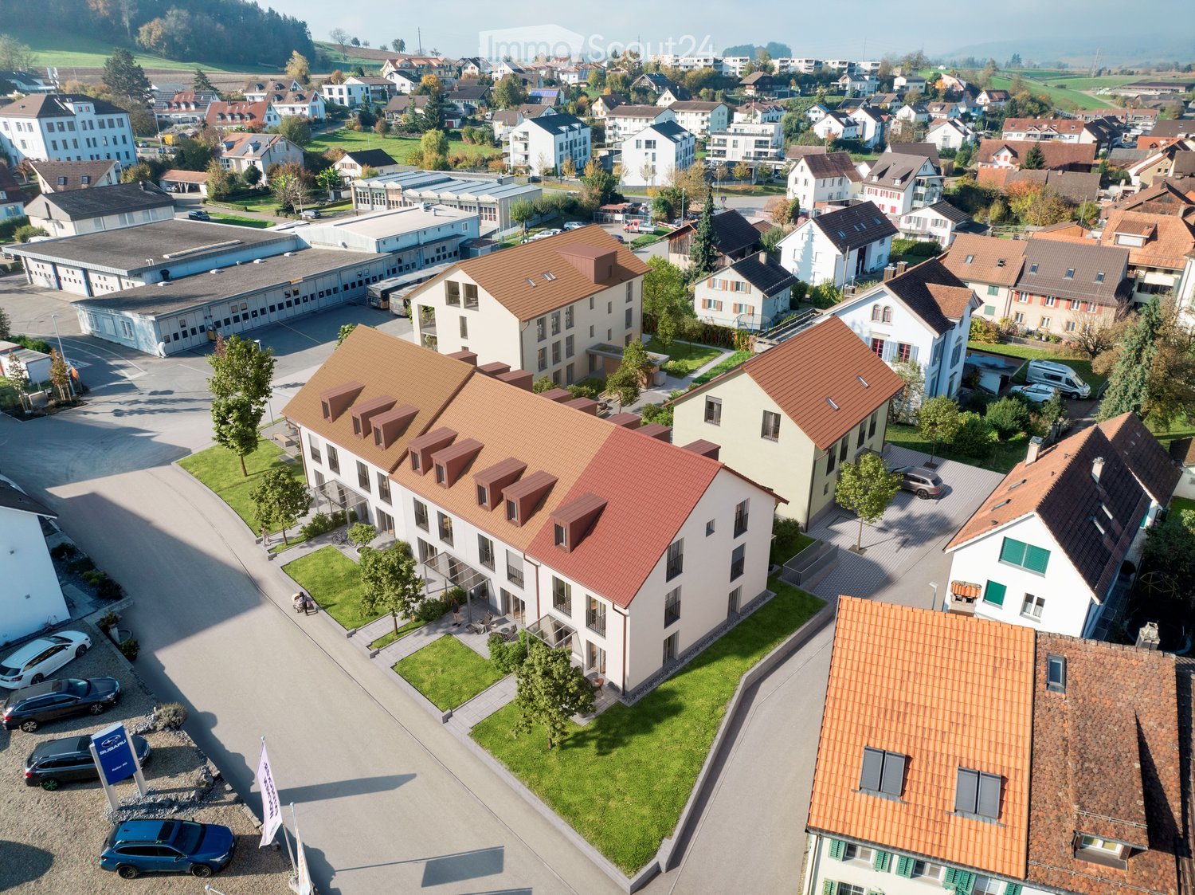
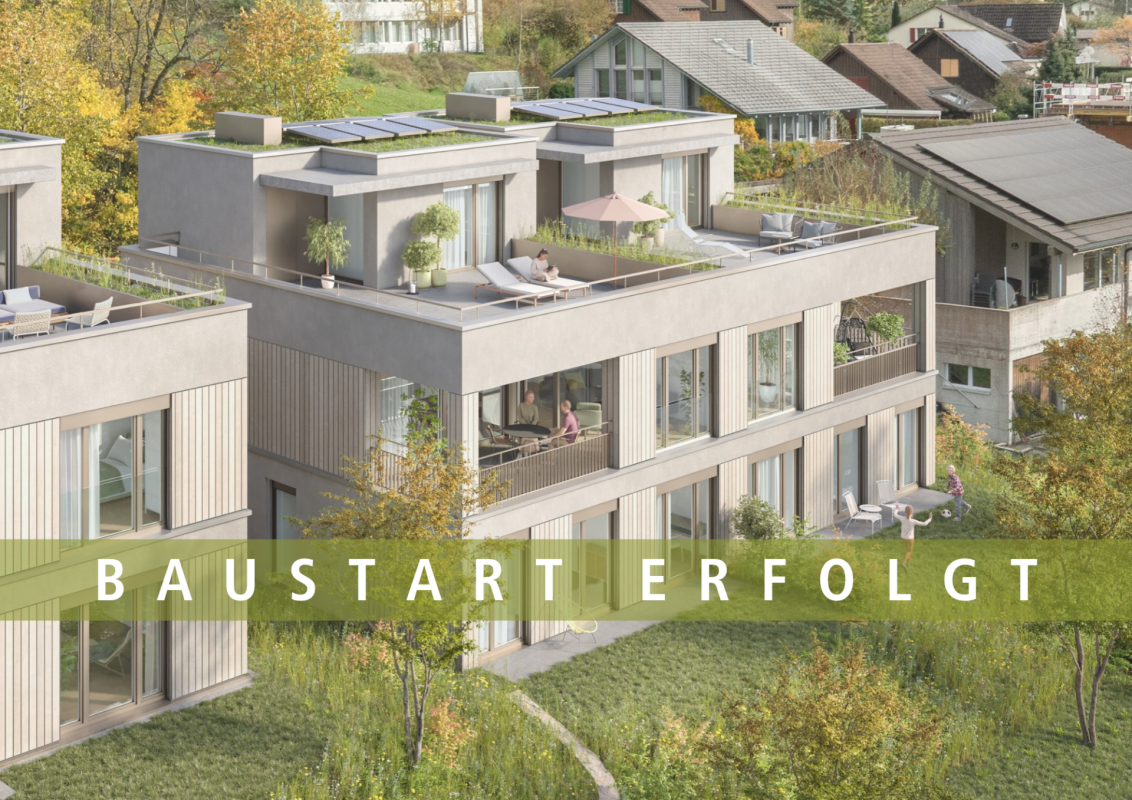
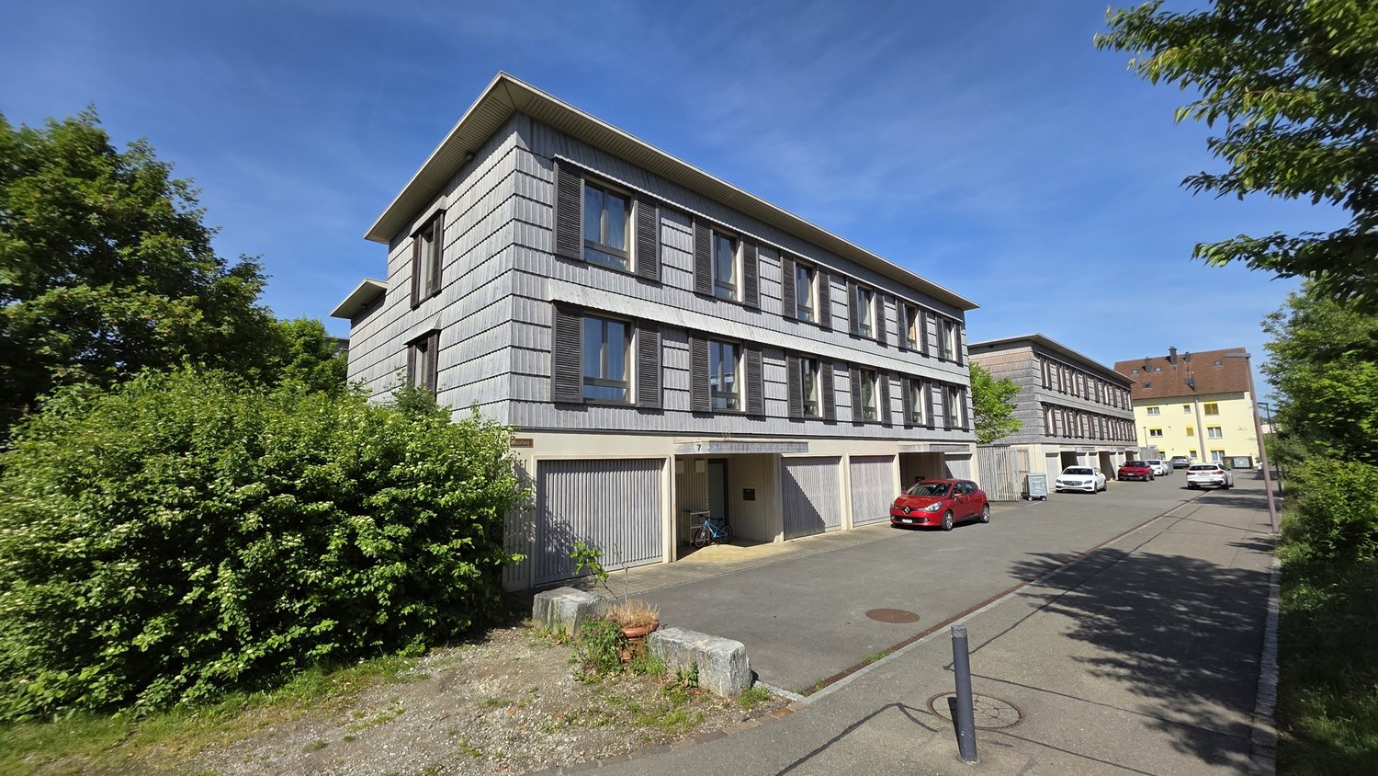
THE SPECIAL- Arrange a personal meeting appointment on the construction site in our showroom- More information also on www.korki-dürrenäsch.ch- In the heart of the village center, these spacious and family-friendly row houses are being built- Generous floor plans offer space for every family phase- Families will appreciate the settlement character- People who go through life together will find many opportunities for development in the rooms- The manageable and sunny garden as well as the seating area invite both to play and to linger and for coziness with guests- The community is highly valued here and so the children will never feel alone and the parents will always find someone to exchange with- The room program is spacious, practical and well thought out- Generous secondary rooms in the basement round off the room offer- Two carports in front of the house are included in the price and there is the possibility to purchase a parking space in the parking garage- More information also on www.meine-korki.chTHE INTERIOR FIT-OUT- The interior fit-out convinces with modern and high-quality materials- The details of the interior fit-out can be seen from the brief construction description as an annex to the sales documentsTHE OFFER INCLUDES- 6 ½-room row houses from CHF 985,000.00 including 2 carports- Parking spaces in the underground garage from CHF 33,000.00 extraTHE DEADLINES- The construction start has taken place- The move-in date is planned for spring/summer 2027Have we sparked your interest? We would be happy to send you the sales documents. And if you are interested, Mrs. Jana Niedermann looks forward to your contact and a first personal conversation in the showroom on site, at your home or in our office premises.

1 / 9
5.5 rooms, 139m², CHF 895,000.–
Leutwiler-/Hallwilerstrasse, 5724 Dürrenäsch

YOUR NEW FAVORITE PLACE | CHARMING & SUSTAINABLE

THE SPECIAL- Arrange a personal meeting appointment on the construction site in our showroom- More information also at www.korki-dürrenäsch.ch- These manageable and practical row houses are being built in the middle of the village center- Ideal for people who prefer multi-story living space to an apartment- And don't want to miss out on a manageable, cozy garden and a covered seating area- As well as appreciating the community of a settlement and enjoying exchanging with the neighbor- The room program is suitable for different uses and adapts to the phase of life- Spacious auxiliary rooms in the basement round off the room offer- The quarter offers a lot of meeting zones for lingering and enjoying for young and old- A carport in front of the house is included in the price and there is the possibility to purchase a parking space in the parking garage- More information also at www.meine-korki.chTHE INTERIOR FIT-OUT- The interior fit-out impresses with modern and high-quality materials- The details of the interior fit-out can be seen from the brief construction description as an appendix to the sales documentsTHE OFFER INCLUDES- 5 ½-room row houses from CHF 895,000.00 including 1 carport- Parking spaces in the underground garage from CHF 33,000.00 extraTHE DEADLINES- The construction start has taken place- The move-in date is planned for spring/summer 2027Have we sparked your interest? We would be happy to send you the sales documents. And if you are interested, Mrs. Jana Niedermann looks forward to your contact and a first, personal conversation in the showroom on site, at your home or in our office premises.

1 / 6
5.5 rooms, 148m², CHF 1,220,000.–
Feldstrasse, 5237 Mönthal

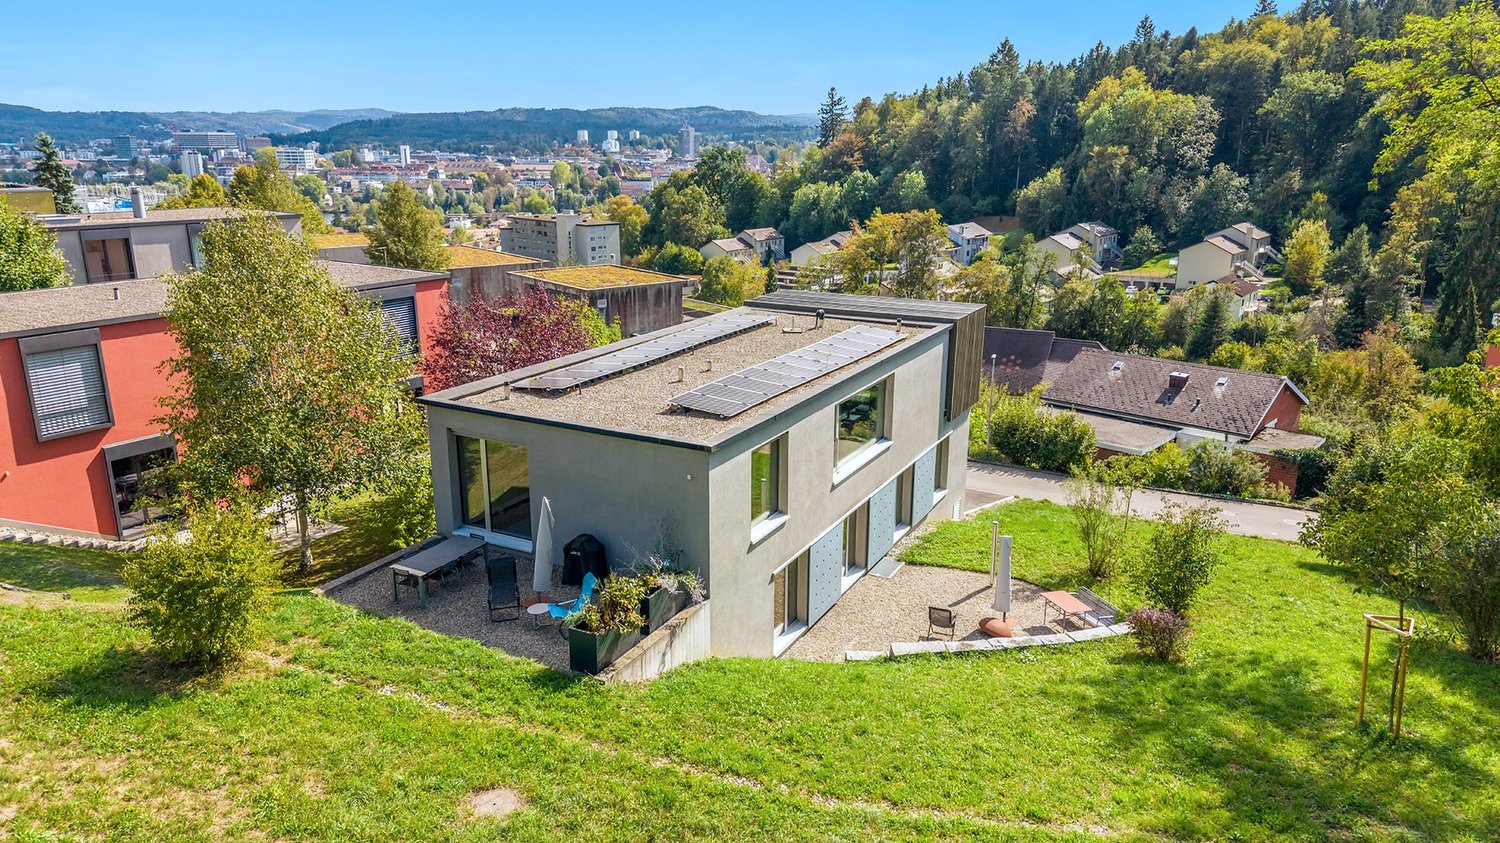
Detached two-family house - UNTERDORF MÖNTHAL - Contemporary architecture in the middle of nature

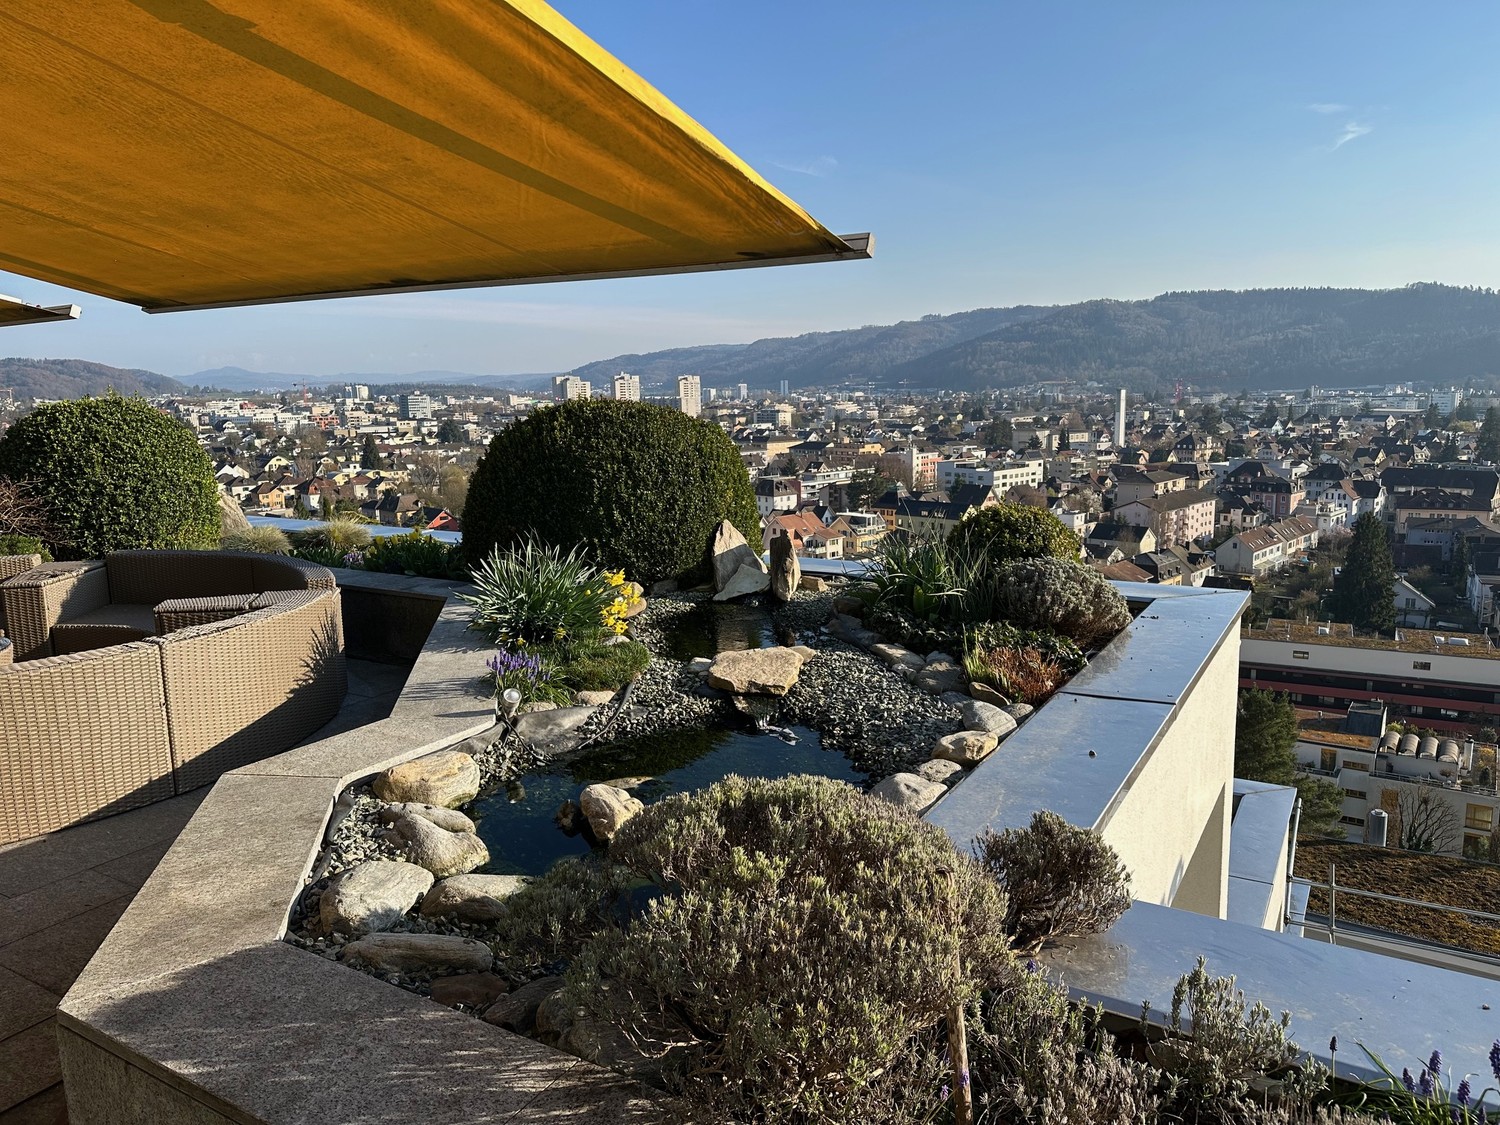
This spacious 5.5-room semi-detached house in the UNTERDORF MÖNTHAL development, located in the heart of the Jurapark Aargau, offers everything a family could wish for. The property benefits from its quiet hillside location, nestled in a green, rural environment with a sun-kissed garden, a practical loggia, and a large terrace with a far-reaching view. The semi-detached house stands on its own plot and spoils its inhabitants with contemporary comfort and modern home technology.Not only the house, but also the garden and the attic terrace offer a lot of privacy. This home provides clearly structured spaces, living and dining on three levels, and a living area of 148.5 m².On the entrance floor, a practical entrance with a wardrobe awaits you, which leads you to the spacious living/dining area with an open kitchen and direct access to the covered terrace. Additionally, this floor has a guest toilet with indirect daylight, sink, and toilet.Up the stairs, you reach the bright garden floor, which features a spacious, bright access area and three beautiful bedrooms/study rooms with direct garden access. In the summer, life can be moved into the wonderful garden, which is pampered with a lot of greenery. Furthermore, a spacious wet room with plenty of daylight, shower, bathtub, washbasin, and toilet is located on the garden floor. This level also houses the practical laundry room and a large utility/basement room.The attic floor spoils you with a lot of light, generosity, and a far-reaching view. The master bedroom with an en-suite bathroom and access to the 55 m² large terrace completes the room offer of this convincing property.In front of the house, a spacious forecourt and the garage access are available. Modern home technology with a ground-source heat pump (borehole) including a freecooling function for hot summer days and a photovoltaic system (optional, for a surcharge) on the flat roof round off the offer.Construction has started, and finishing and modification wishes, as long as they do not affect the facade or environmental design, will be considered according to the construction progress after consultation.Has this new construction project sparked your interest? We would be happy to send you the detailed sales documents and arrange a meeting with you.


Travel time
-
1 / 6
4.5 rooms, CHF 920,000.–
Haselweg, 5507 Mellingen

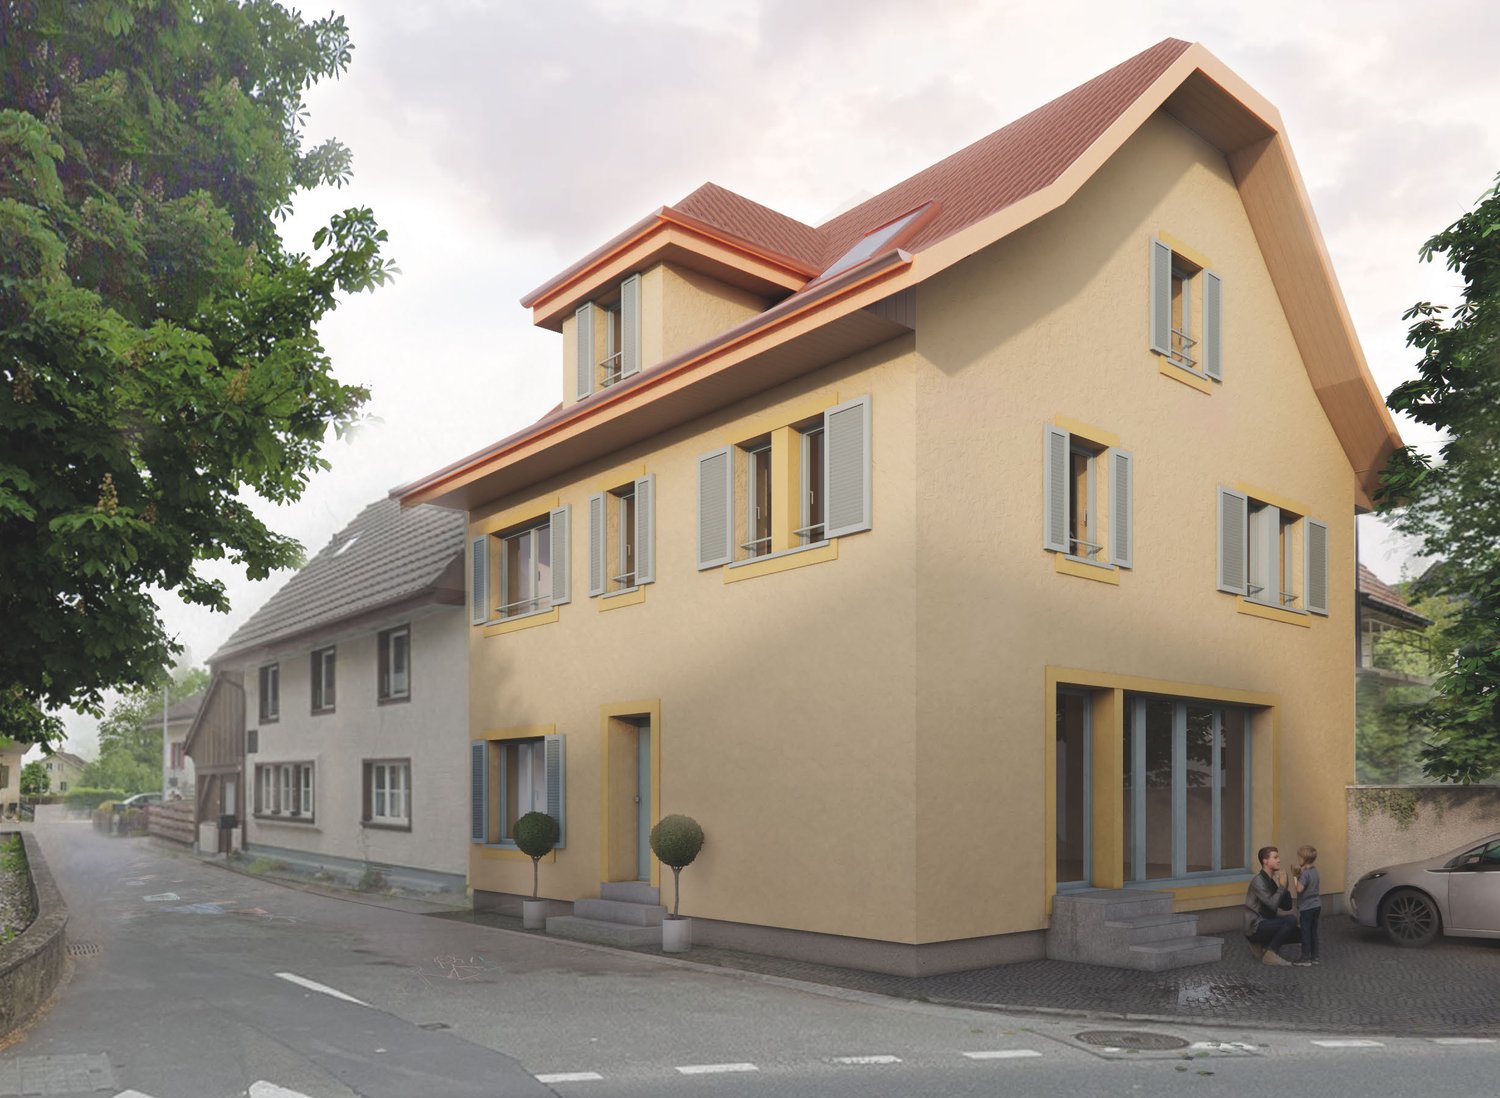
4.5-room row house in the popular Neugrüen quarter

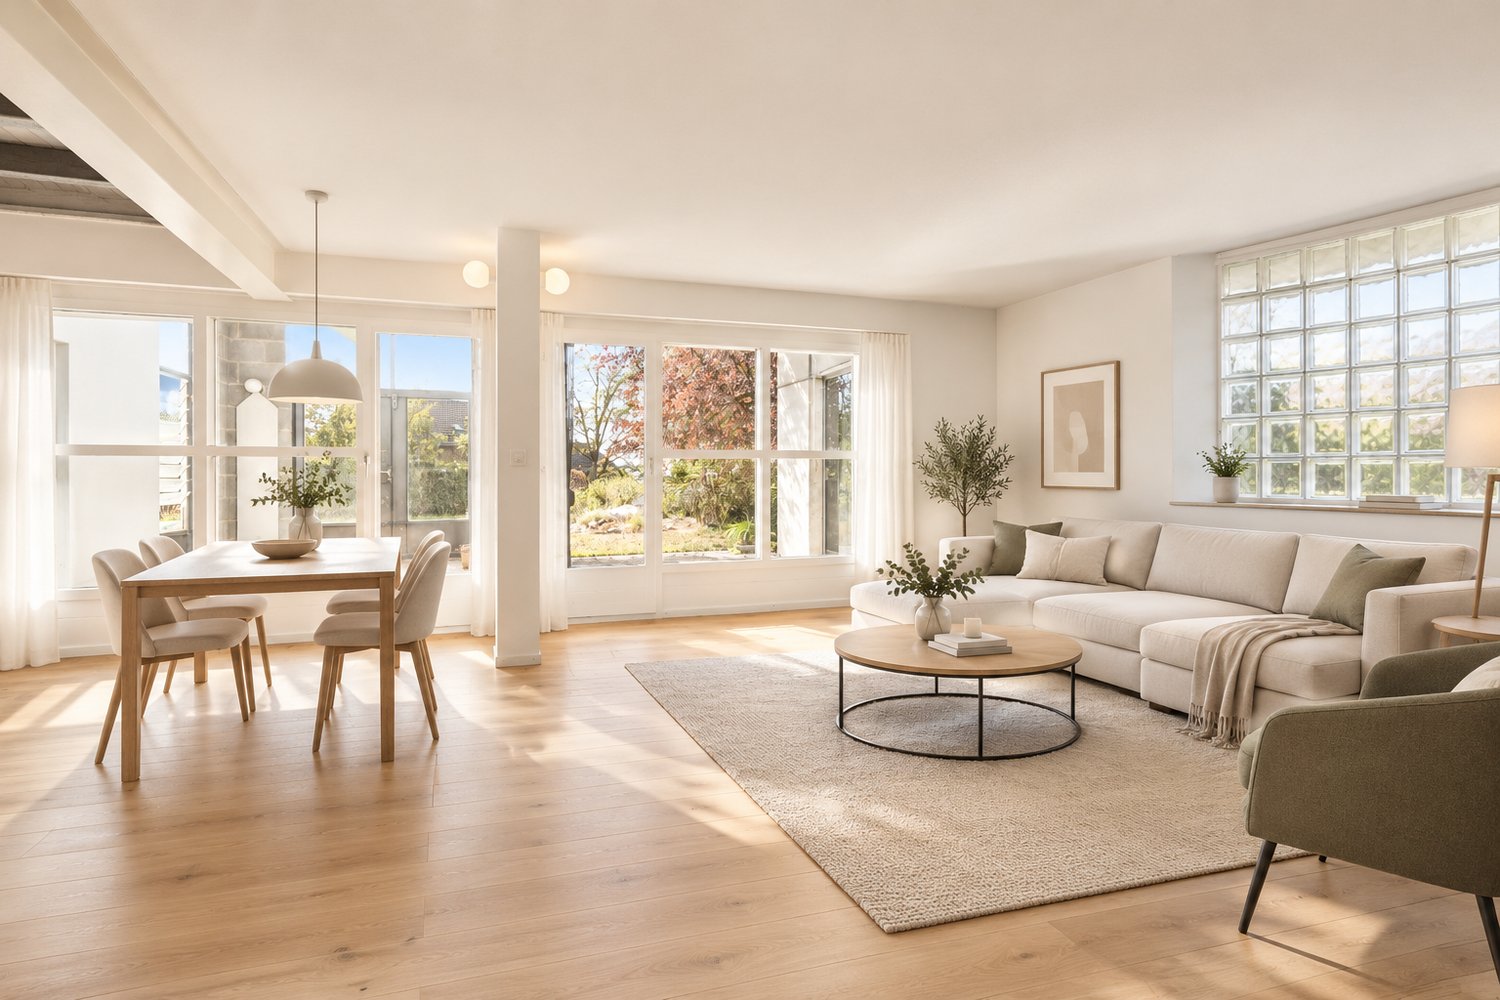
This 4.5-room row house is located in the modern Neugrüen quarter at the entrance to Mellingen. The development is characterized by a contemporary and thoughtful mix of residential and commercial use. The entrance area of the house is equipped with integrated built-in cabinets and has a separate guest toilet. Directly adjacent is the garage with practical access to the house. In the basement, a spacious laundry and cellar room is available. Via a few stairs, you reach the bright and openly designed living area on the ground floor. The spacious living room opens directly onto the garden and creates a pleasant connection between indoors and outdoors. The thoughtful room layout ensures a friendly and inviting living atmosphere. Slightly elevated is the modern kitchen and dining area in the split-level concept, which harmoniously integrates into the open living concept and at the same time creates a clear spatial division. The short distances between cooking, eating, and living increase the daily living comfort. On the top floor, you will find three well-cut bedrooms, a bathroom, and an additional separate toilet with a sink. The rooms present themselves as bright and versatile, and are ideal for families, home offices, or guests.Have we sparked your interest? We would be happy to send you a comprehensive documentation of the object. Please fill out the contact form completely. Processing of this advertisement by third parties is expressly prohibited (cf. Art. 12.3 DSG)
Suggested properties for you based on search results

Other interesting objects