628 results - Single house buy: Canton Aargau

1 / 12
5.5 rooms98m²CHF 750,000.–
5737 Menziken

Idyllic, located in a cul-de-sac

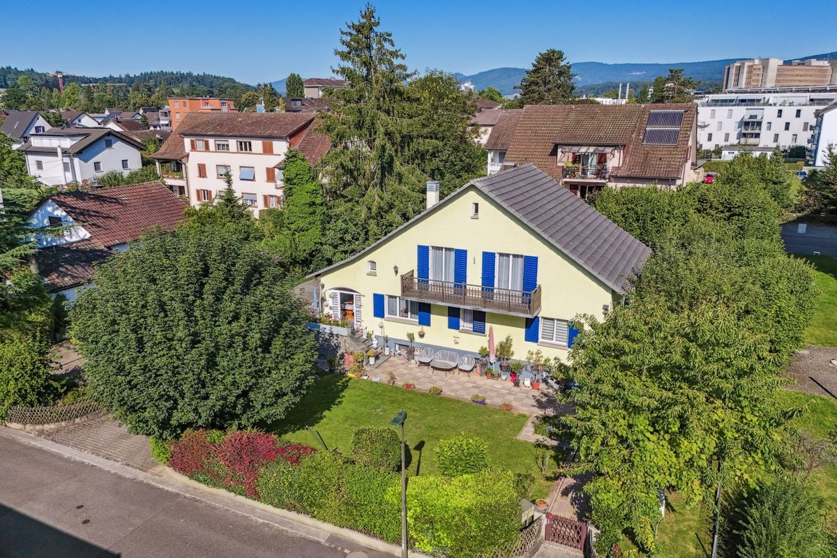
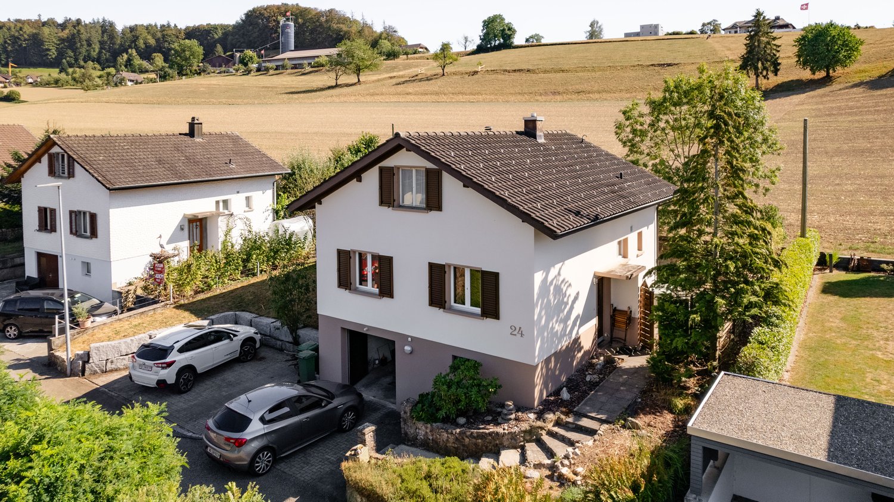
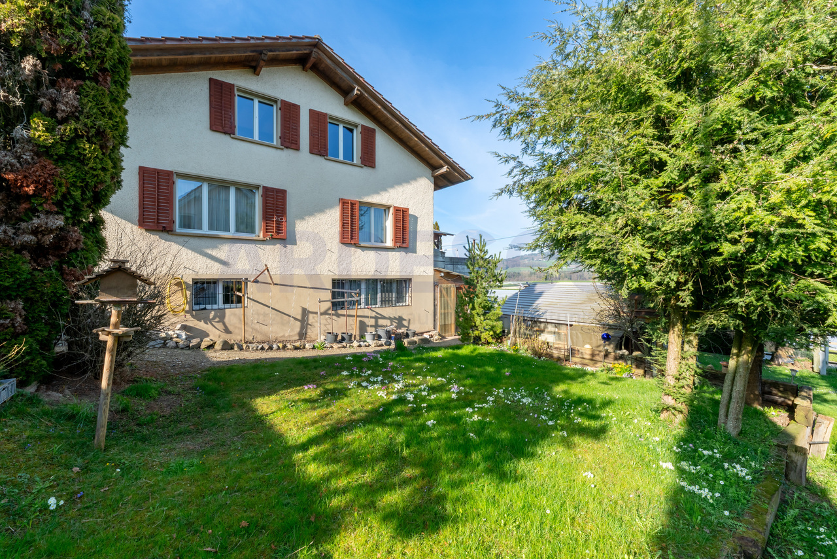
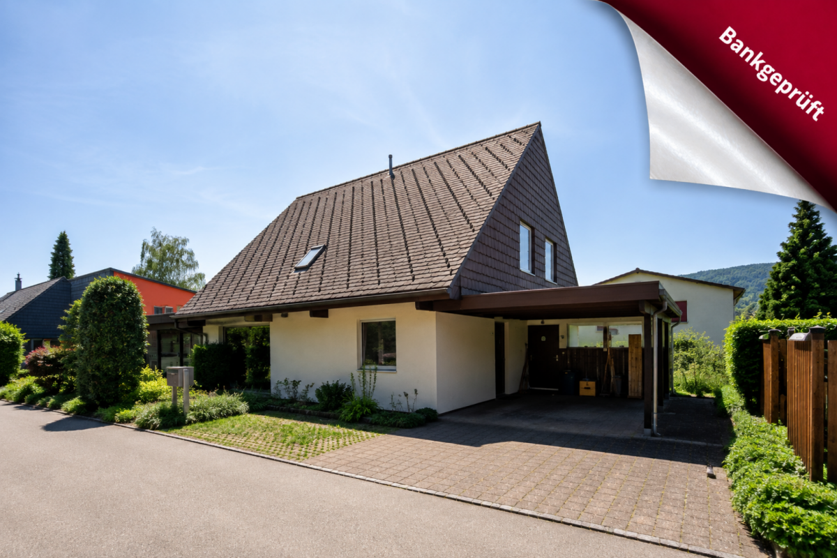
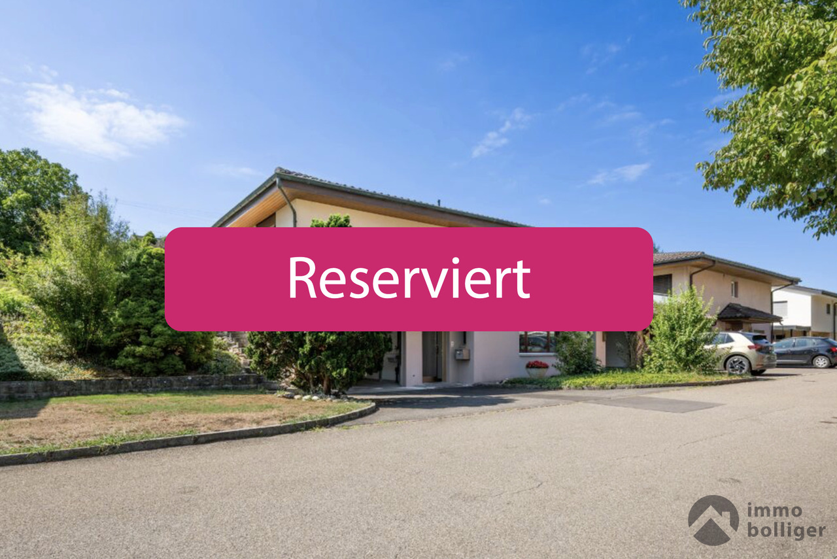
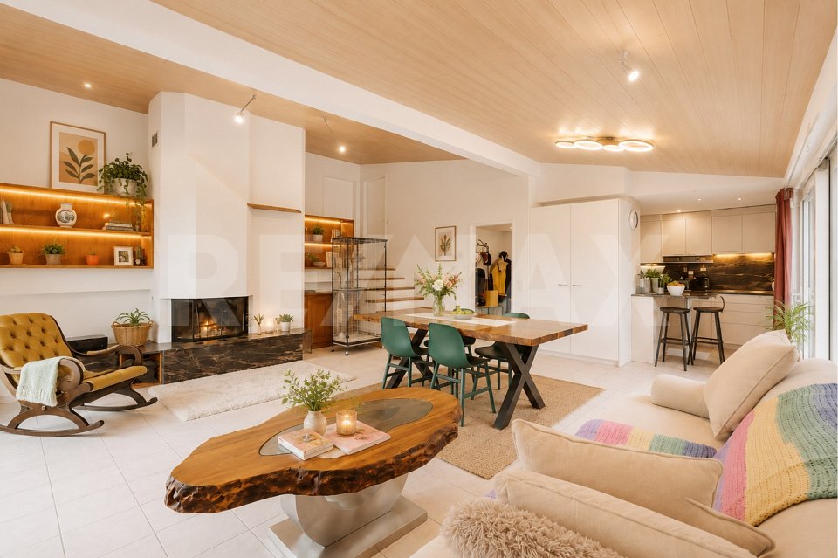
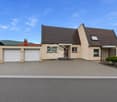
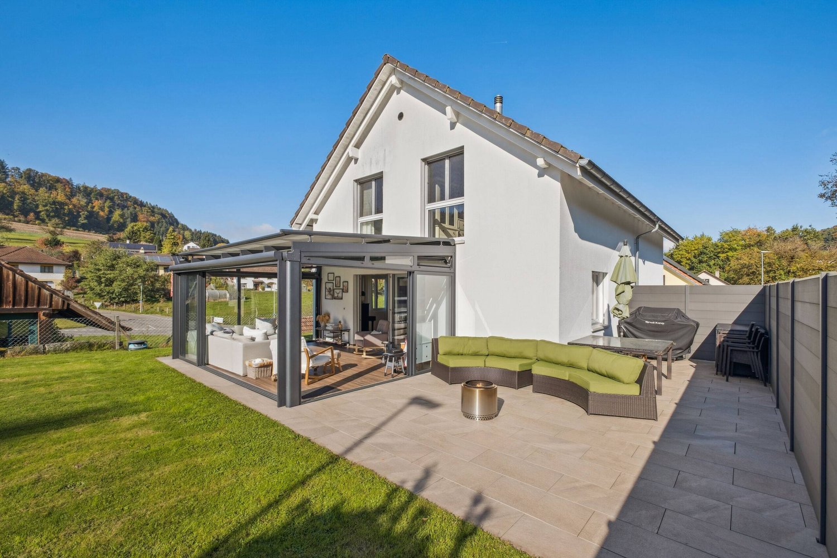
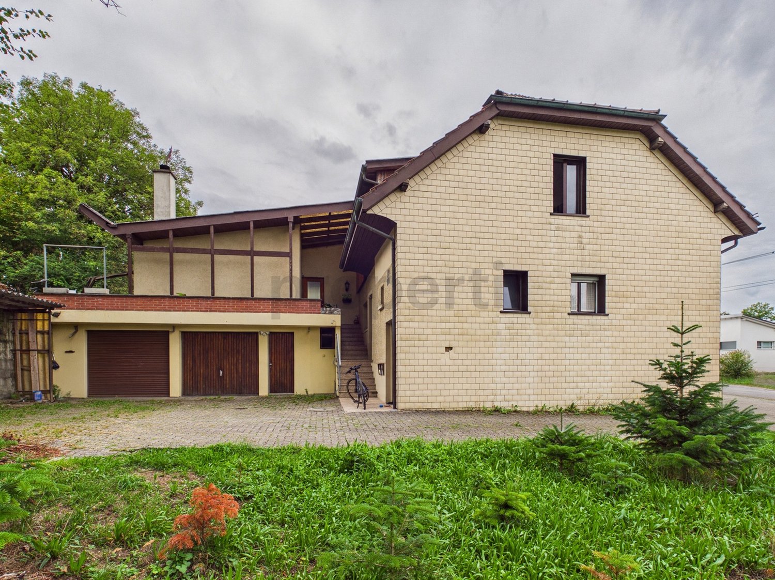
At the end of the quarter street, located in a cul-de-sac, a single-family house is available for you to buy. Directly below the property, the idyllic Schwarzenbach stream runs. The house was built in 1973 in solid construction. The exterior walls consist of a double-shell masonry. The ceilings and floors are made of solid, reinforced concrete. The property has 4 half-stories, of which 3 are living floors and a basement area. The room offer includes: The garage is located with the entrance area and a first, heated room with toilet and sink on the ground floor to the forecourt. A few steps higher, the large living room with a chimney and the spacious living kitchen in the east part of the house open up to the visitor. From the kitchen, we access the upper balcony. One half-story higher, we reach the bedrooms. There are 3 bedrooms with areas of 17 m2, 8.6 m2, and 8 m2. Also located here is the bathroom with toilet, sink, and bathtub. The basement area consists of an air raid shelter and storage room, a laundry room with a drying room and natural light. The oil heating system and the tank room are also located on this floor. From here, we access the beautiful, idyllic garden with trees, shrubs, flowers, and lawn. The house has a brilliant floor plan. The property has also been well-maintained and cared for over the years. In 2026, a new heat pump boiler was installed. The heating boiler was also replaced in 2023. The bathroom on the upper floor was replaced in 2008, and the kitchen was exchanged in the early 1990s. Now the house is waiting for you as the new owner, who will revive the property and appreciate the location with the entire idyllic surroundings. Property type: Single-family house Year of construction: 1973 Condition: Well-maintained Specialties: close to nature cul-de-sac affordable Number of rooms: 5.5 Net living area: 99 m2 Plot size: 679 m2 Wet cell 1: bathtub, toilet, sink on the upper floor Wet cell 2: toilet, sink on the ground floor Basement: Yes Number of parking spaces in the garage: 1 Number of outdoor parking spaces: 2 Heating: Oil Heating type: Radiator heating Chimney: Yes Washing machine: Yes Dishwasher: Yes Quiet: Yes Sunny: Yes Cable TV: Yes Garden house: Yes Distance to schools: 1 km Distance to kindergarten: 0.7 km Distance to shopping facilities: 1.1 km Distance to bus: 0.4 km Distance to tram: 1 km Distance to highway: 12.8 km Distance to airport: 60.6 km Available from: by arrangement ImmoService is your partner for a successful real estate sale and purchase in the Aargau and Mittelland regions. We also sell your property at transparent conditions. We accompany you exclusively during the sale of your property, apartment, or plot of land. Do you want to receive more information about this exciting property now? We will gladly send you a comprehensive sales documentation as a PDF. You just need to enter your contact details and send them. We look forward to your inquiry and will arrange a first viewing appointment with you afterwards.

1 / 12
7.5 rooms235m²CHF 2,400,000.–
4800 Zofingen

Purist 7.5-room single-family house on 1'660 m² dream plot

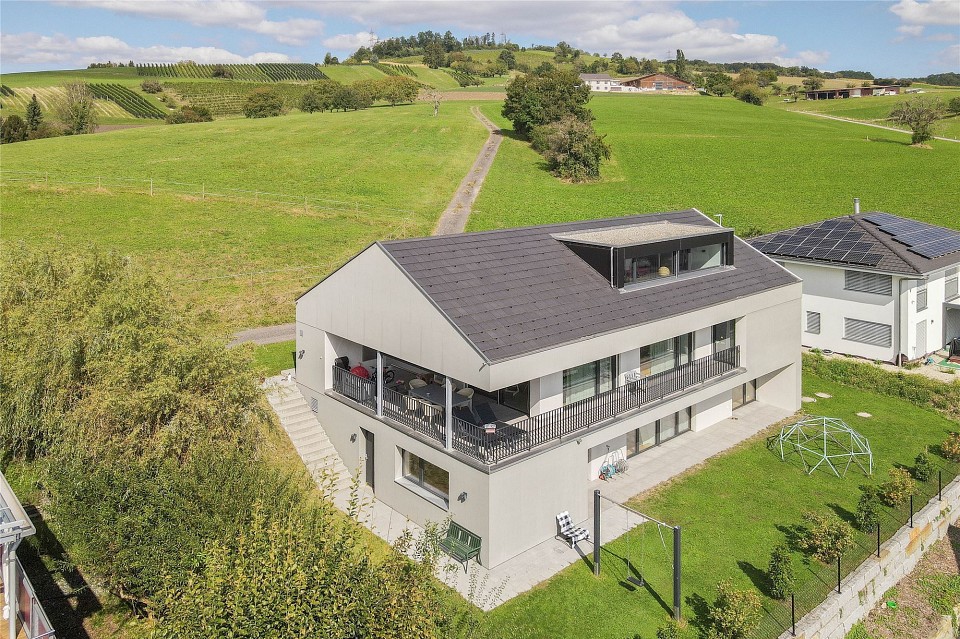
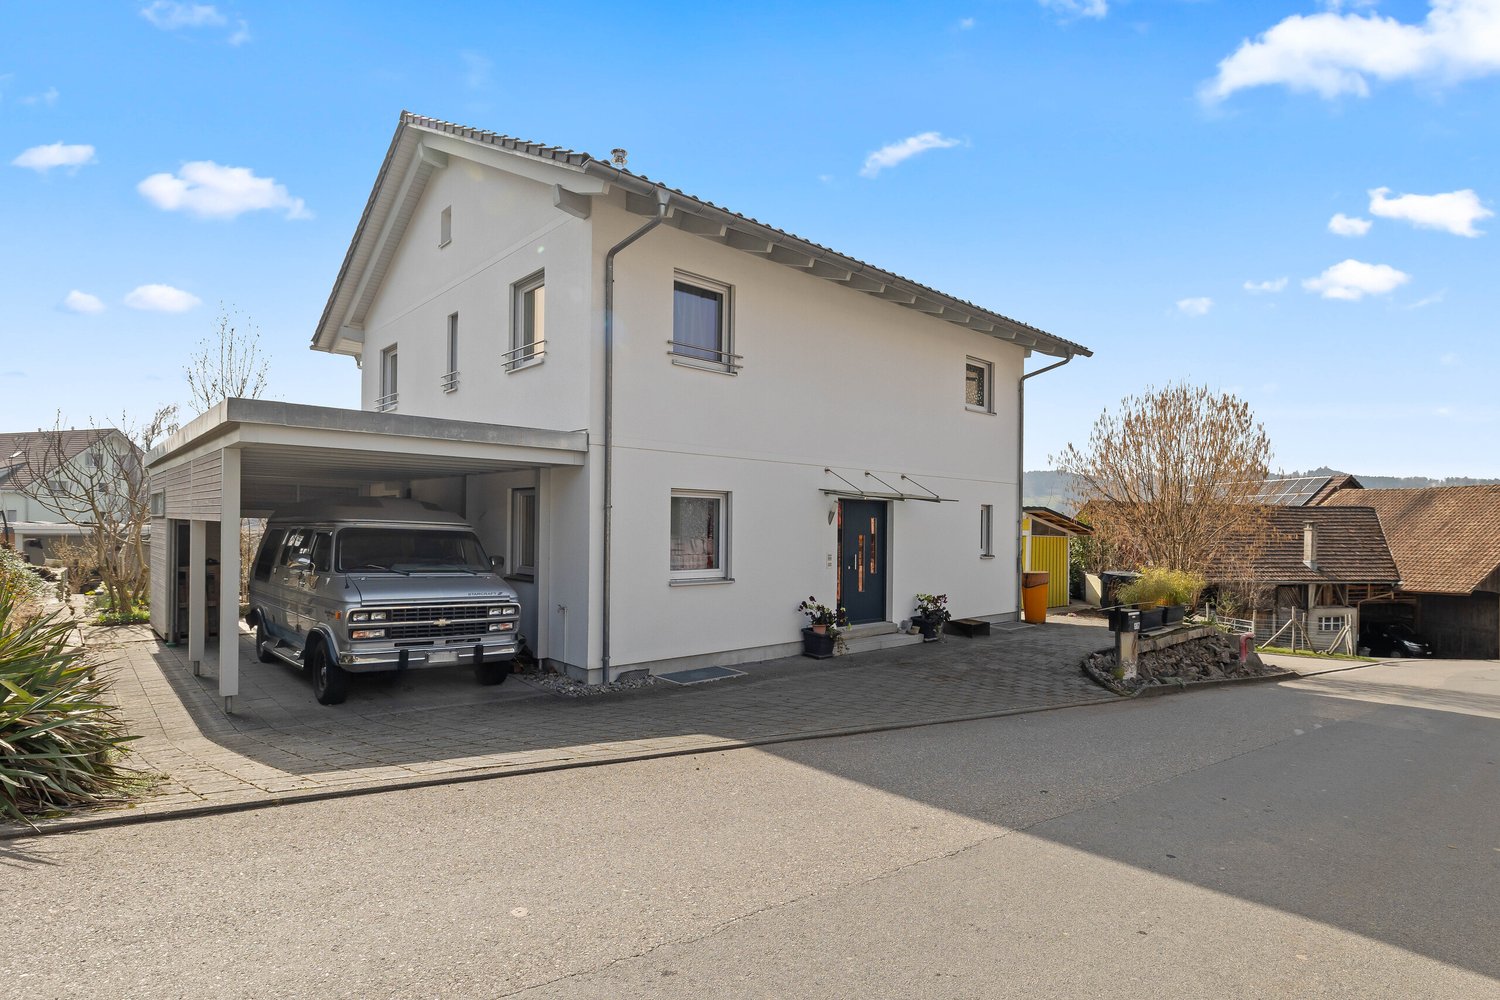
A home with a far-reaching view, open space, and maximum privacyIn a slightly elevated location on the edge of the forest of Zofingen, a home awaits you that uniquely combines generosity, privacy, and future prospects. The well-maintained, detached single-family house is situated on an exceptional plot of over 1660 m² and offers plenty of space for families, nature lovers, and people who appreciate a living environment with special quality of life.The property, built in 2008, convinces with approximately 235 m² of living space, generous room proportions, and a well-thought-out floor plan. The modern kitchen with stainless steel surfaces and induction hob, the chimney, and the air/water heat pump create ideal conditions for comfortable living. Three carports (one charging station for e-mobility available) provide protection for vehicles. Practical is the storage space for a motorhome.A special highlight is the extensive plot. The generous outdoor areas with a large terrace and garden seating area offer a variety of uses - be it for families with children, garden lovers, or for all those who appreciate open space and distance. Such large plots in attractive residential areas are rarely available today.Quiet living with a connection to nature and a far-reaching view to the JuraThe property is located in a quiet and family-friendly residential area on the outskirts of Zofingen. The slightly elevated location directly on the edge of the forest conveys a pleasant feeling of privacy and proximity to nature. At the same time, a beautiful far-reaching view opens up over the surrounding landscape to the Jura heights. The ideal sunlight and traffic-calmed environment underline the high quality of living in this location.Despite the natural surroundings, schools, shopping facilities, public transport, and the historic city center of Zofingen are within a few minutes' reach.Long-term development potentialIn addition to its qualities as a home, the property also offers long-term development potential. The plot is located in the W2 residential zone and has a maximum utilization factor of 0.45. This opens up the prospect of a replacement new building or further development. The development potential represents an additional value and underlines the sustainable attractiveness of this rare opportunity.Strategically excellently positionedZofingen is one of the most attractive residential and economic locations in the west of the canton of Aargau. The historic small town benefits from its excellent transport connections between the economic areas of Zurich, Basel, Bern, and Lucerne. The Zofingen train station with regular express train connections and the nearby motorway access points of the A1 and A2 ensure excellent accessibility in all directions.The high location quality, the steady population growth, and the limited availability of larger building plots make development properties in Zofingen particularly valuable and in demand.This offer combines existing living quality with substantial development potential - a rare opportunity in a privileged location.Sales processThis property is being sold transparently through a professional and digital offer process. After the viewing appointment, you will receive an invitation with a link to the offer process from us by email. This makes the entire process uncomplicated, transparent, and easy for you.A home for today - with perspectives for tomorrow.

Thomas Meier

Thomas Meier

Inhaber

1 / 12
100m²CHF 1,050,000.–
5116 Schinznach Bad

Charming single-family house with renovation potential - living on the golf course

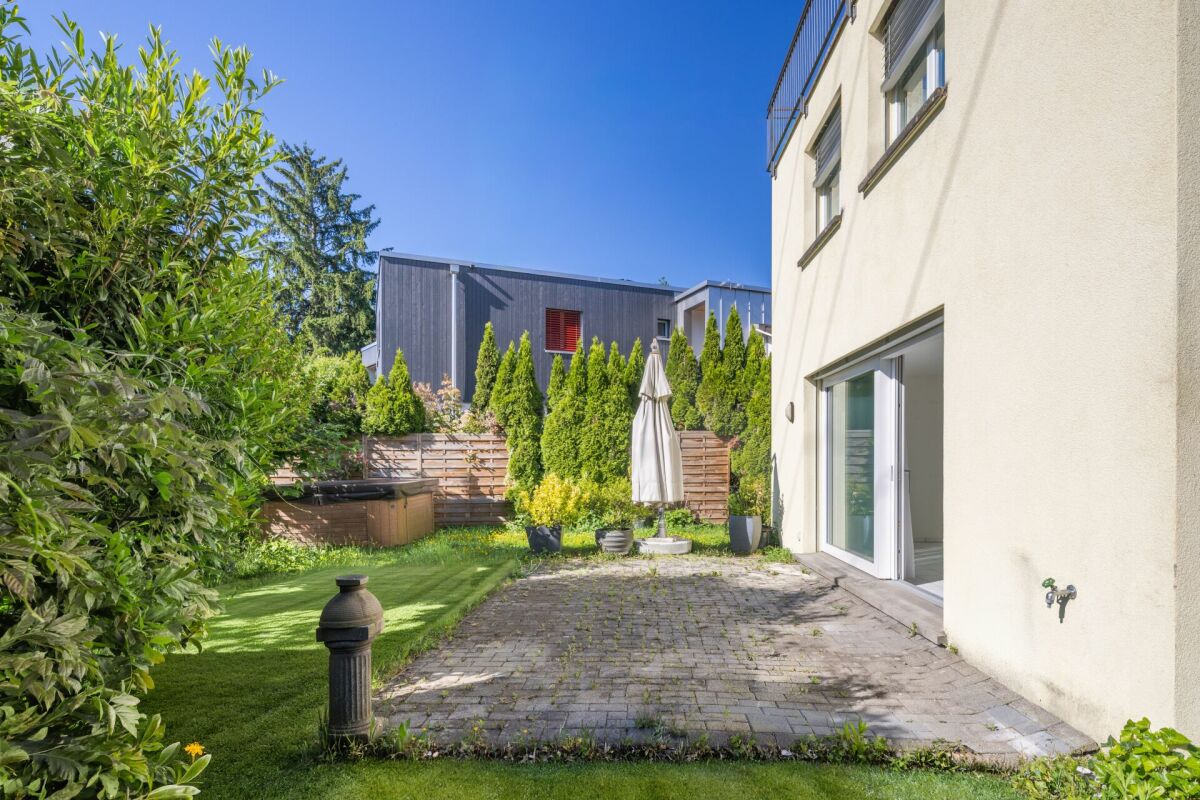
We present to you... ...this charming single-family house in Schinznach-Bad - a detached single-family house that perfectly connects with the beauty of its exclusive location. Located between the picturesque golf course and the famous Schinznach thermal baths, this home offers a quality of life that is hard to find.Highlights:Carport: • Enjoy the comfort of a spacious carport that can accommodate two cars, directly at your home. Spacious plot: • The extensive plot in this sought-after location allows you to fully enjoy your dream home - with ample space for relaxation, play, and garden delights. Expansion potential: • An already approved expansion of the living area offers attractive opportunities for the individual realization of your living ideas. The former building permit for the enlargement of the living room has since expired, but can be resubmitted to the municipality. This gives you the chance to create additional living space and further develop the house according to your personal ideas. • The heated hobby room offers the possibility of being converted into an additional room. Location: • Experience the privacy that this location has to offer, while at the same time enjoying the proximity to local amenities and leisure activities. Your dream of your own home can now become a reality.Take advantage of this opportunity to invest in a property that not only convinces with its location, but also with its potential and charm. Contact us today to arrange a viewing and convince yourself of this offer.For further information and details, we are at your disposal at any time.We look forward to your contact.Your real estate expertProfessional. Personal. Different.Tilde Salvatisi casa - Salvati Immobilien GmbH+41 78 220 87 87 | info@si-casa.ch | www.si-casa.ch

1 / 32
CHF 2,350,000.–
5103 Möriken AG

Living with an unobstructable panorama - modern 7½-room terraced house in Möriken

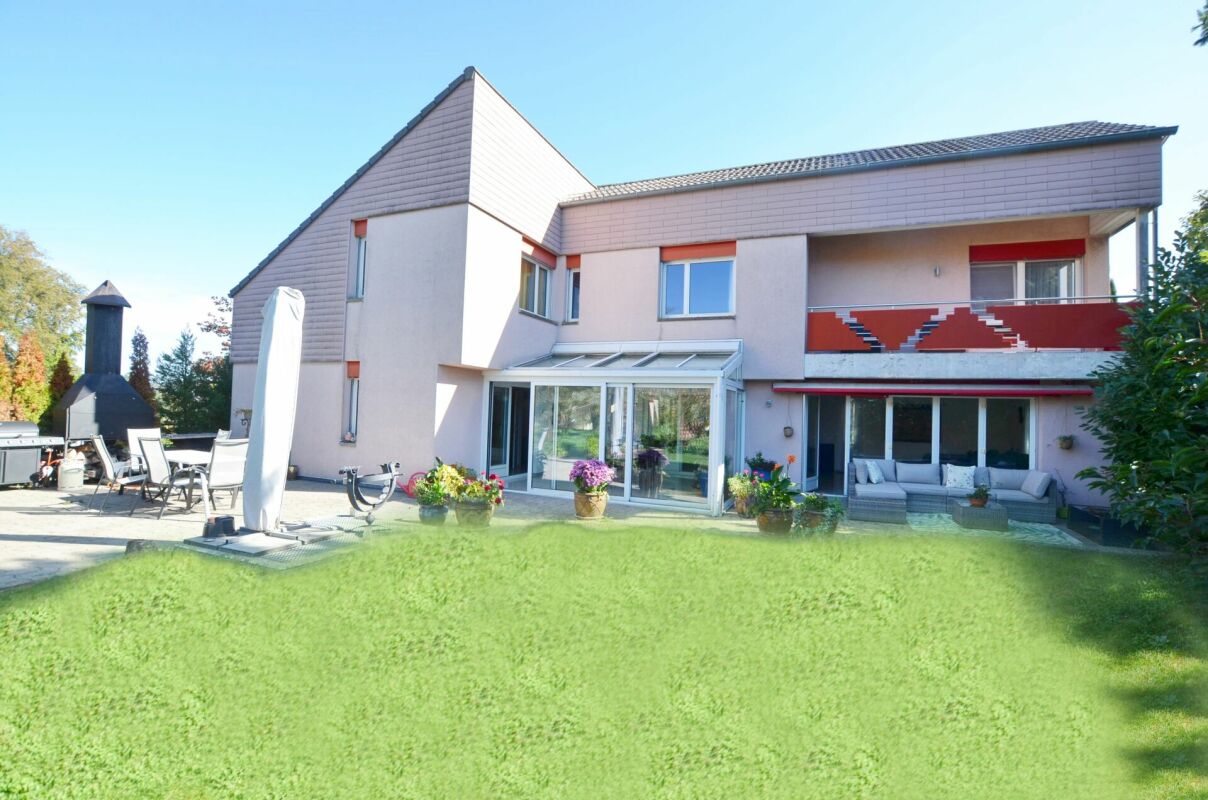
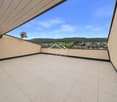
Spacious living with permanently free views In an elevated and quiet location in Möriken, this exceptionally spacious 7½-room terraced house awaits you. Its legally secured, unobstructable view extends over Möriken, Wildegg, and the Lenzburg region to the Alps and the Jura - a panorama that remains long-term.On five staggered living levels, the property offers approximately 279 m² of heated net living space, up to six flexibly usable bedrooms, four bathrooms, and spacious terraces, balconies, and seating areas. A triple garage, a sauna, a wine cellar, and numerous secondary areas complement the versatile room offer.The house is particularly suitable for families and couples with a high demand for space, as well as for people who want to comfortably combine living, working, guests, and retreat under one roof. The highlights • Target price: CHF 2.39 million • 7½ rooms • approx. 279 m² heated net living space • 585 m² plot area • Building volume: 1,761 m³ • Year of construction 2008 • five partially staggered living levels • up to six bedrooms • four bathrooms • unobstructable panoramic view • view to the Alps and the Jura • several terraces, balconies, and seating areas • triple garage with additional storage space • air-water heat pump • floor heating • chimney • sauna • wine cellar • water softening system • security system • well-maintained and ready-to-move-in condition • available by arrangement Room concept on five living levels Level 01 - Triple garage and direct house entranceThe spacious garage offers space for three large vehicles and additional storage options for motorcycles, bicycles, and leisure equipment.From the garage, you can enter the house directly and protected from the weather. This makes it easy to bring shopping, luggage, or strollers into the house.Level 2 - Entrance, work, and guestsOn the entrance level, you will find the cloakroom, a study, an additional room, and a bathroom with shower and toilet.This spatially well-separated room group is ideal for a home office, guests, an adult family member, or a work area connected to the living area.The level is complemented by the technical area, a storage room, practical storage spaces, and a spacious wine cellar.Using individual rooms as an office, consulting, or practice room, or as a company headquarters, is conceivable - subject to the required official permits.Level 3 - Living, eating, and enjoyingThe heart of the house is the exceptionally spacious living and dining area with a chimney. Large window areas provide plenty of daylight and connect the interior with the panoramic view and the extensive outdoor areas.The spacious kitchen offers plenty of workspace and storage space. It is functionally connected to the dining area and the adjacent terraces.A retreat, a laundry room, and a guest toilet complement the central living level.The various terraces and seating areas allow you to enjoy the outdoor space at different times of the day - from the first coffee in the morning sun to dinner with a panoramic view. Level 4 - Sleeping and relaxingOn this level, there are three spacious bedrooms. Balconies on different sides of the building extend the rooms outward and offer additional beautiful views.A bathroom with shower, toilet, and private sauna creates a private wellness and relaxation area.The spacious rooms can be used as parent, child, guest, work, or hobby rooms, depending on the life situation.Level 5 - Private parent areaThe top living level forms a separate retreat area with a bedroom, dressing room, and private bathroom with bathtub, shower, and toilet.The large south-facing terrace offers plenty of privacy and a particularly beautiful setting for quiet hours with an unobstructable panoramic view. Flexible usage options The spacious room concept is particularly suitable for: • Families with high space requirements • Couples with multiple work or guest rooms • Families with adult children • Joint living with a parent • Multi-generational living • Living and home office under one roof • Combining family and professional life • People with a high demand for secondary, storage, and garage space The numerous rooms can be flexibly used as bedrooms, children's rooms, guest rooms, workrooms, therapy rooms, hobby rooms, or retreat rooms. This allows the house to be adapted to different life phases and personal needs. Contemporary technology and high living comfort The house, built in 2008, presents itself in a very well-maintained and ready-to-move-in condition.An air-water heat pump in combination with floor heating provides the heat supply. A water softening system and a security system complement the technical equipment.Chimney, sauna, wine cellar, dressing room, four bathrooms, and spacious secondary areas offer additional comfort and make the property more than just a classic single-family home. Quiet location and good accessibility Möriken combines natural and quiet living with good regional accessibility.Bus connections and the train stations Wildegg, Othmarsingen, and Lenzburg offer connections to the surrounding centers. The highway access points Lenzburg, Aarau East, Mägenwil, and Birr are also easily accessible.This makes the location suitable, among other things, for working people with a workplace in the Lenzburg, Aarau, Baden, Zurich, or Zug region. Family-friendly infrastructure Kindergarten, primary, secondary, and district school are located in the municipality.Shopping facilities and services for daily needs, as well as numerous sports, cultural, and leisure activities, are available in Möriken-Wildegg and the surrounding area.The landscape around the Chestenberg, Wildegg Castle, and the recreational areas along the Bünz and Aare rivers offer a variety of opportunities for walks, hikes, bike tours, and other leisure activities. A home with space and perspective This terraced house combines an exceptional room offer with a legally secured panoramic view, high privacy, and versatile usage options.It is ideal for people who want to live spaciously, flexibly combine work and private life, and do not want to do without comfortable interior, secondary, and outdoor spaces.We would be happy to send you the detailed sales documentation with further information and floor plans.Please contact us for additional information or a personal viewing appointment. We look forward to your inquiry. Möriken-Wildegg - attractive living between nature and good accessibility Möriken-Wildegg is an attractive residential community in the canton of Aargau and combines rural charm with a contemporary infrastructure. The municipality includes the two districts Möriken and Wildegg and has a total of 4,962 inhabitants as of December 31, 2025. Of these, 76% have Swiss citizenship and 24% have foreign citizenship.The municipal area is 662 hectares, of which around 228 hectares are forest. Möriken is located at 387 meters and Wildegg at 354 meters above sea level. The municipal tax rate is 94%, and the cantonal tax rate is 111%. The church tax rates are levied separately.Shopping facilities, schools, public transport, and various service offerings are located directly in the municipality or in the surrounding area. The Wildegg train station and the good connection to the regional road network ensure comfortable accessibility to the surrounding centers such as Lenzburg, Aarau, Baden, and Zurich.Möriken-Wildegg also offers numerous opportunities for leisure and relaxation. Hiking and biking trails, the proximity to the Aare River, and the extensive forest and green areas invite you to engage in activities in nature. The historic Wildegg Castle and the diverse club and cultural life give the municipality a unique character.Thanks to its family-friendly environment, good infrastructure, and central location, Möriken-Wildegg is suitable for families, couples, working people, and those seeking relaxation. Here, natural living, good mobility, and high quality of life combine in an ideal way.Source of the figures: Municipality of Möriken-Wildegg - Figures and Facts, retrieved on July 25, 2026.

1 / 13
5.5 roomsCHF 790,000.–
5312 Döttingen

Charming 5.5-room single-family home with garden oasis

This lovingly and comprehensively renovated property combines modern living comfort with an exceptionally quiet location. Situated on a slightly elevated position, you can enjoy a magnificent view, plenty of privacy, and the evening sun until late hours. Especially on the main living side, you benefit from the fact that there is no immediate neighbor opposite - instead, the view sweeps over the lush green of the surroundings. The buildings located about 15 meters lower in the west underscore the open living feeling. The living area of the house is currently around 100 m2.Already when entering the house, it becomes clear how carefully the property has been modernized. The ground floor has been completely opened up and now presents itself as a spacious, light-flooded living and dining area with flowing transitions. The centerpiece is the high-quality, modern kitchen with a cooking island, Bora cooktop, and integrated extractor hood - an ideal meeting point for family and guests. The open living area with a fireplace creates a cozy atmosphere and invites you to linger. Another highlight is the expanded garden room, which harmoniously complements the living space and offers direct access to the sunny terrace. From here, you can enter the beautifully designed garden - a true oasis of peace with plenty of greenery, a spacious garden pavilion, and numerous cozy spots to relax, enjoy, or socialize.On the upper floor, you will find spacious bedrooms and a stylishly renewed bathroom. Here, too, new flooring and modern windows have been installed, creating a bright and friendly living atmosphere. The attic offers three rooms, which are ideal as bedrooms, home offices, or hobby areas. The property has also been technically updated. In the basement, there is a new electrical panel with completely renewed wiring, as well as a water softening system. Spacious cellar and ancillary rooms offer ample storage space and room for hobbies or a workshop. This attractive offer is rounded off by three outdoor parking spaces and a separate garage with its own attic floor (plot no. 1237 with 29 m²), which offers additional storage space or versatile usage possibilities. The plot measures a total of 480 m2.This property is the ideal choice for all those who are looking for a ready-to-move-in property with a lot of charm, privacy, and a spacious garden. Here you live close to nature, sunny, and quiet - and yet enjoy all the advantages of a modern, fully renovated residential property. A rare opportunity for all those who appreciate the special things.Price from CHF 790,000Have we sparked your interest? Contact us today.

1 / 12
5.5 rooms155m²Price on request
5502 Hunzenschwil

More than standard - High-quality single-family house with winter garden and

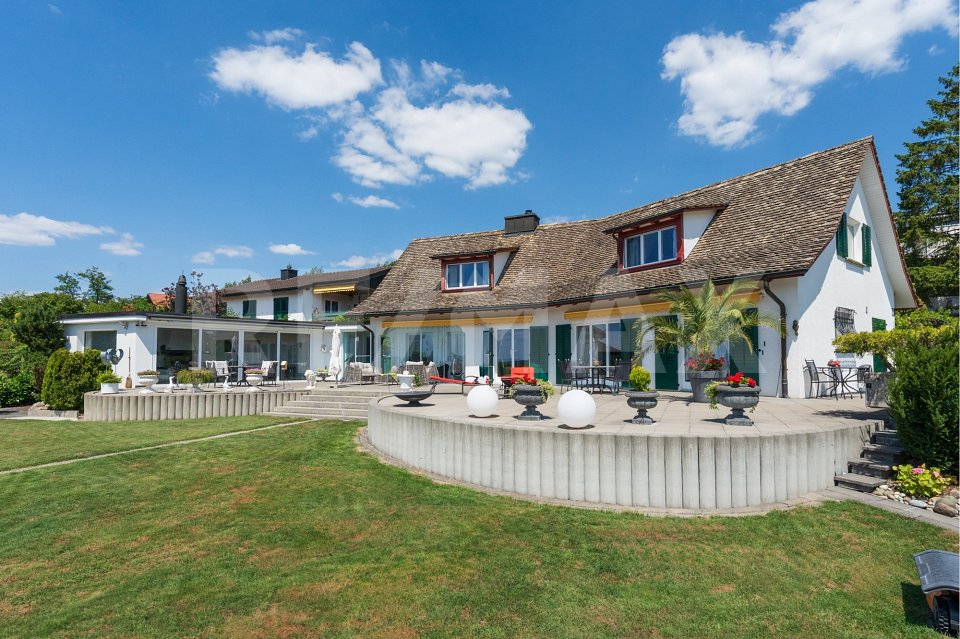
Welcome home.Some houses convince through numbers. Others through their architecture. And then there are those rare properties that already convey a very special feeling when you first enter: This is where I want to live.This detached single-family house from 2020 combines modern architecture, high-quality construction and a well-thought-out room layout to create a home that combines functionality and living comfort at the highest level.The elegant exterior already conveys an exceptionally well-maintained impression. Clear lines, harmonious proportions, the tastefully designed garden and high-quality natural stone walls give the property a timeless elegance and at the same time ensure privacy and a pleasant living feeling.Inside, you can expect a bright and airy living and dining area that forms the heart of the house. Generous window areas create a flowing connection between indoors and outdoors and let in plenty of natural daylight. The open kitchen blends harmoniously into the living area and, with its modern food center, offers the perfect centerpiece for family life.The glazed veranda extends the living space in a stylish way and creates a protected place to relax, regardless of the season. From here, you can enjoy the view of the lovingly designed garden and experience the special atmosphere of this home every day.The room layout has been consistently tailored to the needs of a modern family. Three spacious bedrooms on the upper floor, an additional room on the ground floor, as well as a versatile family room and a separate office in the basement offer numerous possibilities for living, working and leisure. The floor plans convince with their clear structure and optimal use of the available space.What makes this house special, however, is not only its architecture, but also the care with which it was planned, built and maintained throughout its entire ownership. It was not created as a standard object, but as a home for the owners themselves, and this love for detail can be felt in every room.EquipmentAlready during the construction phase, the owners consciously decided on numerous individual equipment features and high-quality executions that sustainably increase the living comfort and quality of the property. Architectural adjustments, an upgraded staircase, high-quality floor and wall coverings, floor-level showers, an elegant chrome steel railing solution, and numerous technical extensions give the house its unmistakable character.The garage and carport were also expanded and executed in high quality beyond the standard execution.After moving in, the property was continuously further developed and supplemented with great attention to detail. The high-quality environmental design with granite stone walls, privacy screens, and stylishly designed garden areas creates a private wellness oasis today. The glass veranda extends the living area harmoniously and connects the house to the outdoors in an elegant way.The single-family house also convinces technically in every respect. The modern air-water heat pump, in combination with the underfloor heating, provides a pleasant room climate. A special highlight is the integrated cooling function, which gently tempers the living rooms in the summer months and further increases the living comfort.Particular attention was also paid to the equipment of the wet cells. The stylish family bathroom on the upper floor has an exclusive Geberit AquaClean Mera Comfort shower toilet, one of Geberit's premium models, with numerous comfort functions such as seat heating, warm air dryer, odor extraction, and individually adjustable shower function.The bathroom on the ground floor was also equipped with a high-quality Geberit AquaClean Sela shower toilet and underlines the high quality standards of the entire property.The extensive equipment includes, among other things:- Air-water heat pump- Underfloor heating with cooling function (Free Cooling)- Electric roller shutters- Fingerprint house entrance door- Video intercom system- Electric garage door with remote control and numeric code- Food center with integrated tablet- Water softening system- Insect protection on almost all windows- Winter garden / glass veranda- High-quality granite stone walls and garden design- Geberit AquaClean Mera Comfort shower toilet on the upper floor- Geberit AquaClean Sela shower toilet on the ground floor- Garage with direct house access- Carport- Wallbox for electric mobilityThe independent IAZI market evaluation confirms the excellent building condition as well as the very good construction quality. At the same time, no renovation needs are identified for the next fifteen years.LocationThe municipality of Hunzenschwil is one of the popular residential areas between Aarau and Lenzburg and combines quiet, family-friendly living with an excellent transport connection.Kindergarten, day-care centers, and schools are located directly at the school facility - a great advantage for families who want to optimally combine work and family thanks to reliable external care and short distances. Shopping facilities and public transport are within comfortable distance and can be reached quickly. At the same time, commuters benefit from short travel times to Aarau, Lenzburg, Baden, Zurich, and Basel.The property is located on a quiet residential street in a well-maintained single-family house district. The neighborhood is characterized by modern residential houses, little traffic, and a pleasant living atmosphere - ideal conditions for families, couples, or anyone looking for a quiet home with good accessibility.The plot covers 392 m² and is fully located in the single-family house zone E2. According to the ÖREB excerpt, the parcel is also located in the noise sensitivity level II.OtherKey data at a glanceDetached single-family houseYear of construction 2020Plot area 392 m²Cubature approx. 744 m5.5 rooms3 bedrooms on the upper floorAdditional bedroom on the ground floorFamily room and office in the basement2 bathroomsGuest toilet with showerGarage and carportWinter garden / glass verandaAir-water heat pumpEnergy requirement class BVery good building conditionVery good construction qualityNo identified renovation needs in the next fifteen years according to IAZIThis single-family house convinces not only through its high-quality construction or modern technology. It delights above all through its harmonious overall effect, the lovingly maintained surroundings, and the special living feeling that can be felt from the first moment you enter.Here you are not just buying a property - but a home that was planned with passion, built with the highest quality standards, and maintained with great care over the years.A place to arrive.A place for family and friends.A place where memories are created.Perhaps soon your new home.

1 / 14
5.5 rooms170m²Price on request
5303 Würenlingen

Detached house with separate entrance on the garden floor (ideal for practice, office, etc.) and hobby room

Are you looking for...... luxury for two... a home for a family with 1 child or a teenager... an opportunity to have a practice, office, studio or guest room, etc. with its own bathroom and separate entrance at home?We are selling a beautiful property in a very good, idyllic location in Würenlingen.The detached single-family house on a slight slope has a total of 5.5 rooms on 2 levels, plus a heated hobby room, additional ancillary rooms, garage, Jacuzzi, and plenty of surrounding space around the house.Upper floor: • Spacious open living area: the spacious, open living/dining/glassed-in annex convinces with a special room feeling due to the extravagant roof design • A fireplace provides for relaxed evenings • open kitchen • 2 bedrooms • 1 bathroom (in need of renovation) and 1 guest toilet Lower floor (with separate entrance): • 2 rooms • 1 bathroom with shower • small terrace • large heated • Ancillary rooms: laundry room, shelter, natural cellar, cellar, technology, workshop Outdoor area: • Terraces and surrounding area around the house: various seating areas, including a pergola, as well as shady spots on the north side in the lower garden, provide perfect relaxation • Jacuzzi • Garage and parking spaces: garage for 1 car with electric charging station, 2 outdoor parking spaces This extraordinary property combines comfort with a relaxed living feel and is ideal for couples, a small family with 1 child or a teenager who will appreciate the separate area.Request the documentation today so that we can send you the documents.We look forward to hearing from you!

1 / 13
4.5 rooms168m²CHF 850,000.–
5322 Koblenz

Paradise for families with an unobstructable Rhine view

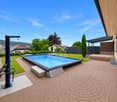
This well-maintained single-family house impresses with its spaciousness, generous plot, and warm, cozy atmosphere. The property was originally built in 1920 and comprehensively renovated in 2000. This included the complete renewal of the entire electrical system, water pipes, and other technical installations. Today, the house presents itself in a well-maintained condition and offers a comfortable home for families or couples with space requirements on approximately 168 m² of living space. The inviting entrance area leads to the spacious living and dining area, which radiates a special charm through visible wooden beams, wooden ceilings, and a fireplace. The open room design creates a pleasant living feeling and connects cooking, eating, and living in a harmonious way. In total, 4.5 rooms are available, including three bedrooms and two bathrooms, which provide additional comfort in everyday life. High-quality materials such as wooden parquet, ceramic floor tiles, and lovingly preserved wooden elements underline the authentic character of the house. The terrace and the covered seating area extend the living space outdoors and invite you to linger. A whirlpool complements the outdoor area and provides additional quality of life. If desired, it is possible to parcel out part of the generous land area. A special highlight is the unobstructed view of the greenery. The property borders on extensive green areas and conveys a sense of calm, privacy, and natural living. A total of six outdoor parking spaces are available for vehicles. The property is heated by a modern heat pump, which provides efficient and contemporary heat supply. An attractive property for all those who want to combine spacious living with charm, comfort, and plenty of outdoor space. Availability is by arrangement.

1 / 13
4.5 rooms140m²CHF 1,295,000.–
4312 Magden

Panoramic views, living comfort, and generous parking - a home to arrive at.

In a sunny and quiet south-west location of the village, this well-maintained single-family house awaits you - a home that harmoniously combines generosity, privacy, and living quality. The traffic-free environment makes the property particularly attractive for families and all those who appreciate peace and relaxation in everyday life.The heated winter garden elegantly extends the living space and invites you to linger at any time of the year. From here, the view sweeps over the lovingly designed garden to the Jura heights and the vineyards of Magden - a view that enriches everyday life with every season. The generous outdoor area also offers a lot of privacy and numerous opportunities for playing, gardening, or relaxing.The heart of the house is the stylish living room with its generous ceiling height and integrated air conditioning. The generosity of the room, combined with the natural light, creates a bright, airy, and at the same time cozy living atmosphere with special charm.The property also convinces functionally: Two covered carport spaces and a garage offer plenty of space for vehicles, bicycles, motorcycles, or a small workshop. Additional storage space provides high everyday comfort.This house combines stylish living with a family-friendly location, a well-thought-out room concept, and a view that inspires every day anew. A property that not only convinces with its quality but also conveys the feeling of having arrived.
Suggested properties for you based on search results

Other interesting objects