Rooms
6.5
Living space
140 m2
Selling price
CHF 1,445,000.–
Notify on price drop
"Renovated single-family house in a quiet residential area"
Address
Steigstrasse 7, 5313 KlingnauTravel time
- 8 min.Station: Klingnau
Surrounding information
Supermarket
18 min.DennerPublic Transport
9 min.Klingnau
Times refer to the route on foot.
Price
- Purchase price:
- CHF 1,445,000.–
- Notify on price drop
Main information
- Availability:
- By agreement
- Type:
- Single house
- No. of rooms:
- 6.5
- Number of floors:
- 3
- Surface living:
- 140 m2
- Land area:
- 802 m2
- Volume:
- 825 m3
- Year built:
- 1933
Characteristics
Garage
Documents (0)
Description
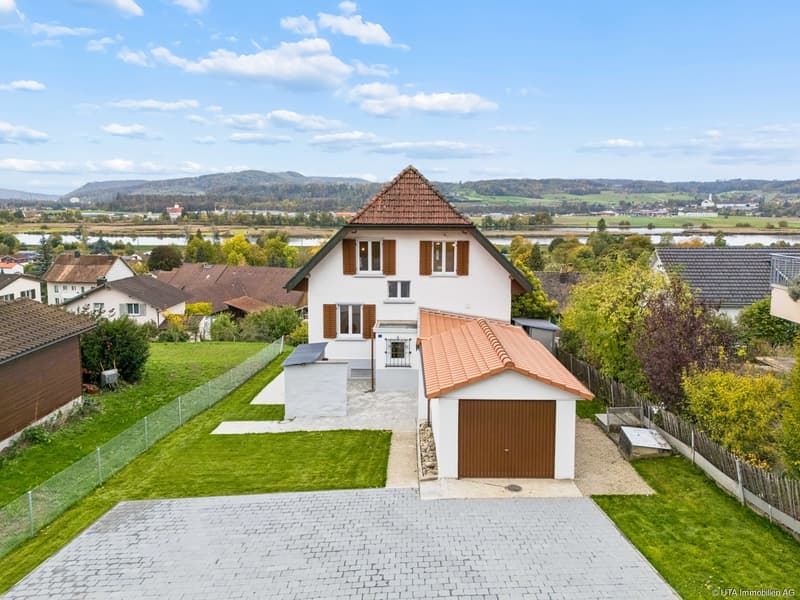
This single-family house, built in 1933 and renovated in 2026, combines the charm of its construction period with modern living comfort. A spacious room offer, versatile usage possibilities, and a private garden make the property an attractive home.
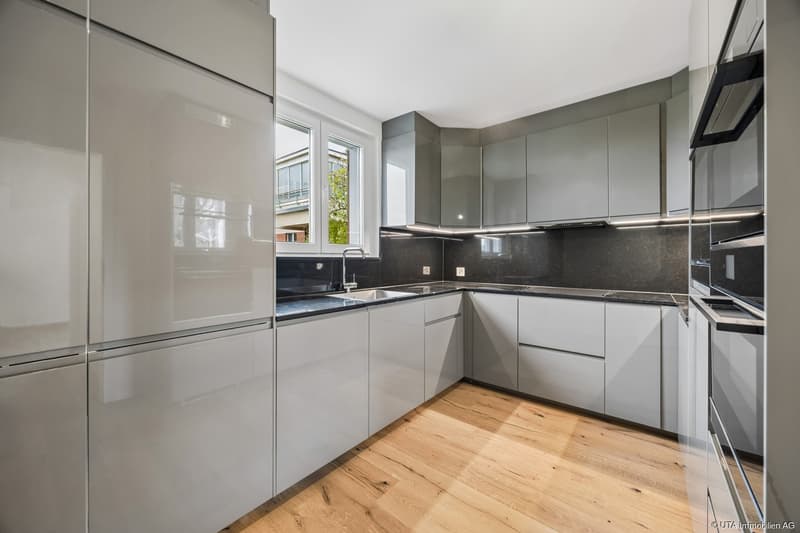
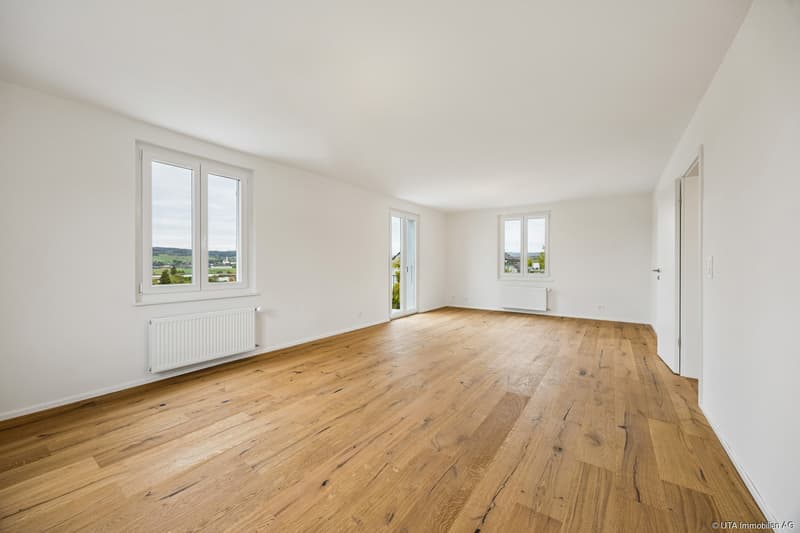
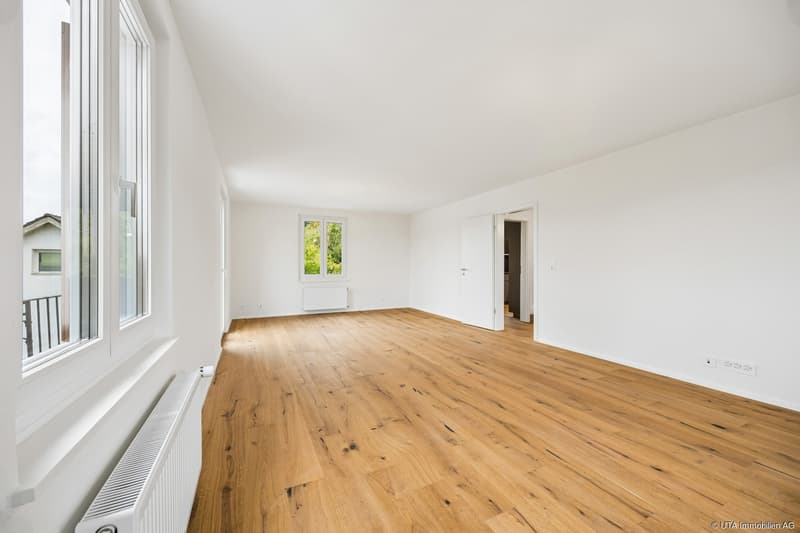
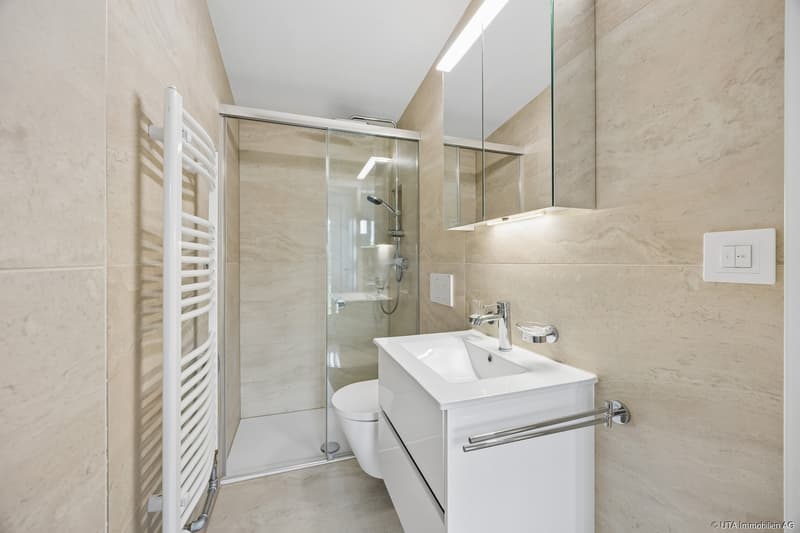
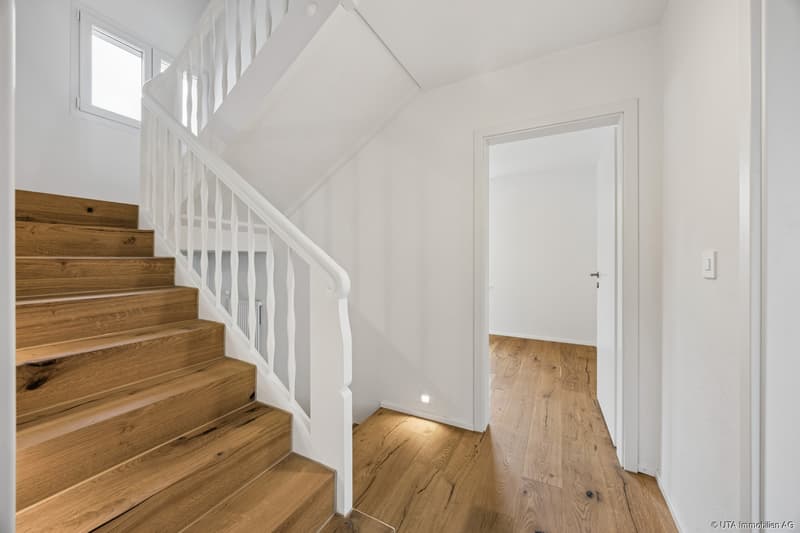
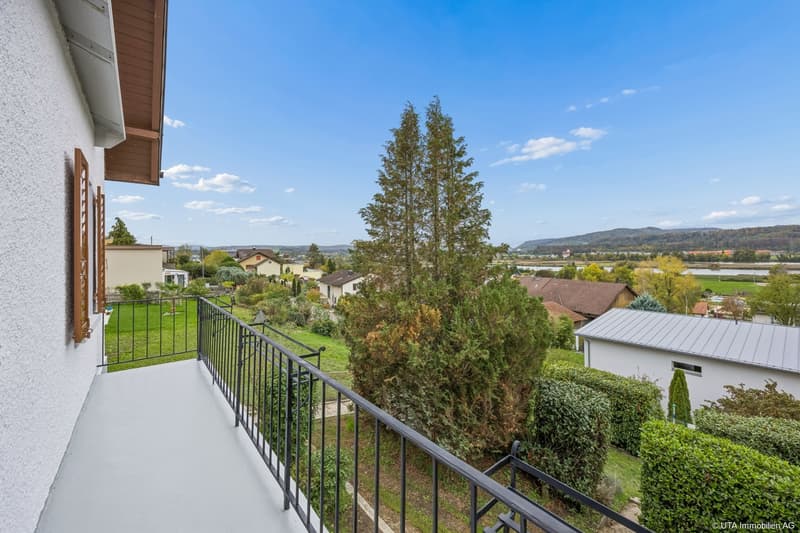
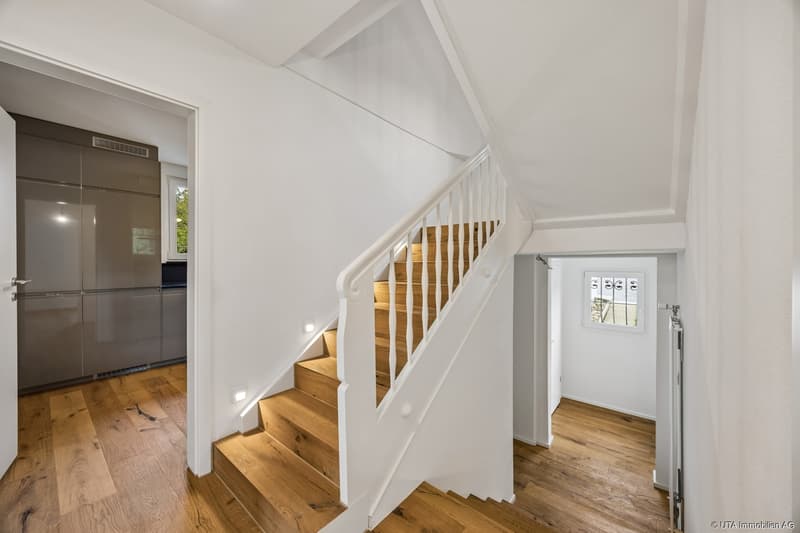
On the ground floor, you are greeted by an entrance with a staircase. The spacious living and dining room with parquet flooring offers direct access to the balcony. The spacious kitchen is equipped with high-quality appliances and offers plenty of space for cooking. A guest room with parquet flooring and a shower with WC complete the room offer. The heated workshop has a separate external access and can be used in a variety of ways. On the forecourt, there is also a shelter for bicycles and other utensils.
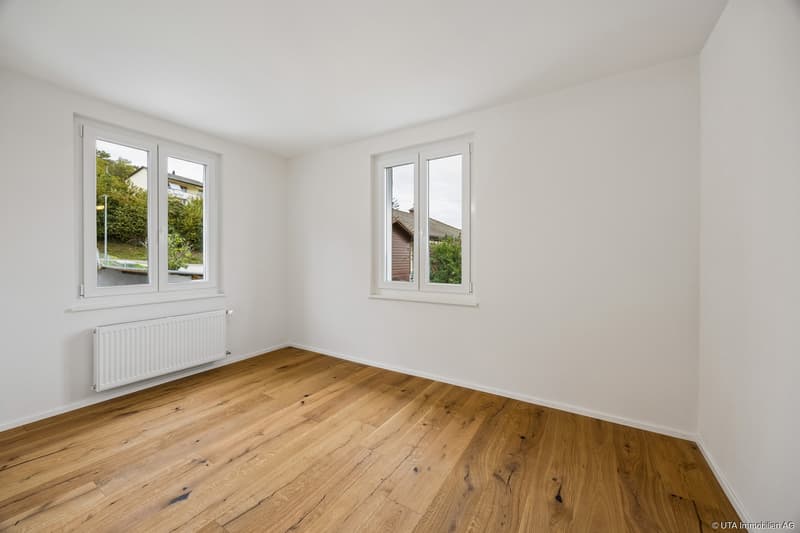
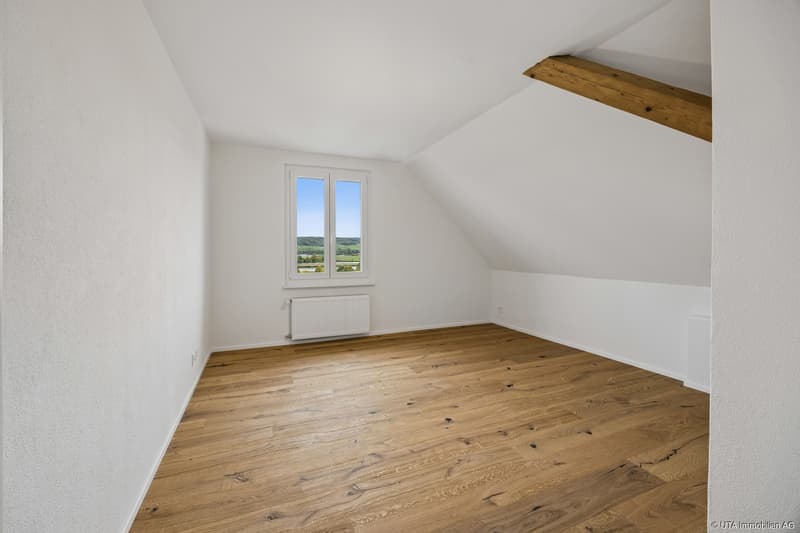
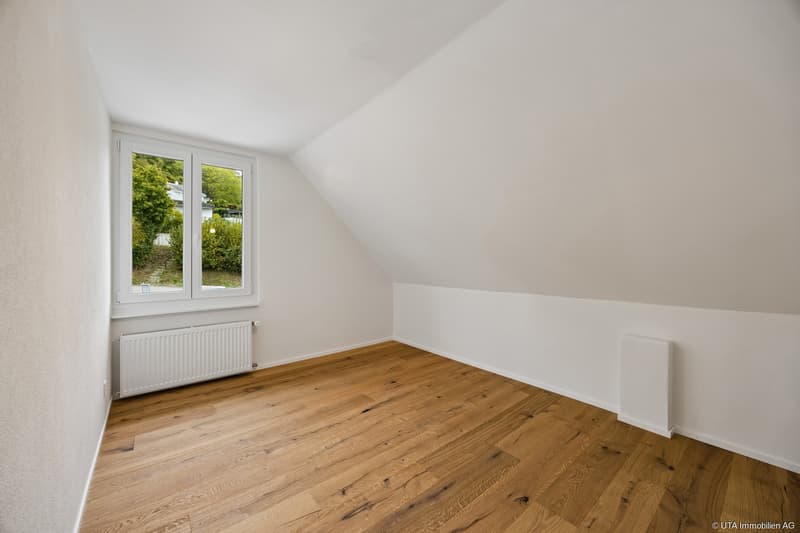
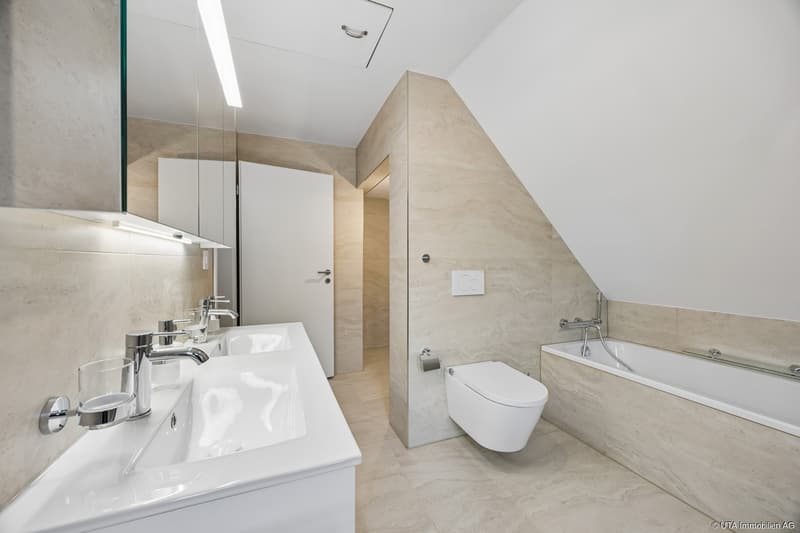
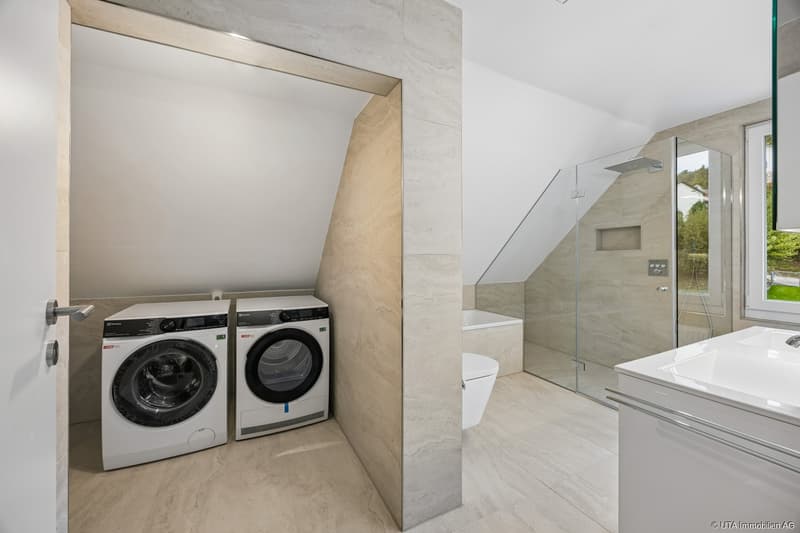
On the upper floor, there are three spacious bedrooms with parquet flooring. The bathroom with a window has a bathtub, a shower, and a WC, as well as a separate washing area with a washing machine and dryer.
The basement includes an entrance area, a country-style kitchen, and a guest room with large-format ceramic floor tiles. Here, you will also find the heating room with district heating and the technical room. The basement can also be rented out as a separate apartment, offering additional usage possibilities.
For parking, a single garage and several outdoor parking spaces are available on the forecourt, which is paved with composite stones. The garden with shrubs, hedges, bushes, and a lawn completes the offer and provides space for relaxation and outdoor activities.
The house is particularly suitable for families who appreciate spacious living space and flexible usage possibilities. The additional kitchen and room in the basement offer the possibility of renting out a separate apartment or using the house for multi-generational living. For example, adult children or grandparents can find their own retreat and still enjoy the proximity to the family.
Have we sparked your interest? Then request our detailed sales documentation and arrange a non-binding viewing appointment. We look forward to your contact.
On the ground floor, you are greeted by an entrance with a staircase. The spacious living and dining room with parquet flooring offers direct access to the balcony. The spacious kitchen is equipped with high-quality appliances and offers plenty of space for cooking. A guest room with parquet flooring and a shower with WC complete the room offer. The heated workshop has a separate external access and can be used in a variety of ways. On the forecourt, there is also a shelter for bicycles and other utensils.
On the upper floor, there are three spacious bedrooms with parquet flooring. The bathroom with a window has a bathtub, a shower, and a WC, as well as a separate washing area with a washing machine and dryer.
The basement includes an entrance area, a country-style kitchen, and a guest room with large-format ceramic floor tiles. Here, you will also find the heating room with district heating and the technical room. The basement can also be rented out as a separate apartment, offering additional usage possibilities.
For parking, a single garage and several outdoor parking spaces are available on the forecourt, which is paved with composite stones. The garden with shrubs, hedges, bushes, and a lawn completes the offer and provides space for relaxation and outdoor activities.
The house is particularly suitable for families who appreciate spacious living space and flexible usage possibilities. The additional kitchen and room in the basement offer the possibility of renting out a separate apartment or using the house for multi-generational living. For example, adult children or grandparents can find their own retreat and still enjoy the proximity to the family.
Have we sparked your interest? Then request our detailed sales documentation and arrange a non-binding viewing appointment. We look forward to your contact.
Mortgage Calculator
From dream house to home ownership: the mortgage calculator can help you estimate the affordability of this property.
Viewing
Contact for viewing
Nicole Sibold & Pascal Schmid

Contact
Nicole Sibold & Pascal Schmid
- Listing ID
- 4003607115
- Object ref.
- K4426