Rooms
8
Selling price
CHF 1,300,000.–
Notify on price drop
"House with large barn and many uses"
Address
Hauptstrasse 54, 5315 BöttsteinTravel time
- 36 min.Station: Döttingen
Surrounding information
Public Transport
5 min.Birch
Times refer to the route on foot.
Price
- Purchase price:
- CHF 1,300,000.–
- Notify on price drop
Main information
- Availability:
- By agreement
- Type:
- Single house
- No. of rooms:
- 8
- Land area:
- 3833 m2
- Year built:
- 1925
Characteristics
Garage
Documents (0)
Description
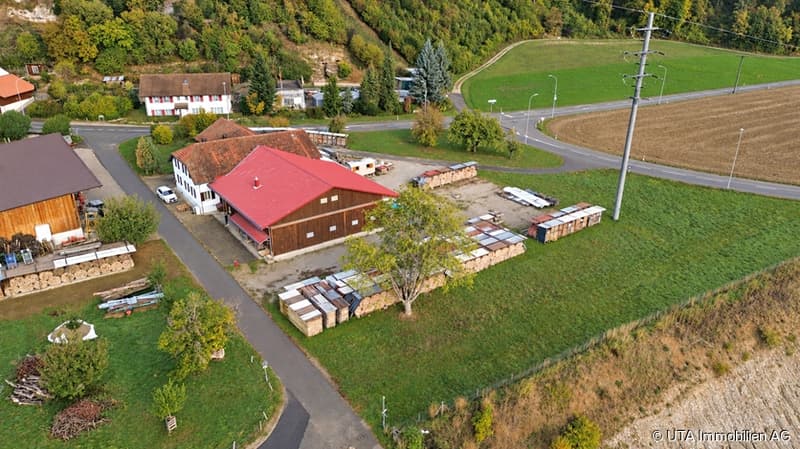
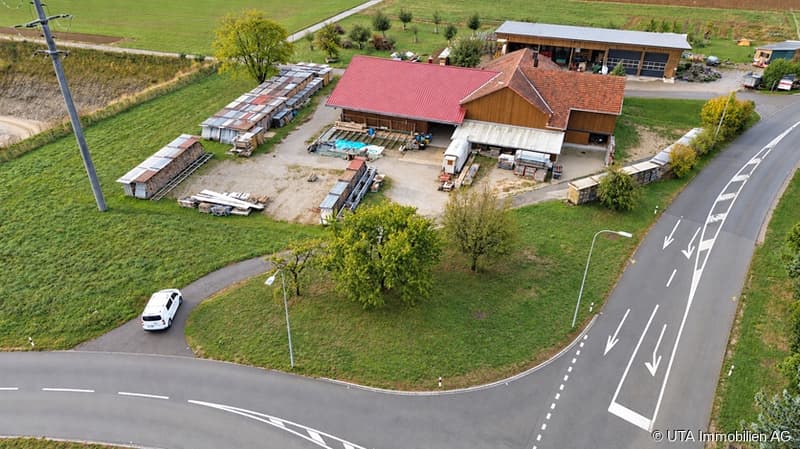
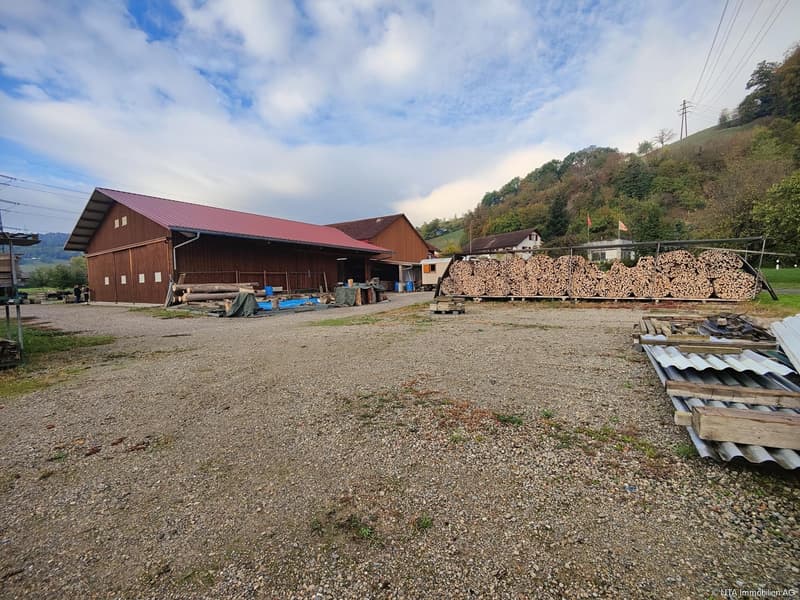
This renovation-requiring former farmhouse with barn, annex, and outbuilding offers a spacious space and diverse usage possibilities. The parcel GB Böttstein 595 will be subdivided and will subsequently comprise a total of 3,833 m², of which around 1,581 m² are in the village zone and the remaining area is in the agricultural zone. The property has an interesting potential for expansion and renovation and appeals particularly to manually skilled people and animal lovers who want to realize their own living and usage ideas.
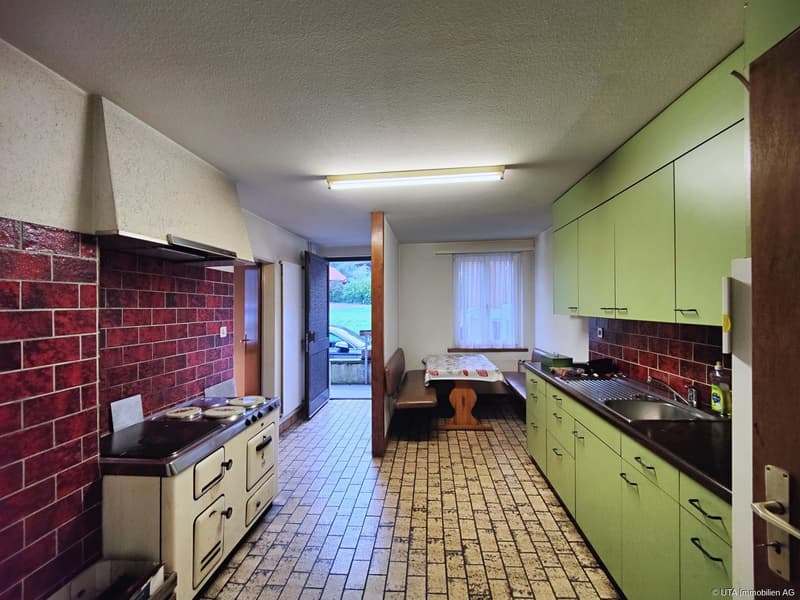
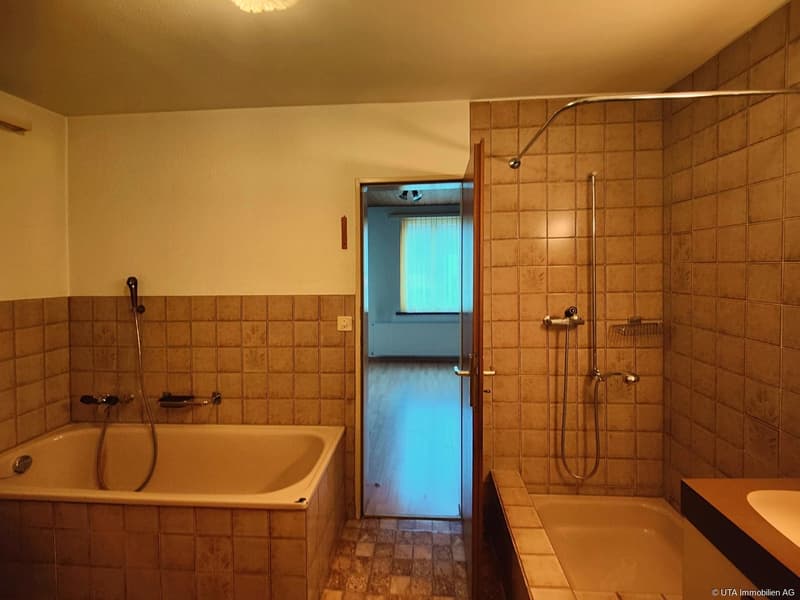
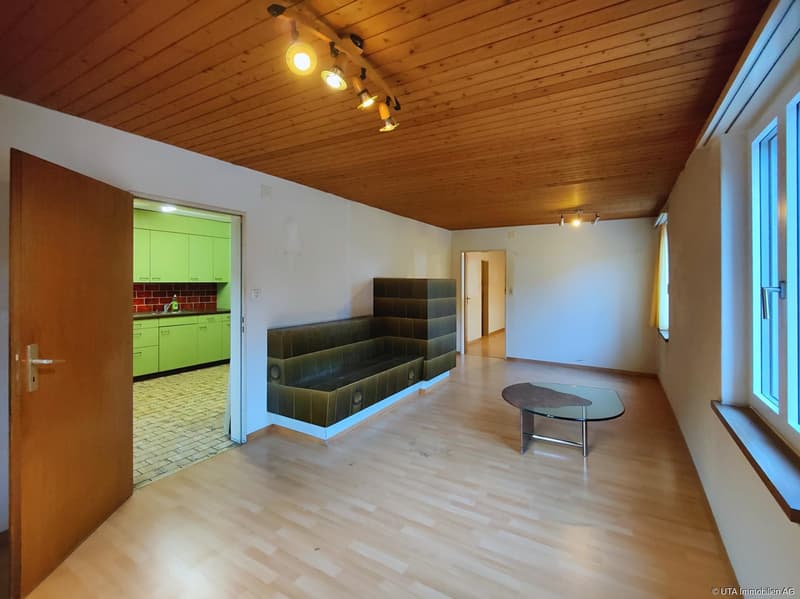
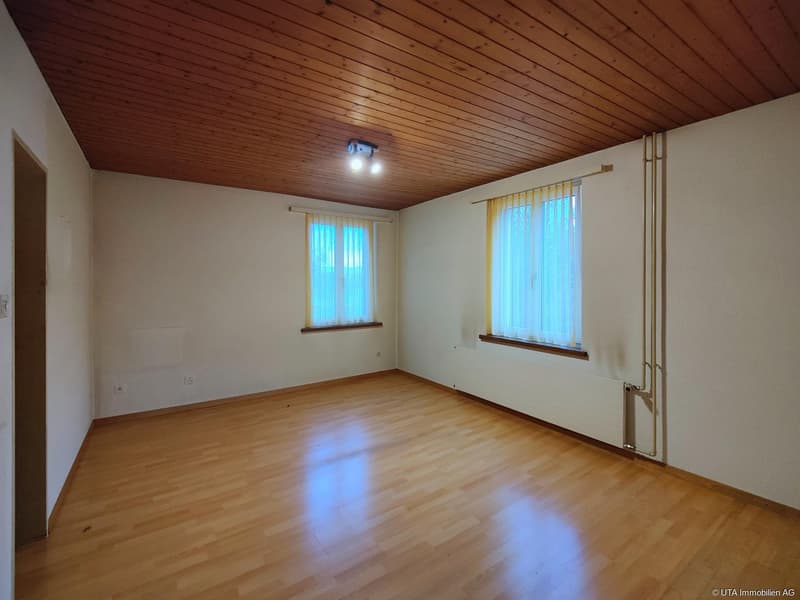
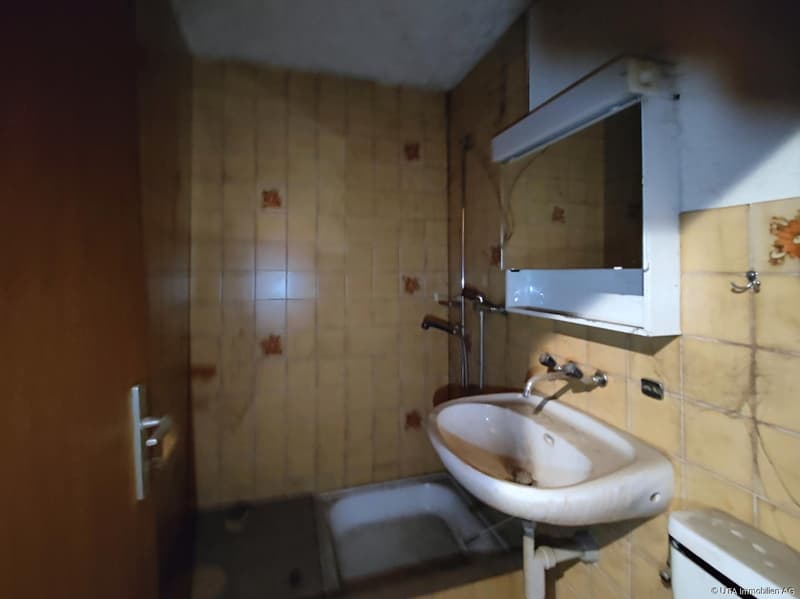
On the ground floor of the house, there is a kitchen with a Tiba stove and a dining area with a bench, a living room with a laminate floor and a seating area, as well as another room with a laminate floor. A bathroom with a bathtub, shower, toilet, and sink complements the room offer. The corridor provides storage space and leads via a staircase to the upper floor.
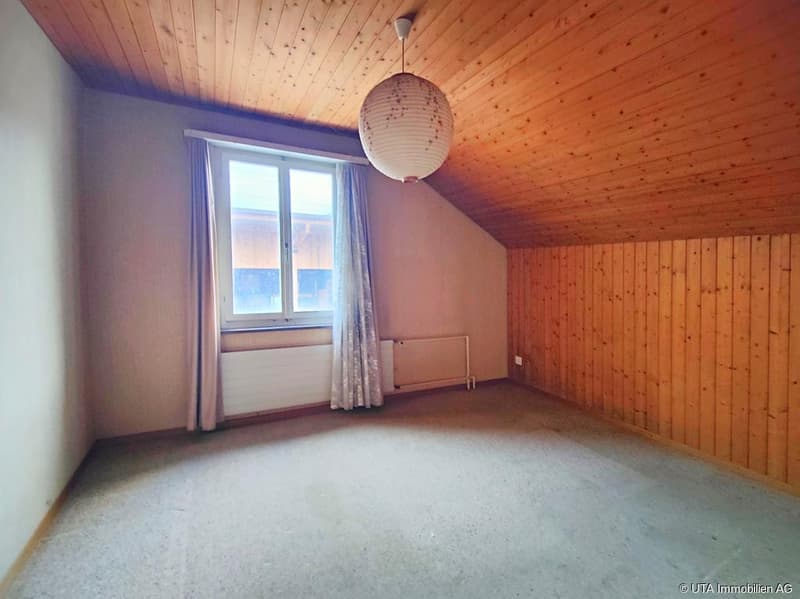
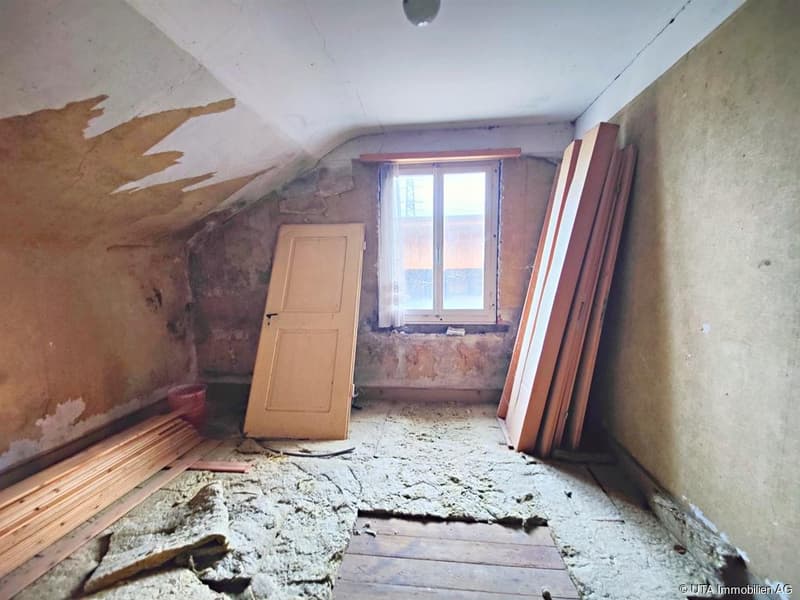
The partially unfinished upper floor includes a corridor with a carpeted floor, a shower with a toilet, a living room with a seating area, and a room with a carpeted floor and a Tiba stove. Additionally, there is a bedroom with a carpeted floor and two unfinished attic rooms that offer space for individual design ideas.
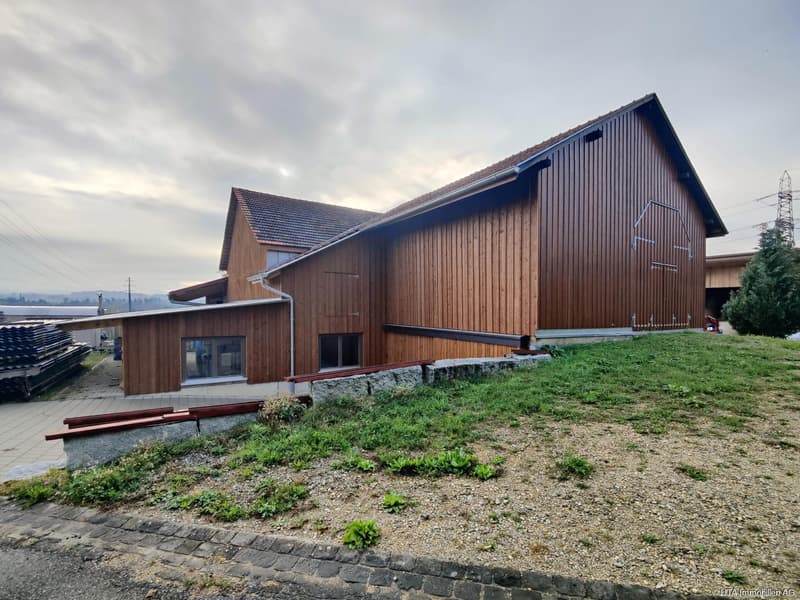
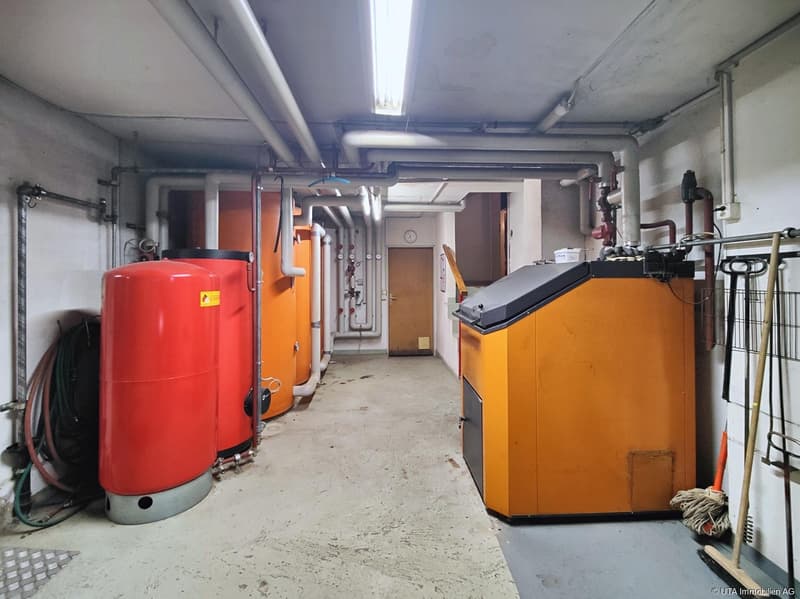
In the barn, there is the heating room with a piecewood heating system from the year 2000, three heat storage tanks with a capacity of 2,000 liters each, and a sink, as well as the former stable, which is currently used as a storage room. Additional storage possibilities are offered by a cellar anteroom, a natural cellar, and a storage cellar.
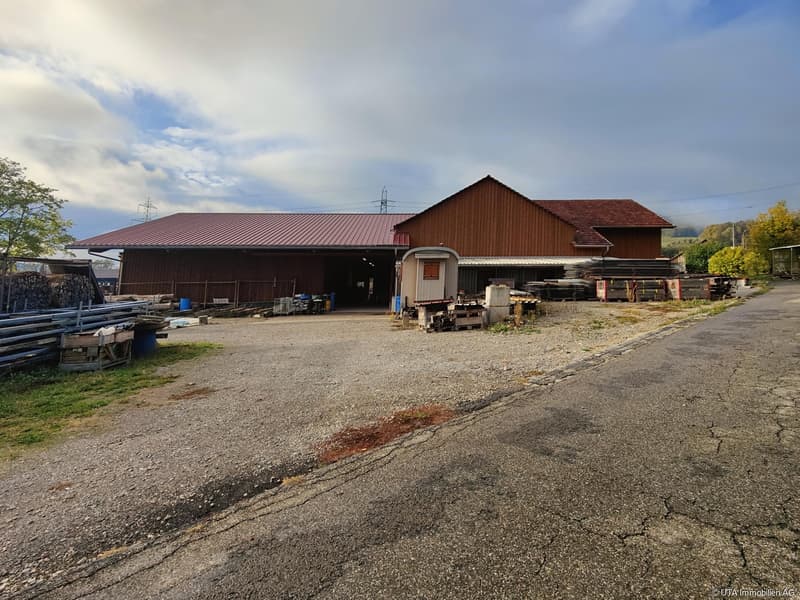
The annex extends over two floors and offers a lot of space for manual activities, vehicles, and materials. The equipment includes an outbuilding with a rolling gate and an entrance height of 4.00 meters, a high-current connection, and a crane. An open shelter with an entrance height of 2.80 meters and a workshop with access to the heating room complement the offer. Furthermore, an active smokehouse with two smoke ovens and a toilet with a warm water boiler, sink, and electric heating stove are available. On the upper floor, there is a large storage room with a high entrance on the west side. Two more large storage rooms, equipped with sliding doors, can be used as garages or storage areas.
Next to the house, there are two parking possibilities, one of which is suitable for smaller vehicles. Various outdoor parking spaces on composite stone paving and gravel soil offer additional parking possibilities.
The property also includes the parcel GB Böttstein 634 with agricultural land, fruit trees, and an access road. The interplay of the house, extensive secondary rooms, and outdoor areas makes this former farmhouse a special offer for people with space requirements, energy, and joy in designing.
On the ground floor of the house, there is a kitchen with a Tiba stove and a dining area with a bench, a living room with a laminate floor and a seating area, as well as another room with a laminate floor. A bathroom with a bathtub, shower, toilet, and sink complements the room offer. The corridor provides storage space and leads via a staircase to the upper floor.
The partially unfinished upper floor includes a corridor with a carpeted floor, a shower with a toilet, a living room with a seating area, and a room with a carpeted floor and a Tiba stove. Additionally, there is a bedroom with a carpeted floor and two unfinished attic rooms that offer space for individual design ideas.
In the barn, there is the heating room with a piecewood heating system from the year 2000, three heat storage tanks with a capacity of 2,000 liters each, and a sink, as well as the former stable, which is currently used as a storage room. Additional storage possibilities are offered by a cellar anteroom, a natural cellar, and a storage cellar.
The annex extends over two floors and offers a lot of space for manual activities, vehicles, and materials. The equipment includes an outbuilding with a rolling gate and an entrance height of 4.00 meters, a high-current connection, and a crane. An open shelter with an entrance height of 2.80 meters and a workshop with access to the heating room complement the offer. Furthermore, an active smokehouse with two smoke ovens and a toilet with a warm water boiler, sink, and electric heating stove are available. On the upper floor, there is a large storage room with a high entrance on the west side. Two more large storage rooms, equipped with sliding doors, can be used as garages or storage areas.
Next to the house, there are two parking possibilities, one of which is suitable for smaller vehicles. Various outdoor parking spaces on composite stone paving and gravel soil offer additional parking possibilities.
The property also includes the parcel GB Böttstein 634 with agricultural land, fruit trees, and an access road. The interplay of the house, extensive secondary rooms, and outdoor areas makes this former farmhouse a special offer for people with space requirements, energy, and joy in designing.
Mortgage Calculator
From dream house to home ownership: the mortgage calculator can help you estimate the affordability of this property.
Viewing
Contact for viewing
Nicole Sibold & Pascal Schmid

Contact
Nicole Sibold & Pascal Schmid
- Listing ID
- 4003610761
- Object ref.
- K4424