1608 results - Attic flat buy: Switzerland

1 / 13
6.5 rooms220m²CHF 2,700,000.–
6614 Brissago

Attico-duplex con vista sul Lago Maggiore

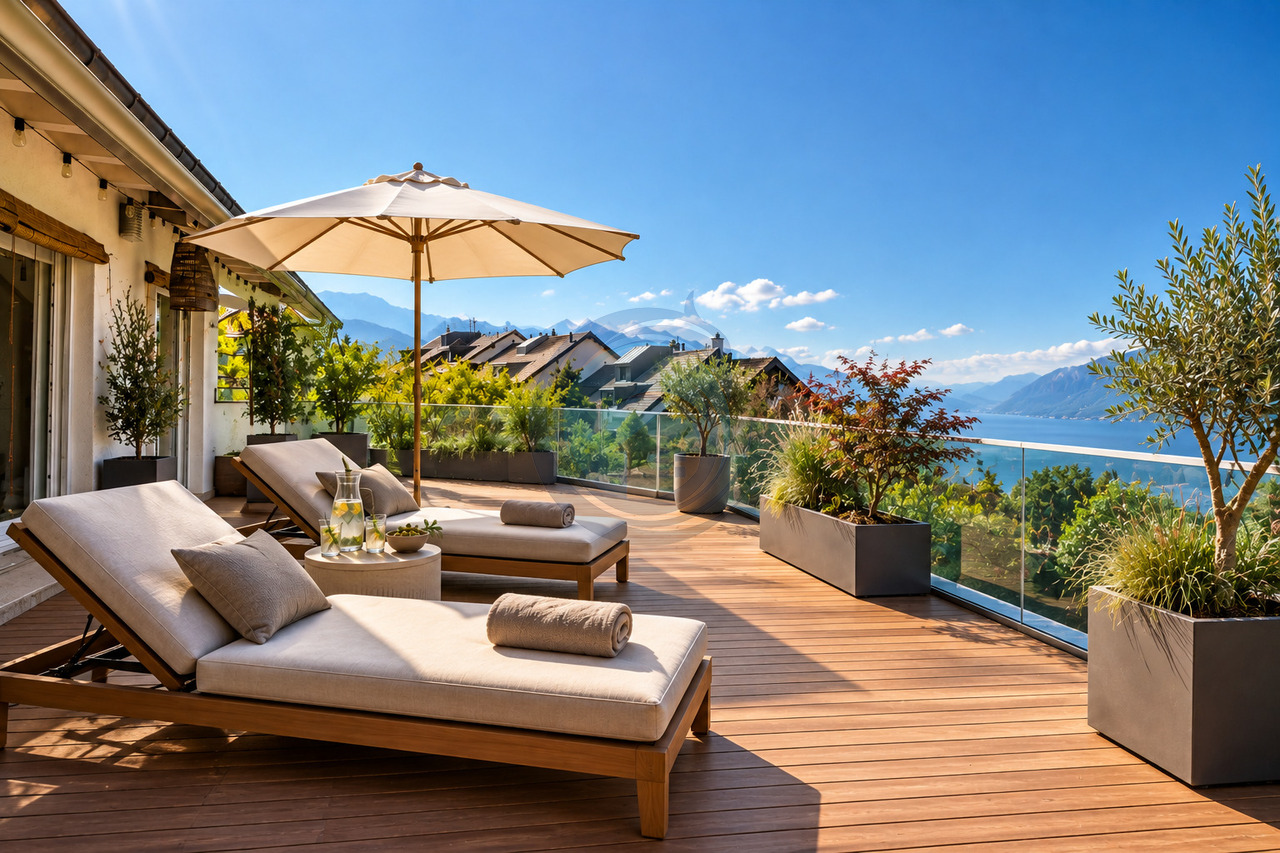
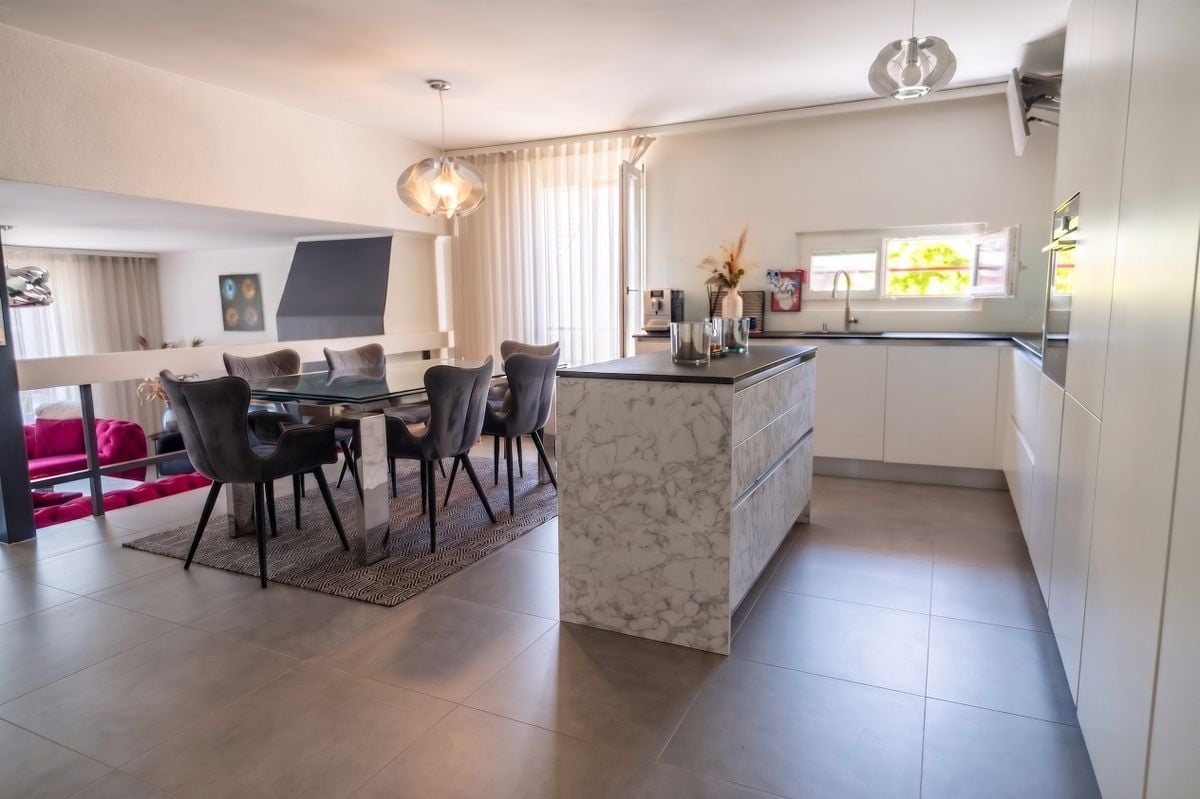
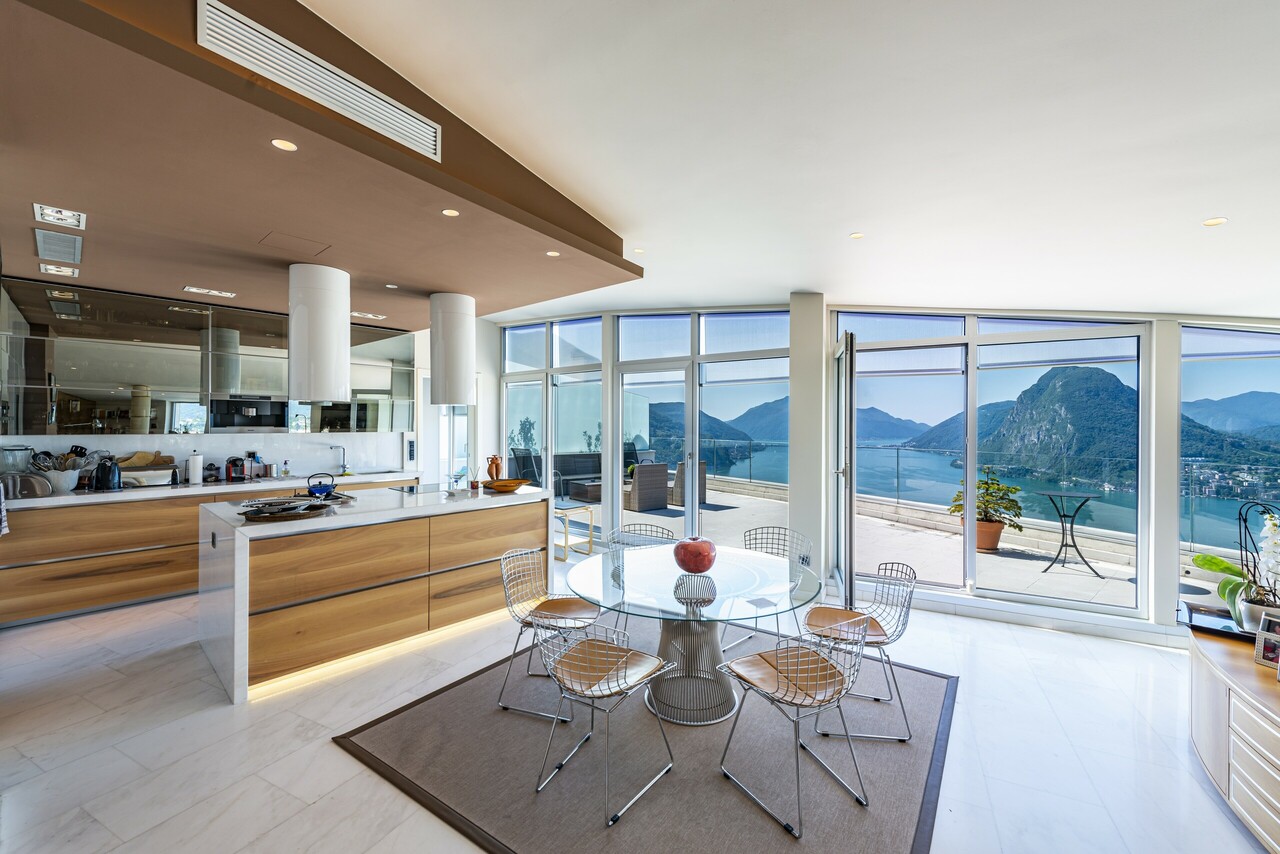
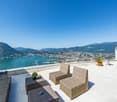
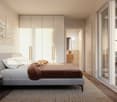
Nel cuore di Brissago, a pochi passi dal lungolago, sorge questo elegante attico-duplex, completamente ristrutturato nel 2024, con uno stile che unisce armoniosamente eleganza e funzionalità. La sua posizione privilegiata permette di vivere appieno la bellezza autentica del luogo: il lago, le montagne e il sole del Ticino si fondono in un perfetto equilibrio, mentre tutti i principali servizi - ristoranti, boutique, uffici pubblici e trasporti - sono facilmente raggiungibili a piedi.L'attico occupa il quarto e ultimo piano di una residenza signorile, con accesso diretto tramite ascensore privato o tramite scala dal piano inferiore. La superficie interna si estende per circa 220 mq e si apre verso una splendida terrazza panoramica di 100 mq, un vero invito a vivere il Lago Maggiore in ogni stagione. Fin dall'ingresso, l'atmosfera è luminosa e accogliente, grazie alla distribuzione fluida degli spazi e a una progettazione che coniuga praticità, eleganza e carattere.La zona giorno si sviluppa intorno a una cucina open space moderna, perfettamente accessoriata e orientata verso il lago, in continuità con la zona pranzo e il soggiorno, impreziosito da grandi vetrate e accesso diretto al balcone. In questo ambiente, la luce naturale gioca un ruolo centrale, regalando scorci suggestivi sull'acqua e sul paesaggio circostante. Completano il livello due ambienti versatili: uno studio-libreria con balcone e una biblioteca, ideali anche come camere aggiuntive o spazi creativi, a seconda delle esigenze.La zona notte, raccolta in un'ala più riservata dell'appartamento, ospita una raffinata camera padronale con guardaroba e bagno en suite con vasca, dalla quale si apre una vista poetica sul campanile della chiesa e sul lago. Una seconda camera da letto, anch'essa confortevole e ben proporzionata, è servita da un ulteriore bagno con doccia. Un servizio ospiti, elegantemente inserito accanto all'ingresso, completa la distribuzione del piano.La zona notte si caratterizza anche per la disponibilità di numerosi e ampi armadi a muro.Una scala interna conduce al livello superiore, dove si trova un locale accessorio con doccia e l'accesso alla magnifica terrazza panoramica. Ampia, riservata e perfettamente attrezzata con zona barbecue coperta, rappresenta il cuore pulsante della proprietà: un luogo ideale per colazioni lente, pomeriggi assolati o cene sotto le stelle, sempre accompagnati da una vista ampia e rilassante sul paesaggio circostante.Completano la proprietà una cantina e due posteggi esterni, acquistabili separatamente al prezzo di CHF 25'000.- ciascuno. È ammesso l'acquisto come residenza secondaria, rendendo questa proprietà una scelta ideale tanto per chi è alla ricerca di una dimora principale quanto per chi desidera un rifugio esclusivo sulle rive del Lago Maggiore.Possibilità di affittare dei posteggi nella residenza in costruzione in faccia all'edificio e forse in futuro di acquistarli (quando tutti gli appartamenti della residenza in costruzione saranno venduti).Im Herzen von Brissago, nur wenige Schritte von der Uferpromenade entfernt, befindet sich dieses elegante Duplex-Penthouse, das 2024 vollständig renoviert wurde - in einem Stil, der Eleganz und Funktionalität auf harmonische Weise vereint. Die privilegierte Lage verstärkt den Zugang zur natürlichen Schönheit der Region, wo See, Berge und Tessiner Sonne in perfektem Einklang stehen. Alle wichtigen Infrastrukturen - Restaurants, Boutiquen, öffentliche Einrichtungen und Verkehrsanbindungen - sind bequem erreichbar.Das Penthouse liegt im vierten und obersten Stockwerk einer gepflegten Residenz und ist über einen privaten Aufzug oder über eine Treppe vom unteren Stockwerk zugänglich. Die Wohnfläche beträgt rund 220 m² und öffnet sich zu einer grosszügigen Panoramaterrasse von 100 m² - ein Freiraum, der den Lago Maggiore zu jeder Jahreszeit in Szene setzt. Bereits der Eingangsbereich vermittelt eine helle,...
1 / 13
4.5 rooms162m²CHF 1,995,000.–
6963 Pregassona

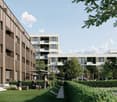
Nuovo moderno attico

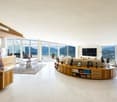
In una residenza moderna, composta da sole otto unità, proponiamo in vendita un elegante attico di 4,5 locali, che offre una combinazione perfetta tra comfort, stile e funzionalità.Con una superficie abitabile di 165 mq, l'appartamento si distingue per i suoi spazi luminosi e ben distribuiti.Il soggiorno, ampio e arioso, beneficia di una luce naturale abbondante grazie alle grandi vetrate e al lucernario, che creano un piacevole flusso tra gli ambienti interni ed esterni. Da qui, si accede a una terrazza coperta, ideale per momenti di relax all'aperto.La cucina, spaziosa e moderna, può essere separata dal soggiorno tramite una porta scorrevole, offrendo flessibilità nell'utilizzo degli spazi.La zona notte è composta da camere ben progettate e accoglienti:-La camera padronale, ampia e luminosa, è dotata di un bagno en-suite con vasca e un accesso diretto alla terrazza-Il secondo bagno, elegante e rifinito con materiali di alta qualità, include un box doccia in cristallo-La seconda camera è ideale come studio o stanza per gli ospiti-La terza camera doppia, perfetta per bambini o per accogliere amici e familiariA completamento dell'abitazione troviamo una zona disimpegno con armadi a muro e spazio dedicato per lavatrice e asciugatrice, oltre a una cantina con locale armadio, offrendo così ampie soluzioni per lo stoccaggio.L'appartamento è dotato di un sofisticato sistema di domotica centralizzata, che gestisce in modo intuitivo l'illuminazione, il riscaldamento e il raffrescamento a pavimento, insieme alle lamelle e tende automatizzate, per un'esperienza di comfort ottimale.A servizio dell'abitazione:-Due posti auto in autorimessa-Accesso alla zona fitness condominiale al piano terraQuesta soluzione abitativa è ideale per chi desidera vivere nella tranquillità di Pregassona, a pochi minuti dal centro di Lugano, senza rinunciare a comfort moderni e al massimo della privacy.In einer modernen Residenz, die nur aus acht Einheiten besteht, bieten wir eine elegante 4,5-Zimmer-Penthouse-Wohnung zum Verkauf an, die eine perfekte Kombination aus Komfort, Stil und Funktionalität bietet.Mit einer Wohnfläche von 165 Quadratmetern besticht die Wohnung durch ihre hellen und gut verteilten Räume. Das geräumige und luftige Wohnzimmer profitiert von reichlich natürlichem Licht dank der großen Fenster und des Oberlichts, die einen angenehmen Fluss zwischen Innen- und Außenbereich schaffen. Von hier aus hat man Zugang zu einer überdachten Terrasse, ideal für entspannende Momente im Freien.Die Küche, geräumig und modern, kann durch eine Schiebetür vom Wohnzimmer getrennt werden und bietet so Flexibilität in der Raumnutzung.Der Schlafbereich besteht aus gut gestalteten und gemütlichen Zimmern:-Das Hauptschlafzimmer, geräumig und hell, hat ein eigenes Badezimmer mit Badewanne und direkten Zugang zur Terrasse-Das zweite Badezimmer, elegant und mit hochwertigen Materialien ausgestattet, verfügt über eine gläserne Duschkabine-Das zweite Schlafzimmer eignet sich ideal als Arbeits- oder Gästezimmer-Das dritte Schlafzimmer mit Doppelbett ist ideal für Kinder oder um Freunde und Familie unterzubringenZur Vervollständigung der Wohnfläche gibt es einen Flurbereich mit Einbauschränken und Platz für Waschmaschine und Trockner sowie einen Keller mit Garderobenraum, der reichlich Stauraum bietet.Die Wohnung ist mit einem ausgeklügelten zentralen Hausautomationssystem ausgestattet, das Beleuchtung, Heizung und Fußbodenkühlung sowie automatische Jalousien und Vorhänge intuitiv steuert und so für optimalen Komfort sorgt.Zum Service der Wohnung:-Zwei Parkplätze in der Garage-Zugang zum Fitnessbereich der Wohnanlage im ErdgeschossDiese Wohnlösung ist ideal für diejenigen, die in der Ruhe von Pregassona, nur wenige Minuten vom Zentrum Luganos entfernt, leben möchten, ohne auf modernen Komfort und maximale Privatsphäre zu verzichten.In a modern residence consisting of only eight...
1 / 13
4.5 rooms142m²CHF 2,400,000.–
6977 Ruvigliana

Attico moderno con splendida terrazza rooftop

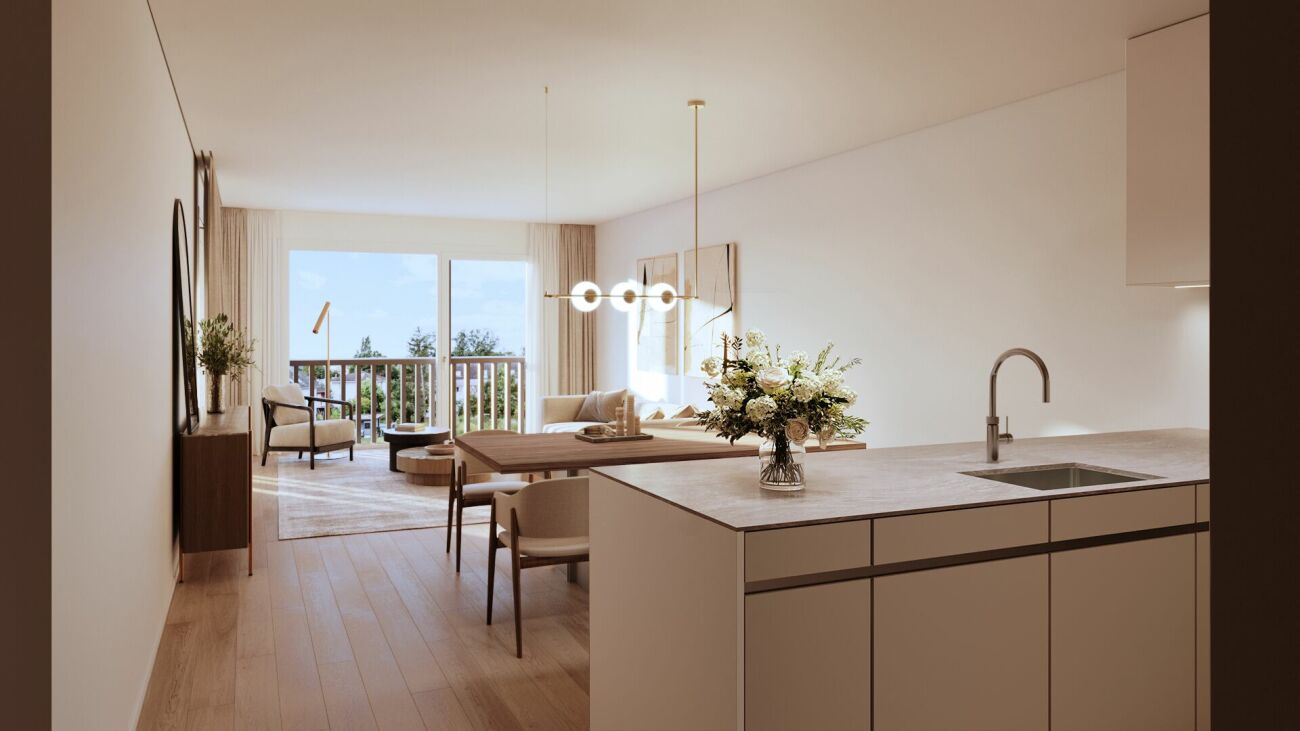
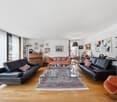
A Ruvigliana, nella Residenza Green Park composto da 10 unità, offriamo questo attico con splendida terrazza rooftop. Grazie all'orientamento a sud-ovest, gode di un ottimo soleggiamento ed di una vista panoramica sul lago, la città e le montagne. L'attico dal design contemporaneo offre 142 mq abitativi, oltre ad una terrazza panoramica coperta di 29 mq ed una terrazza rooftop privata di 93 mq. La terrazza sul tetto con accesso indipendente diretto oppure tramite scale dall'appartamento, comprende un porticato con zona pranzo, una cucina, una zona relax e diverse fioriere a garantire assoluta privacy. Completano l'unità un posto auto interno, uno esterno ed una cantina. L'appartamento si presenta nel modo seguente:.atrio d'entrata con guardaroba, bagno ospiti in marmo noir St. Laurent, luminoso soggiorno con zona pranzo e accesso sia alla terrazza panoramica coperta che tramite scale esterne al rooftop, cucina abitabile con dispensa, camera padronale con studio e bagno en-suite in marmo di Carrara (sia lo studio che la camera hanno un balcone privato); camera con bagno en-suite in marmo di Carrara. L'attico dispone di diversi armadi a muro e mobilio fatto su misura che restano nell'appartamento. La residenza secondaria è possibile, gli animali sono ammessi e a disposizione dei condomini c'è una piscina. In Ruvigliana, in der Green Park Residence mit 10 Wohneinheiten, bieten wir dieses Penthouse mit einer schönen Dachterrasse an. Dank seiner Süd-West-Ausrichtung geniesst es eine hervorragende Sonneneinstrahlung und einen Panoramablick auf den See, die Stadt und die Berge. Das moderne Penthouse bietet 142 m² Wohnfläche, eine 29 m² grosse Panoramaterrasse und eine 93 m² grosse private Dachterrasse. Die Dachterrasse, die direkt oder über eine Treppe von der Wohnung aus zugänglich ist, verfügt über eine Veranda mit Essbereich, eine Küche, einen Entspannungsbereich und mehrere Pflanzgefäße, um absolute Privatsphäre zu gewährleisten. Ein Innenparkplatz, ein Aussenparkplatz und ein Keller vervollständigen die Einheit. Die Wohnung ist wie folgt aufgeteilt:.Eingangshalle mit Garderobe, Gästebad aus Marmor Noir St. Laurent, helles Wohnzimmer mit Essbereich und Zugang zur überdachten Panoramaterrasse und über eine Aussentreppe zur Dachterrasse, Wohnküche mit Speisekammer, Hauptschlafzimmer mit Arbeitszimmer und en-suite Badezimmer aus Carrara-Marmor (sowohl das Arbeitszimmer als auch das Schlafzimmer haben einen privaten Balkon); Schlafzimmer mit en-suite Badezimmer aus Carrara-Marmor. Das Penthouse verfügt über mehrere Einbauschränke und maßgefertigte Möbel, die in der Wohnung bleiben. Zweitwohnsitz ist möglich, Tiere sind erlaubt und es steht ein Schwimmbad für die Eigentumswohnungen zur Verfügung.In Ruvigliana, in the 10-unit Green Park Residence, we offer this penthouse with a beautiful rooftop terrace. Thanks to its south-west orientation, it enjoys excellent sunshine and a panoramic view of the lake, the city and the mountains. The contemporary penthouse offers 142 sqm of living space, plus a 29 sqm panoramic terrace and a 93 sqm private rooftop terrace. The rooftop terrace, with direct independent access or via stairs from the flat, includes a porch with dining area, a kitchen, a relaxation area and several planters to ensure absolute privacy. An indoor parking space, an outdoor parking space and a cellar complete the unit. The flat is presented as follows:.entrance hall with cloakroom, guest bathroom in Noir St. Laurent marble, bright living room with dining area and access to the covered panoramic terrace and via external stairs to the rooftop, eat-in kitchen with pantry, master bedroom with study and en-suite bathroom in Carrara marble (both the study and the bedroom have a private balcony); bedroom with en-suite bathroom in...
1 / 7
4.5 rooms238m²CHF 5,690,000.–
Via Giuseppe Mazzini 6, 6900 Lugano

Villa Clelia - Attico con Vista Lago di Lugano in Palazzo d'Epoca

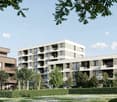
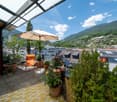
Situato al quarto piano della prestigiosa residenza d'epoca "Villa Clelia", questo unico attico rappresenta un'opportunità unica per chi cerca eleganza e comfort nel cuore di Lugano. Grazie alla sua posizione elevata, l'immobile regala una vista mozzafiato sul Lago di Lugano e sulle montagne circostanti. La posizione privilegiata consente di raggiungere a piedi le principali attrazioni della città, tra cui le piazze più importanti, la celebre Via Nassa con le sue boutique, il centro culturale LAC, il lago, i mezzi pubblici e i migliori ristoranti.Villa Clelia, una residenza d'epoca completamente ristrutturata, è composta da 5 esclusivi appartamenti distribuiti su 5 piani, oltre a 2 piani seminterrati dedicati a cantine, lavanderie, locali tecnici e autorimessa.Internamente al grezzo, l'attico permette al futuro proprietario di scegliere finiture personalizzate, garantendo massima libertà di espressione stilistica. La disposizione razionale e raffinata degli spazi comprende: ingresso, soggiorno, sala da pranzo, cucina, grande terrazza parzialmente coperta, 3 camere da letto, 3 bagni, WC, lavanderia privata.Possibilità di comprare i posteggi: Posteggi in autorimessa: CHF 130'000.- / cadaunoPosteggi esterni: CHF 80'000.- / cadaunoDieses einzigartige Penthouse befindet sich im vierten Stock der prestigeträchtigen Villa Clelia und stellt eine einmalige Gelegenheit für diejenigen dar, die Eleganz und Komfort im Herzen von Lugano suchen. Dank seiner erhöhten Lage bietet das Objekt einen atemberaubenden Blick auf den Luganersee und die umliegenden Berge. Die privilegierte Lage ermöglicht es, die wichtigsten Sehenswürdigkeiten der Stadt zu Fuß zu erreichen, darunter die wichtigsten Plätze, die berühmte Via Nassa mit ihren Boutiquen, das Kulturzentrum LAC, den See, die öffentlichen Verkehrsmittel und die besten Restaurants.Die Villa Clelia, ein vollständig renoviertes altes Wohnhaus, besteht aus 5 exklusiven Wohnungen auf 5 Etagen sowie 2 Kellergeschossen, in denen sich Keller, Waschküche, Technikräume und eine Garage befinden.Das Penthouse ist im Inneren noch nicht fertiggestellt und bietet dem zukünftigen Eigentümer die Möglichkeit, individuelle Ausstattungen zu wählen, was eine maximale stilistische Freiheit garantiert. Die rationale und raffinierte Aufteilung der Räume umfasst: Eingangshalle, Wohnzimmer, Esszimmer, Küche, große, teilweise überdachte Terrasse, 3 Schlafzimmer, 3 Bäder, WC, private Waschküche.Möglichkeit des Erwerbs von Parkplätzen:Stellplätze in der Garage: CHF 130'000 / pro StückAussenparkplätze: CHF 80'000.- / pro StückSituated on the 4th floor of the prestigious period residence "Villa Clelia," this unique penthouse represents an unparalleled opportunity for those seeking elegance and comfort in the heart of Lugano. Thanks to its elevated position, the property offers breathtaking views of Lake Lugano and the surrounding mountains. Its privileged location allows easy access to the city's main attractions, including the most important squares, the renowned Via Nassa with its boutiques, the cultural center LAC, the lake, public transport, and the finest restaurants.Villa Clelia, a fully renovated period residence, comprises 5 exclusive apartments distributed over 5 floors, as well as 2 basement levels dedicated to cellars, laundry rooms, technical facilities, and a garage.Internally unfinished, the penthouse allows the future owner the freedom to choose personalized finishes, ensuring maximum stylistic expression. The rational and refined layout of the spaces includes: entrance, living room, dining room, kitchen, large partially covered terrace, 3 bedrooms, 3 bathrooms, WC, and private laundry.Possibility to buy parking spaces:Indoor garage spaces: CHF 130'000.- / eachOutdoor parking spaces: CHF 80'000.- / each

Travel time
-
1 / 18
4.5 rooms139m²Price on request
Eibenweg 1, 5702 Niederlenz

A dream home with a view - Exclusive attic apartment with large terrace and view of Lenzburg Castle

The development Modern living quality in an exclusive developmentThe traffic-free development convinces with its quiet, family-friendly location and a harmonious architecture with optimal south orientation. Embedded in a well-maintained environment with a high proportion of green spaces, a living concept is created that combines peace, comfort, and quality of life in an ideal way.The two elegant multi-family houses fit perfectly into the natural topography and each comprise only eight condominiums. This creates a manageable and private living atmosphere with special charm. The buildings have two full floors and an attic floor, offering an attractive selection of 3.5-room, 4.5-room, and exclusive 4.5-room attic apartments.Particular attention was paid to spacious and well-thought-out floor plans. Spacious living rooms, practical reducers, and generous outdoor areas create a living feeling with plenty of space. Each apartment has a large balcony or a spacious terrace with an integrated utility room. Depending on the apartment, an additional balcony is available on the rear side. A separate cellar compartment is also part of each residential unit.The buildings are constructed according to the modern Minergie standard and meet the highest demands for energy efficiency, sustainability, and living comfort. The entire development is designed to be wheelchair accessible, offering living quality for all generations.Access is via attractive footpaths and conveniently and weather-protected via the shared underground garage with a total of 30 parking spaces and a covered entrance. A separate bicycle room is available in each house.A residential development that perfectly combines modern living, sustainability, and high quality of life. The apartment The feel-good oasis with a large terraceWelcome to your new home - an exceptionally spacious apartment with 139 m² of living space and an impressive 89 m² large terrace with a covered seating area. Here, high-quality materials, well-thought-out room layout, and a unique living feeling come together to create a home that leaves no wishes unfulfilled.Already when entering the apartment, you are greeted by an inviting entrance area with 8.5 m², which offers ample space for wardrobe and storage. The heart of the apartment is the bright and airy living and dining area with 45.2 m². Thanks to the generous window fronts and direct access to the terrace, a harmonious transition between indoors and outdoors is created.The modern kitchen with 10.2 m² offers plenty of workspace and storage space for discerning hobby cooks. Additional comfort is provided by the practical reducer with 6.4 m² and integrated comfort ventilation.The private retreat area includes three spacious bedrooms. The master bedroom with 21.3 m² features an exclusive en-suite bathroom with shower and toilet (9.9 m²) and offers the highest living comfort. Another bedroom with 14.3 m² delights with direct access to a 7 m² large balcony. The third room with 13 m² is ideal as a children's room, guest room, or home office.An additional shower toilet with 4.9 m² rounds off the well-thought-out room offer.A special highlight is the exceptional 89 m² large terrace with a covered seating area. Whether cozy grill evenings with friends, relaxed hours in the sun, or a stylishly furnished outdoor living area - here you can enjoy a unique living feeling with plenty of space and privacy.The highlights at a glance • Spacious 139 m² living space • High-quality interior design with noble materials • Bright and airy living and dining area with 45.2 m² • Modern kitchen with plenty of space • Three spacious bedrooms • Master area with own bathroom en suite • Additional balcony at the bedroom • Practical reducer with comfort ventilation • 89 m² terrace with covered seating area • Direct access to the outdoor area from the living room An apartment for people who appreciate generosity, quality, and a special living atmosphere. Here you don't just live - you enjoy every day. The kitchen Dream kitchen for high demandsThe high-quality kitchen makes the heart of every cooking enthusiast beat faster and combines modern design with first-class functionality. Equipped with high-quality appliances from V-Zug, it offers everything needed for enjoyable cooking moments and convivial gatherings.Two ovens from V-Zug enable maximum flexibility when preparing demanding menus, while the dishwasher and the spacious refrigerator of the same quality brand make everyday life comfortable. The modern cooktop is optimally integrated into the spacious kitchen landscape.A special highlight is the impressive, accessible-from-both-sides cooking island. It offers plenty of workspace, numerous storage options, and becomes the central meeting point for family and guests thanks to the integrated bar.Here, more than just a kitchen is created - a stylish living space that combines cooking, enjoyment, and conviviality at the highest level. The living, dining room with large terrace Spacious living and dining area with direct terrace accessThe bright and airy living and dining area forms the heart of this attractive apartment. Thanks to the generous living space and the well-thought-out floor plan, the room can be designed and furnished in a variety of ways.Large window fronts create a pleasant living atmosphere and let in plenty of daylight. From the living area, you can directly access the spacious terrace, which ideally extends the living room and creates a perfect connection between indoors and outdoors.Whether relaxed hours outdoors, convivial evenings with family and friends, or a cozy retreat at the sun - the large terrace offers a variety of uses and gives the living area a special living quality.A place to live, enjoy, and feel good - with plenty of space, light, and direct access to the outdoors. The bedrooms and bathrooms Private retreat with castle viewThe sleeping area, separated from the living area, ensures peace, privacy, and a pleasant living feeling. Accessed via a separate corridor, the bedrooms form their own retreat oasis for the whole family.The spacious master bedroom with approximately 21 m² delights with direct access to the adjacent bathroom with shower and toilet - a comfortable private area that meets the highest demands.The two other bedrooms also convince with their spacious room proportions and versatile uses. One of the rooms has direct access to the balcony and offers a magnificent view of Lenzburg Castle - a special highlight with unique charm.A separate shower with toilet is available for the two rooms, providing additional comfort for families and guests.The well-thought-out room layout, the spacious rooms, and the clear separation of living and sleeping areas create a home that perfectly combines privacy, comfort, and living quality. The technology State-of-the-art building technology for the highest living comfortThis exclusive apartment not only convinces with its generosity and high-quality equipment but also with a modern and sustainable energy concept. The heating and hot water preparation are carried out via an environmentally friendly ground-source heat pump, which ensures efficient energy use and low operating costs.Thanks to the integrated comfort ventilation, you can enjoy a pleasant room climate with continuous air exchange at all times. The underfloor heating installed in all living rooms provides cozy warmth and a particularly pleasant living feeling - without disturbing radiators.The housekeeping area is also practical and well-thought-out: the washing machine and dryer are located directly in the reducer within the apartment, allowing for short distances and the highest comfort in everyday life.The modern building technology, combined with sustainable energy supply and well-thought-out details, meets the highest demands for contemporary living.

Travel time
-
1 / 9
4.5 rooms146m²CHF 3,590,000.–
Pfaffenrainstrasse 40, 4103 Bottmingen

The special gem: Unique attic apartment in Bottmingen!

Welcome to the "the five roses" development in Bottmingen.We are creating an exclusive new home for you with all the comforts. This special gem consists of only 5 apartments and therefore offers privacy at the highest level. Whether you choose the attic apartment - our two garden apartments ("garden paradises") or the two apartments on the raised ground floor (1st floor) - each apartment has its own special charm.About the project: We are building a 5-family house in solid construction with a car garage. A special plus is the large pool, which is exclusively available to the residents of the property. An elevator ensures that you can reach every floor without barriers.Here are the most important facts about this apartment at a glance:Rooms: 4.5 with a huge 191m2-large terraceArea: 146 m2Parent's bedroom with en-suite bathroomLarge living/dining area with open kitchenTwo more bedrooms, another bathroom, and a retreat complete the room offer of the apartment. Additionally, there is a basement room that belongs to the apartment. The purchase of an additional storage room in the basement is possible.Optional parking spaces are available in the car garage for your vehicles. (Connection for electric cars possible.)So that this apartment also becomes "your home", you determine the interior design. We have provided generous budgets for all positions that do not leave many wishes open.You will be accompanied in the design by our experienced team, which is at your side with advice and support.Adjustments to the floor plan are still possible while maintaining the window layout. We would be happy to check if your wishes can be implemented.The construction start is planned for the end of 2026. Completion is scheduled for mid-2028.We are available to provide further information at any time and look forward to your contact!Your HG Lassak with the ACAMA team

Travel time
-
1 / 11
4.5 rooms206m²CHF 2,330,000.–
rue des Colombaires, 1422 Grandson

Magnificent Attic - A High-End Gem with Magical Views

A true gem on the roof, this 4.5-room attic apartment opens up to two spectacular terraces, one of which is over 50 m². The cathedral-like living room with floor-to-ceiling windows, the elegant bedrooms, and the parental suite worthy of a private hotel make it the jewel of the residence.Description of the attic apartment:Living at the top!Go to the top floor. Here, time stands still. Behind the door, a refined hallway welcomes you, and already the light attracts you to the horizon. Then, suddenly, the 50 m² living-kitchen area opens up before you, like an amphitheater facing the lake. The floor-to-ceiling windows erase the boundary between inside and outside. The lake becomes your daily decor, your sunsets, a living work of art.The kitchen, a design masterpiece, is made of noble materials: central island, mineral surfaces, state-of-the-art appliances. It's a kitchen for a chef and a reception area at the same time.On the left wing, the parental suite of 29 m² envelops you in its elegance. It opens up to a 54 m² terrace and has integrated storage. The adjacent bathroom of 6 m² offers a bathtub and an Italian shower, transforming your rituals into spa moments.Two other bedrooms, 18 m² each, welcome family or guests in uncompromising comfort. They are served by a generous bathroom of 8.5 m² with a double sink, shower, and bathtub, where aesthetics and well-being come together.The hallway, a true interior gallery, distributes these spaces with fluidity. The finishes, sober and refined, create a timeless framework.Then come the outdoor areas... two majestic terraces. The first, southwest-facing, 35 m², invites you to golden aperitifs lit by the evening sun. The second, southeast-facing, 54 m², imposes itself as a true panoramic terrace, suspended between sky and water.It's a place of reception, relaxation, and contemplation - a horizon that belongs to you alone.Our favorites:Spacious and fluid spaces, parquet of your choice, and exceptional finishes.Unparalleled panoramic views. Wide terraces, true hanging terraces.Private cellar, double parking.The two outdoor parking spaces are not included in the sale price, they are sold for CHF 100,000.-.Living here means living in a dream. It means waking up every morning facing the infinite lake, falling asleep under the starry sky, welcoming your loved ones in a space that combines comfort and poetry.This attic apartment will be more than just an apartment: an architectural masterpiece that magnifies every moment.Contact us now at 078 638 52 24 to organize a visit.For 23 years, we have been accompanying you, don't hesitate!

1 / 9
5.5 rooms122m²CHF 885,000.–
Le Gottau 20-26, 1618 Châtel-St-Denis

Châtel-Saint-Denis - Brand new 5.5-room apartment of 122 m² - Balcony

Four bedrooms, beautiful volumes, and a south-facing balcony: an apartment designed to offer space and comfort to the whole family.At a glanceo 122 m² PPE on the 3rd floor with elevatoro Through apartment offering beautiful natural lighto Spacious living room with open kitcheno 18 m² balcony facing southo 4 bedrooms, including a parental suiteo Bathroom and shower with washing columno Entrance hall with integrated storageo Private laundry room and cellaro Indoor parking space available as an optiono Finishes according to the buyer's wishes, depending on the progress of the worko Construction site in progress - delivery scheduled for summer 2027Space for the whole familyWithin the Les Rives de la Veveyse project, this generous 5.5-room through apartment offers a thoughtful layout that combines family life, intimacy, and comfort.The living area combines the living room, dining area, and open kitchen in a convivial and bright ensemble. It extends to an 18 m² south-facing balcony, offering a real outdoor space for meals, relaxation, or simply enjoying sunny days.With four bedrooms, including a parental suite, each person has their own space. The bathroom and shower provide appreciable daily comfort, while the integrated storage, private laundry room, and cellar facilitate the organization of the house.The advantages of this accommodationo More than 120 m² PPE and four bedroomso 18 m² balcony facing southo Through configuration favoring natural lighto Parental suite and two bathroomso Clearly organized day and night areaso Customizable finishes according to the progress of the construction siteo New residence meeting the latest energy standardsA accommodation designed to settle in durablyClose to schools, shops, train station, and transportation, Les Rives de la Veveyse offers a green residential environment while remaining close to daily needs.This 5.5-room apartment is particularly aimed at families seeking the benefits of a new accommodation without compromising on space, bedrooms, or outdoor areas.Complete brochure, detailed plans, and information on finishes available on request.https://les-rives-veveyse.ch/appartement-neuf/chatel-26-303/www.les-rives-veveyse.ch

Travel time
-
1 / 16
5.5 rooms135m²Price on request
Bruggstrasse 28, 8942 Oberrieden

5.5 room maisonette apartment with dream view, outdoor pool and tennis court

5.5 room maisonette apartment with dream view 5.5 room maisonette apartment with dream view, swimming pool and tennis courtThis attractive 5.5 room maisonette apartment at Bruggstrasse 28 in Oberrieden convinces with 135 m² of living space, a 19 m² large terrace and an impressive view of Lake Zurich. On three levels, it offers a spacious, family-friendly home with a lot of living comfort and diverse usage possibilities.The entrance is located on the middle level and can be easily reached by lift. Here are the open kitchen in a horseshoe shape with marble worktop, appliances from V-ZUG and Electrolux, as well as the bright living and dining area with large window front and lovely lake view. This level is complemented by a bathroom with shower/WC and washing machine.In the lower floor, three flexibly usable rooms are available, ideal as bedrooms, children's or work rooms. Additionally, there is another bathroom with shower, bathtub and WC. The upper floor offers a spacious living room with chimney and access to the terrace, from which a impressive panorama from Zurich to the island of Ufenau opens up.Carpet flooring on the lower floor, terracotta tiles on the upper levels and a ceiling heating system ensure a pleasant living feeling. The building was modernized in 2023 with a geothermal probe and heat pump, and in 2024 a photovoltaic system was added.The communal residential complex Rosengarten offers a hobby room, tennis court, outdoor pool, modernized children's playground and barbecue area, providing an attractive added value - especially for families.A basement room and a parking space with prepared load management for an e-charging station round off this special offer. We would be happy to show you the apartment during a personal viewing and look forward to your contact.

Travel time
-
1 / 5
4.5 rooms125m²CHF 760,000.–
via Al Colle 9a, 6833 Vacallo

Esclusivo nuovo attico con vista panoramica

*Tutti i dettagli e le foto su www.remax.ch/110410001-1092 e su www.newhome.ch*Scopri i nuovi bellissimi appartamenti a Vacallo, appena completati e pronti per essere visitati!Ogni piano della palazzina ospita un moderno appartamento di 4.5 locali, caratterizzato da:- Un accogliente atrio dingresso- Un luminoso soggiorno con cucina open space- Una grande terrazza abitabile- Una camera matrimoniale con bagno padronale- Due ulteriori camere da letto- Un bagno con doccia- Un pratico locale lavanderia separatoL'appartamento al pianterreno vanta un portico e un ampio giardino privato, perfetto per chi ama gli spazi all'aperto.Sono disponibili posti auto sia in autorimessa (CHF 30'000) sia esterni (CHF 25'000).Le finiture di alta qualità, con colori scelti con cura, donano a tutti gli ambienti un aspetto elegante, chiaro e luminoso. Dallattico in particolare, si può godere di una splendida vista panoramica.Non perdere l'occasione di vivere in un luogo incantevole e moderno a Vacallo. Contattaci per prenotare una visita!-*Alle Details und Fotos finden Sie unter www.remax.ch/110410001-1092 und www.newhome.ch* Entdecken Sie die neuen, wunderschönen Wohnungen in Vacallo, die soeben fertiggestellt wurden und bereit zur Besichtigung sind!Jede Etage des Gebäudes beherbergt eine moderne 4,5-Zimmer-Wohnung, die sich durch folgende Merkmale auszeichnet: - Ein einladendes Eingangsatrium - Ein helles Wohnzimmer mit offener Küche - Eine große, bewohnbare Terrasse - Ein Hauptschlafzimmer mit eigenem Badezimmer - Zwei weitere Schlafzimmer - Ein Badezimmer mit Dusche - Ein praktischer, separater Waschraum Das Erdgeschossapartment verfügt über eine Veranda und einen großen privaten Garten, ideal für Liebhaber von Außenbereichen.Sowohl Garagenstellplätze (CHF 30'000) als auch Außenparkplätze (CHF 25'000) sind verfügbar.Die hochwertigen Oberflächen, mit sorgfältig ausgewählten Farben, verleihen allen Räumen eine elegante, helle und freundliche Atmosphäre. Besonders vom Attikawohnung aus genießt man einen herrlichen Panoramablick.Verpassen Sie nicht die Gelegenheit, in einem modernen und charmanten Ort in Vacallo zu leben. Kontaktieren Sie uns, um eine Besichtigung zu vereinbaren!

Travel time
-
1 / 9
3.5 rooms130m²CHF 1,600,000.–
Oberwilerstrasse 68, 4102 Binningen

Sunny attic apartment in a central location in Binningen!

Location description:The connection to public transport is excellent: The bus stop is just a few steps away and the tram stop Kronenplatz or Bottmingermühle can be reached in a few minutes on foot. You are also well connected by car - the Basel city center and motorway connections are quickly accessible.For nature lovers and sports enthusiasts, the surroundings offer numerous leisure activities: The nearby Margarethenpark, the Allschwiler Wald, and various hiking and cycling trails invite you to active relaxation. There are also various sports facilities, indoor pools, and tennis clubs in the area. The combination of tranquility, safety, and urban proximity makes this location an ideal place to live for people who appreciate high quality of life.Object description:The apartment offers a living area of around 130 square meters, which is characterized by an open, bright room layout. The heart of the apartment is the spacious living and dining area, which creates a seamless transition to the breathtaking terrace with its large window front. Here you can enjoy an impressive outdoor area of approximately 104 square meters - perfect for cozy evenings under the open sky, extensive grill evenings with friends, or relaxed hours in the sun. The apartment has two bathrooms: one with a modern shower and the other with a comfortable bathtub - so you always have a choice. The bedrooms are quietly located and offer enough space for individual design possibilities, whether as a sleeping area, home office, or guest room.Additional space for your ideas:A special feature is the 27 square meter hobby room, which offers you a variety of uses - whether as a fitness room, studio, workshop, or practical storage space, no wishes remain unfulfilled. • Parking space in the basement, equipped with a charging station for electric vehicles - future-proof and convenient • Pleasant underfloor heating for uniform warmth and a cozy living climate in any season • Well-maintained property in a quiet, yet central residential area • Very good connection to public transport and quick access to • Shopping facilities, schools, and recreational areas • Air conditioning in the bedroom • Lift access directly to the apartment We would be happy to show you the apartment during a personal viewing.We look forward to your contact!

Travel time
-
1 / 10
4.5 rooms131m²CHF 1,195,000.–
Hauptstrasse 11A, 8371 Busswil TG

Brand new 4.5-room attic apartment with a wonderful view

Exclusive 4.5-room attic apartment with a view of the greenery This exclusive 4.5-room attic apartment offers modern living at the highest level - bright, spacious and with a lot of comfort. The 2024 built multi-family house is located quietly on the outskirts of the village of Busswil, just a few minutes from the city center of Wil, with an unobstructed view of the green, agriculturally shaped surroundings.Object highlights at a glance: • New building from 2024 with only three residential units • One apartment per floor for maximum privacy • Spacious kitchen area with modern cooking island • Around 43 m² large terrace with panoramic view • Three bedrooms, one with direct access to the private bathroom • Second bathroom with shower, toilet and washing tower • Three practical storage rooms and cellar compartment for additional storage space • Double garage (one behind the other) + additional outdoor parking space • Air-water heat pump with underfloor heating • Photovoltaic system • Elevator from the basement directly to the apartment door This apartment not only offers rooms - it offers quality of life. A place where comfort, peace and living ambiance come together perfectly.Has the property sparked your interest? Visit us at BeniS Immobilien. Fill out the contact form and you will receive documentation immediately. We look forward to seeing you!

Travel time
-
1 / 10
3.5 rooms86m²CHF 860,000.–
Gurnigelstrasse 21b, 3132 Riggisberg

Attic apartment new building project Gurnigelstrasse Riggisberg

Living in Riggisberg - Your new home with quality of life In Riggisberg, high above the Gürbetal and only 20 kilometers from Bern, 33 modern condominiums are being built, combining the highest living comfort with a natural idyll.Whether you decide on a 3.5- or 4.5-room apartment - here you can enjoy a harmonious living atmosphere, high-quality equipment, and a unique location in the middle of the Gantrisch Nature Park.Experience the perfect combination of tranquility, nature, and urban connection.More information at https://gurnigelstrasse.ch/The development at a glance • 33 condominiums in three modern multi-family houses à 11 apartments • High construction standard with noble materials & top equipment • 3.5- & 4.5-room apartments with well-thought-out floor plans • Spacious balconies & terraces with grandiose views • Large private gardens for the ground-floor apartments • Sustainable construction method & energy efficiency thanks to district heating, wood-metal windows with triple glazing, and photovoltaic system on the roofs • Comfortable underground parking with E-charging station preparation directly under the buildings • Optimal traffic connection - in about 20 minutes to Bern or Thun • Near nature - ideal for hikers, bikers & winter sports enthusiasts More information can be found athttps://gurnigelstrasse.ch/Have we sparked your interest? We are happy to provide you with further information personally.

Travel time
-
1 / 25
4.5 rooms164m²Price on request
1964 Conthey

Beautiful new 4.5-room attic apartment with large panoramic terrace in Conthey, bright and modern

Beautiful new 4.5-room attic apartment with large panoramic terrace in Conthey, bright and modern Beautiful new 4.5-room attic apartment with large panoramic terrace in Conthey, bright and modern - The last available units!For sale in Conthey, in a quiet residential area (30 km/h zone), new 4.5-room attic apartment with large terrace, located in the immediate vicinity of shops, schools, and public transport.This property offers a strategic location, just a few minutes from Sion and the A9 motorway, while also providing a sunny and quiet environmentLE PALLADIO - Contemporary residential complex with high standardsIn the heart of Central Valais, the LE PALLADIO residential complex seduces with its modern architecture and amenities.Located on one of the last beautiful plots in the region, it offers bright apartments designed to provide comfort, spacious rooms, and sustainable living quality.A property designed for those looking for space, light, and high standards.4.5-room attic apartment - Unit B4-2: • Entrance hall with large storage closet • Bathroom with shower and washing machine/dryer (included) • 1 parent bedroom with 16 m2 and private bathroom (WC-sink-bathtub) with 5.75 m2 • 2 children's bedrooms with approximately 12 m2 • Large open kitchen with island (granite countertop) and American fridge with 2 doors, including ice maker • Spacious and bright living-dining room (61 m2 living room) • Dining area • Large corner terrace with 55 m2 and integrated sun protection and secure power outlet The cladding of the balcony and terrace railings will be carried out in the spring of 2026 according to the photos (similar)Surface area: • Gross apartment area: 137 m2 • Corner balcony-terrace area: 55 m2 • Height under ceiling: 2.5 m Facade fully glazed, without wall for maximum brightnessFeatures: • Construction financing guarantee • SIA construction standard, earthquake-resistant • Floor heating with heat pump and photovoltaic system, with summer floor cooling system for maximum comfort • Electronic room thermostats in each room • Triple glazing in PVC with ventilation grille for optimal acoustic and thermal comfort • Possible to install an electric vehicle charging station on request • Balcony-terrace curtains (sun protection and view protection) • Flooring in solid tiles throughout the apartment • Optical fiber connection • Secure house entrance with glass elevator and natural daylight • Bicycle-stroller parking • Residence suitable for people with reduced mobility • High-quality finishes, complete and comfortable Amenities: • Large shopping area, within walking distance • Kindergartens and primary schools within 500 m • Secondary school within 2 minutes (600 m) • Bus stop within 550 m • Conthey train station within 950 m • 3 minutes from Conthey motorway (1.5 km) • 5 minutes from Sion, the capital of Valais • Near major ski resorts Price: • Attic apartment: CHF 1,069,250 • Large storage room and covered parking: CHF 35,000 • Covered outdoor parking: CHF 25,000 • Outdoor parking: CHF 10,000 Low PPE and heating costs thanks to the contracting system13 visitor parking spacesPlay and meeting area with 1,000 m2Video presentation of the attic apartment: https://youtu.be/ABKEDpBzUKg?si=uG0EHtsSboUidVAiVideo presentation of the location/surroundings/location: https://youtu.be/EY_knU8ABPgVideo presentation of the promotion: https://youtu.be/MOLCvqi5CtoConthey - Between Valais tradition and modern dynamismLocated in the heart of Central Valais, the municipality of Conthey offers an exceptional quality of life, combining nature, comfort, and accessibility. Conthey is known for its generous sunshine, its terraced vineyards, and its panoramic hikes, and seduces both those who seek tranquility and those who appreciate the amenities of urban proximityWith nearly 10,000 inhabitants, the municipality has all the necessary infrastructure: schools, sports centers, public transport, shops, and a major regional shopping center, one of the most attractive in the canton. It also benefits from quick access to the A9 motorway, placing Sion within less than 10 minutes.Conthey has established itself in recent years as a dynamic municipality with great development potential, while preserving its village character and hospitality. Here, you will find a rich associative life, cultural events, and numerous leisure opportunities, both in summer and winter.Whether as a main residence or a secondary residence, Conthey is a good choice between quality of life, amenities, and nature.For more information about this exceptional project, do not hesitate to ask us for a complete dossier and a visit on site.Personalized financial analysis possible with optimal financing and adaptation to your situation!An offer from EREN Immobilier - Real estate agency in Valais with federal patent.

1 / 21
Price on request
3979 Grône

New apartment promotion under construction in Grône (from studio to 3.5 rooms)

New apartment promotion under construction in Grône (from studio to 3.5 rooms) Promotion LE GRAND GOLF in Grône - The works started in March 2026New apartment promotion under construction in Grône (from studio to 3.5 rooms) with finishes to choose from.Your new residence with quality finishes is located in the village of Grône, close to all amenities and halfway between the Valais capital Sion and the town of Sierre.This construction with a very contemporary architectural style integrates perfectly into its environment and offers apartments from studio to 3.5 rooms and several attics.Each apartment presents large, bright spaces accompanied by large terraces and benefiting from quality finishes for optimal living comfort.Characteristics: • Construction financing guarantee when purchasing • SIA construction standard • Start of work in March-April 2026, seismic, adapted for people with reduced mobility, elevator • Floor heating with heat pump and photovoltaic panels, with ground cooling system in summer • Windows and glazing in PVC with triple glazing and ventilation system • 2 built-in closets in each apartment • Thermostats in all rooms, including bathroom • Possible to install an electric vehicle charging station on request • Washing machine and dryer included in each apartment • Flooring in solid tiles or oak parquet • Mediterranean entrance hall (glass elevator, daylight, natural stone, etc.) • Covered and outdoor parking spaces as well as visitor parking spaces • Bicycle room, play and meeting area • High-quality, complete and very comfortable finishes • Electric solar shades and domotics optional Amenities: • 5 minutes' walk from the school center, sports college, indoor pool and the lakes of La Corne and La Brèche • Highway access Sion East or Sierre West a few minutes by car • Halfway between the Valais capital Sion and the town of Sierre, 15 minutes • 2 steps from the Sierre golf course • 30 minutes from the Crans-Montana, Val d'Anniviers (Vercorin) and Balcon du Soleil (Nax) ski resorts Prices: • Large studio, 37 m2 + 10 m2 terrace, from Fr. 193'600.- • 2.5 rooms, 68.5 m2 + 42 m2 terrace, from Fr. 439'800.- • 3.5 rooms, 91 m2 to 103 m2 + terrace, from Fr. 554'700.- • Covered parking space with locked storage room, Fr. 40'000.- • Outdoor parking space, Fr. 10'000.- • 15 visitor parking spaces Presentation video: https://youtu.be/bkaiqrX6RR0Presentation video - Location - Plot: Construction site: https://youtu.be/bc9PoPFm7AU?si=fyvvF3tpL__amBHkThe municipality of Grône:The village of Grône is located in the district of Sierre with a distribution of hamlets from the plain to the mountain with an intermediate plateau.The population of the municipality of Grône has about 2,550 inhabitants and covers a total area of 2,070 hectares and has a magnificent natural heritage: • The Pouta Fontana nature reserve, which is essentially composed of marshes inhabited by birds, amphibians and beavers, • The beautiful valley of Réchy, which is located mostly on the territory of the municipality of Grône. • Municipal website of Grône: https://www.grone.ch For all information about this upcoming construction project, do not hesitate to ask us for a complete dossier and a visit on site.Personalized financial analysis possible with optimal and tailored financing!An offer from EREN Immobilier - Real estate agency in Valais with federal diploma.

1 / 18
4 rooms130m²Price on request
1964 Conthey

Bright Attic 4 Rooms with Glazed Balcony-Terrace of 45m2 and High-Quality Finish

Bright Attic 4 Rooms with Glazed Balcony-Terrace of 45m2 and High-Quality Finish NEW CONSTRUCTION - NEW ATTICYour new residence with high-quality finishes and ideal location in Conthey, protected from all noise pollution and yet in close proximity to all amenities!LE PALLADIONew residential building with high-end apartments in Conthey, just a few steps from all amenities, in a quiet residential area (30km/h zone) and sunny location in the heart of Valais.This modern architectural construction offers apartments from studios to 4-room apartments and is located on one of the last beautiful plots in the area.Each apartment features large, bright spaces with large terraces and high-quality finishes, providing an unparalleled living comfort.Attic 4 Rooms - Unit A4-2: • Entrance hall • Bathroom with shower and washing machine (including dryer) • 1 parent bedroom with private bathroom (WC, sink, shower) of 26 m2 • 1 child's room • 1 office/dressing room/other with built-in wardrobe • Large open kitchen with island and American fridge with 2 doors, including ice cube production • Spacious and bright living-dining area • Dining area • Large corner terrace with integrated sun protection and secure electrical outlets The cladding of the balcony railings will be carried out in the spring of 2026 according to the photos (similar).Area: • Gross floor area: 105.20 m2 • Area of the corner terrace: 45 m2 • Ceiling height: 2.5 m Fully glazed facade, without wall for maximum brightnessFeatures: • Construction financing guarantee • SIA construction standard, earthquake-resistant • Floor heating with heat pump and photovoltaic panels, with floor cooling in summer for maximum comfort • Electronic room thermostats in each room • Triple glazing in PVC with ventilation grille • Possible to install an electric car charging station on request • Balcony-terrace curtains (sun protection and privacy) • Flooring in solid tiles throughout the apartment • Fiber optic connection • Secure entrance with glass elevator, natural daylight • Bicycle and stroller parking • Wheelchair-accessible residence • High-quality finish, complete and comfortable Amenities: • Large shopping area, within walking distance • Kindergartens and primary schools within 500m • Secondary school within 2 minutes (600m) • Bus stop within 550m • Conthey train station within 950m • 3 minutes from the A9 highway in Conthey (1.5km) • 5 minutes from the capital Sion • Near major ski resorts Price: • Attic: CHF 760,000.- • Large storage room and covered parking: CHF 35,000.- • Covered outdoor parking: CHF 25,000.- • Outdoor parking: CHF 10,000.- • Balcony glazing: CHF 1,500.- per linear meter • Low PPE and heating costs thanks to the contracting system 13 visitor parking spacesPlay and meeting area of 1,000m2New construction, completed in 2025Video of the location/environment/location: https://youtu.be/EY_knU8ABPgPresentation video of the property: https://youtu.be/MOLCvqi5CtoConthey - Between Valais tradition and modern dynamismConthey, located in the heart of Valais, offers an exceptional quality of life, combining nature, comfort, and accessibility. The municipality is known for its abundant sunshine, its terraced vineyards, and its panoramic hikes, and charms both lovers of tranquility and those who appreciate the amenities of urban proximity.With nearly 10,000 inhabitants, the municipality has all the necessary infrastructure: schools, sports centers, public transport, shops, and an important regional shopping center, one of the most attractive in the canton. It also benefits from quick access to the A9 highway, placing Sion within less than 10 minutes.Conthey has established itself in recent years as a dynamic municipality with great development potential, while preserving its village character and hospitality. One finds here a rich associative life, cultural events, and numerous leisure opportunities, both in summer and winter.Whether you want to live here all year round or as a second home, Conthey is a wise choice between quality of life, amenities, and nature.Personalized financial analysis possible with optimal and tailored financing package!An offer from EREN Real Estate - Real estate agency in Valais with federal diploma.

Suggested properties for you based on search results

Other interesting objects