1602 results - Attic flat buy: Switzerland

1 / 13
5.5 rooms360m²CHF 3,990,000.–
Via Minigera 5, 6926 Montagnola

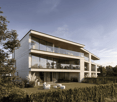
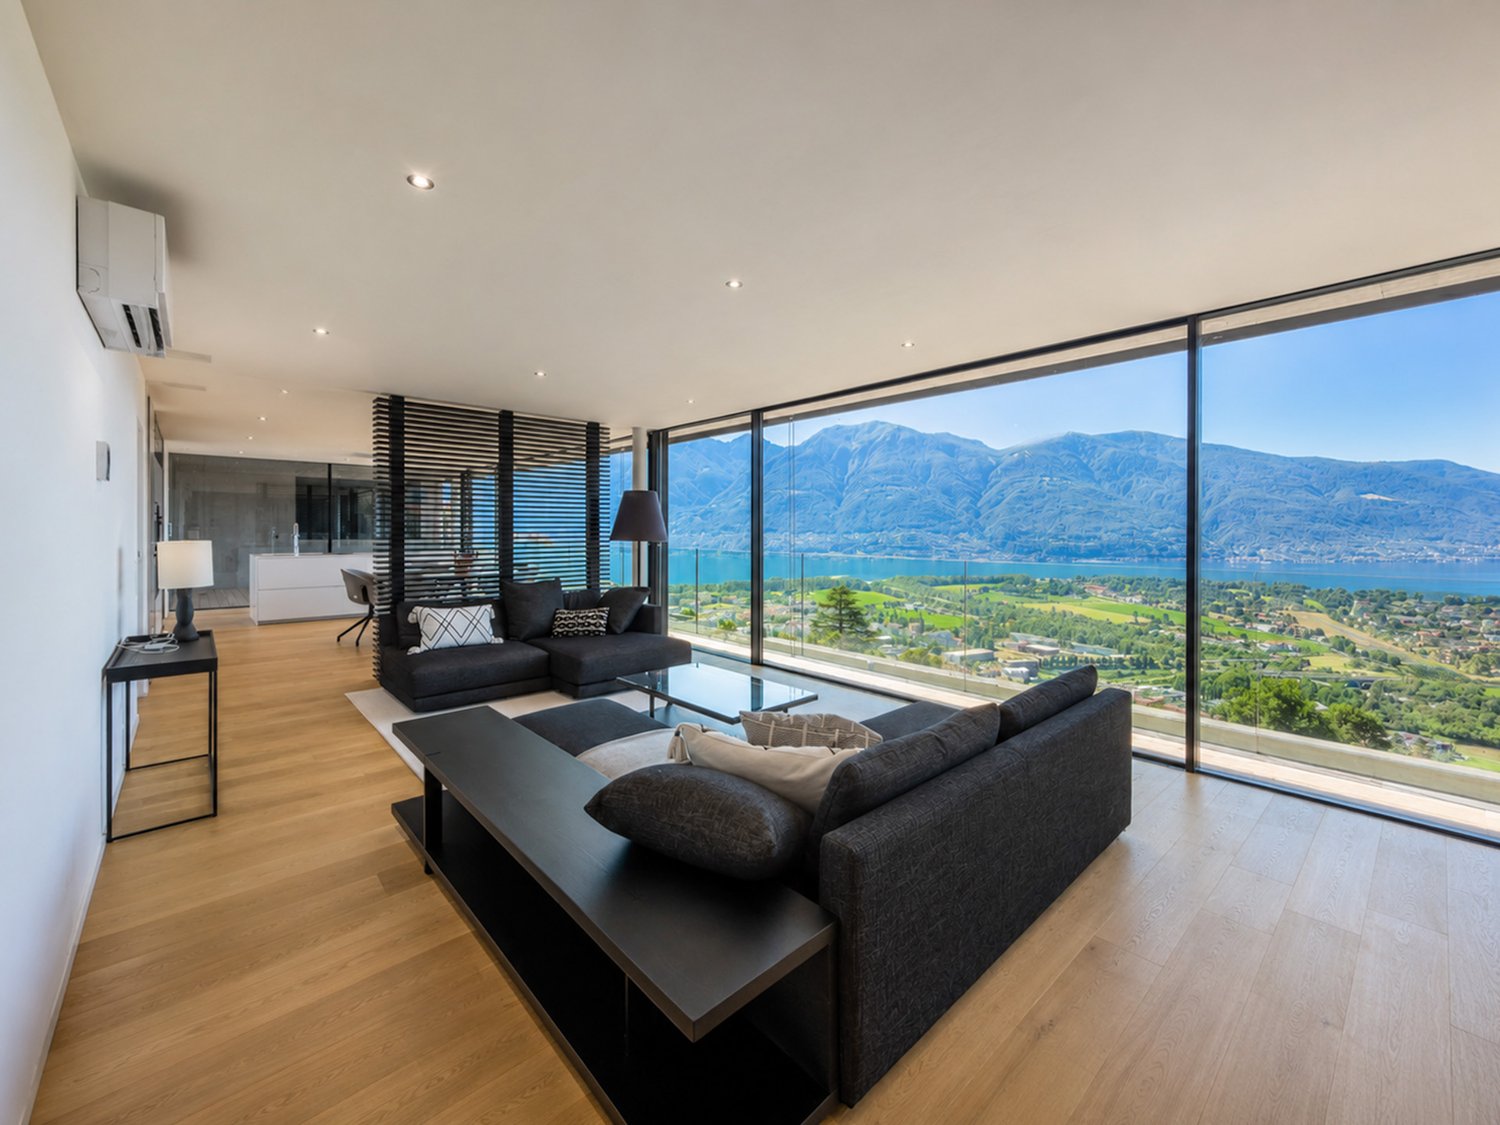
Attico di Lusso con Parziale Vista Lago, Piscina Privata e SPA

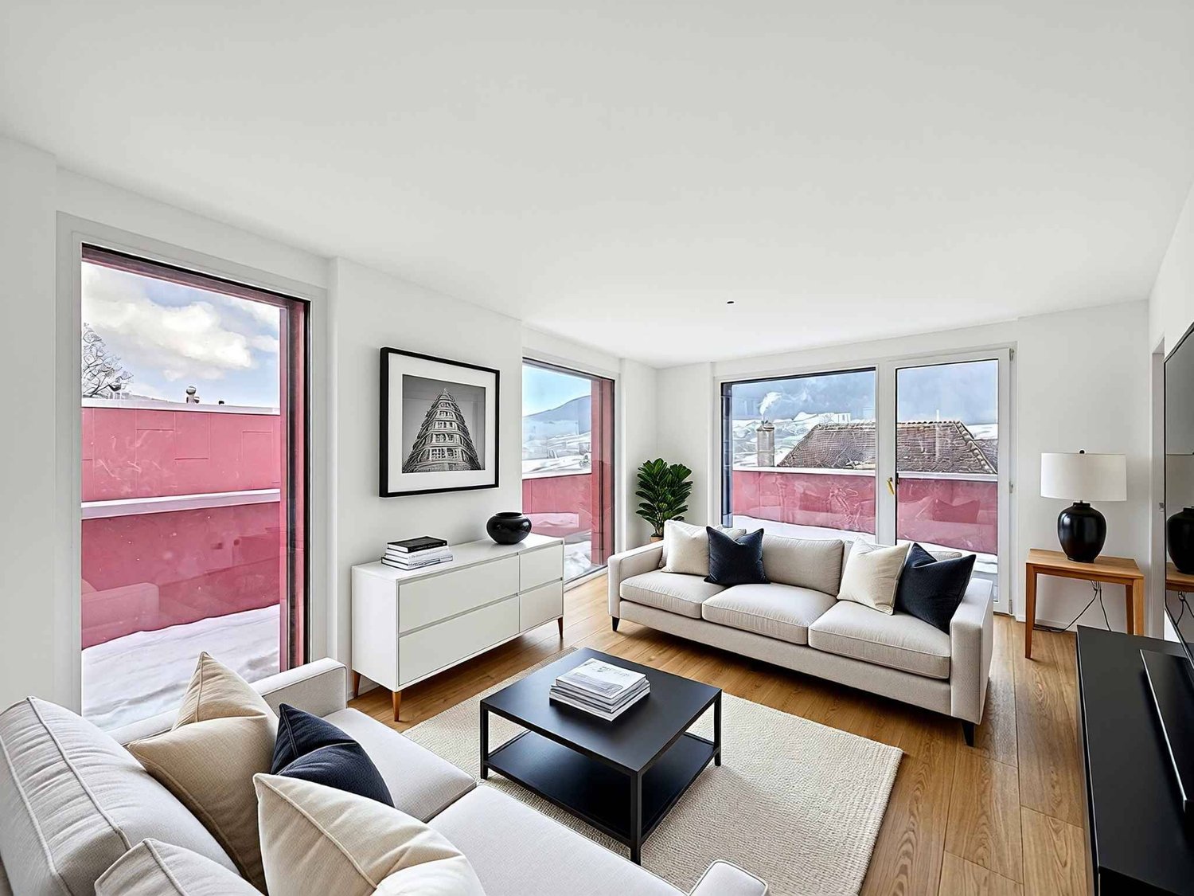
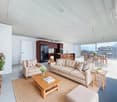
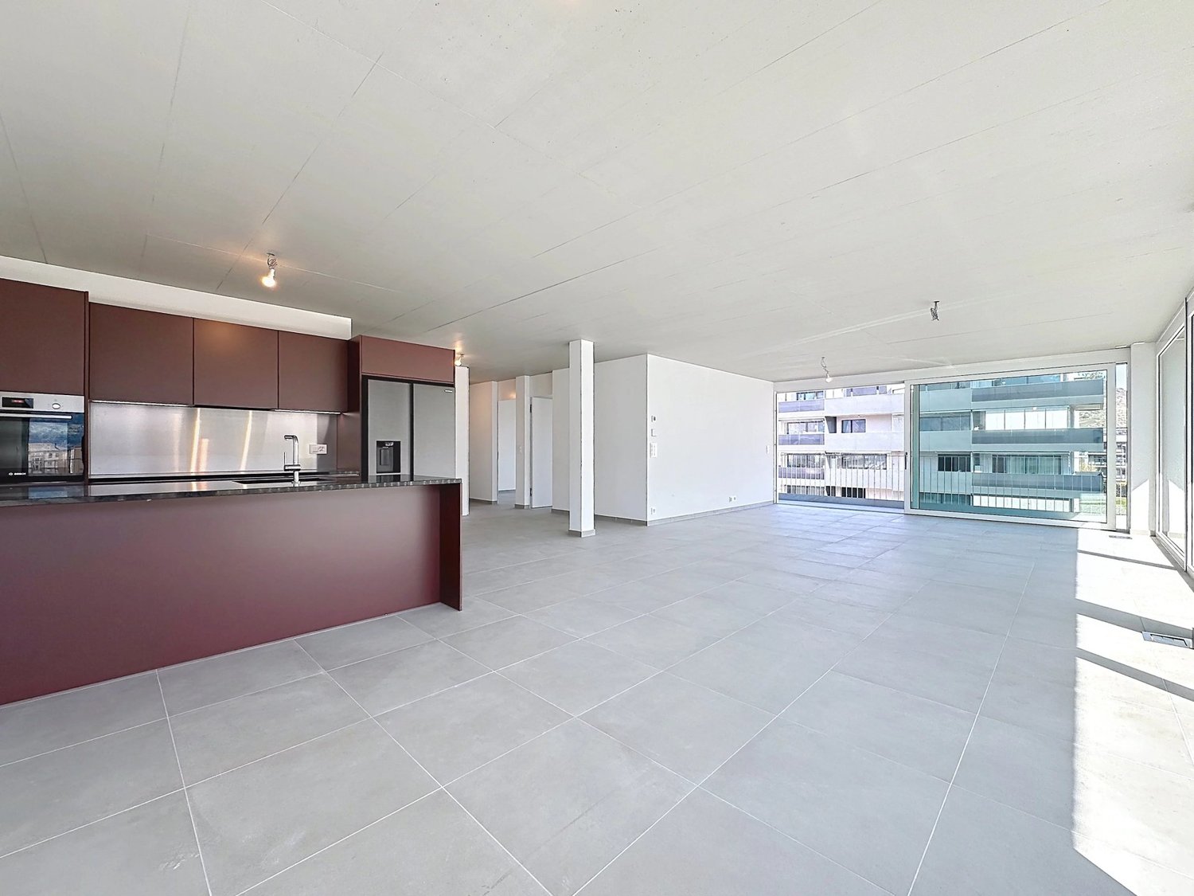
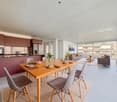
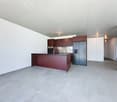
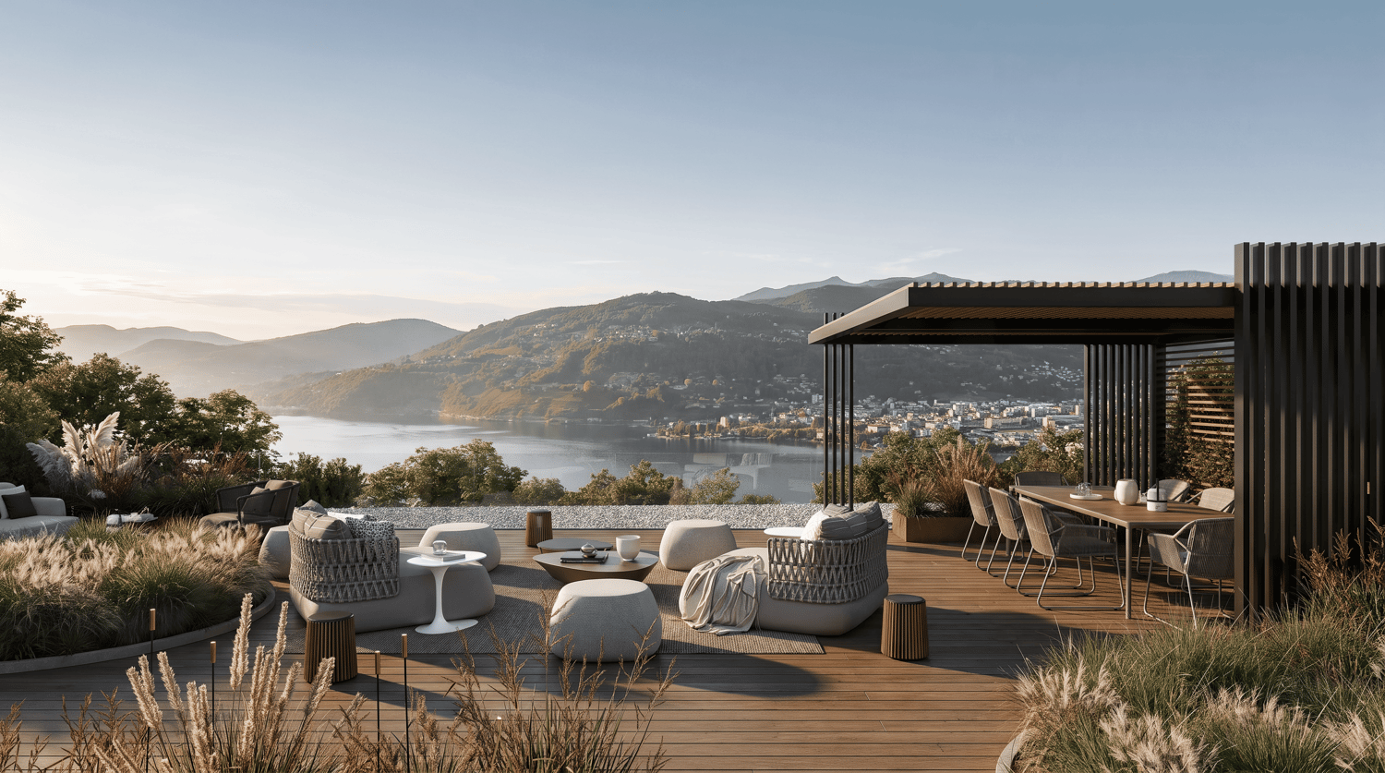
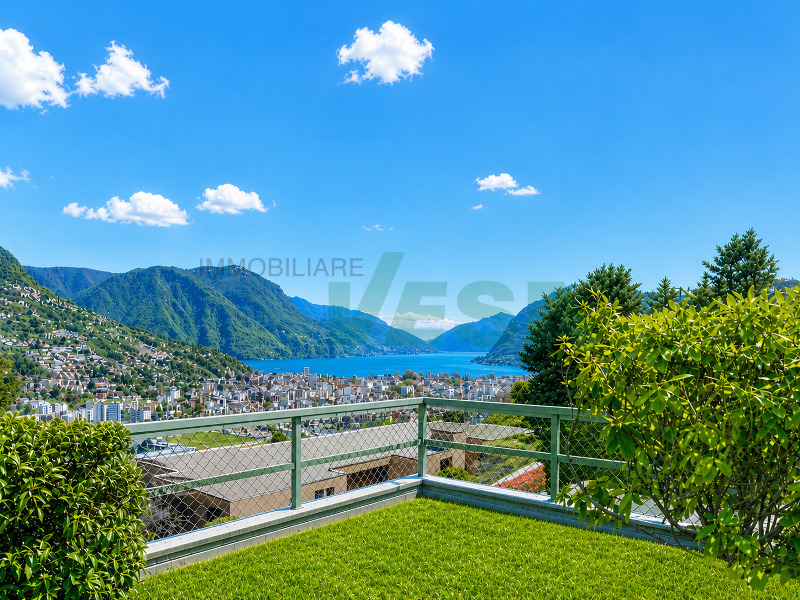
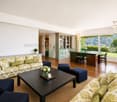
A Montagnola (comune di Collina d'Oro), in una prestigiosa zona residenziale, molto tranquilla e soleggiata, a circa 1,2 km dalla rinomata scuola americana TASIS e a 6,6 km dal centro di Lugano, proponiamo in vendita questo attico di 360 m², nuovo di zecca, situato al 4 piano, con piscina privata e SPA.L'ingresso si apre sulla zona giorno con ampio salotto e cucina abitabile; un corridoio conduce alla zona notte con la camera padronale con cabina armadio e bagno ensuite, uno studio, una camera da letto con cabina armadio e bagno ensuite, un'ulteriore camera da letto con bagno ensuite e uno studio. L'attico dispone inoltre di una zona wellness con ampia SPA, un bagno e una doccia dedicati alla zona SPA, un locale lavanderia, un bagno turco e una sauna. Attualmente l'attico è pronto per essere abitato (con piccole modifiche che saranno completate a breve).Superficie commerciale totale (3+4 piano): 360 mqSuperficie totale al 3 piano: 486 mqSuperficie totale al 4 piano: 489 mqTotale giardino + piscina (3+4 piano): 502 mq Altezza del soffitto (zona giorno) 2,82-2,87 mDistanze: Centro scolastico di Collina d'Oro: ca. 220 mtMuseo Hermann Hesse: ca. 350 mtScuola Americana TASIS: ca. 1,2 kmAutostrada Lugano Sud: ca. 3,7 kmLugano centro: ca. 6,6 kmAeroporto Malpensa: ca. 78 kmIn Montagnola (Gemeinde Collina d'Oro), in einer prestigeträchtigen Wohngegend, sehr ruhig und sonnig, ca. 1,2 km von der renommierten amerikanischen Schule TASIS und 6,6 km vom Zentrum von Lugano entfernt, bieten wir dieses brandneue 360 m² große Penthouse im 4. Stock mit privatem Pool und SPA zum Verkauf an.Stock mit privatem Pool und SPA. Der Eingang führt in den Wohnbereich mit großem Wohnzimmer und Wohnküche; ein Korridor führt in den Schlafbereich mit dem Hauptschlafzimmer mit begehbarem Kleiderschrank und eigenem Bad, einem Arbeitszimmer, einem Schlafzimmer mit begehbarem Kleiderschrank und eigenem Bad, einem weiteren Schlafzimmer mit eigenem Bad und einem Arbeitszimmer. Das Penthouse verfügt außerdem über einen Wellnessbereich mit einem großen SPA, einem Badezimmer und einer Dusche, die dem SPA-Bereich gewidmet sind, eine Waschküche, ein türkisches Bad und eine Sauna.Das Penthouse ist derzeit bezugsfertig (mit kleinen Änderungen, die in Kürze abgeschlossen sein werden).Gesamte Geschäftsfläche (3. 4. Stock): 360 qmGesamtfläche im 3. Stock: 486 qmGesamtfläche auf der 4. Etage: 489 qmGesamtfläche Garten Schwimmbad (3. 4. Stock): 502 qm Deckenhöhe (Wohnbereich) 2,82-2,87 mEntfernungenCollina d'Oro Schulzentrum: ca. 220 mtHermann-Hesse-Museum: ca. 350 mtTASIS Amerikanische Schule: ca. 1,2 kmAutobahn Lugano Sud: ca. 3,7 kmLugano Zentrum: ca. 6,6 kmFlughafen Malpensa: ca. 78 kmIn Montagnola (municipality of Collina d'Oro), in a prestigious residential area, very quiet and sunny, just about 1,2 km from the renowned American school TASIS and 6,6 km from the center of Lugano, we offer for sale this brand new 360 m² penthouse, situated on the 4th floor, with private pool and SPA.The entrance opens onto the living area with large living room and eat-in kitchen; a corridor leads to the sleeping area with the master bedroom with walk-in closet and ensuite bathroom, a study, a bedroom with walk-in closet and ensuite bathroom, an additional bedroom with ensuite bathroom and a study. The penthouse features a wellness area with a large SPA, a bathroom and a shower dedicated to the SPA area, a laundry room, a steam (turkish) bath and a sauna.Currently the penthouse is ready to be lived in (with minor modifications that will be completed soon).Total commercial area (3rd 4th floor): 360 m²Total surface area on the 3rd floor: 486 m²Total surface area on the 4th floor: 489 m²Total garden swimming pool (3rd 4th floor): 502 m² Ceiling height (living area) 2.82-2.87 mDistances:Collina d'Oro school center: approx. 220 mtHermann Hesse Museum: approx. 350 mtTASIS American School: approx. 1.2 kmLugano Sud...

Travel time
-
1 / 13
4.5 rooms220m²CHF 1,900,000.–
Via Tommaso e Giacomo Rodari 16, 6817 Maroggia

Elegante Attico Direttamente sulle Rive del Lago di Lugano

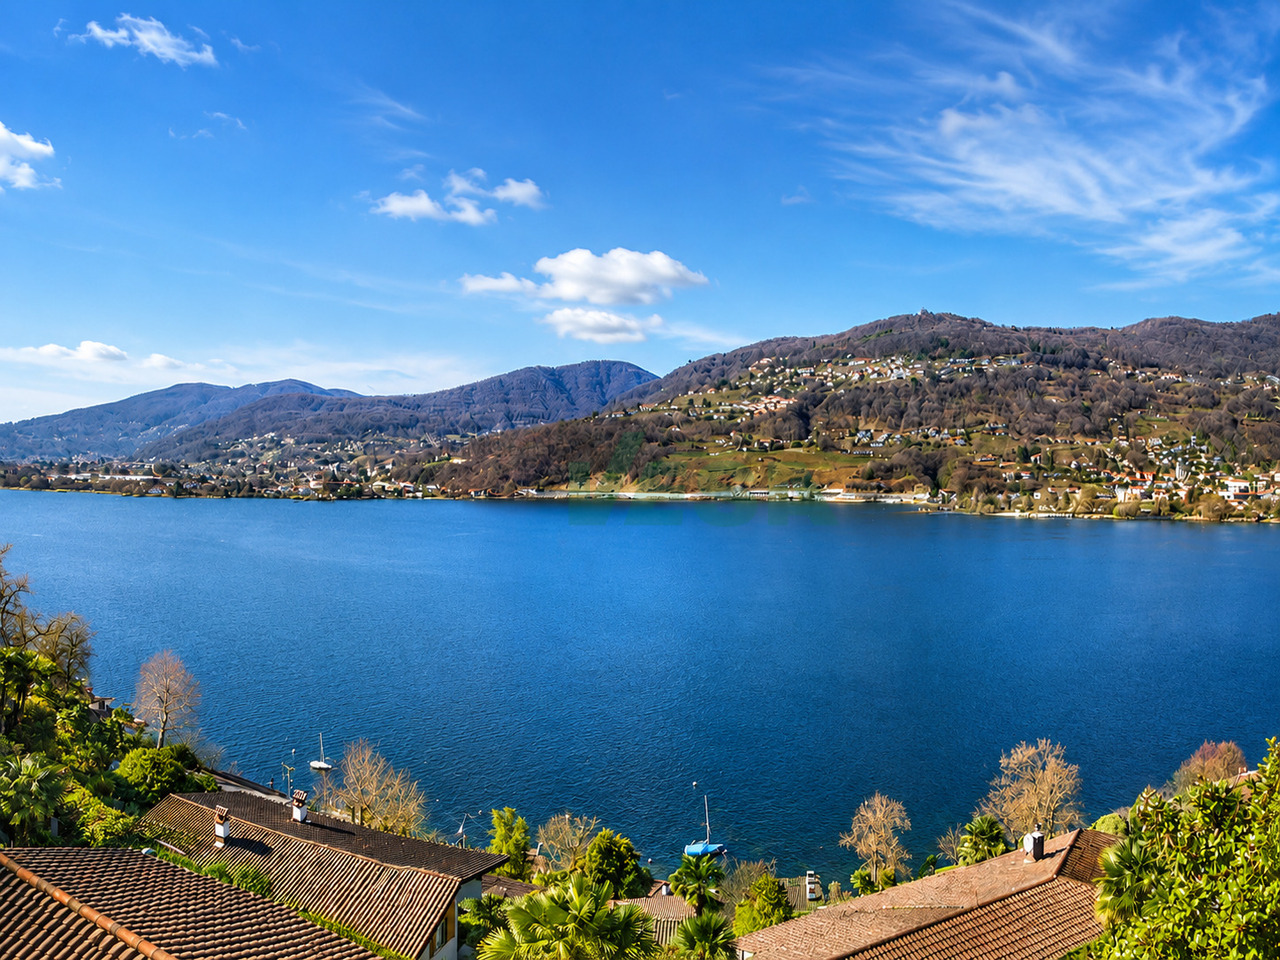
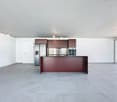
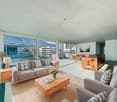
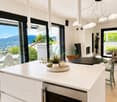
Direttamente sulle rive del pittoresco lago di Lugano, nella Svizzera meridionale, non lontano dal confine italiano, al centro di un parco fiorito con un'area relax, alla fine del XVII secolo fu costruito il grande complesso storico Don Bosco (un collegio cattolico, ordine dei Salesiani). L'architettura e gli interni di questo edificio presenta soffitti alti e a volta. La residenza è stata ristrutturata nei primi anni 2000 ed è divisa in appartamenti e uffici di rappresentanza.Offriamo in vendita uno degli appartamenti più esclusivi situati in questa straordinaria residenza - un attico. Da tutte le finestre della zona giorno si gode una magnifica vista sul Lago di Lugano, sulla ricca vegetazione, le montagne, le cappelle vicine e il campanile con un orologio - un vero paesaggio svizzero.Uscendo dalla proprietà ci si trova immediatamente nella zona pedonale lungolago, che conduce ad un piccolo molo per l'attracco e alla spiaggia del comune di Maroggia (ca. 650 abitanti). 2 parcheggi all'aperto davanti il palazzo.Direkt am Ufer des malerischen Luganer Sees, in der Südschweiz, unweit der italienischen Grenze, inmitten eines blühenden Parks mit Erholungsgebiet, wurde Ende des 17. Jahrhunderts ein grosser historischer Don-Bosco-Komplex (Katholische Bildungseinrichtung) errichtet. Die Architektur und das Innere dieses Gebäudes unterscheiden sich deutlich von Schweizer Häusern und haben hohen Gewölbedecken. Die Residenz wurde Anfang der 2000er Jahre renoviert und ist in Wohnungen und repräsentative Büros unterteilt.Wir bieten eine der exklusivsten Wohnungen in dieser aussergewöhnlichen Residenz zum Verkauf an. Es handelt sich um eine Penthouse-Wohnung, von allen Fenstern des Wohnbereichs aus hat man einen herrlichen Blick auf den Luganersee und die Promenade mit üppig blühender Vegetation, die Berge, die nahen Kapellen und den Glockenturm mit Uhr - eine echte Schweizer Landschaft.Direkt vom Haus gibt es die Fussgängerpromenade, die zu einer kleinen Bootsstation führt, dem Strand der Gemeinde Maroggia (ca. 650 Einwohner).2 Aussenparkplätze vor dem Gebäude.Directly on the shore of picturesque Lake Lugano, in southern Switzerland, not far from the Italian border, in the center of a flowering park with a relaxation area, a large historical complex Don Bosco (a catholic college) was built at the end of the 17th century. The architecture and interiors of this building are significantly different from Swiss houses with high and vaulted ceilings. It was restored in the early 2000s and is divided into apartments and representative offices.We offer for sale one of the most exclusive apartments located in this extraordinary residence. This is a penthouse, from all the windows of the living area of which you can enjoy a magnificent view of Lake Lugano and the promenade with rich blooming vegetation, the mountains, the nearby chapels and the bell tower with a clock - a real Swiss landscape.From the house there is a pedestrian promenade along the lake leading to a small boat port, the beach of the municipality of Maroggia with a population of about 650 persons.2 outdoor parking spaces in front of the residence.
Travel time
-
1 / 13
3.5 rooms275m²CHF 5,800,000.–
Salita delle Ginestre 14, 6976 Castagnola

Magnifico Attico di Lusso con Terrazza-Tetto e Vista Lago di Lugano

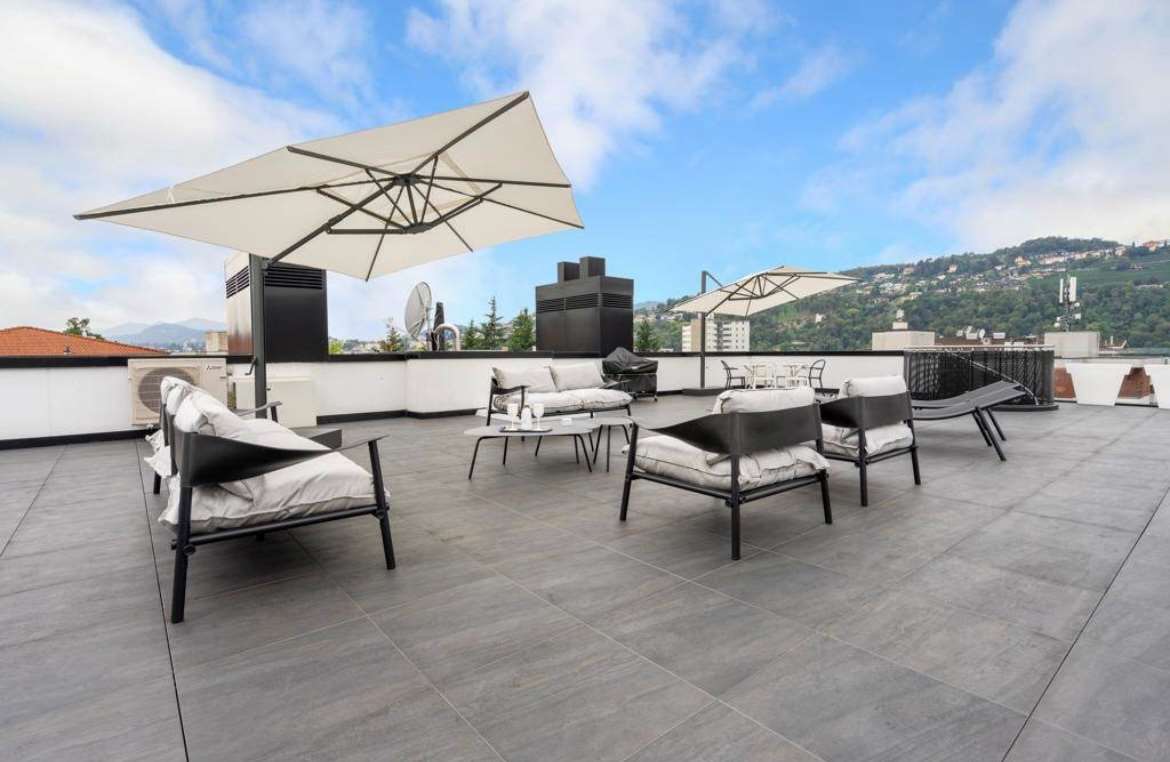
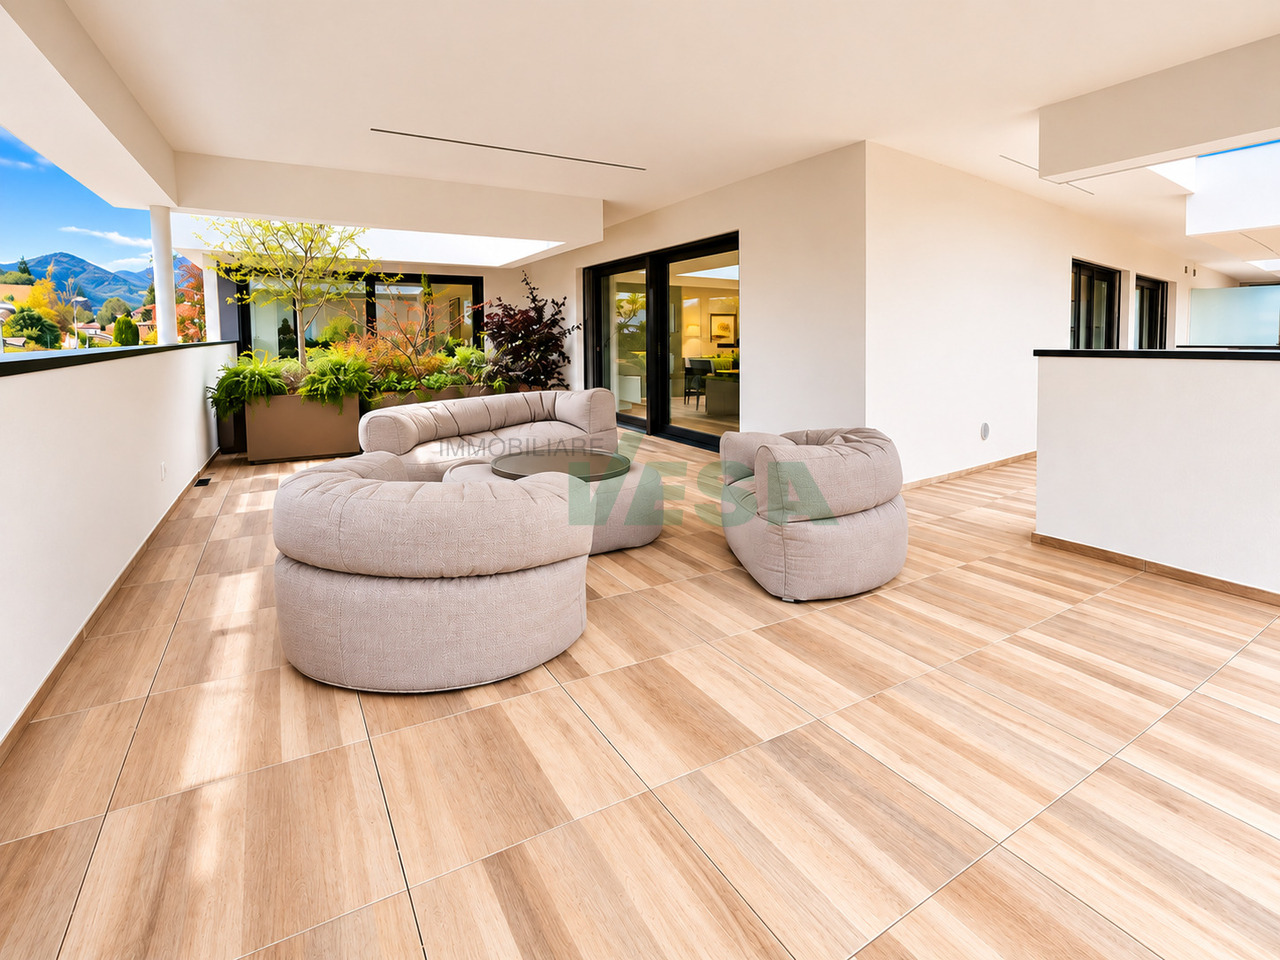
A Lugano-Castagnola, sul Monte Bré, in una posizione soleggiata e nelle vicinanze del centro cittadino di Lugano, proponiamo in vendita questo spazioso attico di lusso di 275 mq con un balcone di 52 mq e una fantastica terrazza sul tetto di 210 mq con vista mozzafiato sul Golfo di Lugano e sui monticircostanti.L'appartamento è così composto: - grande soggiorno con una zona lounge, zona pranzo, angolo ufficio, cucina al vista aperta e una grande terrazza di ca. 52 mq con vista sul Golfo di Lugano- camera padronale con bagno en-suite con vasca e doccia- camera da letto- bagno con doccia- magnifica terrazza sul tetto ca. 210 mq- cantina di 25 mq- locale hobby di 30 mq- 2 posti auto in autorimessaL'appartamento è caratterizzato da una generosa suddivisione degli spazi e dall'impiego di materiali pregiati. Gli spazi sono stati inoltre riccamente attrezzati.La residenza "Le Ginestre" è composta da due unità abitative A e Bcon in totale 21 appartamenti. Le due unità abitative A e B sono collegate da un atrio chiuso, con vista da entrambi i lati sul panorama del Lago di Lugano. Su questo stesso livello si trovano anche un giardino in stile prettamente mediterraneo con piscina, sauna e zona relax. Anno di costruzione 2009.In Castagnola, auf dem Monte Bré, in sonniger Lage in der Nähe des Stadtzentrums von Lugano, bieten wir dieses geräumige Luxus-Penthouse von 275 m2 mit einem Balkon von 52 m2 und einer fantastischen Dachterrasse von 210 m2 mit einem atemberaubenden Blick auf die Bucht von Lugano und die umliegenden Berge an.Die Wohnung ist folgt aufgeteilt: - Grosses Wohnzimmer mit Sitzecke, Essbereich, Arbeitsbüro/ecke, offene Küche und grosse Terrasse von ca. 52 m2 mit Blick auf die Bucht von Lugano- 1 Master Schlafzimmer mit Ensuite Badezimmer mit Badewanne und Dusche- 1 Schlafzimmer- 1 Badezimmer mit Dusche- herrliche Dachterrasse ca. 210 m2- Keller von 25 m2- Hobbyraum von 30 m2- 2 Garagenparkplätze Die Wohnung besticht durch eine grosszügige Raumaufteilung und die Verwendung von hochwertigen Materialien. Die Räume sind reichhaltig ausgestattet.Die Residenz "Le Ginestre" besteht aus zwei Wohneinheiten A und B mit insgesamt 21 Wohnungen. Die beiden Wohneinheiten A und B sind durch ein geschlossenes Atrium verbunden, das von beiden Seiten den Blick auf das Panorama des Luganersees freigibt. Auf der gleichen Ebene befindet sich auch ein Garten im mediterranen Stil mit Swimmingpool, Sauna und Entspannungsbereich. Baujahr 2009.In Castagnola, on Monte Bré, in a sunny location near the city center of Lugano, we offer for sale this spacious luxury penthouse of 275 sqm with a balcony of 52 sqm and a fantastic roof terrace of 210 sqm with a breathtaking views of the Gulf of Lugano and the surrounding mountains. The apartment is composed as follows: - Large open space living room with a lounge area, dining area, office corner, open kitchen and a large terrace of approx. 52 sqm overlooking the Gulf of Lugano;- 1 master bedroom with en-suite bathroom with bath and shower;- 1 bedroom;- 1 bathroom with a shower;- magnificent roof terrace of 210 sqm;- 25 sqm cellar;- 30 sqm hobby room;- 2 parking spaces in the garage.The apartment is characterized by a generous subdivision of the spaces, finest materials and luxury furnishing.The residence "Le Ginestre" is composed of two residential units A and B with a total of 21 apartments. The two residential units A and B are connected by an atrium, with views of Lake Lugano. On the same level there is a Mediterranean-style garden with swimming pool, sauna and relaxation area. Year of construction 2009.

Travel time
-
1 / 10
5.5 rooms131m²CHF 780,000.–
Chemin En le Croix 2, 1676 Chavannes-les-Forts

5.5-room apartment in the attic (building 2 - unit 9)

This new development is located in Chavannes-les-Forts, a charming village in the Glâne district, which offers a peaceful living environment while providing quick access to the amenities of neighboring towns.This project consists of 4 buildings totaling 31 apartments, ranging from 2.5-room to 5.5-room apartments, with living areas between 63m² and 145m² for the largest apartments. The ground-floor apartments have a private garden. Most of them, located on the edge of the agricultural area, have no opposite neighbors and enjoy a very beautiful, unobstructed view of the surrounding countryside.The architecture perfectly integrates into the environment and the authentic character of this beautiful region. The apartments offer modern amenities and the choice of materials is left to the future owners. The building meets current energy requirements.A large, communal underground parking lot for the 4 buildings allows for peaceful enjoyment of the green spaces and playground.Construction has started and the apartments will be delivered in autumn 2027.Buses allow easy access to Palézieux and Romont train stations, which then provide easy access to Fribourg, Lausanne, etc.Primary school classes are divided between Siviriez and Villaraboud, and a school bus is organized. An out-of-school reception is also available in Siviriez. For more information, visit the following link: https://www.siviriez.ch/ecole-enfance/ecole-enfantine-et-primaireDo not hesitate to contact us for more information or a visit!

Travel time
-
1 / 10
4.5 rooms162m²CHF 2,170,000.–
Hirschmatthof 3, 6208 Oberkirch LU

Terrace paradise with lake and mountain views

This spacious 4.5-room attic apartment with approximately 162 m² of living space is located in the modern multi-family house at Hirschmatthof 3 in Oberkirch. Thanks to its location on the top floor and the large terrace areas of around 146 m², you can enjoy plenty of sunshine, privacy, and a wonderful panoramic view over Lake Sempach to the mountains. The well-maintained house with only seven parties is characterized by a dignified living atmosphere in a central location.The private elevator access takes you comfortably and directly to your apartment. Upon entering, you are greeted by an inviting entrance with a wardrobe and practical built-in closets. From here, you can access the spacious living and dining area, where acoustic ceilings enrich the high-quality living ambiance. The large window fronts create a bright, open living feeling and open up the view to the terrace and into the beautiful distance. The adjacent open kitchen is qualitatively equipped and designed for comfortable cooking. An induction cooktop, a combi steamer with water connection, an oven combined with a microwave, a wine cooler, and a hot water faucet make the kitchen the functional center of the apartment. In the corridor, there is a wet cell with a shower, sink, and toilet. The utility room with various built-in closets and a washing machine/tumble dryer offers valuable storage space and high comfort in everyday life. The three bedrooms form a clearly separated private area from the living area and offer a high degree of retreat possibilities. The master bedroom has its own dressing room and a comfortable en-suite bathroom with a freestanding bathtub, shower, sink, and Closomat. The living area, as well as the rooms and the utility room, are equipped with elegant oak parquet - in the wet cells and in the kitchen, easy-to-maintain panels are laid.The various terrace areas around the apartment create attractive outdoor spaces with sun or shade at any time of day. The stylishly integrated plant beds and the panoramic view in all directions underline the character of a private terrace paradise.The offer is complemented by a basement room in the basement, a communal bicycle room, and two parking spaces in the garage with preparation for e-mobility. The parking spaces can be purchased for CHF 40,000 each.Technology • Ground probe heat pump with underfloor heating for energy-efficient and uniform heat distribution • Photovoltaic system (2024) for sustainable energy supply • Controlled living room ventilation for a pleasant room climate • Barrier-free access with direct elevator connection from the garage to the apartment Carefully selected materials, a high-quality finish, plenty of privacy, and an impressive panoramic view characterize the special character of this apartment - exactly what you're looking for? Get a first impression with the virtual 3D tour (accessible via the sales documentation) and contact us for a meeting on site. We look forward to your contact.

Travel time
-
1 / 12
5.5 rooms190m²CHF 1,280,000.–
Püntenstrasse, 8932 Mettmenstetten

5 ½ room attic maisonette apartment with terrace

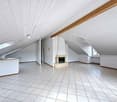
In a quiet location in a well-maintained residential area, on a cul-de-sac only accessible to residents, a total of 190 m² of bright living space awaits you on two floors at the top of a relaxed multi-family house. Spread out in three bedrooms, two bathrooms, and the huge open room in the attic. It's certain that the whole family will enjoy spending cozy hours together in the open living/dining area with a circulating chimney. OVER 45 m² OPEN LIVING/DINING Thanks to plenty of light through large windows combined with three skylights, the family feels right at home in the living area. The circulating chimney conjures up warm comfort and a cozy atmosphere in the living room. 86 m² OPEN ROOM In addition to the three bedrooms, the large open room in the attic is available for a variety of uses. Maybe you'll set up an office here, design a guest room, plan a playroom, and/or prepare everything for a space-intensive hobby. PROTECTED TERRACE Plenty of privacy on the sunny terrace. Walls on two sides protect against unwanted glances and strong winds. The electric sun awning provides shade when needed. So, the warm season outside becomes a full pleasure! MUCH STORAGE SPACE In the built-in closets in the entrance area, in room 2, and in the attic, you can keep things tidy. Depending on the planned use, the attic offers unlimited storage space. In the basement compartment on the lower floor, bulky items can also be stored without any problems. ACCESS WITH ELEVATOR The elevator takes you comfortably from the house entrance, the garage, and the basement directly to the apartment door. OWN WASHING MACHINE AND DRYER In a separate small room in the apartment, you can do your laundry around the clock with your own washing machine and tumble dryer. If needed, the communal laundry room and drying room in the basement can be used. PARKING A parking space in the underground garage is reserved for you for CHF 40,000. Bicycles are parked in the bicycle room. Guests park on the visitor parking spaces. ALSO IMPORTANT - Bathroom: bathtub, double sink, and towel radiator - Sliding door to the kitchen - Various pleated blinds - Room height in the attic under the gable: 2.80 m EVERYTHING ESSENTIAL IN THE VILLAGE Post office, bank, drugstore, bakery, Volg, and Spar within walking distance. Only five minutes by car to the very good infrastructure of the district capital Affoltern am Albis or nine minutes to the shopping centers in Steinhausen. CHILDREN WELL LOOKED AFTER On a cul-de-sac and in sight of green meadows and beautiful nature, the little ones can move around carefree. The Mettmenstetten school offers all levels from kindergarten to secondary school within walking distance. S-BAHN STATION IN SHORT WALKING DISTANCE A maximum of five minutes' walk to the S-Bahn station. S-Bahn connection twice an hour towards Zurich or Zug. After just five minutes, you can already drive on the highway towards Zurich, Zug, and Lucerne.

1 / 12
3.5 rooms78m²CHF 1,535,000.–
Eustrasse 10, 6313 Menzingen

Bidding Procedure | Exclusive Condominium with Jacuzzi & Unobstructed Long-Distance View

Exclusive living with a view in MenzingenThis modern and high-quality condominium convinces with a sunny terrace, its own jacuzzi, and an unobstructed view of the surrounding countryside. The open living and dining area with a stylish kitchen creates a spacious living feeling and offers the ideal framework for relaxed hours or social evenings. The apartment also includes a underground parking space, an outdoor parking space, and a practical basement compartment, which provide additional comfort and sufficient storage space. Thanks to the quiet location, the high-quality construction, and the tax-friendly community of Menzingen, this property combines nature, comfort, and quality of life at the highest level.The Bidding ProcedureA transparent and fair bidding procedure is being carried out for the sale of this property.After your inquiry, we will provide you with the complete exposé and all relevant sales documents. This gives you sufficient time to thoroughly familiarize yourself with the property. Of course, we are at your disposal during the entire sales process for a personal viewing and to answer any questions you may have.The first bidding round ends on Sunday, September 20, 2026. By this time, you can submit your written purchase offer, including a financing confirmation from a Swiss financial institution.After the first bidding round, all potential buyers will be informed of the highest bid received. Subsequently, all bidders will have the opportunity to adjust their offer or submit a new, binding purchase offer during a second and final bidding round by Sunday, September 27, 2026.After the second bidding round, the owner will carefully review all received offers and decide on the award. All potential buyers will then be informed promptly about the outcome of the bidding procedure.This procedure ensures a fair, transparent, and traceable sales process for all parties involved.Have we sparked your interest? Then we look forward to your contact!

Travel time
-
1 / 9
5.5 rooms145m²CHF 850,000.–
En la Croix 2, 1676 Chavannes-les-Forts

Attic of 5.5 rooms with a ceiling height of over 4 m and loggia

Welcome to Chavannes-les-Forts, a true haven of peace nestled in the canton of Fribourg, along the cantonal road connecting Romont to Lausanne. Easily accessible by bus or train, which is only 5 kilometers away in Romont. Chavannes-les-Forts is famous for its breathtaking view of the gentle hills and green fields surrounding the village. The picturesque landscapes and serenity of nature make Chavannes an ideal place to recharge and reconnect with the beauty of country life. The apartments are bordered by a non-buildable plot of 10,000 m2, offering you the intimacy and tranquility you deserve, without any neighbors in front of you. The construction work has started and the buildings will be delivered in August 2027. In the attic, you will find this incredible apartment, where every corner breathes comfort and charm. You will be greeted by a magnificent living room of 50 m2 bathed in natural light, thanks to large windows and a loggia of 16 m2 that opens generously onto a magnificent panoramic view of the surrounding countryside. Imagine yourself here, enjoying a morning coffee or a meal with friends, surrounded by the tranquility and beauty of nature. The open kitchen offers a perfect blend of functionality and modernity. The master bedroom offers a view of the countryside, in an atmosphere of serenity and absolute calm. This room will be accompanied by a private bathroom, offering perfect intimacy. The three other rooms of 13 to 23 m2 are well-proportioned and bright, offering a comfortable space to accommodate children or to be arranged according to the specific needs of each occupant. The height under the rafters, reaching up to 5 meters, creates a unique feeling of space and grandeur in this apartment. This attic apartment will be more than just a simple place of residence, but a true haven of peace where you can recharge, enjoy nature, and savor every moment in a breathtaking setting. Our favorites: Large living room with open kitchen Loggia with view of the countryside Through traffic High ceiling height Exceptional brightness Apartment: 780'000.- CHF Two indoor parking spaces: 70'000.- CHF Total price: 850'000.- CHF Easily accessible by bus or train, which is only 5 kilometers away in Romont, the bus will take you to Chavannes-les-Forts in 6 minutes! Close to several villages and towns, you will enjoy great accessibility. 2 km Siviriez 5 km from Romont 5.8 km Vauderens 11 km from Oron 17 km from Bulle 20 km from Lausanne 23 km from Matran 24 km from Fribourg The bus is 2 minutes' walk from the future buildings, lines 472 and 476 will take you to the train station of Palezieux and Romont. COMMODITÉS: A few steps from the future buildings, you will find a dairy and a cheese factory 4 minutes by car from Siviriez, you will find a pastry shop, a food store, and an excellent butcher's shop Shopping centers in Romont, 5 minutes by car After-school care and homework supervision in Siviriez School in Siviriez for students from 1st to 4th grade The school of Chavannes-les-Forts organizes creative activities for classes 5 to 8, 2 minutes' walk from the future buildings School in Villaraboud for classes 5 and 6 School in Préz-vers-Siviriez for classes 7 and 8 The school bus stops a few minutes' walk from the buildings. Contact us now at 078 638 52 24 to organize a visit and discover the entire promotion on this website: www.horizon-de-chavannes-les-forts.ch Would you like to know the true value of your house, apartment, or building? We have been accompanying you for 23 years, do not hesitate!

Travel time
-
1 / 10
5.5 rooms131m²CHF 780,000.–
Chemin En le Croix 2, 1676 Chavannes-les-Forts

5.5-room apartment in the attic (building 2 - unit 10)

This new development is located in Chavannes-les-Forts, a charming village in the Glâne district, which offers a peaceful living environment while providing quick access to the amenities of nearby towns.This project consists of 4 buildings totaling 31 apartments, ranging from 2.5 to 5.5 rooms, with living areas between 63m² and 145m² for the largest apartments. The ground-floor apartments have a private garden. Most of them, located on the edge of the agricultural zone, have no opposite neighbors and enjoy a beautiful, unobstructed view of the surrounding countryside.The architecture perfectly integrates into the environment and the authentic character of this beautiful region. The apartments offer modern amenities and the choice of materials is left to the future owners. The building meets current energy requirements.A large underground parking lot shared by the 4 buildings allows for peaceful enjoyment of the green spaces and playground.Construction has started and the apartments will be delivered in autumn 2027.Buses allow easy access to Palézieux and Romont train stations, which then provide easy access to Fribourg, Lausanne, etc.Primary school classes are divided between Siviriez and Villaraboud, and a school bus is organized. An out-of-school reception is also available in Siviriez. For more information, visit the following link: https://www.siviriez.ch/ecole-enfance/ecole-enfantine-et-primaireDo not hesitate to contact us for more information or a visit!

Travel time
-
1 / 13
3.5 rooms97m²CHF 1,075,000.–
Blaie, 5070 Frick

BLAIE: For Architecture Enthusiasts - Attic Apartments near the Train Station (2nd Stage)

Following the successful sale of the first building, House D is already the next project. Unlike the first stage, this house is characterized by even more comfortable outdoor areas and apartment floor plans with living spaces of 99 to 128 m².Are you a commuter looking for an apartment in a convenient location? Moreover, are you important to contemporary architecture, spacious and bright rooms, and a lot of privacy? The Blaie development is being built in an optimal location between Basel and Zurich. A convincing overall architectural concept with various apartments is planned, which perfectly covers different (residential) needs for all age groups.The most important facts- Modern and elegant architecture with floor-to-ceiling panoramic windows- Bright living rooms with beautiful views- Outdoor areas with loggias or roof terraces- Clever and thoughtful arrangement of apartments with privacy- High-quality interior design according to your wishes- Comfort ventilation for each apartment- Central location near the SBB train station with excellent transport connections- Car parking garage- Preparation for electric cars- Elegant staircase with inner courtyardThe following apartments are available- 3.5-room attic apartment, living space approx. 97 m², terrace approx. 49 m², CHF 1,075,000.--- 4.5-room attic apartments, living space approx. 125 - 128 m², terraces approx. 88 - 110 m², from CHF 1,350,000.-- 3.5-room garden and floor apartments, living space approx. 99 - 114 m², loggia approx. 19 - 26 m², from CHF 840,000.--- 4.5-room floor apartments, living space approx. 123 - 131 m², loggias approx. 19 - 42 m², from CHF 1,055,000.-Location within FrickThe location is so ideal that you can actually do without your car: whether it's the train station with the best fast train connections, versatile shopping, service, and leisure facilities, schools (from kindergarten to high school) or recreation, everything is within a few minutes' walk or quickly reached by bike. But the location is also ideal for car commuters, as you can reach the A3 motorway in less than three minutes (travel time to Basel approx. 25, to Zurich approx. 30 minutes).Special featureIn addition to the perfect location and exceptional architecture, the concept that skillfully connects the buildings to a place with a lot of greenery, meeting zones, and without traffic makes it a unique living experience.For whom are the objects suitable?The apartments are suitable for both single people and couples and small families of all ages.FinishingYou can expect a high-quality interior design that you can help shape. Suitable budgets are available for this. Your wishes and ideas are welcome!Rental apartments noteIn addition to the condominiums, 2.5- to 4.5-room apartments for rent (approx. spring/summer 2027) are also being offered.RemarkThe client is JKB Immobilien AG from Frick. The project is being planned by the renowned architectural firm Bäumlin + John AG, Frick. https://www.blaie.ch Do you want to know the value of your property? Our free and non-binding real estate valuation tool will be happy to help you further at https://www.remax.ch/de/immobilien/bewerten

1 / 10
4.5 rooms134m²CHF 3,400,000.–
Promenade 136, 7260 Davos Dorf

Residence Promenade 136

The well-known and existing "Aparthotel Face" in Davos is being extensively and comprehensively renovated. New floor plans are being created for attractive, bright secondary residences with partly spacious new terraces or balconies with a view towards Dischmatal and Seehorn, or towards Strela, offering a wonderful view of the Davos mountain world.Highlights of the renovation: • Comprehensive renewal of the building envelope (façade, roof) and energy-efficient renovation with modern thermal insulation • Complete replacement of all electrical and sanitary installations with state-of-the-art technology • New windows with triple glazing and modern entrance systems • New pellet heating for low operating costs • All apartments with newly equipped bathrooms, high-quality kitchens, and flooring • Community areas such as staircases, basement, laundry room modernized to be contemporary • Garage, which will be newly created and will occupy 2 floors in the future. The lower underground floor is accessible via a car lift. Location advantagesLocated in a very central area in Davos Dorf, you no longer need a car. The bus stops towards Davos Dorf and Platz are directly in front of the house. It's just a short walk, about 300m, to the Parsennbahn valley station and 500m to the Dorf train station. Various restaurants and shopping facilities are also located in the immediate vicinity.Further information can be found on the project page: www.residence-davos.ch

Travel time
-
Coutaz Carole

Coutaz Carole

1 / 11
Coutaz Carole

Coutaz Carole

  • Parking space
  • Balcony / Terrace
  • View
  • +1
4.5 rooms165m²CHF 1,650,000.–
A Eysins, 1262 Eysins

EXCLUSIVITY - Spacious and bright 4.5-room apartment + mezzanine

Located on the top floor of a condominium, built in 2013 and very well maintained, Barnes I La Côte, has the pleasure of offering this beautiful 165 m2 apartment, exclusively.Bathed in light and offering quality amenities, this spacious apartment, in a duplex, has 130 m2 of living space + 35 m2 in the attic. It benefits from an entrance with closets and guest toilets that lead to the vast living room/dining room with generous volumes and an 18m2 balcony. A large fully equipped kitchen, open to the living area, completes this space.The night area offers two children's rooms of beautiful size with integrated closets and a bathroom with a laundry column. A pleasant parental suite with closets and an Italian-style shower room adds to the whole.A beautiful 35 m2 mezzanine, open to the living area with a shower room and toilet, adds comfort to its occupants and an additional room for a TV space or a guest room.Facing south, this apartment enjoys an unobstructed view of the fields for a bucolic side and has no opposite neighbors.To complete the whole, it has 2 indoor parking spaces, one with an electric terminal, an outdoor parking space, as well as a cellar.Regarding the PPE, this one is continuously maintained, the boiler was replaced last winter and photovoltaic panels have just been installed.

  • Parking space
  • Balcony / Terrace
  • View
  • +1
New building
1 / 11
  • Parking space
  • Balcony / Terrace
  • Elevator
3.5 rooms98m²CHF 1,090,000.–
A Lavigny, 1175 Lavigny

New promotion: 3.5-room apartment with balcony

Bernard Nicod SA is pleased to present to you exclusively the La Clé des Champs project in the charming village of Lavigny.This project consists of 6 residential buildings totaling 52 apartments, as well as a commercial building.Among these, 3 buildings (A, D, and F) grouping 18 apartments from 3.5 to 5.5 rooms, offering weighted surfaces between 92 m² and 156 m² are currently being sold. Choose the ideal apartment! The finishes are chosen by the future owners who will benefit from pleasant budgets made available to them.This 3.5-room apartment is located in the attic of building A and consists of:An entrance hall with wall cupboard leading to the open kitchen and living room giving access to the balcony. Two bedrooms, one of which is a parental suite with its own private bathroom. A shower room with sink and toilet. It is possible to install a washing column in each apartment.A cellar and an indoor parking space (CHF 40,000.- extra) complete this property. The advantages: - Enjoy reduced purchase costs thanks to a sale in co-ownership. - Minergie buildings- Air-water heat pump- Simple flow ventilation - Power supply network for electric charging stations- Photovoltaic panels - Highway axes between Geneva and LausanneLa Clé des Champs - available lots: 3.5 rooms: from CHF 970,000.- 4.5 rooms: from CHF 1,110,000.- 5.5 rooms: from CHF 1,390,000.- Your accommodation will be realized by experienced specialists who will be there to answer all your questions and advise you throughout the selection process. They will guide and concretize your wishes!The basement will house the technical rooms, cellars, laundry room, and an indoor parking lot. Ask us for a dossier: we will send you a QR code allowing you to download all the documentation as well as all the prices and plans of the apartments in this promotion.Deliveries: Building A: December 2027Building F: January 2028Building D: March 2028For more information and visits: Alexandra JEREZ & Tania LEITE 024 424 24 26

  • Parking space
  • Balcony / Terrace
  • Elevator
1 / 9
  • Parking space
  • Balcony / Terrace
  • View
  • +4
3.5 rooms105m²CHF 880,000.–
6500 Bellinzona

Attic 3.5 rooms with large terrace in the heart of Bellinzona

We are offering for sale a bright and spacious attic of 3.5 rooms in new construction, centrally and strategically located in Bellinzona.The residence is close to all major services and just a few steps from the city center.The project was conceived to offer maximum living comfort, with particular attention to sustainability, construction quality, and accessibility.The building, of contemporary design, guarantees high standards both from an energy and functional point of view, ideal for those looking for a modern and durable housing solution.The apartment is located on the 4th and last floor (with elevator) and is distinguished by a rational and well-studied distribution of spaces. The entrance opens onto a comfortable atrium with wall units, from which you can access the large living area of about 41 m² that accommodates the living room with open kitchen equipped with latest generation appliances and large windows that guarantee great brightness.From the living area, you can access the splendid terrace of over 70 m² with glass parapet, a generous outdoor space that enhances the apartment and offers excellent livability in every season.The sleeping area includes a bedroom and a spacious double bedroom with private bathroom with shower; both have direct access to the terrace, then we find a second bathroom with shower, elegant and functional, and a private internal laundry room, ensuring maximum comfort. The property is completed by a cellar and two parking spaces in the garage at a price of CHF 40'000.- each.Residence Cinque824 has just been completed; the technical equipment meets the most modern standards.Heating is guaranteed by an air-water heat pump with floor heating coils, a solution that ensures high energy efficiency and living comfort.An ideal opportunity for those looking for a modern, functional, and environmentally friendly solution in one of the most interesting areas of Bellinzona.

  • Parking space
  • Balcony / Terrace
  • View
  • +4

Suggested properties for you based on search results

Other interesting objects