








































1603 results - Attic flat buy: Switzerland

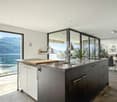
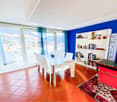
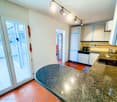
  • central island, black countertop, white cabinets, built-in appliances, sink, modern design
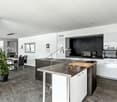
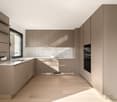
  • empty kitchen with white cabinets, black counter, black hood, white fridge, black top
  • Concrete floor, white walls, two elevators, windows
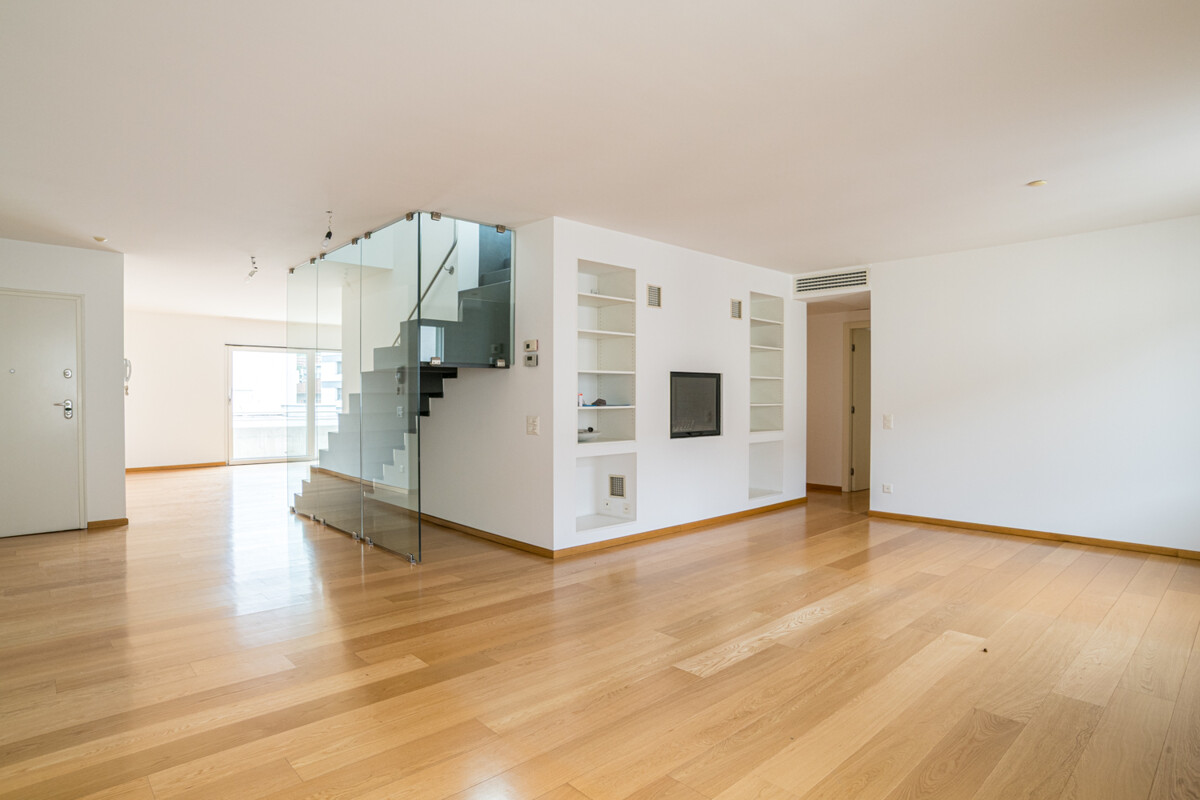
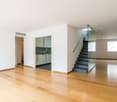
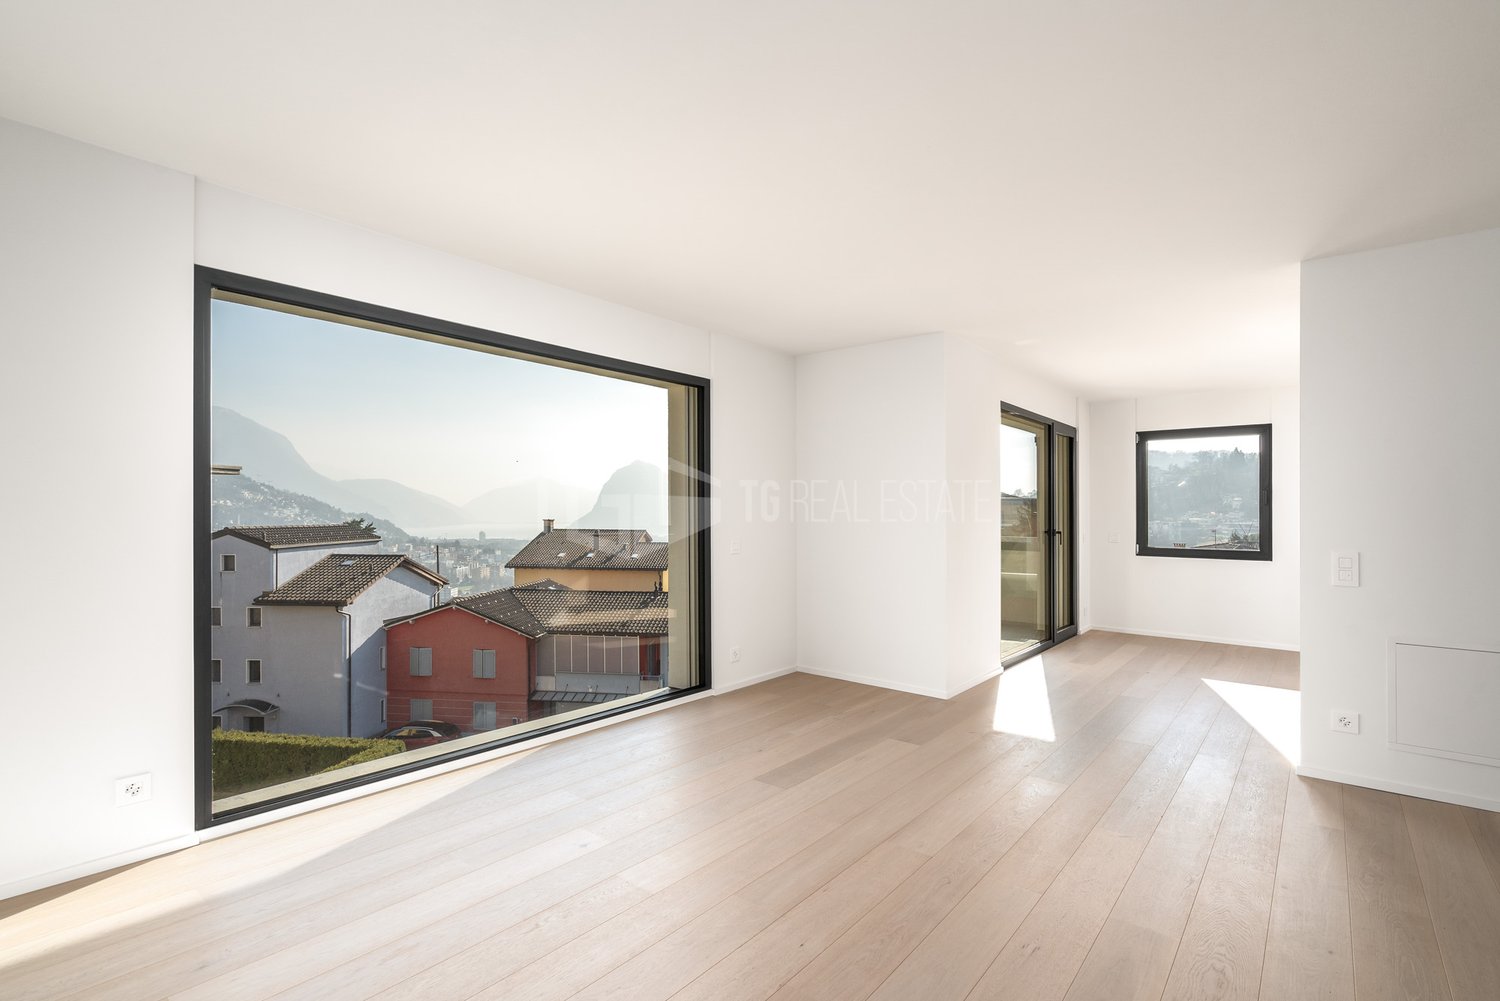
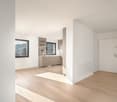
  • empty room, wooden floor, white walls, large window
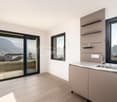
  • Large empty room with sliding door and large windows, wooden flooring
  • modern bathroom, double sink, bathtub, toilet, large windows
  • Double sink, toilet, large mirror, built-in toilet paper holder, tiled floor, towel holder, underfloor heating
  • white tiles, modern shower enclosure, bathtub, white vanity, sink, window
  • modern bathroom with bathtub, washing machine, double sink, and shower
  • modern bathroom, white tiles, white toilet, white sink, mirror with light
  • covered terrace with a tiled floor and railings, overlooking a parking lot
  • modern building, balcony, glass sliding doors, tiled floor, metal railings
  • Empty balcony with sliding windows and a railing
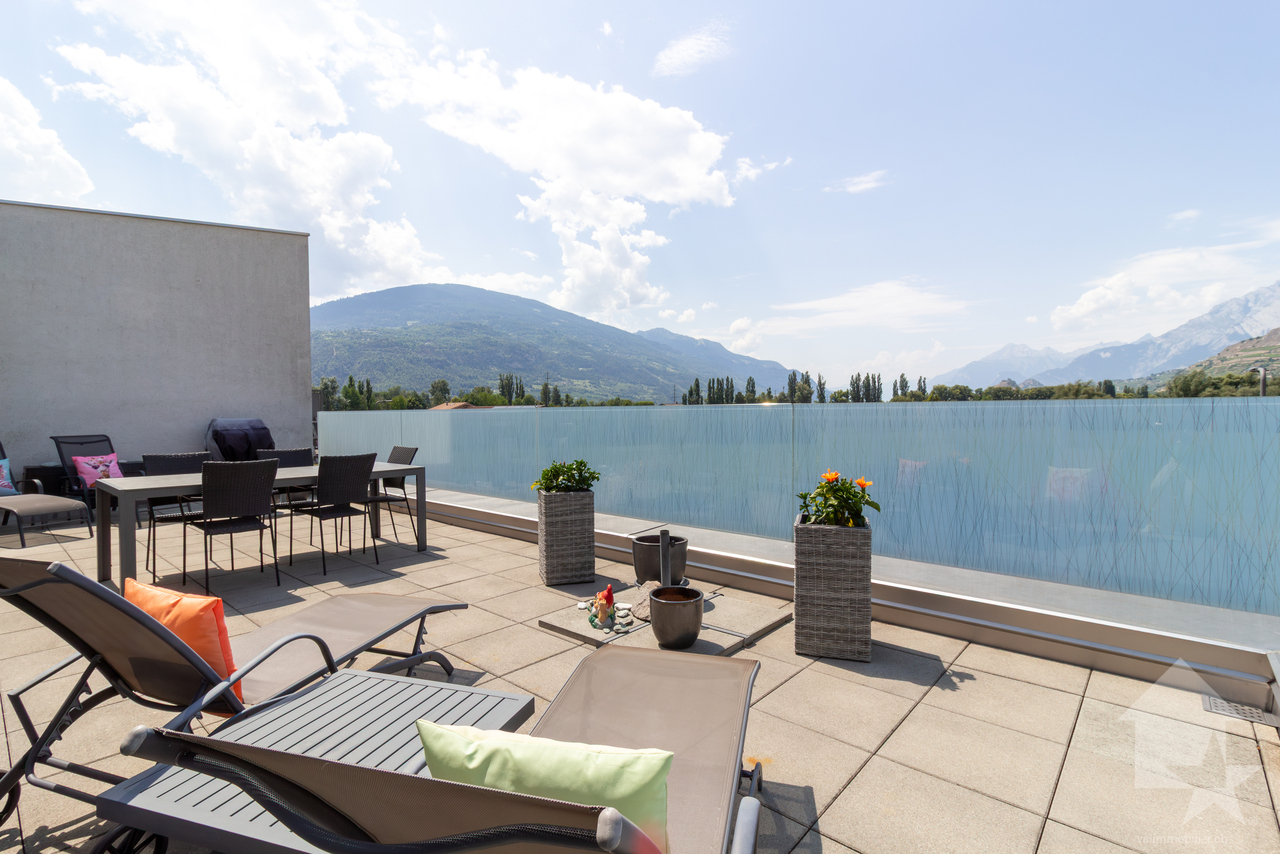
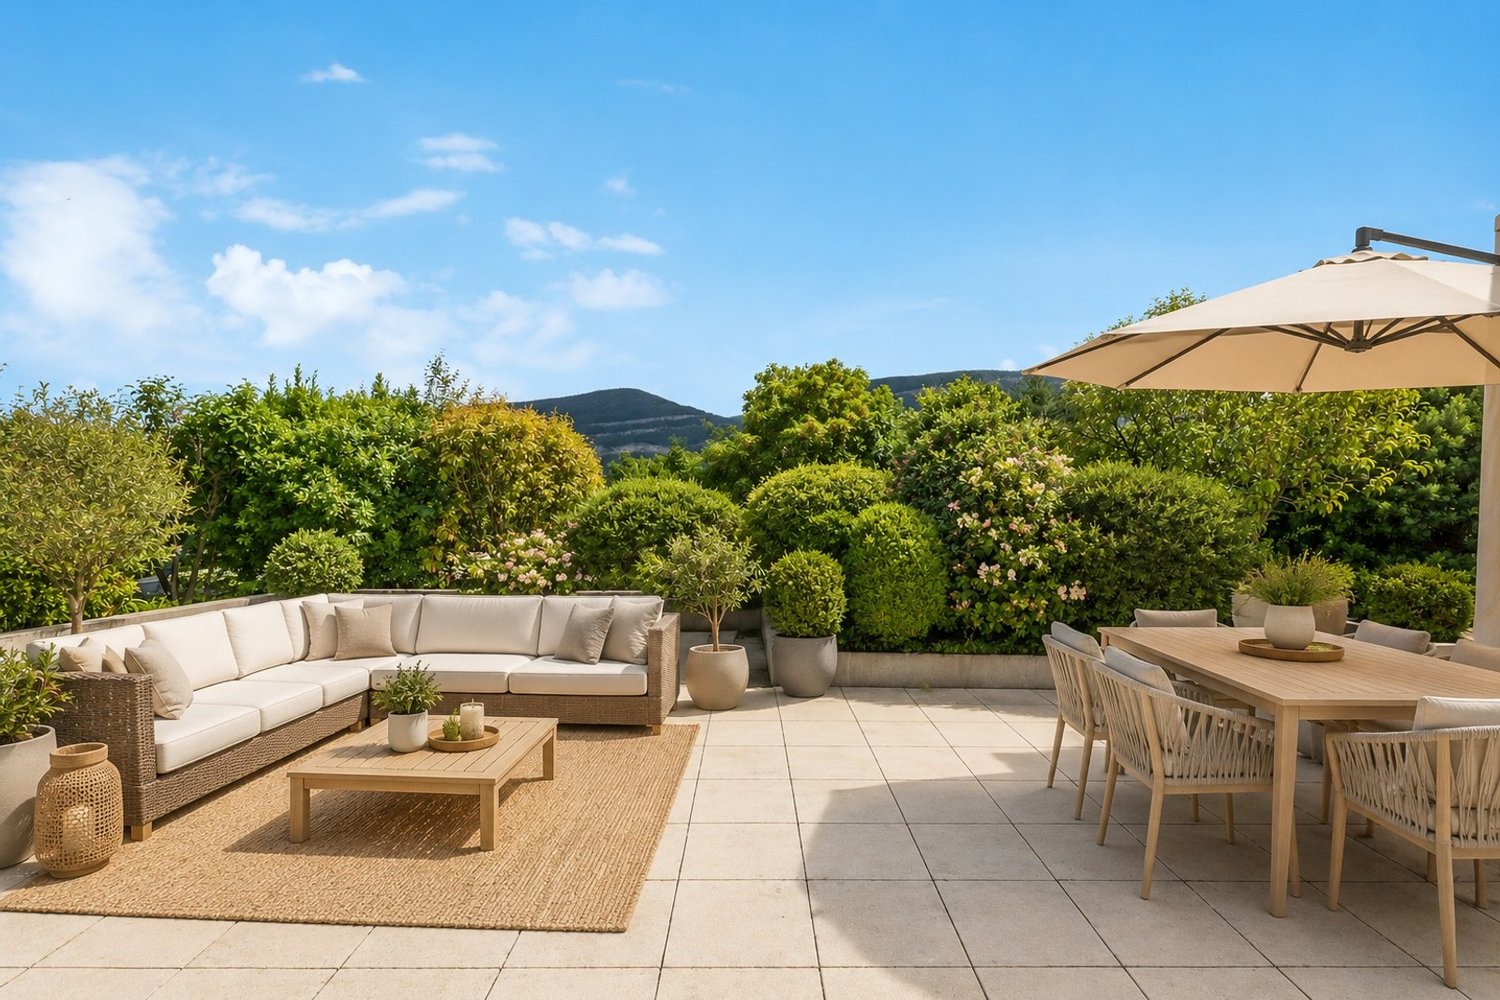
  • modern roof terrace with glass walls, metal fence
  • Metal railing, concrete floor, view of the city
  • Yellow apartment building, 6 floors, multiple windows, ground floor balcony, concrete fence
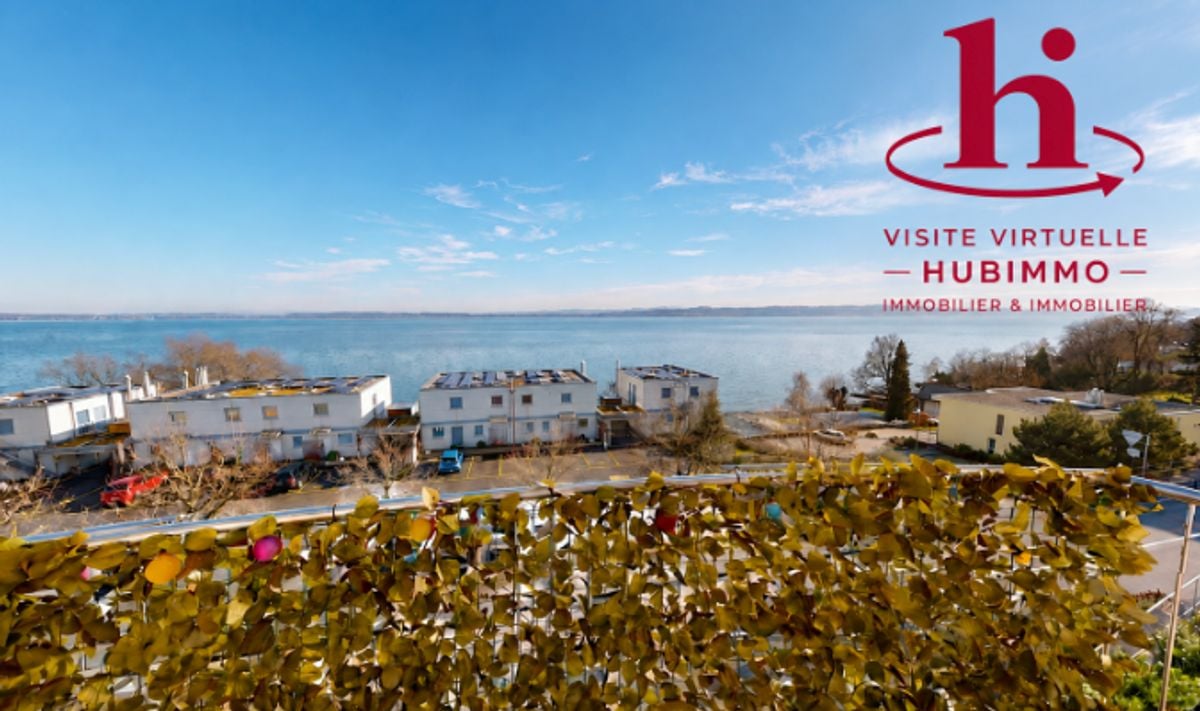
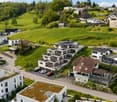
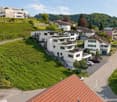
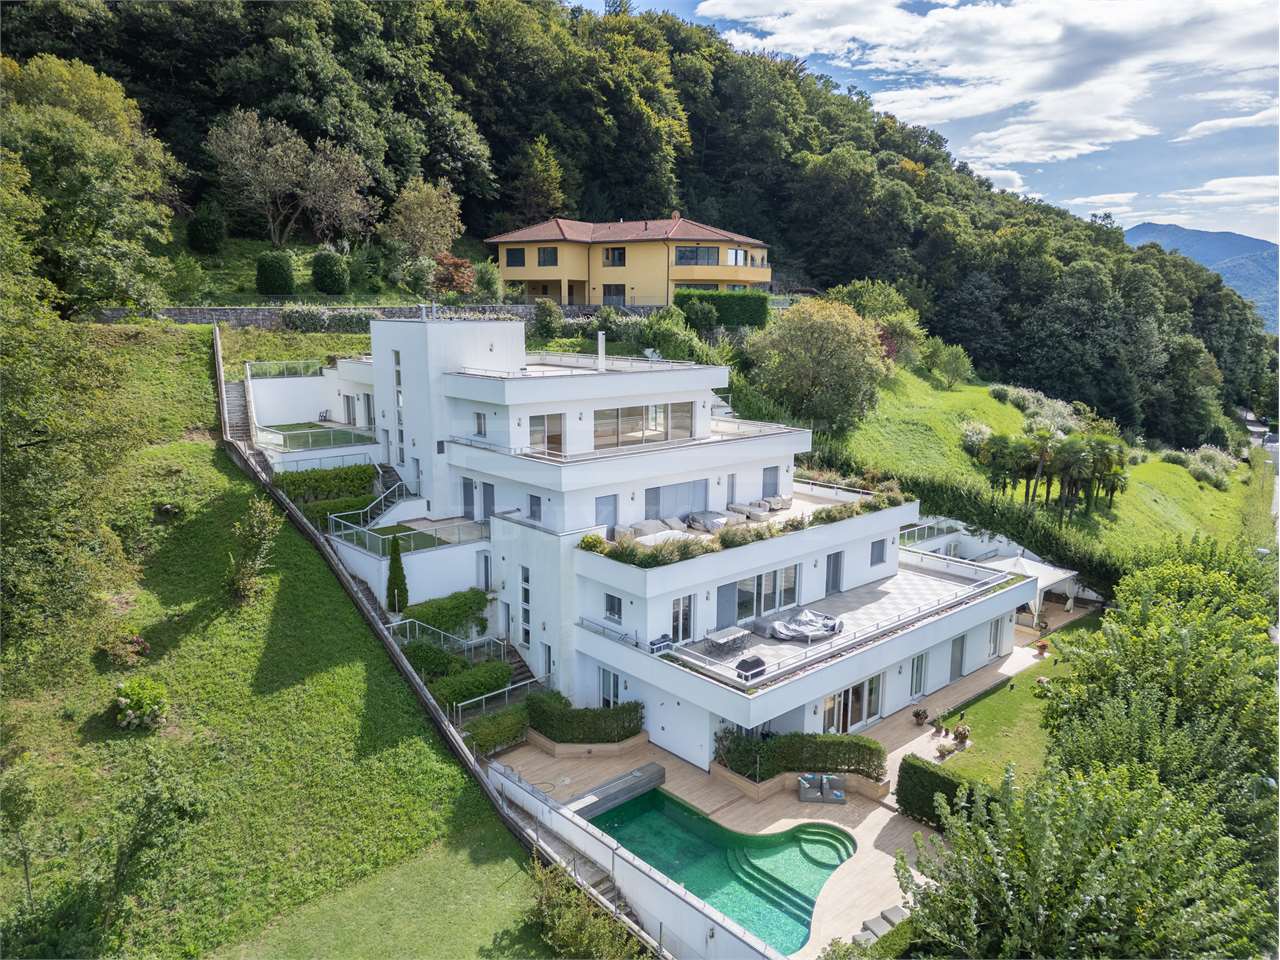
  • multi-story building with balconies and terraces, white exterior, modern design, multiple windows, large lawn
1 / 20
3.5 rooms90m²CHF 535,000.–
Rue Auguste-Quiquerez, 2800 Delémont

Magnificent 3.5-room apartment in Delémont

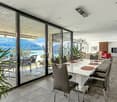
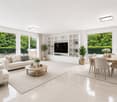
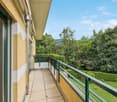
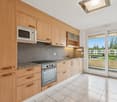
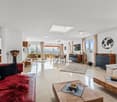
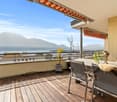
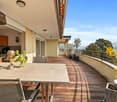
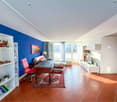
Discover this superb 3.5-room attic apartment located on the 4th floor of a modern building constructed in 2022 on Rue Auguste-Quiquerez in Delémont. With its 67 m² of living space, this new apartment offers an exceptional living environment in a calm and sunny setting.The apartment includes: • Modern kitchen: Equipped with a central island with black countertop, white cabinets, and built-in appliances including a dishwasher • Bright living areas: Large rooms and bay windows providing access to the balcony • Contemporary bathroom: Double sink, bathtub, modern shower, and underfloor heating • Private balcony: With railing and unobstructed view • Rooftop terrace: Modern outdoor space with pergolas Quality features: Elevator, double indoor garage (25'000.-), 2 parking spaces (2x 15'000.-), 2.6m ceiling height, and high-end finishes in a new building.Privileged location: Delémont train station is a 14-minute walk away. The École du Gros-Seuc is accessible within a 4-minute walk, ideal for families. A mio by migrolino supermarket is located 9 minutes away on foot for daily shopping.This apartment benefits from a calm environment with excellent sunlight in the summer, perfect for enjoying the outdoor spaces. Available immediately, it represents a unique opportunity to acquire a modern apartment in a sought-after neighborhood of Delémont.

Emeline Wipf

Emeline Wipf

Responsable vente et location

Travel time
-
1 / 12
5.5 rooms174m²CHF 1,980,000.–
Route du Mont-Blanc 4, 1700 Fribourg

Guintzet District - The "Mont-Blanc" Residences in Fribourg

5.5-room apartment on the top floor Located on Route du Mont-Blanc 4 in Fribourg, on the immediate edge of Parc du Guintzet, the Mont-Blanc Residences offer a rare living environment, combining residential calm, greenery, and direct proximity to the city center of Fribourg.This exclusive realization consists of three 5.5-room apartments, each occupying a complete floor, guaranteeing intimacy, brightness, and generous volumes. The contemporary architecture and careful design offer a high quality of life, adapted to both comfortable family life and flexible organization, including liberal activity.The apartments benefit from living areas of approximately 174 m², complemented by large balconies, private cellars, and, for the upper ground floor, a private garden. The southwest orientation ensures excellent sunlight throughout the day.The project meets current standards in terms of comfort and sustainability, with heat pump heating with probes, high energy efficiency (envelope B, CO₂ emissions A) and a building permit that has come into force. The work is in progress, with a planned delivery in autumn 2027.5.5-room apartment on the first floor5.5 rooms4 bedrooms3 bathrooms1 covered parking spaceApartment's PPE surface area192.50 m² - weightedNet surfaces of the plot174.10 m² net living area19.40 m² balcony area17.40 m² cellar area

Travel time
-
1 / 13
  • Parking space
  • View
2.5 rooms41m²CHF 495,000.–
1865 Ormont-Dessus

LES DIABLERETS - COZY 2.5-ROOM ATTIC APARTMENT

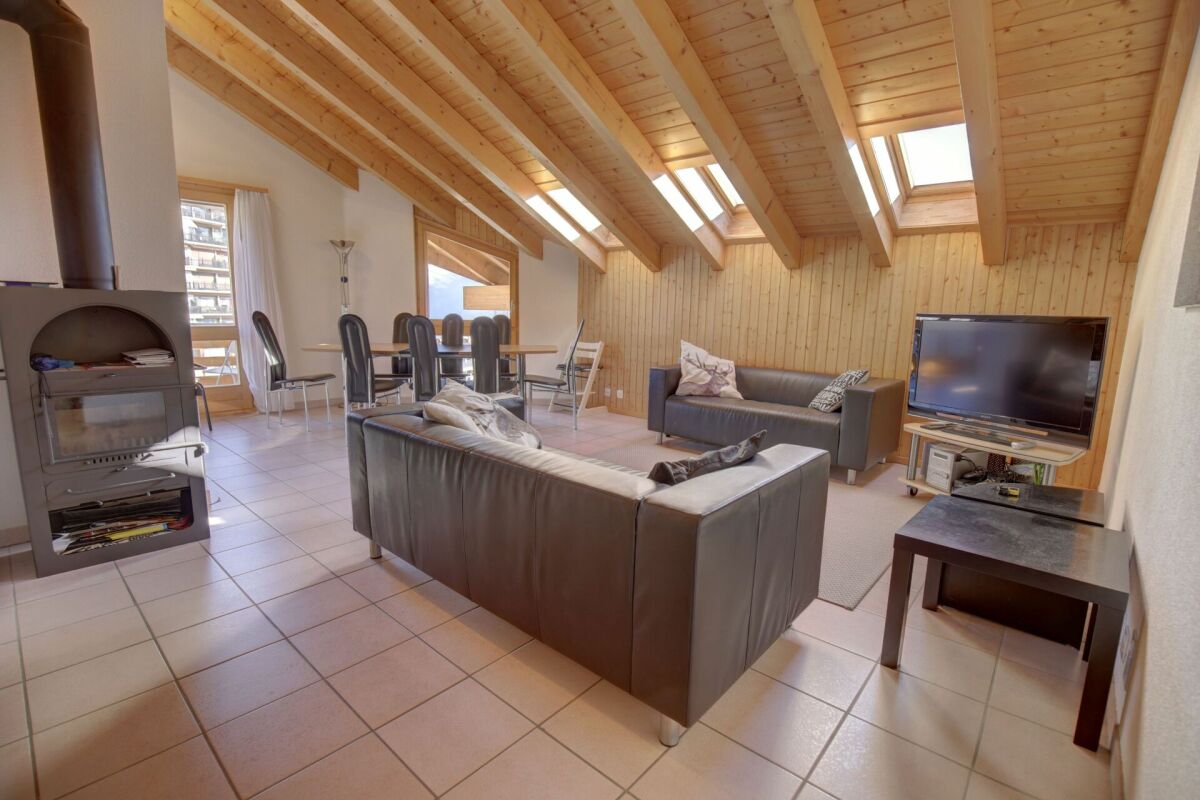
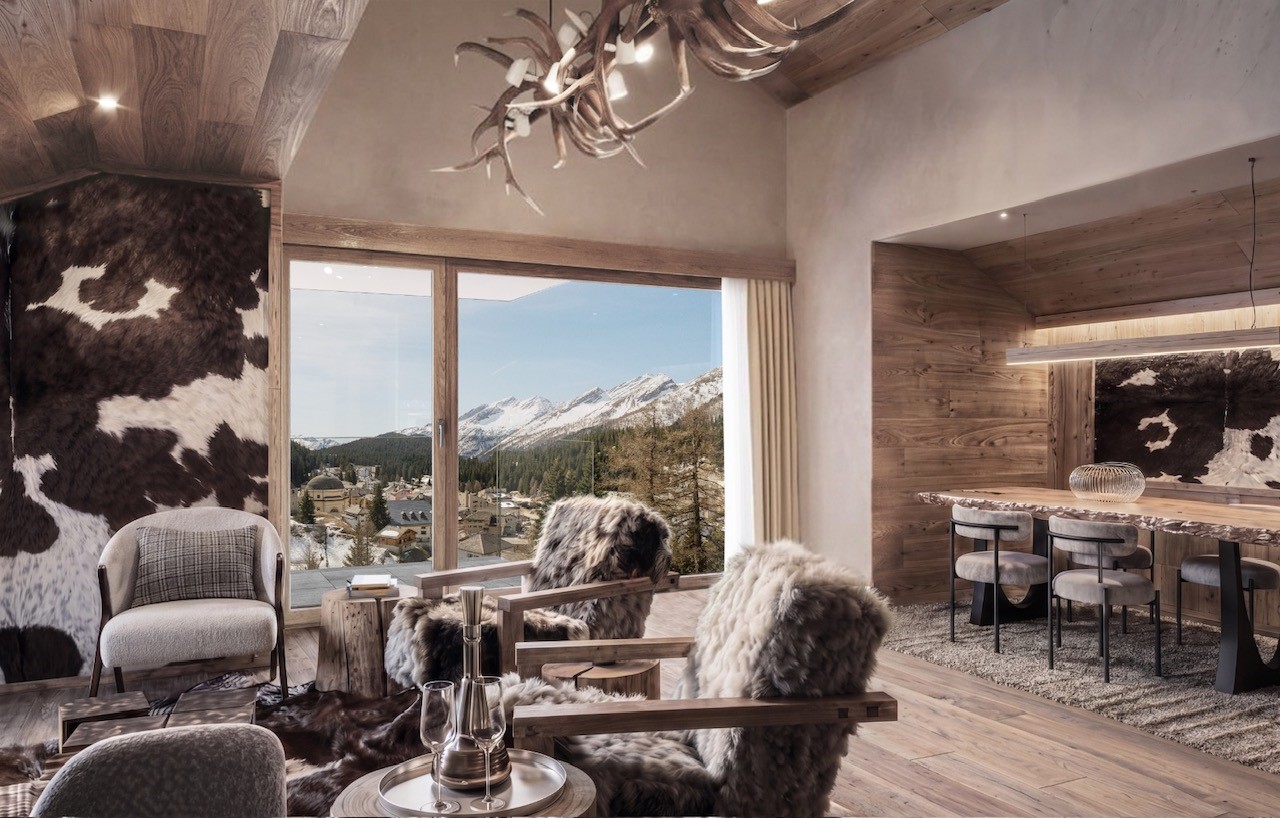
Coldwell Banker presents to you exclusively this apartment in Les Diablerets.Here, every day starts with a view of the mountains, in the light of the south that crosses the apartment from morning to evening. Here, you can put on your skis and join the slopes on foot, without ever taking the car. Welcome to an attic apartment, in the heart of Les Diablerets, where the rustic charm, the calm of the village, and the immediate proximity to the slopes compose a true alpine way of life.Nested in an authentic station of the Vaudois Alps, at the foot of the Diablerets glacier, this 2.5-room attic apartment benefits from a rare situation: the village shops and the ski lifts are within a few minutes' walk. No noise pollution, a clear view of the mountains, and a south-facing exposure that bathes the rooms in light all day long.Distribution under the roof • Entrance hall and access stairs • Living-dining room with fireplace, clear view of the mountains • Kitchen • 2 bedrooms • Bathroom with toilet • Reduced • 1 outdoor parking space Comfort and characterThe apartment preserves the soul of a mountain chalet: woodwork, central fireplace in the living room, mansard volumes under exposed beams. The floors are to be chosen, which leaves the buyer the freedom to personalize the finishes according to their tastes. The whole is in good condition and ready to live.THE ADVANTAGES AT A GLANCE • Ski slopes accessible on foot, without a car • Village shops within a few minutes' walk • South-facing exposure, bright all day • Clear view of the mountains, without opposite • Fireplace in the living room, chalet charm preserved • Attic apartment, mansard volumes full of character • 1 outdoor parking space + ski locker for an additional 20'000.- • Quiet location, away from noise pollution • CHF 165.- monthly charges Visit only in the presence of and/or with the prior agreement of Coldwell Banker Swiss Riviera. No document can be transmitted to third parties without authorization.

  • Parking space
  • View
1 / 12
  • Balcony / Terrace
  • View
4.5 rooms85m²CHF 629,000.–
Route de Planchouet 235, 1997 Haute-Nendaz

3 bedrooms apartment in Planchouet (Nendaz) in the heart of the forest!

Nestled in Planchouet, just 4 km from Nendaz and 3 km from Siviez, this rare gem welcomes you in the heart of the forest, between two rivers and the Milieu bisse. An enchanting setting where absolute tranquility reigns, impossible to reproduce since no new construction can be built there. Carefully renovated in 2022, this attic apartment of 4.5 rooms occupies a characterful building dating from 1937. The mountain and wood charm is expressed in every detail. Attic, the accommodation exudes a warm and authentic atmosphere. The living space consists of a lounge with a dining area and an open kitchen, two bedrooms, as well as two shower rooms. A small children's room completes the property. The small co-ownership benefits from year-round road access, a cellar, and a common laundry room. On the technical side, the property is heated by geothermal energy, complemented by a wood stove for cozy atmospheres, and equipped with solar panels. Already rented annually, this property is an excellent opportunity for an investor seeking immediate return. An outdoor parking space is included in the sale price. Highlights Unique and protected location: no new construction possible Between two rivers and the Milieu bisse, in the heart of the forest 4 km from Nendaz and 3 km from Siviez Fully renovated attic in 2022 Building from 1937 with authentic mountain charm Two bedrooms and two shower rooms A small children's room Living room with dining area and open kitchen Heating by geothermal energy and wood stove Solar panels Year-round road access Cellar and common laundry room Outdoor parking space included Already rented annually – ideal for an investor Haven of absolute peace

  • Balcony / Terrace
  • View
Travel time
-
1 / 12
  • Parking space
  • Balcony / Terrace
  • Pets allowed
  • +5
5.5 rooms182m²CHF 699,000.–
Route de Vicques 1, 2830 Courrendlin

Magnificent 5.5-room attic duplex

Magnificent 5.5-room attic duplex Located on the 3rd floor of a beautiful, well-maintained building, this superb apartment of over 180 m² seduces with its beautiful volumes, its brightness, and its superb mezzanine full of character.Designed to offer optimal living comfort, it has many appreciable advantages in everyday life, such as a beautiful terrace and high-quality materials and equipment, made with modern and high-end finishes, offering an elegant and durable living space.The building is also equipped with heat pump heating, ensuring excellent thermal comfort and good energy efficiency.Offering a comfortable and modern environment, it benefits from a practical location, close to all amenities: bus stop, bakery, Coop Pronto, pharmacy, shopping center, as well as nursery, primary, and secondary schools.The advantages:? Over 180 m² of living space? Apartment in excellent condition? Attic duplex? Beautiful mezzanine? Underfloor heating? Building heated by heat pump? High-quality materials and equipment? Spacious and bright? Well-maintained building? Beautiful terrace? Amenities, schools, and transportation nearbyA rare property, ideal for people looking for space and comfort.Do not hesitate to contact us for more information or to organize a visit. We will be happy to answer your requests.Non-contractual photos

  • Parking space
  • Balcony / Terrace
  • Pets allowed
  • +5
Travel time
-
Mazreku Enver

Mazreku Enver

1 / 13
Mazreku Enver

Mazreku Enver

  • Parking space
  • View
5.5 rooms130m²CHF 1,260,000.–
A Cheseaux-sur-Lausanne, 1033 Cheseaux-sur-Lausanne

In the village center, 153 m2 attic with character

In the heart of the Cheseaux-sur-Lausanne village, within the small LE POSTILLON residence consisting of 7 units, this charming 5.5-room attic apartment occupies the entire top level. Its residential and calm situation is a major asset, just steps from shops, public transport, and schools, while also offering quick access to the highway axes towards Lausanne and its surroundings.Completely renovated with care, this attic develops a useful surface area of 153 m2 spread over two distinct levels. The main level accommodates the living spaces, while a second level, called a gallery, offers an appreciable additional surface. The skylights bring generous natural light and the exposed, whitened beams give the whole a certain character, typical of character properties.The accommodation is distributed in a bright and harmonious way around a warm living room, a fully fitted kitchen with a marble counter, three well-proportioned bedrooms, a shower room with toilet, as well as a room arranged as a bedroom in the gallery space with its own adjacent bathroom. The finishes, careful and well-made, testify to a renovation carried out with taste and attention.The co-owners also benefit from a common outdoor space in the form of a terrace, located north of the building, pleasant for enjoying the beautiful days in a convivial setting. Two outdoor parking spaces in addition to the sale price and a cellar complete this rare and authentic property.

  • Parking space
  • View
1 / 13
  • Parking space
  • Balcony / Terrace
  • View
  • +1
2.5 rooms47m²CHF 1,150,000.–
A Chexbres, 1071 Chexbres

A true gem of 2.5 rooms with large balcony and breathtaking view of the lake

Overlooking a UNESCO World Heritage site, between Lausanne and Vevey in the municipality of Puidoux (Chexbres), 10-12 minutes from Puidoux train station, in an exceptional project offering high-end apartments. The 2.5-room attic apartment includes 47 m2 of interior space and a large 16.5 m2 balcony.The apartment is located on the top floor of a small 5-story building, is southwest facing and offers a breathtaking view of Lake Geneva, the mountains and the hotel pool located on the estate.The interior design is contemporary and very elegant. This apartment is a true gem and such properties are rare on the market. It would be perfect for discerning clients looking for an exceptional property, whether as a primary or secondary residence in a recent high-end construction in a very quiet environment surrounded by greenery, and yet close to amenities and highway access.The interior distribution is as follows:- 1 Entrance hall- 1 Large Italian shower / WC- 1 Open, fully equipped kitchen with quartz countertop and integrated wine cellar- 1 "Dining room"- 1 Living room of 16.8 m2 with electric shutter and access to the balcony- 1 Bedroom of 13.8 m2 with integrated wardrobe, large window with electric shutter- 1 Large covered balcony of 16.5 m2 with a view of the lake- 1 Large basement of 10 m2One indoor parking space is sold with the apartment for an additional CHF 50,000.-. Direct access with the elevator from the parking to the floor.The building construction meets current energy standards and could almost correspond to a "Minergie" construction, testifying to excellent energy efficiency according to the CECB (building envelope efficiency: B, overall efficiency: B, direct CO2 emission: A). The heating is produced by a remote-controlled pellet heating system distributed through the floor and the high-performance double glazing. Additionally, the building benefits from double-flow ventilation with heat recovery, which ensures air renewal in the apartments.In the complex, a 4-star hotel is being completed for October 2026. It will offer a large fitness and spa area with an indoor pool. These elements are an undeniable asset for future buyers who can already benefit from the free use of the outdoor pool until the hotel opens in the autumn.Sale as a primary or secondary residence is allowed.The sale is also allowed for foreign persons who do not have a primary residence in Switzerland and wish to acquire a secondary residence.This brochure is not contractual.For further information or visits: Ms. Lucrèce Constantin - 079 799 58 90

  • Parking space
  • Balcony / Terrace
  • View
  • +1
1 / 16
  • Parking space
  • Balcony / Terrace
  • Garage
  • +7
4.5 rooms172m²CHF 910,000.–
Route d'Italie, 1958 Uvrier

Attic 4.5 rooms & 172 m2 - Uvrier

Exceptional attic apartment - 3.5 rooms with terrace - Uvrier Elegance & Comfort Located on the top floor of a contemporary, Minergie-certified residence, completed in June 2026, this magnificent 3.5-room apartment (or 4.5 rooms) offers a rare living environment, combining high-end amenities, generous volumes, and absolute intimacy. With its 172 m² of living space, this property has been designed to provide exceptional living comfort! As soon as you arrive, a private elevator takes you directly to the apartment, reinforcing the exclusive character of the place. The reversible heating system is distributed through the floor by a heat pump, ensuring optimal comfort throughout the year, while the Minergie standard guarantees excellent energy performance with low charges. The large, 50 m² living room is bathed in light and opens onto a spectacular 64 m² terrace, perfectly oriented to the west. Without any vis-à-vis, it constitutes a true extension of the living space and allows you to fully enjoy the sunsets in a calm and privileged environment. The open kitchen, with contemporary lines, integrates harmoniously into the living area. The selected materials and finishes testify to a high level of quality. The apartment consists of: • An 18 m² entrance hall with built-in wardrobes • A parental suite with dressing room, 18 m² shower room, and private loggia of 6 m² • A bright, 11 m² bedroom with access to the southwest terrace • A spacious bathroom with bathtub, double sink, WC, and washing machine connection The reversible heating system ensures optimal comfort throughout the year, while the Minergie standard guarantees excellent energy efficiency. The advantages of this property:? New apartment number 90, first occupation? Attic on the 2nd and last floor, residential building B3? 172 m² of usable space? 64 m² terrace and 6 m² loggia? West exposure? No vis-à-vis? Private elevator with direct access to the apartment? Reversible heating system? Minergie label? High-quality materials and finishes? Cellar compartment number 90? Two private parking spaces number 41 and 42, in addition to the sale price: 70,000 CHF? Possibility of rental or purchase An ideal address for a discerning clientele seeking a modern, bright, and exclusive property that offers an exceptional quality of life, just a few minutes from amenities.A rare opportunity to acquire an exceptional new apartment, offering high-end amenities, optimal comfort, and unparalleled quality of life. For further information or to organize a private visit, we are at your disposal. Audric AguillonSales Manager078.201.96.98

  • Parking space
  • Balcony / Terrace
  • Garage
  • +7
Travel time
-
1 / 16
  • Parking space
  • Balcony / Terrace
  • Pets allowed
  • +4
3.5 rooms112m²CHF 700,000.–
Rue de la Jonction, 1950 Sion

Attic 3.5 rooms - Yield 4.5% - Sion

Attic 3.5 rooms - 112 m² - Sion We are offering for sale this beautiful new attic apartment with 3.5 rooms, 112 m² and private terrace in Châteauneuf-Sion in the new residence.This property is rented for a period of one year at a price of 2600 CHF / month.Gross yield: 4.5%The apartment is located on the third and last floor of a small modern residential building with 16 apartments, and benefits from a modern, bright and quiet living environment.The residence is distinguished by its minimalist and refined aesthetic, with a subtle alternation of fine white and broad brown stripes, adding a dynamic and harmonious visual dimension.Located in the heart of the canton of Valais, the town of Sion is a privileged place offering an exceptional living environment. Nestled at the foot of the Alps, Sion enjoys generous sunshine throughout the year and a preserved natural environment. The town is renowned for its rich historical heritage, with landmarks such as the Château de Tourbillon and the Basilica of Valère. Sion also offers all the amenities of a modern town, with quality infrastructure, schools, shops and health services.Property description: • Gross floor area: 112 m² • Terrace area: 39 m² • Entrance hall with built-in cupboards • Spacious living room of 35 m² with open kitchen, ideal for receiving and enjoying a beautiful living space. • Direct access to the southwest-facing terrace. • Parental bedroom of 16 m² with shower and sink • Bedroom 1 of 13 m² with access to the terrace. • Bathroom with bathtub / sink / WC • Storage space of 6 m² Features and comfort: • Last floor without neighbors above • Elevator in the residence • Contemporary style • Double glazing • Distribution board • Private washing machine • Electric, adjustable blinds • Flat roof • Underfloor heating • Air-water heat pump and photovoltaic panels • Low charges • Private cellar included • Common bicycle room • Parking space + 15,000 CHF Surroundings:Only 2.5 km from the city center of Sion.Shopping centers of Châteauneuf-Conthey are 3 km away.In close proximity to schools, post office and public transport.Quick access to the cantonal road / Italy road.17 km from the Nendaz - 4 Vallées ski station.Beautiful, unobstructed viewComplete file on request. For more information or to organize a visit on site, contact us now.Audric Aguillon Sales Manageraudric@prestigeinvestment.ch +41.78.201.96.98

  • Parking space
  • Balcony / Terrace
  • Pets allowed
  • +4
Travel time
-
1 / 13
  • Parking space
  • Balcony / Terrace
  • View
  • +1
2.5 rooms47m²CHF 1,150,000.–
A Puidoux, 1070 Puidoux

A true gem of 2.5 rooms with large balcony and breathtaking view of the lake

Overlooking a UNESCO World Heritage site, between Lausanne and Vevey in the municipality of Puidoux (Chexbres), 10-12 minutes from Puidoux train station, in an exceptional project offering high-end apartments. The 2.5-room attic apartment includes 47 m2 of interior space and a large balcony of 16.5 m2.The apartment is located on the top floor of a small 5-story building, is southwest facing and offers a breathtaking view of Lake Geneva, the mountains and the hotel pool located on the estate.The interior design is contemporary and very elegant. This apartment is a true gem and such properties are rare on the market. It would perfectly suit a demanding clientele looking for an exceptional property, whether as a main or secondary residence in a recent high-end construction in a very quiet environment surrounded by greenery, and yet close to amenities and highway access.The interior layout is as follows:- 1 Entrance hall- 1 Large Italian shower room/WC- 1 Open, fully equipped kitchen with quartz countertop and integrated wine cellar- 1 "Dining room" area- 1 Living room of 16.8 m2 with electric shutter and access to the balcony- 1 Bedroom of 13.8 m2 with integrated storage, large window front with electric shutter- 1 Large, covered balcony of 16.5 m2 with a view of the lake- 1 Large cellar in the basement of 10 m2One indoor parking space is sold with the apartment for an additional CHF 50,000.-. Direct access with the elevator from the parking to the floor.The building construction meets current energy standards and could almost correspond to a "Minergie" construction, testifying to excellent energy efficiency according to the CECB (building envelope efficiency: B, overall energy efficiency: B, direct CO2 emission: A). The heating is produced by a remote-controlled pellet heating system distributed through the floors, and the windows are equipped with high-performance double glazing. Additionally, the building benefits from double-flow ventilation with heat recovery, which ensures air renewal in the apartments.In the complex, a 4-star hotel is being completed for October 2026. It will offer a large fitness and spa area with an indoor pool. These elements are an undeniable advantage for future buyers who can already benefit from the free use of the outdoor pool made available to the co-owners until the hotel opens this autumn.Sale as a main or secondary residence is allowed.Sale is also allowed for foreign persons who do not have a main residence in Switzerland and wish to acquire a secondary residence.For information or visits: Ms. Lucrèce Constantin - 079 799 58 90This brochure is not contractual

  • Parking space
  • Balcony / Terrace
  • View
  • +1
1 / 20
  • Parking space
  • Balcony / Terrace
  • Garage
  • +4
3.5 rooms101m²CHF 908,000.–
Gampinenstrasse, 3952 Leuk

Magnificent 3.5-room attic apartment in Leuk – New, bright

Ideally located in Susten, in a new high-standard building, this superb 3.5-room attic apartment benefits from a privileged location, in the immediate vicinity of the renowned Golf Club Leuk. Nestled in the heart of a sunny region in central Valais, it offers a peaceful living environment between mountains, vineyards, and quality infrastructure.The Susten golf course seduces with its perfectly maintained 18-hole course, accessible to both enthusiasts and amateurs, with an unparalleled view of the Valais Alps. The region also offers numerous outdoor activities, summer and winter, as well as quick access to amenities and roads.A bright property with generous volumes With a living area of approximately 101 m², this attic apartment seduces with its open spaces and brightness. It has a magnificent 54 m² terrace, partially covered, ideal for fully enjoying the outdoors while admiring an unobstructed view.Layout :Entrance hall with built-in wardrobes Spacious guest toilet with V-ZUG washing column (included) Comfortable bathroom with Italian shower, bathtub, and double sink Children's room with built-in wardrobe Bright parental bedroom with integrated wardrobes Large living room with dining area and open high-end kitchen High-end services High-quality materials and finishes Floor heating for optimal comfort Triple glazing Modern digital lock Private cellar of approximately 12 m² Two garage parking spaces are available as an option (obligatory) at a price of CHF 45,000.– each.A privileged living environment This rare property combines contemporary elegance, modern comfort, and an exceptional natural environment. An ideal opportunity for golf, nature, and tranquility lovers, while remaining close to the urban centers of Valais.For any additional information or to organize a visit, we invite you to contact us.

  • Parking space
  • Balcony / Terrace
  • Garage
  • +4
Travel time
-
Neiva Martins Julien

Neiva Martins Julien

1 / 13
Neiva Martins Julien

Neiva Martins Julien

  • Parking space
4.5 rooms142m²CHF 1,800,000.–
A Cheyres, 1468 Cheyres

The Island of Cheyres - An Art of Living between Lake and Nature

OPEN HOUSE FRIDAY, SEPTEMBER 11TH, 4:00 PM - 7:00 PMWe have the pleasure of inviting you to our open house on Friday, September 11th, from 4:00 pm to 7:00 pm, at The Island of Cheyres.Come and discover this unique residence, its apartments, and its exceptional setting between lake and nature. Please contact us to register and not miss this privileged opportunity!This new residence consists of three contemporary villas housing nine bright apartments, designed to offer comfort, aesthetics, and serenity in everyday life. The pure lines, generous volumes, and large openings favor natural light and continuity between interior and exterior.The apartments, ranging from 3.5 to 4.5 rooms, have living areas between 89 and 142 m². Each apartment has been designed to offer fluid and pleasant living spaces: large open living rooms, comfortable bedrooms, careful finishes, and the possibility of personalizing the interior layout according to your wishes. The ground-floor apartments have a private garden and a south-facing terrace, while the attic apartments benefit from large panoramic terraces offering a beautiful unobstructed view and optimal sunlight.The entire project meets current standards in terms of sustainability. Heating is ensured by geothermal heat pumps and photovoltaic panels contribute to energy production. The efficient insulation, triple glazing, and underfloor heating guarantee high energy efficiency and thermal comfort in all seasons. Each villa has technical rooms, private cellars, and covered parking spaces. Twelve parking spaces, including six covered ones, are provided, with pre-equipment for electric charging stations. Each apartment also benefits from its own boat mooring, offering direct and privileged access to the lake. The carefully designed outdoor facilities ensure calm and intimacy in a residential environment perfectly integrated into its natural setting.In addition, a boat mooring is available for purchase at CHF 60,000. Its purchase is proposed as an option but is in no way obligatory in the context of the sale of the property.This balance between proximity, nature, and modernity makes this project a rare opportunity to live in a place where comfort meets serenity. Interested? Please contact us without delay!

  • Parking space
Neiva Martins Julien

Neiva Martins Julien

1 / 13
Neiva Martins Julien

Neiva Martins Julien

  • Parking space
4.5 rooms142m²CHF 1,800,000.–
A Cheyres, 1468 Cheyres

The Island of Cheyres - An Art of Living between Lake and Nature

OPEN HOUSE FRIDAY, SEPTEMBER 11TH, 4:00 PM - 7:00 PMWe have the pleasure of inviting you to our open house on Friday, September 11th, from 4:00 pm to 7:00 pm, at The Island of Cheyres.Come and discover this unique residence, its apartments, and its exceptional setting between lake and nature. Please contact us to register and not miss this privileged opportunity!This new residence consists of three contemporary villas housing nine bright apartments, designed to offer comfort, aesthetics, and serenity in everyday life. The clean lines, generous volumes, and large openings promote natural light and continuity between indoors and outdoors.The apartments, ranging from 3.5 to 4.5 rooms, have living areas between 89 and 142 m². Each apartment has been designed to provide fluid and pleasant living spaces: large open living rooms, comfortable bedrooms, careful finishes, and the possibility of personalizing the interior layout according to your wishes. The ground-floor apartments have a private garden and a south-facing terrace, while the attic apartments benefit from large panoramic terraces offering a beautiful unobstructed view and optimal sunlight.The entire project meets current standards in terms of sustainability. Heating is provided by geothermal heat pumps and photovoltaic panels contribute to energy production. The efficient insulation, triple glazing, and underfloor heating ensure high energy efficiency and thermal comfort in all seasons. Each villa has technical rooms, private cellars, and covered parking spaces. Twelve parking spaces, including six covered ones, are provided, with pre-equipment for electric charging stations. Each apartment also has its own boat mooring, offering direct and privileged access to the lake. The carefully designed outdoor facilities ensure calm and intimacy in a residential area perfectly integrated into its natural setting.In addition, a boat mooring is available for purchase at a price of CHF 60,000. Its purchase is proposed as an additional offer but is in no way obligatory in the context of the sale of the property.This balance between proximity, nature, and modernity makes this project a rare opportunity to live in a place where comfort meets serenity. Interested? Please contact us without delay!

  • Parking space
Corentin Saez

Corentin Saez

1 / 12
Corentin Saez

Corentin Saez

4.5 roomsCHF 795,000.–
Route de l'Union 6, 1723 Marly

Attic 4.5 rooms renovated with large terrace - Brightness, character and comfort!

Attic 4.5 rooms renovated with large terrace - Brightness, character and comfort! Located in the highly sought-after commune of Marly, this beautiful 4.5-room attic apartment with a PPE area of 132 m², recently renovated, seduces with its exceptional brightness, warm atmosphere, and privileged living space.As soon as you enter, you discover a harmonious space where volumes and natural light are highlighted. The approximately 40 m² living area, bathed in sunlight, offers a convivial and elegant setting, sublimated by a fireplace that brings charm and comfort during the winter season. The 12 m² winter garden, a true extension of the living room, constitutes an additional ideal space to relax, work, or enjoy a bright reading corner all year round.The true masterpiece is the equipped kitchen, which combines minimalist aesthetics and quality services, offering an ideal setting for cooking and receiving in an elegant and warm atmosphere.The night area consists of three rooms of 14 m², 12.20 m², and 12.45 m², offering multiple possibilities for layout according to your needs (family, office, guest room). A modern bathroom and a separate toilet ensure optimal comfort in everyday life.The apartment, renovated with taste, combines modernity and warm atmosphere, with carefully selected materials and a meticulous finish. A covered parking space for CHF 35'000.- and a cellar complete this property.The condominium benefits from a large, tree-lined garden with large play areas, offering an ideal and secure living environment for children and families.Located in a quiet environment, yet close to amenities, schools, and public transportation, this property represents a rare opportunity in Marly for those seeking a bright, comfortable, and ready-to-live attic.An apartment to discover without delay.

Travel time
-

Suggested properties for you based on search results

Other interesting objects