










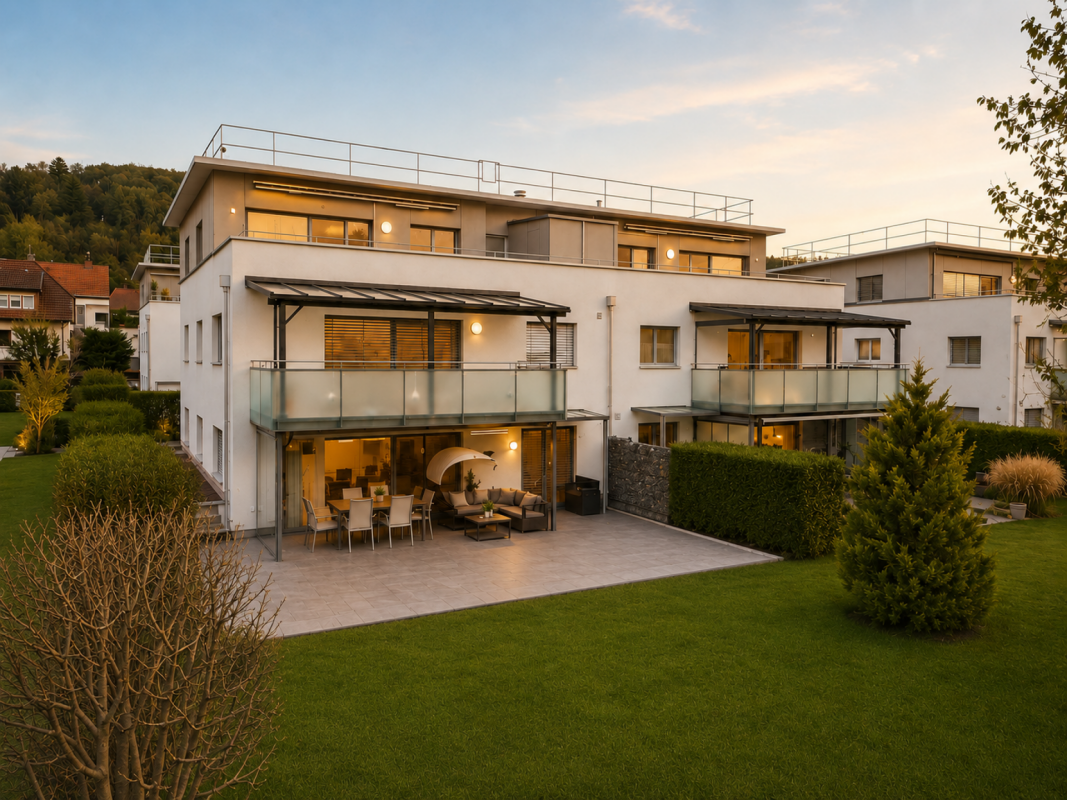
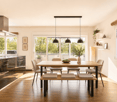
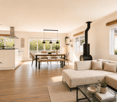
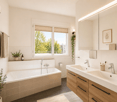













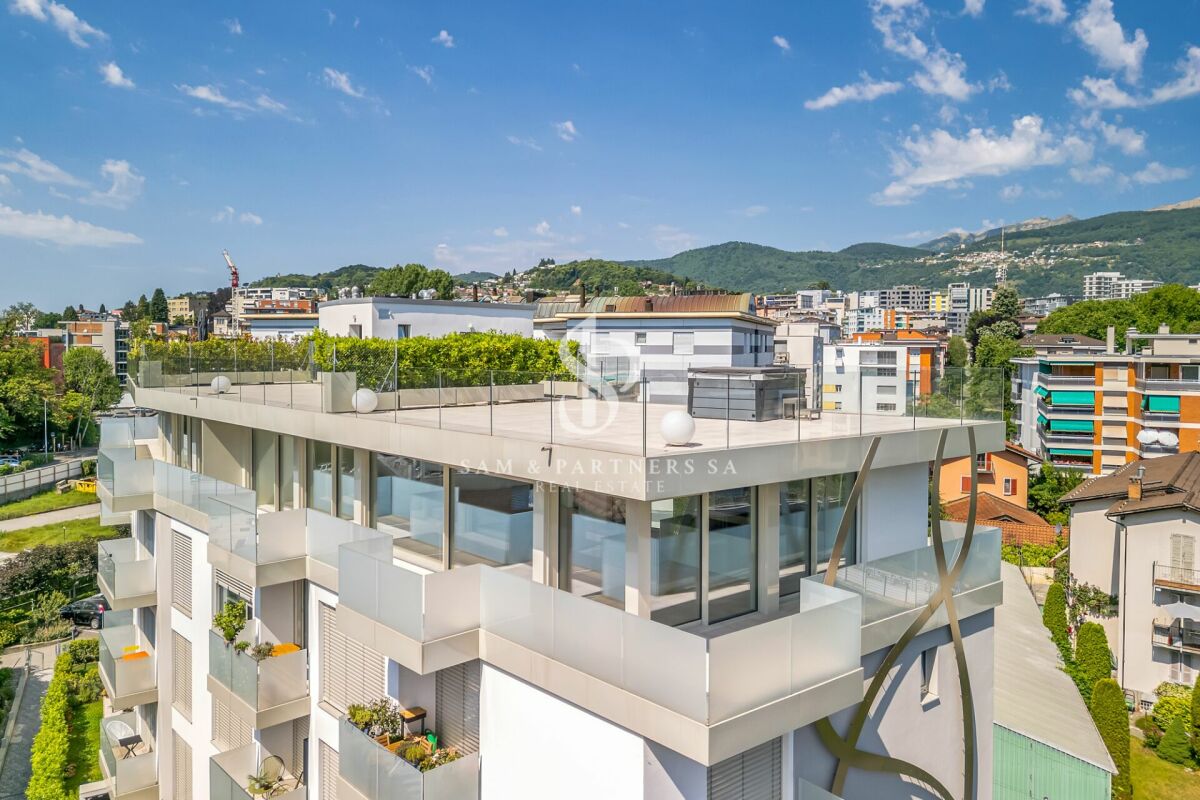



1090 results - Attic flat buy: Switzerland

1 / 18
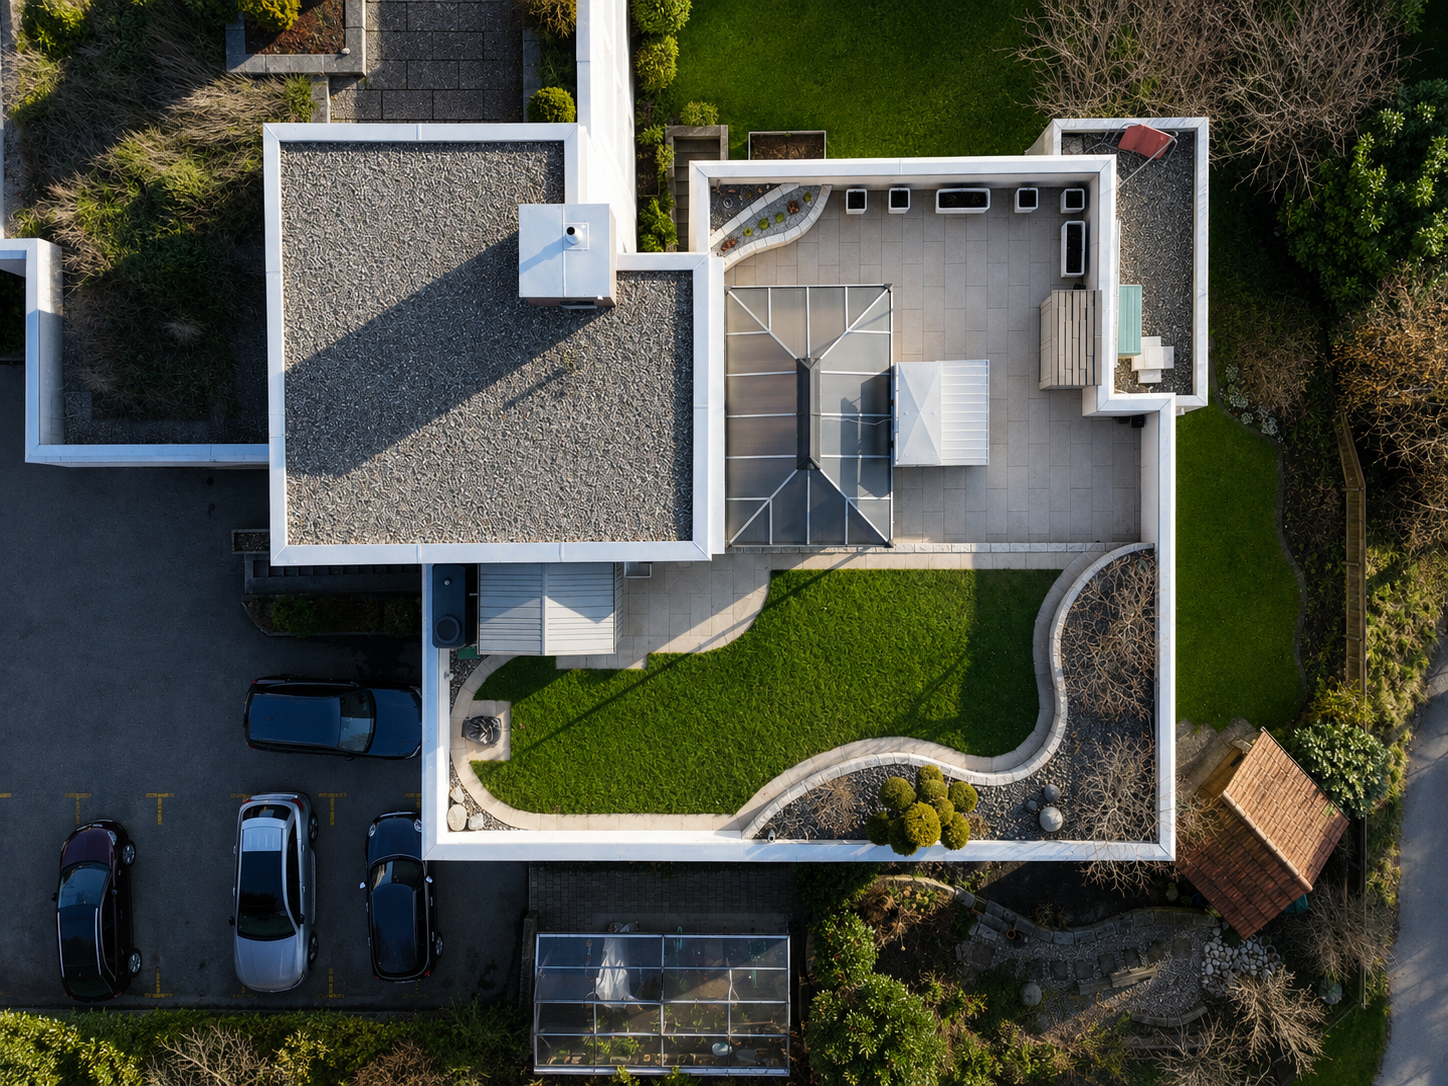
4.5 rooms97m²CHF 495,000.–
Rue des Primevères 1, 1964 Conthey

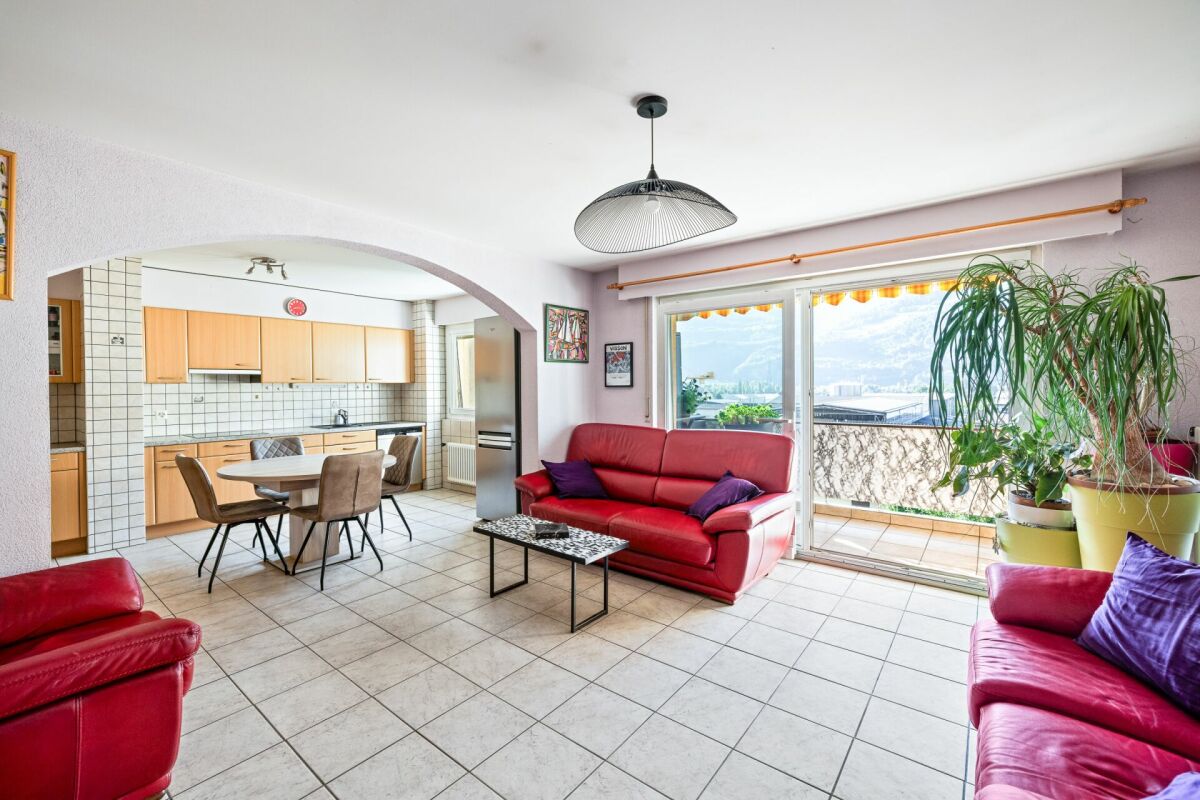

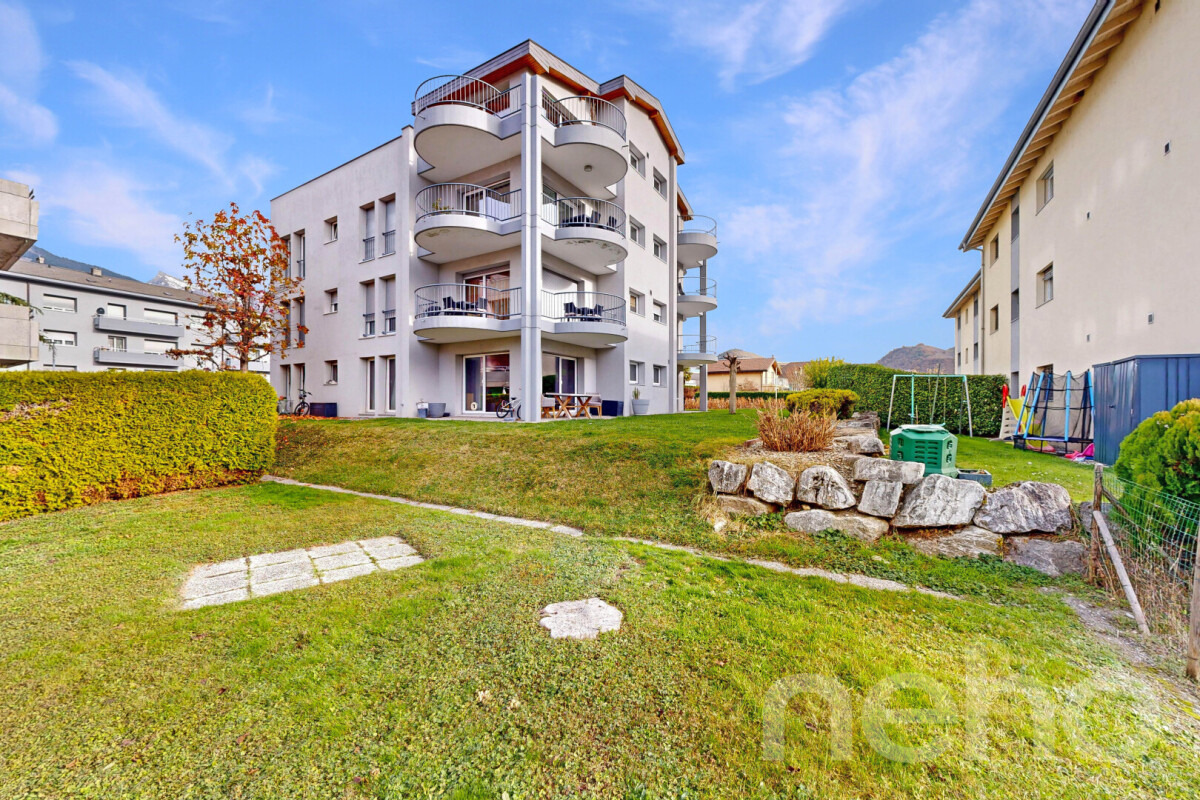
Spacious attic with 4 rooms, 1/2 of 111 m2 gross floor area in Conthey

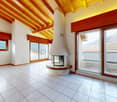
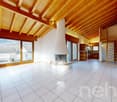
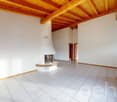
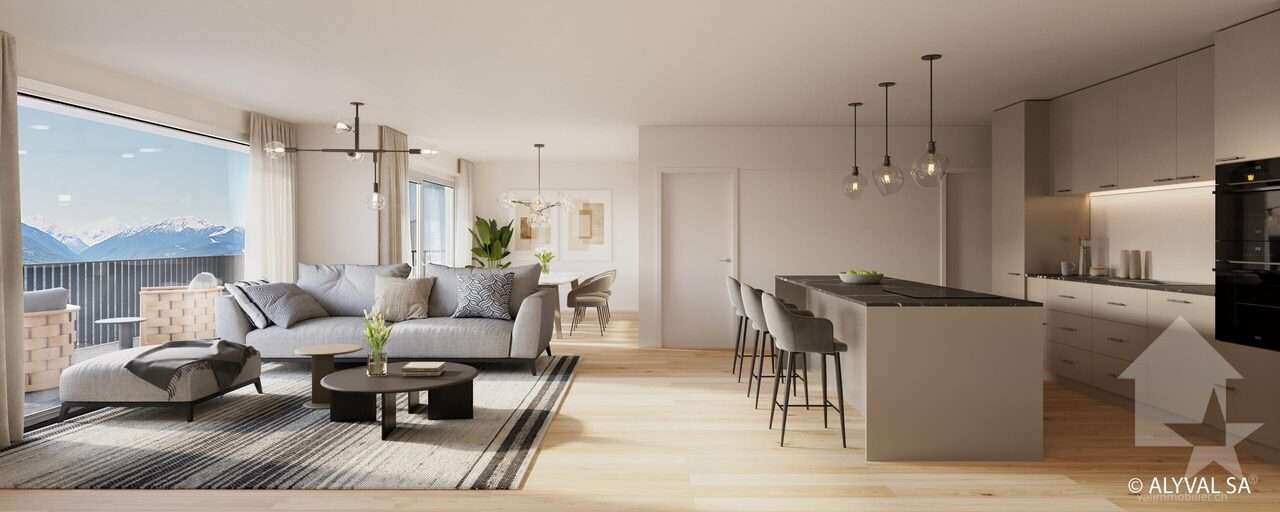
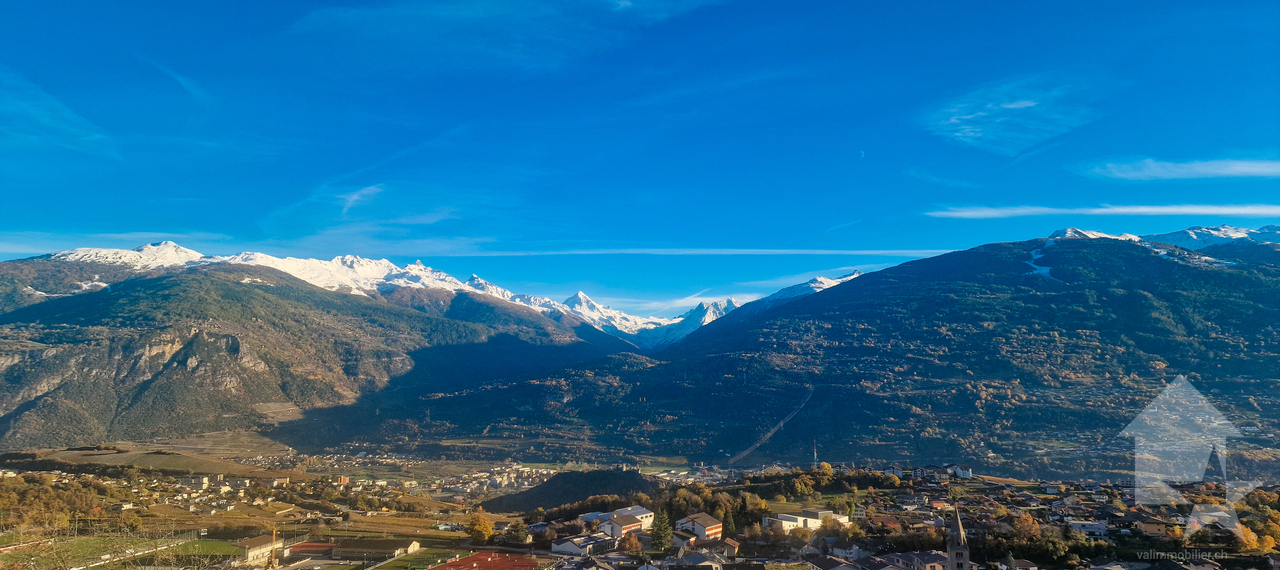
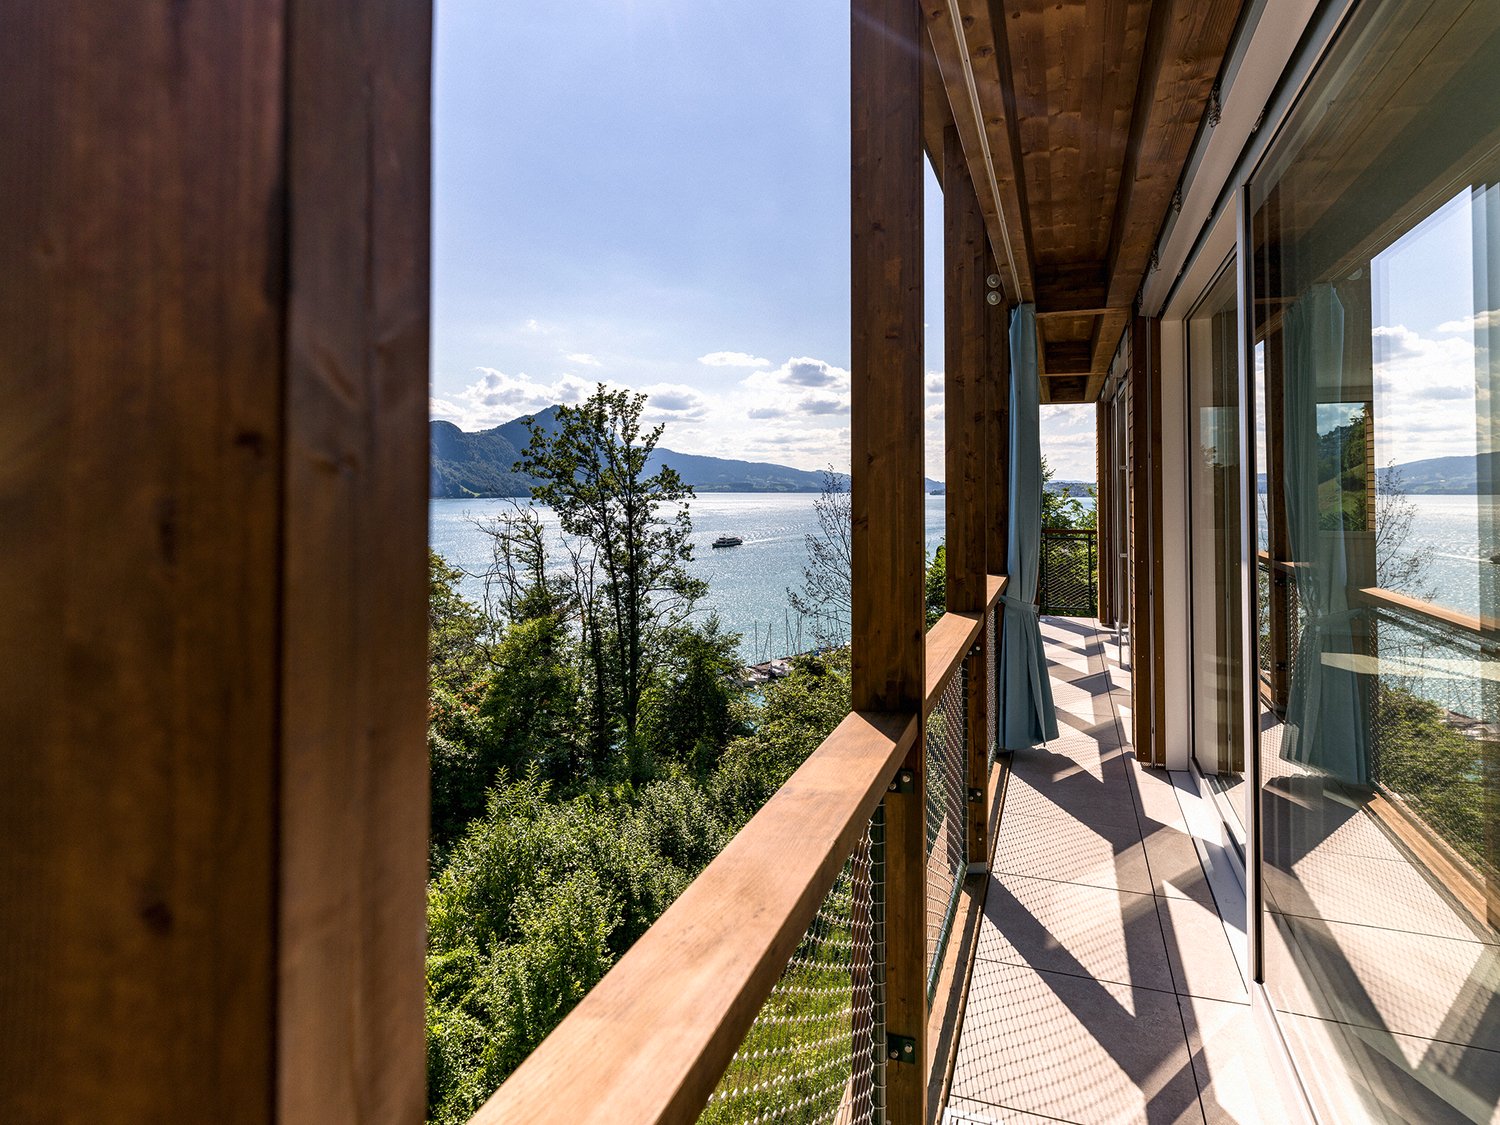
Conthey Let me introduce myself?I am a spacious attic with 4.5 rooms, offering 111 m² of gross floor area, with beautiful volumes and pleasant natural light.Built in 1972, I am located in Conthey, in a particularly practical location, just 5 minutes' walk from the train station.My situation, my spacious rooms, and my proximity to amenities make me an ideal apartment for both a family and an investment. A practical location for the whole familyThe primary school and nursery are only 800 meters away. Your children can easily walk there, crossing only three pedestrian crossings.A real comfort in everyday life, allowing you to combine family life, mobility, and proximity to infrastructure. Discover me in video and virtual tourVideo: https://youtu.be/iDMDcFKTxWYVirtual tour: https://bit.ly/4qnu7lG My compositionAs soon as you arrive, you will discover a large entrance hall that harmoniously distributes my different spaces.My living room, spacious and bright, opens onto the kitchen and my south-facing balcony. A pleasant living space to enjoy good times with family or friends.On the night side, I have:Two north-facing rooms equipped with built-in wardrobesA third south-facing roomA bathroom with laundry room My advantagesI have several arguments to seduce you:A beautiful natural lightA particularly pleasant orientationA south-facing balconyA panoramic view of the AlpsBeautiful volumes and easily customizable spacesThe train station is accessible in just 5 minutes on footAn elevator allows easy access to the apartment I also haveA large cellarAn outdoor parking space for 10,000 Fr. extraRemote heating, which will be operational soon I am available immediately Interested? Please send us your complete postal address, email address, and mobile phone number.As soon as we receive this information, we will send you a complete sales dossier about me by email, so you can get to know me better and learn about all my services.Look forward to a visit that could be a real coup de coeur. Your future cozy nest,

Travel time
-
1 / 13
4.5 rooms136m²CHF 1,295,000.–
Holzgasse 1, 4622 Egerkingen

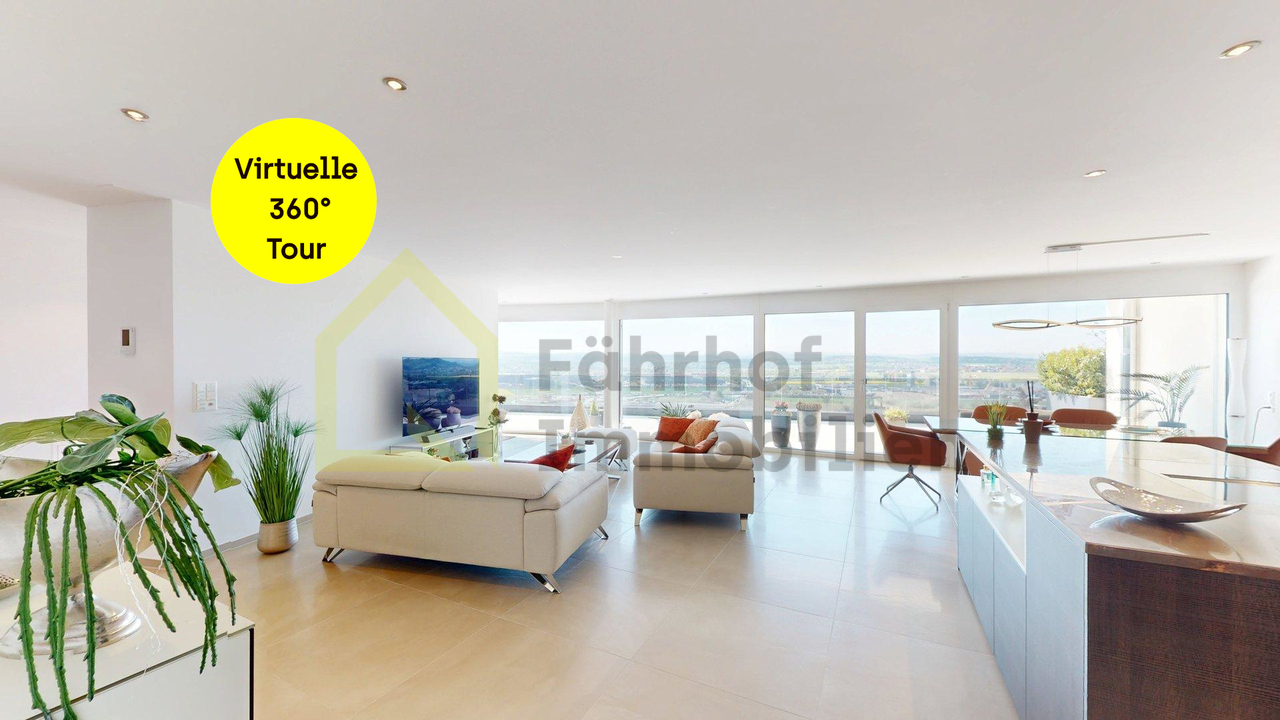
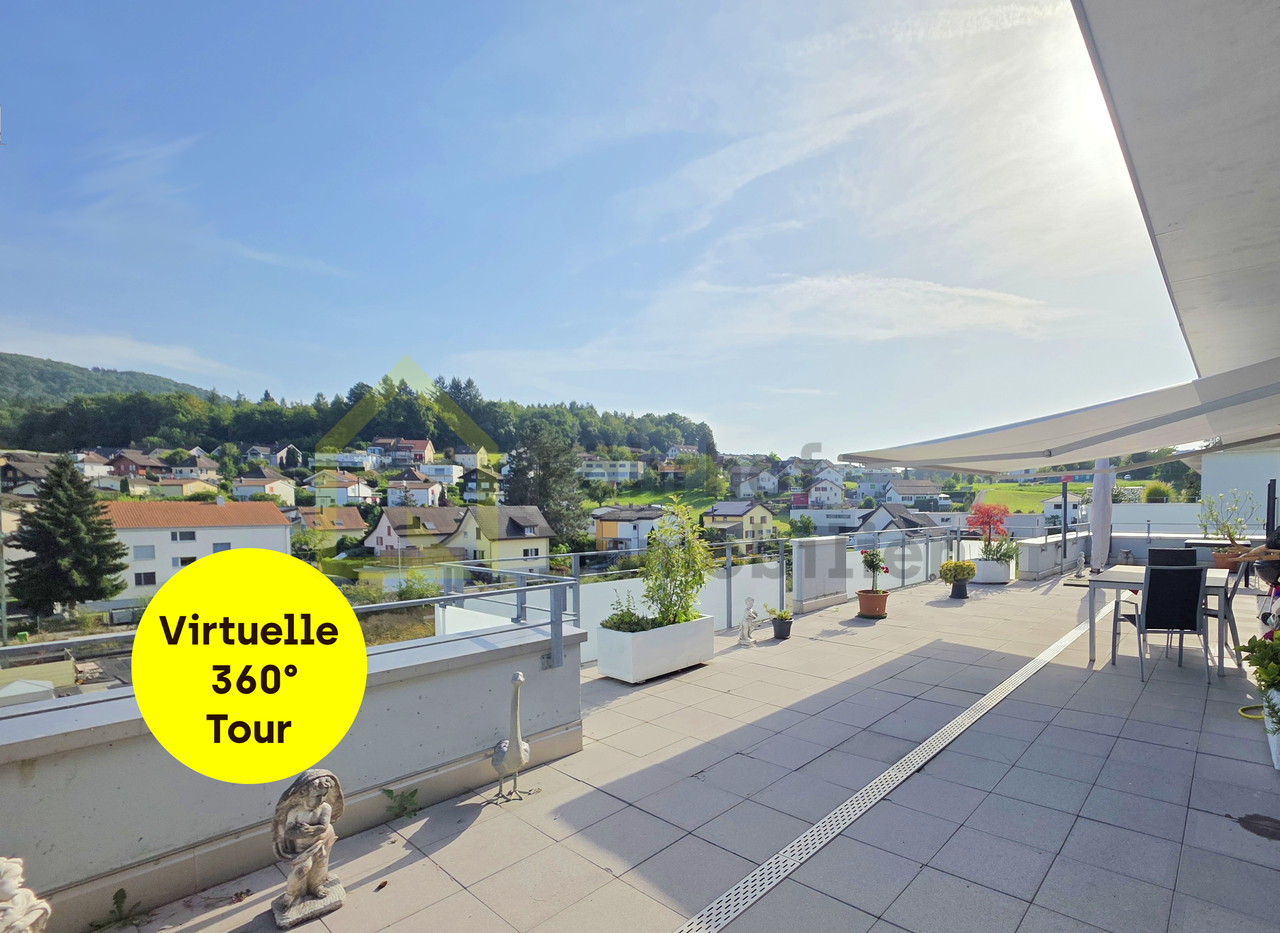
Exclusive attic apartment with breathtaking panoramic views

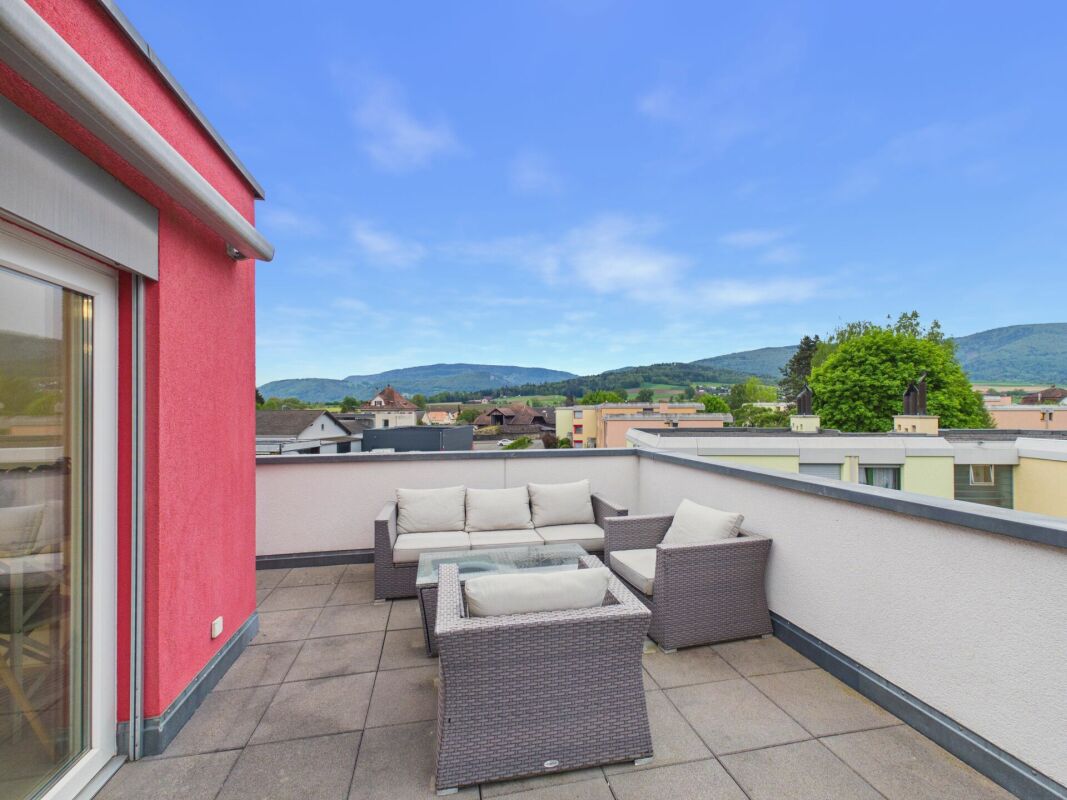
This exclusive attic apartment combines stylish architecture, high-quality materials, and modern living comfort at the highest level. Located on a sloping hillside and separated only by a few tree groups, at the height of the well-known Mövenpick Hotel in Egerkingen, this beautiful owner-occupied apartment features a breathtaking terrace and panoramic views.The spacious living and dining area with elegant, open-design kitchen forms the heart of the apartment and opens up to a impressive window front to the approximately 68 m² large sun terrace with unobstructed long-distance views over the Mittelland to the Alps.Noble floor coverings, a harmoniously tuned kitchen with granite countertop, high-quality Miele built-in appliances, and integrated lighting and smart home solutions create an exclusive living ambiance. Two quiet bedrooms with air conditioning units for comfortable comfort in every season, two stylishly equipped daylight bathrooms, an open lounge with versatile usage options, and numerous well-thought-out details such as electric slat blinds, KNX control, air conditioning units, and Velux skylights underline the exceptional character of this property.The offer is rounded off by two adjacent parking spaces, a basement room, and a spacious storage room in the basement.This attic apartment combines exclusivity, light, comfort, and a unique outdoor area - an ideal home for families or couples with high demands.>> Use the LINK to the virtual tour now: or schedule a viewing appointment on site today.DO YOU WANT FURTHER INFORMATION ABOUT THIS OBJECT?Visit our website www.fährhof.ch for more pictures, data, and information.

Travel time
-
1 / 57
6.5 rooms147m²CHF 860,000.–
Sportplatzweg 29a, 3904 Naters

Spacious attic apartment with private lift and sunny terrace in Naters

This spacious 6.5-room attic apartment on Sportplatzweg in Naters offers plenty of space for couples and families who value comfortable living in a quiet and sunny location.The well-maintained property from 1988 impresses with a well-thought-out room layout and a special comfort feature: the passenger lift leads directly into the apartment and ensures a high level of privacy and everyday practicality. An additional access via the staircase is also guaranteed.With a net living area of approximately 147 m² and a southwest-facing terrace of around 30 m², the apartment presents itself as open, bright, and extremely livable. The spacious living and dining area with open kitchen forms the heart of the apartment and offers plenty of space for family life or spacious living for two. The kitchen is functionally equipped with a ceramic glass cooktop and an additional wood/coal-fired oven, which not only creates a special atmosphere but also offers practical advantages. In addition to the refrigerator with integrated freezer, a separate deep freezer with several compartments is available. The existing washing machine and dryer are also part of the apartment.The interior can be taken over after consultation, which is particularly attractive due to the numerous custom-made built-in and carpentry solutions that are optimally adapted to the roof slopes. This is complemented by a practical built-in closet in the entrance area. In the living and sleeping rooms, pleated blinds and partially electric shutters (living room, kitchen, and bedroom) provide additional comfort and pleasant light regulation.Technically, the apartment is well-equipped: a modern fiber optic connection and retrofitted data connections in the living and bedrooms enable modern working and living. Additionally, speakers are installed throughout the apartment, which can be controlled centrally from the living room. An intercom system is also available.Heating control is comfortable via a central thermostat in the living/dining area and individually via heating distributors in the individual rooms. The shower was renewed about ten years ago and presents itself in a well-maintained condition. Another highlight is the indirect lighting, which creates a particularly pleasant living atmosphere in the rooms through the roof slopes.The location in Naters scores with good sunlight, low noise pollution, and short distances to shopping, schools, public transport, and leisure activities.

Travel time
-
1 / 13
5.5 rooms144m²CHF 936,000.–
Badrain 12, 4657 Dulliken

Large attic apartment with sun from early to late

This exceptional 5.5-room attic apartment convinces with a generous floor plan, high-quality construction standard, and an impressive roof terrace that conveys a pure holiday feeling. Here you live flooded with light, comfortably and with privacy at the highest level.The over 50 m² large, open living and dining area forms the heart of this stylish family apartment. Thanks to extensive window fronts and additional skylights, the entire living space is flooded with natural daylight. Throughout, elegantly laid grey floor tiles in combination with a pleasant underfloor heating provide a modern living ambiance and comfortable comfort. An open kitchen blends harmoniously into the living area and offers contemporary cooking comfort. Additionally, numerous cabinets, drawers, as well as a large built-in wardrobe and a directly connected retreat, offer generous storage space - practical and well thought out.All bedrooms, like the bathroom and the separate toilet, have direct access to the roof terrace or a balcony. This allows you to enjoy a special living feeling in every room with a flowing transition between indoors and outdoors. Another highlight is the fantastic, large roof terrace. Here you spend relaxed hours in a private atmosphere, enjoy sunny days or warm summer evenings. The apartment includes two parking spaces, which must be purchased separately. Price per CHF 32,000.-This attic apartment combines generosity, light, comfort, and a unique outdoor area - an ideal home for families or couples with high demands. We would be happy to convince you of this special dream home during a personal viewing. We look forward to your contact.>> Use the LINK to the virtual tour directly: https://my.matterport.com/show/?m=Hs9Yhm5xFMo or arrange a viewing appointment on site today.DO YOU WANT FURTHER INFORMATION ABOUT THIS OBJECT?Visit our website www.fährhof.ch for more pictures, data, and information.

Travel time
-
1 / 12
4.5 roomsPrice on request
Via Cosliva 23, 6926 Collina d'Oro

Splendido attico circondato dal verde.

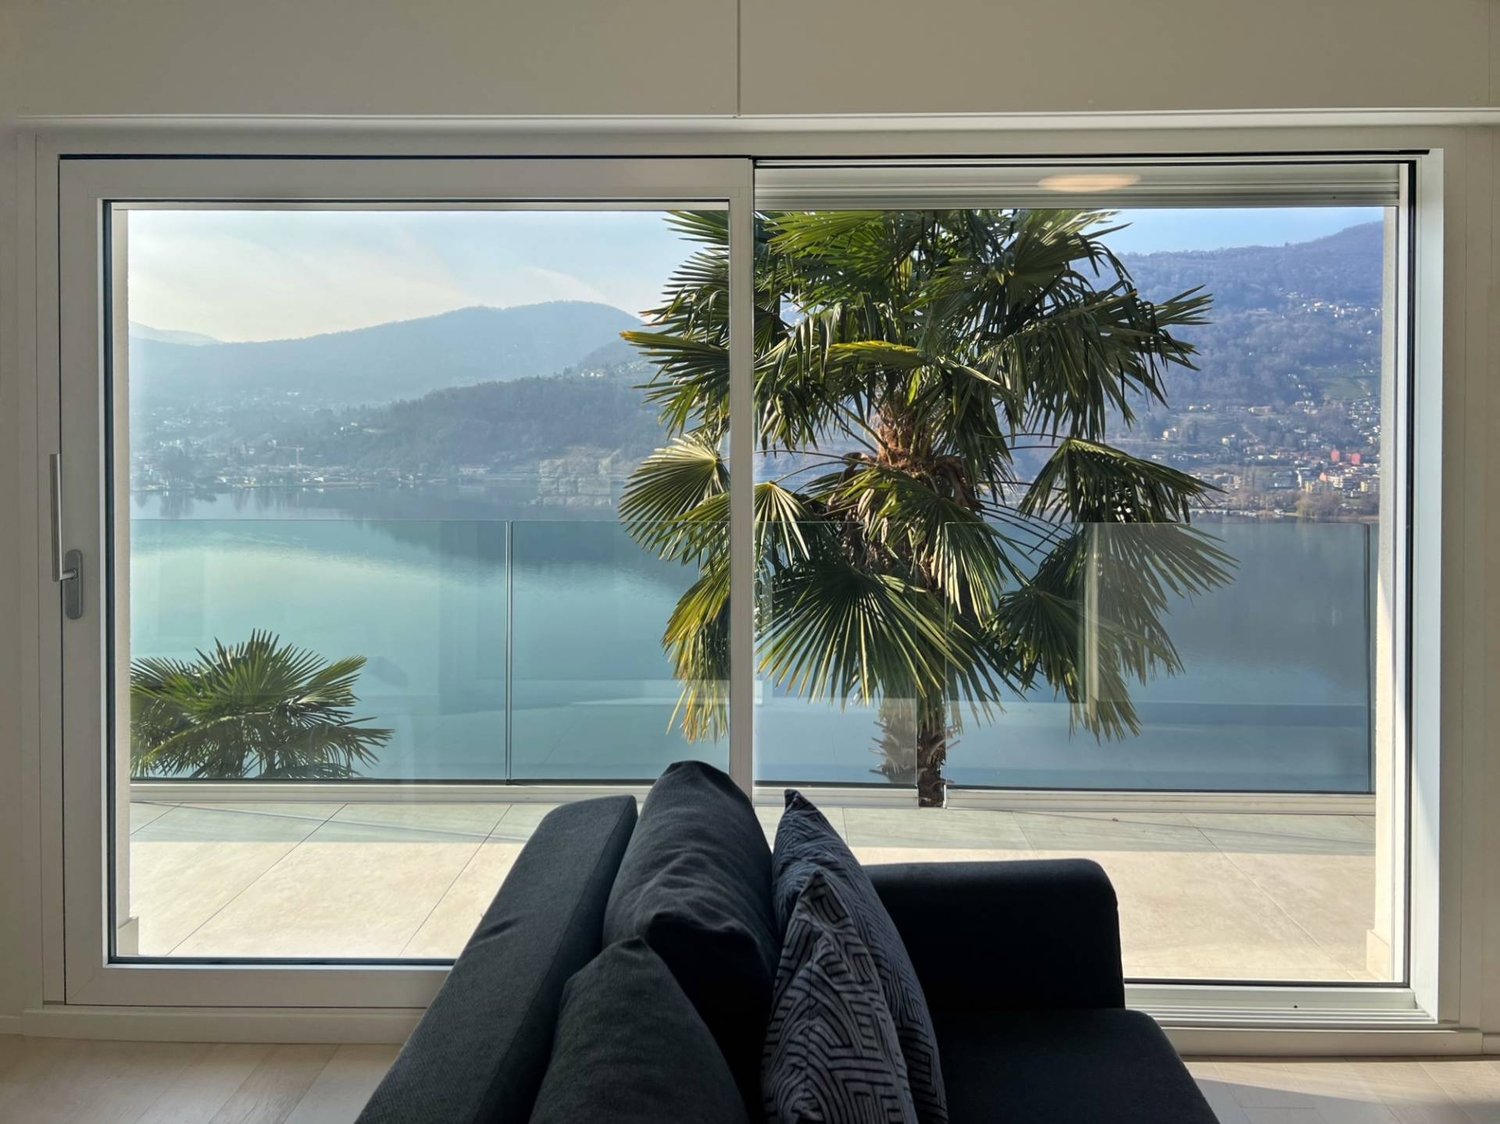
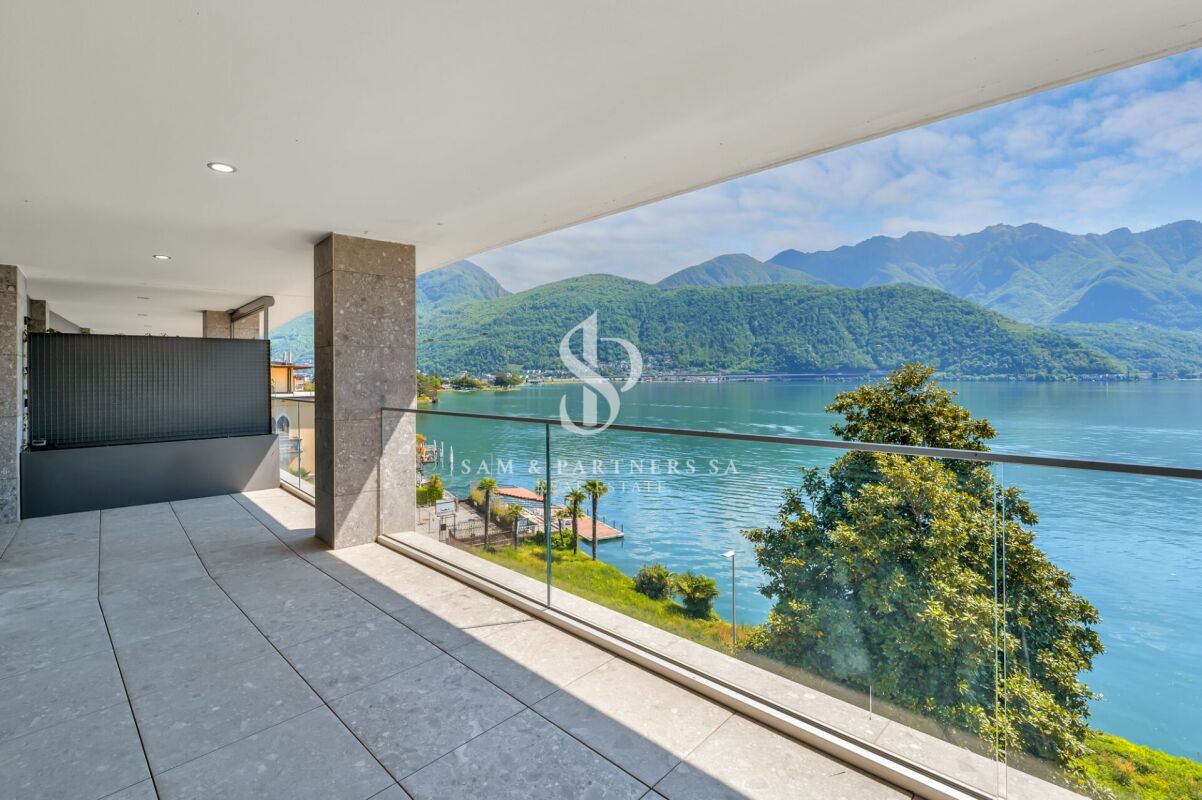
A Montagnola, nel comune di Collina d’Oro, proponiamo uno splendido attico circondato dal verde con vista lago a 180 gradi. Si trova in una zona di villeggiatura stagionale, all'interno di una villa completamente ristrutturata nel 2022 composta da cinque unità disposte su tre livelli e circondata da un ampio giardino con un sentiero interno. La favorevole esposizione ad ovest /sud-ovest garantisce parecchie ore di luce fino al tramonto. La proprietà, caratterizzata da uno stile minimale, comprende una zona giorno con cucina open-space, due camere da letto, una master bedroom con bagno e cabina armadio, un secondo bagno. Dal salone si accede ad un'ampia terrazza con zona barbecue, ottimo spazio per momenti di relax e compagnia. La posizione strategica permette di raggiungere velocemente Lugano e l’accesso autostradale.Disponibili un posto auto esterno coperto (40'000 fr.) ed uno scoperto (30'000 fr.)I condomini hanno a disposizione una spiaggetta privata con pontile per attracco barche, a pochi minuti a piedi dalla residenza.Prezzo su richiesta.RIF. 2938______________________________________________________________________ In Montagnola, in the municipality of Collina d'Oro, we offer a splendid penthouse surrounded by greenery with a 180-degree lake view. It is located in a seasonal resort area, inside a villa completely renovated in 2022 consisting of five units on three levels and surrounded by a large garden with an internal path. The favorable west / south-west exposure guarantees several hours of light until sunset. The property, characterized by a minimal style, includes a living area with open-space kitchen, two bedrooms, a master bedroom with bathroom and walk-in closet, a second bathroom. The living room leads to a large terrace with barbecue area, an excellent space for moments of relaxation and company. The strategic position allows you to quickly reach Lugano and the motorway access.An outdoor covered parking space (40,000.- fr.) and an uncovered one (30,000.- fr.) are available.The owners have access to a private beach with a dock for mooring boats, just a few minutes' walk from the residence.Price on request.REF. 2938

Travel time
-
New building
1 / 12
  • Parking space
  • Balcony / Terrace
  • Garage
  • +5
4.5 rooms199m²CHF 1,670,000.–
Wiesenstrasse 40a, 8552 Felben-Wellhausen

199 m² | 4.5-room attic apartment | First occupancy

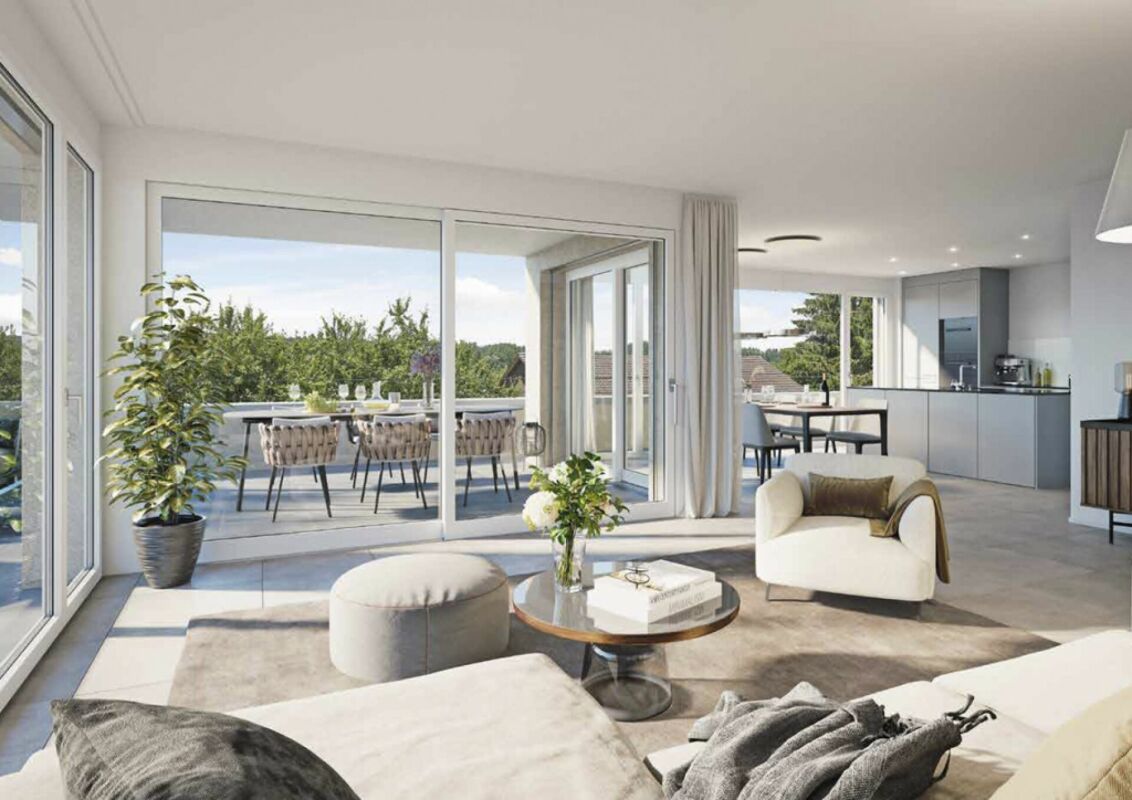
199 m² | 4.5-room attic apartment with terrace | New construction project | First occupancy Let yourself be inspired by our furnished model apartment. Experience the high-quality construction and finishing quality up close and get an impression of what your future home could look like. Arrange a non-binding viewing appointment - we look forward to your visit.The new construction project includes a modern multi-family house with attractive 3½- to 5½-room condominiums as well as spacious 6½- and 7½-room single-family homes. The move-in date is planned for April 2028.Imagine living in a home that perfectly suits your lifestyle - modern, sustainable, and comfortable. That's exactly what our new construction project "Wiesenstrasse" offers.The attractive residential area combines the peace and tranquility of a rural environment with the advantages of excellent infrastructure. The village center, shopping facilities, and train station are within short distance and provide a high quality of life.The building will be constructed according to modern energy standards and consistently focuses on sustainability. The buildings will be heated with district heating. A building-owned photovoltaic system produces environmentally friendly electricity, while an intelligent load management system for electric mobility in the underground garage supports future-oriented mobility. This creates a sustainable home that optimally combines living comfort, energy efficiency, and value retention.Felben-Wellhausen, located just outside the gates of the cantonal capital Frauenfeld, convinces with its excellent location. The nearby highway access A7 (Frauenfeld-Ost) and regular S-Bahn connections enable short journeys to Frauenfeld, Winterthur, and Weinfelden. Kindergarten, primary school, and secondary school are located directly in the village. We would be happy to introduce you to the most important points. • Optimally sunny multi-family house with well-thought-out building arrangement • Modern architecture with partially floor-to-ceiling windows for bright living rooms • Spacious and functional floor plans with plenty of space for individual living • Wide, spacious entrance area | corridor with built-in closets | wardrobe • Open kitchen with modern appliances • Spacious living | dining | kitchen • Parent's room with bathroom | shower | toilet • Additional separate shower | toilet • The apartment has its own washing and storage room. • Sunny, covered terrace (total terrace 89 m²) • Massive, earthquake-resistant construction with excellent sound insulation - proven Vetter quality • With the elevator, you can reach the living floor directly and comfortably from the underground garage (wheelchair accessible). • A experienced landscape architect was commissioned for the park-like outdoor design. • A ventilation system is installed in the apartment. • High living comfort thanks to low energy consumption, dense building envelope, and economical operation Underground parking space at CHF 37,500.00 Outdoor parking space at CHF 21,500.00 Detailed documentation on this and all other projects can be found at www.vetter.ch.For a non-binding consultation or to visit our model apartment, Stefan Vetter is available at phone 052 369 45 48 or mobile 079 278 55 99.We look forward to presenting your new home to you in person.

  • Parking space
  • Balcony / Terrace
  • Garage
  • +5
Travel time
-
Patrick Dünki

Patrick Dünki

1 / 12
Patrick Dünki

Patrick Dünki

  • Balcony / Terrace
  • Garage
  • Elevator
  • +2
5.5 rooms154m²Price on request
Grubenstrasse 32, 4222 Zwingen

RESERVED! Exclusive penthouse apartment with large terrace and golf course view

Exclusive penthouse apartment with large terrace and golf course view Are you looking for your dream property? This impressive penthouse apartment at Grubenstrasse 32 in Zwingen offers you a luxurious living experience. With a spacious net living area of 154 m² and a well-thought-out layout with 5.5 rooms, this apartment is ideal for families or couples who value space and comfort.This property offers you everything you could wish for. Enjoy the amenities of a modern home with a touch of elegance. The apartment is directly accessible by lift and has a large terrace that offers a magnificent view of the golf course. • Spacious 154 m² living area • Above-average large children's rooms • 5.5 rooms for versatile usage options • 2 modern bathrooms • 70m2 terrace for relaxed hours outdoors • Direct lift access to the apartment • Private washing machine and dryer for added comfort • Many built-in closets • Large basement • Solar panel system • Parking space with connection for e-cars (must be purchased for CHF 35,000.--, additional optional) The well-thought-out room layout of this penthouse apartment offers you numerous benefits. The spacious rooms allow for flexible use, whether as a bedroom, office or hobby room. The designer Swedish stove in the living room invites you to relax.The terrace extends your living space outdoors and offers a perfect oasis for relaxation. With two bathrooms, the morning routine for the whole family becomes child's play.Note on visualizationsThe shown images are based on original photos of the apartment. Room layout, sizes, materials and all constructional conditions correspond to the actual condition of the property.To illustrate the living potential, the existing furniture was partially replaced using AI-supported visualization. Only furnishing and decoration elements were adapted, the apartment itself remained unchanged.Have we sparked your interest? Then we look forward to your non-binding contact!Do you own a property that you would like to have appraised? Our valuation is completely free and non-binding for you. Contact us today and start your new home!

  • Balcony / Terrace
  • Garage
  • Elevator
  • +2
Travel time
-
New building
Jordan Comby

Jordan Comby

1 / 12
Jordan Comby

Jordan Comby

  • Parking space
  • Balcony / Terrace
  • Garage
  • +5
3.5 rooms109m²CHF 749,000.–
Rue des Grands-Vergers 43, 1964 Conthey

New 3.5-room apartment with panoramic view in Conthey

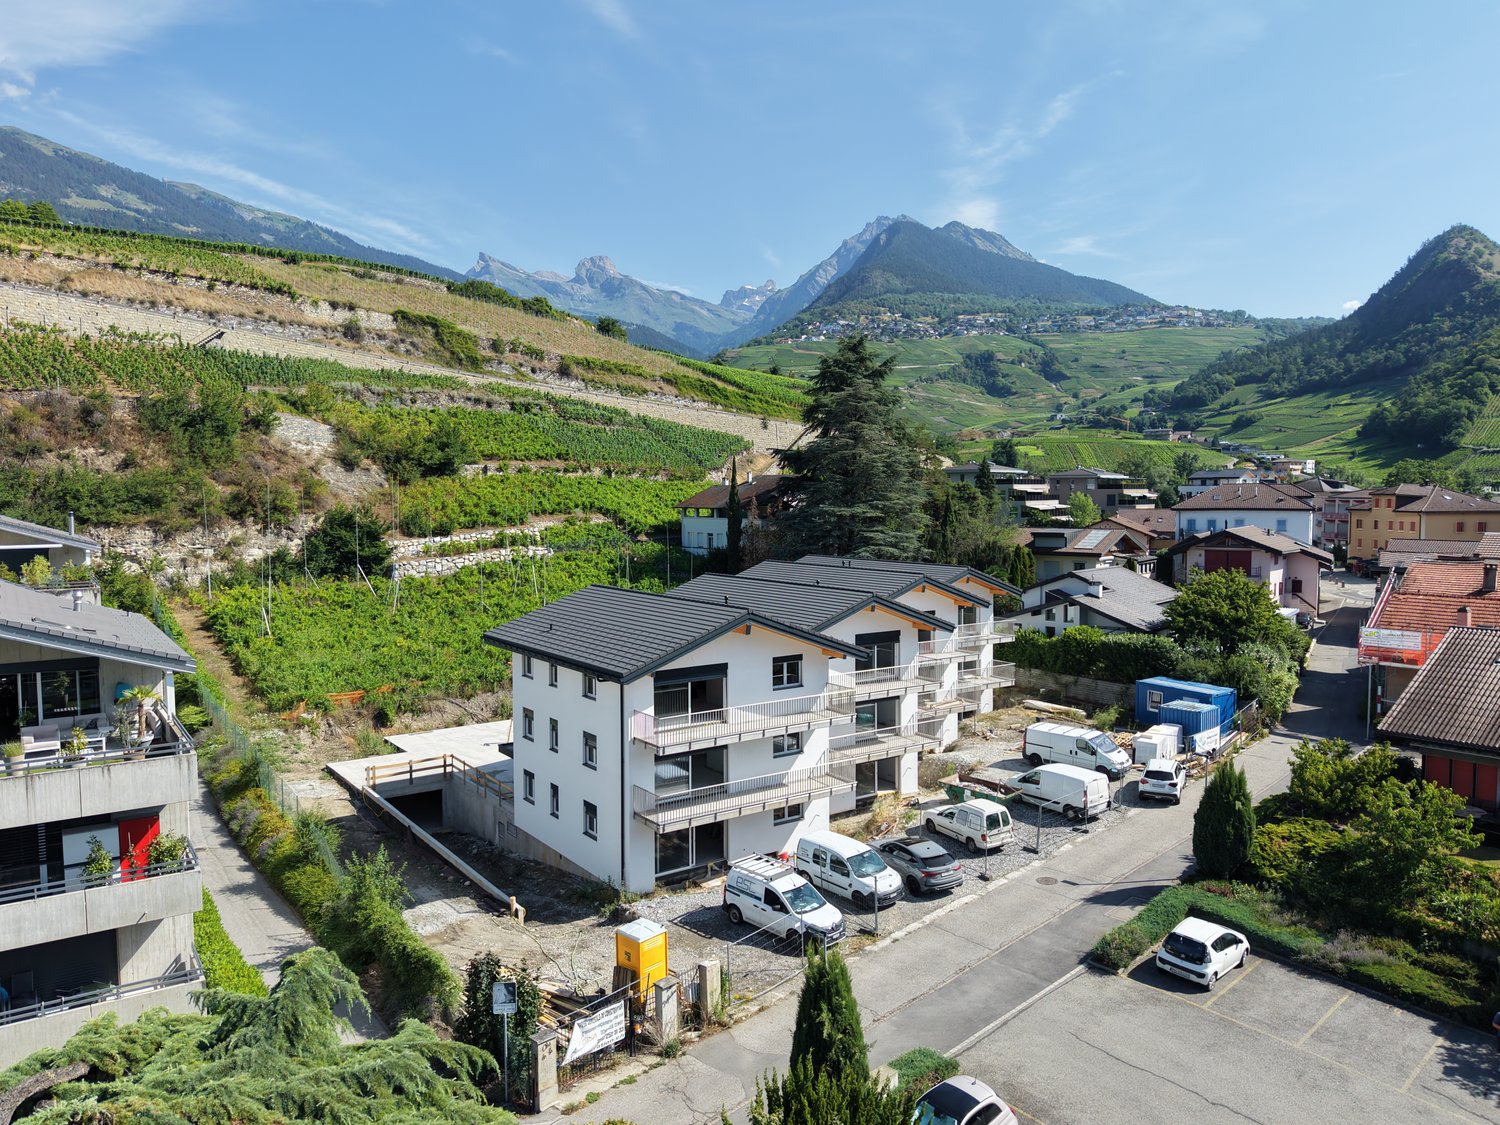
NEW PROMOTION IN CONTHEY A building with 12 apartments in the residential area is being built this year. Wouldn't this be an opportunity you've been waiting for? Immojordan Sàrl is in charge of this. You have questions, wishes, or would like to visit? Please contact us to learn more about it. Exclusivity: Here is our new project, the VILLAGEOIS building. In this turnkey project, you have 12 apartments to choose from. In this brochure, you will find the plans and characteristics of these apartments. I am naturally at your disposal for further information. Promotion Le Villageois The apartments we offer are new and under construction. Bright apartments in Conthey, Valais. Located in the charming municipality of Conthey, just a few minutes from Sion, these modern and bright apartments offer a pleasant, quiet, and central living environment. Location The advantages of these apartments: Bright and spacious: Thanks to the large windows, these apartments benefit from plenty of natural light throughout the day. Ideal location: Located in Conthey, you will enjoy the tranquility of the countryside while being close to the urban amenities of Sion (shops, schools, public transport, etc.). Pleasant living environment: Conthey offers a peaceful environment with beautiful landscapes and generous sunshine. Accessibility: The apartments are very well connected to the A9 highway, making it easy to access Sion and other regions of the canton. The train station is nearby for your train journeys. These apartments are a real opportunity for those looking for a functional, well-located, and excellent condition property. Ideal for a family, a couple, or even a long-term investment in a developing sector. Lot No. 10 What you will find here: • A master bedroom that offers a private relaxation area of 13.8 m2. As well as a second bedroom of 10 m2. • A bathroom of 6.3 m2 and a shower room of 5.1 m2, which will be fitted out according to your choices. A washing column will be integrated. • An open kitchen to the living room, which will be designed in collaboration with you and our kitchen designer. • A living room of 46.2 m2 with large windows overlooking the Alps, and which gives direct access to the terrace. • An entrance hall/dressing room of 4.7 m2, which will welcome you to this apartment. • A balcony of 16.6 m2, which will be south-facing, allowing you to enjoy the sun and the best barbecues in the summer, as well as the use of the lawn in front of your future home. • An outdoor parking space and an indoor parking space, which are obligatory. Main features: • Living area: 109.1 m2 • Bedrooms: 2 • Bathrooms: 2 • Kitchen: Modern open kitchen to the living room of your choice • Balcony: 16.70 m2 • Parking: 1 outdoor parking space (15,000.- CHF), 1 indoor parking space (35,000.- CHF) obligatory, more on request • Year of construction: 2026 • Location: South side, with a view of Nendaz • Selling price: 749,000.- CHF Immojordan Sàrl We are really attentive to your requests or questions. Having regular control over the construction site due to excellent collaboration with the general contractor leading this construction, we will provide you with the plans, construction description, and other information that will lead to the success of our collaboration upon request. Be here now

  • Parking space
  • Balcony / Terrace
  • Garage
  • +5
Travel time
-
New building
Jordan Comby

Jordan Comby

1 / 12
Jordan Comby

Jordan Comby

  • Parking space
  • Balcony / Terrace
  • Garage
  • +5
3.5 rooms104m²CHF 709,000.–
Rue des Grands-Vergers 43, 1964 Conthey

New 3.5-room apartment with panoramic view in Conthey

NEW PROMOTION IN CONTHEY A residential building with 12 apartments in the residential area is being built this year. Wouldn't it be a chance of destiny that you've been waiting for? Immojordan Sàrl is in charge of it. If you have questions, wishes, or a visit, please contact us to learn more about it. Exclusivity: Here is our new project, the VILLAGEOIS building. In this turnkey project, you have 12 apartments to choose from. In this brochure, you will find the plans and characteristics of these apartments. I am naturally at your disposal for more information. Promotion le villageois The apartments we offer are new and under construction. For more information about the lots, please do not hesitate to contact us. Bright apartments in Conthey, Valais. Located in the charming municipality of Conthey, just a few minutes from Sion, these modern and bright apartments offer a pleasant, quiet, and convenient living environment. Situation The advantages of these apartments: Bright and spacious: Thanks to the large windows, these apartments benefit from natural light throughout the day. Ideal location: Located in Conthey, you will enjoy the tranquility of the countryside while being close to the urban amenities of Sion (shops, schools, public transport, etc.). Pleasant living environment: Conthey offers a peaceful environment with beautiful landscapes and generous sunshine. The apartments are very well connected to the A9 motorway, making it easy to access Sion and other regions of the canton. The train station is nearby for your train journeys. These apartments are a real opportunity for those looking for a functional, well-located, and excellent condition property. Ideal for a family, a couple, or even a long-term investment in a developing sector. Lot No. 11 What you will find here: A parental bedroom that offers a private relaxation area of 14.3 m2. A second bedroom of 10.9 m2. A bathroom of 4.7 m2 and a shower of 4.4 m2, which will be arranged according to your choices. A washing machine will be integrated. An open kitchen on the living room, which will be designed in collaboration with you and our kitchen designer. A living room of 36.2 m2 with large windows overlooking the Alps and providing direct access to the terrace. An entrance hall/vestibule of 11.1 m2 that will welcome you to this apartment. A balcony of 16.6 m2, which will be south-facing, allowing you to enjoy the sun and the best summer barbecues, in addition to the use of the lawn in front of your future home. An outdoor parking space and an indoor parking space are mandatory and additional to be paid. Main features: Living area: 100.4 m2 Bedrooms: 2 Bathrooms: 2 Kitchen: Modern open kitchen on the living room of your choice Balcony: 16.20 m2 Parking: 1 outdoor parking space (CHF 15,000.-), 1 indoor parking space (CHF 35,000.-) are mandatory and additional to be paid, if not otherwise agreed Year of construction: 2026 Situation: South side, with a view of Nendaz From: CHF 709,000.- Immojordan Sàrl We are really attentive to your requests or questions. Having regular control over the construction site due to excellent collaboration with the general contractor, we will provide you with plans, construction descriptions, and other information on demand, which will lead to the success of our collaboration. Be here now

  • Parking space
  • Balcony / Terrace
  • Garage
  • +5
Travel time
-
New building
Jordan Comby

Jordan Comby

1 / 12
Jordan Comby

Jordan Comby

  • Parking space
  • Balcony / Terrace
  • Garage
  • +5
3.5 rooms97m²CHF 669,000.–
Rue des Grands-Vergers 43, 1964 Conthey

New 3.5-room apartment with panoramic view in Conthey

NEW PROMOTION IN CONTHEY A building with 12 apartments in the residential area is being built this year. Would this not be an opportunity of destiny that you have been waiting for? The company Immojordan Sàrl is in charge of this. Questions, wishes, visits, please contact us to learn more about it. Exclusivity: Here is our new project, the VILLAGEOIS building. In this turnkey project, you have 12 apartments to choose from. In this brochure, you will find the plans and characteristics of these apartments. I remain at your disposal for further information. Promotion le villageois The apartments we offer are new and under construction. For more information about the lots, do not hesitate to contact us. Bright apartments in Conthey, Valais. Located in the charming town of Conthey, just a few minutes from Sion, these modern and bright apartments offer a pleasant, quiet and convenient living environment. Situation The advantages of these apartments: Bright and spacious: Thanks to the large windows, these apartments benefit from plenty of natural light throughout the day. Ideal location: Located in Conthey, you will enjoy the tranquility of the countryside while being close to the urban amenities of Sion (shops, schools, public transport, etc.). Pleasant living environment: Conthey offers a peaceful environment with beautiful landscapes and generous sunshine. Accessibility: The apartments are very well served by the A9 motorway, making it easy to access Sion and other regions of the canton. The train station is nearby for your train journeys. These apartments are a real opportunity for those looking for a functional, well-located and excellent condition property. Ideal for a family, a couple or even a long-term investment in a developing sector. Lot No. 12 What you will find here: A master bedroom with a private bathroom that offers a private area of 19.1 m2. Also, a second bedroom of 10.6 m2. A bathroom of 4.9 m2 and a shower of 4.2 m2 that will be fitted out according to your choices. A washing machine will be integrated. An open kitchen on the living room that will be designed in collaboration with you and our kitchen designer. A living room of 34.7 m2 with large windows overlooking the Alps and providing direct access to the terrace. An entrance hall/dressing room of 2.9 m2 that will welcome you to this apartment. A balcony of 14.3 m2 that will be south-facing, allowing you to enjoy the sun and the best summer barbecues, in addition to the use of the lawn in front of your future home. An outdoor parking space and an indoor parking space are obligatory and additional. Main features: Living area: 96.5 m2 Bedrooms: 2 Bathrooms: 2 Kitchen: Modern open kitchen of your choice Balcony: 14.30 m2 terrace and lawn Parking: 1 outdoor parking space (15,000.- CHF), 1 indoor parking space (35,000.- CHF) obligatory and additional, if more to discuss Year of construction: 2026 Situation: South-facing, with a view of Nendaz From: 669,000.- CHF Immojordan Sàrl We are really attentive to your requests or questions. Having regular control over the construction site due to excellent collaboration with the general contractor leading this construction, we will provide you with the plans, construction description, and other information that will lead to the successful completion of the project and the achievement of our collaborative goal. Be here now

  • Parking space
  • Balcony / Terrace
  • Garage
  • +5
Travel time
-
1 / 17
  • Parking space
  • Balcony / Terrace
  • Garage
  • +4
5 rooms117m²CHF 1,100,000.–
Mühleweg 6, 4500 Solothurn

Exclusive penthouse apartment in a sought-after residential area in Solothurn

In a sought-after and quiet residential area in the Steingrube quarter – one of the most exclusive and popular residential areas in Solothurn – this spacious 5½-room penthouse apartment awaits you. The undisputed highlight is the approximately 120 m² large, private rooftop garden with a covered outdoor seating area and a magnificent view over the city's rooftops – a rare outdoor space in an urban environment.On approximately 117 m² of living space, the apartment offers a bright, spacious room layout with four rooms, a living area with a fireplace, kitchen, bathroom, and separate toilet. The well-maintained property impresses with its solid construction, while the classic interior design leaves room for individual modernization according to your own ideas.Highlights at a glance • Private rooftop garden with lawn, garden bar, and covered outdoor seating area • Magnificent view over the rooftops of Solothurn • Additional balcony of approximately 11 m² • Bright, spacious 5½-room apartment with fireplace • Exclusive, quiet location in the popular Steingrube quarter • Garage with parking space and an outdoor parking space included • Basement room and separate cellar room included • Personnel lift • Well-equipped renovation fund • Interior design with potential for customization The central and yet quiet location combines upscale living with short distances: The historic old town of Solothurn, shopping opportunities, schools, and public transportation are easily accessible, as are the recreational areas along the Aare.This apartment is ideal for buyers who are looking for something special – an exceptionally spacious private outdoor space in a preferred location, combined with the potential to design their own home individually.Interested? Contact us for a non-binding viewing – we look forward to hearing from you

  • Parking space
  • Balcony / Terrace
  • Garage
  • +4
Travel time
-
1 / 14
  • Parking space
  • Balcony / Terrace
  • Pets allowed
  • +5
184m²CHF 2,000,000.–
Via al Ponte, 6900 Massagno

Modern Attic

Attic with lake view and Rooftop Exclusive attic in a privileged position in MassagnoIn one of the most promising and strategic areas of Massagno, just a few steps away, only 300 meters from the train station, we offer an elegant attic that perfectly combines prestige, comfort, and convenience.Located on the fourth and last floor of a modern residential building with an elevator, this refined attic of 4.5 rooms and 140 sqm offers bright spaces and high-quality finishes. The entrance leads to a spectacular open living area, enriched by a Stosa kitchen with an elegant central island, perfect for convivial moments and representation.The sleeping area includes three bedrooms and three bathrooms, one of which is en-suite for the master bedroom, ensuring maximum comfort and privacy.The apartment is enhanced by generous outdoor spaces: a large panoramic balcony of about 40 sqm, accessible from the living room and two bedrooms, in addition to two further private balconies for the exclusive use of the master bedroom, ideal for enjoying moments of relaxation outdoors and a splendid Rooftop of about 80 sqm with a hot tubThe high-quality finishes enhance every environment: parquet floors, bathrooms finished in elegant porcelain stoneware, underfloor heating, and air conditioning ensure high standards of comfort and living quality.The attic has a commercial area of about 181 sqm, designed to offer large spaces, brightness, and a living experience of the highest level.A private cellar completes the property.Two covered parking spaces, for the exclusive use of the property, can be purchased separately at a price of CHF 55,000.- each.An exclusive residence designed for those who want to live in a contemporary, elegant, and perfectly connected context, without giving up tranquility and living quality.

  • Parking space
  • Balcony / Terrace
  • Pets allowed
  • +5
Travel time
-
New building
1 / 25
  • Balcony / Terrace
  • Garage
  • View
  • +4
4.5 rooms145m²CHF 1,145,000.–
1884 Villars-sur-Ollon

Attic apartments with 4.5 rooms in a new residence in Gryon.

APARTMENTS IN SECONDARY AND PRIMARY RESIDENCE.The "Grenat" Residence, an exclusive new development located in Gryon/Villars sur Ollon, in the magnificent Vaudois Pre-Alps.The residence consists of 20 apartments, ranging from studios to 2.5, 3.5, and 4.5 rooms. Ideally located, close to all amenities and public transportation.All apartments are available for sale in secondary, primary residence, and also to foreigners.The finishes are of superior quality.The apartments are available immediatelyDescription of unit 20: (in the attic) apartment with 4.5 rooms:Apartment area: 135.90m2Balcony area: 18.50m2Weighted area (sales area): 145m2Distribution: • Entrance with cloakroom and built-in wardrobe • Open kitchen to dining/living area • Bedroom with dressing room • Bathroom (installation for washing machine) • Bedroom suite with bathroom and dressing room • Bedroom • Balcony • Cellar • Ski storage room • Two indoor parking spaces at CHF 40'000.- per unit in addition to the sales price Technical information: • Pellet heating • Heat pump • Floor heating with thermostat per room • Windows and doors with high insulation 1.1K • Peripherical facade insulation • Connection for washing machine in the apartment • Communal laundry room also available • Electric shutters in all rooms • Multimedia (TV network and telephone/internet) • Indoor parking space / electric car "ready" • Bicycle/stroller storage room with connection for electric bicycles • Ski storage room This residence offers a unique opportunity to have a foothold in one of the most sought-after regions of Switzerland. Don't miss this exceptional opportunity to invest in your future.Contact us today for more information about the "Grenat" Residence.Information about the surroundings and the region: Gryon: www.gryon.ch A municipality with high color, where you will find quality of life and authenticity. Quality of life, authenticity: the two words most often mentioned in a survey conducted a few years ago among the population and secondary residents. The quality of life, which we try to preserve as much as possible, offers the tranquility of a family resort in parallel with various and numerous sports or recreational activities. All these aspects allow everyone to find what they are looking for in Gryon. The authenticity, which we have inherited from our ancestors, who have managed to preserve a picturesque mountain village, local know-how, and a harmonious development of space. The result is convincing, and we would like to show you how warmly we welcome you to our village, not only on the internet but also in our village itself. You will find simplicity, omnipresent nature, and above all, our beautiful and majestic... mountains, which inspire painters, poets, and other artists. We can offer you quality of life, and this has no price today. So... offer yourself Gryon! Villars-sur-Ollon, Gryon, Les Diablerets: www.villars-diablerets.ch Summer in the heart of the Vaudois Alps, the Villars, Gryon, and Les Diablerets stations, connected to form an exceptional playground! The highest point of the canton of Vaud, the Glacier 3000, completes this paradise and offers you a bit of freshness in the hottest summer! Grandiose landscapes, easily accessible summits, hiking trails, mountain bike routes, Trottinherbe, a magnificent golf course, and activities for the whole family make our region a must-visit for nature and wide-open space lovers. The Glacier 3000 offers a unique activity: the highest summer toboggan run in the world. For contemplation, the Peak Walk, a suspension bridge between two summits at 3000 meters altitude, offers a breathtaking view of the mythological mountains such as the Matterhorn, Mont Blanc, or the Jungfrau. To reach the starting points of the trails, spend a good time in your favorite mountain restaurants, bathe or fish in the high-altitude lakes, or simply admire the landscapes, the tourist train from Villars takes you on an authentic journey to Bretaye. The 3 cable cars departing from Villars, Gryon, and Les Diablerets take you directly to the summits all summer long. Winter in the heart of the Vaudois Alps, the Villars, Gryon, and Les Diablerets stations: connected to form an exceptional ski area! The highest point of the canton of Vaud, the Glacier 3000, completes this ski paradise and guarantees ideal snow conditions from October to May! With over 132 km of slopes, grandiose landscapes, and slopes for all levels, the Villars-Gryon-Diablerets-Glacier 3000 ski area is a must-visit in Switzerland. Beginners can start their training in complete confidence, thanks to the spaces dedicated to them. The snow gardens in Villars, Gryon, and Les Diablerets are welcoming places for young skiers. The teachers of our ski schools guide you in your first glides to acquire the necessary know-how to make this sport a true pleasure. The Glacier 3000 offers the highest slopes of the Vaudois Alps. A magnificent snowpark awaits the riders. Experienced skiers can also discover the Combe d'Audon, one of the most difficult black slopes in the region, or the Red Run, which is over 8 km long and has an exceptional slope of over 1700 meters. The pleasures of snow are not reserved only for skiers! Easily accessible, the terraces of our mountain restaurants also welcome pedestrians thanks to the trains and cable cars that connect the stations to the slopes.If you need to sell a property to buy your new property, we offer you more than 20 years of experience in the field of sales. During these years, we have developed an unprecedented presentation with our Virtual Tours of the properties. Our strengthened presence on real estate portals makes us an ideal partner.Information and visits with Mirko Gysin at 079 574 33 39

  • Balcony / Terrace
  • Garage
  • View
  • +4
1 / 17
  • Parking space
  • Balcony / Terrace
  • Pets allowed
  • +6
179m²CHF 2,900,000.–
Lungolago Giuseppe Motta, 6815 Melide

Penthouse with rooftop and lake view

Penthouse with rooftop and lake view In Melide, in a quiet and sunny residential area, just 8 km from the center of Lugano, we propose for sale an exclusive 4-room penthouse with spectacular lake views, located in the prestigious "Villa Branca" residence, directly overlooking the shores of Lake Lugano.The penthouse develops on a surface of 126 sqm, enriched by a covered terrace of 16 sqm and a splendid panoramic rooftop of 119 sqm, all with lake views. The total commercial area is approximately 179 sqm. The outdoor spaces, ample and reserved, offer a unique living experience, perfect for moments of relaxation and conviviality.The property is completely furnished with high-end brands and has been carefully curated in every detail, with precious finishes and elegant solutions that combine comfort and contemporary design.The internal distribution is designed to guarantee functionality and privacy:elegant entrance with custom-made wardrobes,bright living area with living room, dining room, and high-level open kitchen,direct access to the covered terrace with enchanting lake views,two refined suites with private bathrooms, one of which is equipped with a walk-in closet,additional well-organized rooms and functional accessory spaces.Equipped with state-of-the-art systems - including heat pump heating with summer cooling, serpent heating, air conditioning, and triple glazing - it guarantees high energy efficiency standards and maximum living comfort throughout the year.A spacious cellar and a parking space in the garage, which can be purchased at a price of CHF 60,000, complete the property.Thanks to the combination of design, elegance, and strategic location - just a few minutes from the highway and main services - this property represents a prestigious, safe, and long-lasting investment over time.The property can also be purchased as a secondary residence or holiday home.

  • Parking space
  • Balcony / Terrace
  • Pets allowed
  • +6
Travel time
-
Marc Bachmann

Marc Bachmann

1 / 12
Marc Bachmann

Marc Bachmann

  • Balcony / Terrace
  • View
  • Elevator
  • +2
3.5 rooms160m²CHF 1,274,800.–
1965 Savièse

Beautiful app. 3.5 rooms new, splendid view, calm, optimal sunshine

THE EXCAVATION HAS ALREADY STARTED! ALREADY 3 PRE-RESERVATIONS!THE WORK IS PROGRESSING WELL! SEE PHOTOAPARTMENT N8 (Cr)This magnificent 3.5-room attic apartment on a high-standard plan is part of a small residence of 8 apartments located near all the amenities of the commune. Its south-facing exposure provides optimal sunshine throughout the year and enjoys a breathtaking view of the plain up to Martigny as well as the Alpine arc, including the impressive Dent Blanche and the mythical Cervin.Highlights: • Savièse, a commune where it is good to live with all its activities and amenities • Close to Sion and the commercial basin of Conthey • Exceptional situation, very calm and close to all amenities and roads/railways • Breathtaking view with large clearance on the plain up to Martigny, on the Alpine arc, including the impressive Dent Blanche and the mythical Cervin • Excellent sunshine all year round, from morning to evening • All rooms are very bright thanks to the numerous and large windows • Very economical thanks to its heating/domestic hot water by air/water heat pump and its south-facing position • Sale as a secondary residence is authorized for Swiss citizens and persons holding a residence permit B or C Distances: • All amenities (shopping center, medical center, post office, schools, bakeries, restaurants, banks, etc.) of the center of Savièse are less than 950 meters away • Bus stop at 500 meters • Train station at 6.6 kilometers (11 minutes by car or 23 minutes by bus) • Highway junctions at 7.7 kilometers (8 minutes) All ski resorts (Anzère, Crans-Montana, 4 Vallées, Nax, Ovronnaz, etc.) and golf courses (Crans, Chermignon, Sion, Sierre, Leuk, etc.) in the central Valais are accessible in 30 minutes or less.The quality of life in the Savièse agglomeration is no longer to be proven and has all the necessary amenities. The very developed social life and the numerous sports and cultural activities of the commune delight young and old. It is definitely the ideal place if you want to live close to all amenities and the capital, while also enjoying great calm and optimal sunshine all year round.This spacious and bright apartment has been designed with an open plan, an American kitchen, large windows, and a large terrace to maximize sunshine and views.It consists of: • Entrance hall with large space for wardrobe • Spacious living room of 55.66 m2 (including kitchen) with dining area, large windows to the south and west leading to the terrace • Fully equipped kitchen with central island • Parental bedroom with access to the balcony/terrace • Bedroom + dressing room (20.62 m2) • Bathroom with Italian shower • Double bedroom (13.84 m2) with large window door leading to the balcony/terrace • Bathroom with Italian shower (possibility of having a bathtub) • Office • Spacious terrace of 59.01 m2 with south-east-west exposure • Basement/laundry room (10.27 m2) with space for washing machine (access from the apartment) Miscellaneous: • 2 covered parking spaces at CHF 30'000.- per unit (in addition to the price and mandatory) • Triple glazing in aluminum outside and PVC inside • Heating/domestic hot water by heat pump...

  • Balcony / Terrace
  • View
  • Elevator
  • +2
Marc Bachmann

Marc Bachmann

1 / 12
Marc Bachmann

Marc Bachmann

  • Balcony / Terrace
  • View
  • Elevator
  • +2
3.5 rooms157m²CHF 1,274,700.–
1965 Savièse

Superb 3.5-room attic apartment, new, splendid view, calm, optimal sunlight

THE ROUGH WORK IS PROGRESSING WELL! AND ALREADY 5 SOLD OUT OF 8! APARTMENT N5 (Cr)This magnificent 3.5-room attic apartment on a high-end plan is part of a small residence of 8 apartments located near all the amenities of the commune. Its south-facing exposure gives it optimal sunlight throughout the year and it enjoys a breathtaking view of the plain up to Martigny as well as the Alpine arc, including the impressive Dent Blanche and the mythical Cervin. Highlights : • Savièse, a commune where it is good to live with all its activities and amenities • Near Sion and the commercial basin of Conthey • Exceptional situation, very calm and close to all amenities and roads/railways • Breathtaking view with large clearance on the plain up to Martigny, on the Alpine arc, including the impressive Dent Blanche and the mythical Cervin • Excellent sunlight all year round, from morning to evening • All rooms are very bright thanks to the numerous and large windows • Very economical thanks to its heating/domestic hot water supply by air/water heat pump and its south-facing position • Sale as a secondary residence is authorized for Swiss and persons holding a residence permit B or C Distances : • All amenities (shopping center, medical center, post office, schools, bakeries, restaurants, banks, etc.) of the center of Savièse are less than 950 meters away • Bus stop at 500 meters • Train station at 6.6 kilometers (11 minutes by car or 23 minutes by bus) • Highway junctions at 7.7 kilometers (8 minutes) All ski resorts (Anzère, Crans-Montana, 4 Vallées, Nax, Ovronnaz, etc.) and golf courses (Crans, Chermignon, Sion, Sierre, Leuk, etc.) in the central Valais are accessible in 30 minutes or less.The quality of life in the Savièse agglomeration is no longer to be proven and it has all the necessary amenities. The very developed social life and the numerous sports and cultural activities of the commune delight young and old. It is definitely the ideal place if you want to live near all amenities and the capital, while also enjoying great calm and optimal sunlight all year round.This spacious and bright apartment has been designed with an open plan, an American kitchen, large windows, and a large terrace to make the most of the sunlight and the view.It consists of : • Entrance hall with large space for wardrobe • Spacious living room of 55.66 m2 (including kitchen) with dining area, large windows in the south and west leading to the terrace • Fully equipped kitchen with central island • Parental bedroom with access to the balcony/terrace • Bedroom + dressing room (20.62 m2) • Bathroom with Italian shower • Double bedroom (13.85 m2) with large window door leading to the balcony/terrace • Bathroom with Italian shower (possibility of having a bathtub) • Office • Spacious terrace of 58.33 m2 with south-east-west exposure • Basement/laundry room (10.27 m2) with space for washing machines (access via the apartment) Various : • 2 covered parking spaces at CHF 30,000.- per unit (in addition to the price and mandatory) • Triple-glazed aluminum windows outside and PVC inside • Heating/domestic hot water supply by air/water heat pump • Visible roof structure • Empty tube for...

  • Balcony / Terrace
  • View
  • Elevator
  • +2

Suggested properties for you based on search results

Other interesting objects