1091 results - Attic flat buy: Switzerland

1 / 6
5.5 rooms200m²CHF 2,180,000.–
6963 Lugano

Exclusive 5.5-room penthouse with spacious terraces

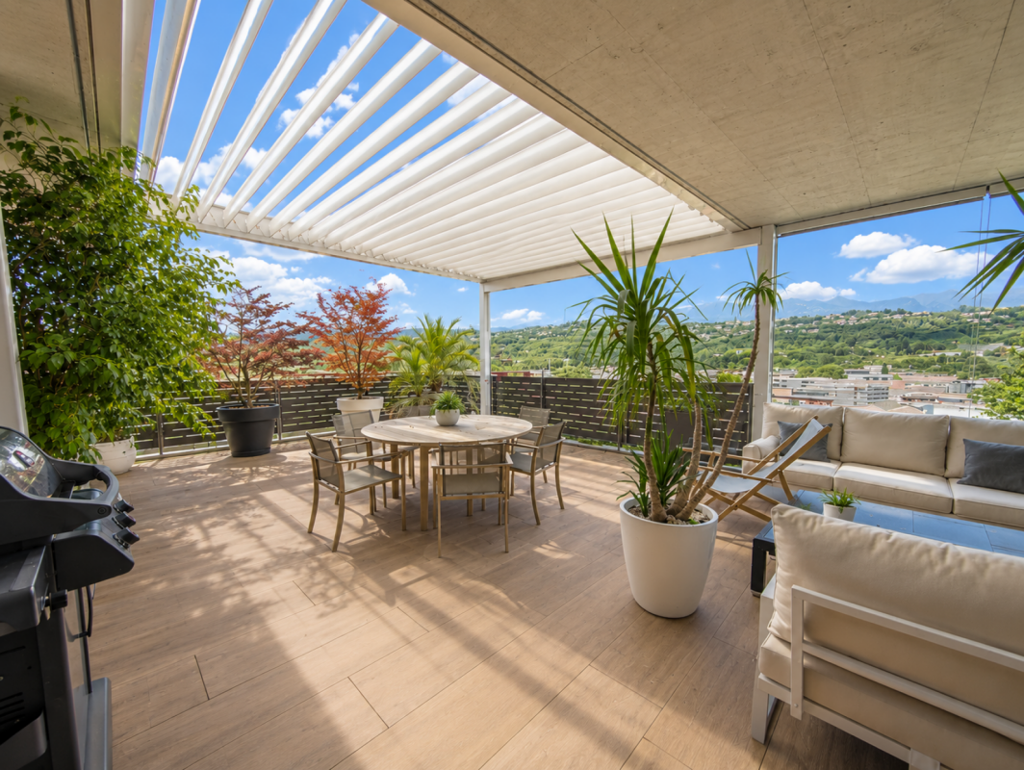
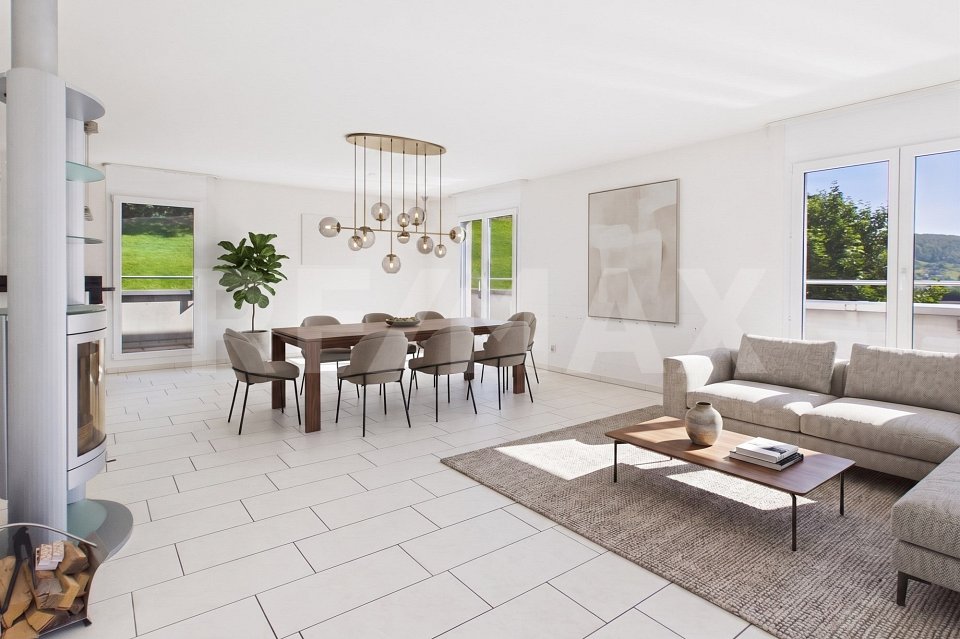
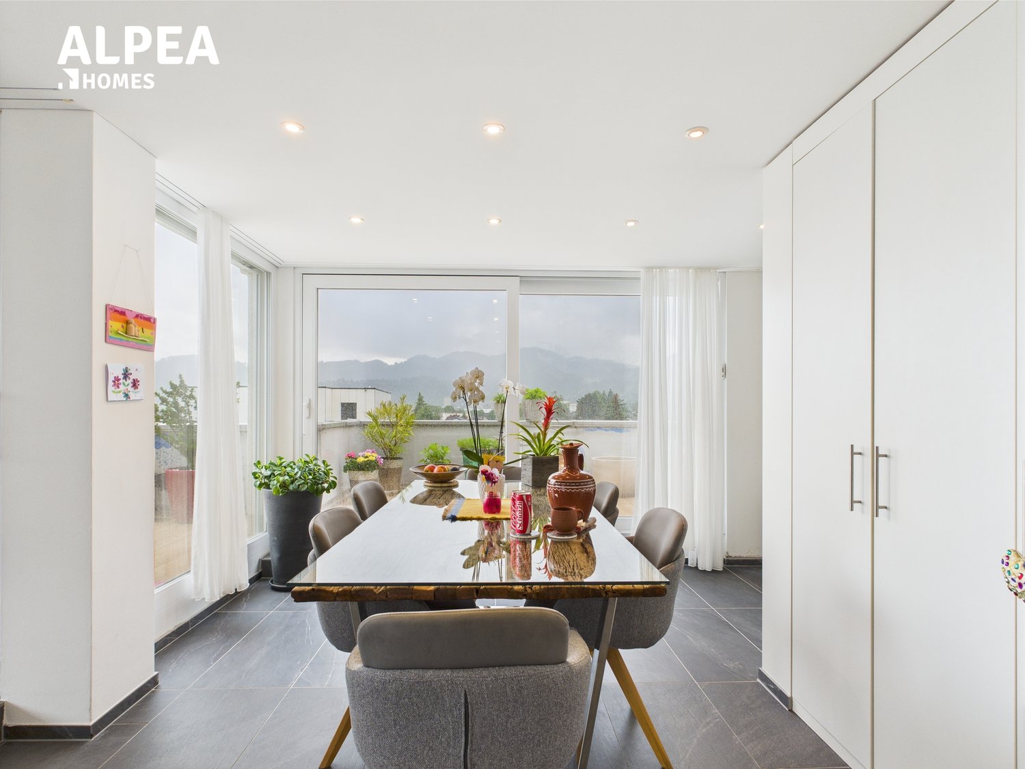
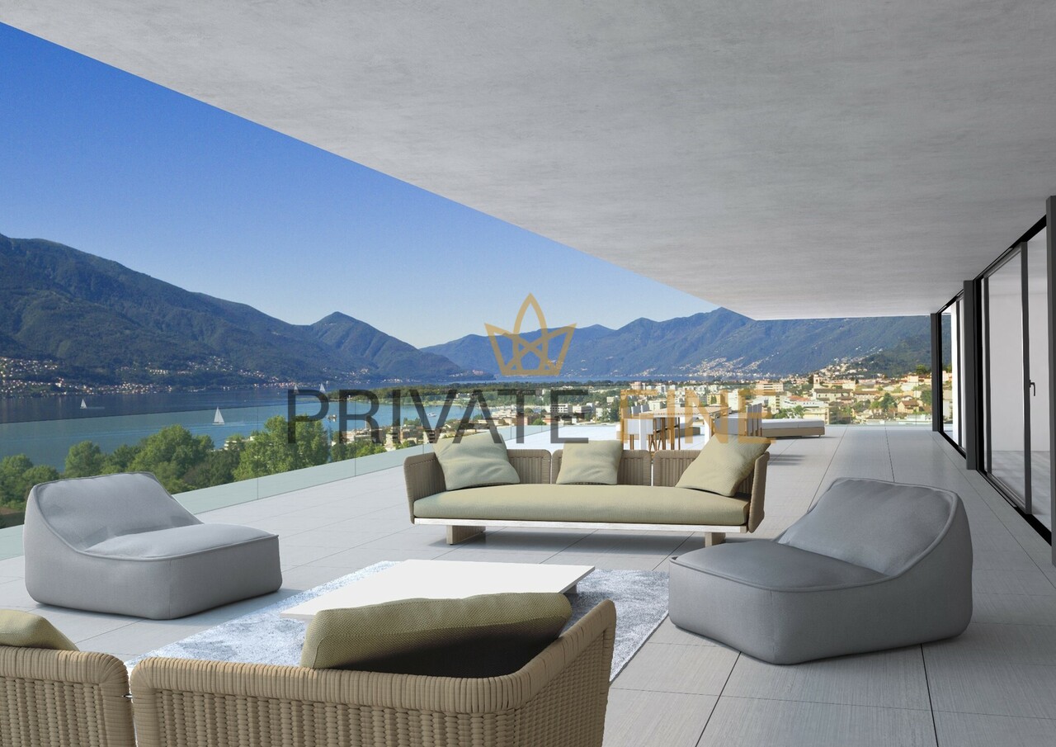
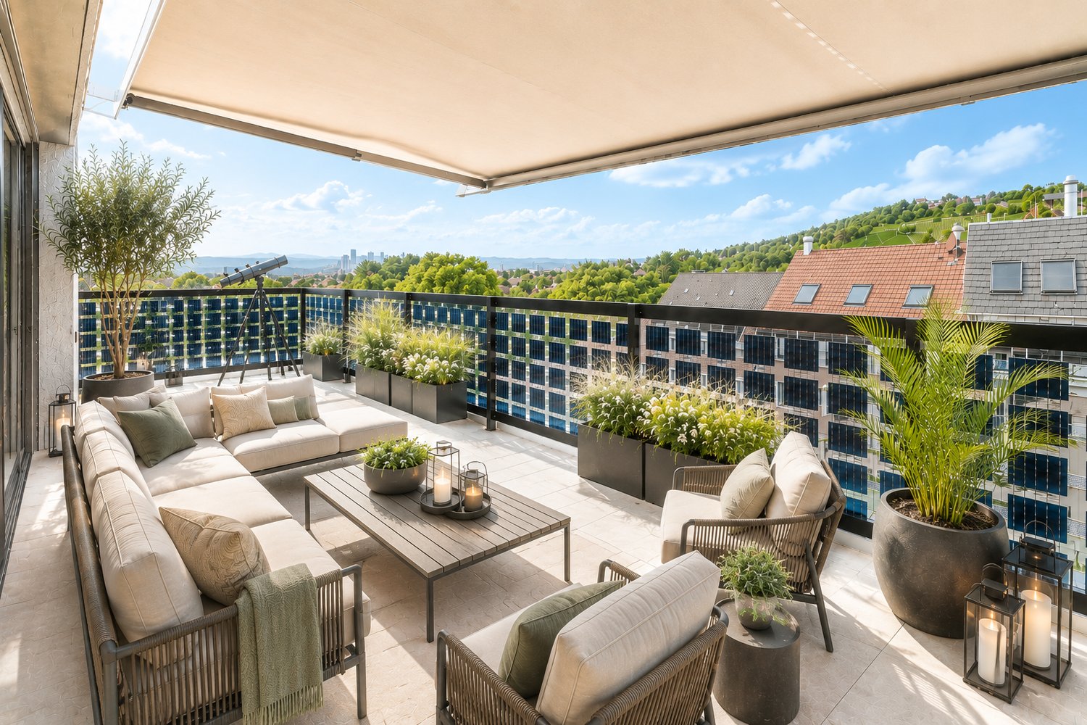
Exclusive 5.5-room penthouse with spacious terraces and direct lift access We are pleased to offer for sale a magnificent penthouse occupying the entire top floor of a residential building. The apartment was built in 2012 and enjoys a particularly strategic location, within easy reach of all the main services and amenities.The property stands out for its high level of comfort, generous living spaces, complete privacy and excellent south-west exposure, which ensures abundant natural light throughout the day.One of the property's main advantages is the spacious private garage, available separately for CHF 120,000, with room for two or three vehicles and directly connected to a large cellar. From the garage, there is direct access to the main entrance of the building, where the lift provides exclusive access to the apartment.The lift opens directly onto the penthouse floor, where an elegant entrance hall with built-in wardrobes, a practical storage room and a guest bathroom welcome residents and visitors.The living area is characterised by generous proportions and excellent natural light. It comprises a spacious living room with dining area, a double-sided gas fireplace, a modern semi-open kitchen and a fully glazed study, ideal for those wishing to work from home in a private setting filled with natural light.The living area opens onto an impressive outdoor space, featuring a beautiful covered terrace with pergola and a total surface area of approximately 46 m². A wraparound balcony extends along much of the apartment, creating a seamless connection between the comfort of the interiors and the enjoyment of the outdoor areas.The sleeping area is clearly separated from the living spaces and ensures maximum peace and privacy.It includes a first bedroom with private bathroom, an independent laundry room, two further bedrooms served by a full bathroom and, finally, a magnificent master suite comprising a spacious double bedroom, walk-in wardrobe and en-suite bathroom.The apartment enjoys a high degree of privacy and a pleasant open view towards the mountains and the areas of Savosa and Porza.With its 5.5 rooms, complemented by an independent study, this property offers exceptionally generous spaces and a quality of living that is increasingly difficult to find on the market.An exclusive residence, ideal for those seeking to live on the top floor in a modern, elegant setting, perfectly connected to all essential services.

1 / 6
5.5 rooms138m²CHF 1,180,000.–
4410 Liestal

Exclusive living - 5½-room attic apartment with direct lift access

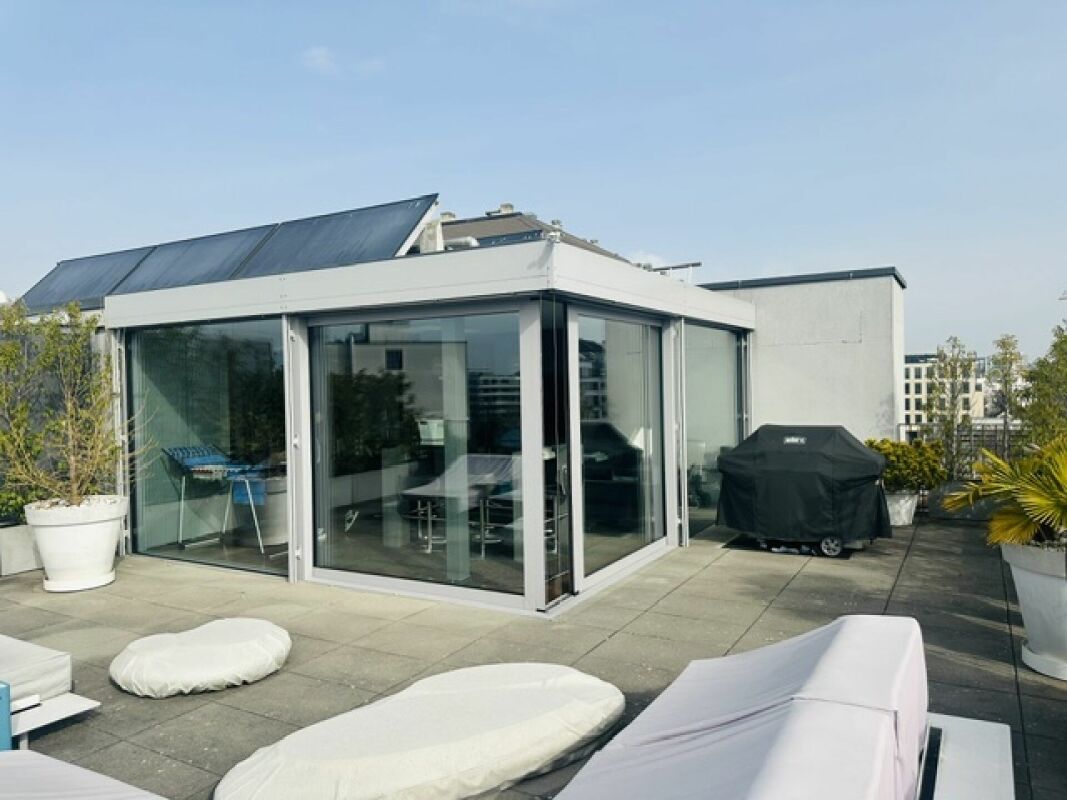
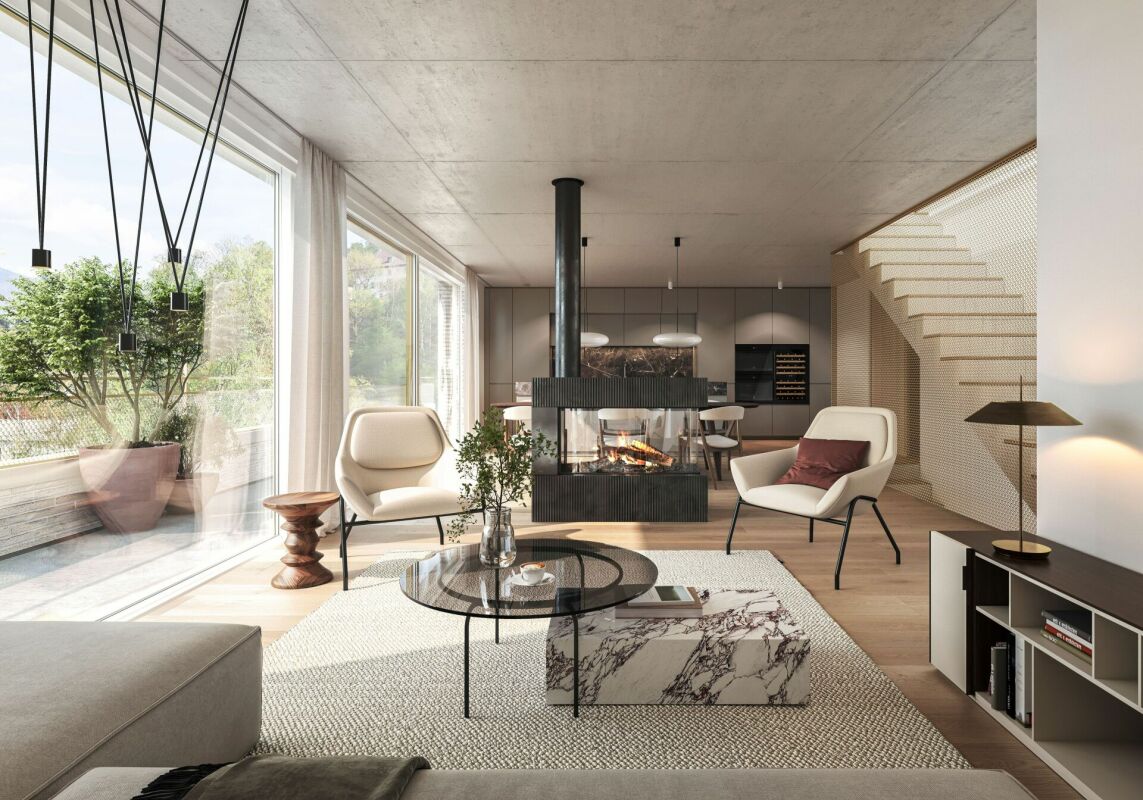
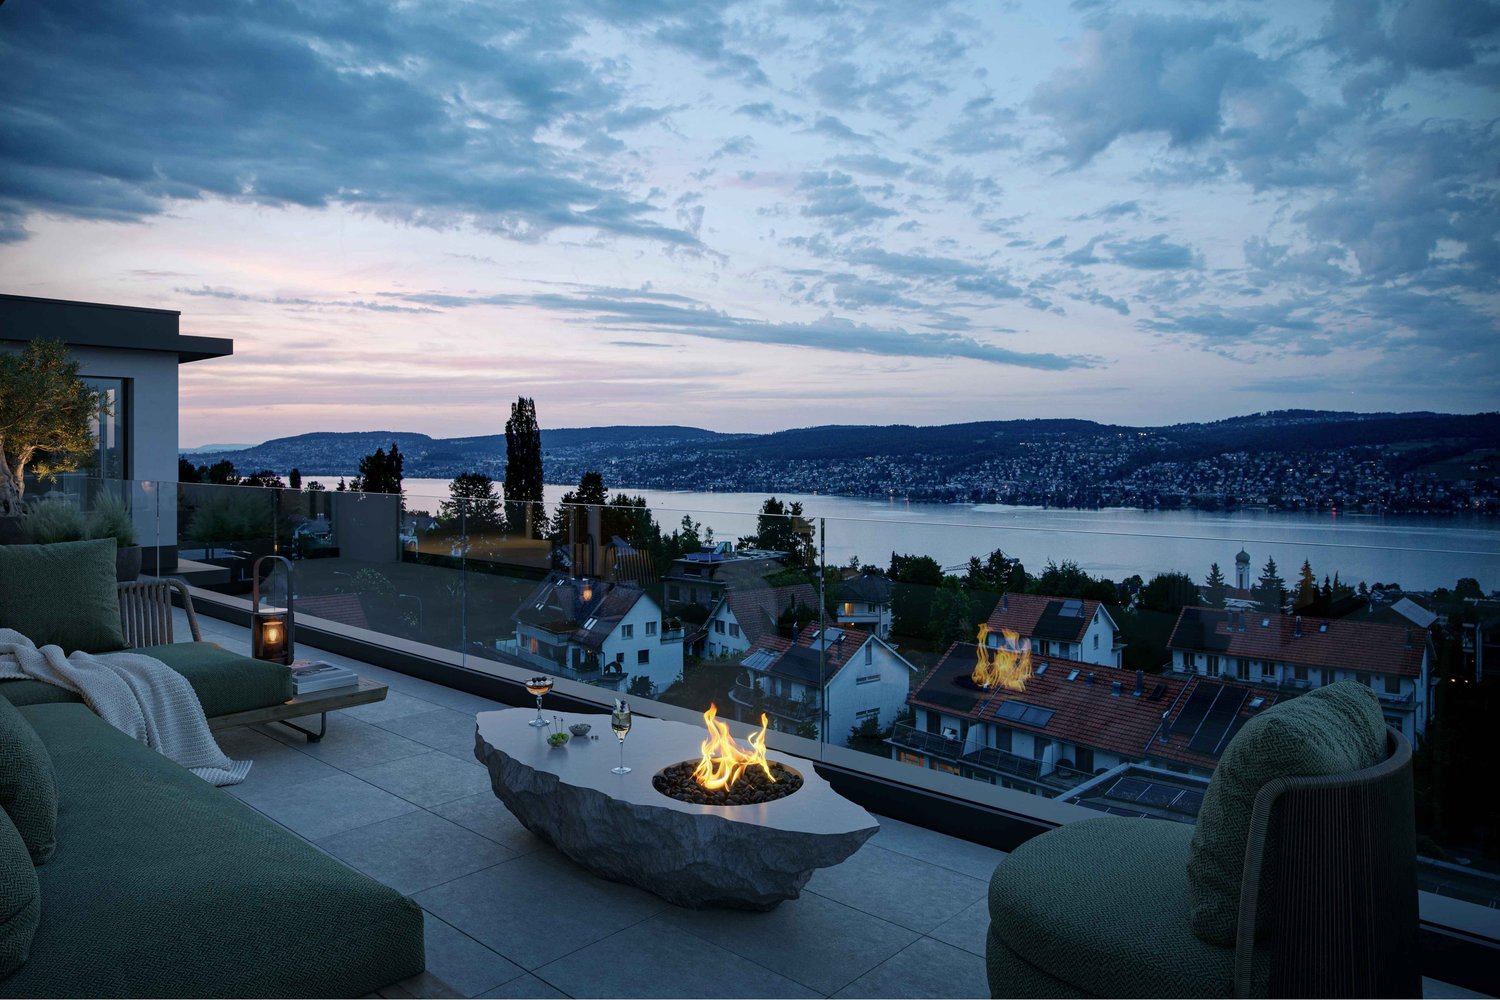
Arrive, the lift door opens and you stand directly in your new home. This exclusive attic apartment combines generosity, privacy and high-quality living comfort in a special way and offers a living feeling that meets the highest standards. The heart of the apartment is the openly designed living and dining area with adjacent kitchen. Generous window fronts and skylights in the entrance hall let in plenty of daylight and, together with the direct exits to the terrace, create a bright and inviting atmosphere. Indoor and outdoor areas flow smoothly into each other and give the apartment a special generosity.The extensive terrace with a glazed winter garden surrounds a large part of the apartment and is directly accessible from almost all rooms. Whether it's the first coffee in the morning, a relaxed evening with family and friends or quiet moments under the open sky, you can enjoy a high level of living quality and privacy here.Four versatile rooms offer ample space for family, guests or a stylish home office. The spacious master bedroom has direct access to the en-suite bathroom with a corner bathtub and forms a private retreat. The room offer is complemented by a second bathroom with a shower, toilet and washing tower, ideal for comfortable everyday life.In the basement, you have a private laundry room and a spacious cellar room at your disposal, providing additional comfort and practical storage space. This attractive offer is rounded off by the possibility of optionally purchasing two underground parking spaces, for convenient and weather-protected parking directly in the house. An apartment for people with high standards.An attic apartment is much more than just living space - it is an expression of a special lifestyle. Light, generosity, privacy and the extensive terrace create a living ambiance that delights every day anew. Those who are looking for something special and value quality, comfort and a stylish home will feel at ease here from the very first moment.MORE PHOTOS, THE VIRTUAL 3D TOUR AND FURTHER INFORMATION ON remax.ch AND newhome.ch.IF YOU ARE INTERESTED, PLEASE REQUEST THE DETAILED SALES DOCUMENTATION IN WRITING.LOCATION:THE CITY OF LIESTAL IS LOCATED IN THE HEART OF THE CANTON AND CONNECTSTHE VALLEY OF THE ERGOLZ WITH THE SURROUNDING JURA HEIGHTS.Schauenburgerstrasse offers a perfect balance between living quality and accessibility:-Bus stop Munzach in about 9 walking minutes-Liestal train station in short distance-Fast connection towards Basel-Nature and recreation area directly in front of the houseThe sunny orientation ensures a friendly and pleasant living atmosphere.Figures and facts:Population: 16289 (01/2026)Area: 1821 ha, of which 1077 ha are forestHeight: train station 327 m above sea level, observation tower 614 m above sea levelSchools:Liestal offers a comprehensive educational infrastructure withkindergartens, primary and secondary schools as well as the gymnasium andvocational schools, which offer learning opportunities for all levels of education.Shopping opportunities/business:In Liestal, you will find a wide range ofshopping opportunities, including branches of large retail chains,specialized shops and weekly markets. Local businesses anddiverse service offerings characterize the cityscape.Public and individual transport:Liestal is an important transport hub and hasan SBB train station with direct connections to Basel, Zurich and other regions. Several bus lines connect Liestal with the surroundingmunicipalities. The city is also very well connected to the road network via the nearby A22 motorway.Tax rate:Natural persons 2025, 65%MORE PHOTOS, THE VIRTUAL 3D TOUR AND FURTHER INFORMATION ON remax.ch AND newhome.ch.IF YOU ARE INTERESTED, PLEASE REQUEST THE DETAILED SALES DOCUMENTATION IN WRITING.
1 / 6
4.5 rooms136m²CHF 699,000.–
1950 Sion


Attic with 4.5 rooms in the heart of Aproz (Sion)

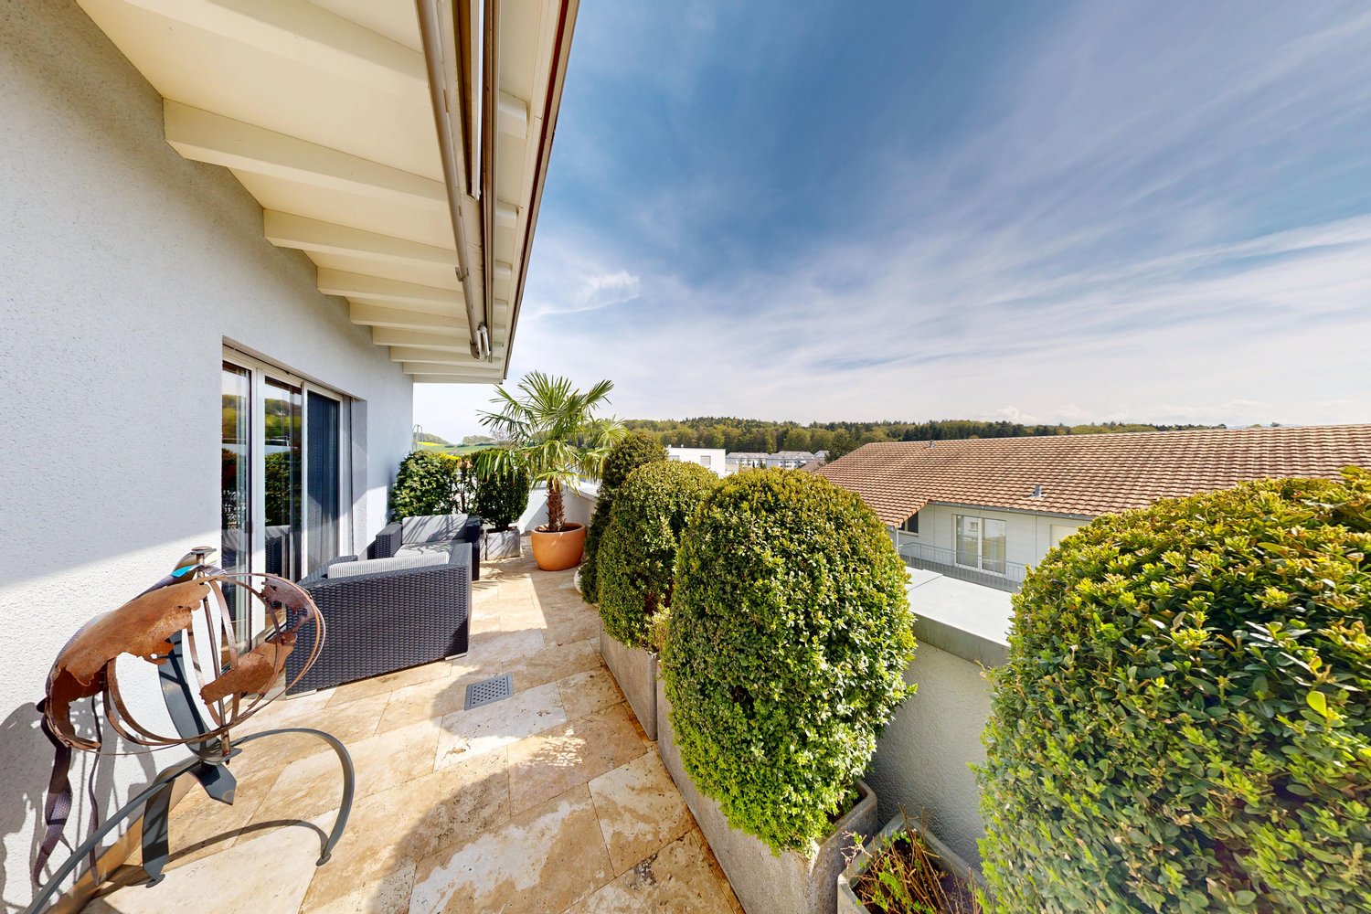
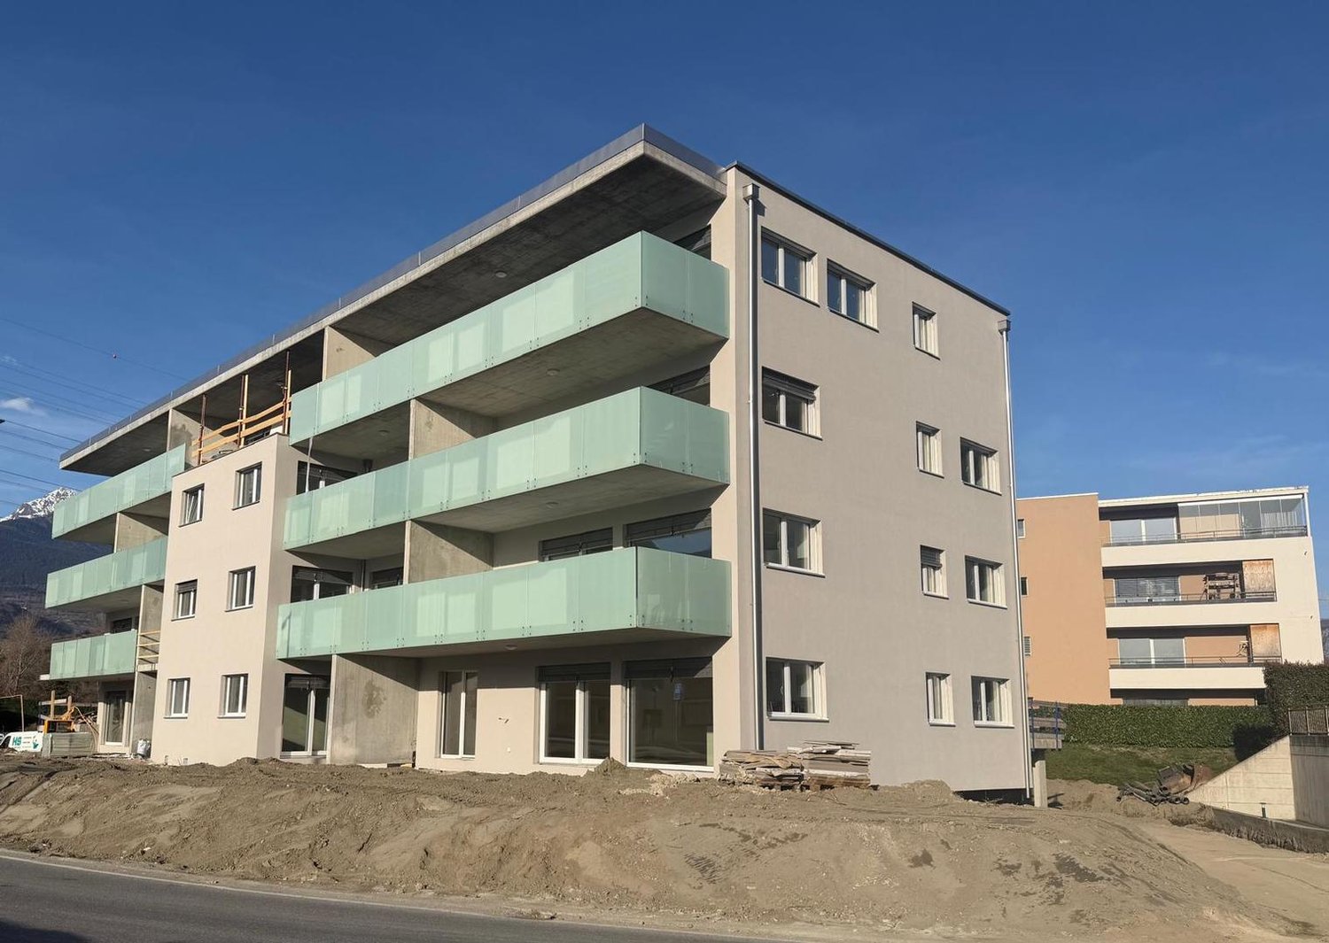
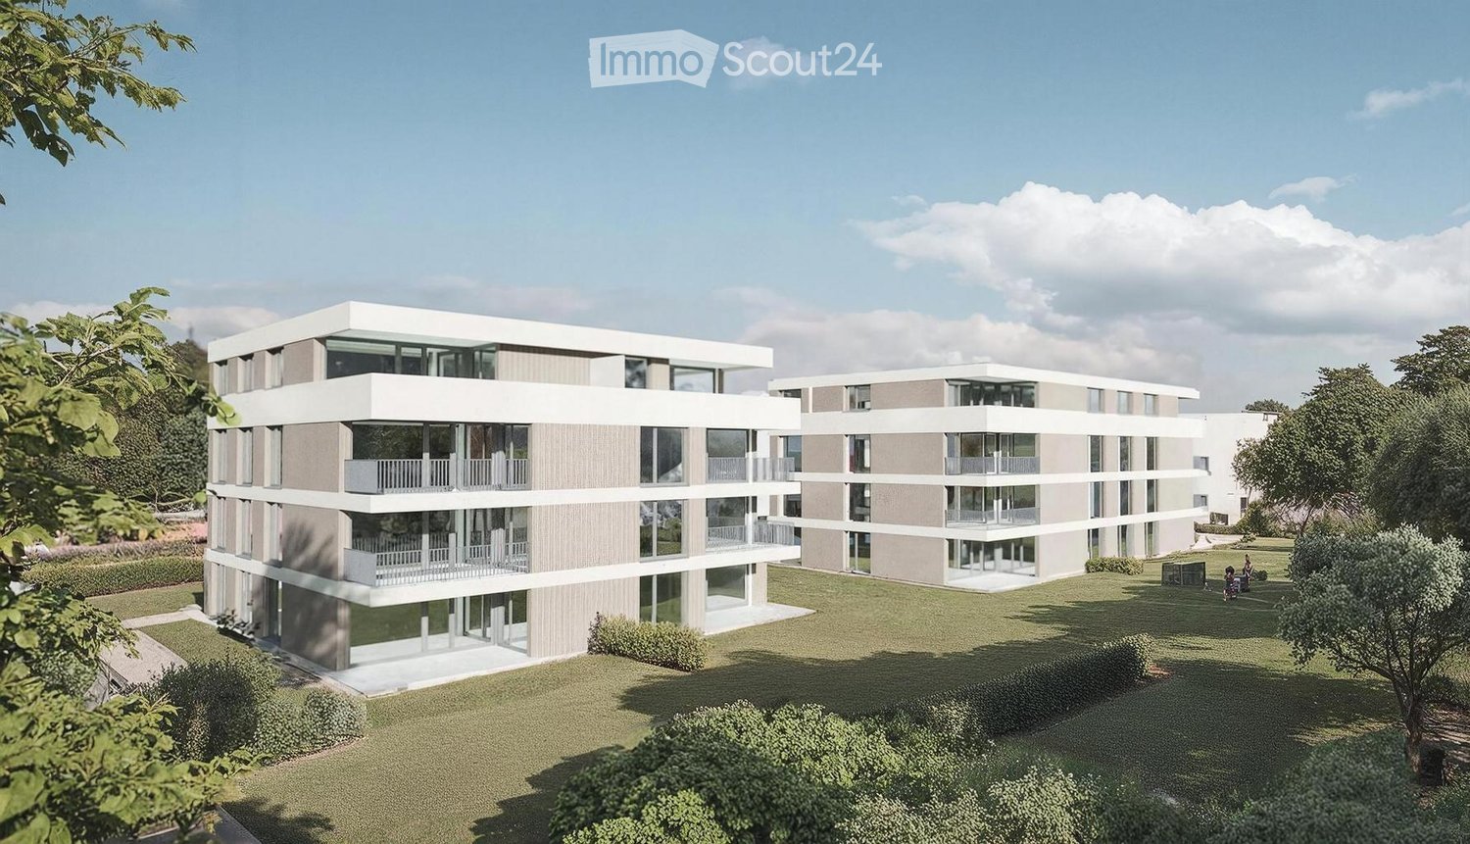
Delivery spring 2026 - ATTIC!Come and discover this 4.5-room apartment, located in a promotion of 15 lots, in the heart of the charming village of Aproz, in the municipality of Sion.DELIVERY IN 5 MONTHS.Aproz, a charming hamlet nestled in the municipality of Sion, in the heart of Valais, is a place where nature and tradition meet harmoniously. Located on the banks of the Rhone, this village offers a peaceful setting for walks on foot or by bike, allowing you to discover the local fauna and flora, particularly with walks in the Domaine des Iles.Aproz benefits from its proximity to Sion, the dynamic capital of Valais, offering a perfect blend of village tranquility and urban accessibility.The apartment is distributed as follows: • Entrance hall with large built-in closets • Parental bedroom with private bathroom • Private bathroom with WC and shower • 2 bedrooms • Bathroom with WC, bathtub and space for the washing machine • Open kitchen • Large living room • Terrace of 28m2 • Cellar An outdoor parking space for CHF 9'000.00 and a covered parking space for CHF 15'000.00 complete this property. Room details • Balcony | Loggia • Cellar | Cellar • Kitchen • Kitchen with dining area • Entrance hall • Living room Bedrooms • Double bedroom / parental bedroom: 1 • Single bedroom / children's bedroom: 2 Bathrooms • Bathroom: 1 • Shower room: 1 • Total WC: 2 Prices for box, garage and parking space Single garage CHF 40'000.- / unit Outdoor parking space CHF 9'000.- / unit Environment • Quiet | Peaceful • Countryside • Village View • Unobstructed Exposure • West Proximity • Banks • Shopping centers • Shops • Crèche • Primary schools • Post office • Restaurant • Highway exit • Public transport Technical equipment Elevator Yes Laundry room Yes Main heating Heat pump Air-water Heating mode Floor heating Do not hesitate to contact us for more information.Looking forward to meeting you.Best regards.
1 / 7
5.5 rooms342m²CHF 4,900,000.–
6816 Bissone

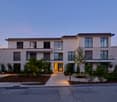
BISSONE PRESTIGIOSO ATTICO Pieds Dans l'Eau


BISSONEPrestigioso AtticoPieds Dans l'EauL'attico di 342 mq con splendida vista sul lago di Lugano e monti circostanti è situato a Bissone all'ultimo piano di una signorile Residenza direttamente a lago ed è dotato di una grande terrazza panoramica di 211 mq.Il bel giardino condominiale comprende un'area relax, un angolo barbecue e l'accesso diretto al lago.Lugano è raggiungibile in pochi minuti d'auto mentre Chiasso si raggiunge in 15 minuti.L'attico è composto da:Ampia entrata, grande soggiorno vista lago con caminetto, cucina abitabile accessoriata, servizio ospiti, camera padronale vista lago con cabina armadio e bagno en-suite, seconda camera con bagno en-suite, terza camera con bagno difronte, cantina e lavanderia al piano, 2 posti auto esterni e 2 box autoBISSONE PRESTIGIOUS PENTHOUSE Pieds Dans l'Eau The penthouse , 342 sqm , with a splendid view of Lake Lugano and the surrounding mountains is located in Bissone of an elegant residence pieds dans l'eau. The apartment has a large panoramic terrace of 211 sqm . Deeped in a green private park directly accessing to the lake and vaunting a relax area with barbeque corner under the huge maritime pines' shadow, this marvellous property guarantees an excellent lifestyle thanks to generous volumes, brightness and elegance of well distributed environments.Strategic location a few minutes driving from Lugano city and only 15 minutes driving from Chiasso. Entrance hall, large living room with lake view, fireplace and natural stones walls, separate fully equipped kitchen, guest bathroom, spacious master bedroom with lake view and walk-in closet and en-suite bathroom, second bedroom with en-suite bathroom, third bedroom with in front bathroom, cellar and private laundry room at the same floor, 2 outdoor parking spaces and 2 indoor parking spaces in box.

1 / 4
  • Garage
  • View
  • Elevator
8.5 rooms361m²Price on request
6648 Minusio

Moderne hochwertige 8.5 Zi.-Attika mit Seesicht (55)

Die moderne Residenza Estate & Esplanade in Minusio verbindet eleganten und zeitlosen Luxus mit hoher Lebensqualität und ist nicht einfach nur eine Liegenschaft, sondern die perfekte Realisierung Ihrer Träume. Überzeugen Sie sich gerne davon in der grosszügigen 8.5 Zi.- Attika-Wohnung, die mit 361 m² Wohnfläche und 172 m² gedeckte und 153m² ungedeckteTerrassenflächekeine Wünsche offen lässt. Mit dem Lift gelangen Sie bequem direkt in den Eingangsbereich. Grosse Schiebefenster imoffenen Wohn- Ess- und Küchenbereich führen direkt auf die Terrasse und vermitteln ein Gefühl von Freiheit und bieten einen phantastischen Blick über die Stadt, die Berge und den See. Es stehen Ihnen ein Schlafzimmer mit Bad und Ankleidezimmer, zwei weitere Schlafzimmer mit Bädern sowie Gästetoilette zur Verfügung. EinFitnessraum,Reduit, Waschküche, grosser Kellerraum und Weinkeller runden das Angebot ab. Die Ausführungen sind von erstklassiger Qualität und schlichter Eleganz. Lassen Sie sich begeistern.Sie haben die Möglichkeit, bis zu vier Autostellplatze in der Einstellhalle zu erwerben.Als Eigentümer der Attikawohnung steht es Ihnen frei, die Infrastruktur des Hotels, wie Schwimmbad, SPA, Wellness, Fitnessraum oder Room- und Reinigungsservice in Anspruch zu nehmen. Es besteht die Möglichkeit, die Immobilie als Zweitwohnsitz zu erwerben.The modern Residenza Estate & Esplanade property in Minusio combines elegant and timeless luxury with a high quality of life. Come and see for yourself in the spacious 8.5-room penthouse apartment, which leaves nothing to be desired with 361 m² of living space and 172 m² of covered and 153m² of uncoveredterrace space. The elevator takes you directly to the entrance area. Large sliding windows in the open-plan living, dining and kitchen area lead directly onto the terrace, giving you a feeling of freedom and offering a fantastic view over the city, mountains and lake. There is a bedroom with bathroom and dressing room, two further bedrooms with bathrooms and a guest toilet. Afitness room,reduit, laundry room, large cellar room and wine cellar complete the offer. The finishes are of first-class quality and simple elegance. You have the option of purchasing up to four parking spaces in the garage.As the owner of the penthouse apartment, you are free to make use of the hotel infrastructure, such as the swimming pool, spa, wellness, fitness room or room and cleaning service. It is possible to purchase the property as a second homeLa moderna Residenza Estate & Esplanade di Minusio combina un lusso elegante e senza tempo con un'elevata qualità di vita. Scoprite voi stessi questa splendida proprietà di 8.5 locali, che non lascia nulla a desiderare con 361 m² di superficie abitabile e 172 m² di terrazza coperta, nonché 153m² di terrazza scoperta. L'ascensore porta direttamente all'ingresso. Le grandi finestre scorrevoli della zona giorno, pranzo e cucina open space conducono direttamente alla terrazza, trasmettendo una sensazione di libertà e offrendo una fantastica vista sulla città, sulle montagne e sul lago. Vi è una camera da letto matrimoniale con bagno e guardaroba privato, altre due camere da letto con bagno e una toilette per gli ospiti. Completano l'offerta unasala fitness,reduit, una lavanderia, un ampio locale cantina e una cantina vini. Le finiture sono di prima qualità e di sobria eleganza. È possibile acquistare fino a quattro posti auto in autorimessa.In qualità di proprietario dell'attico, si è liberi di utilizzare le infrastrutture dell'hotel, come la piscina, la spa, il centro benessere, la sala fitness o il servizio di pulizia. L'attico può essere acquistato anche come residenza secondaria.

  • Garage
  • View
  • Elevator
1 / 2
5.5 rooms135m²CHF 1,095,000.–
1619 Les Paccots

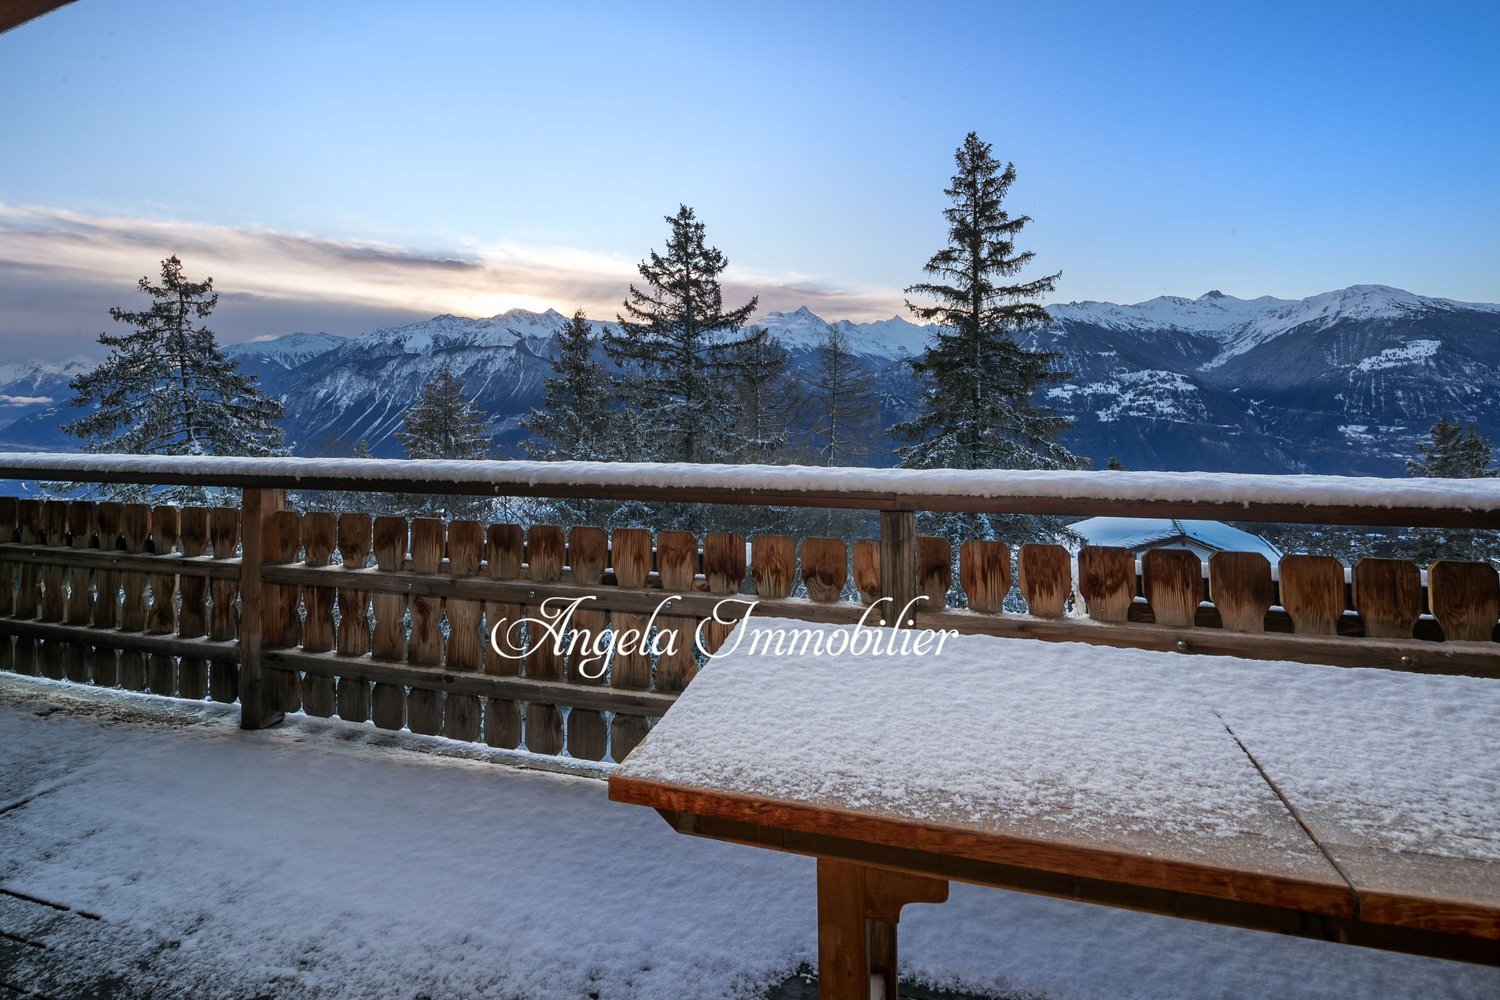
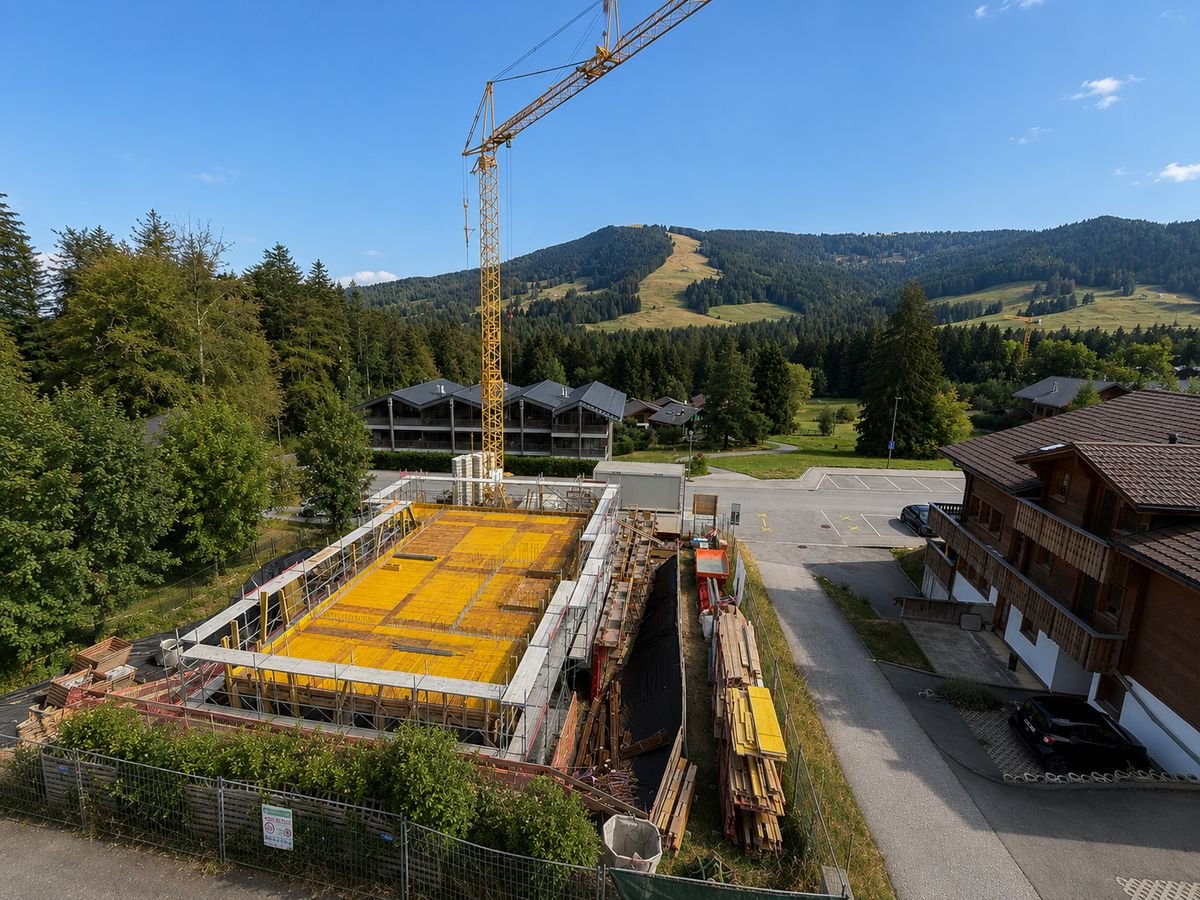
CHALET 1909 - LOT E - 5.5 rooms in the attic

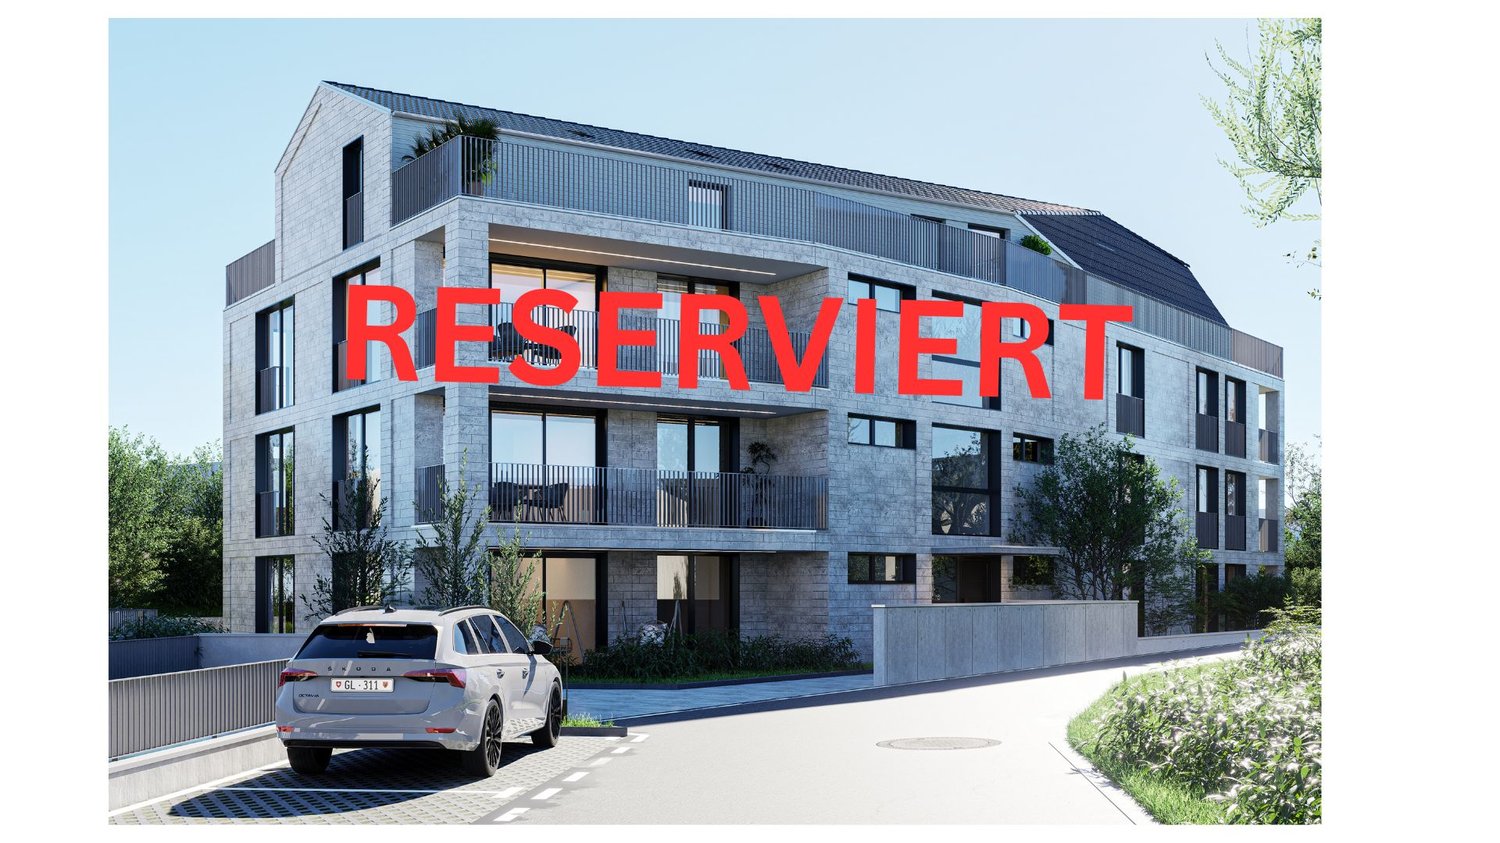
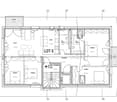
New real estate project in Les Paccots - 5 high-standard apartments for sale on planConstruction in progressIn the heart of Les Paccots, just a few minutes from Châtel-Saint-Denis and all amenities, discover this superb project of 5 new apartments combining contemporary architecture, modern comfort, and exceptional quality of life.The project is designed in a true chalet spirit and offers bright, spacious, and functional apartments, with the possibility of personalizing the interior spaces, materials, and finishes according to your wishes. A rare opportunity to create a living space in your image, in a peaceful and natural environment, at the foot of the slopes.Characteristics of the project • 5 new apartments in PPE for sale on plan • Modern architecture and high-quality materials, chalet style • Quiet and green environment • Immediate proximity to schools, shops, restaurants, and transportation • 5 minutes from the highway and the center of Châtel-Saint-Denis • Direct access to the slopes, tennis, ice rink, and summer/winter activities • Underground parking (4 spaces) + 1 outdoor space • Large bicycle room For sale - Lot E5.5-room apartment occupying the entire top floorMagnificent through attic apartment occupying the entire top floor, offering 135 m² of living space, beautiful volumes, 4 bedrooms, and excellent lighting.Surfaces • Living area: 129 m² • Balcony area: 10 m² Distribution • Entrance hall • Spacious, bright living room with large windows leading to the balcony • Open kitchen integrated into the living area • 4 bedrooms • 2 fully equipped bathrooms with washing machine Exterior • Balcony: 10 m² Features • Through apartment on the top floor • Large windows providing optimal lighting • Finishes, kitchen, and floors to the buyer's taste • Quiet and natural environment Price • Apartment: CHF 1'095'000.- • Indoor parking space: CHF 35'000.- extra Other available lots • Lot A - 4.5 rooms - 112 m² living area - CHF 845'000.- • Lot B - 3.5 rooms - 86 m² living area - CHF 695'000.- • Lot C - 3.5 rooms - 66 m² living area - CHF 555'000.- • Lot D - 5.5 rooms - 135 m² living area - CHF 1'085'000.- • Lot E - 5.5 rooms - 135 m² living area - CHF 1'095'000.- Parking spaces • One indoor parking space is available with this apartment: CHF 35'000.- extra For more information about the project, do not hesitate to contact us.ROCKWEL PROPERTIES

Suggested properties for you based on search results

Other interesting objects