1090 results - Attic flat buy: Switzerland

1 / 7
4.5 rooms143m²CHF 1,750,000.–
1290 Chavannes-des-Bois

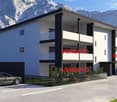
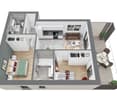
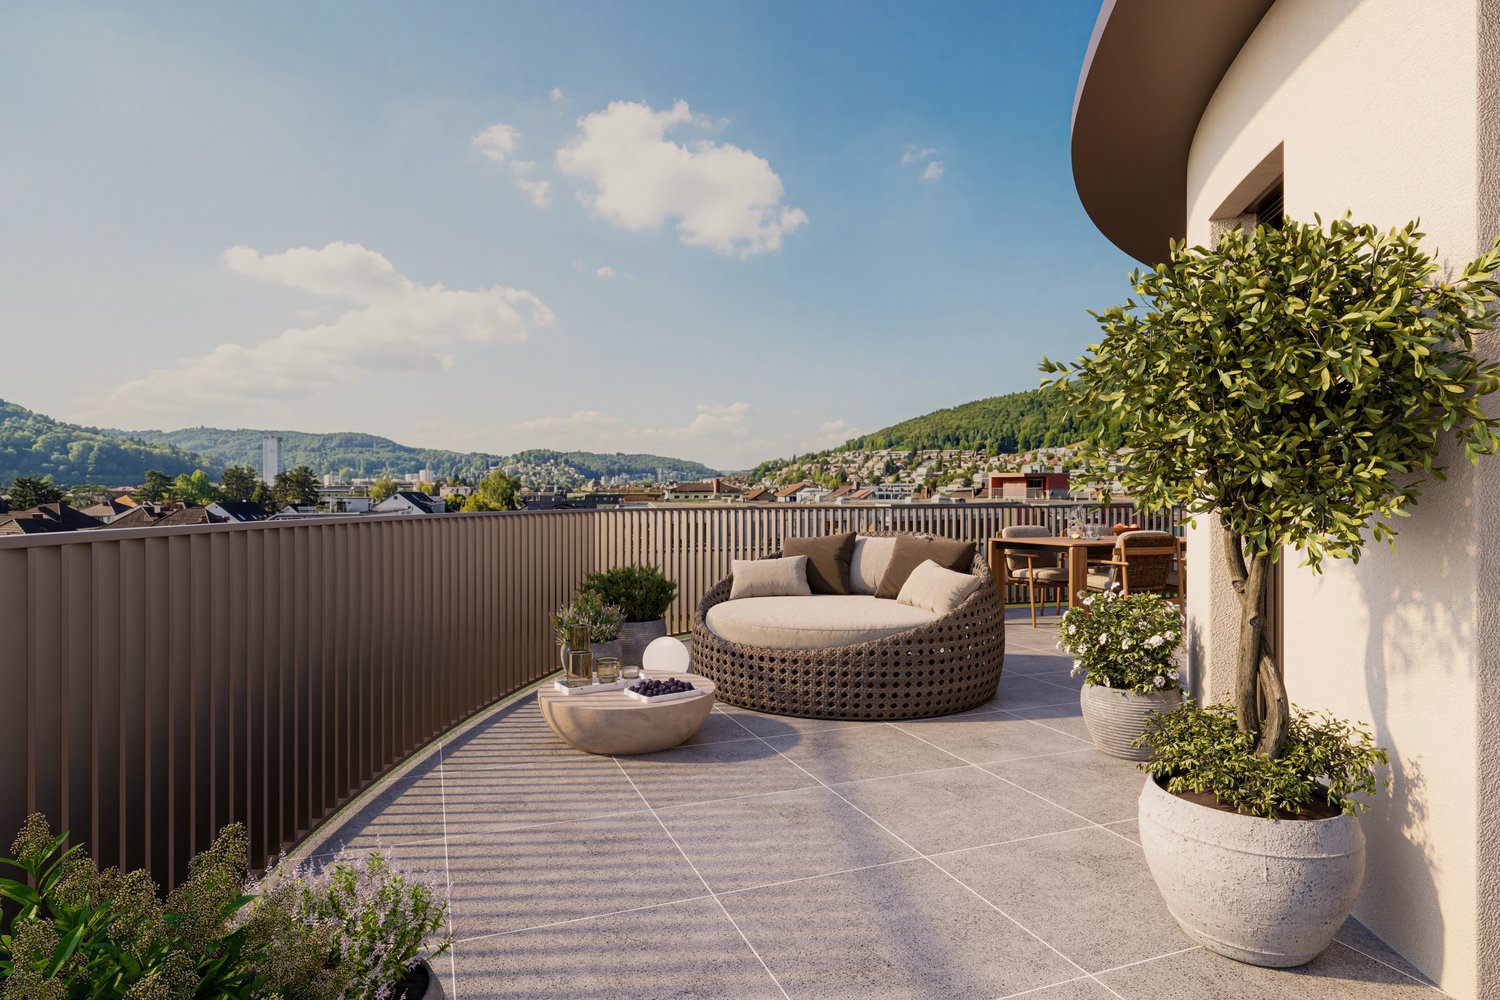
"The Nest" Lot-5 Attique de 4.5P avec terrasse!

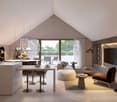
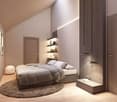
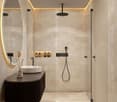
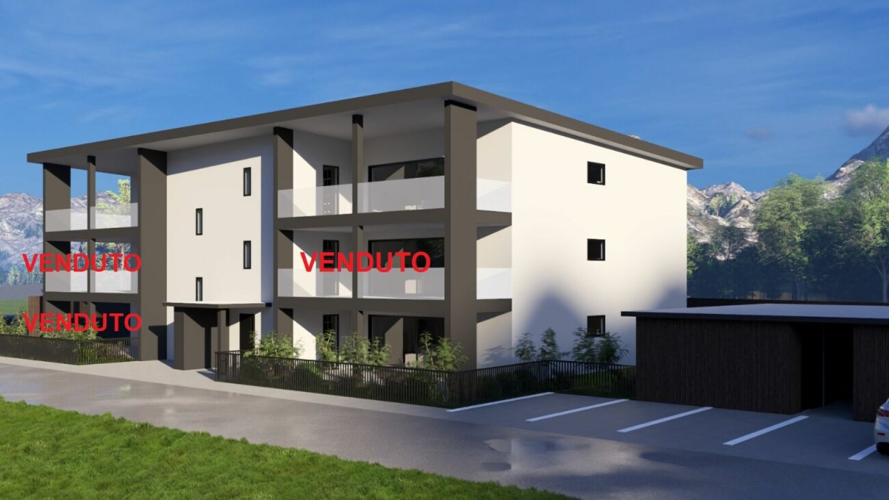
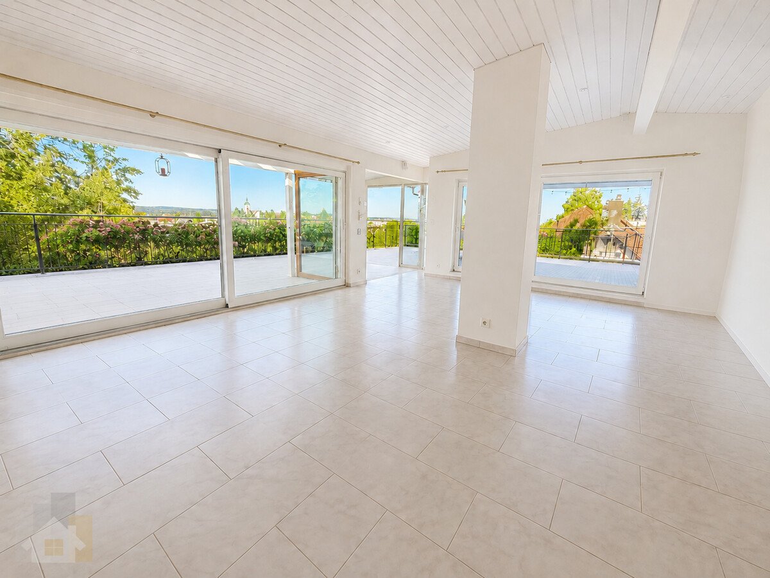
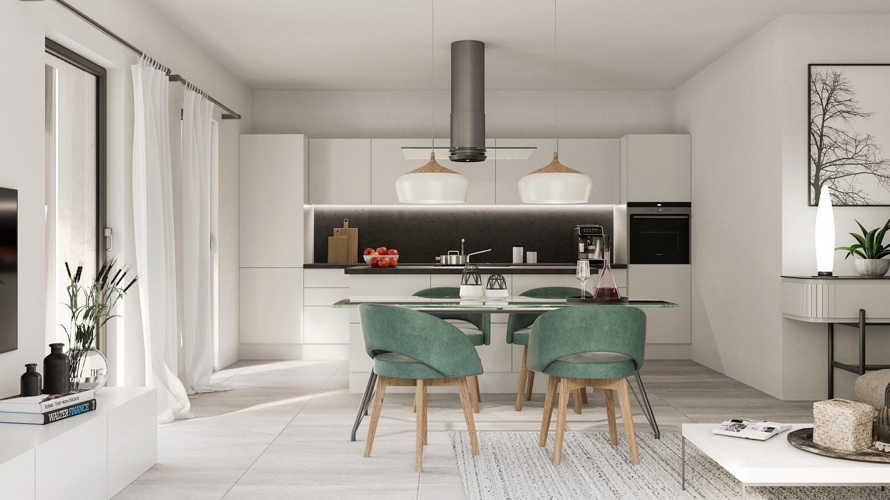
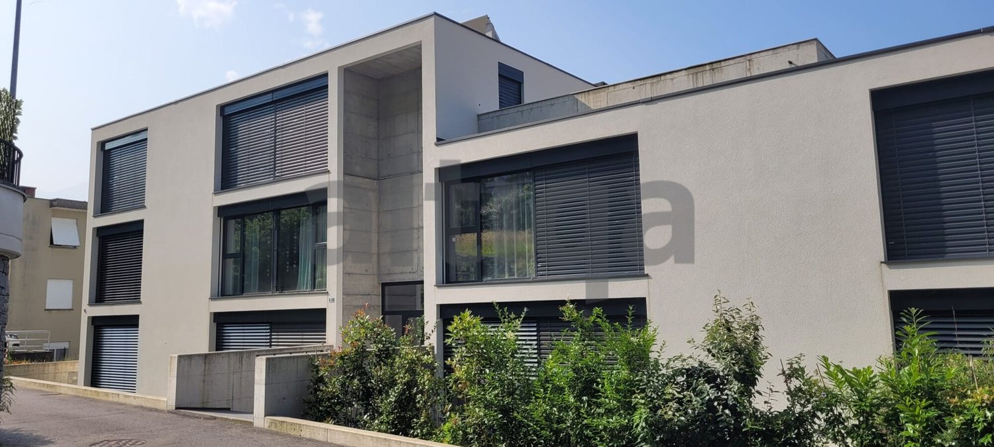
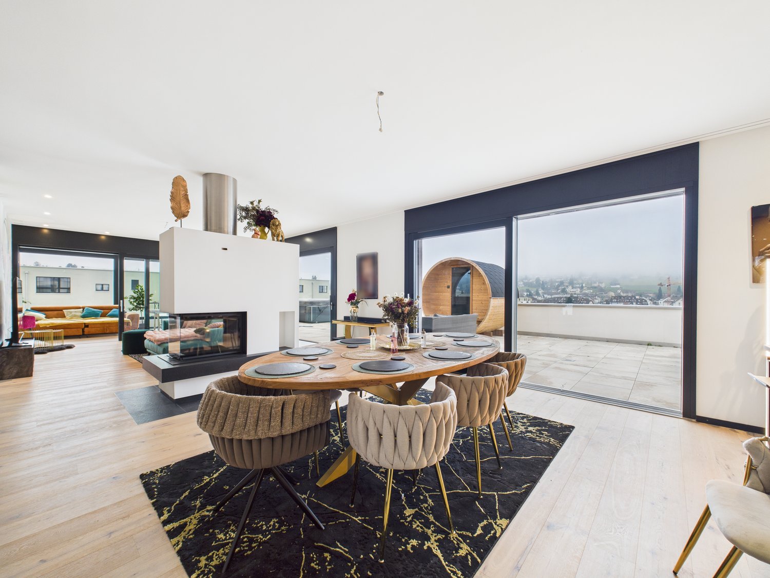
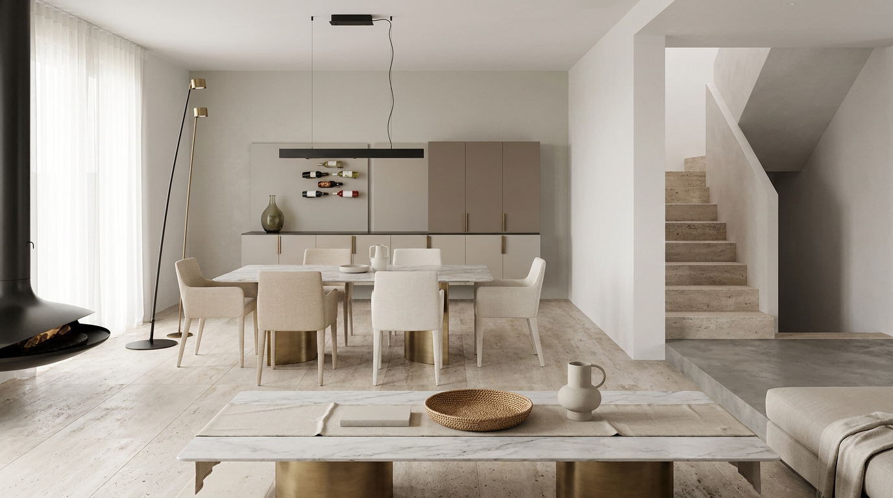
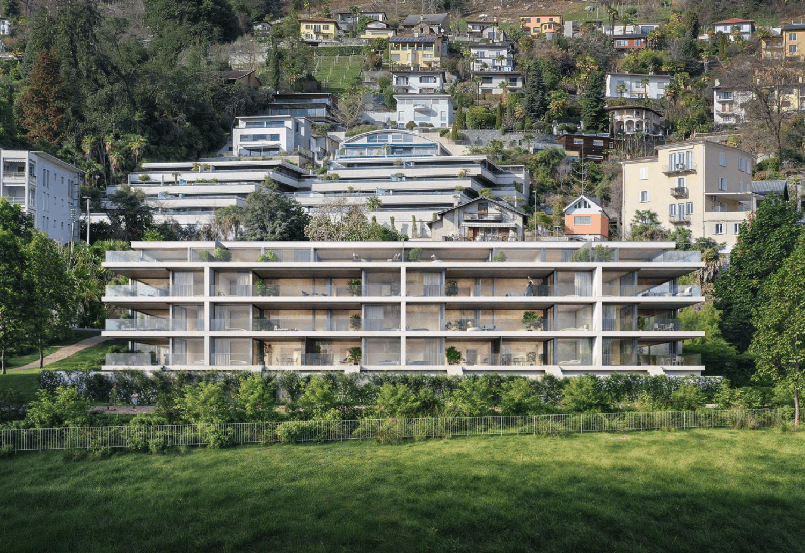
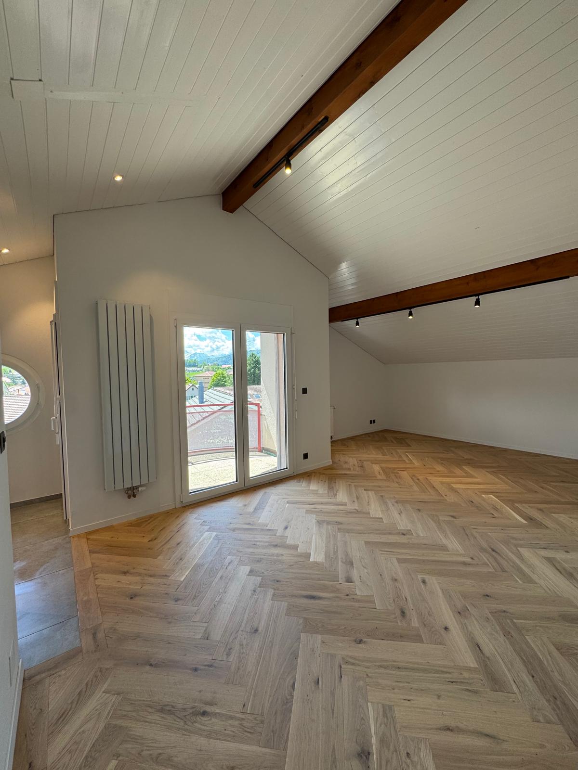
"THE NEST" By ROCKWELL PROPERTIES :A proximité immédiate de Genève, située au coeur de "Terre Sainte" dans la charmante commune de Chavannes-des-Bois dans un quartier résidentiel calme et verdoyant, cette sublime nouvelle promotion de 5 lots sort tout simplement de l'ordinaire.Cette promotion aux lignes minérales et épurées aux standard Minergie, disposent de grandes baies vitrées en triple vitrages, comprenant de beaux volumes lumineux ouverts sur de large espaces extérieurs pour vos moments de détente.Démarrage de chantier imminent, le futur immeuble résidentiel comprend 5 lots dont vous trouverez les détails ci-dessous : • Lot-1 (5.5P en rez-de-jardin) - (Vendu) • Lot-2 CHF 1'540'000 (5.5P en rez-de jardin)- (Vendu) • Lot-3 CHF 1'570'000 (4.5P en 1er étage) - (Vendu) • Lot-4 CHF 1'595'000 (4.5P en 1er étage)- Disponible • Lot-5 CHF 1'750'000 (4.5P en attique) Dispositions complémentaires : • Place de parking intérieure à CHF 40'000 en sus du prix • Une cave pour chaque appartement • Grand local à vélos • Espace pour colonne de lavage dans chaque appartement • Chauffage par pompe à chaleur • Distribution du chauffage au sol avec régulation par pièce • Panneaux photovoltaïques • Triples vitrages isolant • Isolation périphérique par l'extérieure • Lot 20 des plans, les places de parc attribuées sont les n9 et 10, avec la cave n1. Commodités : • Transports en communs à 200m • Accès autoroutier à quelques minutes • Aéroport internationale de Genève à 20mins • La Crèche Les Petits Lutins, disposant d'une infrastructure neuve, peut accueillir jusqu'à 44 enfants du village et des environs. Enfants de 3 mois à l'âge d'entrée à l'école obligatoire du lundi au vendredi de 7h à 18h30 • De la 1ère à la 8ème année scolaire, les enfants fréquentent l'Etablissement primaire de Coppet - Terre Sainte • De la 9ème à la 11ème année scolaire, les enfants fréquentent l'Etablissement secondaire de Coppet - Terre Sainte "THE NEST" by ROCKWELL PROPERTIES :Located in the heart of "Terre Sainte" in the charming commune of Chavannes-des-Bois, in a quiet, leafy residential area just a stone's throw from Geneva, this sublime new 5-lot development is quite simply out of the ordinary.This Minergie-standard development, with its clean, mineral lines, features large triple-glazed windows, and spacious, light-filled rooms opening onto large outdoor areas for relaxing moments.The future residential building comprises 5 lots, details of which are given below: • Lot-1 (5.5P on garden level) - (Sold) • Lot-2 (5.5P on garden level) - (Sold) • Lot-3 CHF 1'570'000 (4.5P on 1st floor) - (Sold) • Lot-4 CHF 1'595'000 (4.5P on 1st floor) • Lot-5 CHF 1'750'000.- (4.5P on Attic) Additional provisions : • Indoor parking space at CHF 40'000 in addition to price • Cellar for each apartment • Large bicycle room • Space for laundry column in each apartment • Heat pump heating • Underfloor heating distribution with room-by-room control • Photovoltaic panels • Triple-glazed insulation • Perimeter insulation from outside Amenities : • Public transport 200m away • Motorway access a few minutes away • Geneva International Airport 20mins away • The Crèche Les Petits Lutins, with its new infrastructure, can welcome up to 44 children from the village and surrounding area. Children from 3 months to compulsory school age, Monday to Friday, 7 a.m. to 6:30 p.m • From 1st to 8th grade, children attend the Etablissement primaire de Coppet - Terre Sainte • From 9th to 11th grade, children attend the Etablissement secondaire de Coppet - Terre Sainte

1 / 7
3.5 rooms64m²CHF 575,000.–
6833 Vacallo

SPLENDID 3.5 ROOMS LAST FLOOR WITH ROOF TOP IN VACALLO

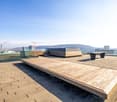
Beautiful and modern 3.5-room apartment, last floor, 64 m², to which 16 m² of terrace and over 70 m² of private Roof Top on the roof are added, inserted in a context of only 16 units on 4 levels in the construction phase in the municipality of Vacallo, near the border, all main services and just a few minutes from Chiasso, Mendrisio and the highway entrance. Nearby is also the convenient Serfontana center, ideal for shopping and purchases.The apartment is very well cut and is structured on 3.5 rooms with a beautiful living area consisting of a TV lounge area and from which you can access the 16 m² terrace, a dining area and kitchen, a bathroom with shower while the sleeping area consists of a beautiful and spacious double bedroom of 14 m² equipped with an en-suite bathroom with bathtub, sink and WC, and finally a second single bedroom ideal as a study or office.The particularity of this property is the large Roof Top terrace on the roof of over 70 m² ideal for those who want a large outdoor space with an open view.The building is under construction and delivery is expected for mid-2026 and has been conceived with all the characteristics of the new generation, it has an elevator, a modern heating system with heat pump and floor distribution, an underground area for cellars and garage as well as an outdoor area dedicated to guest parking spaces.The strategic position close to all main services and the border with Italy makes this property ideal both as a primary home and as a rental investment.The property also includes a cellar and a parking space in the garage worth 35,000 CHF, which is not included in the price.The project also provides the possibility of purchasing other sizes such as 3.5 rooms with or without a garden and there is still a possibility of combining a 3.5-room apartment with a 2.5-room apartment and thus obtaining a 5.5-room apartment with over 250 m² of garden completely on the ground floor and free on three sides with a beautiful solar exposure.DO NOT MISS THIS OPPORTUNITY AND CONTACT US TODAY FOR MORE INFORMATION!

1 / 8
4.5 rooms198m²CHF 1,610,000.–
6935 Bosco Luganese

EXCLUSIVE 4.5-ROOM ATTIC ON 2 LEVELS IN BOSCO LUGANESE

In Bosco Luganese, just 10 minutes from the center of Lugano, in a privileged, quiet and sunny location, surrounded by greenery and with a breathtaking view of the surrounding landscape, we offer for sale an exclusive attic with 4.5 rooms and approximately 190 m². It is located on the second and last floor of an elegant residential building, constructed according to the highest standards.The property will be delivered in the spring of 2027 and already offers the possibility of pre-booking, allowing buyers to personalize the interior spaces and choose high-quality finishes and materials from a comprehensive catalog, thus creating a unique home that perfectly meets their needs.The attic is designed to provide high living standards, privacy, and brightness, and spans two levels.The living area includes a large open space of over 40 m², dedicated to the living room, dining room, and kitchen with modern equipment.Large windows connect the rooms to the magnificent covered terrace and outdoor spaces, totaling approximately 50 m², ideal for relaxed moments outdoors, convivial meals, and enjoying the tranquility of the natural surroundings.The main sleeping area includes a refined master suite with private bathroom, a second bedroom, and an additional complete bathroom with laundry room.A convenient internal staircase leads to the large attic of approximately 70 m², a highly versatile space that hosts a third bedroom, a walk-in closet, a study area, and a generous bathroom with a tub, creating a secluded and independent environment.The finishes will be of high quality: PVC or aluminum windows with high-performance triple glazing, floors in high-quality parquet or porcelain stoneware, sanitary facilities and kitchen that can be personalized according to the buyer's preferences.Particular attention has been paid to energy efficiency and living comfort.Heating and cooling will be ensured by a modern air-water heat pump with floor distribution, providing a uniform temperature in every room throughout the year and contained consumption.This property represents a rare opportunity for those who want to live in an exclusive residential context, surrounded by nature but perfectly connected to Lugano and the main services.The spacious rooms, intelligent distribution of spaces, and high construction quality make it ideal for those seeking a prestigious residence away from city traffic.The investment is further enhanced by the sought-after location, the favorable tax multiplier of the municipality, and the excellent prospects for medium to long-term real estate revaluation; it can also be purchased as a SECONDARY RESIDENCE.The property includes a spacious cellar and two convenient parking spaces in the garage, both included in the sale price.DO NOT MISS THIS OPPORTUNITY AND CONTACT US TODAY FOR MORE INFORMATION!
1 / 7
5.5 rooms242m²CHF 3,200,000.–
6976 Castagnola

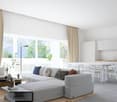
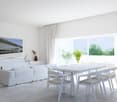
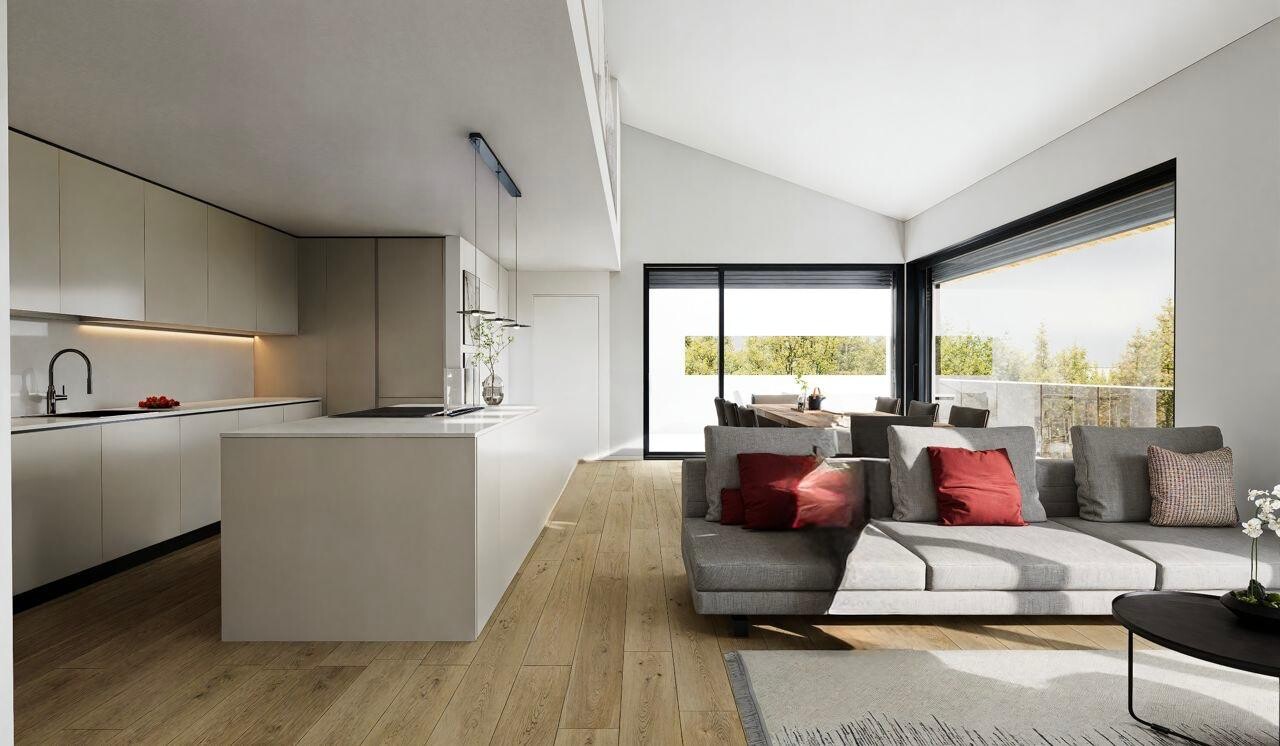
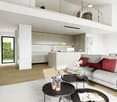
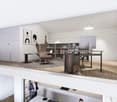
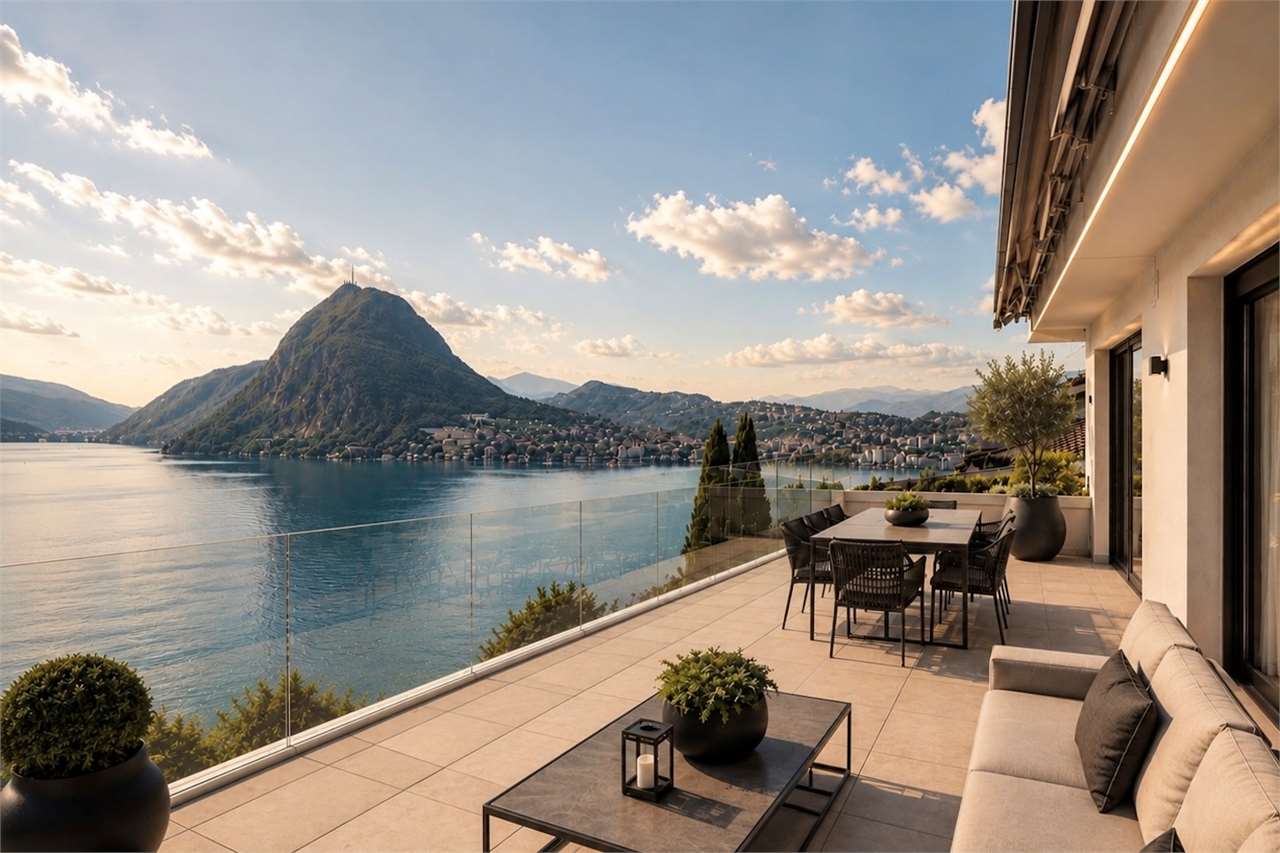
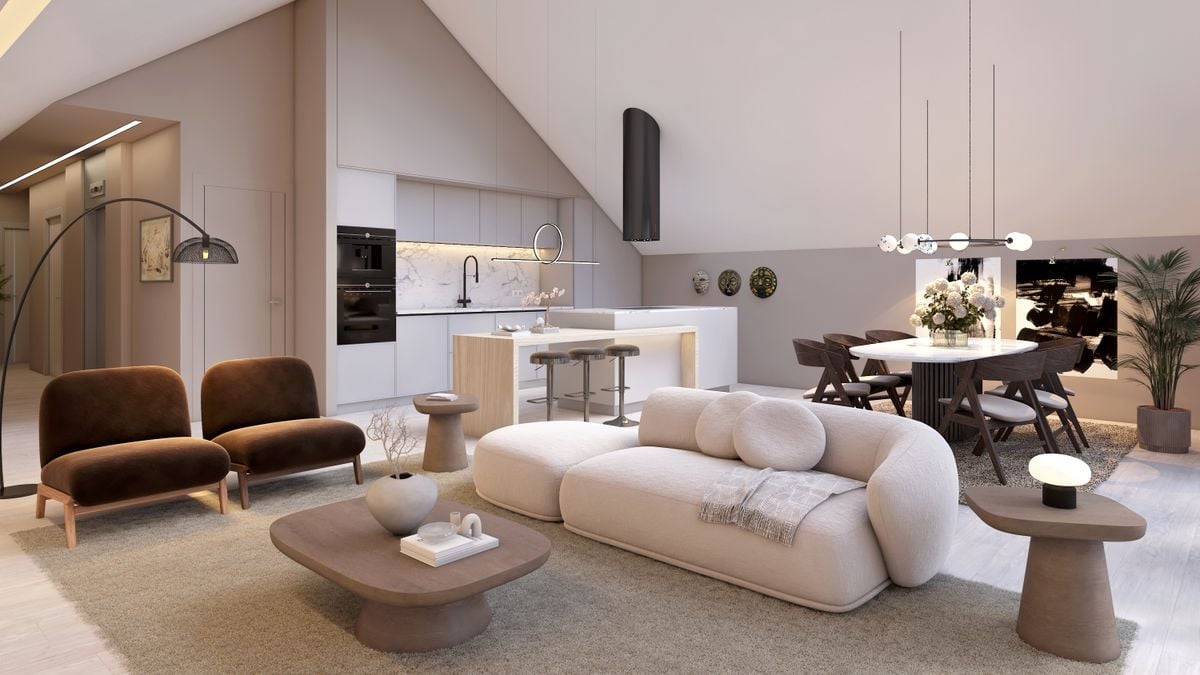
Prestigious duplex attic with lake view - Renovation project

In the heart of the most exclusive area of Lugano-Castagnola, surrounded by greenery and tranquility, we propose for sale an elegant duplex attic with a splendid view of Lake Lugano, Monte San Salvatore, and the city.The property is offered with an exclusive renovation project, already included in the sale price. The project was developed by BeSpace together with its architects and interior designers to maximize the potential of the attic, transforming it into a contemporary high-standing residence.The images present in the announcement are photorealistic renderings for illustrative purposes, created to show how the property could become once the renovation is completed. The finishes, materials, and details can be personalized together with the buyer, thus creating a tailor-made home based on one's own tastes and needs.Thanks to the south exposure, the property enjoys exceptional natural brightness throughout the day and offers unique panoramas of the lake and surrounding mountains.Distributed over two levels, on the third and fourth floors, the attic is served by an elevator with direct access to the inside of the apartment. The entrance leads to a large and bright living area with access to the large panoramic terrace, ideal for relaxation or conviviality. The floor is completed by a separate kitchen, a guest bathroom, and a laundry room. On the upper level, the sleeping area develops with four bedrooms, each with a private bathroom; three bedrooms also have a balcony.The residence also offers a covered and heated condominium pool, usable throughout the year.The property also includes a cellar and a covered parking space available for CHF 70,000..The property can also be purchased as a secondary residence and offers the possibility of being divided into two independent apartments, making it an interesting opportunity both as an exclusive home and as an investment.The position is particularly sought after: quiet, sunny, and inserted in a dead-end street, about 2 km from the lake. The bus stop, with direct connections to the center of Lugano, is located just 50 meters away.For those who would like to purchase the property in its original state, without the renovation project, we will be happy to provide all the necessary information and documentation.It is possible to organize a visit to the attic or a meeting at our offices, thus evaluating together the most suitable solution for one's own needs.For more information or to schedule an appointment:Mya Goessl+41 78 849 06 11

1 / 6
3.5 rooms112m²CHF 2,530,000.–
8052 Zürich

Zurich: Exclusive Duplex Penthouse with Panoramic View

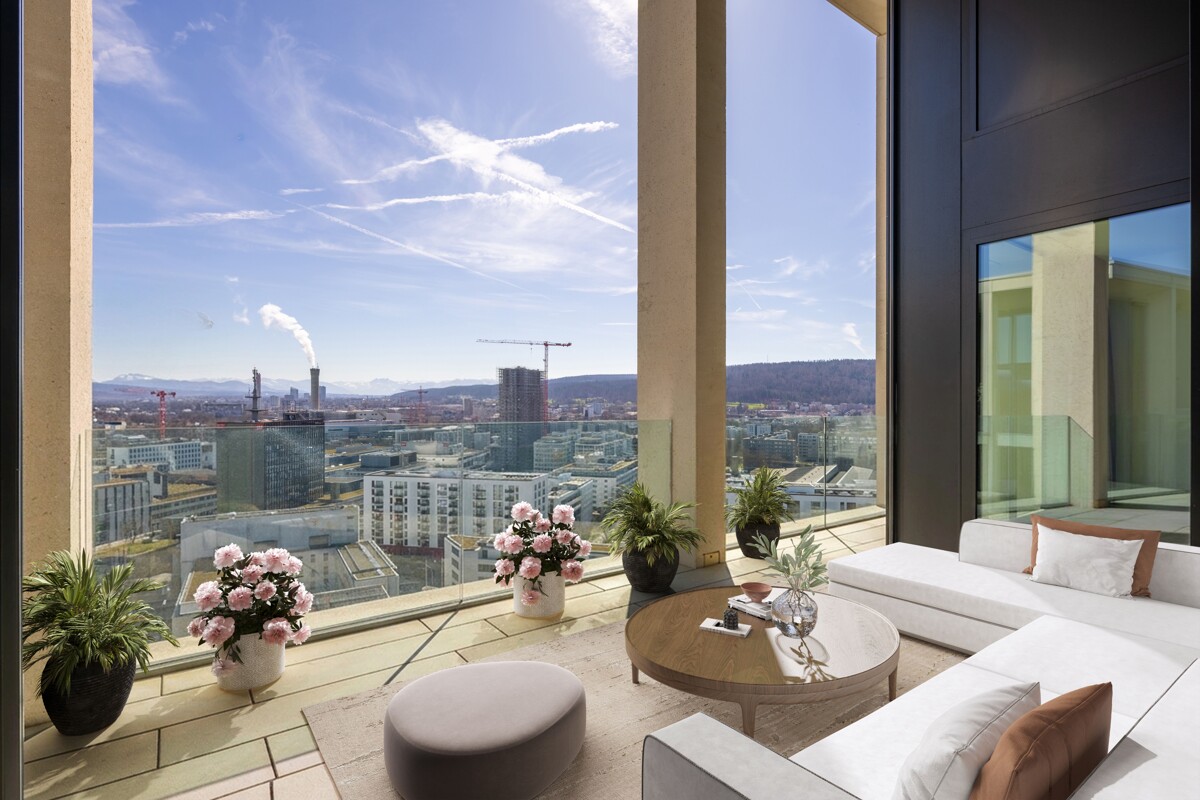
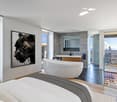
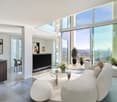
This exceptional duplex penthouse is located in the renowned The Metropolitans development in Zurich-North and spans levels 18 and 19 at an altitude of around 60 meters. High above the city, you can expect an impressive panorama over Zurich. From the cozy, covered outdoor area, the view stretches far over the city to the Alps. As soon as you enter the very well-maintained apartment, you can feel the special architecture. Generous ceiling heights and the loft-like floor plan create an ambiance of width and modern elegance. On the lower floor, there is the open living and dining area as well as the high-quality Varenna kitchen, which harmoniously integrates into the room with clear lines and noble materials. This floor is complemented by a guest toilet and an additional room that is ideal as a study or guest room. Above is the sleeping area, which is openly located above the living room. The air space gives the penthouse an exceptional room feeling. A freestanding bathtub, a shower with a view, and a dressing room underline the exclusive living comfort. The proximity to the city center and the airport makes this property particularly attractive for people with an international lifestyle. After an intense day at work or a trip, the stylish home high above the city of Zurich offers a place of rest and relaxation. The residents of the development have access to the 360-degree skylounge. A private wine cellar compartment allows for the optimal storage of selected wines. The apartment also includes a basement and a underground parking space with a charging station. The property: - 3.5-room duplex penthouse - Approx. 112 m² living space - Minergie standard, comfort ventilation - Panoramic view to the mountains - High-quality construction standard and modern building technology - Integrated KNX system - Communal 360-degree skylounge - Private wine cellar compartment - 1 garage parking space with charging station - Direct airport connection with tram in 13 minutes

Suggested properties for you based on search results

Other interesting objects