1088 results - Attic flat buy: Switzerland

1 / 10
4.5 rooms150m²CHF 1,850,000.–
6962 Viganello

Duplex attic apartment, furnished, with lake-view terrace in central Lugano

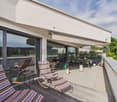
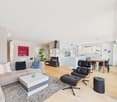
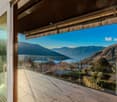
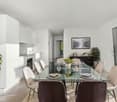
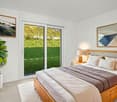
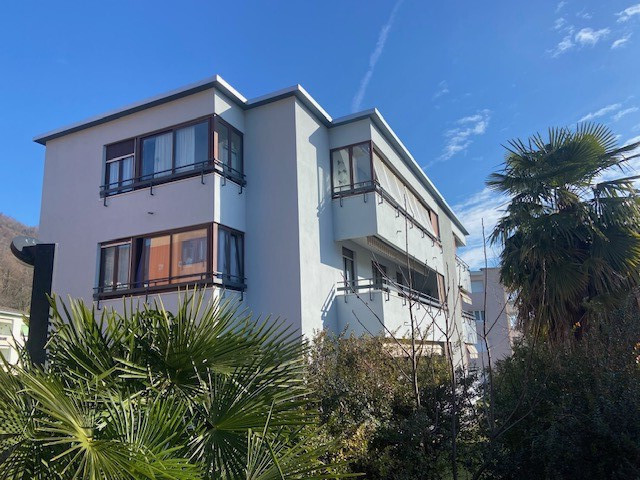
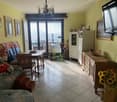
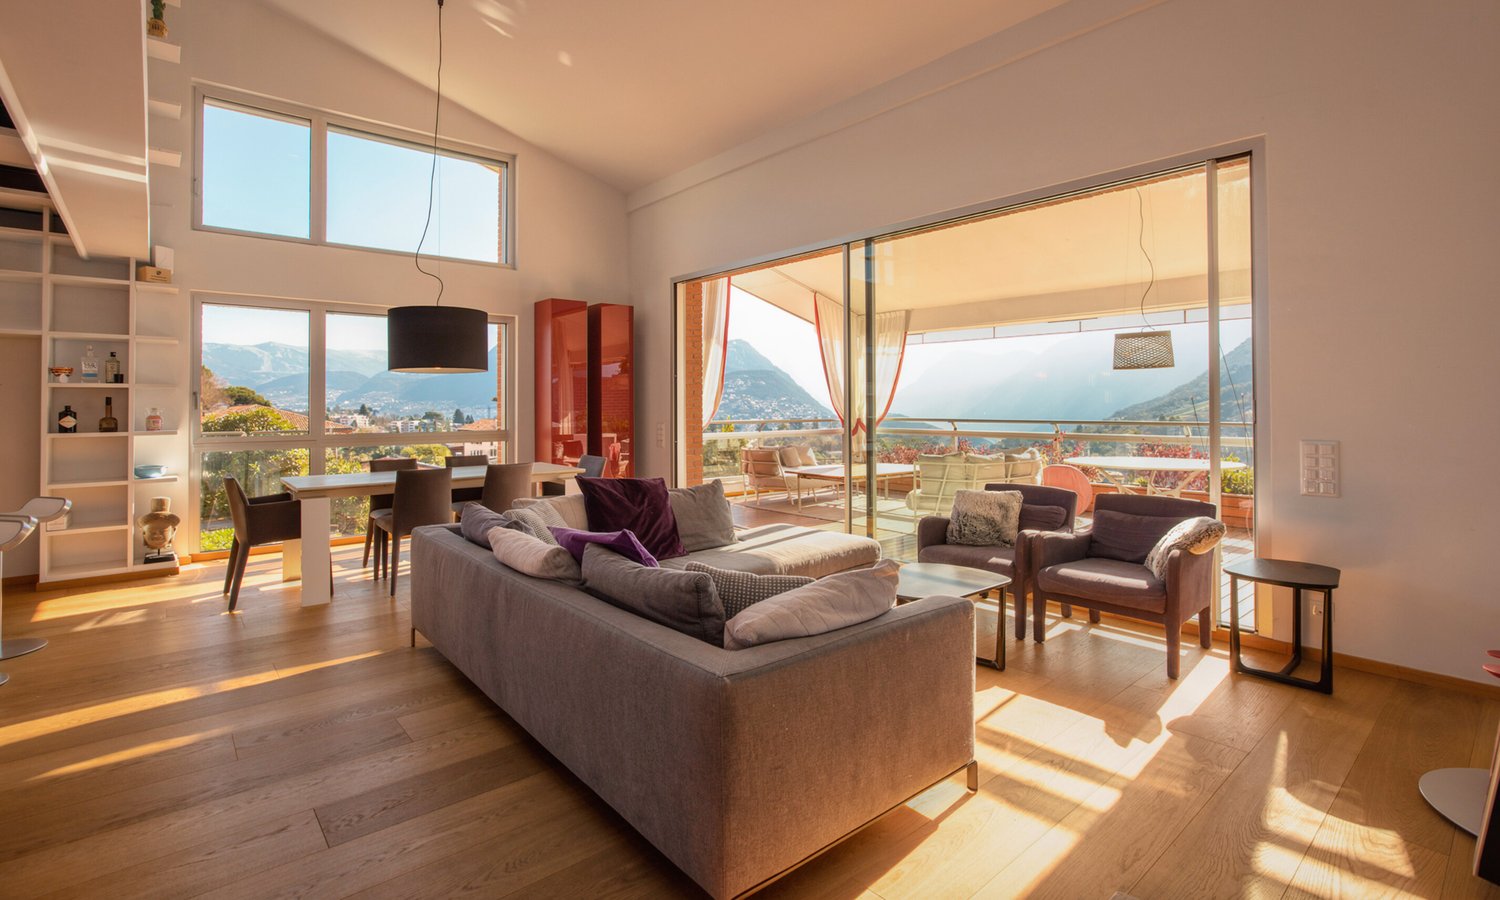
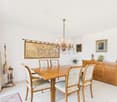
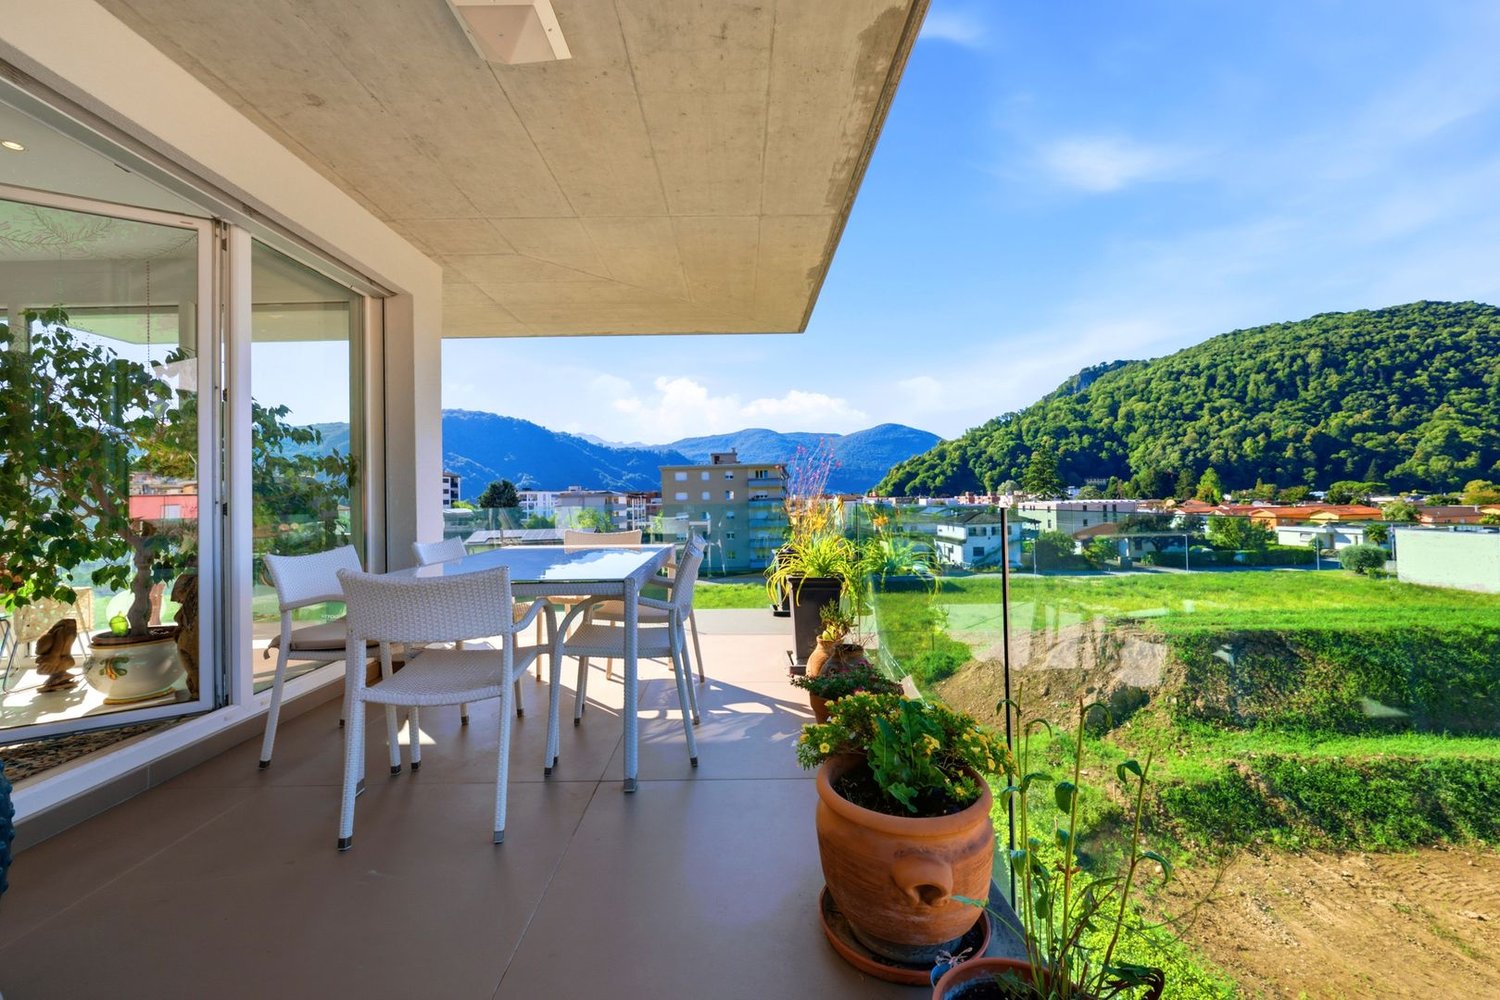
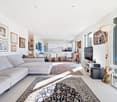
Discover uncompromising luxury in this exclusive duplex attic apartment located in Via Molinazzo 21, Lugano-Viganello. Completely renovated and custom-furnished, this property offers unparalleled elegance distributed over three floors.On the fifth floor, the entrance leads to a spacious living and dining area, bright and well-exposed with double access to the balconies. This level also includes a guest bathroom and a practical service area. On the floor below, the fourth, you will find the master bedroom with private bathroom with shower, two other generous bedrooms, and the third bathroom with bathtub/shower. Each bedroom on the fourth floor has balconies with a view of the lake to the south and a communal park to the north.The crowning glory of this residence is undoubtedly the magnificent rooftop, accessible via an internal staircase. This exclusive space offers a 360-degree view of Lugano and the lake, perfect for moments of total relaxation and equipped with a building permit for a whirlpool bath and a kitchen/barbecue area. An oasis of serenity and privacy, ideal for enjoying the surrounding landscape.The entire apartment has been completely renovated, including high-quality electrical and hydraulic systems. Air conditioning is installed on both floors, while a domotic system efficiently manages the environments with comfort.The apartment is sold fully furnished with custom-designed interior furnishings and also includes a cellar and three indoor parking spaces.Don't miss this extraordinary opportunity to live in the heart of Lugano, in a space that combines luxury, comfort, and panoramic views. For more information or to organize a visit, contact us today.This real estate offer is characterized by the following advantages: • Located in Via Molinazzo 21, Lugano-Viganello • Living space on 3 floors • Entrance on the fifth floor • Living and dining room with balcony • Master bedroom with private bathroom on the fourth floor • Balconies with lake view and park view • Rooftop terrace with 360-degree panoramic view of Lugano and the lake • Rooftop terrace with provision for whirlpool bath and kitchen/barbecue area • Renovated with high-quality furnishings and modern installations • Air conditioning on both floors, domotic system • Fully furnished with interior design • Includes cellar • 3 indoor parking spaces at a price of CHF 150,000 Interested? Contact us for a non-binding visit!Do you also have a property to sell? We offer fair and transparent conditions!

1 / 10
4.5 rooms113m²CHF 1,219,000.–
5033 Buchs AG

Living above the roofs: New building attic with spacious terrace

At Obermattweg 20 in Buchs, a new building with three carefully planned condominiums is being constructed. The residential building blends harmoniously into the existing environment and convinces with a clear, timeless architecture and high-quality construction. The construction start is scheduled for the end of 2026 and the property is expected to be ready for occupancy in the summer of 2028. Location School 800 m, kindergarten 1200 m, shopping 950m Bus stop 500 m, Aarau train station 2.6 km, highway (T5) 2.0 km Quick access to the woods or the Suhre for walking Room offer Elevator or staircase up to the entrance door, entrance (5.3 m²) with spacious wardrobe, corridor (6.8 m²), living-dining room (44 m²) with open and modern kitchen with cooking island, main bedroom (11.4 m²) with walk-in closet (5 m²), two further rooms (13.2 and 13 m²), separate toilet with sink, bathroom 1 with bathtub, shower, double sink and washing tower, bathroom 2 with shower, toilet and double sink Outdoor area: Partially covered terrace (45 m²), Reduit (4 m²) Additional rooms and parking: Basement compartment (11.1 m²), underground parking space (CHF 39,000.- each) Community areas Visitor parking Access area with staircase and elevator Bicycle cellar Building technology and equipment The construction of the new building follows a modern, durable and energy-efficient concept. The multi-family house is built in solid construction with foundations, load-bearing structure and ceilings in reinforced concrete and additional masonry. The building envelope is executed according to the applicable energy-related specifications and includes insulated exterior walls, triple-glazed windows and a thermally and sound-insulated flat roof. This creates a solid building quality with high living comfort and modern energy efficiency. The interior design also pays attention to high-quality and harmonious materialization. Parquet floors in the living and sleeping areas, ceramic tile coverings in the bathrooms, walls with fine full abrasion and white plastered ceilings create an attractive and cozy overall picture. The equipment is complemented by modern built-in kitchens with high-quality appliances, stylish sanitary fixtures and practical built-in cabinets according to the apartment type. Of course, your individual construction wishes can still be taken into account, so you can incorporate your personal style and ideas into the design. Additional comfort is provided by the integrated washing machine in the apartment and a spacious Reduit in the outdoor area. The modern building technology includes an energy-efficient air-water heat pump, a low-temperature underfloor heating system with individual room temperature control and modern LED lighting. Overall, this creates a carefully planned new building with sustainable building technology, high-quality equipment and a clear, timeless architectural language. We would be happy to provide you with the detailed sales documentation. Please contact us via the contact form. More information is also available at www.velora20.ch. Object type: Attic apartment Year of construction: 2027 Condition: projected Number of apartments: 3 Specialties: You can still co-determine the interior design Modern and open floor plan Large terrace with Reduit Number of rooms: 4.5 Net living area: 113 m2 Number of terraces: 1 Terrace area: 45 m2 Bathroom 1: Bathtub, shower, double sink and washing tower Bathroom 2: Shower, toilet and double sink Basement: Yes Number of parking spaces in underground garage: 1 Price per underground parking space: 39,000 Heating: Air/water heat pump Heating type: Underfloor heating Elevator: Passenger elevator Number of floors: 3 Own laundry room in apartment: Yes Dishwasher: Yes Sunny: Yes Cable TV: Yes Distance to schools: 0.8 km Distance to kindergarten: 1.2 km Distance to shopping: 0.95 km Distance to bus: 0.5 km Distance to train station: 2.6 km Distance to highway: 2 km Distance to airport: 49 km ImmoService is I

1 / 10
3.5 rooms96m²CHF 1,190,000.–
8322 Russikon

Exclusive attic apartment in an elevated location with a breathtaking view!

High above the roofs of Madetswil, this elegant 3.5-room attic apartment offers an unparalleled retreat with stylish luxury and sustainable architecture. The bright and airy rooms and open floor plan create a modern, spacious living feeling that meets the highest standards of peace and quality of life.The high-quality equipment includes two spacious bedrooms and two stylish bathrooms for optimal comfort. The building, completed in 2024, scores with energy-efficient construction, pleasant underfloor heating, and stepless accessibility via elevator. A special highlight for the future of mobility: Two garage parking spaces with their own e-charging station (each CHF 35,000.-) are available. The quiet and yet excellently connected location near schools, shopping, and public transport makes this attic pearl a value-stable investment.This property offer is characterized by: • Exclusive 3.5-room attic apartment in a new building (year of construction 2024) • Two stylish, modern bathrooms and two bright bedrooms • Direct elevator access to the apartment • Energy-efficient construction with comfortable underfloor heating • 2 parking spaces with e-charging station for each CHF 35,000.- • Bright, open floor plan with high-quality equipment • Quiet and preferred location in Madetswil with excellent connections • High potential for value appreciation and sustainable future investment Interested? Contact us for a non-binding viewing!

1 / 10
2.5 rooms48m²CHF 510,000.–
6821 Rovio

Magnificent 2.5 Room Penthouse with Terrace and Lake View in Rovio

This magnificent 2.5 room penthouse is located on the first floor of a prestigious residence completed in 2021, consisting of only nine residential units, with a surface area of approximately 63 sqm and a splendid panoramic terrace of 44 sqm. It offers a refined and comfortable environment, ideal for those who want to enjoy spectacular views of Lake Ceresio and the surrounding mountains. Located in Rovio on a natural terrace between Lake Ceresio and Monte Generoso, the property enjoys an exclusive position with one of the most enchanting landscapes in Ticino. The proximity to main services such as bars, post office, and schools, and quick access to the Bissone highway in just 9 minutes, guarantee maximum comfort. The entrance to the unit is through a private lift from the garage, a large, bright living area with a modern open kitchen, completely equipped with quality appliances, integrates perfectly with the living room, creating an elegant and welcoming atmosphere. Large windows allow you to enjoy the panoramic view of the lake and direct access to the terrace. The sleeping area consists of a spacious bedroom with large windows and direct access to the garden at the back. The bathroom, with a window and shower, guarantees maximum comfort. The apartment also has a private, internal laundry room with a washing machine and dryer, which ensures practicality and functionality for daily life. Heating and cooling system with air-water heat pump and underfloor heating. Aluminum-PVC windows with insulating glass for excellent thermal and acoustic insulation, blinds. Electrically operated external awnings. The residence is also equipped with photovoltaic panels, which allow for a significant reduction in energy consumption and greater environmental sustainability. Private lift, armored door, electric gate, fenced communal garden with automatic irrigation system, robot lawn mower, tool shed, bicycle and motorcycle parking, Wi-Fi, disabled access, cable TV. This exclusive residential solution is perfect for those looking for a modern, refined, and quiet environment, without giving up a breathtaking view and proximity to services. The property is also ideal for people with mobility problems, thanks to the private lift with direct access from the garage. A large cellar of 5 sqm and a private parking space in the garage with a provision for an electric car charging column, available at a price of CHF 30,000, excluded from the sale price. It is also possible to evaluate the purchase of multiple units for real estate investments or family needs. DO NOT MISS THIS OPPORTUNITY AND CONTACT US TODAY FOR MORE INFORMATION! KA/16895

1 / 9
7.5 rooms286m²CHF 3,900,000.–
6926 Montagnola

ATTICO 7.5 LOCALI VISTA LAGO CON PISCINA A MONTAGNOLA

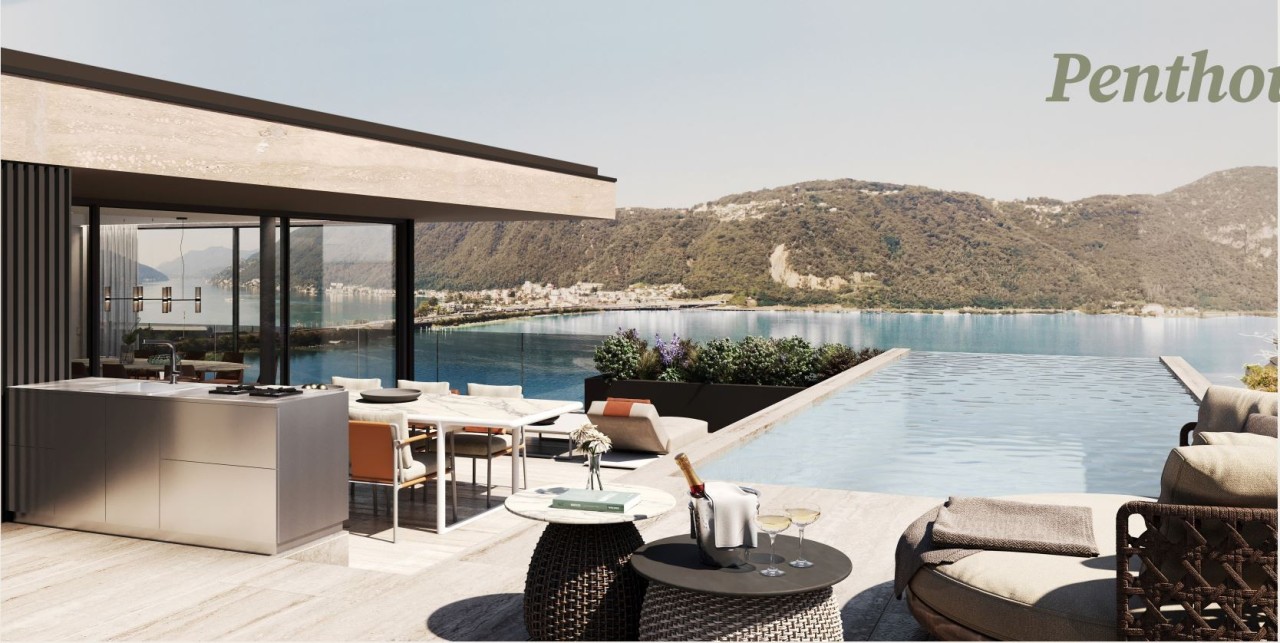
Spectacular duplex attic of 7.5 rooms in Montagnola with large covered terrace and panoramic view of the lake. This property of refined elegance was built in 2000 and completely renovated in 2018 with high-quality materials, obtaining a perfect combination of elegant and functional spaces.The attic extends over a living area of 286 m², offering large spaces to live and relax for those seeking total comfort and privacy.It is possible to purchase the property also as a SECONDARY RESIDENCE!At the entrance, we find a large, bright living room with a loft and a large covered terrace of 30 m² with an outdoor kitchen, ideal for relaxing and enjoying the beautiful panorama of the city and the lake. The large and spacious kitchen, created by Bulthaup, offers a pleasant and convivial atmosphere. It is equipped with every comfort, from which you can access the pantry and laundry room. On the same floor, there is a guest bathroom and a large bedroom with en-suite bathroom and walk-in closet.On the UPPER FLOOR, we find a large loft with a study room and a view of the living room and 4 bedrooms, each with custom-made wardrobes and its own bathroom.All materials are of high quality, the Silverline bathrooms have custom-made wardrobes, are clad in travertine, the floors are made of solid oak, some rooms have doors made from 16th/18th-century houses and monasteries.The property has a heating system with underfloor heating, powered by a gas boiler, and air conditioning is present in all rooms.On the GROUND FLOOR, we find a spa with a beautiful covered swimming pool, garden, sauna, showers, and fitness room, available for moments of relaxation.Separate from the duplex, always on the ground floor, a guest room with a bathroom and separate entrance.Security is guaranteed with a armored door and a video intercom. Furthermore, the attic has a natural stone wine cellar, a storage room, a tool shed, for bicycles and motorcycles.The garage is accessible via a new lift cabin (2025) for cars, where we find 2 owner parking spaces at CHF 50,000 each and a third parking space for rent at CHF 196.-- per month.Do not miss this good opportunity to live in an ideal context in a unique and sought-after property, just a few steps from the American School, the bus stop, the train station, the center, and the highway entrance.DO NOT MISS THIS OPPORTUNITY AND CONTACT US TODAY FOR MORE INFORMATION!LN/17294

1 / 10
4.5 rooms100m²CHF 760,000.–
6833 Vacallo

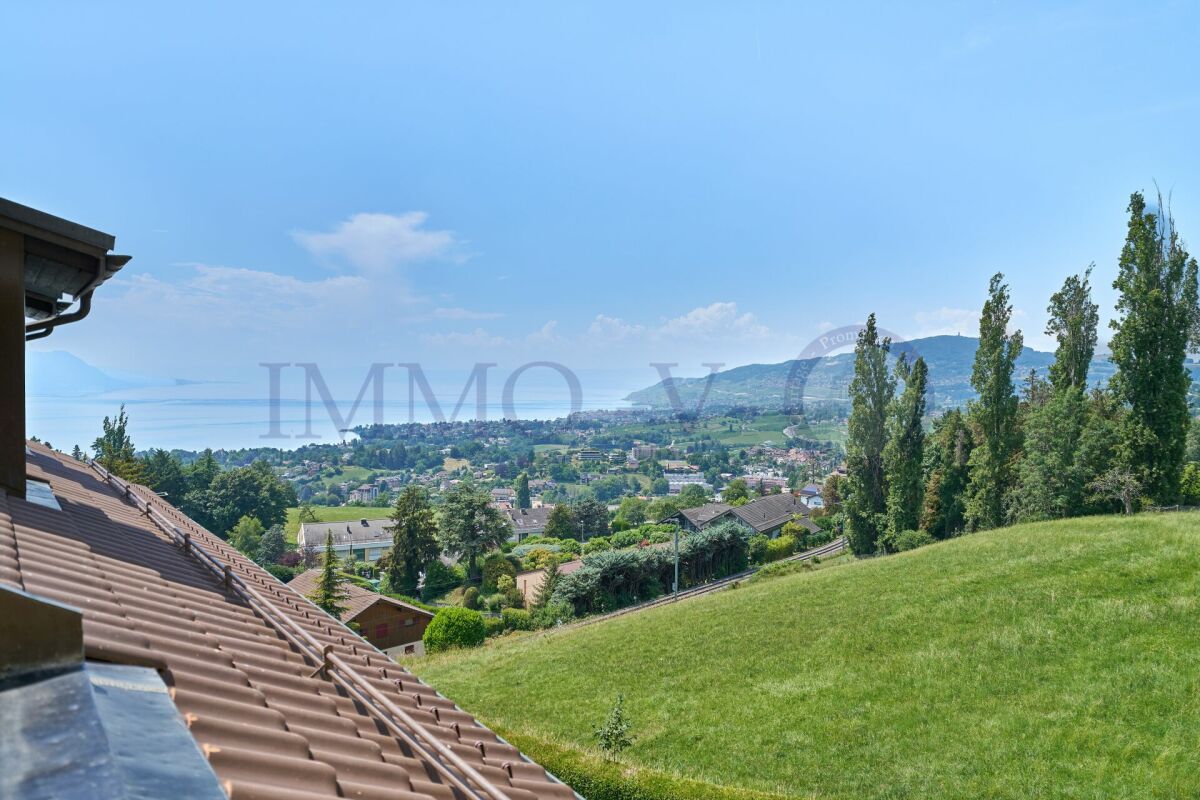
Elegant penthouse with high standards, 4.5 rooms with a view of Vacallo

We offer for sale an elegant 4.5-room apartment on the top floor of a modern building with only five units, recently built in 2024. The property spans 115 sqm, enriched by a covered and habitable terrace of 20 sqm, offering a pleasant continuity between indoor and outdoor spaces.The apartment is located in the quiet and well-served residential area of Vacallo, in a convenient position to all main services and just a few minutes' drive from the motorway access, ensuring a perfect balance between comfort, privacy, and practicality.The apartment stands out for the quality of the finishes, the excellent brightness, and the rational distribution of spaces. The living area is spacious and welcoming, characterized by large windows that allow direct access to the terrace and enhance natural light throughout the day. The terrace, covered and habitable, offers a splendid panoramic view and represents a natural extension of the living area. The open kitchen is modern and functional, fully equipped with quality appliances.The sleeping area consists of a master bedroom with direct access to the terrace and a large, windowed bathroom with a shower, washbasin, and suspended sanitary ware. Two further single rooms, served by a second windowed bathroom with a shower, complete the unit.The apartment has autonomous heating with a heat pump and underfloor heating, ensuring optimal comfort and high energy efficiency. The system is supported by solar panels, contributing to the reduction of energy consumption and management costs. The PVC windows with double glazing ensure excellent thermal and acoustic insulation.The features include electric shutters, external electric blinds, armored door, preparation for air conditioning, fiber optics, and video intercom. Additionally, there is a private laundry room inside the apartment, with preparation for washing machine and dryer, which further increases the level of comfort.A spacious private cellar and a parking space in the underground garage, available at a price of CHF 30,000, excluded from the sale price, with the possibility of purchasing a second parking space under the same conditions, complete the property.An ideal solution for those looking for a modern, comfortable, and high-quality property in a quiet environment, yet just a few steps from the main services.DO NOT MISS THIS OPPORTUNITY AND CONTACT US TODAY FOR MORE INFORMATION!ADT/17488
1 / 10
2.5 rooms125m²CHF 2,645,000.–
8125 Zollikerberg

LUXURY - EXCLUSIVE LOCATION!

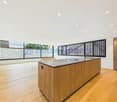
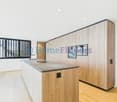
Attic maisonette in Zollikerberg - modern living in a quiet prime location This unique 2.5-room attic maisonette in Zollikon combines modern design, high-quality materials, and an exceptional sense of space on approximately 125 m² of living space. The light-filled rooms with generous ceiling height create an elegant loft atmosphere and offer the highest living comfort. Noble wooden floors, stylish architecture, and a well-thought-out floor plan give the apartment a modern and at the same time warm character. The heart of the apartment is the open living and dining area with a modern kitchen and direct access to the spacious balcony - ideal for relaxing and enjoying in absolute quiet surroundings. As an attic apartment, the property also convinces with a lot of privacy and an exclusive living quality. Two underground parking spaces are included in the purchase price and perfectly round off this attractive offer.This offer from Homefinders convinces with: • 125 m² of living space on two floors • high-quality wooden floor • spacious balcony • quiet and sought-after location in Zollikon • modern bathroom with shower • separate guest toilet • laundry room with its own washing machine & dryer • spacious basement room • high-quality interior design & modern living concept • two underground parking spaces included • lift directly to the apartment or staircase • modern Gaggenau kitchen appliances • and many other special features... Interested?Contact Homefinders for a non-binding viewing on site.Haven't found the right property yet?Discover many more attractive real estate offers on:www.homefinders.chDo you want to sell your property?Rely on the proven expertise of Homefinders - we will accompany you professionally through the entire sales process.What is your property worth?Use our free and non-binding online valuation.

1 / 4
4.5 rooms136m²CHF 1,610,000.–
6376 Emmetten

Penthouse apartment with panorama and style

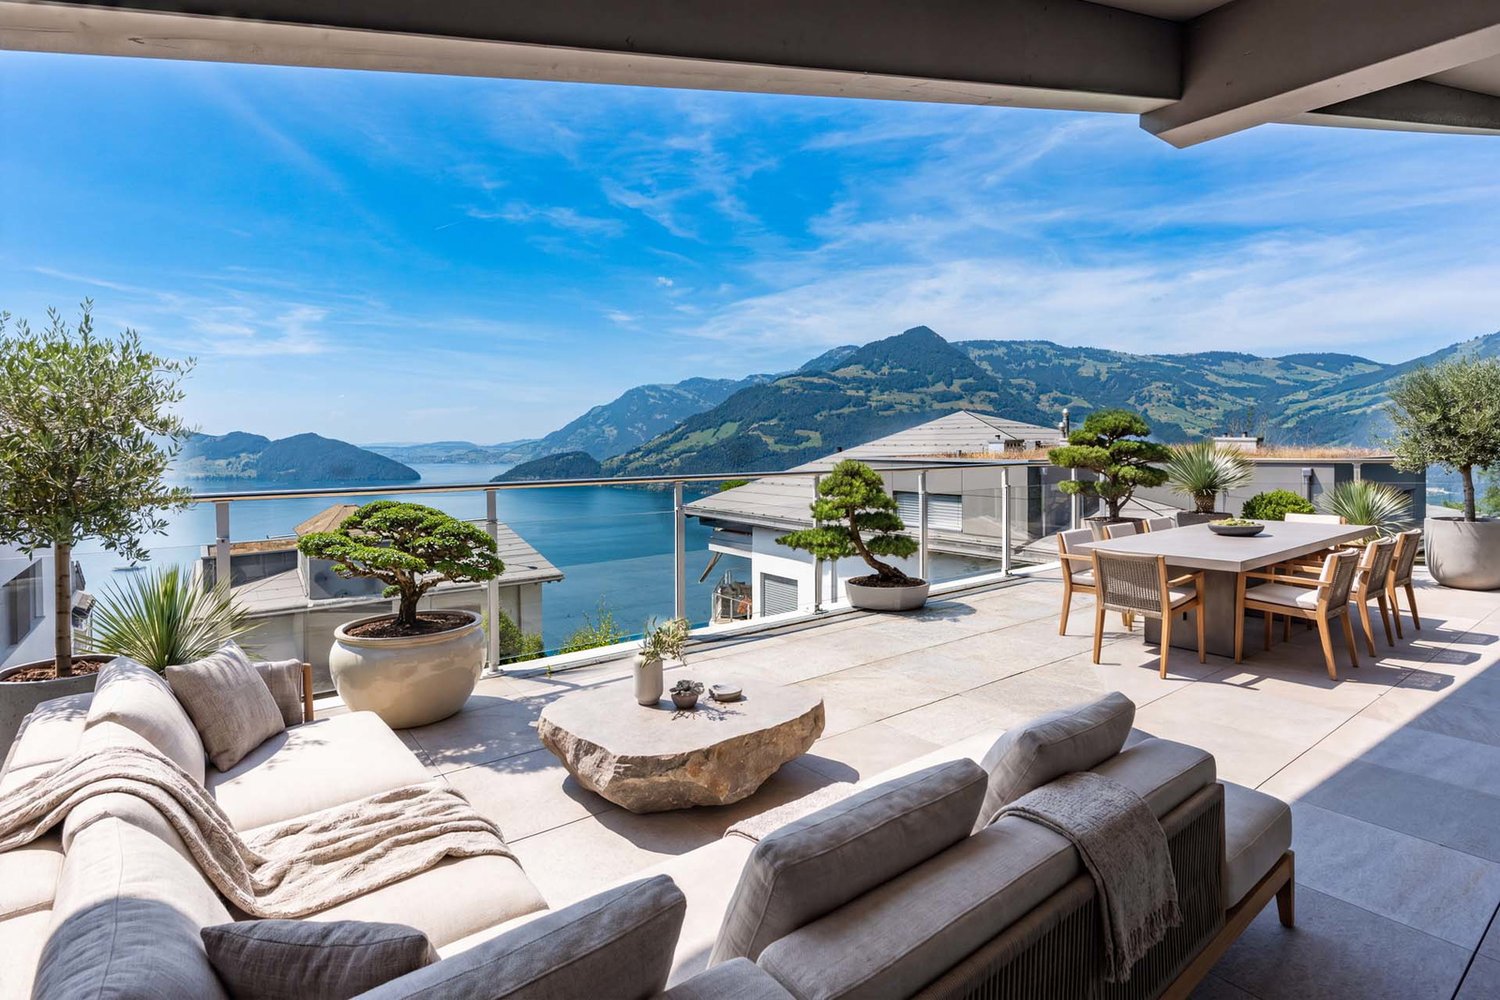
This 4.5-room penthouse apartment embodies retreat, peace, and quality of life in its most beautiful form – in a privileged location high above Lake Lucerne. Spacious rooms, a well-thought-out floor plan, and the open living kitchen with a flowing transition to the living and dining area create a modern, elegant ambiance full of light and lightness. The impressive room height enhances the feeling of width and generosity. Two practical attic compartments and a stylish dressing room provide additional comfort and valuable storage space. On the extensive terrace, you can enjoy undisturbed moments and a breathtaking view over the shimmering lake and the surrounding Alpine peaks – a place of peace, inspiration, and daily well-being. The apartment is exclusively available as a primary residence.Highlights • Dreamlike and unobstructed view of Lake Lucerne • The penthouse apartment towers above Lake Lucerne • Spacious and modern living rooms • Quiet and preferred living location • The apartment includes two indoor parking spaces for CHF 40,000.– per space. For more information about this unique property and an overview of the most beautiful properties in Central Switzerland, please visit our website at www.domba.ch. Order the detailed documentation for the dream home "Penthouse apartment with panorama and style" now or contact us for a viewing appointment. This property can be viewed via video call. Ms. Martina Knobel is looking forward to supporting you on your way to your own dream home!Our Bader Team is available at any time via phone, WhatsApp, FaceTime, and email.Martina Knobel+41 41 418 08 55+41 79 418 53 53info@domba.ch
1 / 13
3.5 rooms121m²Price on request
8330 Pfäffikon

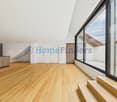
Bright attic apartment above the roofs of Pfäffikon with elevator and underground parking space

High above Pfäffikon, a bright 3.5-room attic apartment awaits you, combining high living comfort with a stylish feel-good atmosphere. The open room design creates a unique sense of space and invites you to enjoy everyday life in spacious, bright areas. Here, your personal retreat becomes a reality - quiet, inviting, and with plenty of privacy. A major financial advantage: there is an attractive opportunity to take over an existing mortgage at favorable conditions.The apartment impresses with two comfortable bedrooms and two bathrooms, which combine practical comfort with elegant simplicity. An elevator takes you comfortably directly to your floor, guaranteeing barrier-free access. The energy-efficient underfloor heating ensures a comfortable living quality all year round. A private underground parking space can be purchased for CHF 35,000. The multi-family house, built in 2001, presents itself in a well-maintained condition. The excellent micro-location underlines the suitability for everyday life: a supermarket (429 m) and the school (513 m) are easily accessible within a few minutes' walk.This property offer stands out due to: • Attractive opportunity to take over a running mortgage • Private underground parking space available for CHF 35,000 • Exclusive 3.5-room attic apartment with open, bright living atmosphere • Two comfortable bedrooms and two bathrooms • Barrier-free comfort thanks to direct elevator in the house • Quiet location with plenty of privacy in the sought-after Pfäffikon (ZH) • First-class infrastructure: supermarket and school within short walking distance Interested? Contact us for a non-binding consultation!

New building
1 / 3
4.5 rooms148m²CHF 1,450,000.–
Sommerhalde, 8200 Schaffhausen

New, high-quality 4.5-room attic apartment with a view in Schaffhausen

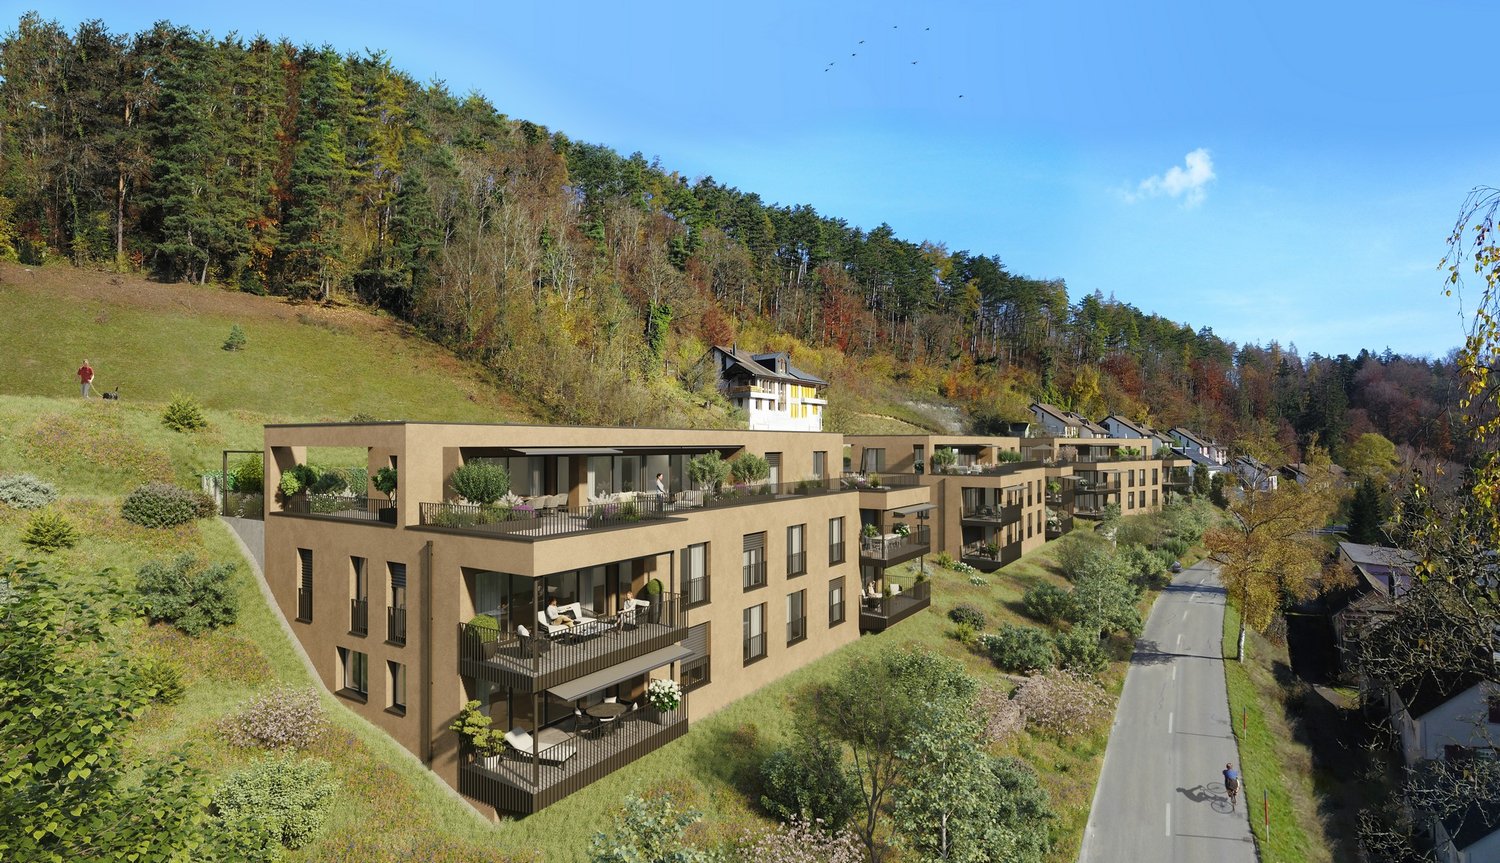
Welcome to this exclusive, new 4.5-room attic apartment on the 3rd floor of a modern residential building on Sommerhalde in Schaffhausen. The new construction project, completed in 2026, combines modern living with the highest comfort – available from March 2027.The modern building is located on a south-facing slope on the rear width in Schaffhausen, surrounded by green spaces and offers a very sunny living situation.The apartment impresses with the following highlights: • Spacious living area: 148 m² of living space on a total of 355 m² of total area (including terrace and cellar) offer plenty of space to live and unfold. • Open living and dining area: Bright, open floor plan with large windows that provide a picturesque view of the surroundings – including a kitchen island and spacious living and dining area. • Two bathrooms: Comfortably and modernly equipped to meet the highest standards. • Terrace (192 m2): Ideal for relaxing with a beautiful view of the greenery. • Minergie standard: Energy-efficient building for sustainable and cost-conscious living. • Lift and wheelchair accessibility: Barrier-free and comfortable for all residents. • Garage: Garage spaces can be purchased. There are enough available. • Further equipment: Dishwasher, Combi-Steamer, convection oven, cable TV, and a beautiful view round out the offer. Location: The apartment is located in a green environment in Schaffhausen. The bus stop Sommerwies can be reached in just 4 minutes on foot and provides a good connection to public transport. Everyday errands can be done conveniently thanks to the surrounding infrastructure.This attic apartment is a rare opportunity for discerning buyers who are looking for modern living in a quiet location with high-quality equipment and sustainable building standards. Secure your new home in Schaffhausen!

Travel time
-

Suggested properties for you based on search results

Other interesting objects