1082 results - Attic flat buy: Switzerland

1 / 11
4.5 rooms206m²CHF 2,330,000.–
rue des Colombaires, 1422 Grandson

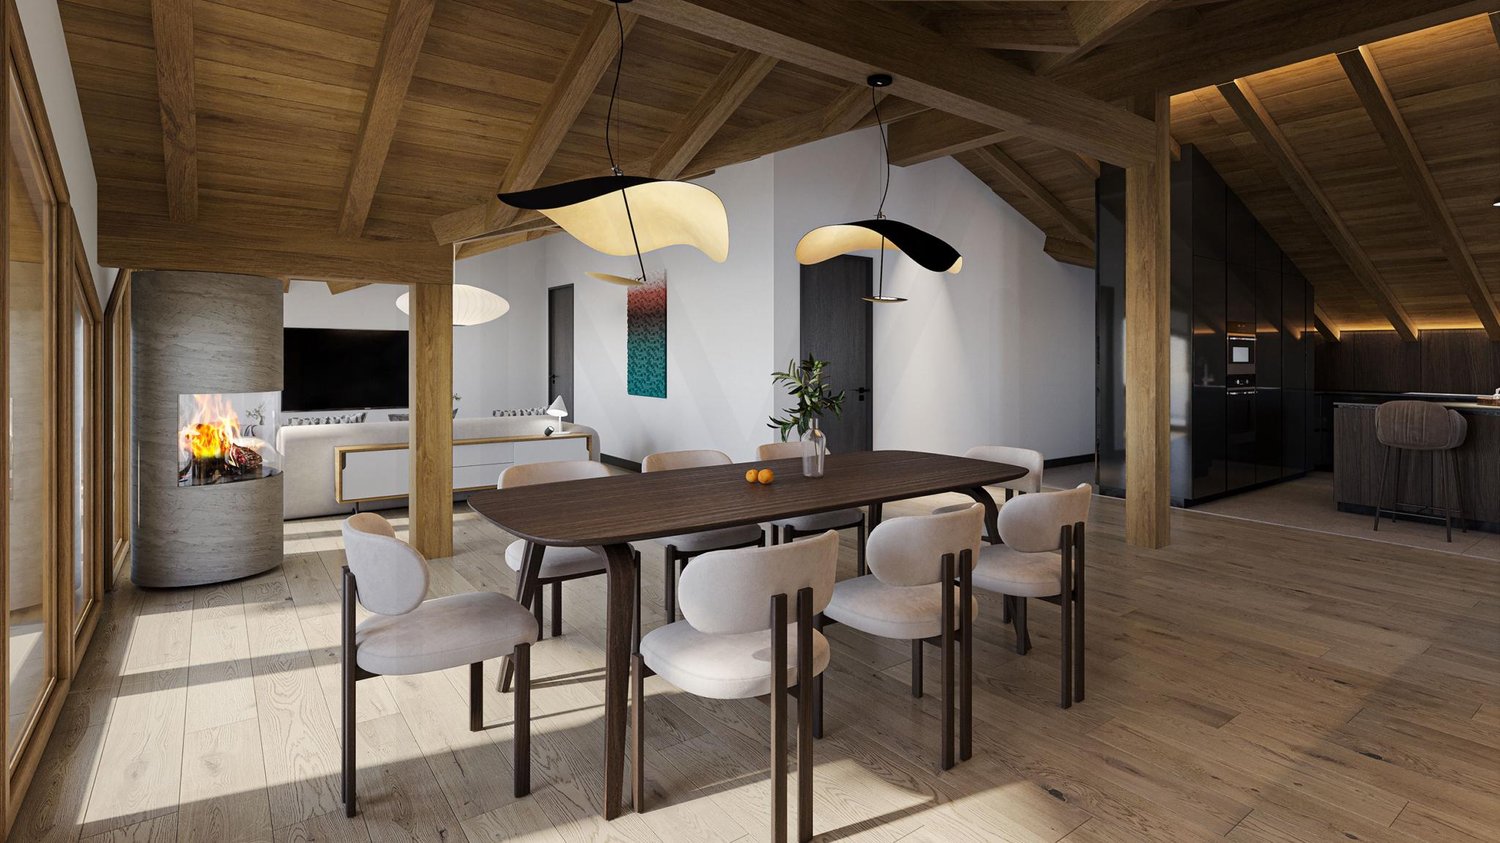
Magnificent Attic - A High-End Gem with Magical Views

A true gem on the roof, this 4.5-room attic apartment opens up to two spectacular terraces, one of which is over 50 m². The cathedral-like living room with floor-to-ceiling windows, the elegant bedrooms, and the parental suite worthy of a private hotel make it the jewel of the residence.Description of the attic apartment:Living at the top!Go to the top floor. Here, time stands still. Behind the door, a refined hallway welcomes you, and already the light attracts you to the horizon. Then, suddenly, the 50 m² living-kitchen area opens up before you, like an amphitheater facing the lake. The floor-to-ceiling windows erase the boundary between inside and outside. The lake becomes your daily decor, your sunsets, a living work of art.The kitchen, a design masterpiece, is made of noble materials: central island, mineral surfaces, state-of-the-art appliances. It's a kitchen for a chef and a reception area at the same time.On the left wing, the parental suite of 29 m² envelops you in its elegance. It opens up to a 54 m² terrace and has integrated storage. The adjacent bathroom of 6 m² offers a bathtub and an Italian shower, transforming your rituals into spa moments.Two other bedrooms, 18 m² each, welcome family or guests in uncompromising comfort. They are served by a generous bathroom of 8.5 m² with a double sink, shower, and bathtub, where aesthetics and well-being come together.The hallway, a true interior gallery, distributes these spaces with fluidity. The finishes, sober and refined, create a timeless framework.Then come the outdoor areas... two majestic terraces. The first, southwest-facing, 35 m², invites you to golden aperitifs lit by the evening sun. The second, southeast-facing, 54 m², imposes itself as a true panoramic terrace, suspended between sky and water.It's a place of reception, relaxation, and contemplation - a horizon that belongs to you alone.Our favorites:Spacious and fluid spaces, parquet of your choice, and exceptional finishes.Unparalleled panoramic views. Wide terraces, true hanging terraces.Private cellar, double parking.The two outdoor parking spaces are not included in the sale price, they are sold for CHF 100,000.-.Living here means living in a dream. It means waking up every morning facing the infinite lake, falling asleep under the starry sky, welcoming your loved ones in a space that combines comfort and poetry.This attic apartment will be more than just an apartment: an architectural masterpiece that magnifies every moment.Contact us now at 078 638 52 24 to organize a visit.For 23 years, we have been accompanying you, don't hesitate!

1 / 9
5.5 rooms122m²CHF 885,000.–
Le Gottau 20-26, 1618 Châtel-St-Denis

Châtel-Saint-Denis - Brand new 5.5-room apartment of 122 m² - Balcony

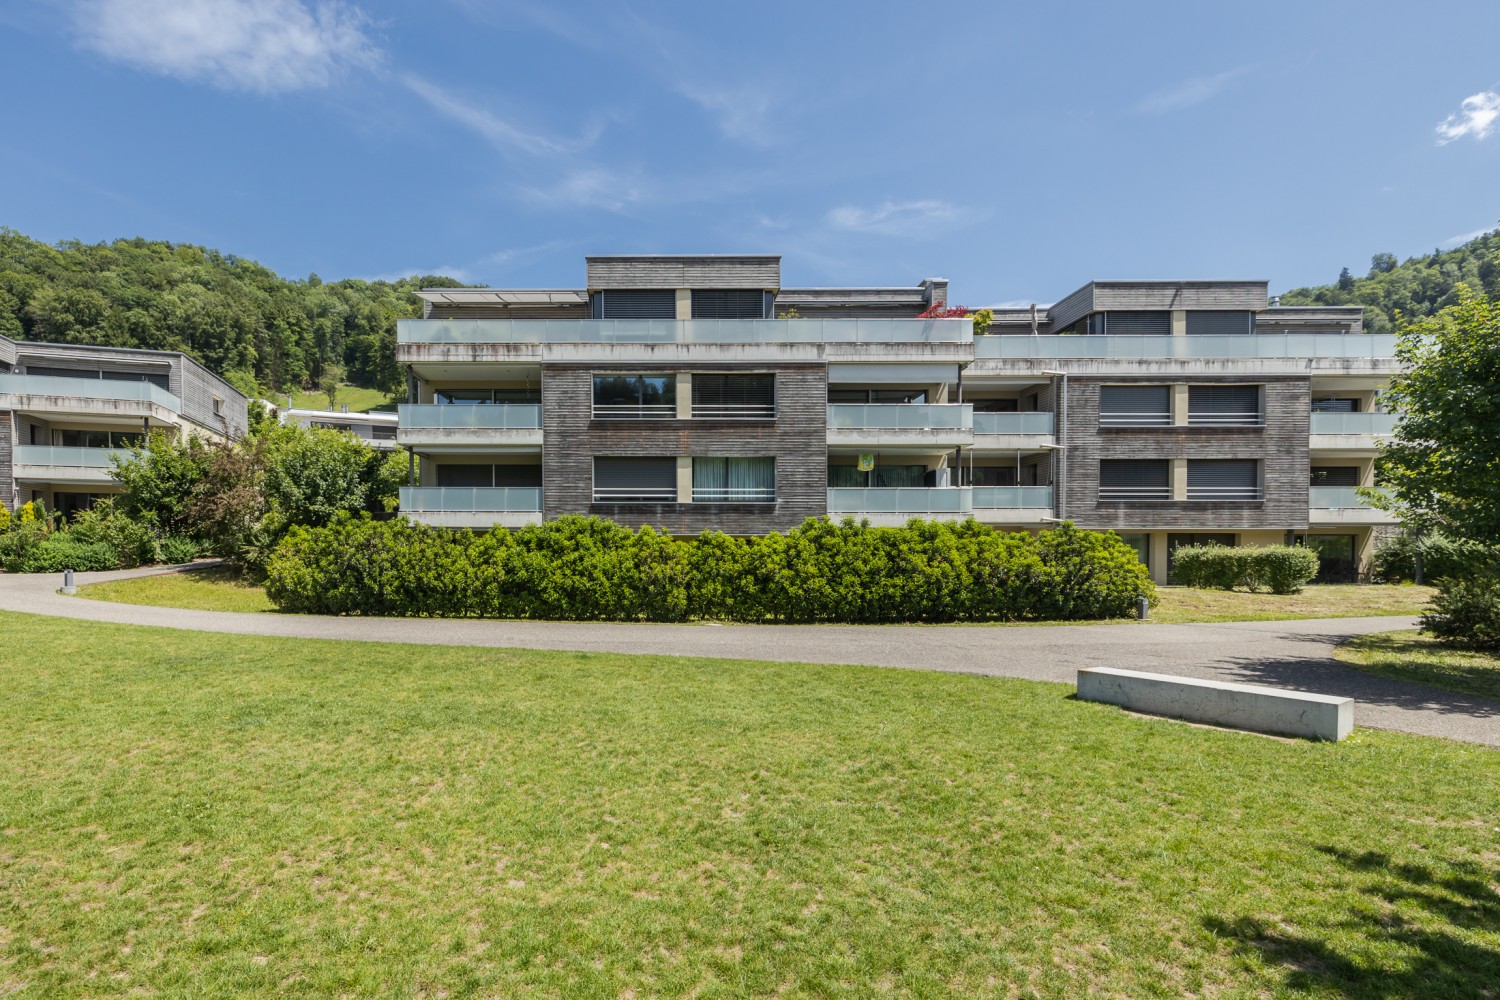
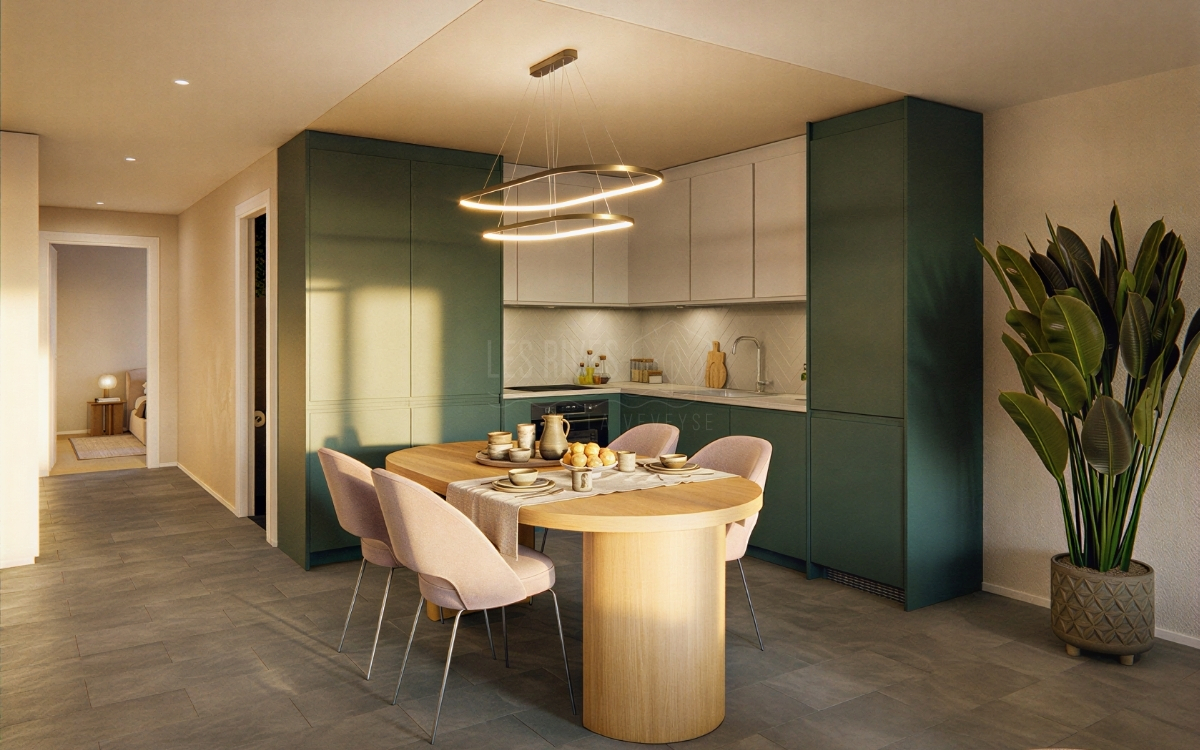
Four bedrooms, beautiful volumes, and a south-facing balcony: an apartment designed to offer space and comfort to the whole family.At a glanceo 122 m² PPE on the 3rd floor with elevatoro Through apartment offering beautiful natural lighto Spacious living room with open kitcheno 18 m² balcony facing southo 4 bedrooms, including a parental suiteo Bathroom and shower with washing columno Entrance hall with integrated storageo Private laundry room and cellaro Indoor parking space available as an optiono Finishes according to the buyer's wishes, depending on the progress of the worko Construction site in progress - delivery scheduled for summer 2027Space for the whole familyWithin the Les Rives de la Veveyse project, this generous 5.5-room through apartment offers a thoughtful layout that combines family life, intimacy, and comfort.The living area combines the living room, dining area, and open kitchen in a convivial and bright ensemble. It extends to an 18 m² south-facing balcony, offering a real outdoor space for meals, relaxation, or simply enjoying sunny days.With four bedrooms, including a parental suite, each person has their own space. The bathroom and shower provide appreciable daily comfort, while the integrated storage, private laundry room, and cellar facilitate the organization of the house.The advantages of this accommodationo More than 120 m² PPE and four bedroomso 18 m² balcony facing southo Through configuration favoring natural lighto Parental suite and two bathroomso Clearly organized day and night areaso Customizable finishes according to the progress of the construction siteo New residence meeting the latest energy standardsA accommodation designed to settle in durablyClose to schools, shops, train station, and transportation, Les Rives de la Veveyse offers a green residential environment while remaining close to daily needs.This 5.5-room apartment is particularly aimed at families seeking the benefits of a new accommodation without compromising on space, bedrooms, or outdoor areas.Complete brochure, detailed plans, and information on finishes available on request.https://les-rives-veveyse.ch/appartement-neuf/chatel-26-303/www.les-rives-veveyse.ch

Travel time
-
1 / 16
5.5 rooms135m²Price on request
Bruggstrasse 28, 8942 Oberrieden

5.5 room maisonette apartment with dream view, outdoor pool and tennis court

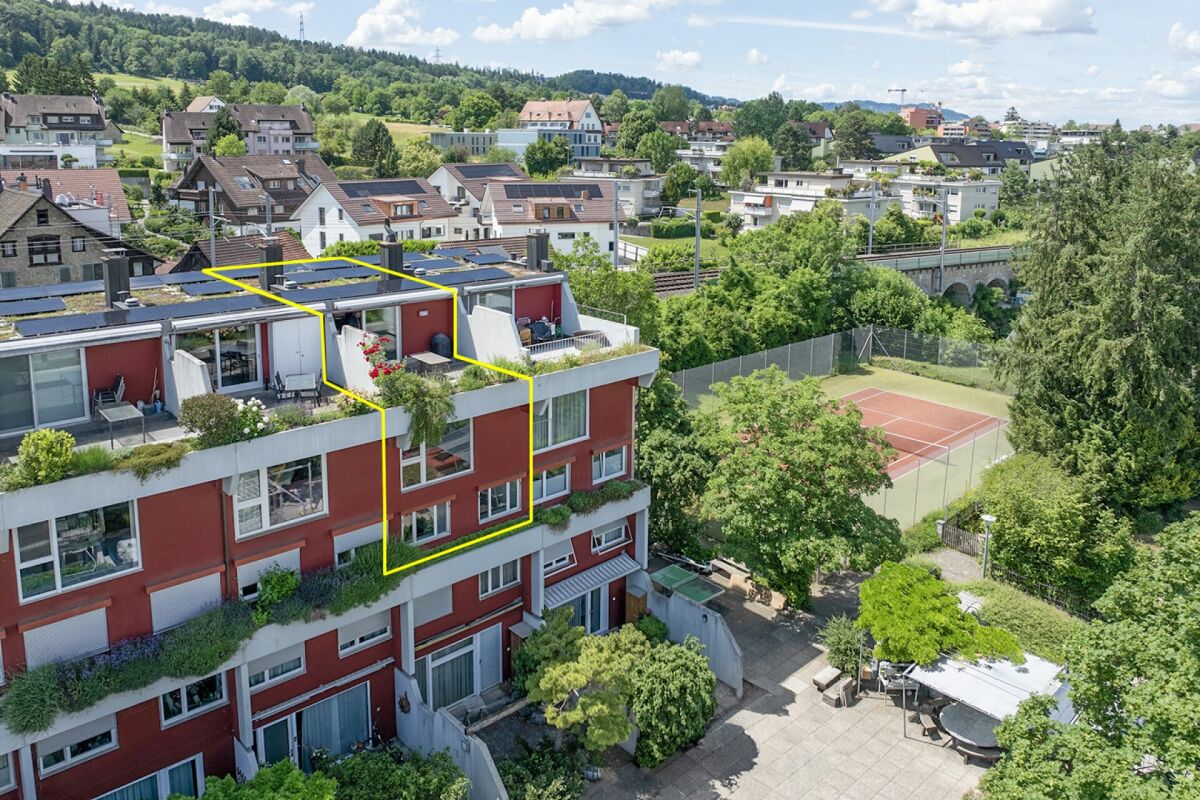
5.5 room maisonette apartment with dream view 5.5 room maisonette apartment with dream view, swimming pool and tennis courtThis attractive 5.5 room maisonette apartment at Bruggstrasse 28 in Oberrieden convinces with 135 m² of living space, a 19 m² large terrace and an impressive view of Lake Zurich. On three levels, it offers a spacious, family-friendly home with a lot of living comfort and diverse usage possibilities.The entrance is located on the middle level and can be easily reached by lift. Here are the open kitchen in a horseshoe shape with marble worktop, appliances from V-ZUG and Electrolux, as well as the bright living and dining area with large window front and lovely lake view. This level is complemented by a bathroom with shower/WC and washing machine.In the lower floor, three flexibly usable rooms are available, ideal as bedrooms, children's or work rooms. Additionally, there is another bathroom with shower, bathtub and WC. The upper floor offers a spacious living room with chimney and access to the terrace, from which a impressive panorama from Zurich to the island of Ufenau opens up.Carpet flooring on the lower floor, terracotta tiles on the upper levels and a ceiling heating system ensure a pleasant living feeling. The building was modernized in 2023 with a geothermal probe and heat pump, and in 2024 a photovoltaic system was added.The communal residential complex Rosengarten offers a hobby room, tennis court, outdoor pool, modernized children's playground and barbecue area, providing an attractive added value - especially for families.A basement room and a parking space with prepared load management for an e-charging station round off this special offer. We would be happy to show you the apartment during a personal viewing and look forward to your contact.

Travel time
-
1 / 5
4.5 rooms125m²CHF 760,000.–
via Al Colle 9a, 6833 Vacallo

Esclusivo nuovo attico con vista panoramica

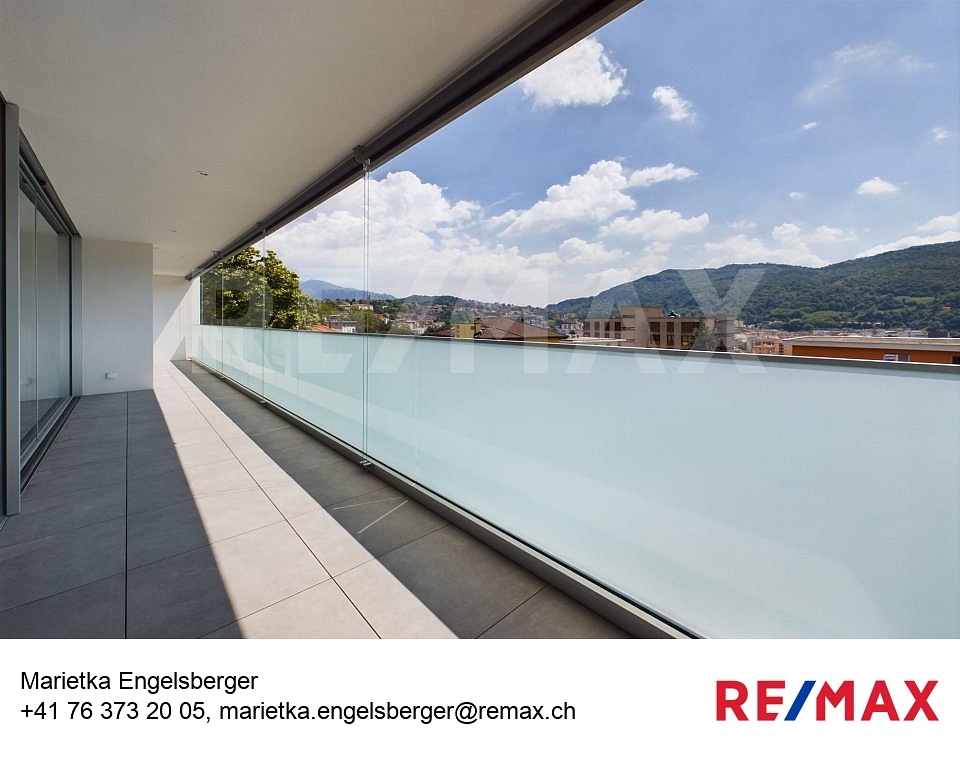
*Tutti i dettagli e le foto su www.remax.ch/110410001-1092 e su www.newhome.ch*Scopri i nuovi bellissimi appartamenti a Vacallo, appena completati e pronti per essere visitati!Ogni piano della palazzina ospita un moderno appartamento di 4.5 locali, caratterizzato da:- Un accogliente atrio dingresso- Un luminoso soggiorno con cucina open space- Una grande terrazza abitabile- Una camera matrimoniale con bagno padronale- Due ulteriori camere da letto- Un bagno con doccia- Un pratico locale lavanderia separatoL'appartamento al pianterreno vanta un portico e un ampio giardino privato, perfetto per chi ama gli spazi all'aperto.Sono disponibili posti auto sia in autorimessa (CHF 30'000) sia esterni (CHF 25'000).Le finiture di alta qualità, con colori scelti con cura, donano a tutti gli ambienti un aspetto elegante, chiaro e luminoso. Dallattico in particolare, si può godere di una splendida vista panoramica.Non perdere l'occasione di vivere in un luogo incantevole e moderno a Vacallo. Contattaci per prenotare una visita!-*Alle Details und Fotos finden Sie unter www.remax.ch/110410001-1092 und www.newhome.ch* Entdecken Sie die neuen, wunderschönen Wohnungen in Vacallo, die soeben fertiggestellt wurden und bereit zur Besichtigung sind!Jede Etage des Gebäudes beherbergt eine moderne 4,5-Zimmer-Wohnung, die sich durch folgende Merkmale auszeichnet: - Ein einladendes Eingangsatrium - Ein helles Wohnzimmer mit offener Küche - Eine große, bewohnbare Terrasse - Ein Hauptschlafzimmer mit eigenem Badezimmer - Zwei weitere Schlafzimmer - Ein Badezimmer mit Dusche - Ein praktischer, separater Waschraum Das Erdgeschossapartment verfügt über eine Veranda und einen großen privaten Garten, ideal für Liebhaber von Außenbereichen.Sowohl Garagenstellplätze (CHF 30'000) als auch Außenparkplätze (CHF 25'000) sind verfügbar.Die hochwertigen Oberflächen, mit sorgfältig ausgewählten Farben, verleihen allen Räumen eine elegante, helle und freundliche Atmosphäre. Besonders vom Attikawohnung aus genießt man einen herrlichen Panoramablick.Verpassen Sie nicht die Gelegenheit, in einem modernen und charmanten Ort in Vacallo zu leben. Kontaktieren Sie uns, um eine Besichtigung zu vereinbaren!

Travel time
-
1 / 9
3.5 rooms130m²CHF 1,600,000.–
Oberwilerstrasse 68, 4102 Binningen

Sunny attic apartment in a central location in Binningen!

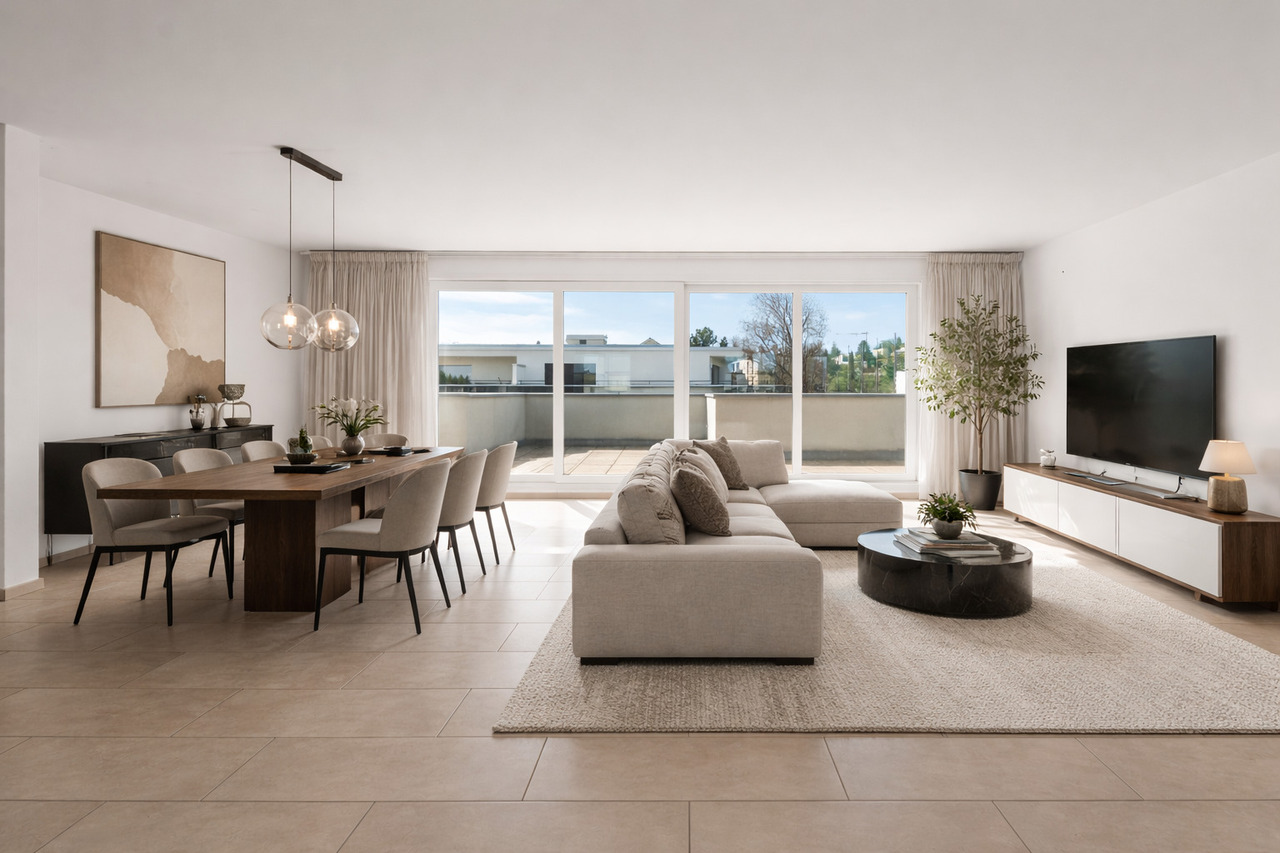
Location description:The connection to public transport is excellent: The bus stop is just a few steps away and the tram stop Kronenplatz or Bottmingermühle can be reached in a few minutes on foot. You are also well connected by car - the Basel city center and motorway connections are quickly accessible.For nature lovers and sports enthusiasts, the surroundings offer numerous leisure activities: The nearby Margarethenpark, the Allschwiler Wald, and various hiking and cycling trails invite you to active relaxation. There are also various sports facilities, indoor pools, and tennis clubs in the area. The combination of tranquility, safety, and urban proximity makes this location an ideal place to live for people who appreciate high quality of life.Object description:The apartment offers a living area of around 130 square meters, which is characterized by an open, bright room layout. The heart of the apartment is the spacious living and dining area, which creates a seamless transition to the breathtaking terrace with its large window front. Here you can enjoy an impressive outdoor area of approximately 104 square meters - perfect for cozy evenings under the open sky, extensive grill evenings with friends, or relaxed hours in the sun. The apartment has two bathrooms: one with a modern shower and the other with a comfortable bathtub - so you always have a choice. The bedrooms are quietly located and offer enough space for individual design possibilities, whether as a sleeping area, home office, or guest room.Additional space for your ideas:A special feature is the 27 square meter hobby room, which offers you a variety of uses - whether as a fitness room, studio, workshop, or practical storage space, no wishes remain unfulfilled. • Parking space in the basement, equipped with a charging station for electric vehicles - future-proof and convenient • Pleasant underfloor heating for uniform warmth and a cozy living climate in any season • Well-maintained property in a quiet, yet central residential area • Very good connection to public transport and quick access to • Shopping facilities, schools, and recreational areas • Air conditioning in the bedroom • Lift access directly to the apartment We would be happy to show you the apartment during a personal viewing.We look forward to your contact!

Travel time
-
1 / 10
4.5 rooms131m²CHF 1,195,000.–
Hauptstrasse 11A, 8371 Busswil TG

Brand new 4.5-room attic apartment with a wonderful view

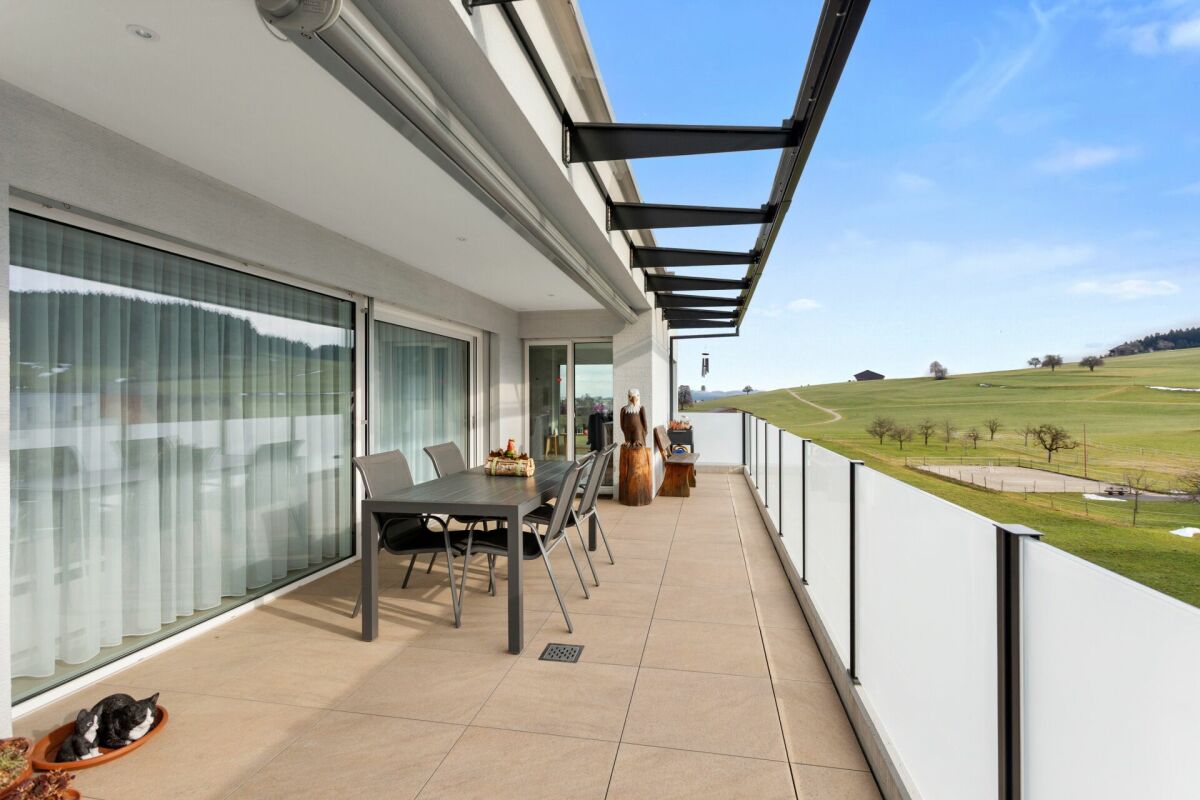
Exclusive 4.5-room attic apartment with a view of the greenery This exclusive 4.5-room attic apartment offers modern living at the highest level - bright, spacious and with a lot of comfort. The 2024 built multi-family house is located quietly on the outskirts of the village of Busswil, just a few minutes from the city center of Wil, with an unobstructed view of the green, agriculturally shaped surroundings.Object highlights at a glance: • New building from 2024 with only three residential units • One apartment per floor for maximum privacy • Spacious kitchen area with modern cooking island • Around 43 m² large terrace with panoramic view • Three bedrooms, one with direct access to the private bathroom • Second bathroom with shower, toilet and washing tower • Three practical storage rooms and cellar compartment for additional storage space • Double garage (one behind the other) + additional outdoor parking space • Air-water heat pump with underfloor heating • Photovoltaic system • Elevator from the basement directly to the apartment door This apartment not only offers rooms - it offers quality of life. A place where comfort, peace and living ambiance come together perfectly.Has the property sparked your interest? Visit us at BeniS Immobilien. Fill out the contact form and you will receive documentation immediately. We look forward to seeing you!

Travel time
-
1 / 10
3.5 rooms86m²CHF 860,000.–
Gurnigelstrasse 21b, 3132 Riggisberg

Attic apartment new building project Gurnigelstrasse Riggisberg

Living in Riggisberg - Your new home with quality of life In Riggisberg, high above the Gürbetal and only 20 kilometers from Bern, 33 modern condominiums are being built, combining the highest living comfort with a natural idyll.Whether you decide on a 3.5- or 4.5-room apartment - here you can enjoy a harmonious living atmosphere, high-quality equipment, and a unique location in the middle of the Gantrisch Nature Park.Experience the perfect combination of tranquility, nature, and urban connection.More information at https://gurnigelstrasse.ch/The development at a glance • 33 condominiums in three modern multi-family houses à 11 apartments • High construction standard with noble materials & top equipment • 3.5- & 4.5-room apartments with well-thought-out floor plans • Spacious balconies & terraces with grandiose views • Large private gardens for the ground-floor apartments • Sustainable construction method & energy efficiency thanks to district heating, wood-metal windows with triple glazing, and photovoltaic system on the roofs • Comfortable underground parking with E-charging station preparation directly under the buildings • Optimal traffic connection - in about 20 minutes to Bern or Thun • Near nature - ideal for hikers, bikers & winter sports enthusiasts More information can be found athttps://gurnigelstrasse.ch/Have we sparked your interest? We are happy to provide you with further information personally.

Travel time
-
1 / 25
4.5 rooms164m²Price on request
1964 Conthey

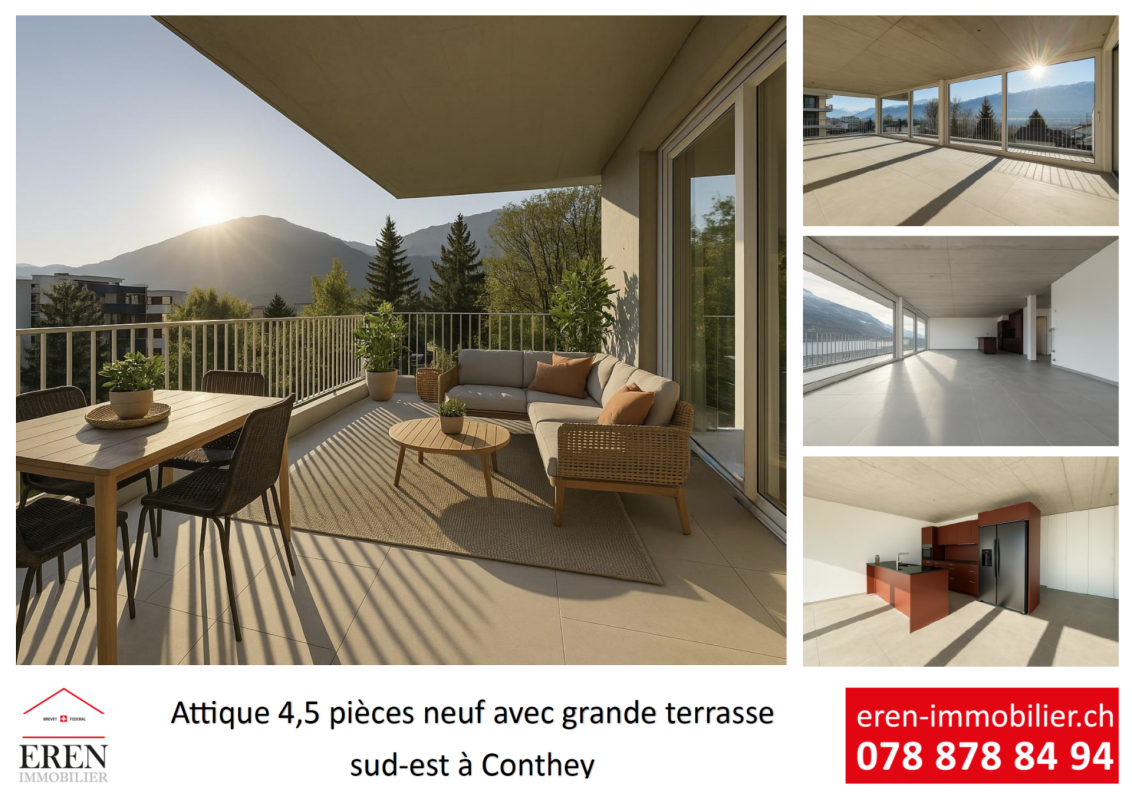
Beautiful new 4.5-room attic apartment with large panoramic terrace in Conthey, bright and modern

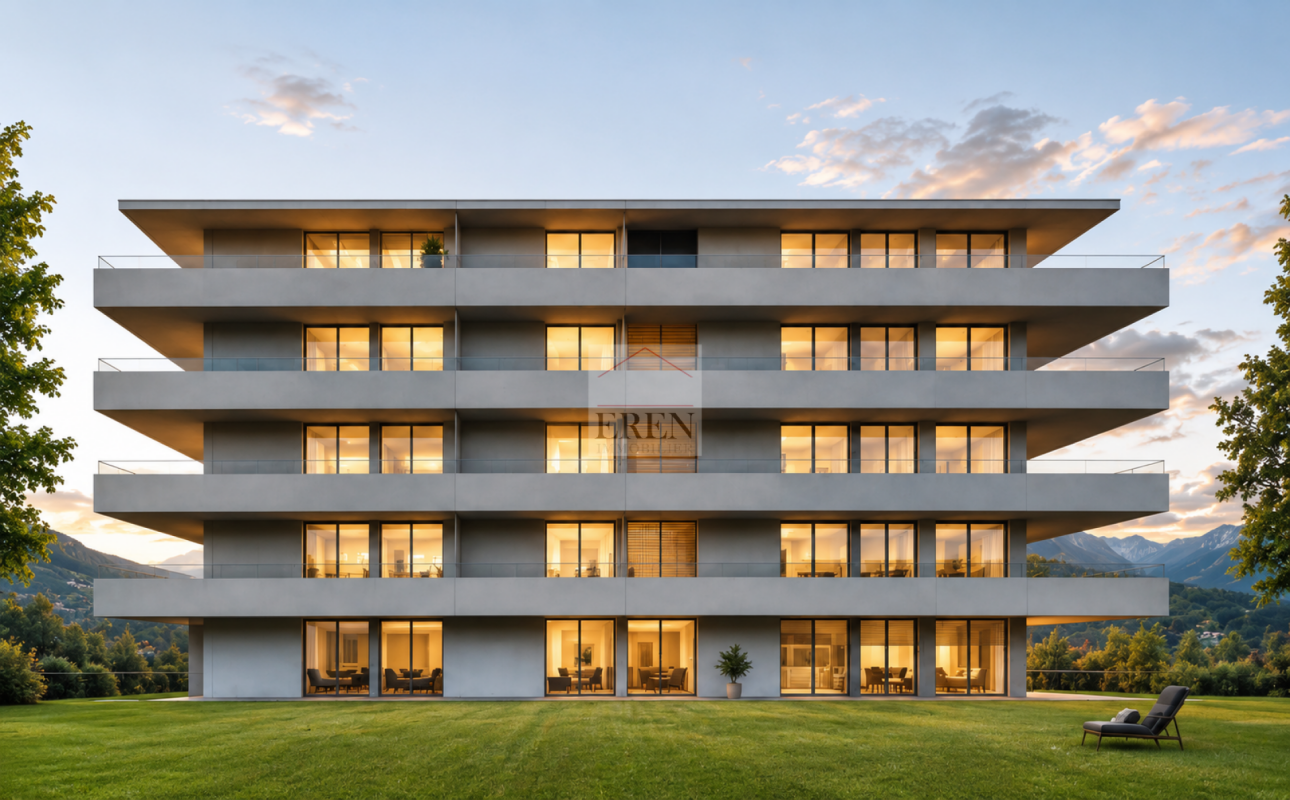
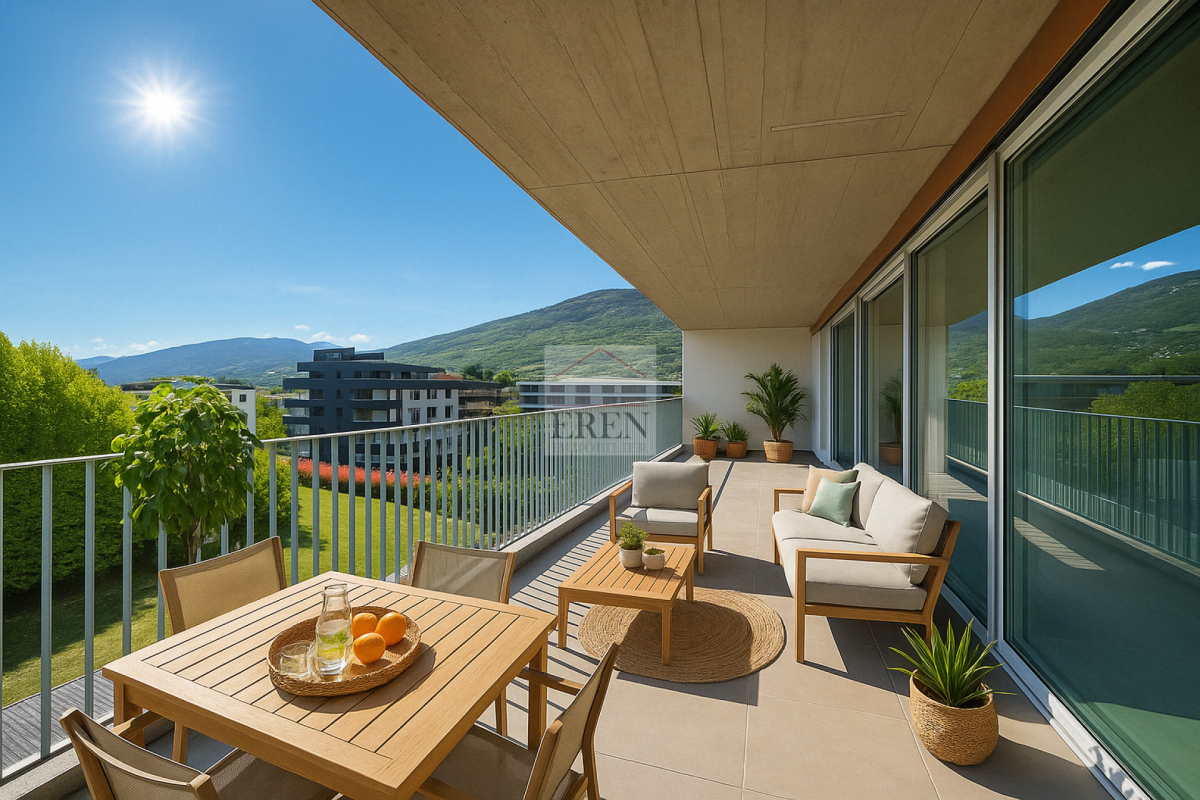
Beautiful new 4.5-room attic apartment with large panoramic terrace in Conthey, bright and modern Beautiful new 4.5-room attic apartment with large panoramic terrace in Conthey, bright and modern - The last available units!For sale in Conthey, in a quiet residential area (30 km/h zone), new 4.5-room attic apartment with large terrace, located in the immediate vicinity of shops, schools, and public transport.This property offers a strategic location, just a few minutes from Sion and the A9 motorway, while also providing a sunny and quiet environmentLE PALLADIO - Contemporary residential complex with high standardsIn the heart of Central Valais, the LE PALLADIO residential complex seduces with its modern architecture and amenities.Located on one of the last beautiful plots in the region, it offers bright apartments designed to provide comfort, spacious rooms, and sustainable living quality.A property designed for those looking for space, light, and high standards.4.5-room attic apartment - Unit B4-2: • Entrance hall with large storage closet • Bathroom with shower and washing machine/dryer (included) • 1 parent bedroom with 16 m2 and private bathroom (WC-sink-bathtub) with 5.75 m2 • 2 children's bedrooms with approximately 12 m2 • Large open kitchen with island (granite countertop) and American fridge with 2 doors, including ice maker • Spacious and bright living-dining room (61 m2 living room) • Dining area • Large corner terrace with 55 m2 and integrated sun protection and secure power outlet The cladding of the balcony and terrace railings will be carried out in the spring of 2026 according to the photos (similar)Surface area: • Gross apartment area: 137 m2 • Corner balcony-terrace area: 55 m2 • Height under ceiling: 2.5 m Facade fully glazed, without wall for maximum brightnessFeatures: • Construction financing guarantee • SIA construction standard, earthquake-resistant • Floor heating with heat pump and photovoltaic system, with summer floor cooling system for maximum comfort • Electronic room thermostats in each room • Triple glazing in PVC with ventilation grille for optimal acoustic and thermal comfort • Possible to install an electric vehicle charging station on request • Balcony-terrace curtains (sun protection and view protection) • Flooring in solid tiles throughout the apartment • Optical fiber connection • Secure house entrance with glass elevator and natural daylight • Bicycle-stroller parking • Residence suitable for people with reduced mobility • High-quality finishes, complete and comfortable Amenities: • Large shopping area, within walking distance • Kindergartens and primary schools within 500 m • Secondary school within 2 minutes (600 m) • Bus stop within 550 m • Conthey train station within 950 m • 3 minutes from Conthey motorway (1.5 km) • 5 minutes from Sion, the capital of Valais • Near major ski resorts Price: • Attic apartment: CHF 1,069,250 • Large storage room and covered parking: CHF 35,000 • Covered outdoor parking: CHF 25,000 • Outdoor parking: CHF 10,000 Low PPE and heating costs thanks to the contracting system13 visitor parking spacesPlay and meeting area with 1,000 m2Video presentation of the attic apartment: https://youtu.be/ABKEDpBzUKg?si=uG0EHtsSboUidVAiVideo presentation of the location/surroundings/location: https://youtu.be/EY_knU8ABPgVideo presentation of the promotion: https://youtu.be/MOLCvqi5CtoConthey - Between Valais tradition and modern dynamismLocated in the heart of Central Valais, the municipality of Conthey offers an exceptional quality of life, combining nature, comfort, and accessibility. Conthey is known for its generous sunshine, its terraced vineyards, and its panoramic hikes, and seduces both those who seek tranquility and those who appreciate the amenities of urban proximityWith nearly 10,000 inhabitants, the municipality has all the necessary infrastructure: schools, sports centers, public transport, shops, and a major regional shopping center, one of the most attractive in the canton. It also benefits from quick access to the A9 motorway, placing Sion within less than 10 minutes.Conthey has established itself in recent years as a dynamic municipality with great development potential, while preserving its village character and hospitality. Here, you will find a rich associative life, cultural events, and numerous leisure opportunities, both in summer and winter.Whether as a main residence or a secondary residence, Conthey is a good choice between quality of life, amenities, and nature.For more information about this exceptional project, do not hesitate to ask us for a complete dossier and a visit on site.Personalized financial analysis possible with optimal financing and adaptation to your situation!An offer from EREN Immobilier - Real estate agency in Valais with federal patent.
1 / 21
Price on request
3979 Grône

New apartment promotion under construction in Grône (from studio to 3.5 rooms)

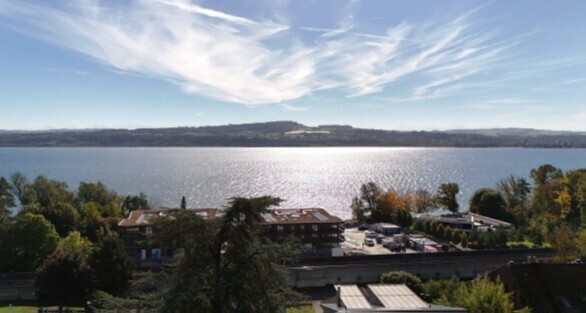
New apartment promotion under construction in Grône (from studio to 3.5 rooms) Promotion LE GRAND GOLF in Grône - The works started in March 2026New apartment promotion under construction in Grône (from studio to 3.5 rooms) with finishes to choose from.Your new residence with quality finishes is located in the village of Grône, close to all amenities and halfway between the Valais capital Sion and the town of Sierre.This construction with a very contemporary architectural style integrates perfectly into its environment and offers apartments from studio to 3.5 rooms and several attics.Each apartment presents large, bright spaces accompanied by large terraces and benefiting from quality finishes for optimal living comfort.Characteristics: • Construction financing guarantee when purchasing • SIA construction standard • Start of work in March-April 2026, seismic, adapted for people with reduced mobility, elevator • Floor heating with heat pump and photovoltaic panels, with ground cooling system in summer • Windows and glazing in PVC with triple glazing and ventilation system • 2 built-in closets in each apartment • Thermostats in all rooms, including bathroom • Possible to install an electric vehicle charging station on request • Washing machine and dryer included in each apartment • Flooring in solid tiles or oak parquet • Mediterranean entrance hall (glass elevator, daylight, natural stone, etc.) • Covered and outdoor parking spaces as well as visitor parking spaces • Bicycle room, play and meeting area • High-quality, complete and very comfortable finishes • Electric solar shades and domotics optional Amenities: • 5 minutes' walk from the school center, sports college, indoor pool and the lakes of La Corne and La Brèche • Highway access Sion East or Sierre West a few minutes by car • Halfway between the Valais capital Sion and the town of Sierre, 15 minutes • 2 steps from the Sierre golf course • 30 minutes from the Crans-Montana, Val d'Anniviers (Vercorin) and Balcon du Soleil (Nax) ski resorts Prices: • Large studio, 37 m2 + 10 m2 terrace, from Fr. 193'600.- • 2.5 rooms, 68.5 m2 + 42 m2 terrace, from Fr. 439'800.- • 3.5 rooms, 91 m2 to 103 m2 + terrace, from Fr. 554'700.- • Covered parking space with locked storage room, Fr. 40'000.- • Outdoor parking space, Fr. 10'000.- • 15 visitor parking spaces Presentation video: https://youtu.be/bkaiqrX6RR0Presentation video - Location - Plot: Construction site: https://youtu.be/bc9PoPFm7AU?si=fyvvF3tpL__amBHkThe municipality of Grône:The village of Grône is located in the district of Sierre with a distribution of hamlets from the plain to the mountain with an intermediate plateau.The population of the municipality of Grône has about 2,550 inhabitants and covers a total area of 2,070 hectares and has a magnificent natural heritage: • The Pouta Fontana nature reserve, which is essentially composed of marshes inhabited by birds, amphibians and beavers, • The beautiful valley of Réchy, which is located mostly on the territory of the municipality of Grône. • Municipal website of Grône: https://www.grone.ch For all information about this upcoming construction project, do not hesitate to ask us for a complete dossier and a visit on site.Personalized financial analysis possible with optimal and tailored financing!An offer from EREN Immobilier - Real estate agency in Valais with federal diploma.

1 / 18
4 rooms130m²Price on request
1964 Conthey

Bright Attic 4 Rooms with Glazed Balcony-Terrace of 45m2 and High-Quality Finish

Bright Attic 4 Rooms with Glazed Balcony-Terrace of 45m2 and High-Quality Finish NEW CONSTRUCTION - NEW ATTICYour new residence with high-quality finishes and ideal location in Conthey, protected from all noise pollution and yet in close proximity to all amenities!LE PALLADIONew residential building with high-end apartments in Conthey, just a few steps from all amenities, in a quiet residential area (30km/h zone) and sunny location in the heart of Valais.This modern architectural construction offers apartments from studios to 4-room apartments and is located on one of the last beautiful plots in the area.Each apartment features large, bright spaces with large terraces and high-quality finishes, providing an unparalleled living comfort.Attic 4 Rooms - Unit A4-2: • Entrance hall • Bathroom with shower and washing machine (including dryer) • 1 parent bedroom with private bathroom (WC, sink, shower) of 26 m2 • 1 child's room • 1 office/dressing room/other with built-in wardrobe • Large open kitchen with island and American fridge with 2 doors, including ice cube production • Spacious and bright living-dining area • Dining area • Large corner terrace with integrated sun protection and secure electrical outlets The cladding of the balcony railings will be carried out in the spring of 2026 according to the photos (similar).Area: • Gross floor area: 105.20 m2 • Area of the corner terrace: 45 m2 • Ceiling height: 2.5 m Fully glazed facade, without wall for maximum brightnessFeatures: • Construction financing guarantee • SIA construction standard, earthquake-resistant • Floor heating with heat pump and photovoltaic panels, with floor cooling in summer for maximum comfort • Electronic room thermostats in each room • Triple glazing in PVC with ventilation grille • Possible to install an electric car charging station on request • Balcony-terrace curtains (sun protection and privacy) • Flooring in solid tiles throughout the apartment • Fiber optic connection • Secure entrance with glass elevator, natural daylight • Bicycle and stroller parking • Wheelchair-accessible residence • High-quality finish, complete and comfortable Amenities: • Large shopping area, within walking distance • Kindergartens and primary schools within 500m • Secondary school within 2 minutes (600m) • Bus stop within 550m • Conthey train station within 950m • 3 minutes from the A9 highway in Conthey (1.5km) • 5 minutes from the capital Sion • Near major ski resorts Price: • Attic: CHF 760,000.- • Large storage room and covered parking: CHF 35,000.- • Covered outdoor parking: CHF 25,000.- • Outdoor parking: CHF 10,000.- • Balcony glazing: CHF 1,500.- per linear meter • Low PPE and heating costs thanks to the contracting system 13 visitor parking spacesPlay and meeting area of 1,000m2New construction, completed in 2025Video of the location/environment/location: https://youtu.be/EY_knU8ABPgPresentation video of the property: https://youtu.be/MOLCvqi5CtoConthey - Between Valais tradition and modern dynamismConthey, located in the heart of Valais, offers an exceptional quality of life, combining nature, comfort, and accessibility. The municipality is known for its abundant sunshine, its terraced vineyards, and its panoramic hikes, and charms both lovers of tranquility and those who appreciate the amenities of urban proximity.With nearly 10,000 inhabitants, the municipality has all the necessary infrastructure: schools, sports centers, public transport, shops, and an important regional shopping center, one of the most attractive in the canton. It also benefits from quick access to the A9 highway, placing Sion within less than 10 minutes.Conthey has established itself in recent years as a dynamic municipality with great development potential, while preserving its village character and hospitality. One finds here a rich associative life, cultural events, and numerous leisure opportunities, both in summer and winter.Whether you want to live here all year round or as a second home, Conthey is a wise choice between quality of life, amenities, and nature.Personalized financial analysis possible with optimal and tailored financing package!An offer from EREN Real Estate - Real estate agency in Valais with federal diploma.

New building
1 / 10
3.5 rooms87m²CHF 695,000.–
Rue de Pierre-Pertuis 24, 2605 Sonceboz-Sombeval

Magnificent 3.5-room attic with a view of the village of Sonceboz-Sombeval

Discover this superb attic apartment, located on the 2nd floor of a new construction in Sonceboz-Sombeval. With its 87.4 m² of living space and its vast, through terrace of 56 m², this modern property combines comfort, brightness, and a privileged living environment.The apartment consists of: • Entrance hall of 6 m² • South-facing room of 12.5 m² • Large parental bedroom of 16 m² with adjacent bathroom • Separate WC with shower • Fully equipped kitchen opening onto a bright living room of approximately 40 m² • Through terrace of 56 m² A cellar as well as an elevator serving the floors complete this property.External parking spaces are available at an additional cost of CHF 10'000.-, as well as individual garages at a price of CHF 25'000.-.Location and projectAlthough the building is located on the edge of the road, it benefits from a particularly pleasant environment, on the edge of the forest and with an unobstructed view of the surroundings. Its south-facing orientation and large openings offer beautiful brightness throughout the day.This rare property is suitable for both a family and individuals looking for a comfortable and easily accessible home. It represents a great opportunity to acquire a new apartment in a calm and green environment.Since the rough construction work is now completed, the work is progressing according to the planned schedule for a delivery in the spring/summer of 2027. The choice of materials is still possible for a large part of the finishes, allowing future buyers to personalize their apartment according to their tastes and desires.We are at your disposal for any additional information or to organize a visit on site.*3D images are non-contractual. Finishes and amenities may vary depending on the apartment.
Travel time
-
New building
  • Modern apartment building, beige exterior, multiple balconies, circular windows, rooftop terrace, surrounded by greenery
  • Modern apartment building with multiple balconies, multiple windows, and a rooftop terrace
  • Aerial view of a town with houses, mountains, and a clear blue sky
  • Aerial view of a town with buildings, trees, and a crane in the distance
  • Aerial view of a village with houses, trees, and mountains in the background
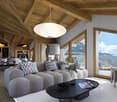
  • modern living room with wooden floor, open kitchen, sofa, coffee table, armchair, coffee cup, open windows, open ceiling
  • modern bathroom with bathtub, toilet, sink, and mirror
  • 3 story house, beige exterior, multiple windows, balconies, circular window on the front
  • 3 story house, beige exterior, circular window, garage, car parked
  • Aerial view of a residential area with houses, a green field, and a lake in the distance.
1 / 10
4.5 rooms127m²CHF 3,170,000.–
Oetlisbergstrasse 22, 8053 Zürich

Penthouse with spectacular panoramic views & large roof terrace in Zurich-Witikon

Located in a preferred hillside position in the sought-after Zurich district of Witikon, the high-quality new construction project Oetlisberg 22 is being built – a place where urban comfort and natural tranquility perfectly blend.The attic apartment No. 301 is the undisputed highlight of the project. In addition to its spacious 127 m² living area, it impresses above all with an extraordinary private roof terrace of 34 m² – a true signature feature. This offers an unparalleled feeling of freedom: 360° panoramic views of Lake Zurich, the Alps, and the surrounding nature, maximum privacy, and an ambiance that is rarely found in Zurich. Additionally, the elegant loggia with 12 m² creates another protected outdoor space.Large window fronts fill the living rooms with light and emphasize the open, modern living feel. The carefully designed floor plan combines spaciousness, functionality, and privacy – perfect for couples, families, or discerning individuals who value the special.Highlights of the attic apartment • Exclusive penthouse location with unobstructed panoramic views of Lake Zurich and the Alps • Unique private roof terrace (34 m²) – ideal for sunny retreats or stylish evenings above the roofs of Witikon • Protected loggia (12 m²) as an additional private outdoor area • Spacious living and dining area with open, high-quality equipped kitchen • Bright living rooms with elegant parquet or high-quality ceramic tiles • Exclusive kitchen by Rolf Schubiger Küchen • Three modern wet cells, including floor-level showers and bathtubs • Direct elevator access to the apartment • Private basement compartment as well as optional underground parking space (CHF 60,000.–) • Minergie-certified construction for maximum comfort and energy efficiency • Sustainable building technology: earth probe heat pump (including freecooling), photovoltaic system, controlled living room ventilation, and e-mobility preparation The quiet and family-friendly location in Zurich-Witikon combines relaxed living in a green environment with an excellent connection to the city center. Shopping facilities, schools, and public transportation are located in the immediate vicinity.Have we sparked your interest? We look forward to your contact and are happy to advise you personally on the new construction project Oetlisberg 22.

Travel time
-
New building
Laurence Mauron

Laurence Mauron

1 / 10
Laurence Mauron

Laurence Mauron

  • Balcony / Terrace
  • View
  • Elevator
4.5 rooms144m²CHF 985,000.–
1669 Albeuve

Exceptional attic in the heart of Intyamon - secondary or primary residence

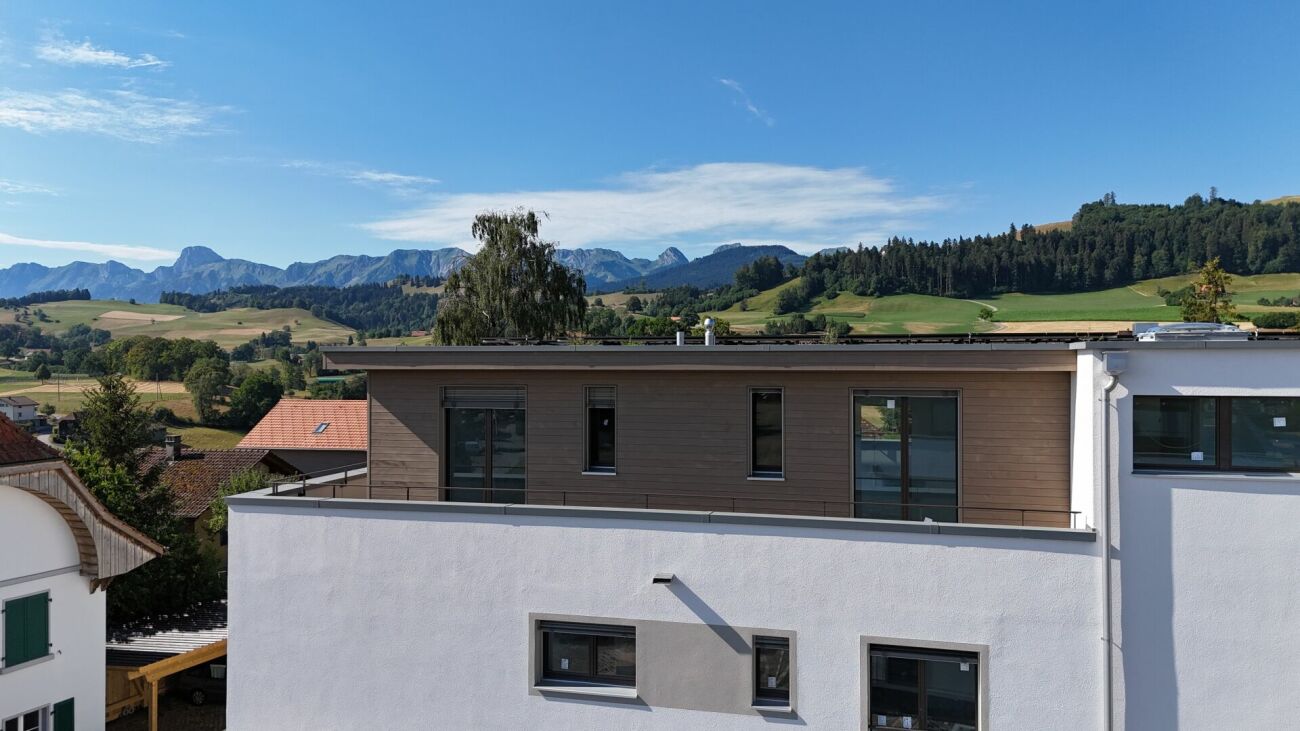
Discover this superb 4.5-room attic apartment, nestled on the top floor of a new, intimate residence with only five apartments, ideally located in the heart of the charming village of Albeuve, in the highly sought-after Val de l'Intyamon.This attic is designed as a true haven, occupying the entire top floor of the building, ensuring peace, intimacy, and a high quality of life. The residence consists of 5 apartments, offering a warm and privileged atmosphere, on a human scale.An attic bathed in light, designed for a quality of life that is both elegant and convivial - as a primary or secondary residenceAs soon as you enter, you will be seduced by the generous volumes, the omnipresent brightness, and the fluidity of the interior layout, designed for a harmonious and functional daily life: The living area consists of a large, bright living room, enhanced by large windows and opening onto a first balcony.From the living rooms and terraces, the view opens onto the natural landscapes of the Val de l'Intyamon, offering a peaceful atmosphere that evolves beautifully with the seasons. The attic spaces and wooden finishes create a warm and elegant atmosphere, inspired by the spirit of contemporary chalets.The open kitchen integrates naturally into the living area, allowing you to cook while fully enjoying the conviviality and light of the living room. A visitor's WC elegantly completes this day area, combining practicality and comfort. An intimate and refined bedroom: The parental suite is a true haven of peace. Spacious and bright, it has its own bathroom with WC and shower, an exclusive balcony, and generous volumes, guaranteeing comfort and intimacy.Two additional bedrooms each have their own private outdoor access, allowing each occupant to enjoy their own outdoor space, opening onto the surrounding calm. A main bathroom with a bathtub and WC completes the sleeping area, perfectly meeting the needs of a family or a couple wishing to receive guests.The entrance is equipped with integrated storage, optimizing organization and facilitating access to all rooms.Exceptional outdoor areasA rare privilege: Three generous terraces totaling over 52 m² extend this attic, including a magnificent 24 m² terrace accessible directly from the living room. Designed as true outdoor living spaces, the terraces naturally extend the apartment and invite you to enjoy the privileged setting in every season.Technical performance and sustainable comfortThis accommodation has been designed according to modern standards, combining energy efficiency and daily comfort:- Triple glazing and high-performance thermal and acoustic insulation.- Heating by air/water heat pump- Installation of photovoltaic panels- Sustainable and energy-efficient constructionChoice of finishesFuture buyers have the opportunity to personalize the interior finishes according to their tastes and desires.- Budgets includedPrice and conditionsAttic apartment with 4.5 rooms, approx. 145 m², with a cellar: CHF 985,000.Two covered parking spaces are available at a price of CHF 25,000.- each.Start of work: The construction site has startedExpected delivery: Autumn 2027Accessible as a secondary residenceDistribution of units:A1 - 3.5 rooms - soldA2 - 3.5 rooms - CHF 545,000.-A3 - 3.5 rooms - soldA4 - 3.5 rooms - soldA5 - 4.5 rooms - CHF 985,000.-Albeuve and the Val de l'Intyamon - Authenticity and quality of lifeThe village of Albeuve seduces with its preserved authenticity, its remarkable natural environment, and its proximity to urban centers. The Albeuve train station notably connects Bulle, Château-d'Oex, and Montreux with the MOB, facilitating daily commutes and tourist excursions.Shops, schools, and services are accessible in a few minutes, while the region offers an ideal setting for hiking, skiing, mountain biking, and outdoor activities. The Val de l'Intyamon is recognized for its exceptional quality of life, combining tranquility, preserved landscapes, and accessibility, making this place a perfect choice for a primary or secondary residence.A rare address in the heart of the Val de l'IntyamonThis exceptional attic offers a unique living atmosphere in a new, intimate building, in a privileged natural setting. A rare property, designed for those seeking exclusivity, comfort, and authenticity.This unique living space is difficult to discover through just a few images.We will be pleased to present the project to you in more detail and transmit the complete dossier.You can contact us at 078 811 42 00 or via laurence@murith-immobilier.ch.

  • Balcony / Terrace
  • View
  • Elevator
1 / 1
  • Balcony / Terrace
  • Garage
  • View
  • +4
3 rooms115m²CHF 1,549,999.–
Chemin de Compostelle 12, 1212 Lancy

For Sale 4.5 Rooms Attic in Grand-Lancy

In complete discretion, Immo-Rama offers a rare opportunity in Grand-Lancy, in the sought-after sector of La Chapelle.Located on the 6th floor of a recent condominium, this 4-room attic apartment develops a surface of approximately 115 m² and benefits from a large balcony of approximately 23 m².The property offers a pleasant and functional distribution, with a vast living room / dining room, an equipped kitchen, two bedrooms, a bathroom and a shower, an entrance hall, a laundry room/dressing room as well as a private cellar.The main living space is bright and opens directly onto the balcony, offering a comfortable outdoor extension with a nice view of the Jet d'eau de Genève, ideal for enjoying an urban lifestyle while preserving a beautiful sense of space.The apartment also benefits from numerous extras and amenities, particularly in the kitchen, storage, dressing room, interior equipment, and integrated furniture.The condominium, built in 2017, is managed with seriousness and has a documented technical and financial follow-up.This sale is proposed in term sale, with modalities to be agreed between the parties.A garage box is available in addition for 50'000.-The complete file is transmitted only after serious qualification of the buyer.DistributionThe property consists of:Entrance hall Living room / dining room Equipped kitchen Master bedroom Second bedroom Bathroom Shower Separate toilet Laundry room / dressing room Large balcony Private cellarHigh pointsAttic apartmentGrand-Lancy / La Chapelle sectorRecent condominium of 2017Surface approximately 115 m²Large balcony approximately 23 m² 2 bedrooms 2 bathroomsEquipped kitchen with extrasPrivate cellarTechnical file available after qualificationVisiting conditionsVisits only by appointment.In order to preserve the confidentiality of this off-market sale, the complete file, the exact address, and the technical documents will be transmitted only to qualified buyers with a financial capacity consistent with the sale price.

  • Balcony / Terrace
  • Garage
  • View
  • +4
Travel time
-
1 / 13
  • Elevator
3.5 rooms120m²Price on request
6612 Ascona

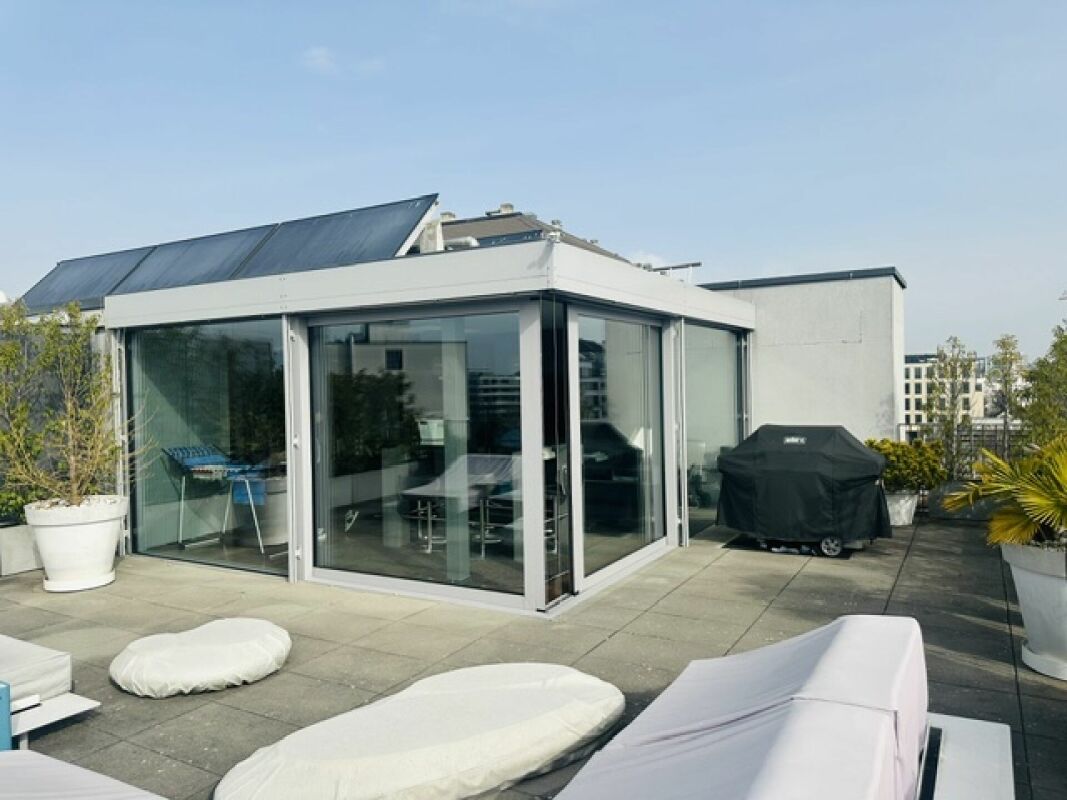
3.5 Zi.-Penthouse mit wunderschöner Dachterrasse, Pool, Zweitwohnsitz

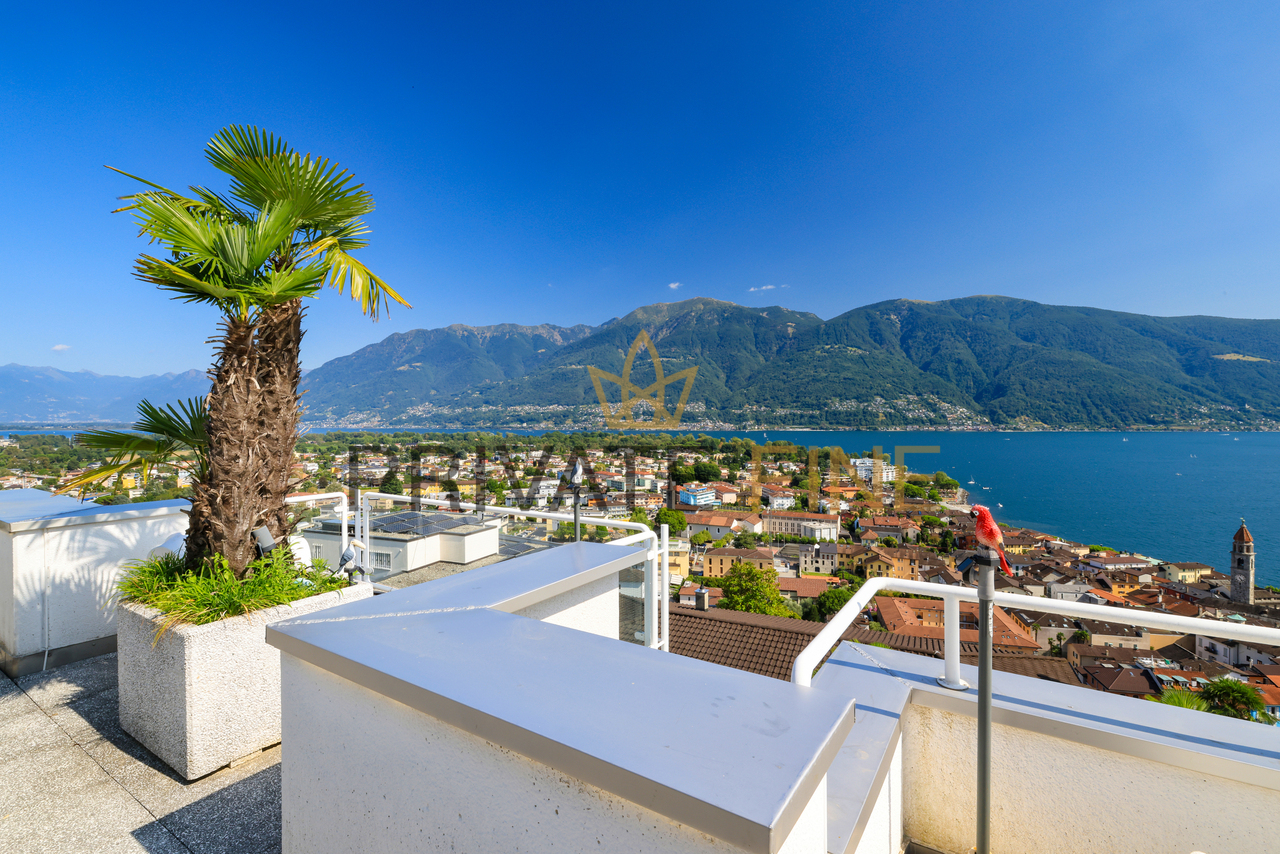
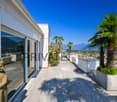
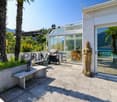
Exklusives Penthouse mit spektakulärer Dachterrasse und unverbaubarem Panorama über den Lago MaggioreAn einer der begehrtesten Wohnlagen von Ascona, ruhig am Hang gelegen und eingebettet in eine kleine, exklusive Residenz mit nur sechs Wohneinheiten, erwartet Sie ein Penthouse, das höchste Ansprüche an Wohnqualität, Privatsphäre und Lebensstil erfüllt.Bereits beim Betreten der 3.5-Zimmer-Wohnung spüren Sie die besondere Atmosphäre. Ein grosszügiger Eingangsbereich mit massgefertigten Einbauschränken empfängt Sie stilvoll und führt in den lichtdurchfluteten Wohnbereich. Für Stimmung sorgt ein im Salontisch integrierter Bio-Ethanol-Kamin. Bodentiefe Panoramafenster holen die traumhafte Landschaft ins Innere und eröffnen einen unvergleichlichen Blick auf den Lago Maggiore. Das Herzstück der Wohnung bildet der elegante Wohnbereich - ein Ort zum Entspannen und Geniessen in jeder Jahreszeit. Zwei Wintergärten erweitern den Wohnraum auf einzigartige Weise. Einer davon beherbergt einen Jacuzzi, in dem Sie mit Blick auf die faszinierende Tessiner Landschaft entspannen können.Die moderne, hochwertig ausgestattete Küche, welche auch über ein Qooker-System für sehr gute Wasserqualität verfügt, überzeugt durch ein raffiniertes Raumkonzept. Dank speziell entwickelter, modularer Kücheninsel lässt sie sich je nach Wunsch offen in den Wohnbereich integrieren oder elegant abtrennen - eine perfekte Verbindung von Funktionalität und Design. Das stilvolle Hauptschlafzimmer verfügt über ein eigenes Bad mit WC. Ein weiteres Zimmer eignet sich ideal als Gästezimmer oder exklusives Homeoffice und bietet zusätzlich eine eigene Dusche mit WC. Ergänzt wird das Raumangebot durch ein separates Gäste-WC, dessen aussergewöhnlicher, beleuchteter Wolkenhimmel für ein besonderes Ambiente sorgt. Edle Bodenplatten aus beigem, griechischem Granit verleihen der gesamten Wohnung zeitlose Eleganz und unterstreichen den hochwertigen Charakter dieser aussergewöhnlichen Immobilie.Das absolute Highlight dieses Penthouses ist die grosszügige Dachterrasse. Dank verglaster Brüstung eröffnet sich ein spektakulärer 180-Panoramablick über den Lago Maggiore, Ascona, die umliegenden Berge und die Riviera del Gambarogno. Grosse Pflanzentröge mit Palmen schaffen ein mediterranes Ambiente und machen diesen Aussenbereich zu einer privaten Wohlfühloase - perfekt für entspannte Stunden, stilvolle Apéros oder unvergessliche Sonnenuntergänge. Zur Wohnung gehören ein Keller dazu.Ein aussergewöhnlicher Pluspunkt sind die vier Tiefgaragenplätze - wovon ein Tiefgaragenplatz mit einem abschliessbaren Tor versehen ist. Eine echte Seltenheit in Ascona und ein unschätzbarer Mehrwert für Eigentümer und Gäste.Den Bewohnern der Residenz stehen zudem ein gepflegtes Gemeinschaftsschwimmbad, eine Sauna sowie eine sonnige Liegewiese zur Verfügung und verleihen dem Wohnen eine exklusive Resort-Atmosphäre. Trotz der ruhigen und absolut privaten Lage erreichen Sie das charmante Borgo von Ascona mit seinen Boutiquen, Restaurants und der berühmten Seepromenade bequem in rund zehn Gehminuten.Diese aussergewöhnliche Immobilie vereint mediterranen Charme, stilvolle Architektur, höchsten Wohnkomfort und eine Aussicht, die jeden Tag aufs Neue begeistert. Ein seltenes Angebot für Menschen, die das Besondere suchen und das Leben an einem der schönsten Orte der Schweiz in vollen Zügen geniessen möchten.Penthouse exclusif avec une terrasse sur le toit spectaculaire et une vue panoramique imprenable sur le lac MajeurDans l'un des quartiers résidentiels les plus prisés d'Ascona, situé au calme à flanc de colline et niché au sein d'une petite résidence exclusive ne comptant que six logements, un penthouse répondant aux exigences les plus élevées en matière de qualité de vie, d'intimité et de style de vie vous attend.Dès que vous pénétrez dans cet appartement...

  • Elevator

Suggested properties for you based on search results

Other interesting objects