1083 results - Attic flat buy: Switzerland

1 / 13
3.5 rooms100m²CHF 645,000.–
3207 Kallnach

Modern 3.5-room attic apartment with balcony, Kallnach

Light, tranquility, and modern comfort come together in this elegant 3.5-room attic apartment in charming Kallnach (BE) to create a unique living experience. The bright atmosphere, stylish architecture, and high-quality finish create a retreat full of quality of life and inspire new perspectives for your future home. Here, you can enjoy not only generosity but also a sense of life that values aesthetics and sustainable investment.The well-thought-out room concept offers two bedrooms, a modern bathroom, and a spacious living and dining area that delights with plenty of daylight and direct access to the sunny balcony. In the bright rooms and on the balcony, you can enjoy everyday life in a relaxed atmosphere or receive guests in style. Practical extras like a private parking space - also for electric vehicles - as well as a lift and barrier-free access meet all demands for modern and comfortable living.The 2019 building convinces with high-quality construction, energy-efficient underfloor heating, and long-term value retention. This attic apartment is not only a personal wellness oasis but also a clever investment opportunity with high potential for value appreciation. Discover your new life project here - modern, sustainable, and full of future prospects.This property offer is characterized by: • Parking space available excl. (CHF 35'000.-) • E-charging station for electric vehicles available • Barrier-free and wheelchair-accessible apartment • Lift conveniently located up to the apartment • Balcony with optimal sun orientation • Two bright bedrooms • Underfloor heating for a comfortable room climate • Modern bathroom • Shopping facilities, school, and train station nearby • Attractive year of construction 2019 Interested? Contact us for a non-binding consultation!

1 / 13
4.5 rooms195m²CHF 3,300,000.–
6645 Brione sopra Minusio

Luxury and elegance: exclusive 4.5-room penthouse with pool in Brione sopra Minusio

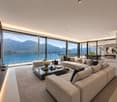
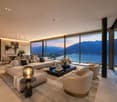
In the exclusive heart of Brione sopra Minusio, this prestigious 4.5-room penthouse represents the most exclusive unit in the entire complex, designed for those seeking the ultimate in elegance and privacy. Located on the top floor, the property combines the luxury of an independent villa with the services of a modern condominium, offering generous volumes, high-end finishes, and a spectacular view that embraces the surrounding landscape.The careful arrangement of the interior spaces, extending over 195 m² of living area, includes three large, bright bedrooms and two modern bathrooms, ensuring maximum functionality and refinement. The true distinctive feature of the property is the outdoor area: a spectacular panoramic terrace of 84 m² is combined with a private garden of 160 m², a reserved oasis completed by a private pool for exclusive use. The presence of the elevator ensures direct and barrier-free access, making every room easily accessible.The newly built building, with delivery scheduled for 2026, meets high standards for energy efficiency and living comfort. The property also includes a generous cellar area of 20 m² and a comprehensive allocation of parking spaces in the underground garage, confirming itself as a high-profile real estate investment in the Ticino market. A unique residence, where contemporary design meets the quiet of nature to offer an uncompromising living experience.This Properti offer is characterized by: • Prestigious 4.5-room penthouse with 195 m² living area • Panoramic terrace of 84 m² and private garden of 160 m² • Private pool in the outdoor area for exclusive use • Three bright bedrooms and two modern bathrooms • Elevator in the building with facilitated and barrier-free access • 3 parking spaces included in the price • Possibility of additional parking spaces for cars and motorcycles • Spacious cellar area of 20 m² and common bicycle room included • New construction (2026) with energy-efficient solutions • Dominant, quiet and exclusive location • Elevator on the floor Only PRIMARY RESIDENCE.Interested? Contact us for a non-binding consultation!Maddalena Stella+41766570240

1 / 13
2.5 rooms76m²CHF 410,000.–
6710 Biasca

Modern 2.5-room attic apartment with elevator and parking space, Biasca

Suspended between the charm of the Alps and the liveliness of Biasca, this refined 2.5-room attic apartment in the Residenza Vecchio Borgo offers a bright and quiet living experience. The central yet reserved position, just a few steps from all major services, guarantees a perfect balance between comfort and quality of life.?The interior spaces are designed with attention: a cozy bedroom, a bright living area, and a modern bathroom define a functional and pleasant environment. The covered terrace represents an ideal space for relaxation, while the private laundry room adds practicality to daily life. With a surface area of approximately 75.6 m², the apartment is well-distributed and suitable for singles, couples, or investors.?The building, consisting of only 12 units, is served by an elevator and designed with modern and efficient solutions. The indoor parking and predisposition for electric vehicle charging meet contemporary housing needs. Built in 2026, it guarantees high standards thanks to the air-water heat pump, photovoltaic panels, and predisposition for fiber optics. Suitable as a primary or secondary residence.?This Properti offer is characterized by: • 2.5-room attic apartment in the Residenza Vecchio Borgo • Sales area of approximately 75.6 m² • Spacious and bright bedroom • Modern and functional bathroom • Cozy and well-distributed living area • Covered terrace ideal for relaxation • Private laundry room in the apartment • Building with elevator • Indoor parking space available • Predisposition for electric vehicle charging • Air-water heat pump and photovoltaic panels • Possibility of primary or secondary residence • Indoor parking space available for CHF 40,000.- ?Interested? Contact us for a consultation without obligation!

1 / 13
4.5 rooms110m²CHF 345,000.–
6833 Vacallo

Spacious 4.5-room attic with terrace and panoramic view in Vacallo

Within an elegant residence in the heart of Vacallo, this splendid 4.5-room attic harmoniously combines tranquility, luminosity, and modern practicality. Thanks to its strategic exposure, the environments are particularly airy and bright, giving a pleasant feeling of space and well-being. The residential and quiet location, combined with the proximity to the main services, offers the perfect balance between privacy and daily convenience.The apartment has three bedrooms, two well-distributed bathrooms, and a cozy and functional living area, ideal for families, couples, or investors looking for a versatile property. The intelligent distribution of spaces allows for easy adaptation to one's own housing needs. Families will also appreciate the proximity to schools, public transport, and main road connections, which can be easily reached on foot.Built in 1980 and carefully maintained over the years, the attic is in excellent structural condition and offers interesting possibilities for modernization, allowing for further enhancement of the living comfort and investment potential. An ideal opportunity for those who want to create an exclusive residence in a strategic and sought-after area.The property is completed by a basement, an indoor parking space in the garage and an outdoor parking space, available at a total price of CHF 70,000, elements that guarantee additional practicality and added value.This offer is characterized by: • Spacious and bright 4.5-room attic • Three bedrooms and two bathrooms • Large and functional living area • Building with elevator • One parking space in the garage and one outdoor parking space (CHF 70,000) • Basement • Quiet and residential location in Vacallo • Optimal solution for families and investors • Potential for valorization and personalization • Just a few minutes from the Dogana di Pizzamiglio-Maslianico • Convenient proximity to schools, public transport, and services Interested? Contact us for a non-binding consultation and to organize a visit.

1 / 13
3.5 rooms99m²CHF 540,000.–
6710 Biasca

Modern 3.5-room attic apartment with private parking, Biasca

Let yourself be conquered by this elegant 3.5-room apartment for sale in Biasca, located in the new Residenza Vecchio Borgo, in a central but quiet position and just a few steps from all major services. An ideal context for those who desire comfort, practicality, and quality of life.The apartment offers a surface area of approximately 98.86 m² and functionally and welcomingly distributed spaces: a bright living area with living room and kitchen, two bedrooms, two bathrooms, and a covered terrace perfect for moments of relaxation. A private laundry room completes the property.The residence, composed of 12 residential units, stands out for its elegant architecture and modern technical solutions. The building is equipped with an elevator, underground garage, external parking spaces, and bicycle storage areas. The air-water heat pump and photovoltaic panel system ensures energy efficiency and sustainability. The central location allows for easy movement on foot or by bicycle.This Properti offer is characterized by: • 3.5-room apartment • Surface area of approximately 98.86 m² • Two spacious bedrooms • Two modern bathrooms • Bright living room with kitchen • Covered terrace • Private laundry room • Building with elevator • 2026 construction with modern standards • Air-water heat pump and photovoltaic panels • Fiber optic and electric charging preparation • Possibility of primary or secondary residence • Available parking spaces in the garage Interested? Contact us for a non-binding consultation!

1 / 13
3.5 rooms112m²CHF 605,000.–
6710 Biasca

Modern 3.5-room attic apartment with parking and cellar, Biasca

In the heart of Biasca, this elegant 3.5-room attic apartment in the Residenza Vecchio Borgo invites you to live a unique residential experience, characterized by light and tranquility. The central but reserved location, just a few steps from all major services, offers a perfect balance between daily comfort and quality of life.?Inside, two cozy bedrooms and two refined bathrooms guarantee privacy and functionality. The covered terrace represents an ideal space for moments of relaxation, while the private laundry room adds practicality to everyday life. With a surface area of approximately 111.7 m², the rooms are bright, well-distributed, and designed for maximum comfort.?The building, composed of only 12 units, is served by an elevator and designed with modern and efficient solutions. The internal parking and preparation for electric vehicle charging meet contemporary needs. Built in 2026, it guarantees high standards thanks to air-water heat pump, photovoltaic panels, and preparation for fiber optics. Suitable as a primary or secondary residence.?This Properti offer is characterized by: • 3.5-room apartment in the Residenza Vecchio Borgo • Sales area of approximately 111.7 m² • Two spacious bedrooms • Two modern bathrooms • Large, bright, and well-distributed living area • Covered terrace ideal for relaxation • Private laundry room in the apartment • Building with elevator • Internal parking available • Preparation for electric vehicle charging • Air-water heat pump and photovoltaic panels • Possibility of primary or secondary residence • Internal parking available for CHF 40'000.-? ?Interested? Contact us for a non-binding consultation!

1 / 13
5.5 rooms126m²CHF 1,350,000.–
8623 Wetzikon

PANORAMIC VIEW WITH LOTS OF SPACE

A stylish retreat with a panoramic view: This exclusive and bright 5.5-room attic apartment in Wetzikon impresses with a unique living feeling above the city's rooftops. Generous window fronts, noble parquet floors, and natural wood windows give the rooms a sunny lightness and create a bright, friendly atmosphere. The impressive panoramic view ensures tranquility, privacy, and a high standard of living - ideal for people who appreciate sun, views, and quality.The heart of the apartment is the openly designed living and dining area, which seamlessly merges into the elegant, white kitchen with a high standard of equipment. Three bright bedrooms offer versatile usage options for families, couples, or discerning singles. A special highlight is the approximately 40 m² large rooftop terrace for private use, which invites you to relax outdoors and generously expands the living space. The family-friendly and quiet location also convinces with short distances: shopping facilities, public transport, schools, and kindergartens are within walking distance.The multi-family house was completed in 2021 and stands for modern, energy-efficient construction and sustainable living quality. The apartment presents itself in a ready-to-move-in, high-quality condition. The unit includes two consecutive underground parking spaces, which can be purchased for CHF 60,000. A dream home with long-term added value - whether as an exclusive home or as a valuable investment.This property offer is characterized by:? Family-friendly, quiet location? High-quality 5.5-room attic apartment? Approximately 44 m² large rooftop terrace with panoramic views? High standard of equipment with parquet floors? White kitchen and natural wood windows for a bright living atmosphere? Open, bright living area? Laundry room directly in the apartment? Shopping, public transport, schools, and kindergarten within walking distance? Two underground parking spaces in a row for CHF 60,000? Third underground parking space possible after consultation for CHF 35,000Interested? Contact us for a non-binding consultation!

1 / 13
4.5 rooms102m²CHF 380,000.–
6833 Vacallo

Bright and spacious attic in central location

This elegant attic apartment impresses with its exceptional brightness and generous distribution of space. The modern and fully equipped kitchen opens onto a cozy living room, ideal for relaxing and spending pleasant moments with the family. With three bedrooms and two bathrooms, the apartment is perfect for those seeking comfort and functionality in a refined environment.A private cellar, an elevator, and a garage ensure maximum practicality. The central location allows for easy access to shops (216 m), schools (786 m), and public transportation.The property presents itself in excellent condition and combines a modern and carefully selected interior with a tranquil yet well-connected atmosphere. Nearby are fitness centers, schools, and numerous services. The heating system guarantees a pleasant climate in every season. Among the additional strengths are a large balcony, bright rooms with triple exposure, and easy access to local services.This property offer stands out for: • Spacious and very bright rooms • Direct access with elevator • Central and quiet location • Modern and carefully selected interior • Large balcony ideal for relaxation • Cellar with additional storage space • Convenient proximity to shops, schools, and transportation • Cozy atmosphere and pleasant residential context • Perfect balance between comfort, modernity, and location Interested? Contact us for a non-binding visit!

1 / 13
3.5 rooms120m²CHF 810,000.–
6710 Biasca

Exclusive 3.5-room attic in Biasca - Residenza al Mulino

This spacious 3.5-room attic is located in Biasca, in the Residenza al Mulino, built in 2023. The attic stands out for its brightness, modernity, and central position. The large living room with open-plan kitchen invites relaxation, while the entrance hall and direct access via elevator add comfort and exclusivity. With 2 bedrooms, including a master bedroom with walk-in closet and private bathroom, an additional single room, a second bathroom, a balcony, a storage room, a private cellar with connection for washing machine and dryer, and a communal laundry room on the lower floor, this property does not disappoint expectations.The gross floor area is 146.58 m², while the net floor area of the interior spaces measures 119.65 m². The stairwell has a net floor area of 11.15 m² and the balcony measures 6.47 m². The attic can also be converted into a 4.5-room property to meet your needs.The location in Biasca offers good shopping opportunities (44m), schools (120m), and a good connection to public transport (954m). The attic presents itself in excellent condition and stands out for its cozy atmosphere. The modern standard of finish and the central, family-friendly location make this offer particularly attractive. The surrounding town offers numerous restaurants, cafes, shops, recreational facilities, and schools in the vicinity.Heat production is guaranteed by a heat pump that covers 100% of the demand for heating, while the hot water supply is produced 100% by a heat pump with the support of photovoltaic panels. The central heating ensures a cozy atmosphere in all rooms.Outside, you will find spacious green areas, a covered barbecue area, and a play area available to residents.This property offer is characterized by: • Spacious attic • Possibility of converting it into a 4.5-room property • Central location • New building and modern design • Proximity to restaurants, cafes, shops, recreational facilities, nature, and schools • Central heating with heat pump and photovoltaic support • Cozy atmosphere • An internal parking space for 30,000 CHF • Possibility of purchasing a second garage space • Private cellar with connection for washing machine/dryer Are you interested? Contact us for a non-binding visit!Do you also have a property to sell? We offer fair and transparent conditions.

1 / 13
4.5 rooms110m²CHF 800,000.–
6900 Massagno

Attic Duplex 4.5 Rooms Renovated in Massagno - Primary and Secondary Residence

In Massagno, in a strategic and very comfortable location for families - with schools, highway and all major services of the city just a few steps away - we offer for sale an elegant attic duplex of about 110 m², completely renovated in 2021.The apartment is spread over two levels:Entry level (living area): - Large and bright open space with living area and kitchen with a view, signed by Ernesto Meda, equipped with high-end appliances: cooktop with integrated hood, traditional oven, steam oven and warming drawer. - Elegant custom-made entrance wardrobe and kitchen wall with integrated columns. - Access to a covered terrace of about 10 m², with a retractable awning, perfect for relaxed moments outdoors. - Floor heating for optimal comfort.Lower level (sleeping area): - Spacious master bedroom with private bathroom with shower. - Two other bedrooms: one currently used as an office and a bright bedroom. - Second bathroom, equipped with a laundry column (washing machine and dryer). - All doors are floor-to-ceiling, with modern finishes and high-quality materials. - Heating with radiators. - Utilized staircase as a practical additional space.The property is completed by a private cellar at the sleeping area level and a covered outdoor parking space (CHF 40,000).The entire building was completely renovated in the 2000s.A modern, functional and ready-to-live-in apartment, ideal for those who want to live in a quiet environment but just a few steps from the center of Lugano.Interested? Contact us for a visit!

1 / 11
5.5 rooms123m²Price on request
Bahnhofstrasse 44, 6490 Andermatt

Living or Vacation! .. Attic with Panoramic Terrace

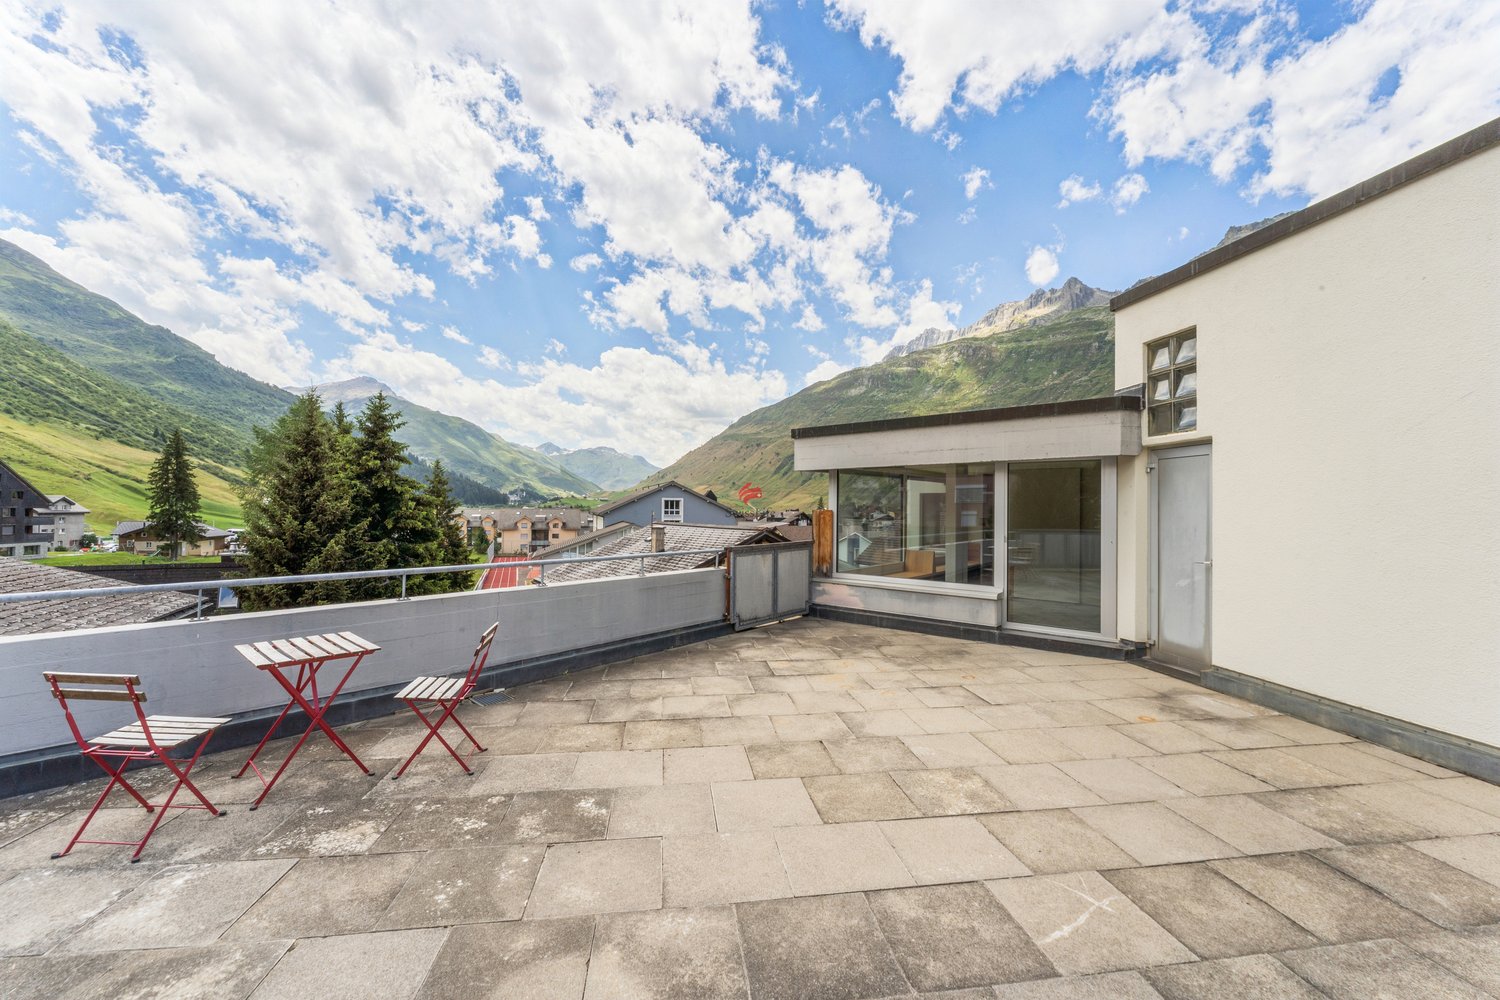
The top vacation destination Andermatt is a political municipality in the Talschaft Urseren in the canton of Uri and is located in the Urserental on the Reuss. The municipality is the main town of the valley and reaches up to the Oberalppass, which forms the cantonal border with the canton of Graubünden.In the up-and-coming Andermatt with new hotels and sports facilities, there are, in addition to the old, traditional village center with original chalets and typical stone houses, also rustic and trendy gastronomy businesses. Sports shops, boutiques, pubs, and bars offer a varied lifestyle program.The renovated and bright 5.5-room attic vacation apartment for sale in a well-maintained multi-family house convinces with its excellent location directly behind the Hotel The Chedi, the refined floor plan, and the efficient room layout. Flooded with light and generously presented, your new family vacation apartment is located in the best location in the old village center with a panoramic view over the roofs and the valley to the mountains.The spacious attic apartment is in good condition and offers a beautiful entrance with access to the winter garden and the rooftop terrace, four bedrooms, a retreat with a laundry tower, 1 shower/WC, 1 bath/WC, as well as a very large living/dining area with a panoramic view.A basement compartment and an outdoor parking space are included in the price. The right to use the panoramic rooftop terrace completes the offer.The apartment can be used as a second home.The perfect attic family vacation apartment in the old village center of Andermatt!

Travel time
-
New building
1 / 11
3.5 rooms115m²CHF 2,240,000.–
6010 Kriens

3.5-room attic apartment with 74 m² terraces and lake view – exclusive privacy in Kriens

In the exclusive new construction project on Guetrütistrasse 43 in Kriens, apartment W301 is for sale on the top floor – a spacious 3.5-room attic apartment with 120.48 m² of living space and two terraces with a total area of 74.37 m².The building comprises only three apartments – one apartment per floor. The attic apartment occupies the entire top floor. No direct neighbors on the same floor and the elevator, which leads directly from the parking floor to the apartment, offer a level of privacy and living quality that is otherwise known from a single-family home.The open living and dining area with 44.99 m², two bedrooms, two bathrooms, large window areas, and two extensive terraces create a bright and modern living atmosphere. From the apartment, the view opens up to the cityscape and Lake Lucerne.For the construction, materials from the luxury class of leading European manufacturers, modern technical equipment, and the possibility of selecting various construction elements individually during the construction phase are planned.The advertised purchase price includes a parking space with an E-charging station.Special offer for the first buyer of the projectThe first buyer receives a discount of 3% on the advertised purchase price.In addition, without surcharge:— a split air conditioner including device; — an electric cheminée including device; — an additional storage and shelving system in the basement; — an extended equipment of the kitchen storage with an apothecary pull-out and additional organizers; — an extended selection of color shades for Stucco Veneziano in the areas provided for in the project.The sale is made directly by the builder, without a real estate agent.If a classic bank financing is not suitable, alternative acquisition models can be examined upon request.Planned move-in date: 3rd quarter 2027.Detailed information about the project, floor plan, construction, and technical equipment can be found in the sales documentation.

1 / 8
5.5 rooms148m²CHF 1,400,000.–
Richtplatzweg 8b, 5615 Fahrwangen

Triangle Fahrwangen - Living between Lake and Mountain

Are you looking for a home in a charming, family-friendly residential area? Then an apartment in the Triangel development might be just what you're looking for.The project:- 2.5- to 5.5-room apartments- High-quality, sustainable materials for co-creation- Well-thought-out room layout with floor-to-ceiling windows- Bright living/dining area with open kitchen- Parent's bedroom with en-suite bathroom- Spacious outdoor areas (garden / loggia or terrace)- Wheelchair-accessible apartments with elevator access- Laundry room with private washing machine / dryer in each apartment- Wood chip district heating for hot water and heating- Photovoltaic system on the main roof- Attractive play and meeting areas as well as a covered outdoor area- Available from late September 2028The location:- In a family-friendly, central location- Shopping and restaurants within a few minutes' walk- Kindergarten and primary school within walking distance, secondary school in neighboring municipalities- Idyllic recreational areas (Hallwilersee within short distance)- Good traffic connections (car and public transport)For more information, please visit our project website: www.triangel-fahrwangen.chContact us, ask us your questions.We look forward to your call at 056 203 50 13We would be happy to provide you with the detailed brochure for this project and look forward to getting to know you better in a conversation.

Travel time
-
1 / 10
4.5 rooms234m²CHF 2,695,000.–
Piazza G. Pedrazzini, 6600 Locarno

Vivi il lusso a Locarno - Prestigioso attico 4.5 locali in centro (auch Zweitwohnsitz)

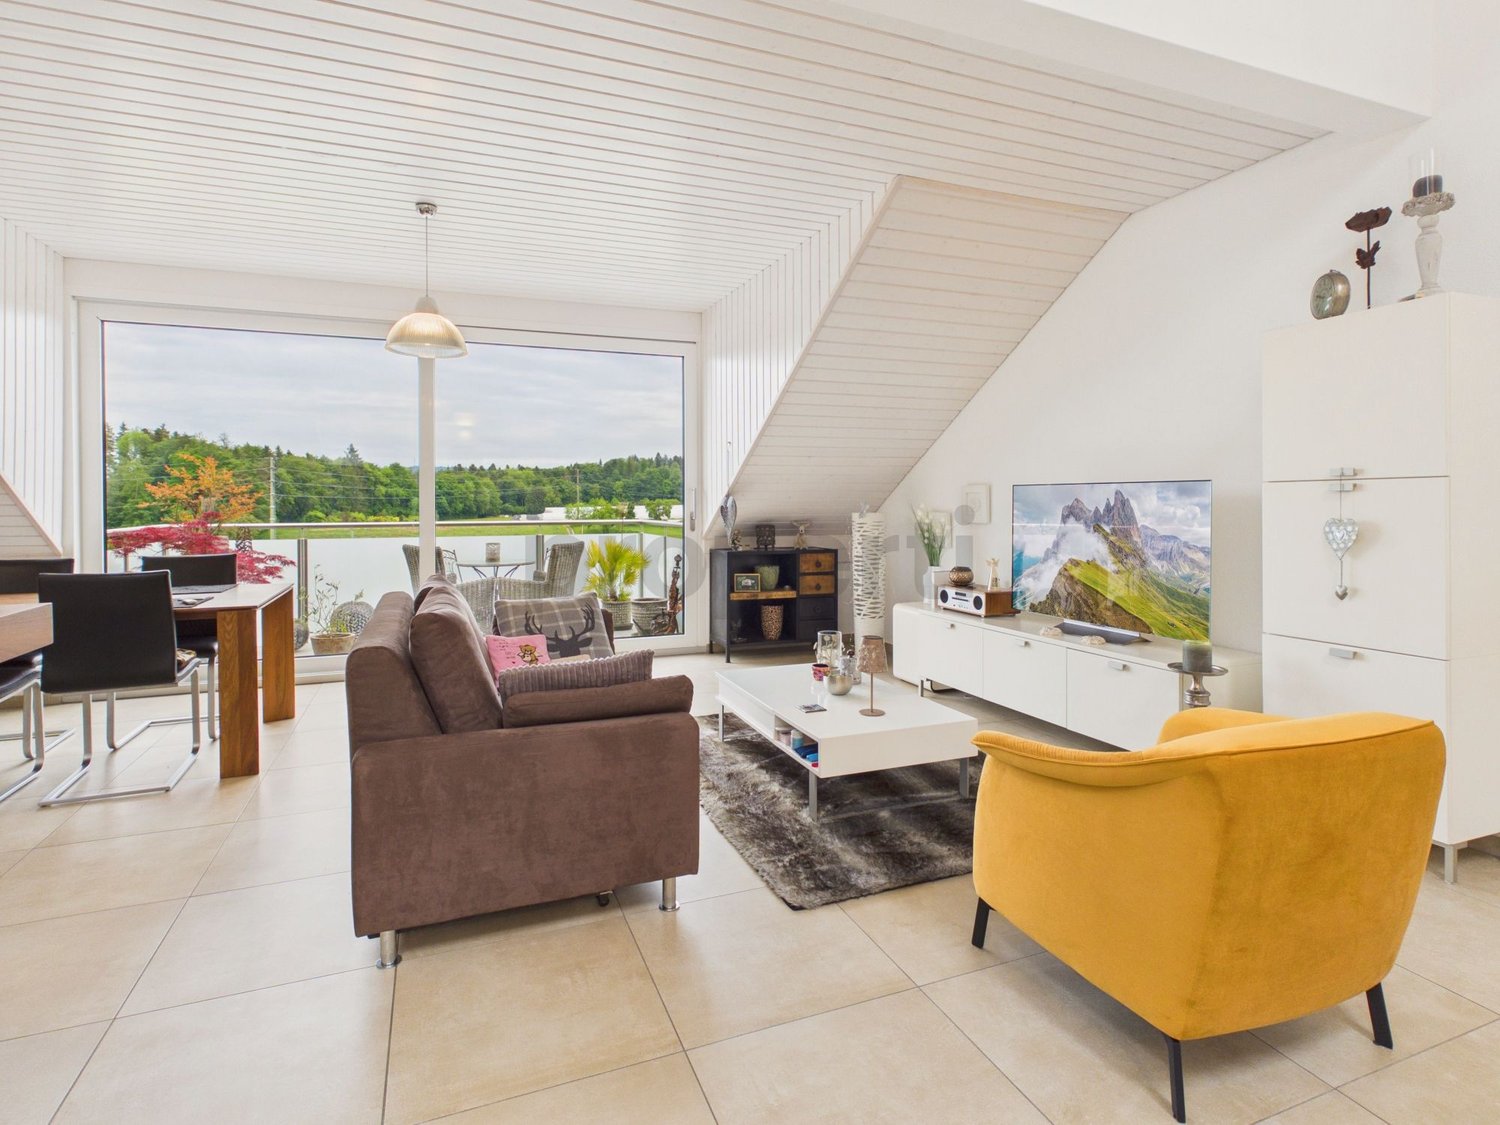
Attici di lusso nel cuore di Locarno Residenza Piazza Fontana - Appartamenti attici di 4.5 locali nel cuore di LocarnoResidenza secondaria possibile Scopri gli eleganti attici di 4.5 locali nella nuova Residenza Piazza Fontana, situata in una posizione strategica nel centro di Locarno. Questi attici rappresentano l'essenza del lusso e del comfort, offrendo ampi spazi abitativi e una qualità di vita superiore.Caratteristiche principali:Finiture d'eccezione: Gli appartamenti sono rifiniti con materiali di alta qualità che soddisfano i più elevati standard. Ogni unità offre superfici lussuose e dettagli di prima classe per un'esperienza abitativa senza pari.Posizione Ideale: La Residenza Piazza Fontana si trova in Piazza Fontana Pedrazzini, un importante pezzo storico della città. A pochi passi dal centro città e dalle rive del Lago Maggiore, con facile accesso ai campi da tennis di Locarno e alla clinica Santa Chiara. Ascona è raggiungibile in soli 7 minuti di auto, Lugano in 30 minuti e Milano in 90 minuti.Fuori, la vitalità del centro città; dentro, una quiete rara: secondo la valutazione fonica specialistica, gli ambienti interni a finestre chiuse raggiungono livelli sonori particolarmente contenuti, pari a circa 15 dB(A) di notte, paragonabili al respiro leggero in una stanza silenziosa, e circa 25 dB(A) di giorno, come un sussurro delicato in un ambiente tranquillo. Una combinazione ideale per chi desidera vivere in una posizione centrale, elegante e confortevole, senza rinunciare alla tranquillità abitativa.Terrazze sul tetto: Gli attici dispongono di magnifiche terrazze sul tetto da cui è possibile godersi la meravigliosa vista sulle montagne circostanti.Superfici variabili: Disponiamo di diverse tipologie di appartamenti, da 2.5 a 4.5 locali, con superfici lorde variabili da 96 m² a 204 m² e terrazze da 18 m² a 193 m².Design personalizzabile: Ogni appartamento può essere personalizzato secondo i tuoi gusti e desideri, con la possibilità di scegliere le finiture.Efficienza energetica: La costruzione è progettata per garantire eccellenti isolamenti termici e acustici. Il riscaldamento è fornito da una pompa di calore con pannelli solari, e il raffrescamento estivo avviene tramite scambiatori di calore, assicurando così costi contenuti.Dettagli degli appartamenti attici di 4.5 locali:Superficie lorda: Tra 151 m² e 204 m²Terrazza: Tra 160 m² e 172 m²Cantina e lavanderia: Ogni appartamento dispone di una cantina e una lavanderia privataConsegna prevista: 2028 Un territorio ricco di opportunità:Clima mediterraneo: Locarno gode di un clima mite e soleggiato, ideale per chi ama vivere all'aperto e praticare sport.Attività ricreative: Sul Lago Maggiore e nelle vicine Valli Verzasca e Maggia è possibile praticare numerosi sport nautici e attività all'aperto. Gli appassionati di golf possono scegliere tra il Golf Club Patriziale di Ascona e il Golf Gerre di Losone.Eventi culturali: La regione offre un ricco calendario di eventi culturali e di intrattenimento, come il Festival del Film di Locarno e il Moon and Stars, oltre al famoso Jazz Ascona.Contatti: Per maggiori informazioni e per organizzare una visita, contattateci:OMNINVEST SA - Progetti Immobiliari: Via A. Ciseri 13, CH-6600 Locarno. Tel. 091 743 61 90. Email: info@omninvest.ch. www.omninvest.chVivi il lusso a Locarno, scegli un appartamento nella Residenza Piazza Fontana. DEUTSCHResidenza Piazza Fontana - 4.5-Zimmer-Attikawohnungen im Herzen von LocarnoZweitwohnsitz möglich Entdecken Sie die eleganten 4.5-Zimmer der Attikawohnungen in der neuen Residenza Piazza Fontana, strategisch im Zentrum von Locarno gelegen. Diese Attikas verkörpern den Inbegriff von Luxus und Komfort und bieten großzügige Wohnräume sowie eine hohe Lebensqualität.Hauptmerkmale:Hochwertige Ausführungen: Die Wohnungen werden mit hochwertigen Materialien ausgestattet, die höchsten Ansprüchen gerecht werden. Jede Einheit bietet luxuriöse Oberflächen und erstklassige Details für ein unvergleichliches Wohngefühl.Ideale Lage: Die Residenza Piazza Fontana befindet sich an der Piazza Fontana Pedrazzini, einem wichtigen historischen Ort der Stadt. Nur wenige Schritte vom Stadtzentrum und den Ufern des Lago Maggiore entfernt, mit einfachem Zugang zu den Tennisplätzen von Locarno und der Klinik Santa Chiara. Ascona ist in nur 7 Autominuten erreichbar, Lugano in 30 Minuten und Mailand in 90 Minuten.Draussen die Lebendigkeit des Stadtzentrums; drinnen eine seltene Ruhe: Gemäss der fachtechnischen Lärmbewertung erreichen die Innenräume bei geschlossenen Fenstern besonders niedrige Schallpegel von rund 15 dB(A) nachts, vergleichbar mit leichtem Atmen in einem stillen Raum, und rund 25 dB(A) tagsüber, wie ein leises Flüstern in einer ruhigen Umgebung. Eine ideale Kombination für alle, die an zentraler, eleganter und komfortabler Lage wohnen möchten, ohne auf Wohnruhe verzichten zu müssen.Dachterrasse: Die Attika-Wohnungen verfügen über herrliche Dachterrassen, von denen aus Sie die wunderbare Aussicht zu den umliegenden Berge genießen können.Variable Flächen: Wir bieten verschiedene Wohnungstypen, von 2.5 bis 4.5 Zimmern, mit Bruttogeschossflächen von 96 m² bis 204 m² und Terrassen von 18 m² bis 193 m².Personalisierbares Design: Jede Wohnung kann nach Ihren Wünschen und Vorstellungen individuell gestaltet werden, mit der Möglichkeit, die Ausführungen auszuwählen.Energieeffizienz: Das Gebäude ist so konzipiert, dass es exzellente thermische und akustische Isolierungen bietet. Die Heizung wird durch eine Wärmepumpe mit Solarpaneelen betrieben, und die sommerliche Kühlung erfolgt durch Wärmetauscher, was niedrige Betriebskosten gewährleistet.Details der 4.5-Attikawohnungen:Bruttowohnfläche: Zwischen 151 m² und 204 m²Terrasse: Zwischen 160 m² und 172 m²Keller/Waschküche: Jede Wohnung verfügt über einen privaten Keller und eigene WaschkücheVoraussichtliche Fertigstellung: 2028Eine Region voller Möglichkeiten:Mittelmeerklima: Locarno genießt ein mildes und sonniges Klima, ideal für diejenigen, die das Leben im Freien und Sport lieben.Freizeitaktivitäten: Am Lago Maggiore und in den nahegelegenen Tälern Verzasca und Maggia gibt es zahlreiche Wassersport- und Outdoor-Aktivitäten. Golfbegeisterte können zwischen dem Golf Club Patriziale Ascona und dem Golf Gerre Losone wählen.Kulturelle Veranstaltungen: Die Region bietet einen abwechslungsreiches Angebot an Kultur und Unterhaltung wie dem Locarno Filmfestival und Moon and Stars-Festival sowie dem berühmten Jazz Ascona.Kontakt: Für weitere Informationen und zur Vereinbarung eines Besichtigungstermins kontaktieren Sie uns bitte:OMNINVEST SA - Immobilienprojekte: Via A. Ciseri 13, CH-6600 Locarno. Tel. 091 743 61 90. E-Mail: info@omninvest.ch. www.omninvest.chLeben Sie den Luxus in Locarno, wählen Sie Ihre Wohnung in der Residenza Piazza Fontana.
Travel time
-
1 / 6
5.5 rooms324m²CHF 2,550,000.–
Via Clinto 1, 6952 Canobbio

Res. Rhose, 5.5-room attic, Canobbio - Directly from the developer
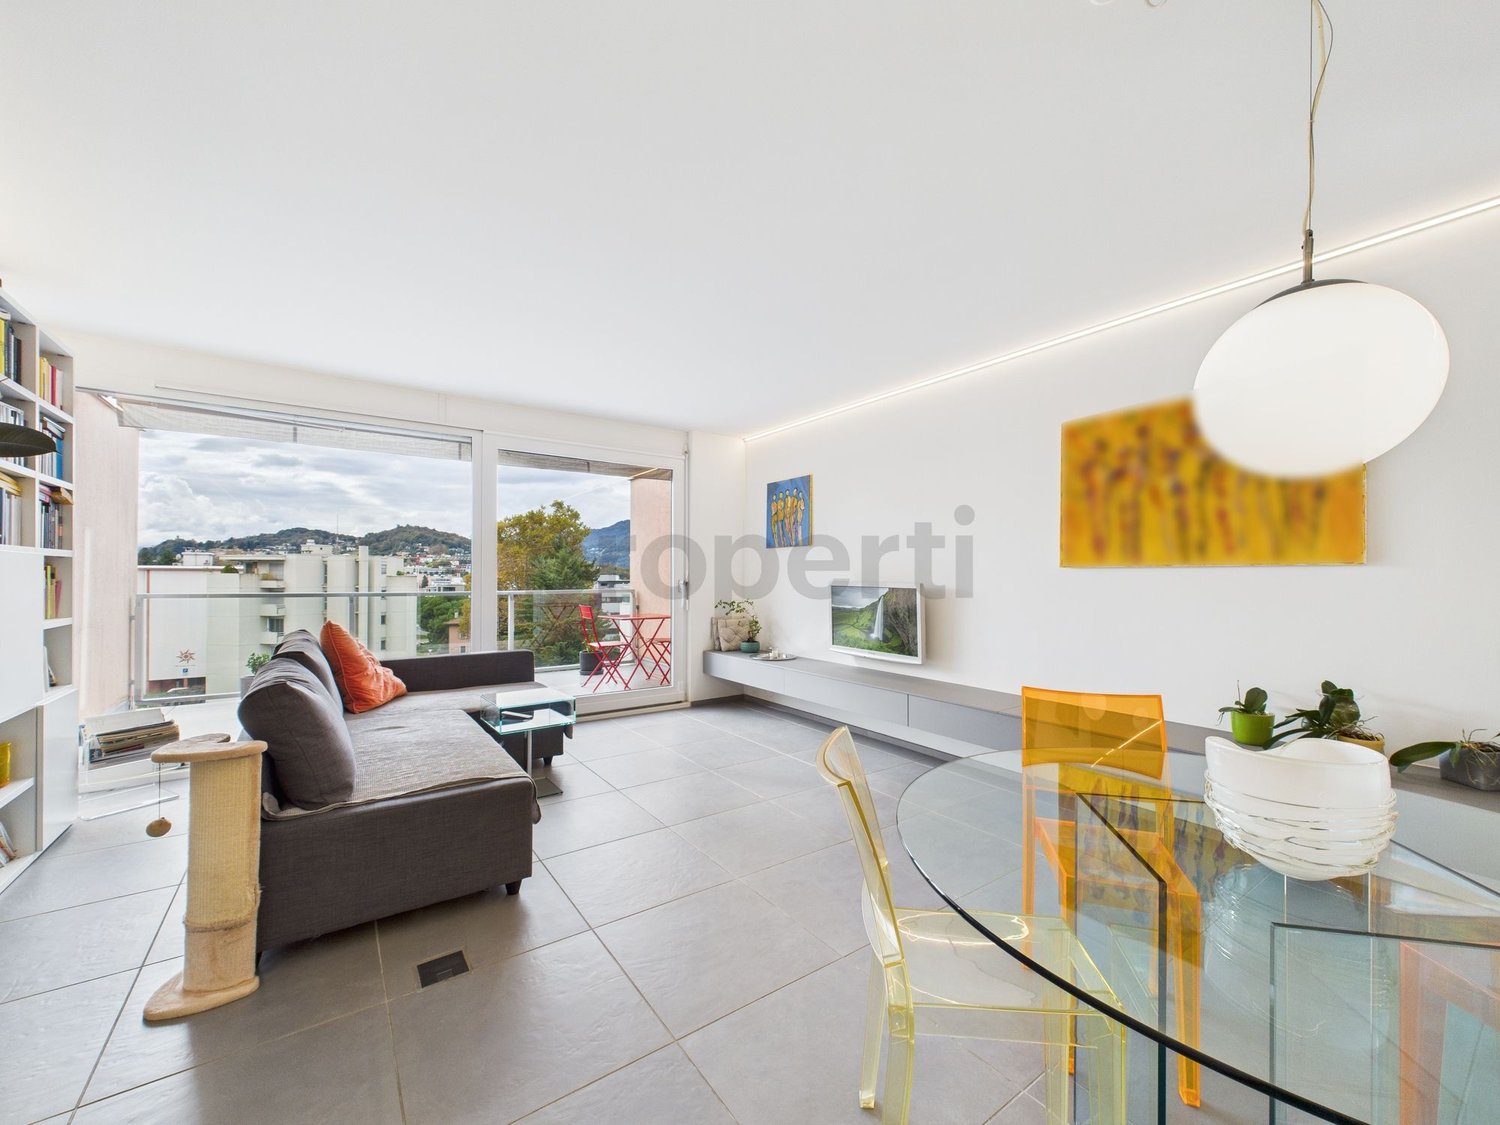
The Residenza Rhose, located in Via Clinto 1 in Canobbio, represents a charming fusion of tranquility, comfort, and nature. Canobbio, an idyllic municipality in Ticino, is renowned for its picturesque scenery and high quality of life. The residence is situated in a peaceful residential area on the outskirts of the historic town center, offering a serene retreat for those who want to distance themselves from urban chaos.The proximity to a vast wooded area allows residents to immerse themselves in nature, enjoying outdoor activities like walks and jogging. Despite its tranquil location, the Residenza Rhose is close to the city of Lugano and less than 10 minutes by car from the Lugano Nord highway exit. This aspect is particularly advantageous for those who work in the city or want to take advantage of the numerous services, cultural opportunities, and recreational activities that Lugano offers.For students and professionals, convenience is further guaranteed by the proximity to the study center in Trevano, middle schools, and the bus stop with efficient connections to the train station, the civic hospital, and the center of Lugano. The residence is also surrounded by essential local services such as a post office branch, a pharmacy, elementary schools, and a public parking lot, all within 300 meters. Sports and shopping enthusiasts will appreciate the proximity to the sports facilities in Cornaredo and the Coop and Migros supermarkets, which are less than 5 minutes away by car.From a structural point of view, access to the Residenza Rhose is facilitated by the Clinto and Maglio streets. The main entrance on the ground floor, free from architectural barriers, ensures accessibility for all. The garage with 13 parking spaces and a private leisure area add a touch of comfort and convenience. The building, comprising only 6 apartments distributed over 4 floors, offers an exclusive and reserved environment. The apartments, available in configurations of 2.5 and 3.5 rooms with medium to high standards, are ideal for those seeking quality and comfort. The private basement laundry rooms and the technical room in the basement emphasize the functionality and attention to the well-being of the residents.The building, comprising 6 apartments distributed over 4 floors, offers an exclusive and reserved environment. The apartments, available in configurations of 2.5, 3.5, and 5.5 rooms with medium to high standards, are ideal for those seeking quality and comfort. The private basement laundry rooms and the technical room in the basement emphasize the functionality and attention to the well-being of the residents.In conclusion, the Residenza Rhose in Canobbio harmoniously combines natural beauty and tranquility with accessibility to urban, educational, and commercial infrastructure, making it an ideal residential option for families and professionals seeking a balance between nature and urban comfort.AreasSUL of the attic: 213.50 m²Terraces: 27.80/2 for a total commercial area of 13.90 m²Solarium: 194.40/2 for a total commercial area of 97.20 m²Total SUC: 324.60 m²Price: CHF 2'550'000 Parking space in the garage: CHF 60'000 each

Travel time
-
1 / 16
4.5 rooms120m²CHF 990,000.–
6948 Porza

Living with a view of Lake Lugano

Spacious terraces, bright rooms, and an exclusive location above Lugano. Exclusive 4.5-room apartment with panoramic views and lake viewsIn a privileged residential area in Porza, just a few minutes from the center of Lugano, this stylish and bright 4.5-room apartment awaits you on the second and top floor of a well-maintained residence with only eight residential units.The apartment convinces with its generous room layout, plenty of daylight, and a beautiful view over the city of Lugano to the lake. Two covered terraces harmoniously extend the living area outdoors and create the perfect setting to enjoy the peace and the impressive view.With a living area of around 120 m², the property offers a comfortable living concept for families, couples, or individuals with space requirements. The heart of the apartment is the spacious living and dining area with direct access to the terraces. The modern kitchen was completely renovated in 2025 and presents itself in timeless design with high-quality materials.The apartment has three bedrooms and two bathrooms, one of which has its own washing machine. The room offer is complemented by a private laundry room and a cellar compartment.The property, built in 1983, has been continuously maintained and extensively modernized in recent years. The roof, the heating system, and the glass balustrades of the terraces have been renewed, providing additional living comfort and value retention. The monthly ancillary costs are around CHF 500.-.Double garage for an additional CHF 100,000.-. Visitor parking spaces are also available.Porza is one of the most sought-after residential areas in the Lugano region and combines high quality of life, attractive tax conditions, and excellent infrastructure with proximity to the city.An ideal opportunity for all those who appreciate spacious living, privacy, and a first-class view in an exclusive residential environment.We would be happy to provide you with the detailed sales documentation or arrange a personal viewing appointment.

1 / 13
7.5 rooms240m²CHF 1,970,000.–
6948 Porza

Attic above the roofs of Lugano

Porza Elevated LivingExclusive 7.5-room attic apartment with panoramic terraces and lake viewIn a privileged location in Porza, just a few minutes from the center of Lugano, an exceptional opportunity arises: Two fully renovated apartments on the top floor of a well-maintained residence can be combined into an impressive attic apartment with approximately 240 m² of living space.The property is located on the second and top floor of a multi-family house with only eight residential units and impresses with its spectacular view over the city of Lugano to the lake. Several spacious, covered terraces extend the living space outdoors and create a unique living experience with plenty of light, privacy, and a far-reaching view.Current configurationThe two units each have approximately 120 m² of living space and were renovated in 2025 to a high standard. Currently, they consist of a 3.5-room and a 4.5-room apartment, which can be used separately or combined into a spacious attic residence.Each unit has:Spacious living and dining area with direct access to the terracesModern, fully equipped kitchenBedrooms with optimal room layoutFully equipped bathroomsPrivate laundry room with washing towerBasement compartmentThe intelligent floor plan design maximizes natural lighting and allows for an impressive view from almost all living areas.The potential - A unique attic residenceBy combining the two apartments, an exclusive 7.5-room attic apartment with approximately 240 m² of living space and various usage possibilities is created.Possible highlights of the combined residence:Representative living and dining area with several panoramic terracesSeparate guest, office, or hobby areaTwo independent sleeping areas for maximum privacyFlexible room design with a total of 7.5 roomsPanoramic view over Lugano and partial lake view from all terracesLiving on an entire floor with exceptional spaciousnessThe estimated costs for combining the two units are approximately CHF 80,000.-.Building and locationThe building was constructed in 1983 and has been continuously modernized in recent years. Among other things, the roof, heating system, and glass railings of the terraces have been renewed.Porza is one of the most sought-after residential areas in the Lugano region. The municipality combines tranquility, privacy, and high quality of life with excellent connections to the city center, international schools, shopping opportunities, and major traffic axes. The low tax rate of only 56% is also particularly attractive. 1 double garage CHF 100,000.-1 single garage CHF 50,000.-1 outdoor parking space CHF 30,000.-A rare opportunity above LuganoThis property is aimed at buyers looking for an exceptional main residence or an exclusive holiday home in one of the most sought-after residential areas of Lugano. The combination of spacious living space, modern equipment, flexible use, several terraces, and impressive views makes this offer a unique opportunity on the Ticino real estate market.We would be happy to send you the detailed sales documentation or arrange a personal viewing appointment.

1 / 10
3.5 rooms75m²CHF 662,500.–
2542 Pieterlen

Stilvolle und moderne Attikawohnung in Lengnau / Bel appartement moderne en attique à Lengnau

Highlights • In unmittelbarer Nähe zu Biel und Solothurn • Attikawohnung mit grosser Terrasse • Unverbaubare Aussicht • Ruhige Lage • Neubau • Sehr gepflegt • Lift vorhanden • Tiefgarage 3.5-Zimmer-Attikawohnung Diese moderne Attikawohnung befindet sich in einem Neubau im Herzen des Dorfes Lengnau und verbindet zeitgemässen Wohnkomfort mit einem ruhigen Lebensumfeld - in unmittelbarer Nähe zu Biel und Solothurn.Auf rund 75 m² Wohnfläche erwarten Sie zwei Schlafzimmer, ein Badezimmer, eine Dusche sowie eine offene Küche mit Wohn- und Essbereich. Der grosszügige Wohnraum führt auf eine traumhafte Eckterrasse von 35 m² - perfekt, um die sonnigen Tage in entspannter Atmosphäre zu geniessen.Die Ausführungen sind hochwertig und die Wohnung befindet sich in einem ausgezeichneten Unterhaltszustand.Ein Tiefgaragenparkplatz ist optional verfügbar und nicht im Verkaufspreis inbegriffen (CHF 35'000.-).Dank der ruhigen Lage und der funktionalen Raumaufteilung eignet sich dieses Objekt ideal für eine kleine Familie oder ein Paar, das den Charme des Dorflebens schätzt, ohne auf die Nähe zu urbaner Infrastruktur verzichten zu wollen.Interesse an einer Besichtigung?Sehr gerne! Vorab prüfen wir in einem ersten, unverbindlichen Gespräch gemeinsam Ihr Kaufpotenzial. Dieser Austausch gibt Ihnen zudem alle wichtigen Informationen zur Finanzierung Ihrer künftigen Immobilie.Version en français disponible dans la brochure de vente

1 / 14
4.5 rooms127m²CHF 1,445,000.–
8623 Wetzikon ZH

Living above the roofs of Kempten

Living above the roofs of Kempten Welcome to this exclusive 4.5-room attic apartment in Kempten Wetzikon.On 127 m² of living space, you can expect a modern and bright home with a high-quality finish. The spacious living and dining area with elegant natural stone tiles offers a pleasant living feeling and direct access to the two sunny roof terraces.A special highlight is the dreamy view of the mountains, into the green and over the roofs of Kempten. The modern kitchen with Siemens built-in appliances, three air-conditioned bedrooms, electric shutters, and an elevator provide high living comfort.The apartment also includes a parking space in the underground garage and a spacious, separate basement room.The quiet and sunny living location convinces with an excellent infrastructure. Shopping facilities, schools, kindergarten, bus stop, and train station are within short walking distance. You can reach Zurich main station in just around 20 minutes.A rare opportunity for all those who want to combine modern living, peace, and an attractive location.This Nova Casa offer includes: • 127 m² net living space • Two sunny roof terraces • Fantastic mountain and distant view • Bright living and dining area • Air conditioning • Modern kitchen with Siemens built-in appliances • Electric shutters • Elevator • Shopping facilities in the immediate vicinity • Well-maintained building from 2008 • Family-friendly environment • Quiet and sunny living location • Kindergarten and school within walking distance • Train station Kempten can be reached in a few minutes • Only about 20 minutes to Zurich main station • Spacious basement room • 1 x garage parking space excl. for CHF 60'000.-- Curious? We invite you to a non-binding viewing!Do you want to sell your property uncomplicated and worry-free? We determine the current market value of your property for you and show you your options, discreetly and non-bindingly! Don't hesitate to contact us for a first conversation.We look forward to seeing you.

Suggested properties for you based on search results

Other interesting objects