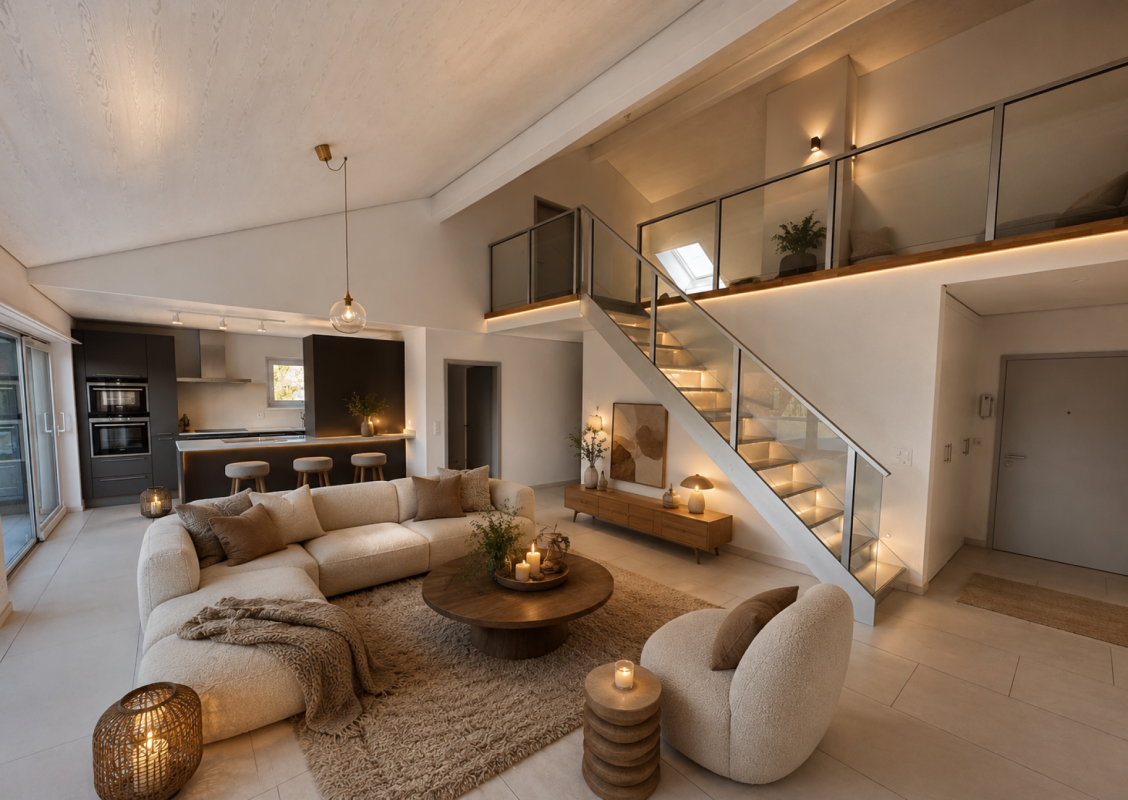
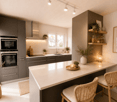
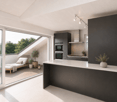
1082 results - Attic flat buy: Switzerland

1 / 4
4.5 rooms220m²CHF 3,250,000.–
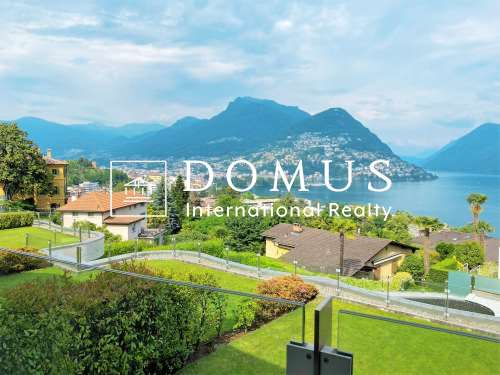
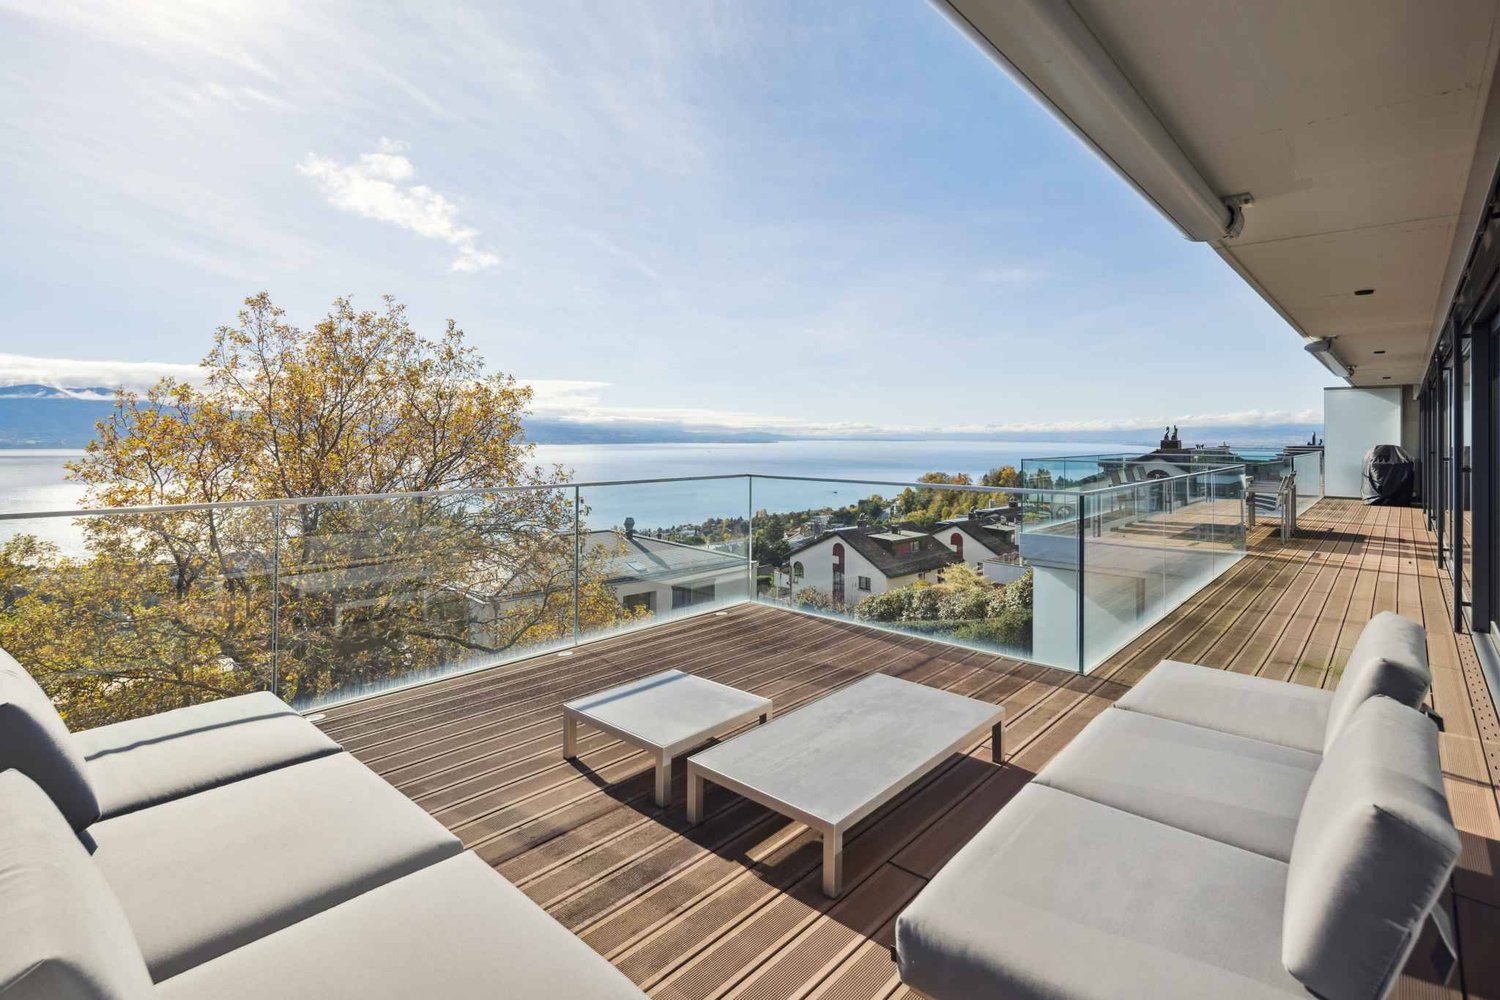
6614 Brissago

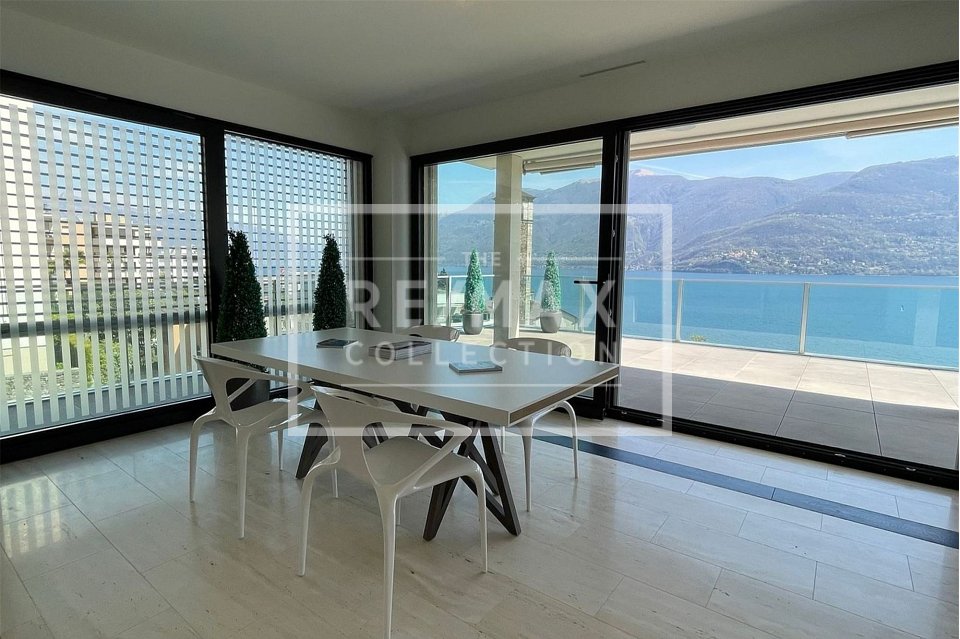
Attico con vista panoramica

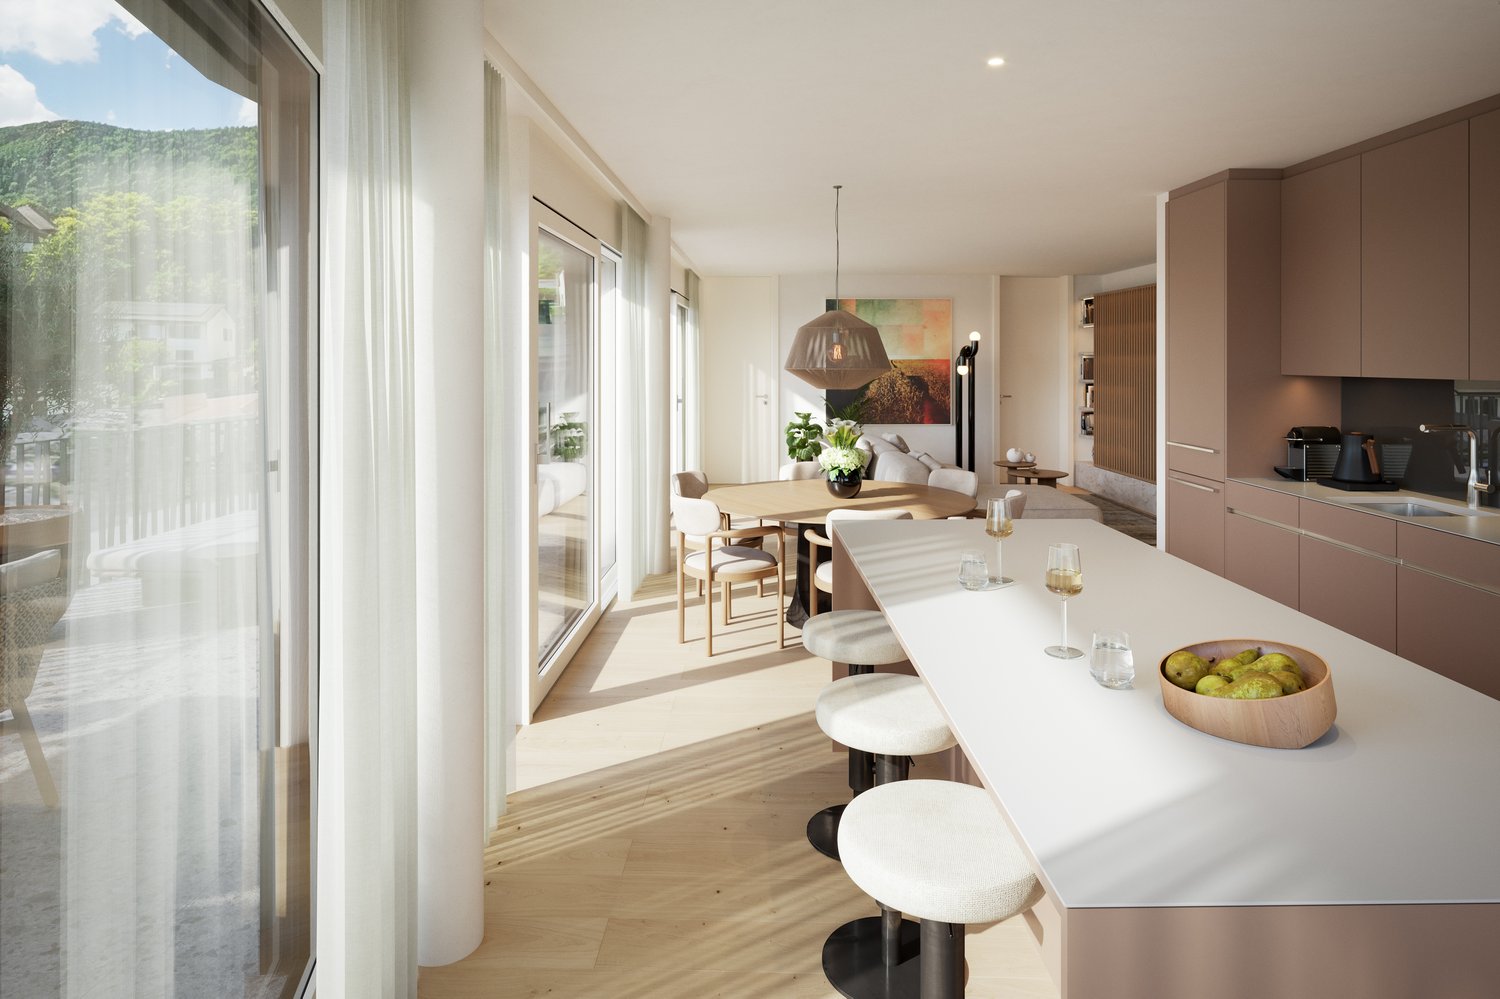
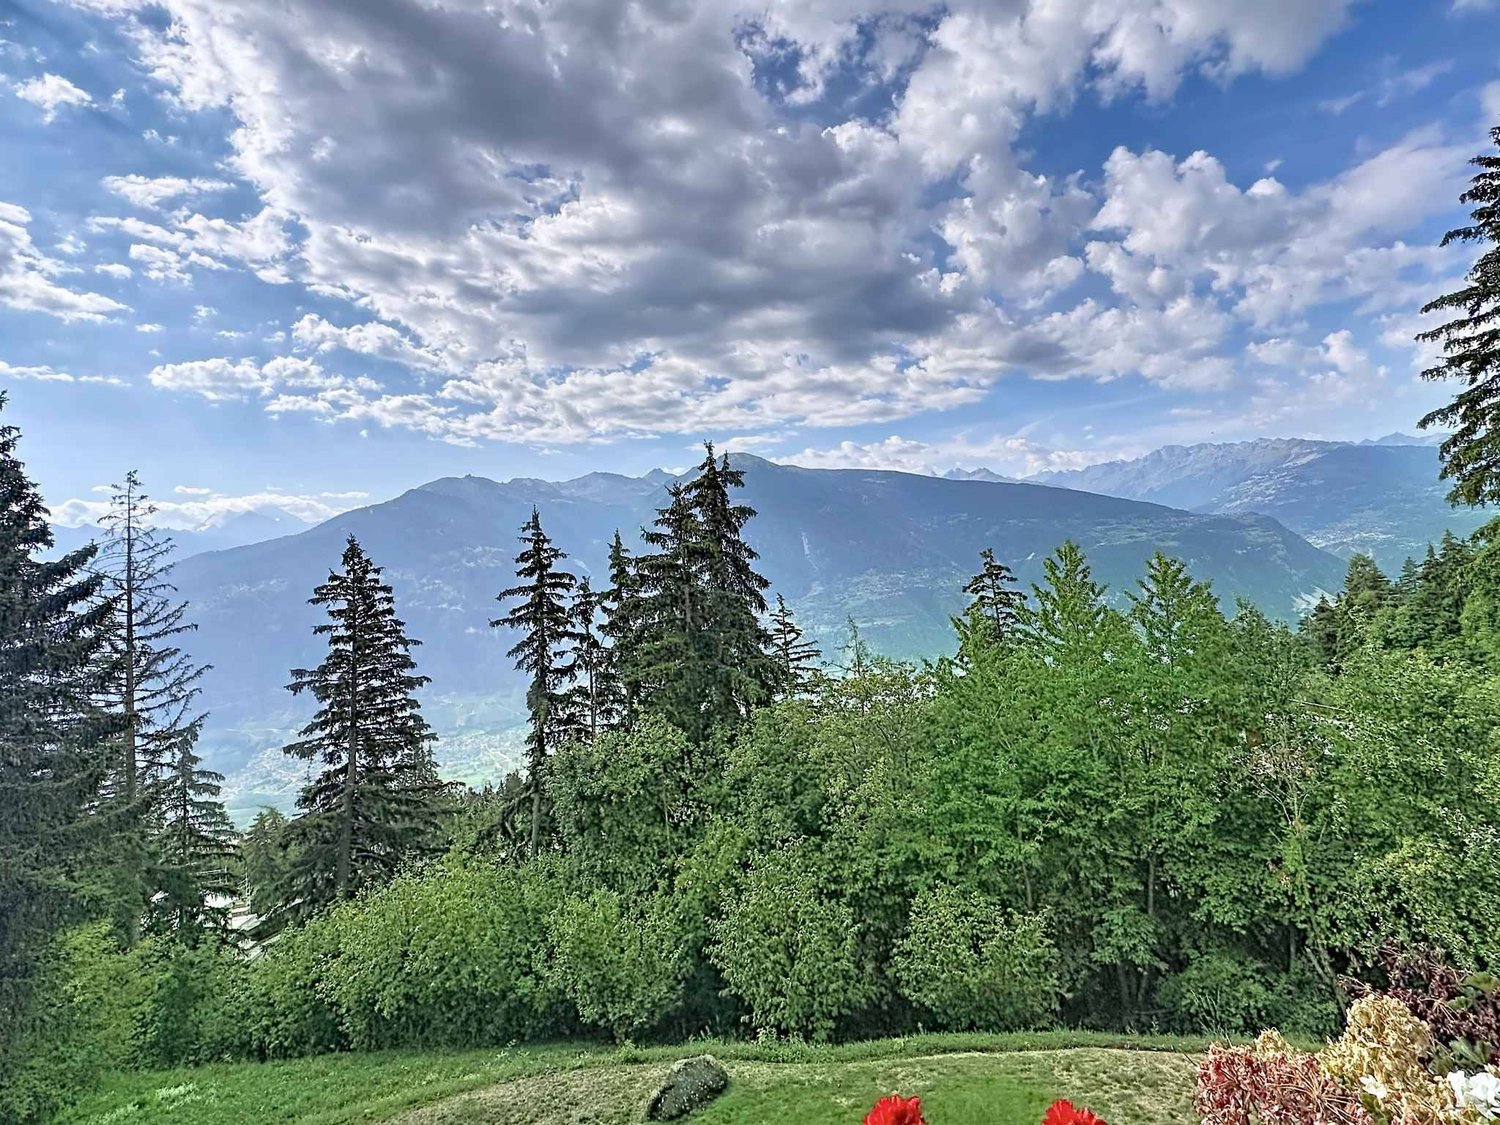
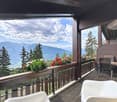
Questo e tanti altri immobili sono visibili su remax.ch e newhome.chResidenza primaria e secondaria.Visiti immediatamente l'appartamento: https://tour.ogulo.com/YEl9L'attico assolutamente spazioso con una grande terrazza con vista sul lago e un giardino dietro l'appartamento con la propria Jacuzzi e mini-piscina (sistema in controcorrente) si trova nel secondo blocco posteriore della residenza.La vista mozzafiato e senza ostacoli è veramente impressionante e porta il magnifico scenario del lago e delle montagne direttamente in ciascuna delle sue camere.Pavimenti in pietra naturale in travertino e marmo, stucco sulle pareti, cucine in Corian bianco combinato con granito e una cantina vini sono solo alcuni dei punti salienti. La residenza è stata costruita secondo gli standard Minergie, il che significa ventilazione costante degli appartamenti, riscaldamento e raffreddamento a pavimento in estate, pompa termica e solare.Una piscina riscaldata, una sauna a vapore, una sauna classica e un centro fitness con attrezzature TechnoGym di ultima generazione e una sala yoga e massaggi non lasciano nulla a desiderare. In pochi passi a piedi si arriva al Lido per nuotare, lo stand up paddling o la canoa senza fastidiose preoccupazioni di parcheggio.I campi da golf di Ascona e Losone sono a poco più di 10 minuti in auto. La stazione ferroviaria di Locarno è raggiungibile in circa 15 minuti; l'aeroporto privato in 20 minuti. Gli aeroporti di Lugano si trovano a 40 minuti e Milano a 90 minuti di distanza.Video: www.youtube.com/watch?v=kcB5pHj941oTutte le informazioni sono senza garanzia.Vuole saperne di più sulla proprietà? Ci contatti! Siamo con piacere a sua disposizione per ulteriori informazioni e/o per una visita e le invieremo volentieri una documentazione dettagliata.-Diese und weitere Immobilien können Sie unter remax.ch und newhome.ch besichtigenErst- und Zweitwohnsitz.Besichtigen Sie die Wohnung sofort: https://tour.ogulo.com/YEl9Das absolut grosszügige Penthouse mit grosser Terrasse zum See und einem Garten hinter der Wohnung mit eigenem Jacuzzi und Minipool (Gegenstromanlage) liegt im hinteren zweiten Block der Überbauung.Die atemberaubende und unverbaubare Aussicht ist wirklich beeindruckend und holt die grandiose See- und Berglandschaft direkt in jedes Zimmer.Natursteinböden in Travertin und Marmor, Stuck an den Wänden, Küchen in weissem Corian kombiniert mit Granit und ein Weinkeller sind nur einige der Highlights. Die Residenz wurde nach Minergiestandard gefertigt, das bedeutet ständige Be- und Entlüftung der Wohnungen, Bodenheizung bzw. Kühlung im Sommer, Thermopumpe und Solar.Ein geheiztes Schwimmbad, eine Dampfsauna, eine klassische Sauna und ein Fitness-Center mit neuesten TechnoGym-Geräten samt Yoga- und Massageraum lässt keine Wünsche mehr offen. In nur wenigen Schritten ist man am Lido zum Schwimmen, Stand-up-Paddling und Kanufahren.Die Golfplätze in Ascona und Losone sind nur etwas 10 Minuten entfernt. Der Bahnhof von Locarno ist in etwa 15 Minuten zu erreichen; der Privatflughafen in 20 Minuten. Die Flughäfen in Lugano sind 40 Minuten bzw. Milano 90 Minuten entfernt.Video: www.youtube.com/watch?v=kcB5pHj941oAlle Angaben erfolgen ohne Gewähr. S.E.&O.Sie möchten mehr über das Objekt erfahren? Kontaktieren Sie uns! Wir stehen Ihnen sehr gerne für weitere Auskünfte und/oder eine Besichtigung zur Verfügung und senden Ihnen eine ausführliche Dokumentation zu. Wir freuen uns auf Ihre Kontaktaufnahme.

1 / 12
4.5 rooms120m²CHF 990,000.–
Hauptstrasse 22b, 4654 Lostorf

A home between heaven and village life

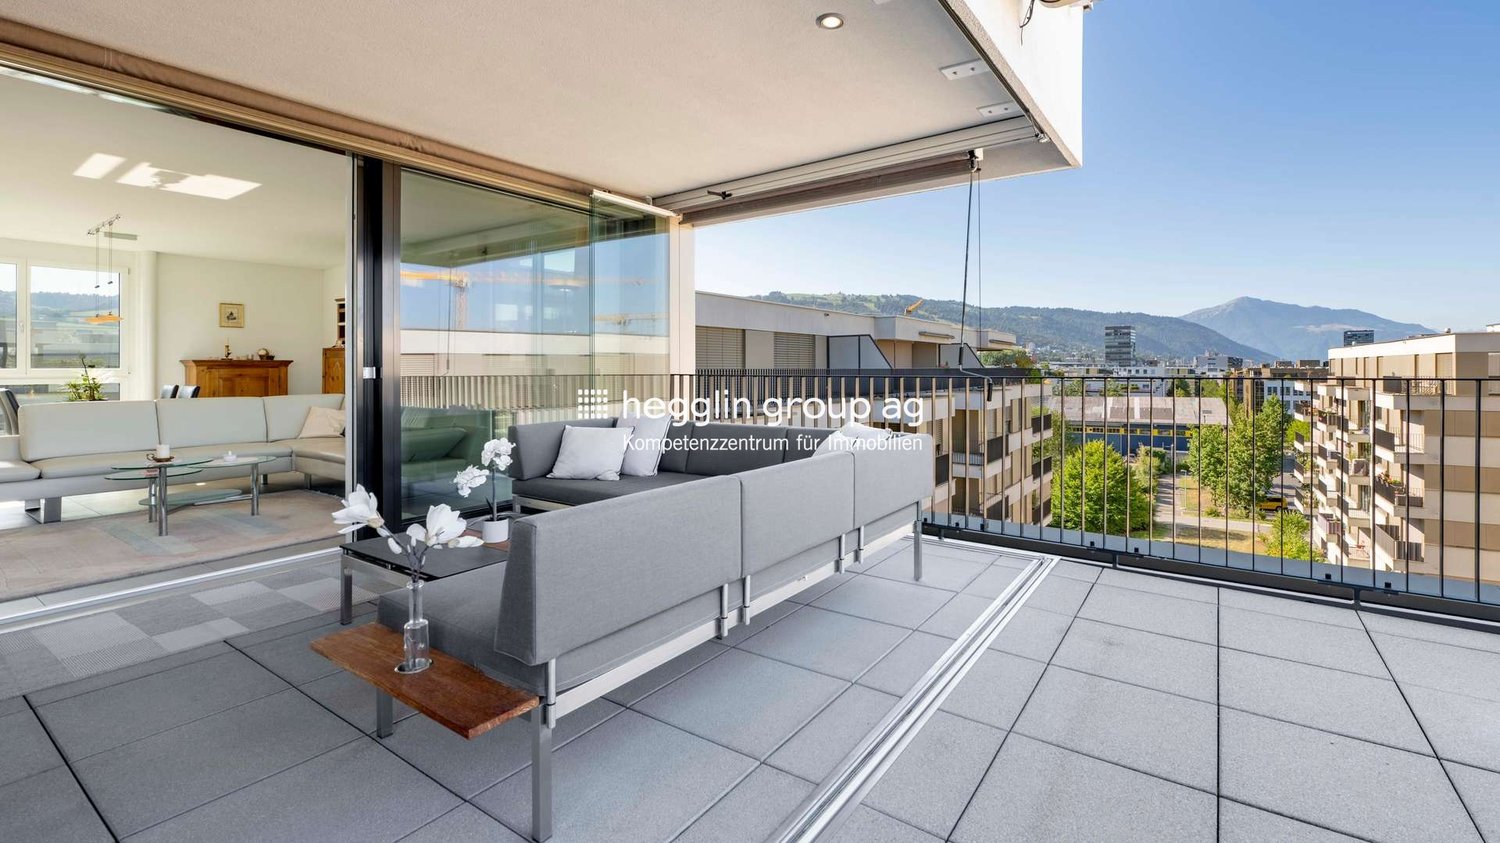
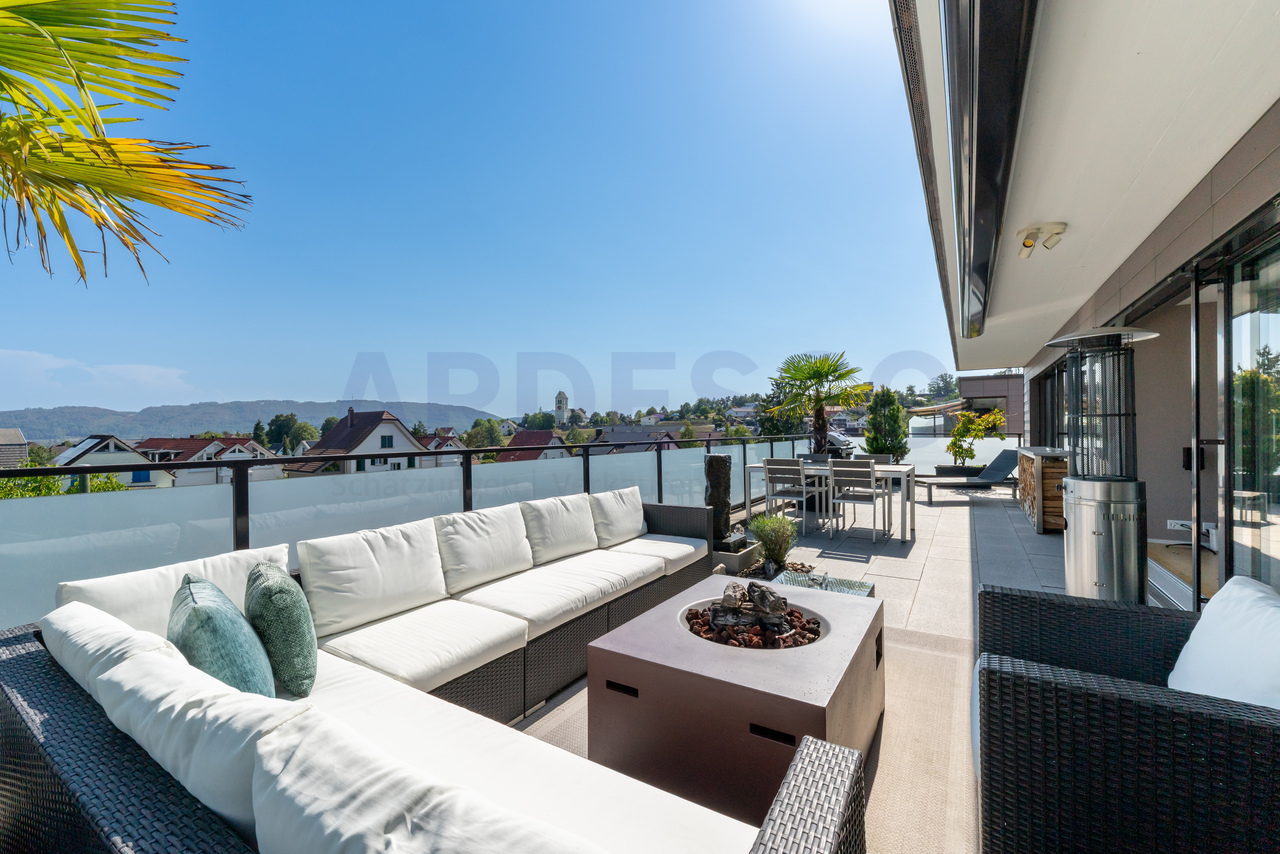
Already when entering, you can feel that this attic apartment is more than just living space. A lot of light, clear lines, high-quality materials, and a stylish, timeless decor create a living feeling that is modern, elegant, and at the same time wonderfully warm. Noble surfaces, harmonious color tones, and carefully selected details give the rooms a special calmness and class.The generous glass fronts allow daylight to flow deeply into the apartment and give the home an airy, open atmosphere. Everything looks bright, inviting, and designed with a fine sense of quality.Where the rooms end, the most beautiful part of the home begins. The spacious terrace opens up the view over Lostorf and quickly becomes the personal favorite spot. Here, the coffee tastes a little better in the morning, here the evening can last longer - and sometimes it's completely enough to just sit and let your gaze wander.The best part: This feeling of lightness and retreat is right in the center of Lostorf. Short distances, central location, and yet a home that feels pleasantly quiet, free, and almost a little like a vacation.Now enjoy the highlights of this attractive offer:- bright, spacious living rooms through large window fronts- modern, open kitchen- 2 wet cells: 1x shower/WC and 1x corner bathtub/WC- huge terrace of 60m²- Master Room with separate wet cell- 2x garage parking spaces for CHF 35,000 each- 1x motorcycle parking space for CHF 10,000- and much more...Location: This home is located in a sunny and central location. Shopping, schools, and public transport are in the immediate vicinity.As your competent contact person for any questions about this property, we are of course available to you at any time.If you would like to view more properties, please visit us at www.ardesco.ch

Dario Pescatore

Dario Pescatore

Geschäftsführer

Travel time
-
1 / 16
7 rooms285m²CHF 3,100,000.–
Via Val Gersa 4, 6900 Lugano

MASSAGNO - BRIGHT ATTIC OF 7 ROOMS FOR SALE

Welcome to this extraordinary newly built attic located on the 6th floor in Via Val Gersa 4 in Lugano.Main features of the apartment: • Spacious, bright rooms: The living area rooms feature white walls, large windows, and gray tile floors, creating a modern and refined atmosphere.The bedrooms, on the other hand, have a honey-colored oak parquet floor, making the environment warm and welcoming. • Large terrace: A spacious, private outdoor area, ideal for enjoying Lugano's sunny climate. • 5 bathrooms: Comfort and practicality for the whole family or for guests. • Garage and parking are privately available. • Elevator and wheelchair accessibility. • Pets allowed and child-friendly environment. Solar exposure: The apartment enjoys optimal solar exposure in summer and also offers good lighting during the winter months.Location and surroundings: Located in one of the most appreciated areas of Lugano, this attic offers a strategic position with all essential services within reach.Layout:Currently, the apartment is in a raw state, lacking main finishes such as sanitary and kitchen facilities.The living area consists of: • spacious living room with open kitchen, surrounded by bright windows • a guest bathroom • a laundry room. The sleeping area is divided into: • 2 bedrooms with private bathrooms • 2 bedrooms with a shared bathroom • master bedroom with bathroom, including a freestanding bathtub, shower, separate toilet, and bedroom.

Travel time
-
1 / 12
4.5 rooms142m²CHF 1,440,000.–
Mühlenstrasse 15, 5612 Villmergen

SPACIOUS 4 1/2-ROOM ATTIC APARTMENT IN CENTRAL LOCATION

«4 1/2-room attic apartment B7 on the 3rd floor | NWF 142 m² | Terrace 243 m²» Last apartment available! Here, 13 modern and high-quality Minergie-P certified owner-occupied apartments are being built. Thanks to the central location, you benefit from short distances to numerous shopping facilities and service offers that make your daily life much easier. Additionally, schools and kindergartens are in the immediate vicinity, which is particularly advantageous for families. The well-thought-out living concepts offer the highest comfort and adapt ideally to the needs of every age group. The highlight is the extremely spacious terraces and seating areas, which extend the living spaces outdoors and provide for cozy hours.These exclusive new apartments offer everything you could wish for in a contemporary living space: bright, open floor plans, high-quality materials, and a stylish design that guarantees the highest living comfort. The modern construction method not only provides first-class living quality but also minimal energy consumption. The multi-family house is heated by a heat pump using a geothermal probe. Thanks to the controlled living room ventilation, you enjoy a healthy room climate with optimal energy efficiency.Make your living dreams come true and design the interior according to your ideas. The generous equipment budget offers you high-quality materials and design elements to choose from, which correspond to your individual taste. Especially on hot summer days, you enjoy the highest comfort thanks to the integrated cooling ceiling, which ensures a pleasant room temperature. This uniform cooling without disturbing drafts also creates a pleasant room climate and optimal well-being, even at high outside temperatures.In the underground garage, there are enough parking spaces for your (electric) car, which can be purchased. Additionally, the units have private and ventilated cellar rooms. All apartments are accessible by elevator and are therefore barrier-free and easily accessible. Ready for occupancy from 01.10.2026.Apartment types: • 3 x 4 1/2-room garden apartments with seating areas and private garden shares • 6 x 4 1/2-room floor apartments with spacious, covered terraces • 2 x 3 1/5-room floor apartments with 2 spacious, covered terraces • 2 x 4 1/2-room attic apartments with large terraces and beautiful views We would be happy to provide you with the sales dossier and show you this special attic apartment in person during a non-binding viewing. We look forward to your contact.

Travel time
-
1 / 20
5.5 rooms165m²CHF 3,500,000.–
Eichengasse 2, 6331 Hünenberg

High-quality renovated 5 1/2-room attic apartment in the heart of Hünenberg

Above the roofs and in the center of Hünenberg is this high-quality and thoughtfully renovated apartment with 165 square meters of living space and a large, sunny and quiet terrace with an unparalleled view. The wide infrastructure of the Hünenberg municipality is within walking distance.The 5 ½-room attic apartment offers the following advantages: • Beautiful and sun-drenched rooms • A bright and large living area • An open and modern kitchen with cooking island • Four bedrooms • Three bathrooms • A spacious entrance with wardrobe area • Direct access with the elevator to the entrance hall of the apartment • A high-quality finish • Intelligent home technology with Smart Home • Air conditioning • A large, quiet and sunny terrace with wonderful mountain views • Whirlpool on the terrace The apartment also includes: • A laundry and utility room in the entrance hall of the apartment • Three underground parking spaces • A motorcycle parking space • A large cellar room The selling price starts at CHF 3,500,000.00. The apartment is sold to the highest bidder.The buyer selected by the seller concludes a reservation agreement and pays the reservation amount of CHF 200,000 into an escrow account of the Zuger Kantonalbank.Let yourself be impressed by this apartment during a viewing. We are at your disposal and look forward to your contact.

Travel time
-
New building
1 / 12
5.5 rooms116m²CHF 1,190,000.–
Rebgasse 40, 2540 Grenchen

Exclusive attic apartments with breathtaking views in Grenchen

Discover these unique 4.5- and 5.5-room attic apartments in Grenchen, which will be for sale from August 2027. The new apartments with a commercial share on the top floor of our new building offer breathtaking views and the highest living and working comfort with plenty of outdoor space.Highlights: • Spacious 116 m2 and 119 m2 usable space • Bright, open living and dining areas with modern kitchen • Two modern bathrooms • Sunny terraces (each around 120 m2) with panoramic views • Barrier-free and wheelchair accessible • Lift for convenient access • Spacious parking garage (EHP: standard CHF 32,000 / large CHF 35,000 / extra-large CHF 38,000) The two attics impress with their high ceilings of 2.82 m, which give the room additional spaciousness. The open kitchen seamlessly transitions into the living area, ideal for sociability and well-being.From your private terraces, you can enjoy a magnificent view of the city, the surroundings, and up to the Alps. On sunny days, you can relax here and enjoy life.Location and surroundings: • Quiet, unobstructed location • Bus stop within 4 minutes' walk • The city of Grenchen and the nearby recreational areas (Aare or Grenchenberg) are at your feet • Kastels school within 9 minutes' walk These objects offer modern living and working in a quiet environment with good connections to all amenities. They are ideal for families, couples, or individuals who value comfort and high-quality equipment. Request our sales documentation with all relevant details. We look forward to hearing from you!

Travel time
-
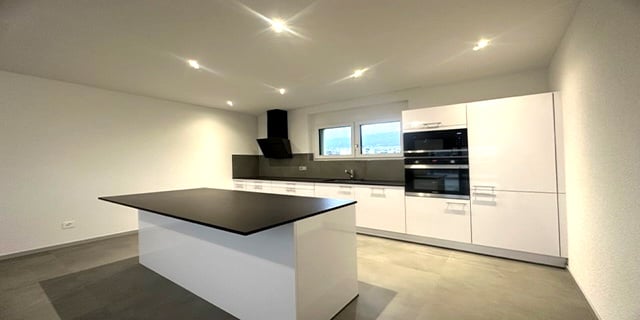
  • central island, black countertop, white cabinets, built-in appliances, sink, modern design
  • empty kitchen with white cabinets, black counter, black hood, white fridge, black top
  • Concrete floor, white walls, two elevators, windows
  • empty room, wooden floor, white walls, large window
  • Large empty room with sliding door and large windows, wooden flooring
  • modern bathroom, double sink, bathtub, toilet, large windows
  • Double sink, toilet, large mirror, built-in toilet paper holder, tiled floor, towel holder, underfloor heating
  • white tiles, modern shower enclosure, bathtub, white vanity, sink, window
  • modern bathroom with bathtub, washing machine, double sink, and shower
  • modern bathroom, white tiles, white toilet, white sink, mirror with light
  • covered terrace with a tiled floor and railings, overlooking a parking lot
  • modern building, balcony, glass sliding doors, tiled floor, metal railings
  • Empty balcony with sliding windows and a railing
  • modern roof terrace with glass walls, metal fence
  • Metal railing, concrete floor, view of the city
  • Yellow apartment building, 6 floors, multiple windows, ground floor balcony, concrete fence
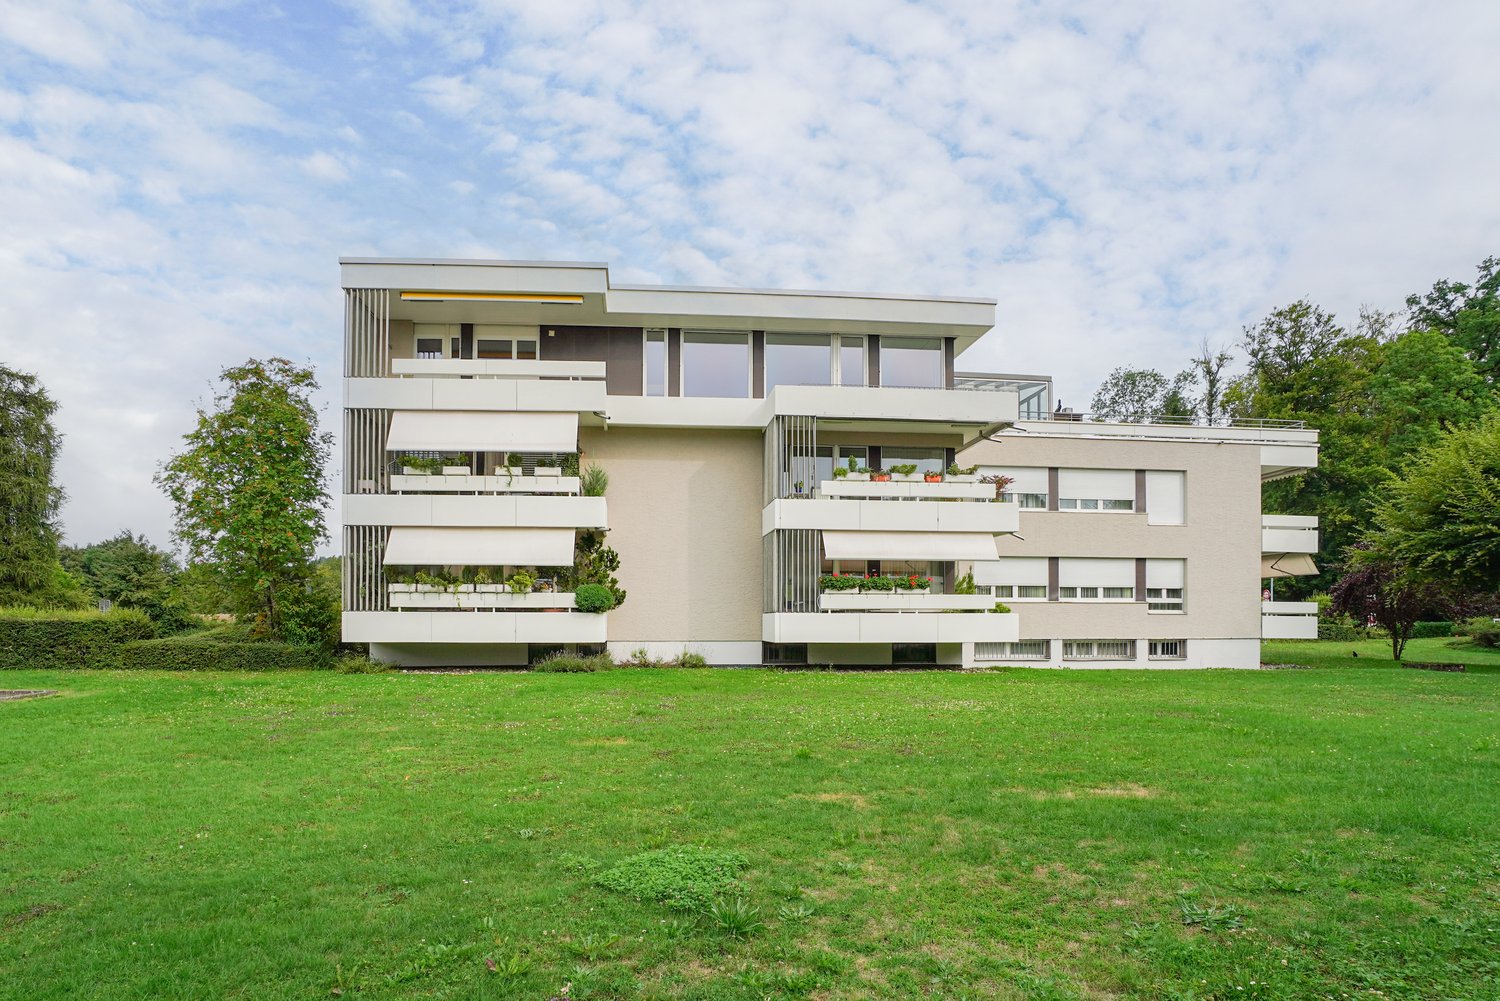
  • multi-story building with balconies and terraces, white exterior, modern design, multiple windows, large lawn
1 / 20
3.5 rooms90m²CHF 535,000.–
Rue Auguste-Quiquerez, 2800 Delémont

Magnificent 3.5-room apartment in Delémont

Discover this superb 3.5-room attic apartment located on the 4th floor of a modern building constructed in 2022 on Rue Auguste-Quiquerez in Delémont. With its 67 m² of living space, this new apartment offers an exceptional living environment in a calm and sunny setting.The apartment includes: • Modern kitchen: Equipped with a central island with black countertop, white cabinets, and built-in appliances including a dishwasher • Bright living areas: Large rooms and bay windows providing access to the balcony • Contemporary bathroom: Double sink, bathtub, modern shower, and underfloor heating • Private balcony: With railing and unobstructed view • Rooftop terrace: Modern outdoor space with pergolas Quality features: Elevator, double indoor garage (25'000.-), 2 parking spaces (2x 15'000.-), 2.6m ceiling height, and high-end finishes in a new building.Privileged location: Delémont train station is a 14-minute walk away. The École du Gros-Seuc is accessible within a 4-minute walk, ideal for families. A mio by migrolino supermarket is located 9 minutes away on foot for daily shopping.This apartment benefits from a calm environment with excellent sunlight in the summer, perfect for enjoying the outdoor spaces. Available immediately, it represents a unique opportunity to acquire a modern apartment in a sought-after neighborhood of Delémont.

Emeline Wipf

Emeline Wipf

Responsable vente et location

Travel time
-
1 / 12
5.5 rooms174m²CHF 1,980,000.–
Route du Mont-Blanc 4, 1700 Fribourg

Guintzet District - The "Mont-Blanc" Residences in Fribourg

5.5-room apartment on the top floor Located on Route du Mont-Blanc 4 in Fribourg, on the immediate edge of Parc du Guintzet, the Mont-Blanc Residences offer a rare living environment, combining residential calm, greenery, and direct proximity to the city center of Fribourg.This exclusive realization consists of three 5.5-room apartments, each occupying a complete floor, guaranteeing intimacy, brightness, and generous volumes. The contemporary architecture and careful design offer a high quality of life, adapted to both comfortable family life and flexible organization, including liberal activity.The apartments benefit from living areas of approximately 174 m², complemented by large balconies, private cellars, and, for the upper ground floor, a private garden. The southwest orientation ensures excellent sunlight throughout the day.The project meets current standards in terms of comfort and sustainability, with heat pump heating with probes, high energy efficiency (envelope B, CO₂ emissions A) and a building permit that has come into force. The work is in progress, with a planned delivery in autumn 2027.5.5-room apartment on the first floor5.5 rooms4 bedrooms3 bathrooms1 covered parking spaceApartment's PPE surface area192.50 m² - weightedNet surfaces of the plot174.10 m² net living area19.40 m² balcony area17.40 m² cellar area

Travel time
-
1 / 12
  • Parking space
  • Balcony / Terrace
  • Pets allowed
  • +5
5.5 rooms182m²CHF 699,000.–
Route de Vicques 1, 2830 Courrendlin

Magnificent 5.5-room attic duplex

Magnificent 5.5-room attic duplex Located on the 3rd floor of a beautiful, well-maintained building, this superb apartment of over 180 m² seduces with its beautiful volumes, its brightness, and its superb mezzanine full of character.Designed to offer optimal living comfort, it has many appreciable advantages in everyday life, such as a beautiful terrace and high-quality materials and equipment, made with modern and high-end finishes, offering an elegant and durable living space.The building is also equipped with heat pump heating, ensuring excellent thermal comfort and good energy efficiency.Offering a comfortable and modern environment, it benefits from a practical location, close to all amenities: bus stop, bakery, Coop Pronto, pharmacy, shopping center, as well as nursery, primary, and secondary schools.The advantages:? Over 180 m² of living space? Apartment in excellent condition? Attic duplex? Beautiful mezzanine? Underfloor heating? Building heated by heat pump? High-quality materials and equipment? Spacious and bright? Well-maintained building? Beautiful terrace? Amenities, schools, and transportation nearbyA rare property, ideal for people looking for space and comfort.Do not hesitate to contact us for more information or to organize a visit. We will be happy to answer your requests.Non-contractual photos

  • Parking space
  • Balcony / Terrace
  • Pets allowed
  • +5
Travel time
-
1 / 13
  • Parking space
  • Balcony / Terrace
  • View
  • +1
2.5 rooms47m²CHF 1,150,000.–
A Chexbres, 1071 Chexbres

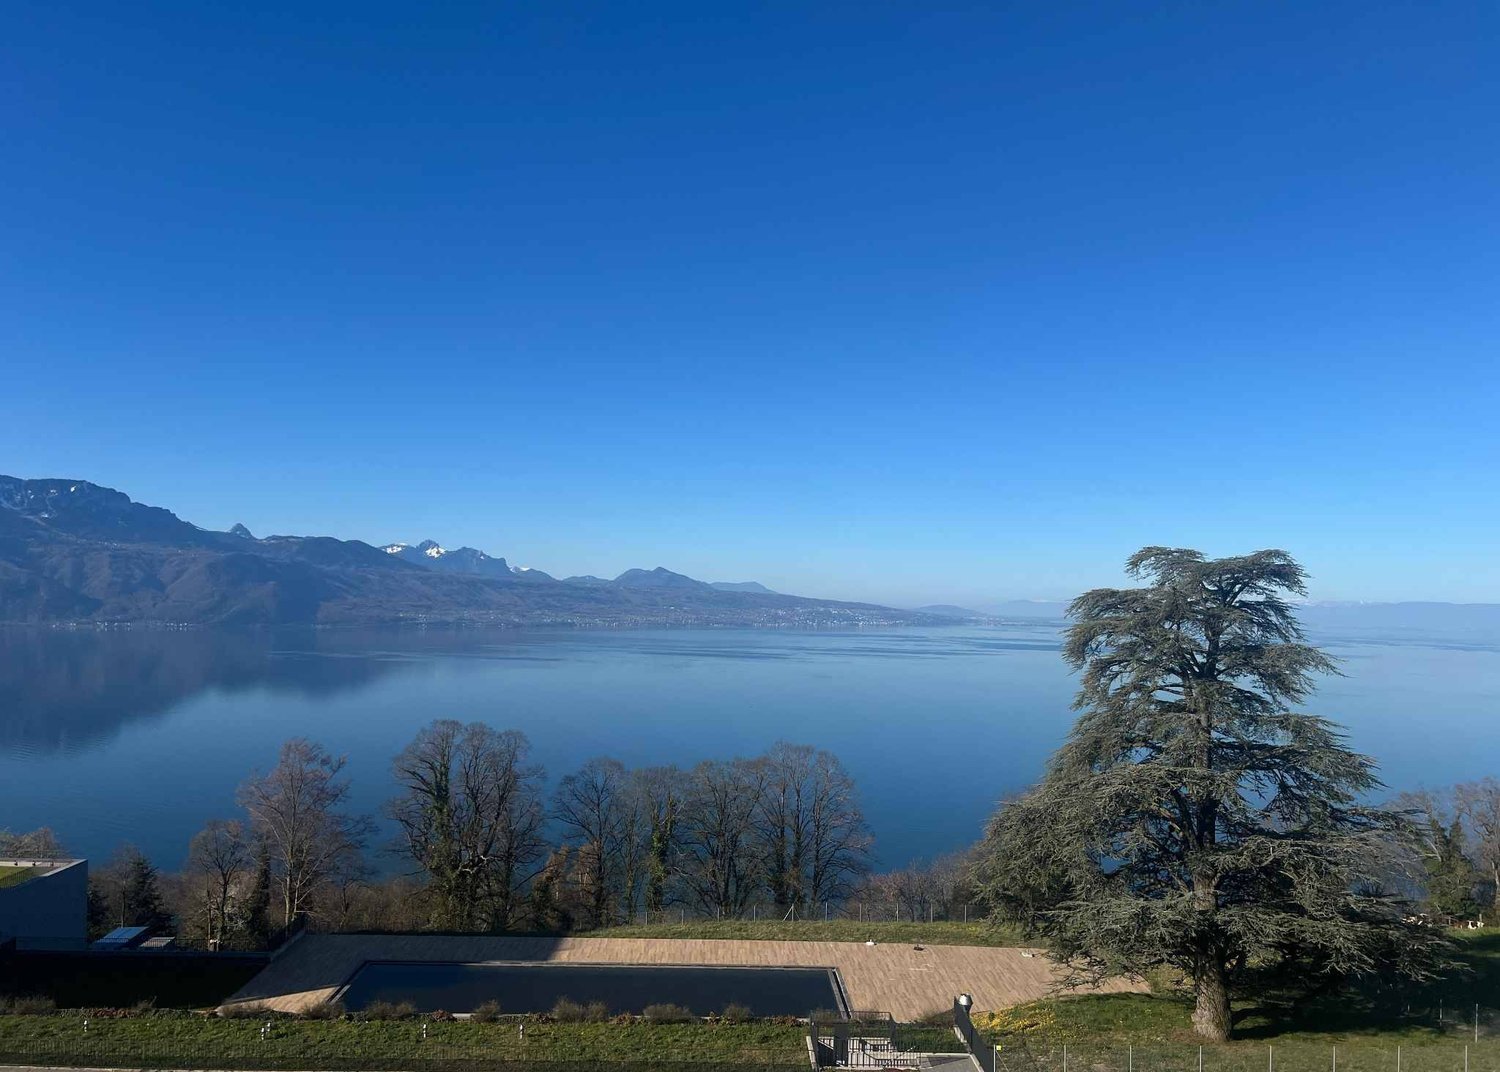
A true gem of 2.5 rooms with large balcony and breathtaking view of the lake

Overlooking a UNESCO World Heritage site, between Lausanne and Vevey in the municipality of Puidoux (Chexbres), 10-12 minutes from Puidoux train station, in an exceptional project offering high-end apartments. The 2.5-room attic apartment includes 47 m2 of interior space and a large 16.5 m2 balcony.The apartment is located on the top floor of a small 5-story building, is southwest facing and offers a breathtaking view of Lake Geneva, the mountains and the hotel pool located on the estate.The interior design is contemporary and very elegant. This apartment is a true gem and such properties are rare on the market. It would be perfect for discerning clients looking for an exceptional property, whether as a primary or secondary residence in a recent high-end construction in a very quiet environment surrounded by greenery, and yet close to amenities and highway access.The interior distribution is as follows:- 1 Entrance hall- 1 Large Italian shower / WC- 1 Open, fully equipped kitchen with quartz countertop and integrated wine cellar- 1 "Dining room"- 1 Living room of 16.8 m2 with electric shutter and access to the balcony- 1 Bedroom of 13.8 m2 with integrated wardrobe, large window with electric shutter- 1 Large covered balcony of 16.5 m2 with a view of the lake- 1 Large basement of 10 m2One indoor parking space is sold with the apartment for an additional CHF 50,000.-. Direct access with the elevator from the parking to the floor.The building construction meets current energy standards and could almost correspond to a "Minergie" construction, testifying to excellent energy efficiency according to the CECB (building envelope efficiency: B, overall efficiency: B, direct CO2 emission: A). The heating is produced by a remote-controlled pellet heating system distributed through the floor and the high-performance double glazing. Additionally, the building benefits from double-flow ventilation with heat recovery, which ensures air renewal in the apartments.In the complex, a 4-star hotel is being completed for October 2026. It will offer a large fitness and spa area with an indoor pool. These elements are an undeniable asset for future buyers who can already benefit from the free use of the outdoor pool until the hotel opens in the autumn.Sale as a primary or secondary residence is allowed.The sale is also allowed for foreign persons who do not have a primary residence in Switzerland and wish to acquire a secondary residence.This brochure is not contractual.For further information or visits: Ms. Lucrèce Constantin - 079 799 58 90

  • Parking space
  • Balcony / Terrace
  • View
  • +1
1 / 16
  • Parking space
  • Balcony / Terrace
  • Garage
  • +7
4.5 rooms172m²CHF 910,000.–
Route d'Italie, 1958 Uvrier

Attic 4.5 rooms & 172 m2 - Uvrier

Exceptional attic apartment - 3.5 rooms with terrace - Uvrier Elegance & Comfort Located on the top floor of a contemporary, Minergie-certified residence, completed in June 2026, this magnificent 3.5-room apartment (or 4.5 rooms) offers a rare living environment, combining high-end amenities, generous volumes, and absolute intimacy. With its 172 m² of living space, this property has been designed to provide exceptional living comfort! As soon as you arrive, a private elevator takes you directly to the apartment, reinforcing the exclusive character of the place. The reversible heating system is distributed through the floor by a heat pump, ensuring optimal comfort throughout the year, while the Minergie standard guarantees excellent energy performance with low charges. The large, 50 m² living room is bathed in light and opens onto a spectacular 64 m² terrace, perfectly oriented to the west. Without any vis-à-vis, it constitutes a true extension of the living space and allows you to fully enjoy the sunsets in a calm and privileged environment. The open kitchen, with contemporary lines, integrates harmoniously into the living area. The selected materials and finishes testify to a high level of quality. The apartment consists of: • An 18 m² entrance hall with built-in wardrobes • A parental suite with dressing room, 18 m² shower room, and private loggia of 6 m² • A bright, 11 m² bedroom with access to the southwest terrace • A spacious bathroom with bathtub, double sink, WC, and washing machine connection The reversible heating system ensures optimal comfort throughout the year, while the Minergie standard guarantees excellent energy efficiency. The advantages of this property:? New apartment number 90, first occupation? Attic on the 2nd and last floor, residential building B3? 172 m² of usable space? 64 m² terrace and 6 m² loggia? West exposure? No vis-à-vis? Private elevator with direct access to the apartment? Reversible heating system? Minergie label? High-quality materials and finishes? Cellar compartment number 90? Two private parking spaces number 41 and 42, in addition to the sale price: 70,000 CHF? Possibility of rental or purchase An ideal address for a discerning clientele seeking a modern, bright, and exclusive property that offers an exceptional quality of life, just a few minutes from amenities.A rare opportunity to acquire an exceptional new apartment, offering high-end amenities, optimal comfort, and unparalleled quality of life. For further information or to organize a private visit, we are at your disposal. Audric AguillonSales Manager078.201.96.98

  • Parking space
  • Balcony / Terrace
  • Garage
  • +7
Travel time
-
1 / 16
  • Parking space
  • Balcony / Terrace
  • Pets allowed
  • +4
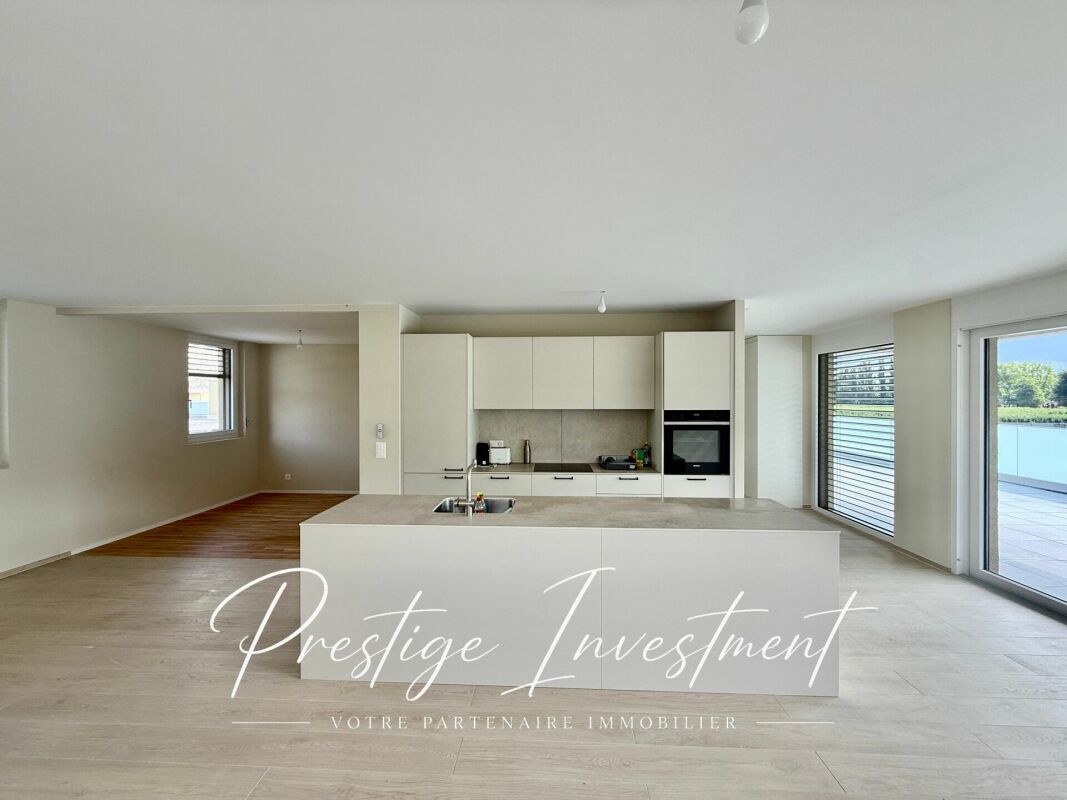
3.5 rooms112m²CHF 700,000.–
Rue de la Jonction, 1950 Sion

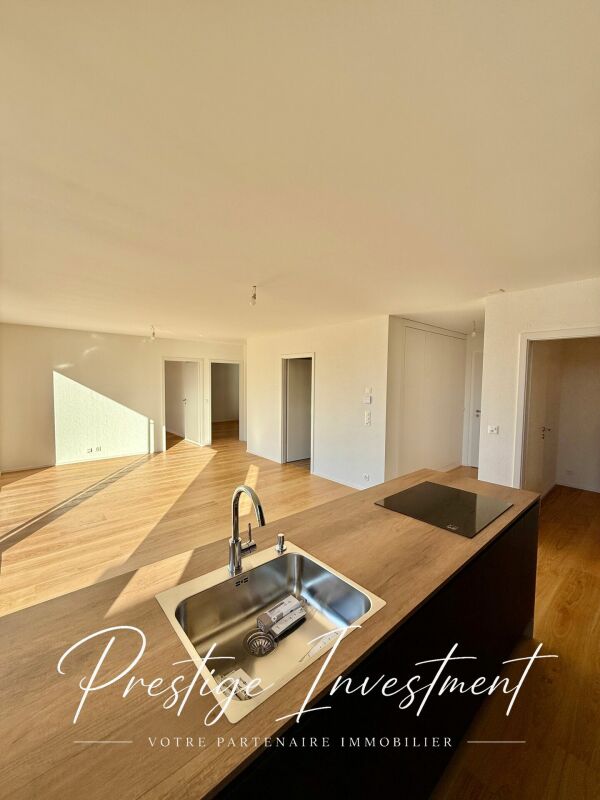
Attic 3.5 rooms - Yield 4.5% - Sion

Attic 3.5 rooms - 112 m² - Sion We are offering for sale this beautiful new attic apartment with 3.5 rooms, 112 m² and private terrace in Châteauneuf-Sion in the new residence.This property is rented for a period of one year at a price of 2600 CHF / month.Gross yield: 4.5%The apartment is located on the third and last floor of a small modern residential building with 16 apartments, and benefits from a modern, bright and quiet living environment.The residence is distinguished by its minimalist and refined aesthetic, with a subtle alternation of fine white and broad brown stripes, adding a dynamic and harmonious visual dimension.Located in the heart of the canton of Valais, the town of Sion is a privileged place offering an exceptional living environment. Nestled at the foot of the Alps, Sion enjoys generous sunshine throughout the year and a preserved natural environment. The town is renowned for its rich historical heritage, with landmarks such as the Château de Tourbillon and the Basilica of Valère. Sion also offers all the amenities of a modern town, with quality infrastructure, schools, shops and health services.Property description: • Gross floor area: 112 m² • Terrace area: 39 m² • Entrance hall with built-in cupboards • Spacious living room of 35 m² with open kitchen, ideal for receiving and enjoying a beautiful living space. • Direct access to the southwest-facing terrace. • Parental bedroom of 16 m² with shower and sink • Bedroom 1 of 13 m² with access to the terrace. • Bathroom with bathtub / sink / WC • Storage space of 6 m² Features and comfort: • Last floor without neighbors above • Elevator in the residence • Contemporary style • Double glazing • Distribution board • Private washing machine • Electric, adjustable blinds • Flat roof • Underfloor heating • Air-water heat pump and photovoltaic panels • Low charges • Private cellar included • Common bicycle room • Parking space + 15,000 CHF Surroundings:Only 2.5 km from the city center of Sion.Shopping centers of Châteauneuf-Conthey are 3 km away.In close proximity to schools, post office and public transport.Quick access to the cantonal road / Italy road.17 km from the Nendaz - 4 Vallées ski station.Beautiful, unobstructed viewComplete file on request. For more information or to organize a visit on site, contact us now.Audric Aguillon Sales Manageraudric@prestigeinvestment.ch +41.78.201.96.98
  • Parking space
  • Balcony / Terrace
  • Pets allowed
  • +4
Travel time
-

Suggested properties for you based on search results

Other interesting objects