852 results - Attic flat buy: Switzerland

1 / 6
4.5 rooms136m²CHF 699,000.–
1950 Sion

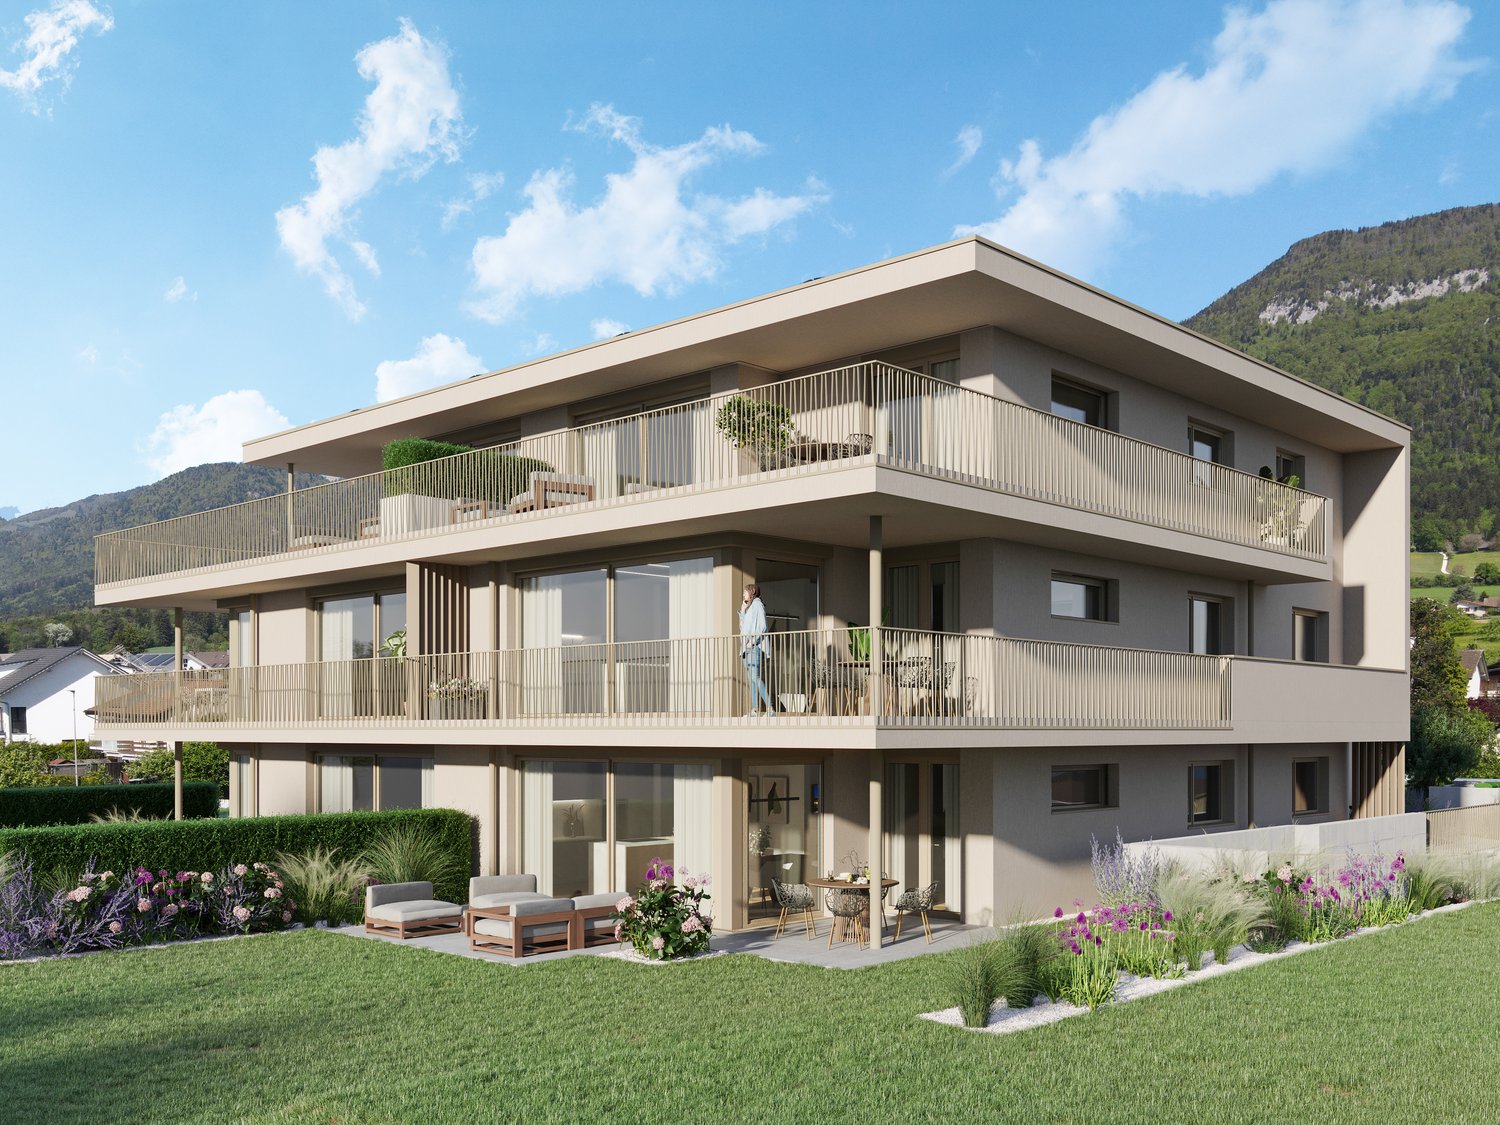
Attic with 4.5 rooms in the heart of Aproz (Sion)

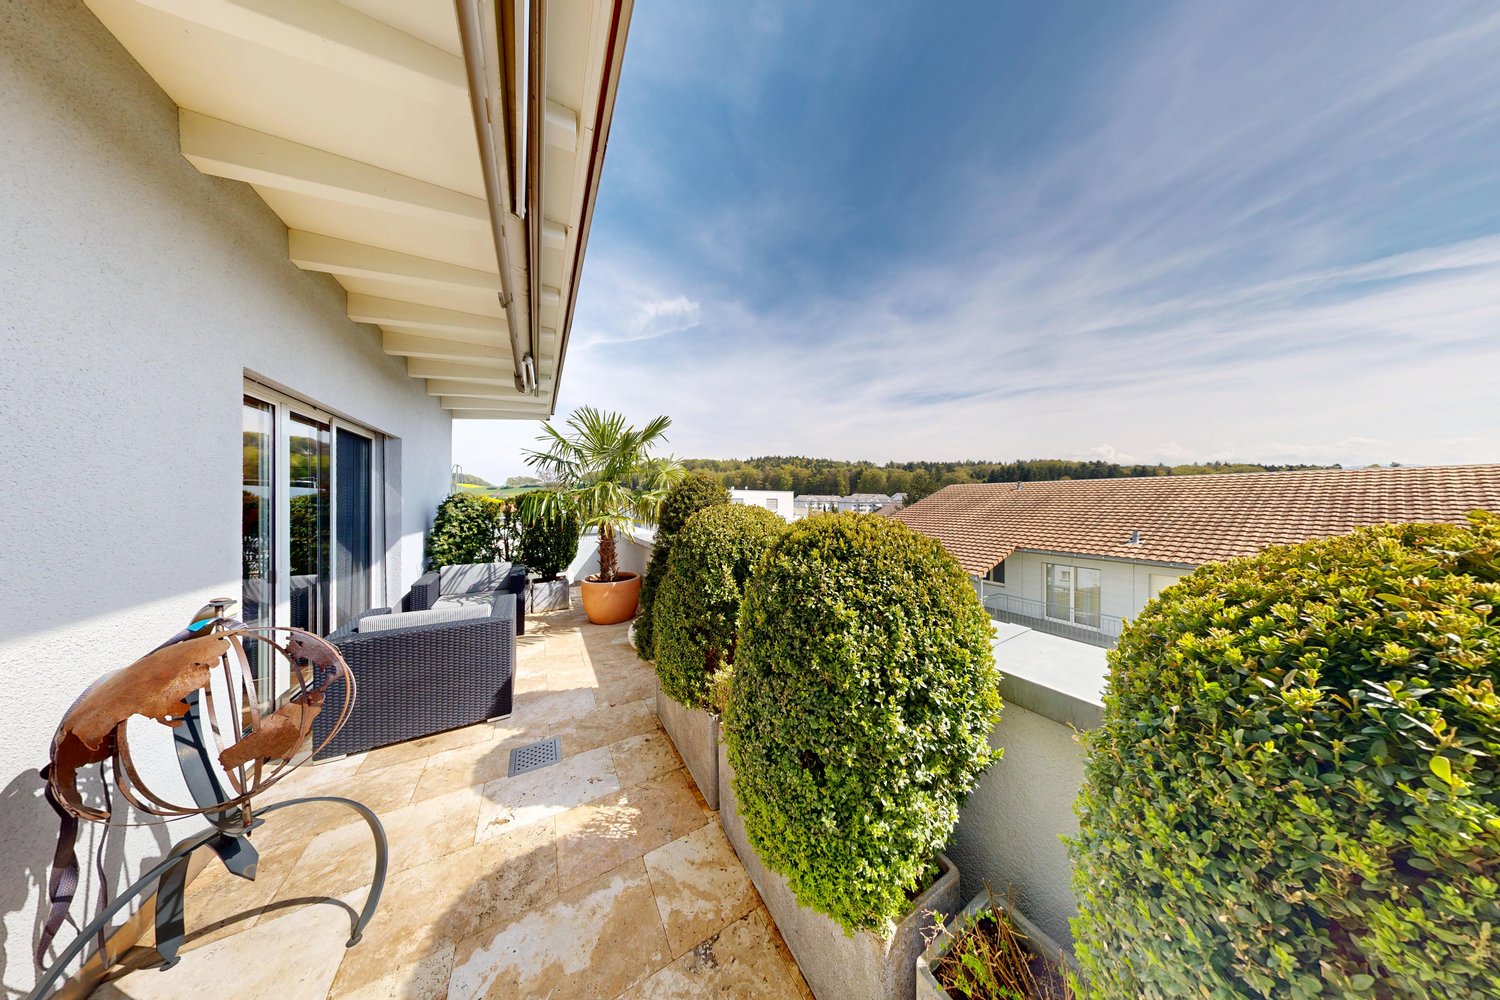
Delivery spring 2026 - ATTIC!Come and discover this 4.5-room apartment, located in a promotion of 15 lots, in the heart of the charming village of Aproz, in the municipality of Sion.DELIVERY IN 5 MONTHS.Aproz, a charming hamlet nestled in the municipality of Sion, in the heart of Valais, is a place where nature and tradition meet harmoniously. Located on the banks of the Rhone, this village offers a peaceful setting for walks on foot or by bike, allowing you to discover the local fauna and flora, particularly with walks in the Domaine des Iles.Aproz benefits from its proximity to Sion, the dynamic capital of Valais, offering a perfect blend of village tranquility and urban accessibility.The apartment is distributed as follows: • Entrance hall with large built-in closets • Parental bedroom with private bathroom • Private bathroom with WC and shower • 2 bedrooms • Bathroom with WC, bathtub and space for the washing machine • Open kitchen • Large living room • Terrace of 28m2 • Cellar An outdoor parking space for CHF 9'000.00 and a covered parking space for CHF 15'000.00 complete this property. Room details • Balcony | Loggia • Cellar | Cellar • Kitchen • Kitchen with dining area • Entrance hall • Living room Bedrooms • Double bedroom / parental bedroom: 1 • Single bedroom / children's bedroom: 2 Bathrooms • Bathroom: 1 • Shower room: 1 • Total WC: 2 Prices for box, garage and parking space Single garage CHF 40'000.- / unit Outdoor parking space CHF 9'000.- / unit Environment • Quiet | Peaceful • Countryside • Village View • Unobstructed Exposure • West Proximity • Banks • Shopping centers • Shops • Crèche • Primary schools • Post office • Restaurant • Highway exit • Public transport Technical equipment Elevator Yes Laundry room Yes Main heating Heat pump Air-water Heating mode Floor heating Do not hesitate to contact us for more information.Looking forward to meeting you.Best regards.

1 / 7
5.5 rooms342m²CHF 4,900,000.–
6816 Bissone

BISSONE PRESTIGIOSO ATTICO Pieds Dans l'Eau


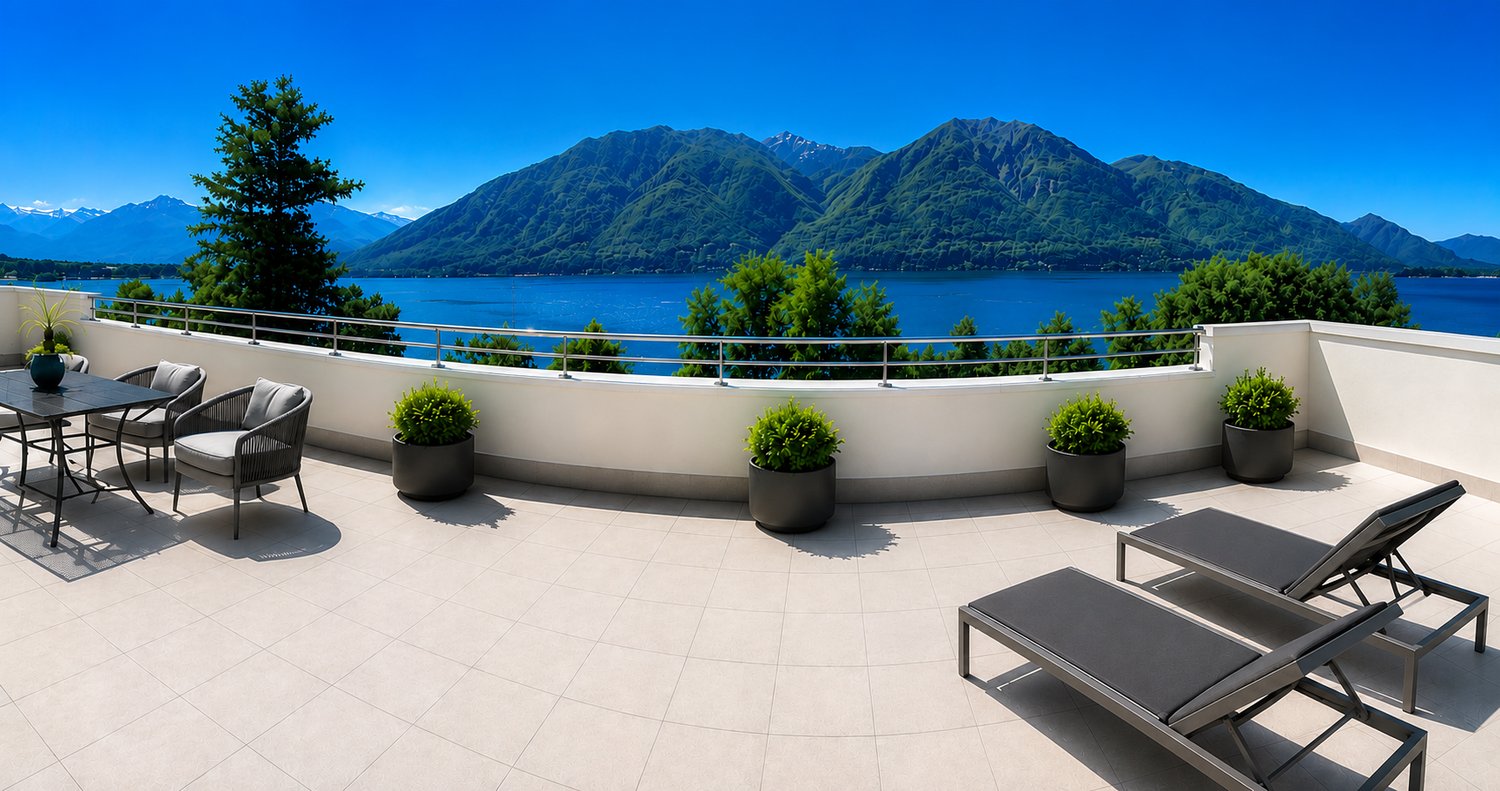
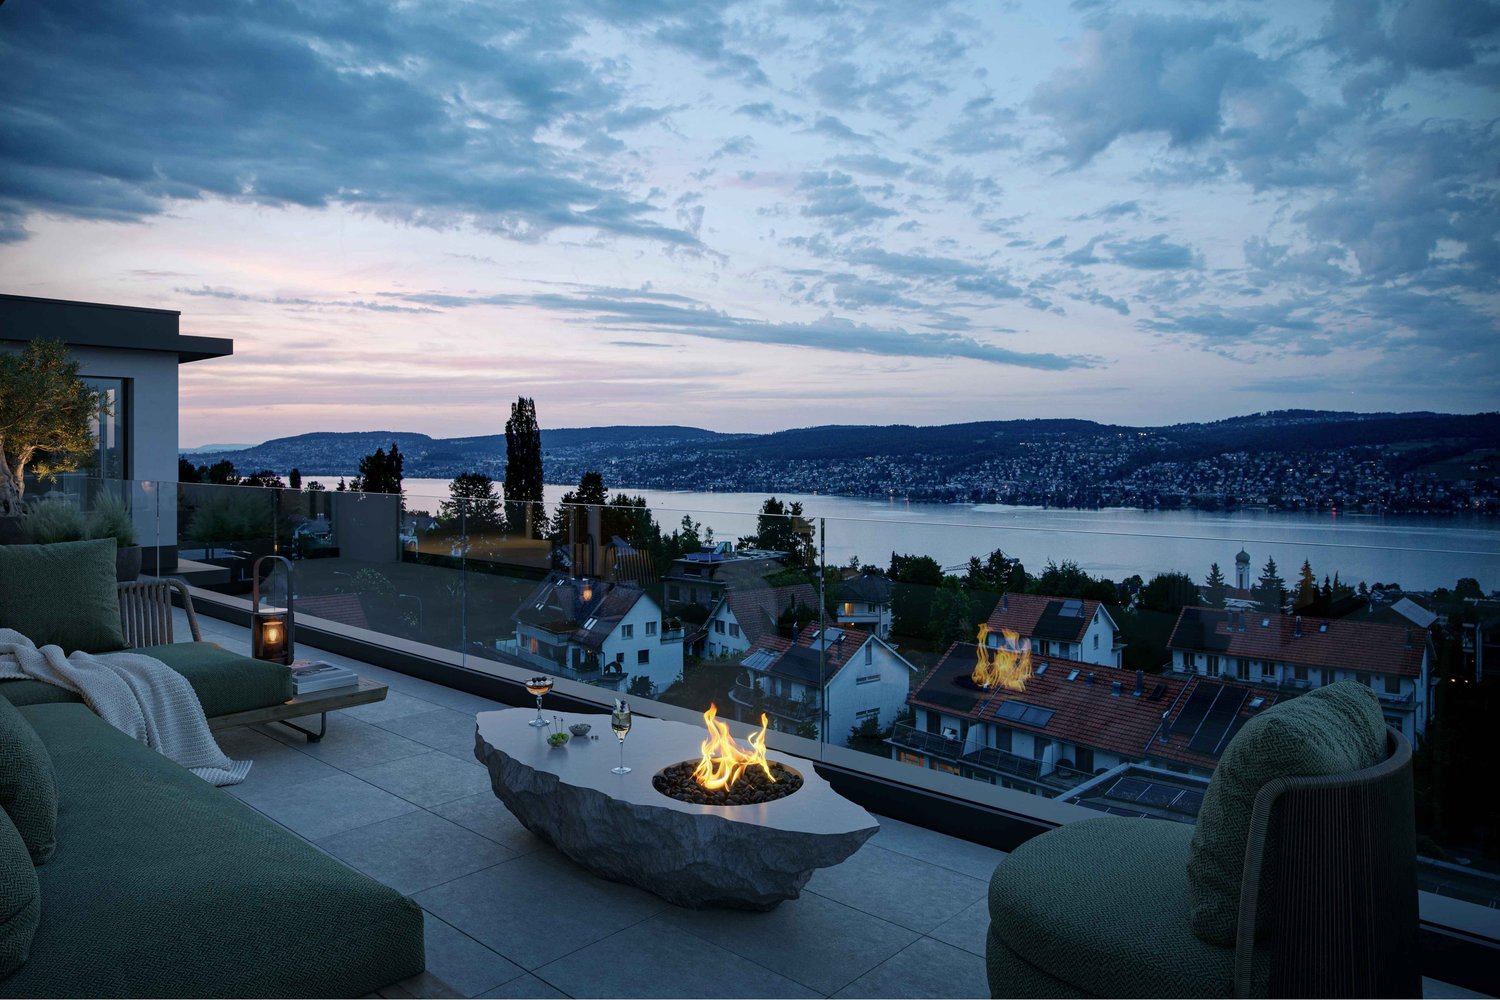
BISSONEPrestigioso AtticoPieds Dans l'EauL'attico di 342 mq con splendida vista sul lago di Lugano e monti circostanti è situato a Bissone all'ultimo piano di una signorile Residenza direttamente a lago ed è dotato di una grande terrazza panoramica di 211 mq.Il bel giardino condominiale comprende un'area relax, un angolo barbecue e l'accesso diretto al lago.Lugano è raggiungibile in pochi minuti d'auto mentre Chiasso si raggiunge in 15 minuti.L'attico è composto da:Ampia entrata, grande soggiorno vista lago con caminetto, cucina abitabile accessoriata, servizio ospiti, camera padronale vista lago con cabina armadio e bagno en-suite, seconda camera con bagno en-suite, terza camera con bagno difronte, cantina e lavanderia al piano, 2 posti auto esterni e 2 box autoBISSONE PRESTIGIOUS PENTHOUSE Pieds Dans l'Eau The penthouse , 342 sqm , with a splendid view of Lake Lugano and the surrounding mountains is located in Bissone of an elegant residence pieds dans l'eau. The apartment has a large panoramic terrace of 211 sqm . Deeped in a green private park directly accessing to the lake and vaunting a relax area with barbeque corner under the huge maritime pines' shadow, this marvellous property guarantees an excellent lifestyle thanks to generous volumes, brightness and elegance of well distributed environments.Strategic location a few minutes driving from Lugano city and only 15 minutes driving from Chiasso. Entrance hall, large living room with lake view, fireplace and natural stones walls, separate fully equipped kitchen, guest bathroom, spacious master bedroom with lake view and walk-in closet and en-suite bathroom, second bedroom with en-suite bathroom, third bedroom with in front bathroom, cellar and private laundry room at the same floor, 2 outdoor parking spaces and 2 indoor parking spaces in box.

1 / 2
5.5 rooms135m²CHF 1,095,000.–
1619 Les Paccots

CHALET 1909 - LOT E - 5.5 rooms in the attic

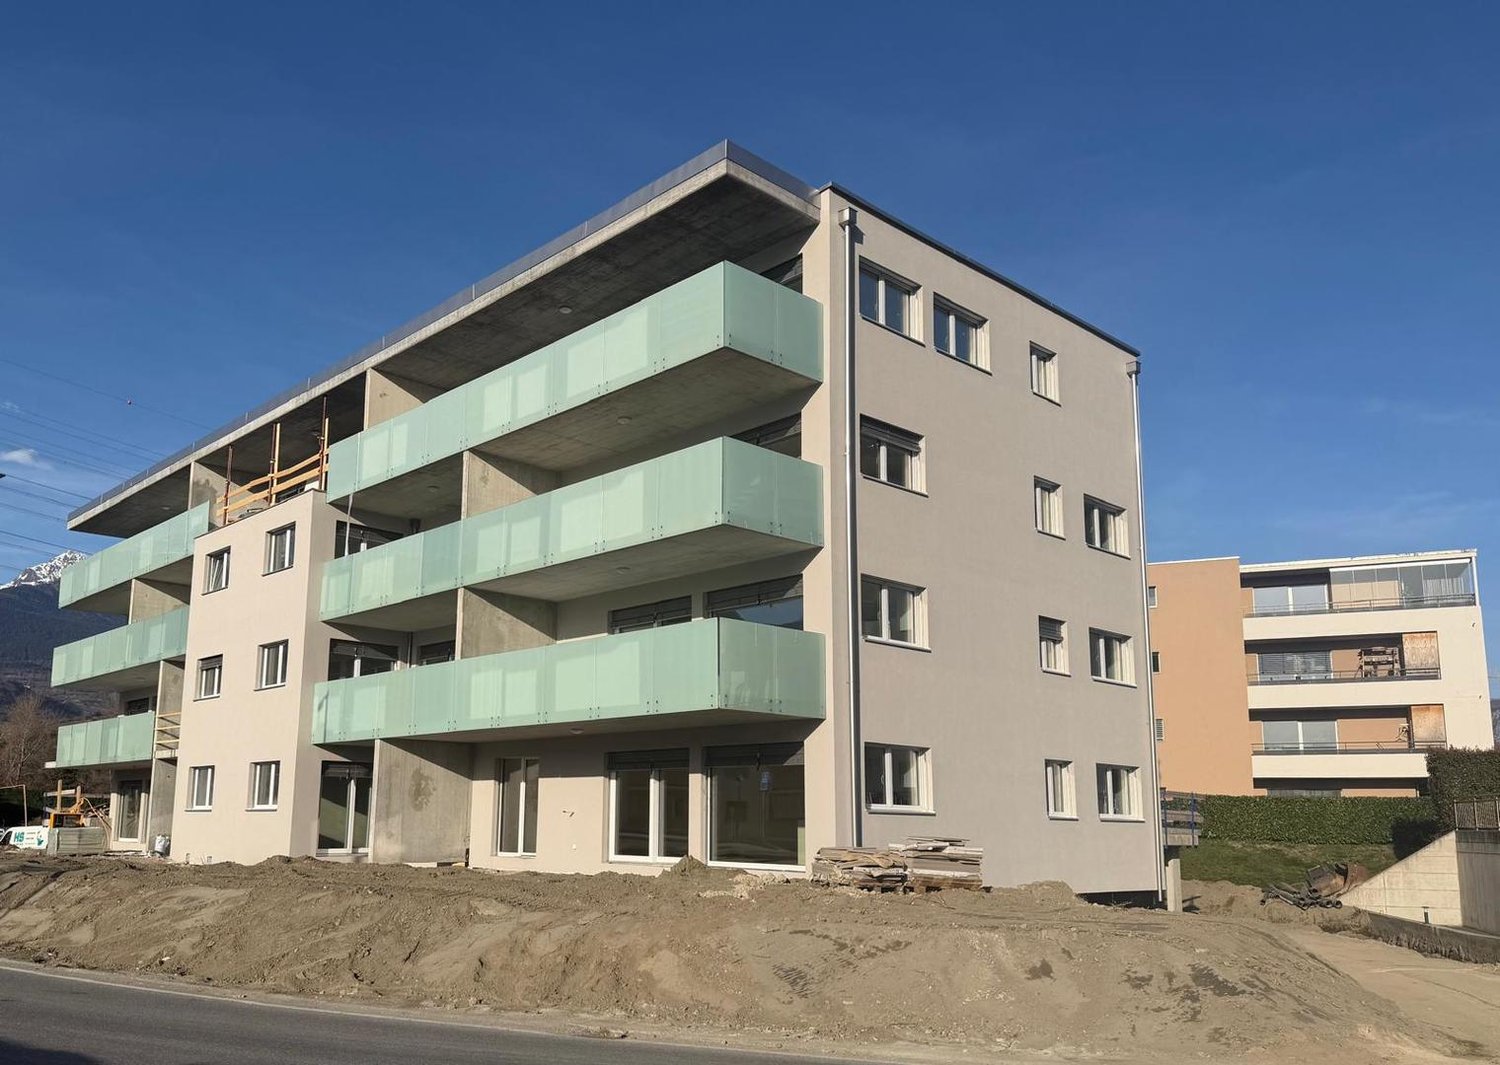
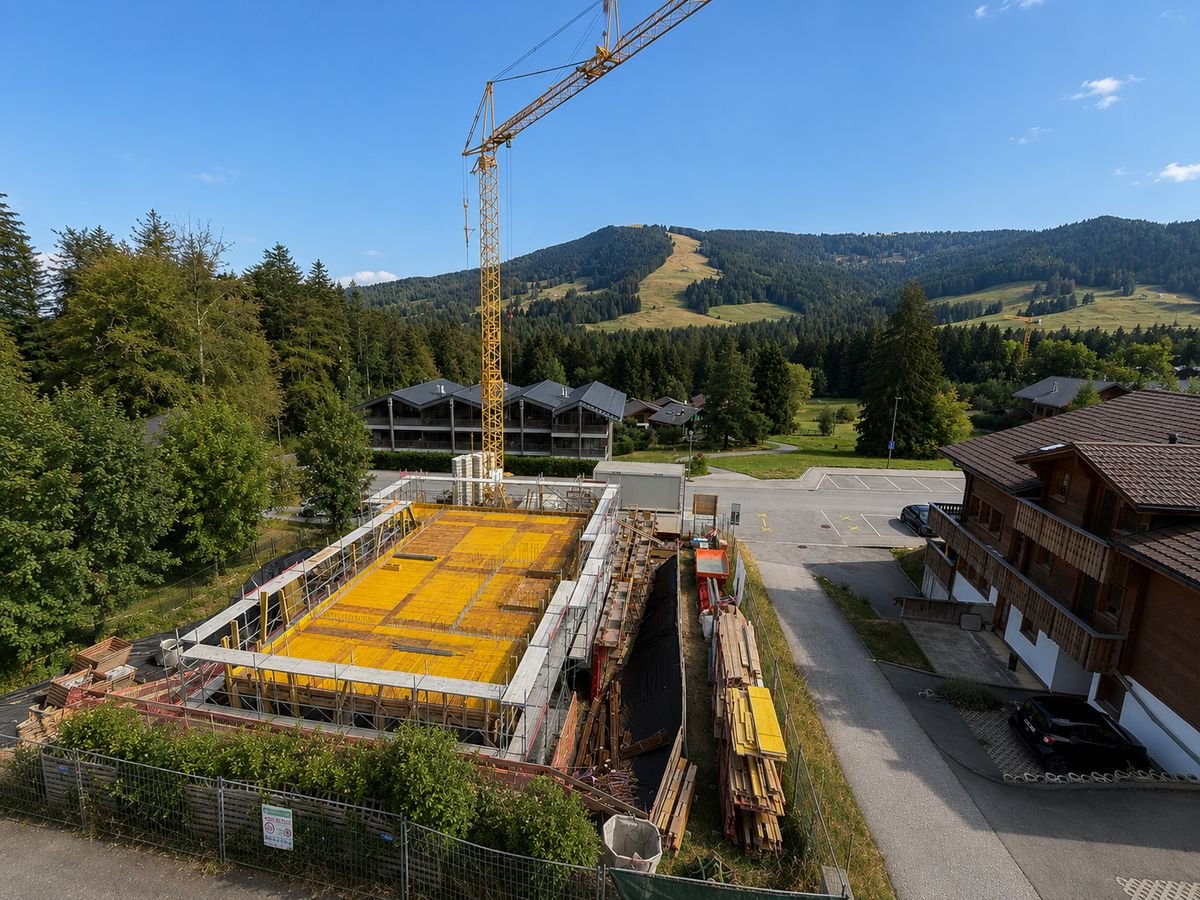
New real estate project in Les Paccots - 5 high-standard apartments for sale on planConstruction in progressIn the heart of Les Paccots, just a few minutes from Châtel-Saint-Denis and all amenities, discover this superb project of 5 new apartments combining contemporary architecture, modern comfort, and exceptional quality of life.The project is designed in a true chalet spirit and offers bright, spacious, and functional apartments, with the possibility of personalizing the interior spaces, materials, and finishes according to your wishes. A rare opportunity to create a living space in your image, in a peaceful and natural environment, at the foot of the slopes.Characteristics of the project • 5 new apartments in PPE for sale on plan • Modern architecture and high-quality materials, chalet style • Quiet and green environment • Immediate proximity to schools, shops, restaurants, and transportation • 5 minutes from the highway and the center of Châtel-Saint-Denis • Direct access to the slopes, tennis, ice rink, and summer/winter activities • Underground parking (4 spaces) + 1 outdoor space • Large bicycle room For sale - Lot E5.5-room apartment occupying the entire top floorMagnificent through attic apartment occupying the entire top floor, offering 135 m² of living space, beautiful volumes, 4 bedrooms, and excellent lighting.Surfaces • Living area: 129 m² • Balcony area: 10 m² Distribution • Entrance hall • Spacious, bright living room with large windows leading to the balcony • Open kitchen integrated into the living area • 4 bedrooms • 2 fully equipped bathrooms with washing machine Exterior • Balcony: 10 m² Features • Through apartment on the top floor • Large windows providing optimal lighting • Finishes, kitchen, and floors to the buyer's taste • Quiet and natural environment Price • Apartment: CHF 1'095'000.- • Indoor parking space: CHF 35'000.- extra Other available lots • Lot A - 4.5 rooms - 112 m² living area - CHF 845'000.- • Lot B - 3.5 rooms - 86 m² living area - CHF 695'000.- • Lot C - 3.5 rooms - 66 m² living area - CHF 555'000.- • Lot D - 5.5 rooms - 135 m² living area - CHF 1'085'000.- • Lot E - 5.5 rooms - 135 m² living area - CHF 1'095'000.- Parking spaces • One indoor parking space is available with this apartment: CHF 35'000.- extra For more information about the project, do not hesitate to contact us.ROCKWEL PROPERTIES

1 / 7
4.5 rooms247m²Price on request
7270 Davos Platz

Exclusive 4.5-room apartment with panoramic views (first-time residence)

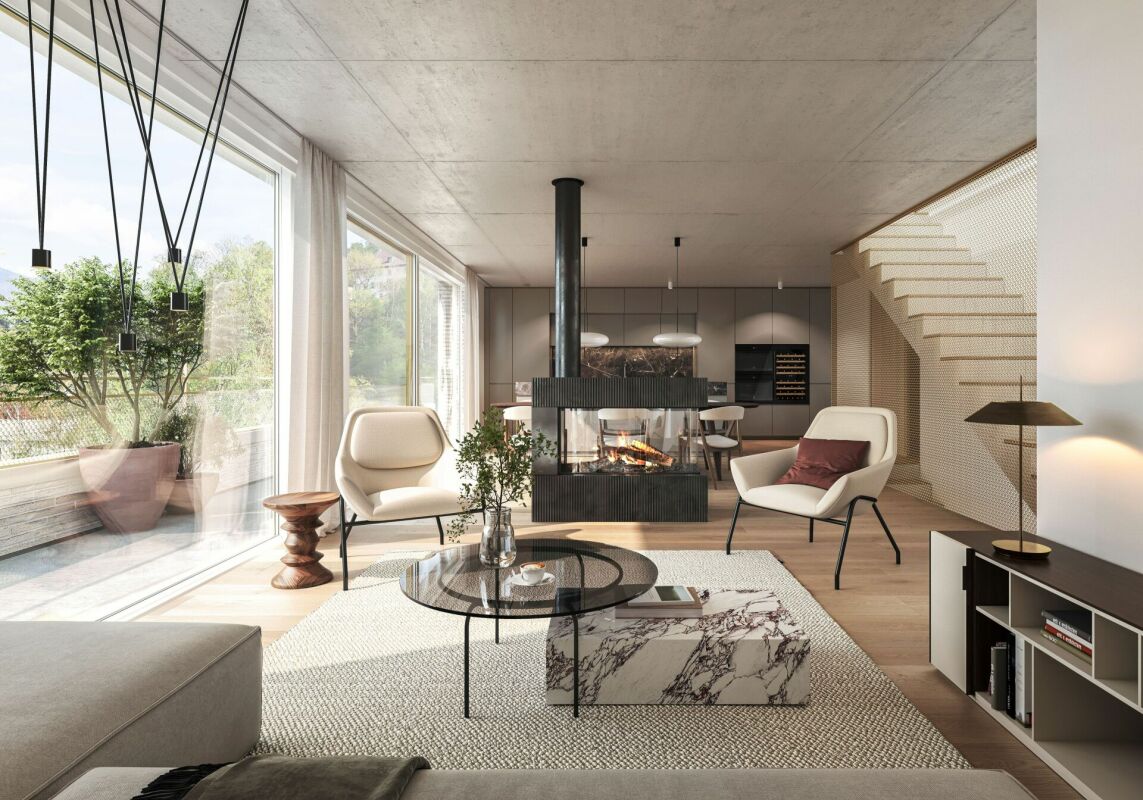
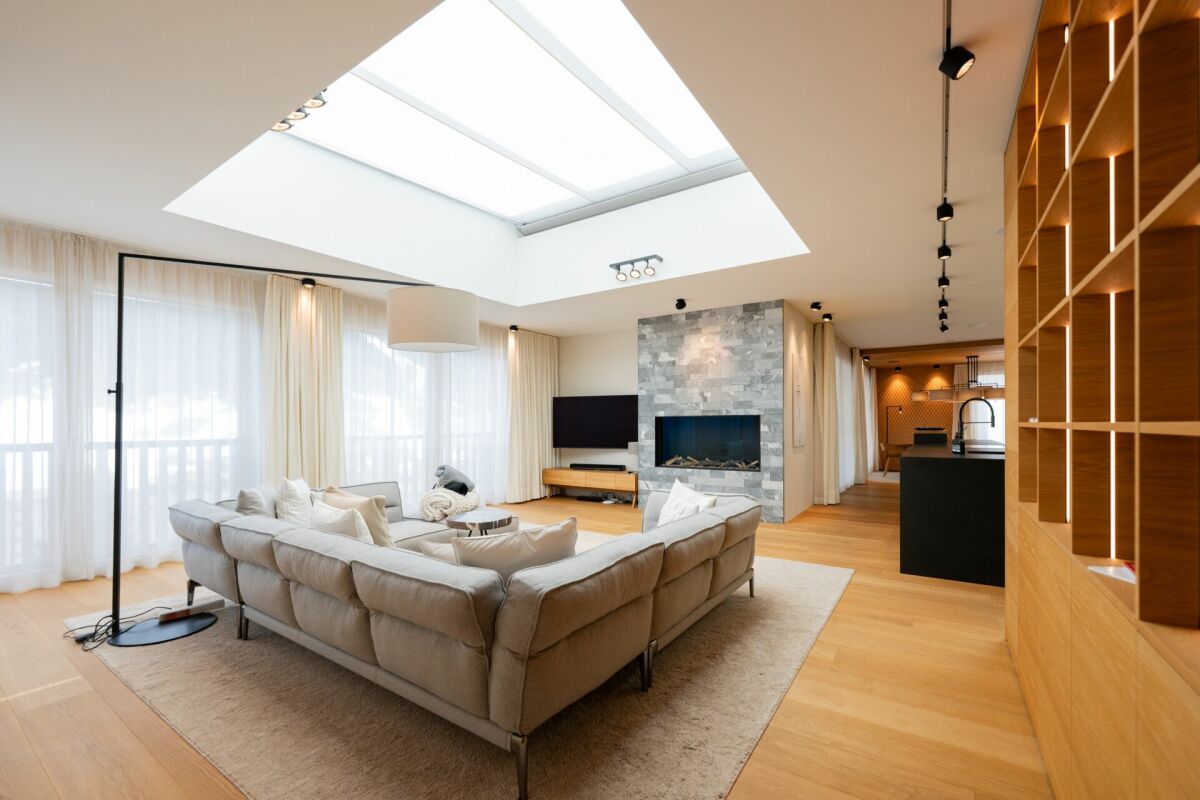
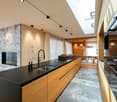
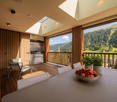
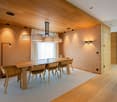
Alpine elegance meets modern design (first-time residence) Your exclusive refuge in DavosStep into a world where uncompromising luxury and alpine coziness blend into an architectural masterpiece. This extraordinary apartment offers you a living experience of the absolute highest class - surrounded by the breathtaking mountain panorama.Flooded with light architecture & noble materialsAlready when entering the apartment, the spectacular room layout reveals itself. Generous skylights and floor-to-ceiling windows flood the rooms with natural daylight and create a feeling of limitless expansiveness. The masterful interplay of warm, custom-made wood and massive, elegant natural stone runs like a red thread through the entire object.The living area: The heart of relaxationThe open living and dining area is the perfect place to enjoy life. A natural stone-framed fireplace serves as a stylish room divider and provides cozy warmth on snowy winter evenings. Custom-made wooden fittings with integrated lighting set elegant accents, while the spacious lounge area invites you to linger.In the adjacent dining room, a real design highlight awaits you: The elaborately structured wooden wall and the stylish designer lamp create an intimate and at the same time representative atmosphere for unforgettable dinner evenings with family and friends.Culinary delights at the highest levelThe open high-end kitchen leaves no wishes unfulfilled. The striking cooking island in deep black forms an exciting contrast to the warm wood fronts of the cabinets. Equipped with the latest premium appliances, it blends seamlessly into the elegant living concept.Private spa momentsThe bathroom presents itself as your private wellness oasis. Noble natural stone walls, a spacious walk-in rain shower, and a purist wooden washbasin radiate pure calm and relaxation. Here you start the day refreshed or let it unwind after a long hike or a day on the ski slope.Loggia with a wide viewThe next highlight awaits you in the outdoor area: The covered loggia is your private loge in Davos. Equipped with an integrated outdoor kitchen, this spacious terrace offers the perfect setting for summer barbecues or a glass of wine in the evening - always accompanied by an unobstructed, spectacular view of the surrounding mountain world.The highlights at a glance: • Top location: Exclusive living in Davos with panoramic views. • Design: Harmonious material mix of noble wood and massive natural stone. • Light concept: Spectacular skylights and floor-to-ceiling windows. • Living comfort: Open floor plan with natural stone fireplace. • Kitchen: State-of-the-art designer kitchen with matte black cooking island. • Outdoor: Covered, wood-clad loggia with fully equipped outdoor kitchen. • Wellness: Luxurious bathroom in modern spa design. • Your new life in the mountains is waiting for you. Experience the perfect symbiosis of nature, design, and luxury. Contact us today for a private viewing and let yourself be enchanted by this living dream.

1 / 1
5.5 rooms242m²CHF 2,750,000.–
6976 Castagnola

Prestigious duplex attic with lake view in Castagnola

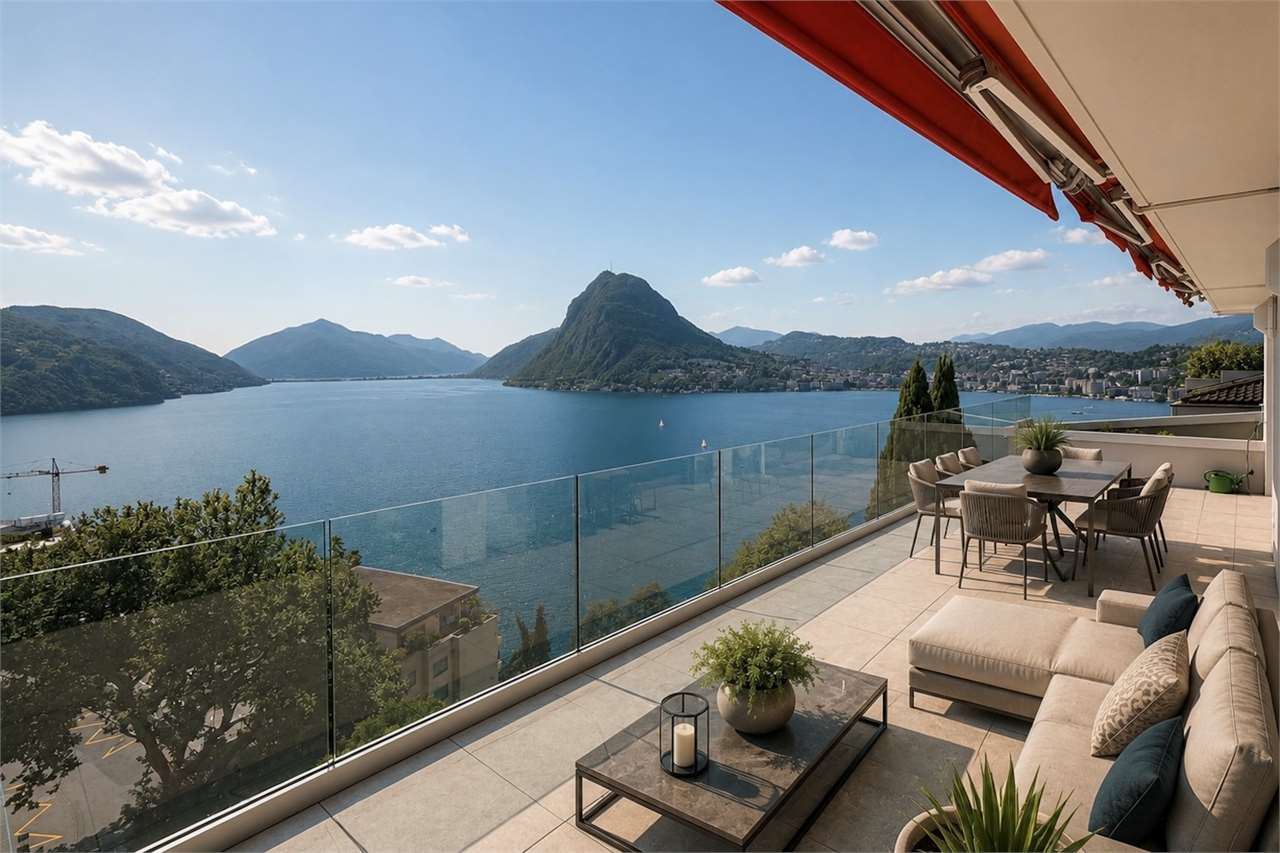
In the heart of the most exclusive area of Lugano-Castagnola, surrounded by greenery and tranquility, we propose for sale an elegant duplex attic with a splendid view of Lake Lugano, Monte San Salvatore, and the city.Thanks to its south-facing exposure, the property enjoys exceptional natural brightness throughout the day and unique panoramas of the lake and surrounding mountains.Spread over two levels, on the third and fourth floors, the attic is served by an elevator with direct access to the inside of the dwelling. The entrance leads to a large and bright living area with access to the large panoramic terrace, ideal for living moments of relaxation or conviviality. The floor is completed by a separate kitchen, a service bathroom, and a laundry room. On the upper level, the sleeping area develops with four bedrooms, each with a private bathroom; three bedrooms also have a balcony.The residence also offers a communal covered and heated swimming pool, usable throughout the year.The property also includes a cellar and a covered parking space available for CHF 70'000..The property can also be purchased as a secondary residence and also offers the possibility of being divided into two independent apartments, representing an interesting opportunity both as an exclusive dwelling and as an investment.The position is particularly sought after: quiet, sunny, and inserted in a dead-end street, about 2 km from the lake. The bus stop, with direct connections to the center of Lugano, is located just 50 meters away.To ensure the privacy of the property, the complete documentation and photographic material are shared exclusively on request. We will be happy to send you the brochure with all the details or organize a private visit to the property.For more information or to schedule an appointment:Mya Goessl+41 78 849 06 11

1 / 2
3.5 rooms207m²CHF 1,736,000.–
6988 Ponte Tresa

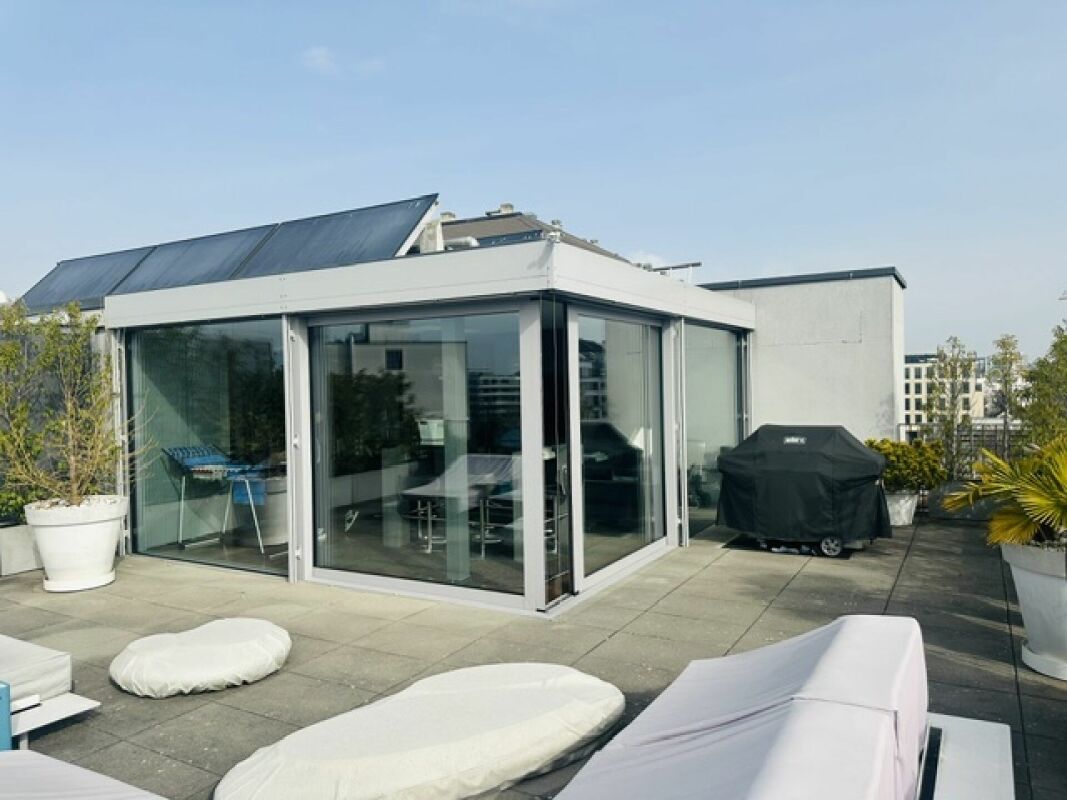
Residenza al Sole il privilegio di abitare con vista lago

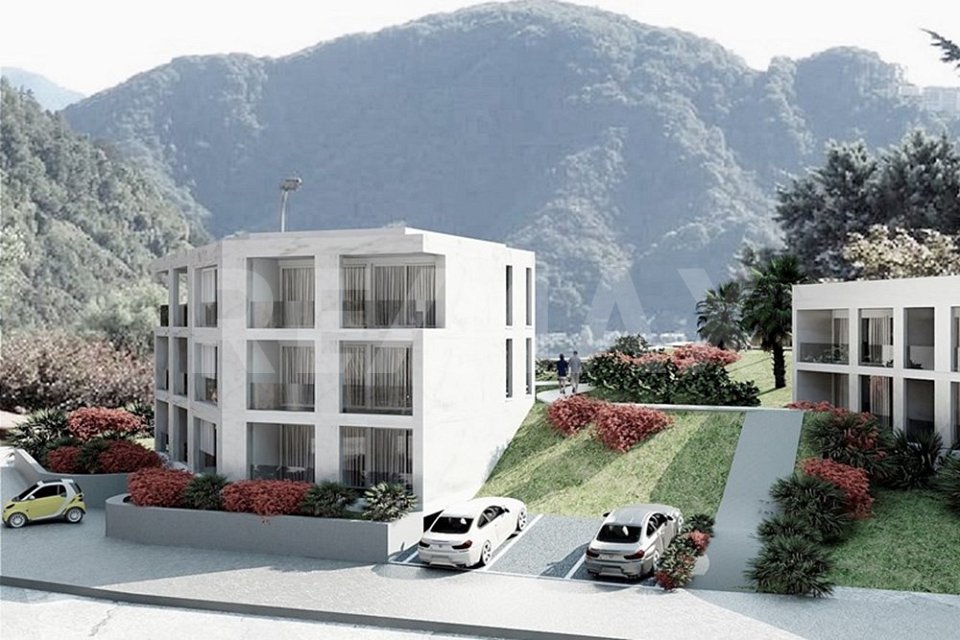
*** Tutti gli immobili e foto su www.remax.ch e su www.newhome.ch *******************Descrizione della posizione Ponte Tresa è una località del comune di Tresa al confine con l'Italia. Immersa in uno scenario naturale suggestivo, tra lago e colline, offre una qualità di vita elevata in un contesto residenziale tranquillo ma ricco di servizi.Nel centro del paese si trovano tutti i principali punti di interesse quotidiani. Non mancano le strutture dedicate al tempo libero e le aree verdi, ideali per passeggiate rilassanti lungo il lago o nel vicino bosco. Per le famiglie, Ponte Tresa garantisce una solida infrastruttura scolastica: asilo, scuola elementare e scuola media sono facilmente raggiungibili. I collegamenti sono pratici ed efficienti: la fermata dei mezzi pubblici più vicina si trova a soli 150 metri, mentre lo svincolo autostradale di Lugano nord dista circa a 6 km. La vicinanza alla dogana consente di raggiungere la città di Lavena Ponte Tresa in pochi minuti, mentre Lugano è a circa 20 minuti con lauto. Ponte Tresa è perfetta per chi cerca un luogo tranquillo ma ben servito, ideale come residenza primaria e per chi desidera vivere in armonia con la natura senza rinunciare alla comodità dei servizi quotidiani.Descrizione dellimmobile In posizione panoramica e privilegiata nasce la Residenza al Sole. Un esclusivo progetto immobiliare composto da due eleganti residenze in fase di costruzione, con consegna prevista per dicembre 2025.La Residenza al Sole si sviluppa in due edifici distinti, pensati per soddisfare esigenze abitative diverse e offrire il massimo comfort.Il primo blocco ospita quattro appartamenti, tra cui tre unità da 2 ½ locali e un attico da 4 ½ locali, che si distingue per la sua ampiezza e luminosità.Il secondo blocco accoglie cinque appartamenti, suddivisi tra due soluzioni da 2 ½ locali e tre da 3 ½ locali. Tra questi, lattico si presta a una possibile trasformazione in un 4 ½ locali, offrendo così ulteriore flessibilità. Tutti gli appartamenti sono esposti a sud e godono di una meravigliosa vista aperta sul lago di Lugano. Questa esposizione solare regala unilluminazione naturale costante durante tutto larco della giornata. Lorientamento e la posizione rialzata assicurano massima privacy, tranquillità e unottima qualità di vita.Gli appartamenti, vendibili come residenza primaria, sono progettati per offrire un lifestyle di alto livello, con finiture di pregio, spazi generosi e tecnologie di ultima generazione, tra cui un sistema di riscaldamento a termopompa che garantisce efficienza energetica.Residenza al Sole è la scelta ideale per chi desidera una casa di prestigio, vicina a tutti i servizi, con una vista mozzafiato e unelevata qualità di vita. Desidera maggiori informazioni?Come sua consulente di riferimento le invio volentieri la Brochure di vendita dettagliata tramite e-mail e in seguito mi chiami per fissare una visita. È un piacere per me offrirle la mia migliore consulenza.-*** Alle Immobilien und Fotos auf www.remax.ch und www.newhome.ch *******************Lagebeschreibung Ponte Tresa ist eine Ortschaft in der Gemeinde Tresa an der italienischen Grenze. Eingebettet in eine malerische Naturkulisse zwischen See und Hügeln bietet es eine hohe Lebensqualität in einem ruhigen, aber dienstleistungsreichen Wohnumfeld.Alle wichtigen Einrichtungen des täglichen Bedarfs befinden sich im Dorfzentrum. An Freizeiteinrichtungen und Grünflächen, die zu erholsamen Spaziergängen am See oder im nahe gelegenen Wald einladen, mangelt es nicht. Für Familien garantiert Ponte Tresa eine solide Bildungsinfrastruktur: Kindergarten, Primarschule und Mittelschule sind leicht zu erreichen. Die Verkehrsanbindung ist praktisch und effizient: Die nächste Haltestelle der öffentlichen Verkehrsmittel ist nur 150 Meter entfernt, der Autobahnanschluss Lugano Nord ist etwa 6 km entfernt. Die Nähe zum Grenzübergang ermöglicht es, die Stadt Lavena Ponte
1 / 2
5.5 rooms158m²CHF 1,090,000.–
2842 Rossemaison

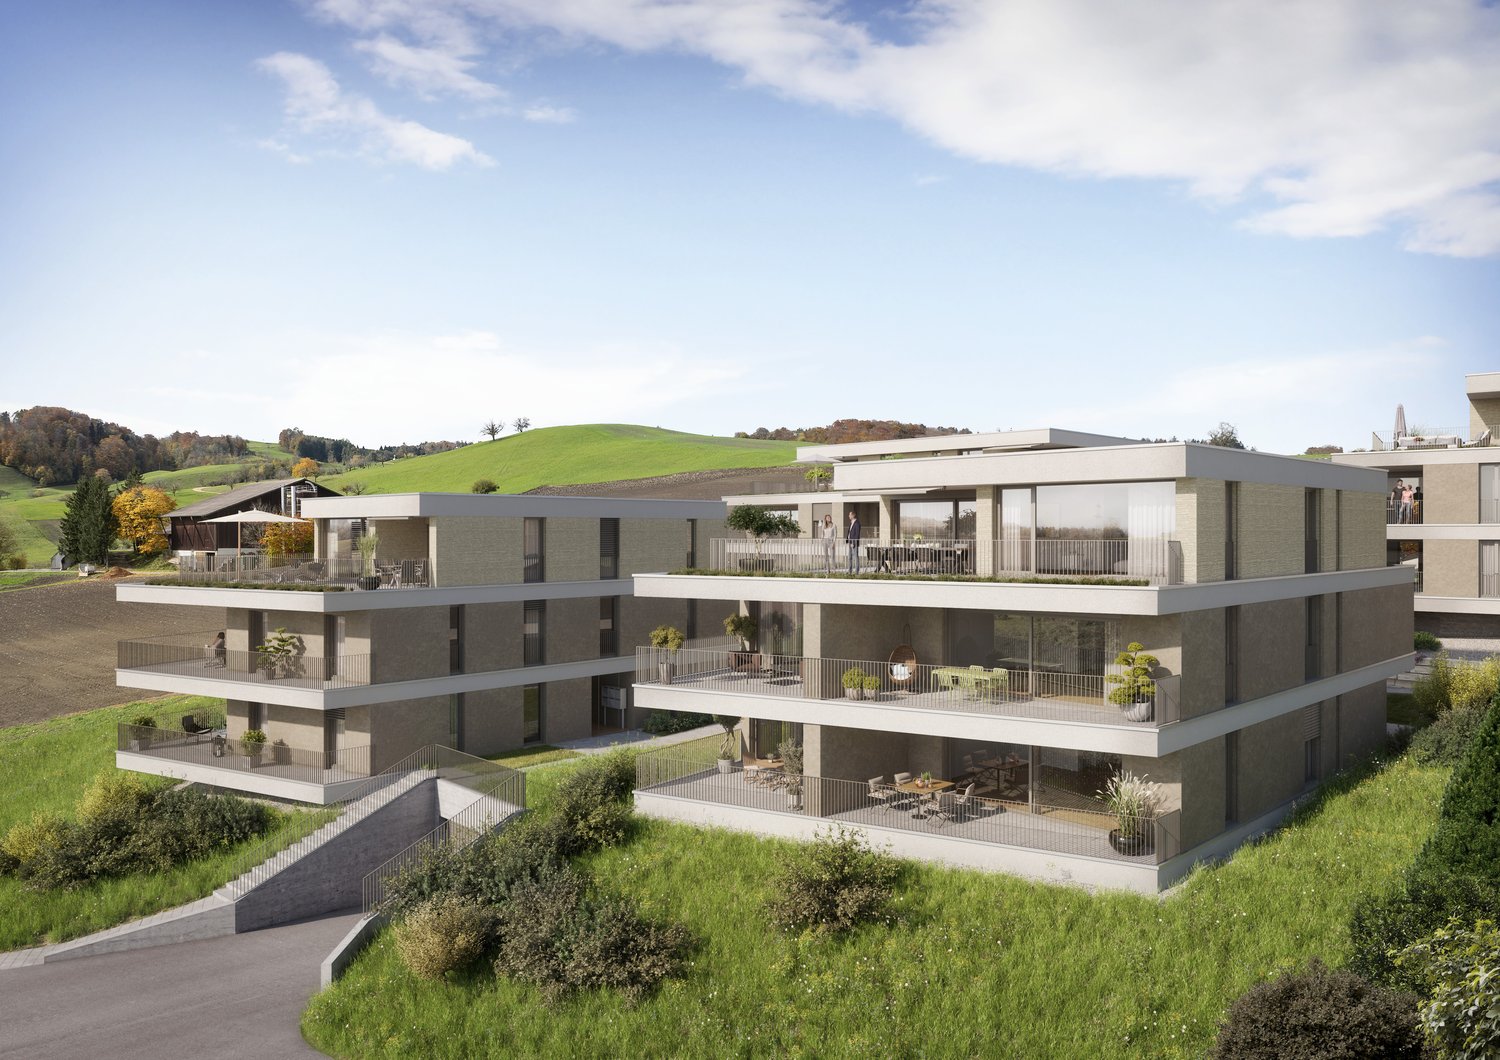
Magnificent bright 5.5-room attic with unobstructed view

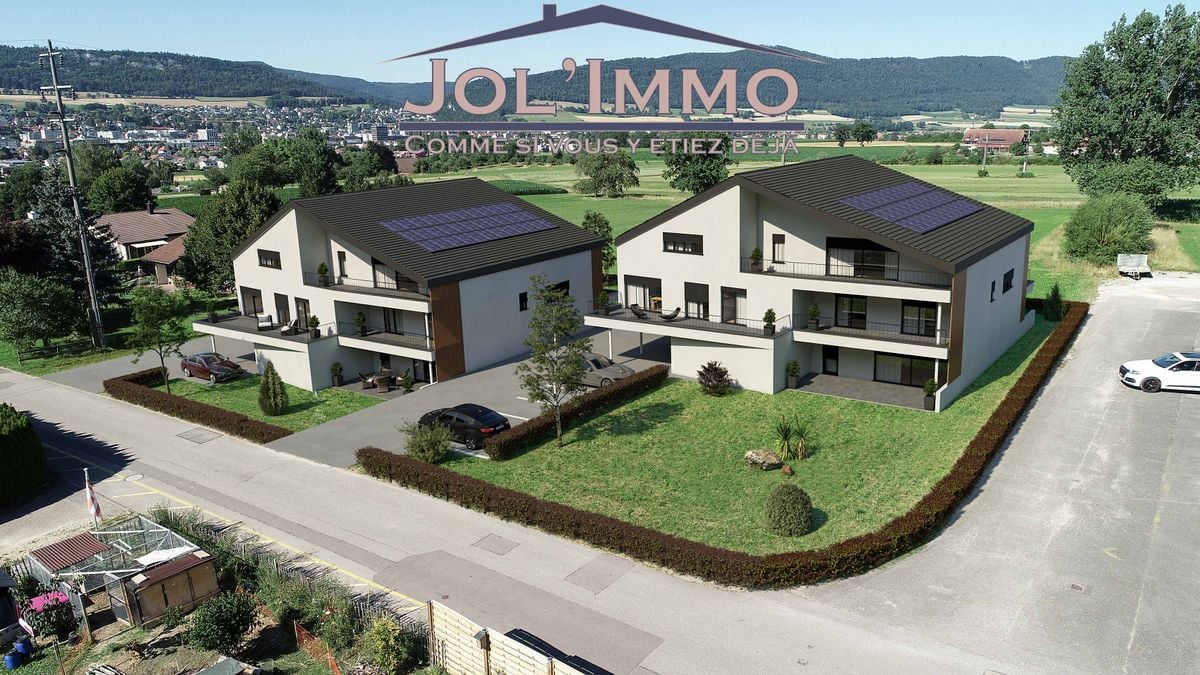
Discover our new real estate project: a small charming building with only 5 apartments in PPE, located in an idyllic and green setting. Nestled in the heart of nature, this building offers a magnificent unobstructed view of the surrounding fields, ensuring a peaceful and serene living environment.Comfortable and Modern ApartmentsEach apartment has been carefully designed to provide optimal comfort and meet the highest standards. You will find bright and spacious living areas, high-quality materials, and luxurious finishes. The large windows allow you to fully enjoy the breathtaking view of the fields, bringing abundant natural light into every room.Personalize Your SpaceOne of the great advantages of these apartments is the possibility of choosing the finishing materials according to your tastes and preferences. Whether you prefer a modern, classic, or contemporary style, you can personalize every detail to create an interior that suits you.An Ideal LocationLocated just a few minutes from local amenities, this building offers the tranquility of the countryside while remaining close to urban centers. Nature lovers will appreciate the nearby hiking trails and green spaces, perfect for relaxing walks or outdoor activities.Services and Amenities • Small building with 5 apartments • An idyllic and peaceful setting • Enjoy exceptional natural light • Personalize your interior according to your tastes • High-quality materials • Perfect balance between nature and urban accessibility • Well-connected to public transportation and main roads Your New HomeWhether you are a family looking for your new apartment, a couple seeking tranquility, or a savvy investor, these PPE apartments represent a unique opportunity. Don't miss the chance to acquire a property in an exceptional environment and personalize it according to your wishes.For more information or to schedule a meeting, do not hesitate to contact us. We will be delighted to accompany you in your project and introduce you to these magnificent apartments.
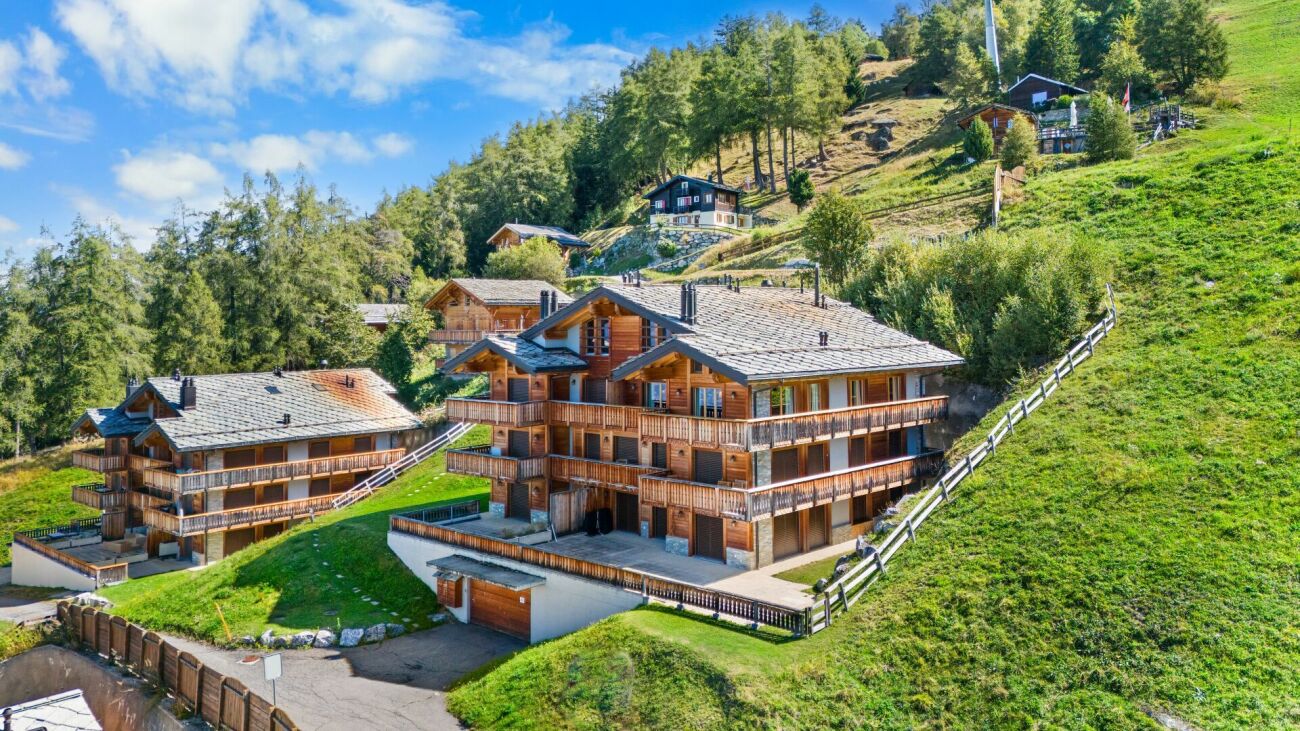
Suggested properties for you based on search results

Other interesting objects