843 results - Attic flat buy: Switzerland

New building
1 / 7
5.5 rooms148m²CHF 1,340,000.–
Im Hebler 13, 9450 Altstätten

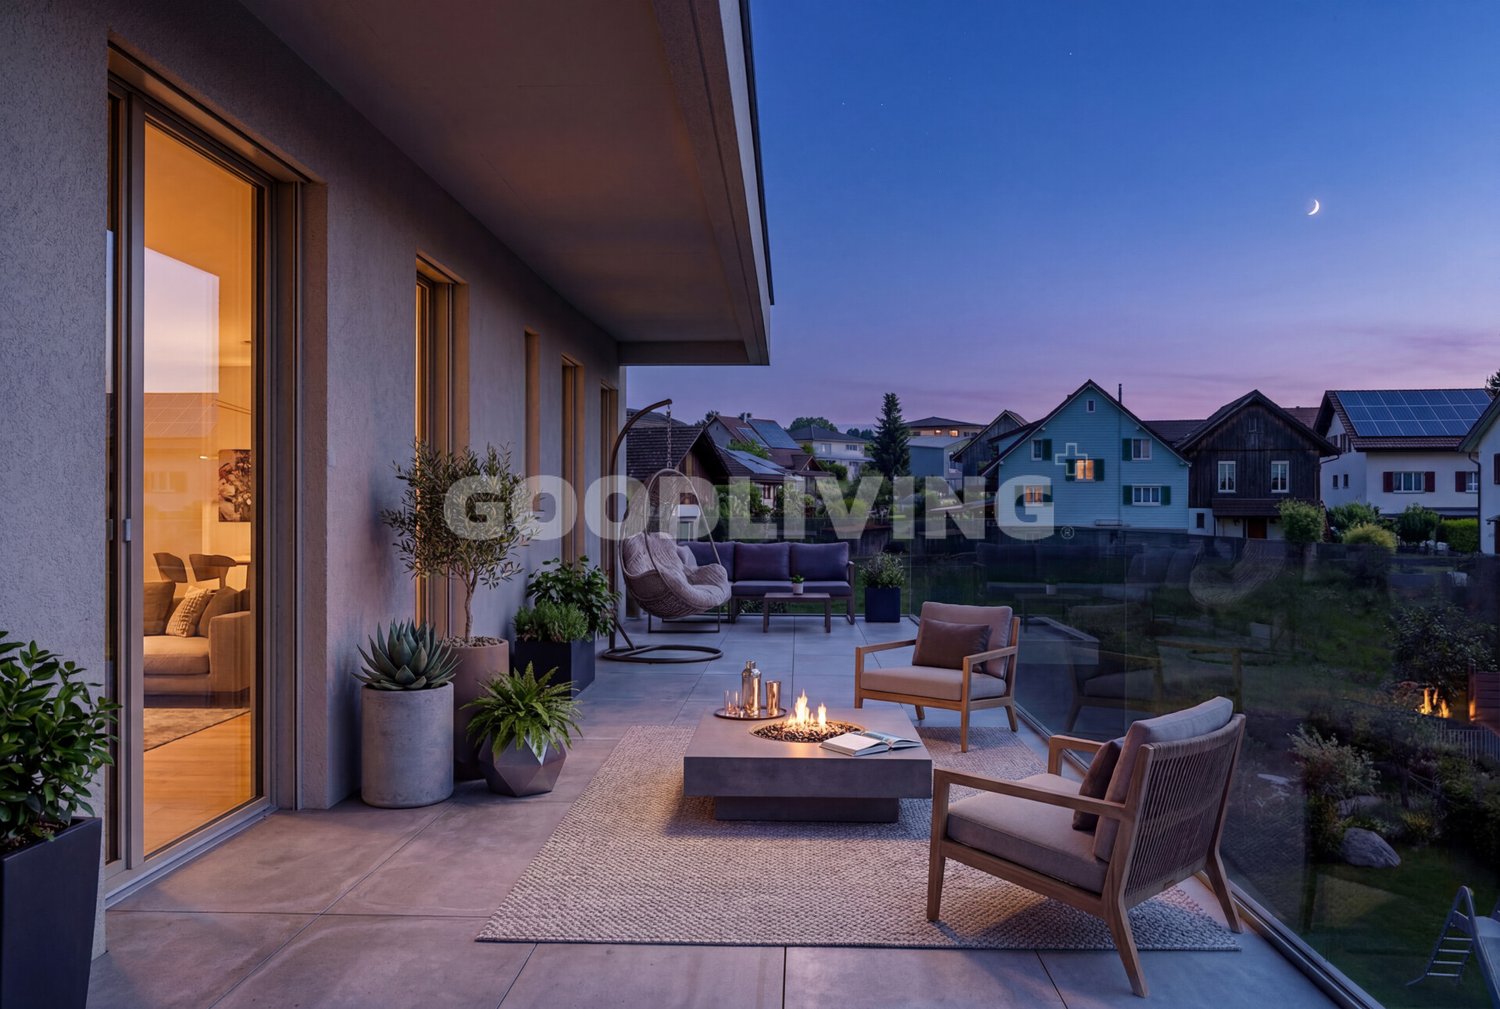
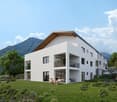
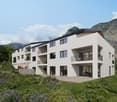
Im Hebler Living | Terrace. Panoramic view. Quality of life.

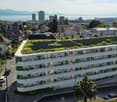
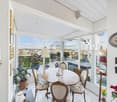
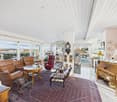
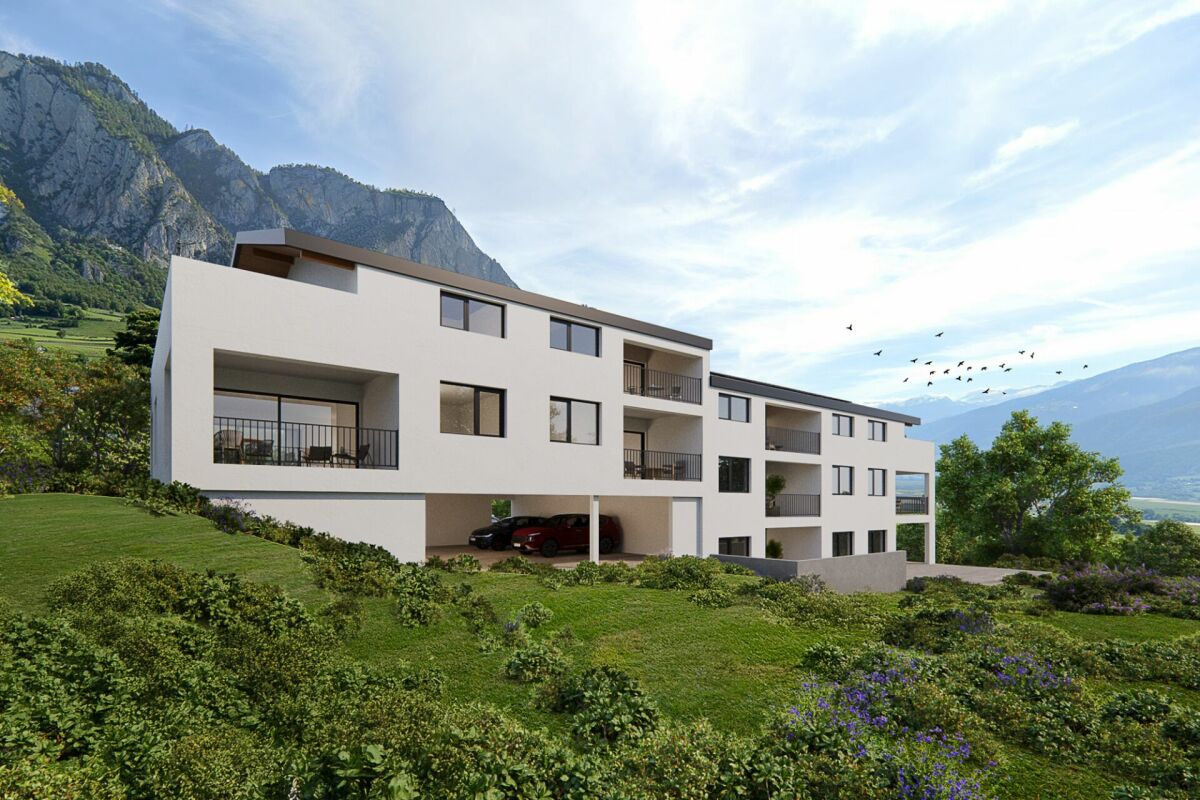
Im Hebler Living | Penthouse in AltstättenIm Hebler Living is a high-quality new construction project with only five exclusive condominiums in the heart of the St. Gallen Rhine Valley. The highlight of the project is the attic apartment W5, a home for people who appreciate generosity, privacy, and timeless architecture.On approximately 148 m² of living space, you can expect a well-thought-out room concept with four bedrooms, two bathrooms, and a bright living and dining area. Generous window surfaces create an open living feeling and harmoniously connect the interior spaces with the extensive outdoor areas.The centerpiece of this apartment is the impressive terrace with approximately 126 m² of space. Here, spaces for relaxed hours, joint evenings with family and friends, or quiet moments with a view of Altstätten and the surrounding landscape are created. Indoor and outdoor spaces merge into a living experience that is rarely found in everyday life.Sustainable building technology with a geothermal heat pump, photovoltaic system, and free-cooling system ensures high living comfort and long-term value retention. The elevator conveniently connects the underground garage to the attic floor.Further information, floor plans, visualizations, and project details can be found at:www.imheblerliving.chHighlights at a glance: Highlights at a glance+ Exclusive 5.5-room attic apartment+ Only five condominiums in the entire building+ 148.1 m² net living area+ 126 m² terrace+ Four bedrooms+ Two bathrooms+ Spacious living and dining area+ Elevator directly to the attic floor+ Geothermal heat pump with free-cooling+ Photovoltaic system+ High-quality materials+ Basement compartment with power connection+ Bike room (2 storage spaces per apartment)+ Ski and sports room with storage for each apartment+ Underground parking space excl. CHF 40'000.- / 45'000.-+ First occupancy 2027I would be happy to present the project to you personally and accompany you, together with the architect, on the way to your future home.As long as the construction progress permits, individual change requests and personal construction ideas can be incorporated into the planning. This creates an apartment that is optimally tailored to your needs.C. De CarvalhoGerman / English / French / Portuguese

Travel time
-
1 / 8
3.5 rooms83m²CHF 832,000.–
5623 Boswil

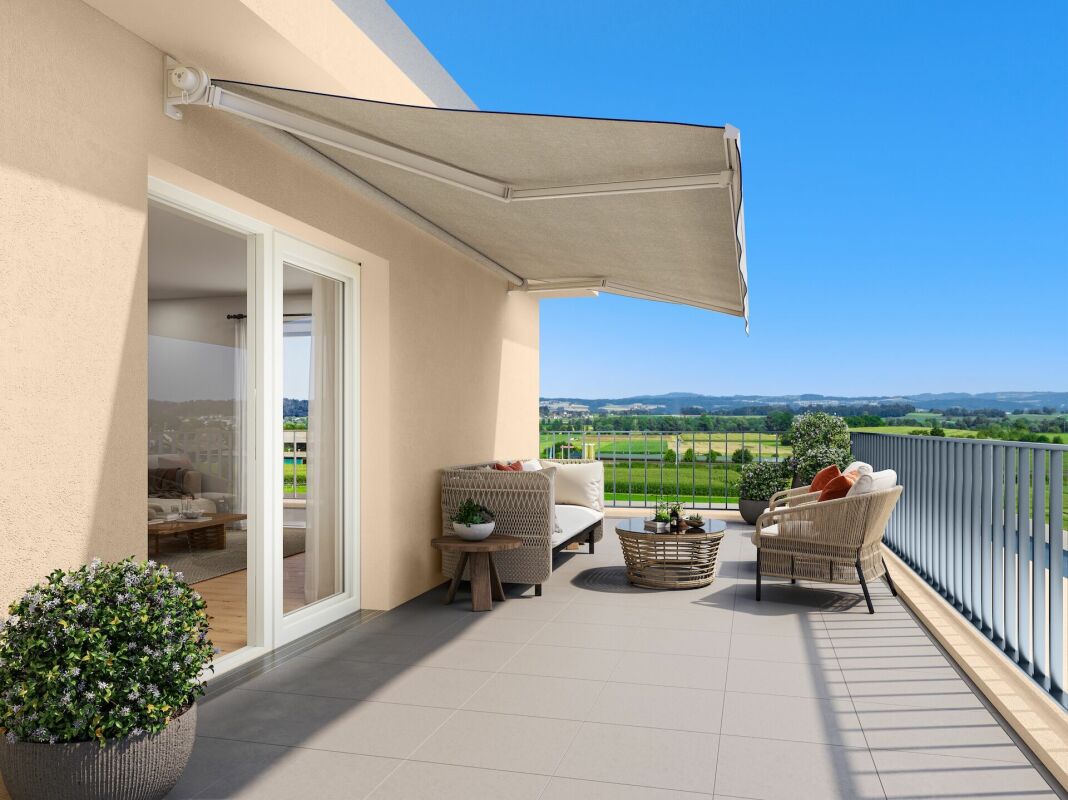
Residential Park South; 3.5 room attic apartment No. 14 with a great view

"Announcement of new construction project - Residential Park South, Flurweidweg 1 & 3 Boswil"In this attractive residential building, two stylish multi-family houses with a total of 25 condominiums (2.5 to 4.5 rooms) for every life concept are being built, as well as two commercial spaces. The thoughtfully planned architecture combines aesthetic design with energy-efficient and sustainable responsibility. Clear lines, inviting living spaces, high-quality construction, and carefully selected materials ensure a long-lasting, future-oriented home with a high quality of living.The units are characterized by functional floor plans, which convince with an exciting room layout. The cleverly planned floor plans with open living and dining areas, as well as modern built-in kitchens, create a cozy living feeling and invite you to linger. Here, functionality, aesthetics, and living comfort come together - a retreat to arrive and feel good.Fulfill your personal living dream and design your new home individually according to your wishes. A comfortable equipment budget allows you to choose from high-quality and modern materials. The combination of solar water heat pump and photovoltaic system provides renewable energy and ensures a good feeling - both ecologically and financially.The green spaces with a generous playground offer families a paradise for children. Balconies, terraces, and private seating areas with garden shares extend the living space outdoors and partially offer a beautiful view. The nearby surroundings invite you to take walks, engage in sports activities, and relax in nature.The underground parking garage offers direct access to the apartments, is prepared for electric vehicles, and can be reached conveniently by elevator - barrier-free from the basement to the attic floor.Equipment & highlights at a glance: • Modern construction and attractive architecture • Sustainable energy supply, geothermal heat pump & photovoltaics • Attractive, high-quality materials for co-design • Balconies, terraces or private seating areas with garden shares • Open living and dining areas with modern built-in kitchen • E-charging stations for electric vehicles prepared • Elevator access from the basement to the attic floor • Playground and green spaces - ideal for children • Perfect for families, couples & singles of all age groups • Walking paths, relaxation in the greenery in the immediate vicinity • Schools, shopping opportunities are easily accessible • Perfect connection to public transport (train station) • Each residential unit with basement compartment and vault • Practical built-in closets for additional storage space • Own washing machine / dryer in each apartment • Balcony / seating area glazing optional possible Secure your dream apartment now!We would be happy to send you the detailed sales documentation. If you are interested, we look forward to your contact and a first personal conversation.

1 / 9
6.5 rooms195m²CHF 1,560,000.–
Route des Mayens, 1993 Veysonnaz

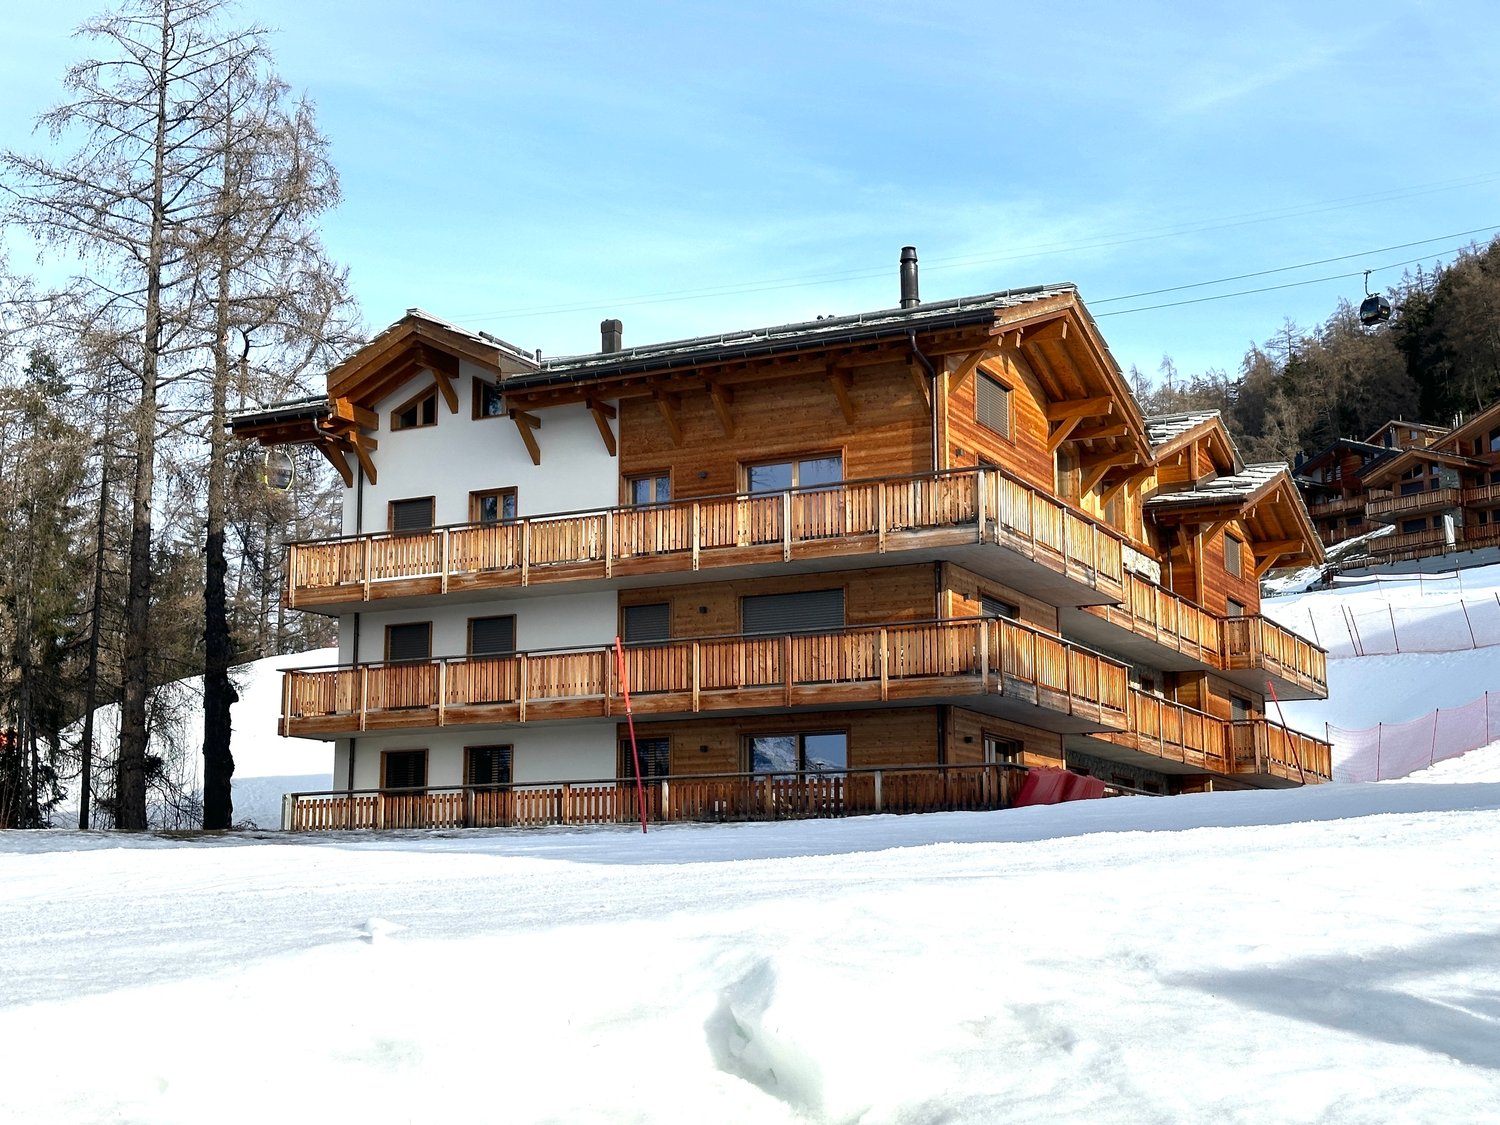
Duplex of 5.5 rooms - SKI-IN / SKI-OUT in the 4 Valleys

Beautiful attic duplex of 5.5 rooms in Veysonnaz- SECONDARY RESIDENCE ALLOWED - Veysonnaz, nestled at about 1400 m altitude, is part of the vast ski area of the 4 Valleys, offering a wide range of slopes for skiers and snowboarders of all levels during the winter season. In summer, you can enjoy the many hiking and mountain biking trails, allowing you to explore the magnificent Alpine landscapes.Built in 2018 on the ski slopes of Veysonnaz, this building with 9 apartments will seduce you with its architectural quality, its tasteful finishes, and its idyllic location. Throughout the day, you can enjoy the large, sunny terraces of the apartment and its breathtaking view.The apartment MB21 is distributed as follows: • Entrance hall with built-in cupboards and storage space • Large, closed storage room • Room that can be used as a bedroom or office • Bathroom with shower and WC • Bedroom 1 with private bathroom - bathtub and WC • Open kitchen • Living room • Staircase leading to the mezzanine • Bedroom 2 with private bathroom - shower and WC • Bedroom 3 with private bathroom - shower and WC • Bedroom 4 with private bathroom - shower and WC There is a possibility to convert the apartment into 6.5 rooms.Common laundry room and ski storage.Parking space in the underground garage (CHF 35'000.00).Other apartments are also available: • MA02: ground floor - 3.5 rooms - 115m2 - CHF 970'000.00 • MA11: 1st floor - 3.5 rooms - 125m2 - CHF 980'000.00 • MA20: 2nd floor - 5.5 rooms - 195m2 - CHF 1'560'000.00 • MB02: ground floor - 3.5 rooms - 125m2 - CHF 970'000.00 • MB11: 1st floor - 3.5 rooms - 125m2 - CHF 980'000.00 • MB21: 2nd floor - 5.5 rooms - 195 m2 - CHF 1'560'000.00 • MB22: 2nd floor - 5.5 rooms - 195 m2 - CHF 1'460'000.00 Do not hesitate to contact us for more information or to organize a visit. Room details • Balcony | Loggia • Private laundry room • Cellar | Cellar compartment • Kitchen with dining area • Entrance hall • Technical room • Living room • Living area • Terrace Bedrooms • Double bedroom / master bedroom: 1 • Single bedroom / children's bedroom: 3 Bathrooms • Bathroom: 1 • Shower room: 2 • Total WC: 3 Prices for garage and parking Single garage CHF 35'000.- / unit Environment • Green surroundings • Quiet | Peaceful • Mountain • Ski resort View • Unobstructed view Proximity • Playground • Banks • Sports center • Shops • Cross-country ski trail • Ski slopes • Post office • Cable car • Restaurant Interior • Ski storage • Built-in cupboards • Built-in cupboards in bedroom • Built-in cupboards in hallway • Wooden ceiling • Equipped kitchen • Open kitchen • Large living room • Large master bedroom • Bright • Furnished • Mezzanine Technical equipment Elevator Yes Main heating Air heat pump Heating type Floor heating Do not hesitate to contact us for more information.We look forward to meeting you.Best regards.

  • modern living room with fireplace, large windows, balcony, dining table, couch, TV
  • large bed, wooden floor, white walls, sliding glass door to balcony, large windows, decorative items, plants
  • A modern apartment building with beige exterior, multiple windows, and balconies on the upper floors, set in a lush green landscape with a mountain backdrop.
  • Modern apartment building with multiple balconies, situated in a scenic area with a grassy field and trees in the background.
  • Aerial view of a village with houses, a river, and mountains in the background
  • Houses on a hillside overlooking a river, surrounded by trees and mountains
  • House with red roof, surrounded by trees, mountains, and a river in the background
  • dressing, 3 bedrooms, bathroom, office, living room, kitchen, shower, terrace
  • 3 story building, multiple balconies, windows, roof terrace
1 / 9
5.5 rooms167m²CHF 1,190,000.–
Route des Rangiers, 2882 St-Ursanne

New attic apartment, Minergie-P certified, 5.5 rooms in St-Ursanne (No. 3.1)

Attic apartment with 5.5 rooms on the 3rd floor, with elevator, in the Pré l'Abbé residence, PPE with 7 apartments.Located in St-Ursanne on the right bank of the Doubs, close to all amenities and the old town, this attic apartment of approximately 167.40 m2 comprises: • 1 entrance hall of approximately 9.60 m2 with vestibule • 1 living room of approximately 59.70 m2 with open kitchen and access to a partially covered terrace of approximately 53.90 m2 • 1 cellar of approximately 5.70 m2 • 1 bathroom of approximately 3.70 m2 with shower, WC and sink • 1 distribution hall of approximately 11.50 m2 • 1 parental bedroom of approximately 17.00 m2 with dressing room of approximately 9.10 m2 and access to a covered balcony of approximately 13.50 m2 • 1 bathroom of approximately 9.70 m2 with bathtub, Italian shower, WC and sink • 1 bedroom of approximately 13.70 m2 • 1 bedroom of approximately 12.40 m2 with access to a balcony of approximately 12.40 m2 • 1 bedroom/office of approximately 10.40 m2 • 1 laundry room of approximately 4.90 m2 Completed by the following amenities: • partially covered terrace • covered balcony • private cellar • common bicycle room Parking space(s)Available in the underground garage at a price of Fr. 45'000.- per unitNon-contractual descriptions, plans and visualsMunicipality of St-Ursanne (www.closdudoubs.ch)Ideally located in the heart of the Jura canton, the town of St-Ursanne is part of the merged municipality of Clos du Doubs, consisting of 6 other villages. Its approximately 1,300 inhabitants enjoy all the amenities (shops, primary school, restaurants) for a comfortable daily life.The nearby motorway access allows you to easily reach Delémont, the cantonal capital, as well as Porrentruy, the chief town of the Ajoie. Moreover, the walking distance to the train station allows for quick access to the cities of Basel, Biel or Bern.A popular tourist destination in the Jura, the medieval town of St-Ursanne offers history and beautiful monuments. The famous festival "Les Médiévales" will thrill you every 2 years for a weekend. With a large number of local associations, St-Ursanne offers a rich and active association life. For nature lovers, the Doubs Regional Park opens up from the banks of St-Ursanne to the wide spaces of the Franches-Montagnes.

Travel time
-
1 / 17
5.5 rooms160m²CHF 1,250,000.–
1971 Grimisuat

Attic 5.5 rooms in Grimisuat

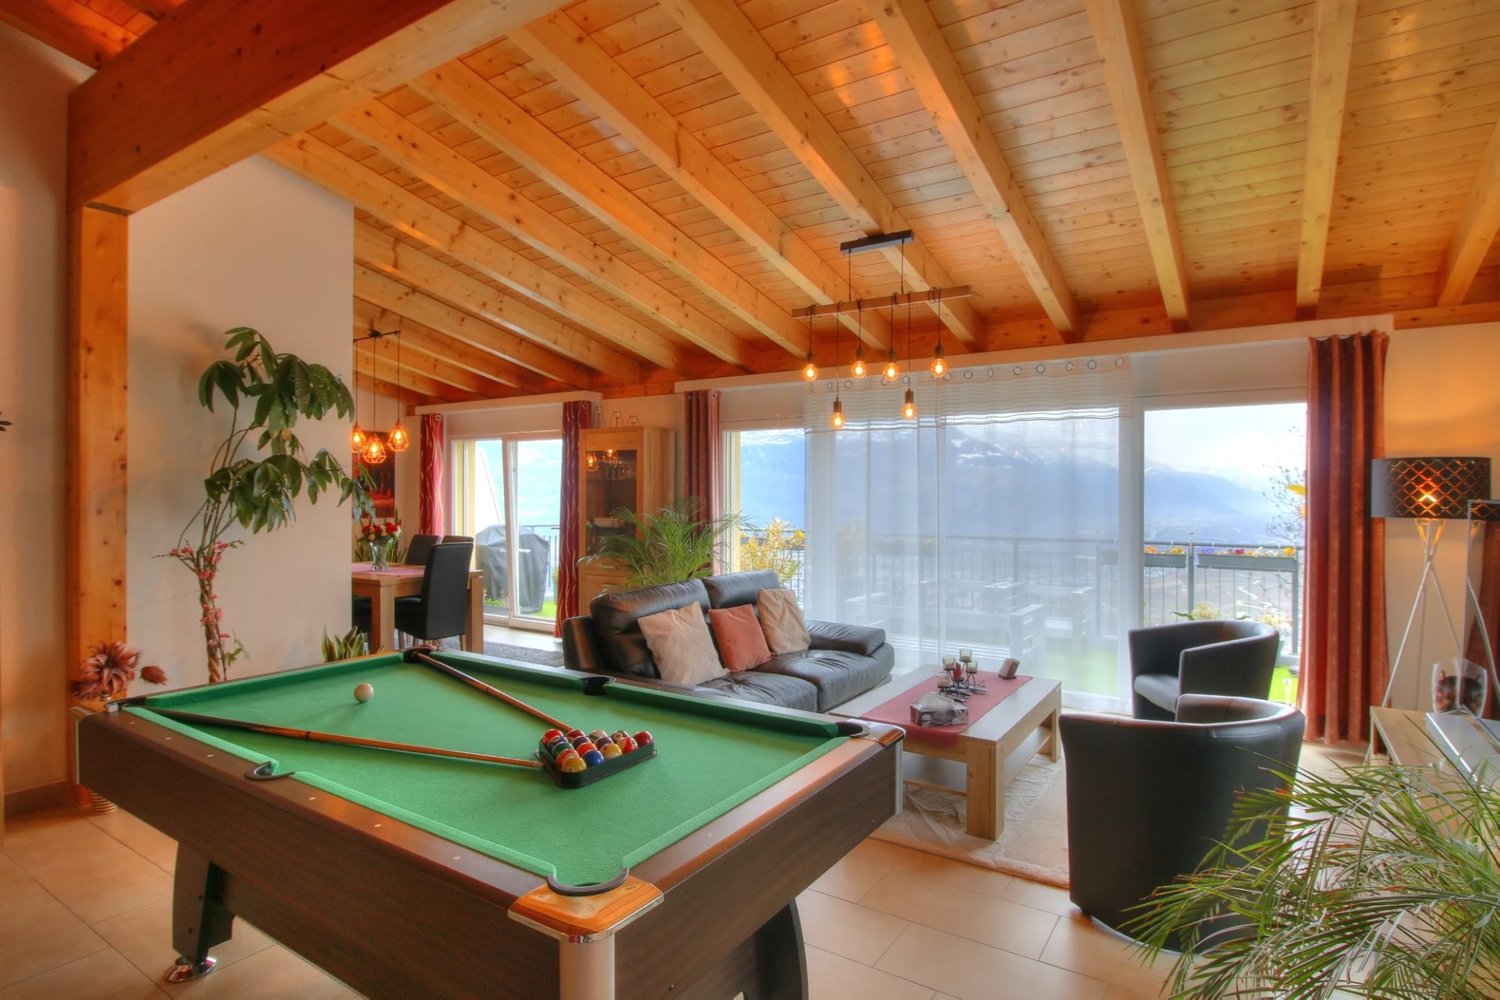
Large attic of 160 m2 habitable and 100 m2 of terrace with panoramic view Attic of exception in Grimisuat Bathed in sunlightUnbeatable panoramic view Included in the price 2 outdoor parking spaces & 1 garage box parking Located in the very sought-after commune of Grimisuat, just ten minutes from Sion, this magnificent attic of 5.5 rooms offers a rare living environment, combining standing, calm and exceptional panorama. Located on the top floor of a 2004 building, it is in a peaceful residential area, surrounded by greenery and benefiting from a privileged environment.The apartment has a generous living area of 160 m², with a total useful area of 260 m², offering remarkable volumes and an immediate sense of space. The interior distribution is harmonious and designed for optimal comfort. It consists of four bedrooms, including a spacious master bedroom with its own private bathroom and direct access to a wide balcony. A second bathroom with bathtub and a guest toilet complete the sanitary areas.The day area seduces with its brightness and proportions. The kitchen, elegant and functional, is semi-open and opens onto a pleasant loggia, ideal for meals in all seasons. The vast living room, the heart of the apartment, benefits from large openings and gives direct access to the outside, creating a perfect continuity between inside and outside.The second balcony, particularly spacious, is one of the major assets of this property. Oriented south, it is equipped with a jacuzzi and offers an unbeatable and breathtaking view of the Valais Alps. Thanks to its ideal orientation, the attic benefits from optimal sunlight throughout the year, in an atmosphere of absolute calm and intimacy.This property is sold with two outdoor parking spaces and a closed garage box, providing additional comfort and meeting the expectations of a demanding clientele.A rare attic on the market, combining a sought-after location, generous spaces, high-end amenities and panoramic views, ideal for those seeking an exclusive and privileged living environmentAmenities :Elevator Private cellarCollective laundry room 2 outdoor parking spaces (included in the price)1 garage box parking (included in the price) Particularities :Floor heating PACFloor covering tiles & parquet 3 bathroomsBalcony awning 2015Loggia 20202004 year of construction Living area 160m2Total balcony area 100m2Monthly charges 450.- Availability : to be agreed Responsible real estate agent for this property :Sevdaim Musliu +41 79 232 23 21sevdaim.m@bellis-immo.ch Bellis Immo SAwww.bellis-Immo.ch

1 / 13
4.5 rooms162m²CHF 2,775,000.–
1820 Montreux

OPPORTUNITY - SPACIOUS 4.5-ROOM ATTIC APARTMENT IN THE CITY CENTER WITH PANORAMIC VIEW

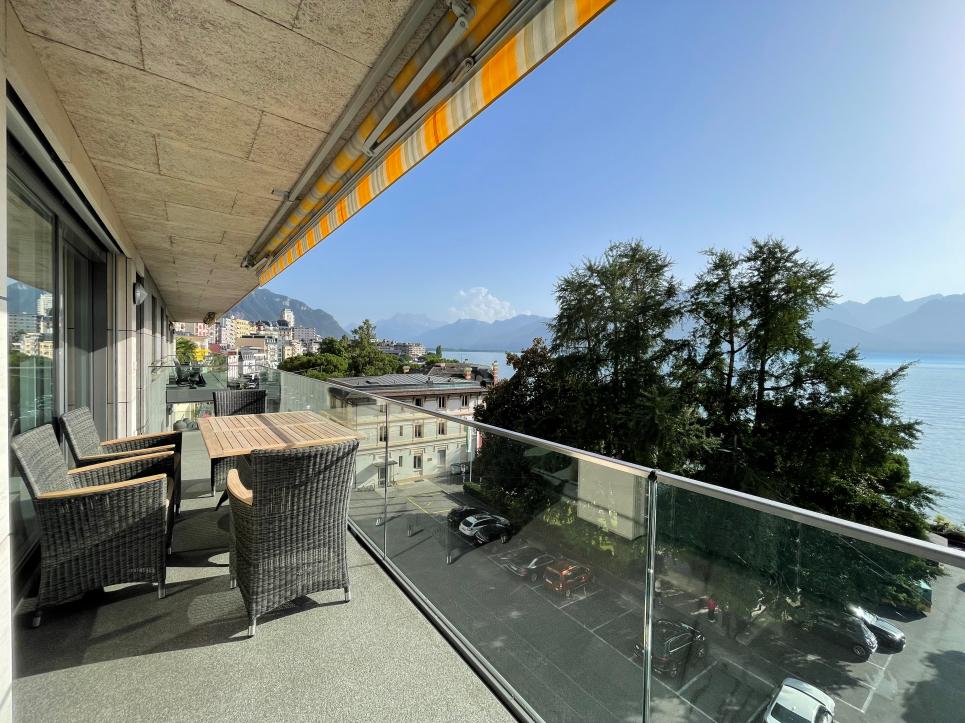
Magnificent 4.5-room apartment of approximately 175 m2 in the attic, 50 meters from the lake shore in the center of Montreux, with a breathtaking panoramic view of Lake Geneva and the mountains.Located on the top floor of the building, this high-standard property consists of: • A spacious entrance hall with a built-in closet. • A large living and dining area of approximately 50 m2 with direct access to the balcony. • A large balcony of 14 m2, from which you can fully enjoy the beautiful panoramic view. • Three beautiful rooms, each with its own bathroom. • Two shower rooms with toilet and sink for rooms 1 and 2. • A bathroom with toilet and sink for room 3. • A toilet-sink for visitors. • A beautiful, fully equipped kitchen open to the living and dining area. • A storage room at the back of the kitchen. • A laundry room with washing machine and dryer. This luxurious apartment has the advantage of having all rooms equipped with air conditioning.A large cellar and a storage room complete this unique property, which is sold with 1 garage and 1 indoor parking space for CHF 100,000.-. An elevator allows easy access from the underground parking to the apartment floor. The indicated surfaces are indicative.All co-owners have the possibility to use the very nice fitness area in the basement, which is equipped with changing rooms, sanitary facilities, sauna, whirlpool, and hammam.This apartment can be purchased as a main or secondary residence, as well as a vacation apartment by foreign non-residents.All city amenities are very close, including a bus stop about 30 meters away, the beautiful Montreux lakeside promenade about 50 meters away, and the CFF - MOB train station within a 2-minute walk. The Montreux highway entrance is reached in 7-8 minutes, allowing for quick departure on the main traffic axes towards Geneva and its international airport (about 1 hour), Bern, ski stations, France, and Italy.The sale price of this magnificent apartment does not include furniture, but if the buyers are interested in certain elements, the sellers are open to finding an agreement that includes furniture.

1 / 13
5.5 rooms195m²CHF 960,000.–
1923 Les Marécottes

Bright attic in Les Marécottes with mezzanine and view of the Alps!

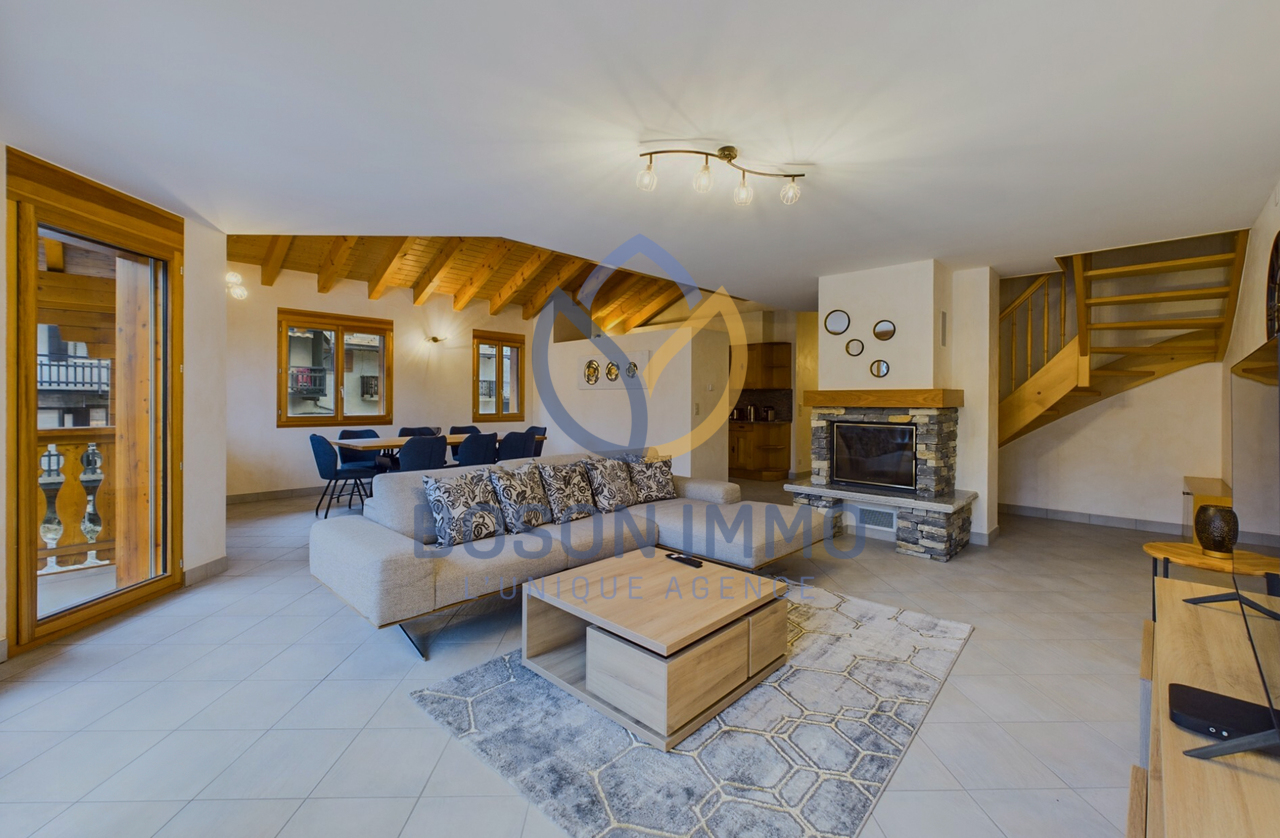
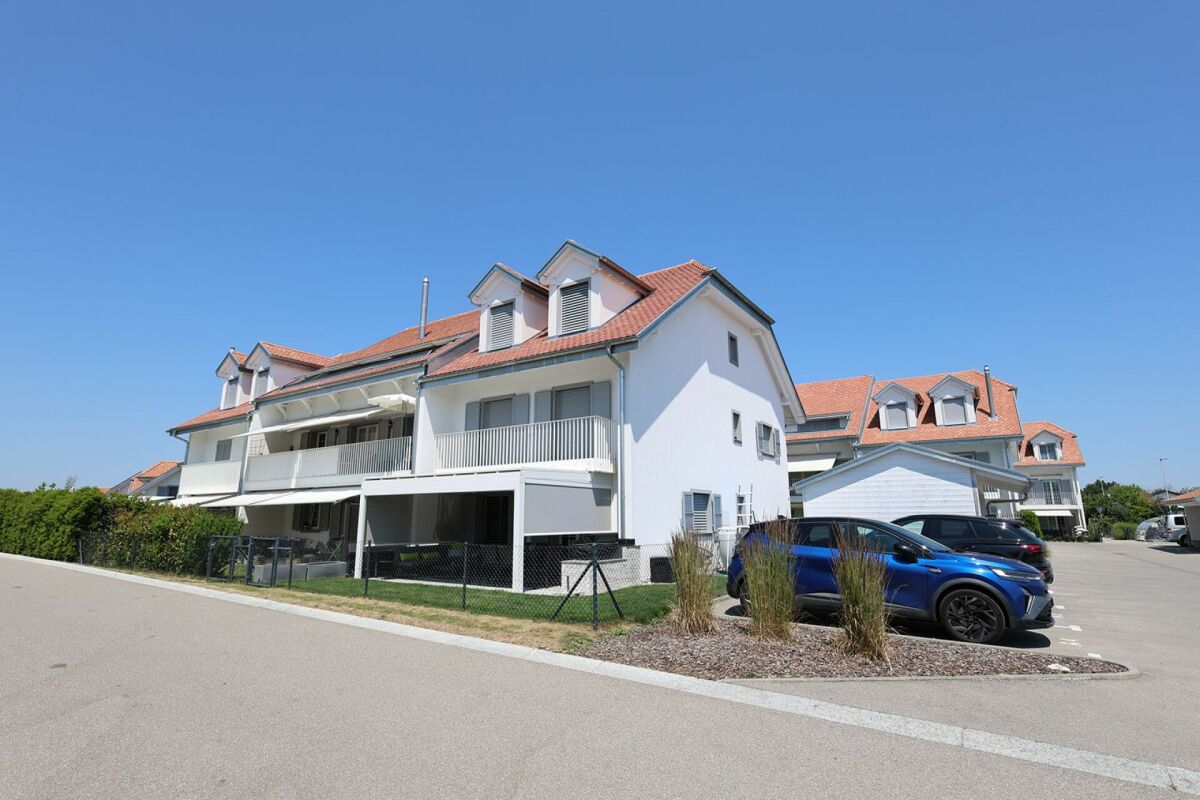
SALVAN|LES MARECOTTESThis beautiful duplex attic with 5.5 rooms offers volume, light, and tranquility in a privileged Alpine setting. Located in a well-maintained residence built in 2006, it combines comfort, mountain charm, and high potential for rental income in the high season!Sale as a secondary residence is allowed - also for foreign non-Swiss.A rare opportunity, between nature and amenitiesAt about 1,100 m altitude, in a quiet and sunny residential area, the apartment benefits from an ideal location: • A few minutes' walk from the village center, ski lifts, and Mont-Blanc Express train station • Near the Alpine zoo, rock pool, restaurants, and local grocery store • Quick access to primary schools and sports facilities • Banks, pharmacies, and reception facilities are available in Salvan or Martigny (5-15 minutes) • Breathtaking unobstructed view A functional, generous, and high-end layout!Floor: Attic (3rd floor) with elevatorType: Duplex on two levelsExposure: Southeast (optimal sunlight in the morning and during the day)Living area: 160 m², including a mezzanine of 35.72 m², which is fully habitableBalcony: 12.45 m²Indoor parking: additional (CHF 38,000.-, mandatory)Very large cellar, ideally located next to the parking space, very practical for ski equipment, etc.CompositionMain level: • Entrance hall with built-in closets • Open, fully equipped kitchen (steam oven, American fridge, granite) • Bright living room of 28.18 m² with central fireplace • Dining area of 12.94 m² • Balcony with unobstructed view • Three bedrooms with built-in closets • Bathroom with whirlpool bathtub and washing machine • Separate shower with steam shower On the mezzanine (upper floor): • Large, open living area (35.72 m²) • Enclosed bedroom (16.85 m²) • Shower with WC • Visible wood structure, cozy atmosphere • High ceilings, slightly mansard-style Equipment and services • Floor heating with gas heating (heating + hot water) • Private laundry room in the apartment • Private cellar • Quiet, well-maintained residence, no planned work Situation:A property for various usesThis accommodation is suitable as a comfortable secondary residence or for seasonal rental (RBNB type). The strategic location, the wellness equipment, and the modular spaces make it a property with high rental potential.Would you like to know more about this luxury apartment? Contact us by phone, email, or visit us at our Martigny office (by appointment). We will be happy to inform you.Find all our properties on www.bosonimmo.ch!
1 / 17
8 rooms210m²CHF 2,100,000.–
6900 Lugano

Stupendo attico con grande terrazza panoramica

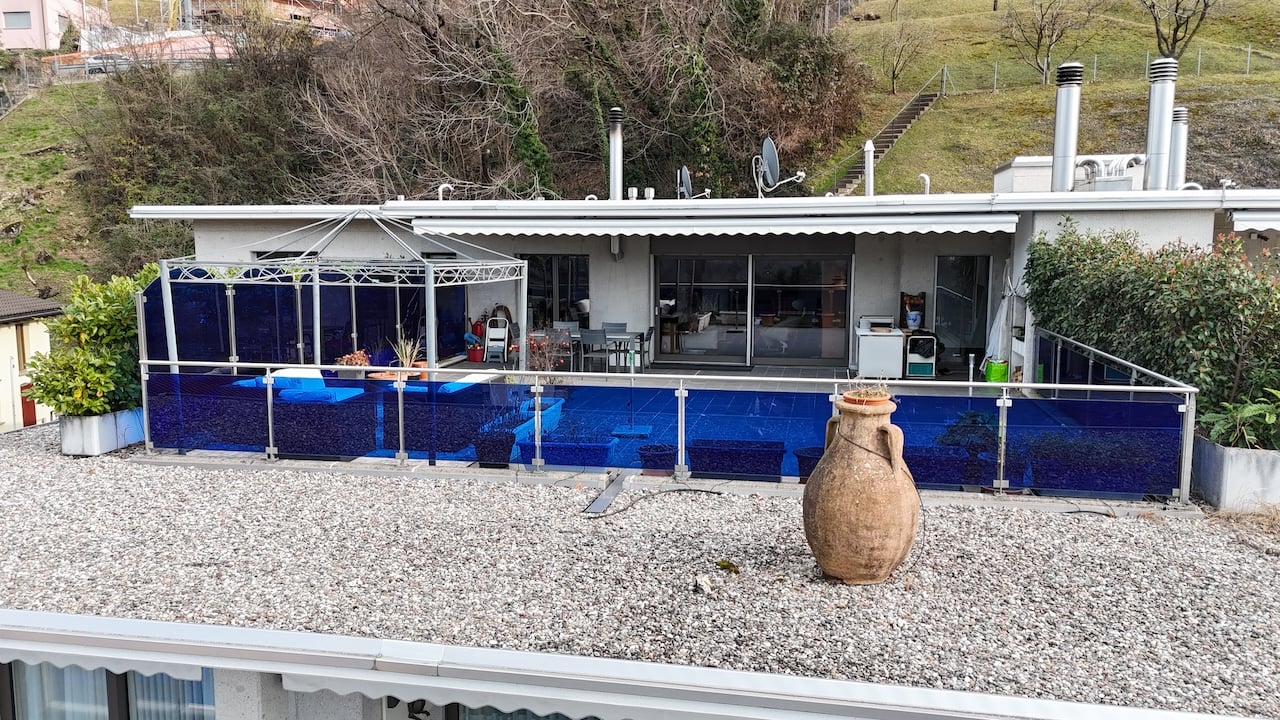
In un elegante e tranquilla Residenza di soli 5 appartamenti, costruita nel 2008-2009, vendiamo un bellissimo attico di circa 210 m2 di superfice abitabile, una grande terrazza panoramica di 85 m2 e un’altra terrazza di 12m2 e zona esterna di 40m2. La Residenza si presenta molto bene, l’appartamento è in perfetto stato, rifiniti con materiali di buona qualità, piano di lavoro della cucina in Corean, super attrezzata con forno, steamer, placche di cottura ad induzione e a gas. Incluso nel prezzo due posteggi nell’autorimessa e un’ampia e comoda cantina accanto ai posteggi.All’attico si accede comodamente e direttamente tramite l’ascensore interno accedendo al grande atrio con guardaroba. Il grande salotto con stufa a legna e l’ampia cucina con accesso diretto alla terrazza panoramica sono spettacolari. In einer eleganten und ruhigen Residenz mit nur 5 Wohnungen, erbaut 2008-2009, verkaufen wir ein wunderschönes Penthouse mit ca. 210 m2 Wohnfläche, einer großen Panoramaterrasse von 85 m2 und einer weiteren Terrasse von 12 m2 sowie einem Außenbereich von 40m2. Die Residenz präsentiert sich sehr gut, die Wohnung ist in einwandfreiem Zustand, mit hochwertigen Materialien ausgestattet, koreanischer Küchenarbeitsplatte, super ausgestattet mit Backofen, Dampfgarer, Induktions- und Gasherd. Im Preis inbegriffen sind zwei Parkplätze in der Garage und ein großer und komfortabler Keller neben den Parkplätzen.Das Dachgeschoss erreichen Sie bequem und direkt über den internen Aufzug, der zum großen Atrium mit Garderobe führt. Spektakulär sind das große Wohnzimmer mit Holzofen und die große Küche mit direktem Zugang zur Panoramaterrasse.

Rinore Rudhani

Rinore Rudhani

1 / 11
Rinore Rudhani

Rinore Rudhani

  • Parking space
  • Balcony / Terrace
  • Elevator
3.5 rooms100m²Price on request
5525 Fischbach-Göslikon

Stylish attic apartment with two terraces

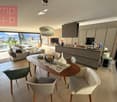
In the modern Widacher quarter in Fischbach-Göslikon, an attractive 3.5-room attic apartment awaits you, combining contemporary architecture, high-quality equipment, and a well-thought-out living concept. The location on the top floor ensures a lot of privacy and a particularly pleasant living feeling.The heart of the apartment is the openly designed living, dining, and kitchen area. Generous window surfaces bring a lot of daylight into the room and create a friendly, inviting atmosphere. The modern kitchen blends harmoniously into the living area with its elegant design and convinces with a cooking island, combination steamer, and integrated wine fridge.Directly from the living area, you can access the partially covered terrace. The free view of the surrounding landscape makes this outdoor area a special place for relaxed hours, social evenings, or a stylish lounge and dining area.Two more rooms offer flexible usage possibilities as bedrooms, guest rooms, children's rooms, or home offices. One of them has direct access to the second terrace, which offers a beautiful view of the quarter. The modernly designed bathroom has both a bathtub and a separate shower. The Reduit with its own washing machine and dryer directly in the apartment provides additional comfort.The property also presents itself technically up-to-date: Smart Home, Minergie standard with comfort ventilation, heat pump, underfloor heating, and photovoltaic system underline the modern and energy-efficient character of the living concept.A private parking space in the underground garage rounds off this attractive offer.This attic apartment is the ideal choice for all those who want to combine modern living, high-quality equipment, two attractive outdoor areas, and a lot of privacy in a quiet and yet well-connected residential area.Take advantage of your chance now and request the exposé with additional pictures and information completely non-binding via the contact form. I look forward to your contact. Rinore Rudhani Your personal RE/MAX real estate agent.

  • Parking space
  • Balcony / Terrace
  • Elevator
1 / 8
  • Parking space
  • Balcony / Terrace
  • Elevator
4.5 rooms134m²CHF 745,000.–
6807 Torricella-Taverne

Attic - Torricella-Taverne

We are selling a beautiful attic apartment of 4.5 rooms and approximately 134 sqm (gross living area), also as a secondary residence, on the 2nd and top floor, in a beautiful, sunny and convenient area, about 10 minutes by car or train from Lugano and Bellinzona, as all major infrastructures are nearby (supermarkets, bus-post office, train station, etc.). This 4.5-room apartment, completely renovated in 2008 and then regularly maintained, is in excellent condition and part of a building with only 9 units, built in the 80s and in perfect condition, as in recent years the following have been completely renewed/replaced: roof, heating (oil-serpentine), facades, interior painting, windows, fly screens, washing machines-dryers, etc. The attic apartment consists of: entrance hall-cloakroom and wardrobe, bathroom with shower and window, large living-dining room with exit to the beautiful terrace with sun awning, semi-open kitchen, night hall with large wardrobe, master bedroom, bathroom with bathtub, washing machine, (connection for bidet) and window, room with balcony, children's room. Private basement (G), laundry room in the building + private laundry room in the apartment. Large and beautiful, fenced community garden with barbecue. The facades were renovated in 2022. 1 parking space in the underground garage for CHF 45,000.-. 1 outdoor parking space for CHF 25,000.-, not included in the price. Total community expenses (including heating, renovation fund, gardening, administration, etc.): CHF 445.-/month approx.

  • Parking space
  • Balcony / Terrace
  • Elevator
1 / 6
  • Balcony / Terrace
  • Elevator
  • Wheelchair access
4.5 rooms143m²CHF 1,495,000.–
8280 Kreuzlingen

EXCLUSIVE, BRIGHT AND WITH A PANORAMIC VIEW

In a sought-after location in Kreuzlingen, this stylish 3.5-room attic apartment with approximately 143 m² of living space presents itself. Spacious, bright rooms and a extensive terrace with an unobstructed view give the domicile timeless elegance. The representative living and dining area forms the heart of the apartment. The unit was originally designed as a 4.5-room apartment and can be easily converted back to this state - ideal for individual living concepts.This BETTERHOMES offer is characterized by the following advantages:- exclusive attic apartment with high privacy- spacious 143 m² living space with ideal floor plan- extensive terrace with unobstructed view over Kreuzlingen- bright rooms thanks to large window areas- representative living and dining area- two bathrooms for maximum comfort- very well-maintained condition, renovation in 2022- elevator to the apartment- quiet and very good location at a sought-after address- two underground parking spaces for CHF 35,000 each- and, and, and ...Interested? Contact us for a non-binding viewing, also online viewing possible!Didn't find what you're looking for? Over 2,000 more offers at: www.betterhomes.ch - the real estate fair mediatorWant to market your own property?Benefit from our know-how: https://www.betterhomes.ch/de/profitierenDo you want to have a property valued?Find out its value now through our free valuation, immediately and non-binding!https://www.betterhomes.ch/de/knowledge/estimationMore detailsLocation: very goodCondition: very goodBathrooms: 2 (1 x bathtub / sink / toilet, 1 x shower / sink / toilet)Heating system: gasPublic transport: bus, 350 mSchools: Egelsee primary school, 400 mShops: Ceha supermarket, 800 m

  • Balcony / Terrace
  • Elevator
  • Wheelchair access
1 / 1
  • Balcony / Terrace
  • Garage
  • Elevator
5.5 rooms131m²CHF 1,980,000.–
Vaud, 1009 Pully

Attic and panoramic view - Beautiful modern 4.5-room apartment

Switzerland Sotheby's International Realty proposes to you, exclusively and confidentially, an elegant attic located in a sought-after residential area near Pully Sud.Benefiting from a calm and privileged environment, in immediate proximity to amenities and main transportation axes, this approximately 130m2 habitable property occupies the last floor of a carefully maintained residence.Completely renovated by its owners about a decade ago, the apartment has been the subject of thorough reflection on its spaces to prioritize fluidity, luminosity, and comfort of life. The internal organization harmoniously distinguishes the reception areas and the night part.The living space, widely open and bathed in light, benefits from a panoramic view of the lake and the Alps. The contemporary kitchen integrates naturally into the reception area, while the exterior openings pleasantly extend the living rooms onto a balcony of approximately 17m2. A fireplace completes the warm and elegant atmosphere of the whole.The night part offers several bedrooms, including one with its private balcony, as well as high-quality sanitary facilities, in a sober and timeless spirit. The materials and finishes selected during the renovation testify to particular care for comfort and aesthetics.This property also benefits from two individual garages connected to the building. A rare attic in a particularly sought-after area, combining space, luminosity, tranquility, and quality of life.Complete file and additional information available upon request, within the framework of a confidential presentation.

  • Balcony / Terrace
  • Garage
  • Elevator
1 / 6
  • Parking space
  • Balcony / Terrace
  • Garage
  • +6
3 rooms70m²CHF 495,000.–
1955 Chamoson

The Winds of Angel - 3 rooms in the attic

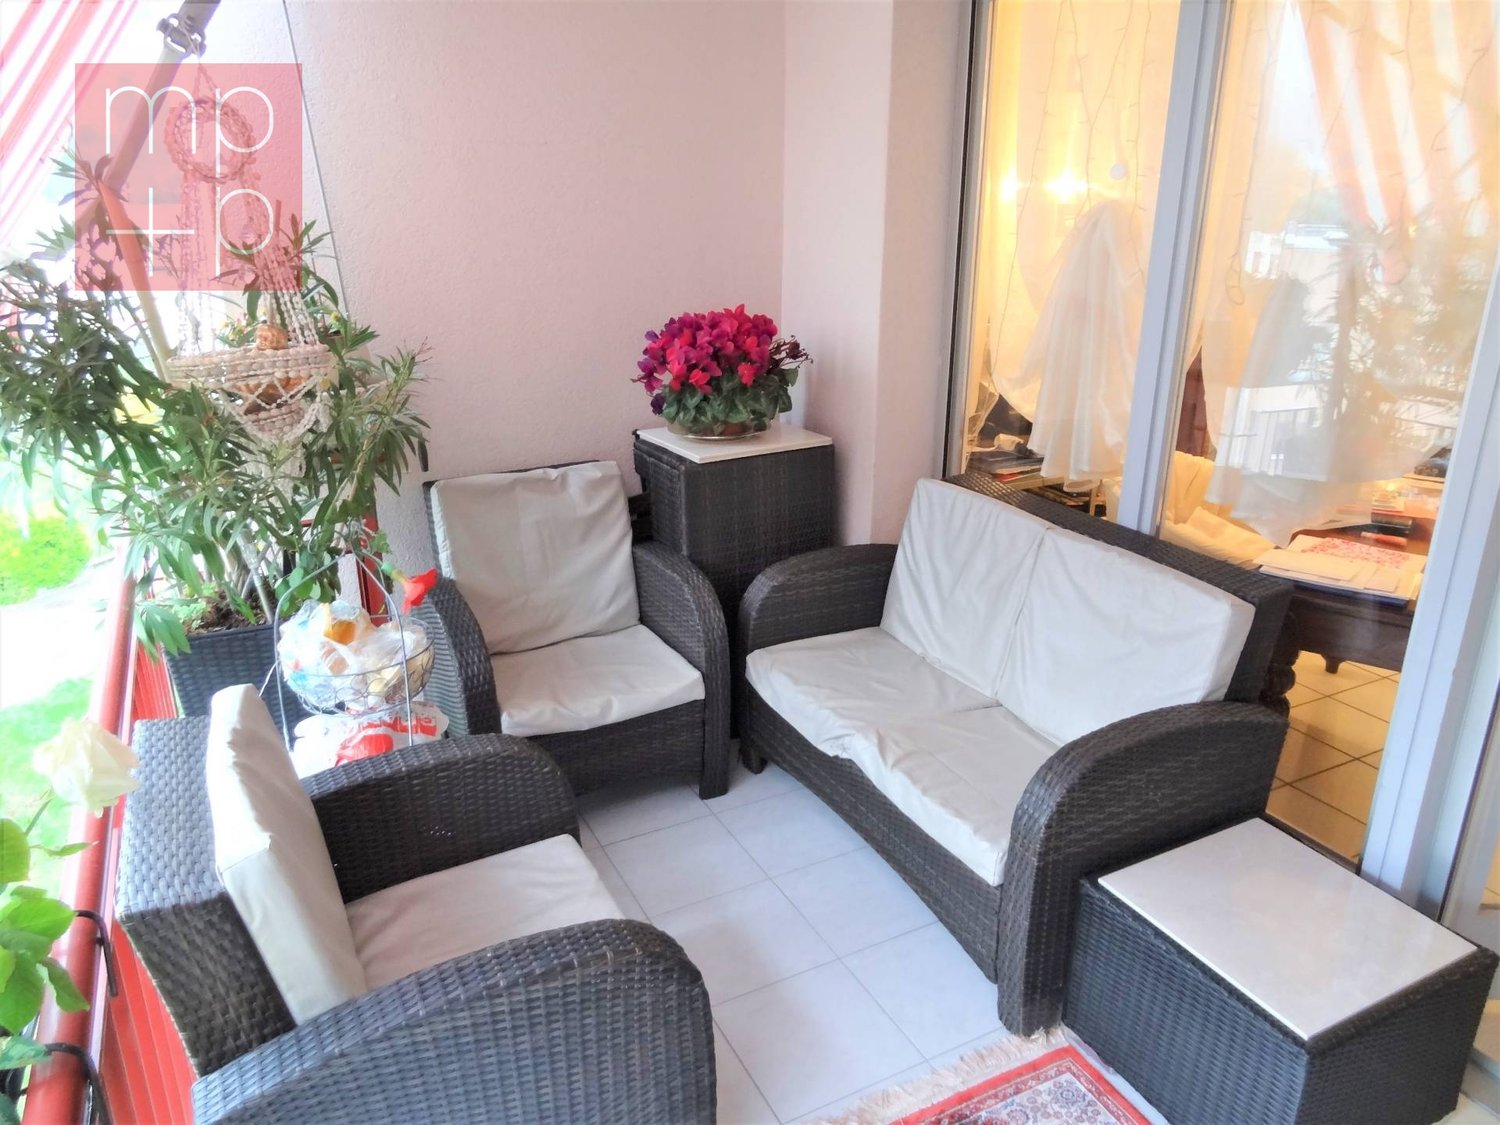
Residence "The Winds of Angel" - Chamoson *** Directly from the constructor ***Exclusively, we offer for sale a superb apartment of 3 rooms located in the attic, offering a surface of over 70 m2. This high-end residence is composed of 10 apartments spread over a semi-level building, located in a quiet residential area of Chamoson, on the edge of a building zone and benefiting from a magnificent view. This superb attic is distributed as follows: • Entrance hall with cupboards/dressing room • Bright living room/kitchen of nearly 28 m2 with a ceiling height approaching 4 meters high • Covered terrace of nearly 13 m2 • A large bedroom of nearly 15 m2 • A second small bedroom or office of over 7 m2 • A bathroom with shower and space for a washing machine • A large cellar completes this property • A locked bicycle/stroller room is available to all co-owners The high-end finishes will be carried out according to your tastes, with a comfortable budget allocated to allow you to create the interior of your dreams.The interior of the apartment is modulable according to your wishes, as far as possible. The building benefits from a privileged location, sunny and quiet, and you have all the necessary amenities nearby: • Shops (Migros) and village center of Chamoson, 6 minutes on foot • Many restaurants/cellars, a few minutes on foot • Bus stop, 2 minutes on foot • Chamoson/St. Pierre-de-Clages train station, 5 minutes by car or 10 minutes by bus • Highway access, 9 minutes by car • Primary school, 8 minutes on foot The double outdoor parking space is available for an additional price of CHF 20'000.-.Don't miss this unique opportunity!Do not hesitate to contact us for a site visit or for more information!
  • Parking space
  • Balcony / Terrace
  • Garage
  • +6
1 / 8
  • Parking space
  • Balcony / Terrace
  • Elevator
5.5 rooms220m²CHF 1,890,000.–
6600 Locarno

Attic - Locarno

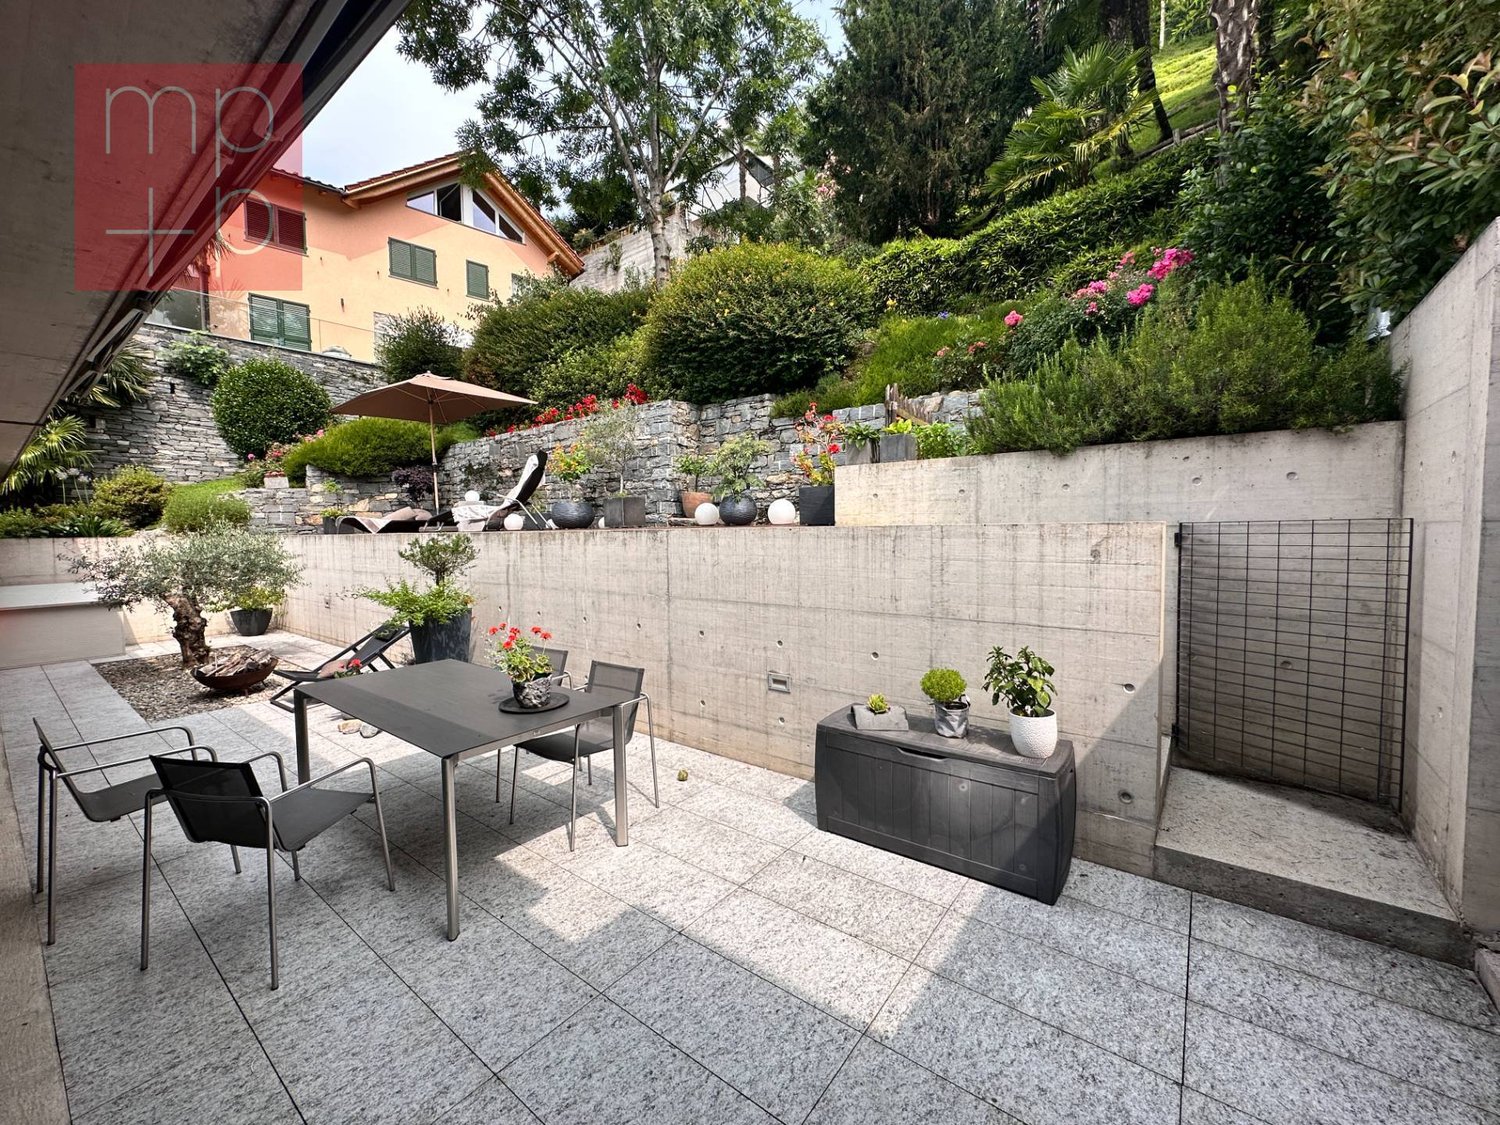
In Locarno, in a beautiful, slightly hilly residential area, we are selling a modern and bright attic with 5.5 rooms of high standard (currently modified as 4.5 rooms but easily convertible back) with large panoramic balcony with view of the city and partially the lake and terrace with solarium and terraced garden. The area is very quiet and sunny, close to the main services, public transport, and infrastructure of the city of Locarno and only 5 minutes from Ascona. The residence, consisting of only 10 residential units, was built in 2014 and develops on 4 levels plus the ground floor, which includes the entrance to the residence, the covered parking spaces, and the garage. The attic has large windows that make it very bright, high-quality interior finishes, and has a net internal area of approximately 145 sqm + covered balcony of approximately 40 sqm on the front side, while on the back side there is the exit to the terrace of approximately 40 sqm + raised solarium terrace (with preparation for a pool) of approximately 30 sqm + a beautiful terraced garden of approximately 400 sqm. The spaces are divided as follows: entrance hall with large wardrobe (preparation for a guest area), laundry room, spacious living room of over 55 sqm with covered balcony on one side and solarium terrace garden on the other, modern, fully equipped kitchen with island, sleeping area consisting of corridor with wardrobe, 2 bedrooms served by shower/WC with window, master area with anteroom, large wardrobe, large bedroom (originally 2 bedrooms) and master bathroom with bathtub, WC, double sink, and window. From all rooms, you can access the panoramic balcony at the front and/or the terrace and garden at the back. The property is completed by 1 private cellar and 2 generous parking spaces (no. 3 and 4) in the garage at CHF 50,000.-/each, which are not included in the indicated price. Aluminum windows with double glazing, shutters, and electric sun blinds, high-quality parquet flooring, heating through heat pump with floor heating. Photovoltaic panels have just been installed (2023) which will lower the condominium costs. An elegant and refined property for demanding people! (German/English: immobiliare.mpp.ch)

  • Parking space
  • Balcony / Terrace
  • Elevator

Suggested properties for you based on search results

Other interesting objects