843 results - Attic flat buy: Switzerland

1 / 11
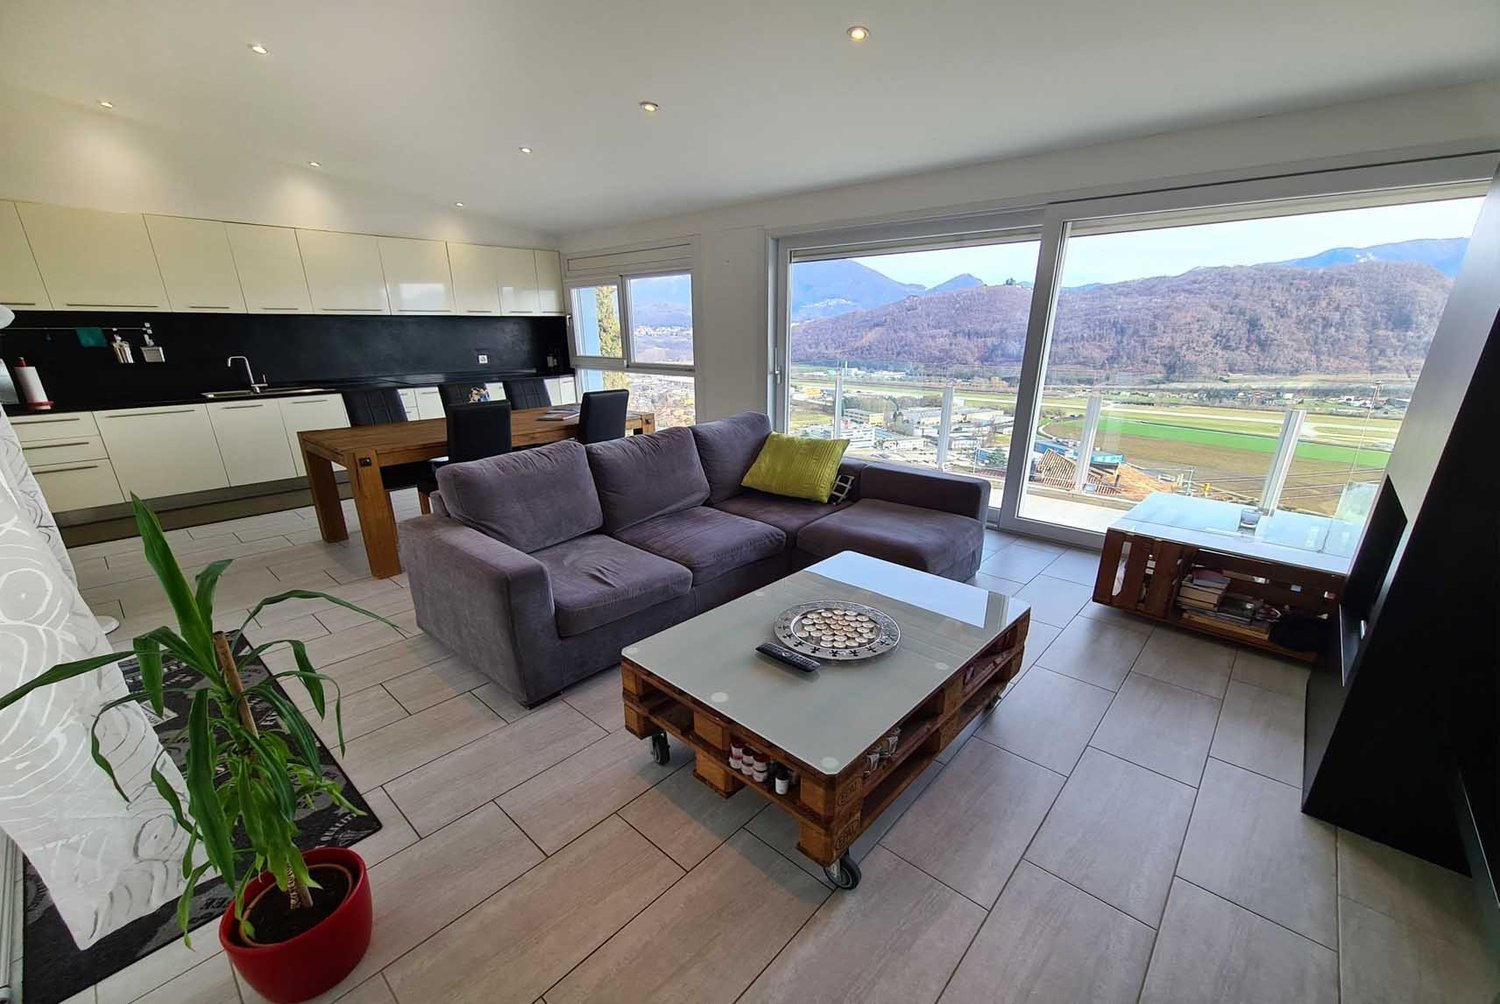
4.5 rooms165m²CHF 1,990,000.–
Zimmerwaldstrasse 15, 3122 Kehrsatz

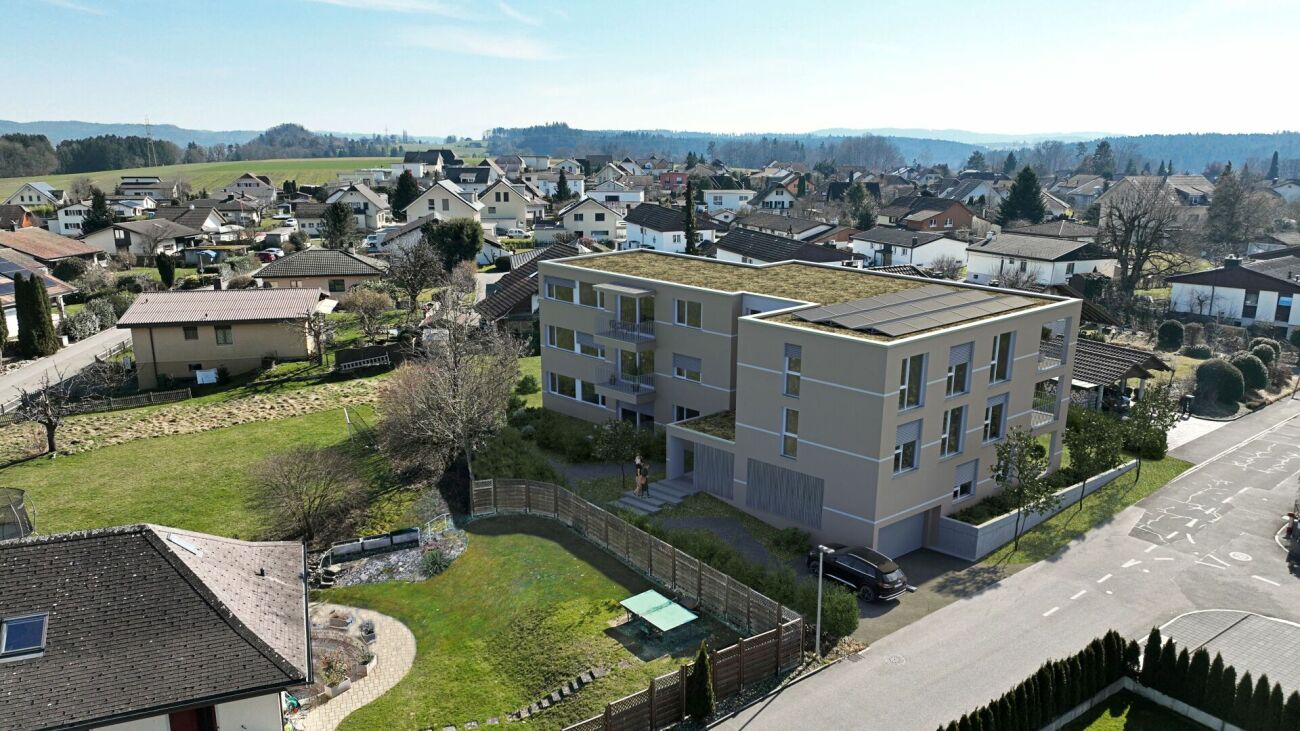
EXCLUSIVE PENTHOUSE APARTMENT WITH LUXURIOUS FINISHES

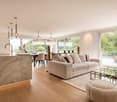
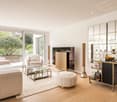
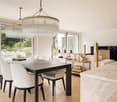
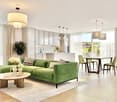
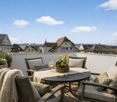
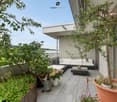
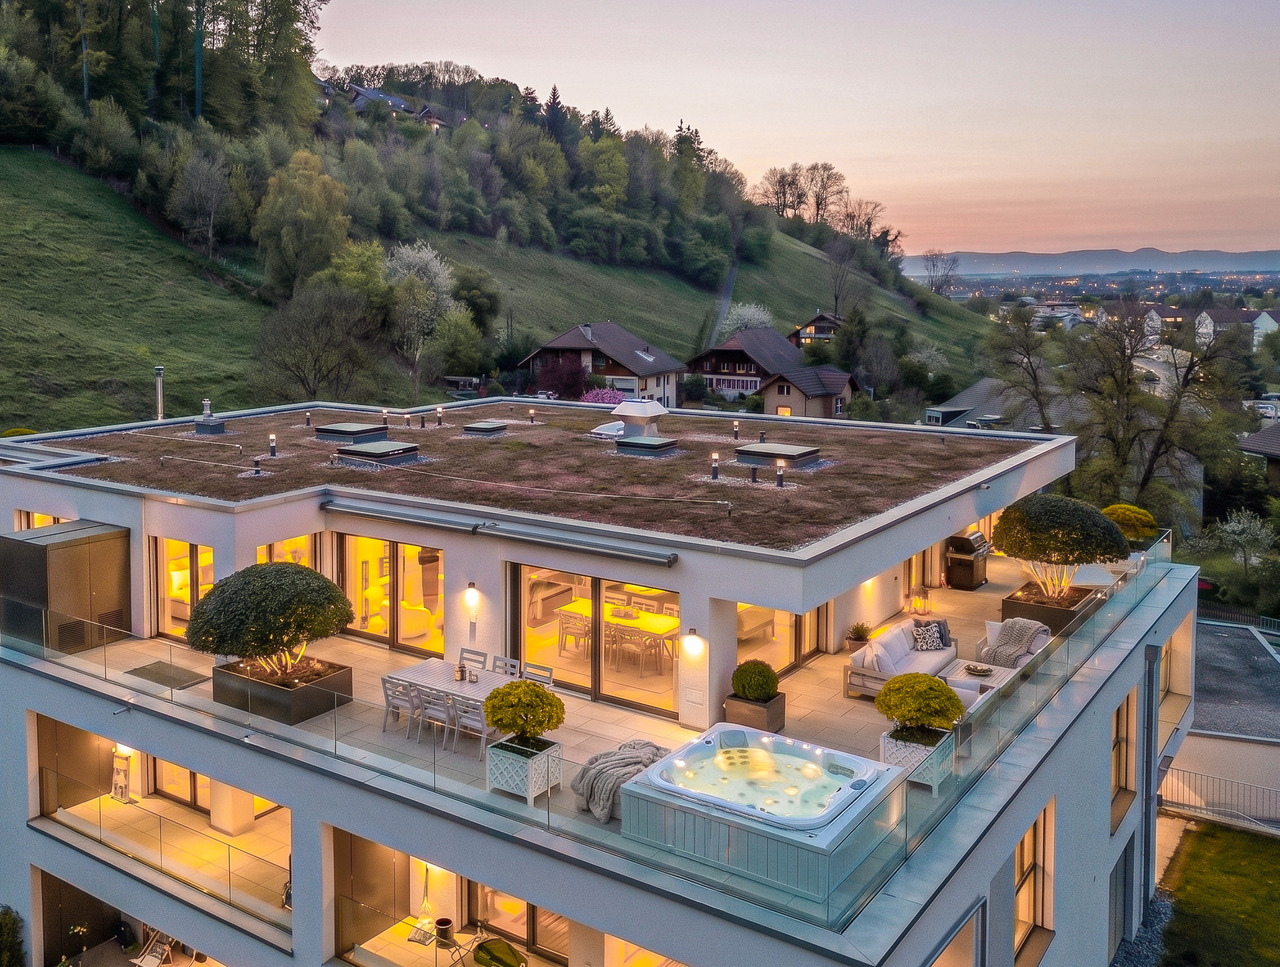
A home that is more than just living: This high-quality penthouse apartment combines modern design, maximum privacy, and an impressive terrace with unobstructable views, a retreat for the highest demands.In a quiet, slightly elevated location in Kehrsatz, you can expect an exclusive 4.5-room penthouse apartment from 2023 with approximately 165 m² of living space. Generous room proportions, high-quality materials, and a well-thought-out room concept create a living experience at the highest level.The bright and airy living and dining area with large window fronts forms the heart of the apartment and opens seamlessly to the approximately 115 m² large terrace, perfect for relaxed hours, stylish evenings, and unforgettable moments with a view. A special highlight is the private Jacuzzi in the outdoor area.The open-design kitchen with high-quality appliances, integrated Quooker, wine fridge, and warming drawer meets the highest demands. The clearly separated retreat area with master bedroom, dressing room, and en-suite bathroom provides privacy and comfort. Two further rooms offer flexible usage possibilities.The property is located in a quiet, well-maintained residential area with optimal sunlight and excellent connections - the city of Bern can be reached in just a few minutes.The two indoor parking spaces can be purchased separately and are not included in the purchase price. The price is CHF 40,000.00 each.Highlights at a glance:- Exclusive 4.5-room penthouse apartment with approximately 165 m² of living space- Year of construction 2023 - modern new building in high-quality construction- 115 m² large terrace with unobstructable views- Private Jacuzzi in the outdoor area- Spacious, bright living and dining area- High-quality design kitchen with Quooker, wine fridge, and warming drawer- Master area with dressing room and en-suite bathroom- Two stylish wet cells with noble materials- Air conditioning in the master area- Floor-to-ceiling doors and modern lighting concept- Own laundry room with washing tower- Lift with direct access to the apartment- Two indoor parking spaces (one with wallbox)- Quiet, elevated location with optimal sunlight- Perfect combination of nature and urban proximity (Bern can be reached in just a few minutes)Such apartments are rare - we look forward to showing you this special home in person.

Christian Andres

Christian Andres

Travel time
-
1 / 6
4.5 rooms241m²CHF 3,700,000.–
Via Carona (Paradiso), 6900 Paradiso

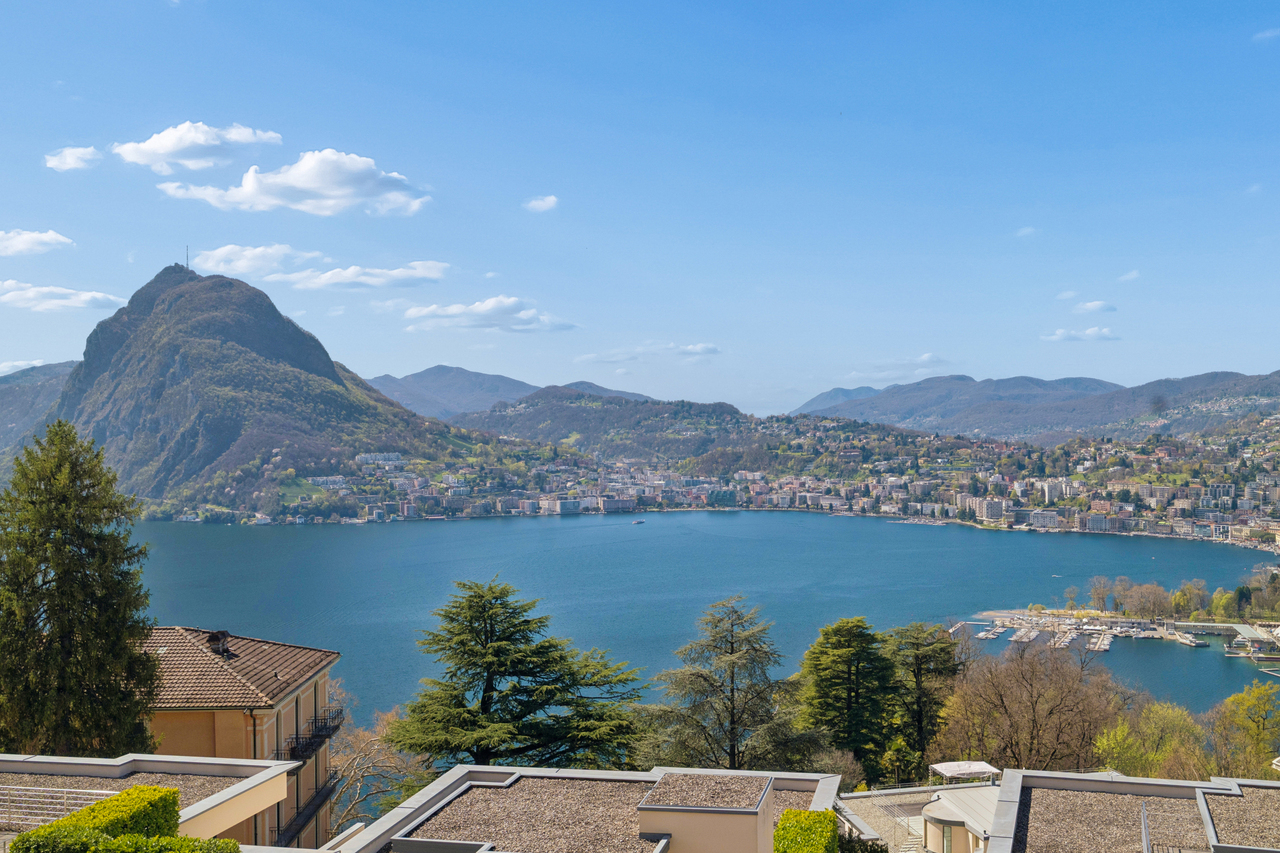
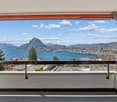
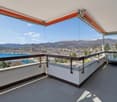
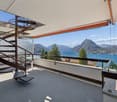
Exclusive penthouse with stunning lake view in Paradiso

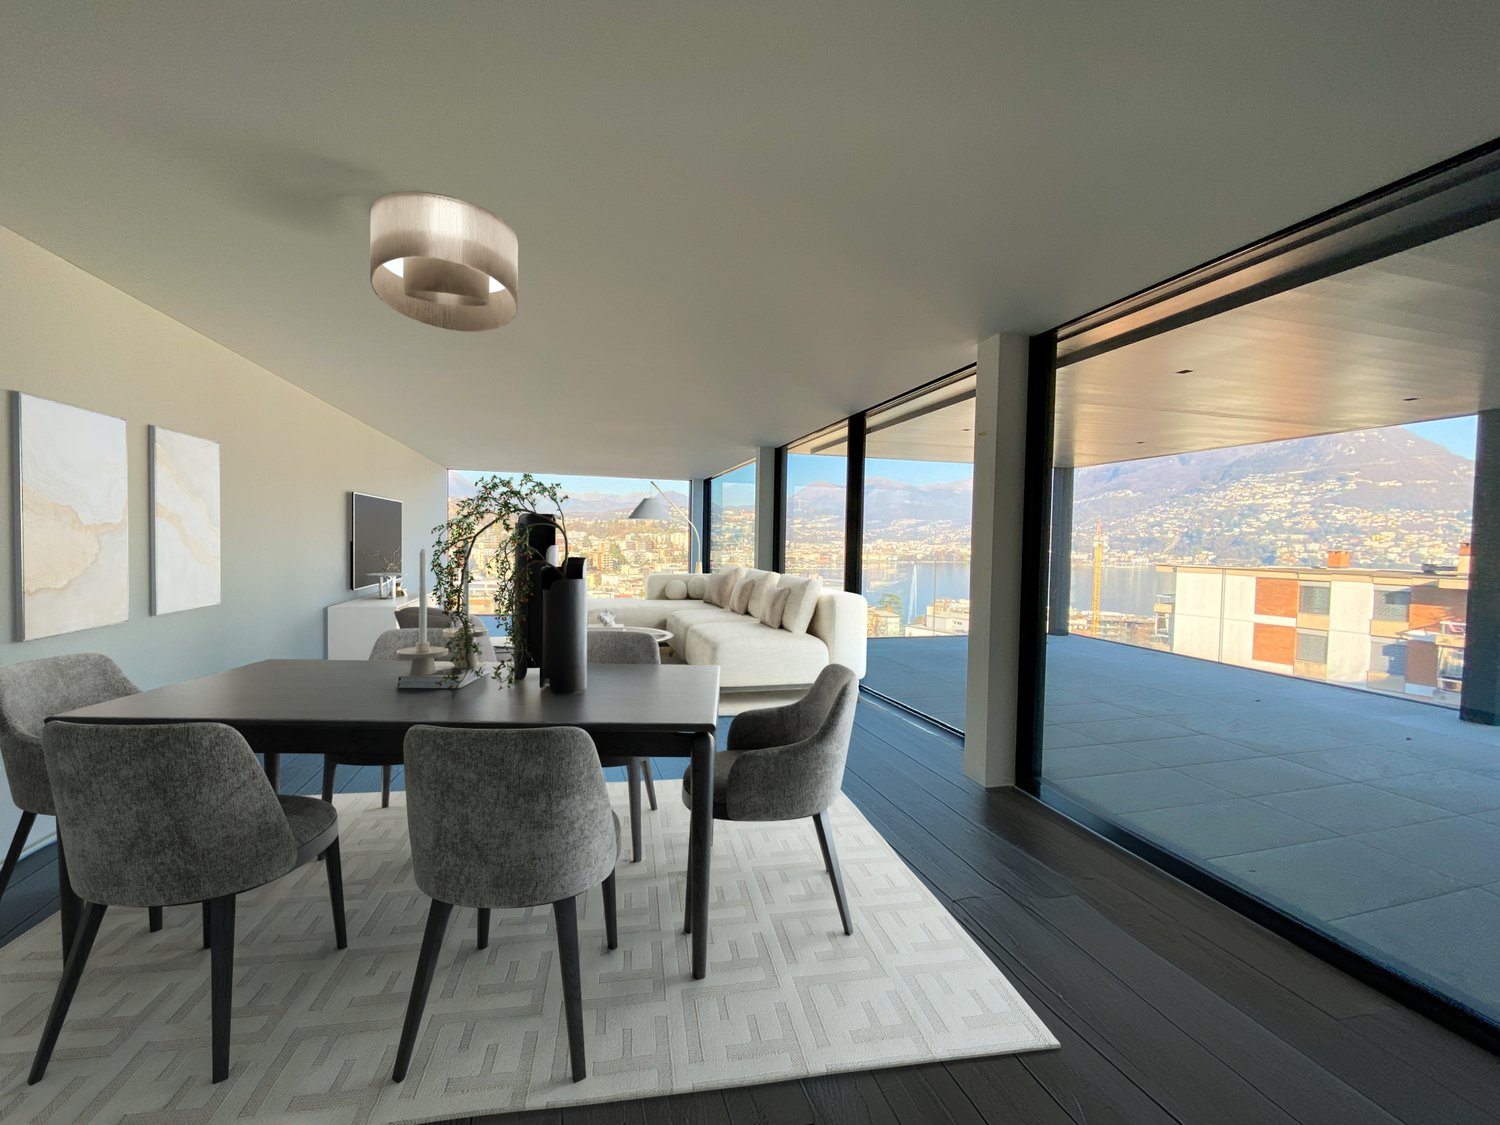
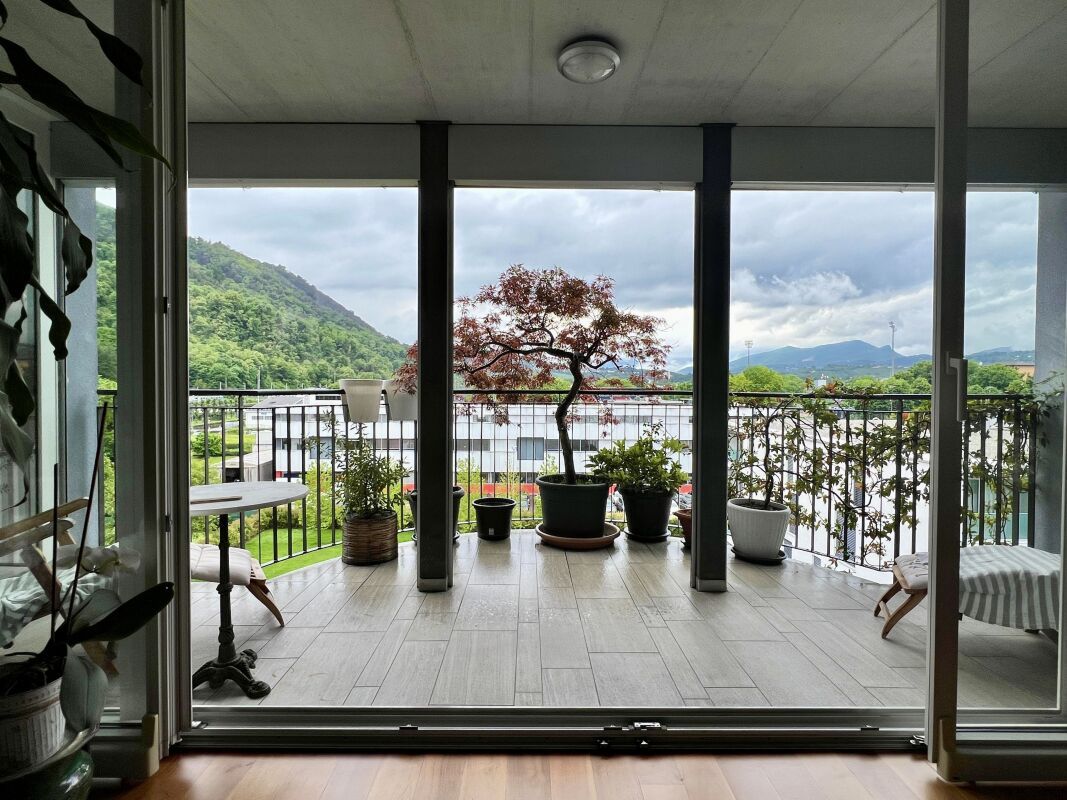
Exclusive penthouse with stunning lake view in Paradiso, located in a contemporary high-end residence. The open horizon over the lake and the city, combined with the generosity of the spaces and natural light, give the apartment a unique character. The finishes, of superior quality, can still be personalized according to the needs of the future owner.Located on the fifth and last floor, the apartment has direct access via elevator. The spaces include: entrance with wardrobe, modern open kitchen, spacious living room overlooking the covered terrace with panoramic view, guest bathroom, master bedroom with bathtub, en-suite bathroom and walk-in closet, two other bedrooms, a complete bathroom and a practical internal laundry room.1 very spacious cellar is included in the price. It is possible to purchase 2 parking spaces in the underground garage for 50,000 CHF each.In the building, particular attention has been paid to the construction and technical choices to offer the buyer an apartment of high quality in a prestigious and cutting-edge building.The heating system uses heat production via geothermal heat pump and distribution through floor coils. The same system serves as cooling during the summer season. The windows with triple glazing are sliding, very wide and electrically operated. The acoustic insulation is also excellent.A domotics system manages the functions of the apartment. Preparation for air conditioning and alarm system is provided.The location is particularly privileged: the area is optimally served by infrastructure and public transport, making every move simple and immediate. The lake shore and the center of Paradiso are easily accessible on foot, offering direct access to the main services.MEASURES:Apartment: 215.80 sqmTerrace: 42 sqmCellar: 21 sqmCommercial area: 241 sqmRef.: VLA-PPPI

Travel time
-
1 / 8
4.5 rooms117m²CHF 995,000.–
Route du Levant, 1617 Remaufens


Attic, 4.5-room apartment with two included spaces – Lot 16

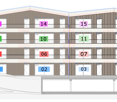
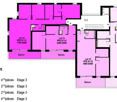
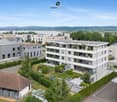
"PPE Résidence les Fouârdze"Discover this magnificent project of 16 MINERGIE-P apartments in VEVEYSE.Apartment with 4.5 rooms and a living area of 100 m² (total area of 115 m²), located in the charming village of Remaufens (1617). Delivery is planned for late 2027, early 2028, and this new apartment combines contemporary comfort, accessibility, and quality of life in a calm and green environment.The modern multi-story residential building is distinguished by its large windows, its balconies, and a pleasant and bright living space.The apartment includes: • Bright living and dining area • 3 Bedrooms • 2 x Modern bathrooms • Balcony or terrace for ground floors • Equipped kitchen • Garage and parking: One space is included. • Elevator: Easy access to all floors. • Accessibility for people with reduced mobility: The apartment is fully accessible to people with reduced mobility. Additional advantages: • Minergie certification: An energy-efficient apartment that respects the environment and guarantees optimal thermal comfort. • Quiet environment: Both day and night, the neighborhood is particularly quiet. • Generous sunlight: The apartment benefits from plenty of sunlight, especially in summer. • Family-friendly: An ideal setting to welcome children in complete serenity. Location and accessibility: Remaufens is a peaceful village in the VEVEYSE offering an authentic living environment. The Remaufens Village bus stop is accessible in just 3 minutes on foot, while the Remaufens train station is located 8 minutes on foot away, ensuring excellent connections to regional public transportation.Ideal for a family, a couple, or a person looking for a new, accessible, and Minergie-P certified apartment.COME AND VISIT this beautiful project without further delay.

Travel time
-
1 / 23
4.5 rooms138m²CHF 695,000.–
6234 Triengen

A home with a view, well-maintained and centrally located

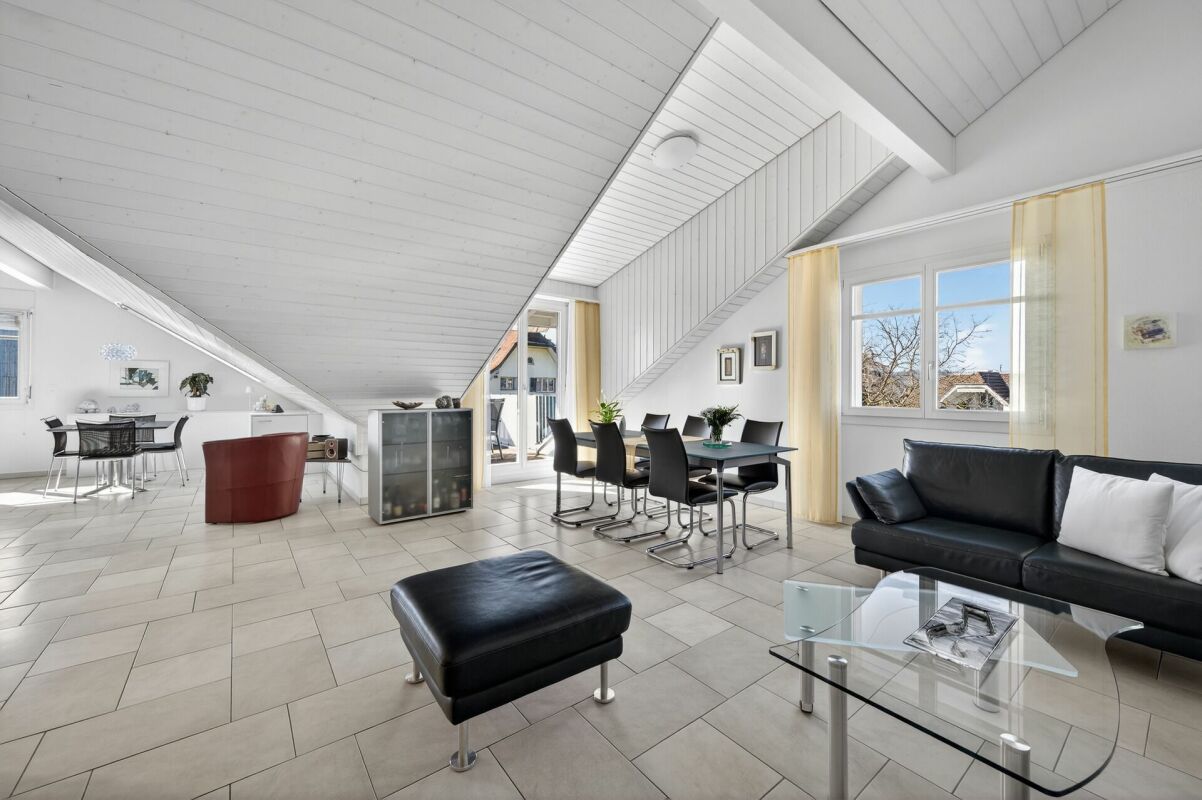
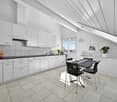
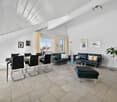
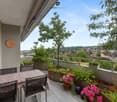
This well-maintained 4.5-room apartment impresses with its generous room layout, plenty of daylight, and a very central location in Triengen.The heart of the apartment is the bright and spacious living room, which creates a pleasant living atmosphere. The beautiful ceramic floor underlines the modern and well-maintained character of the living area. The kitchen is directly adjacent, creating an inviting living and dining area. From the living room, you can access the balcony, from which you can enjoy a beautiful view.The entire apartment is equipped with a comfortable floor heating system, which ensures a pleasant and even room climate.The wide and friendly entrance area offers plenty of storage space thanks to practical built-in closets.The apartment has a total of three bedrooms. One of the rooms has direct access to a separate balcony. The bathroom is equipped with a double sink, a shower, and a bathtub. Additionally, a separate guest toilet is available.The apartment was built in 2000 and is in a very well-maintained condition. It has been occupied by the original owners to this day and has been carefully maintained accordingly.The apartment includes two basement units. One basement offers space for devices and general storage possibilities, while the second basement is ideal as a wine cellar.Additionally, a garage box can be purchased for CHF 45,000.The building has a lift, which provides comfortable access to the apartment.The location convinces with its proximity to the center: shopping facilities, schools, and public transport are easily accessible on foot in a few minutes. For families, a communal playground with green space and swings is also available. A seating area for parents allows them to observe their children playing while relaxing.For interested parties who want to get an idea of the property in advance, a 360° online tour is available, with which the property can be virtually visited from home.Further information can be found at www.midoma.ch Errors excepted, we strive for correct information, but cannot assume any warranty.

1 / 19
3.5 rooms111m²CHF 990,000.–
Mühleweg, 5034 Suhr

Charming 3.5-room attic apartment on the 4th floor in Suhr

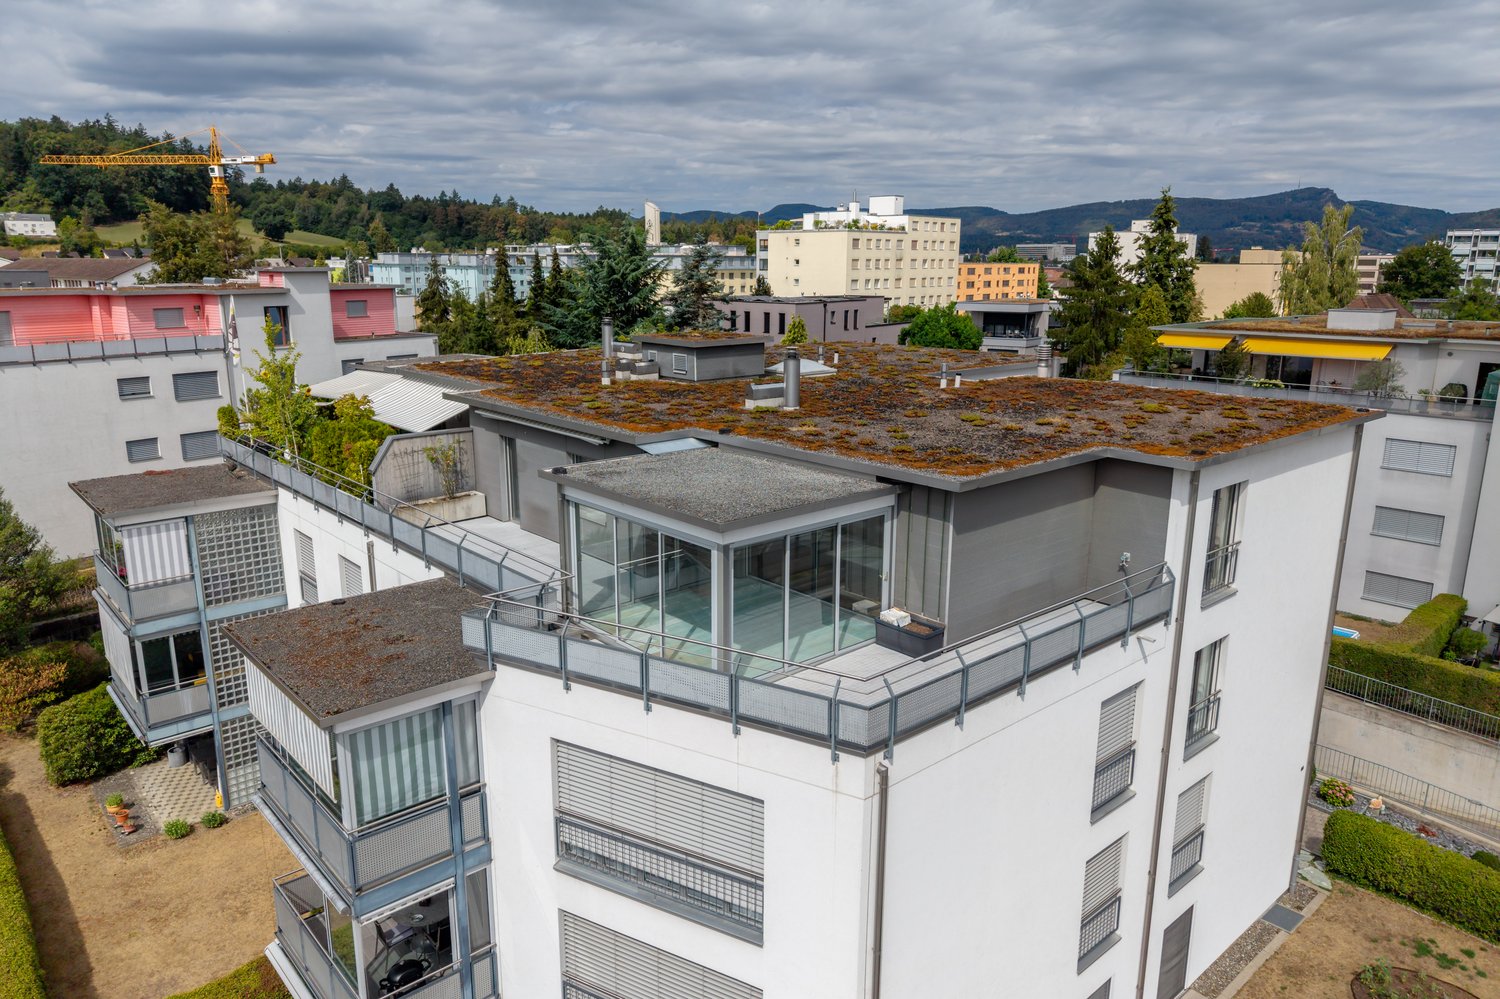
The apartment is located on the 3rd and thus uppermost (attic) floor of a property with 11 apartments. The terrace and winter garden are south-facing, ensuring all-day sunshine.The apartment is in a very good condition. High-quality materials were used in the interior design. Necessary maintenance work was done regularly, so there is no immediate need for renovation.The room layout is as follows:The heart of the apartment is a generously designed living and dining area of 50 m2, adjacent to an open-plan kitchen. Next to the kitchen is a practical storage room where supplies and cleaning utensils can be stored. An unheated winter garden with sliding glass doors offers additional living space, which can be used especially in good weather.Two bedrooms with areas of 17 m2 and 13 m2, facing north, as well as a full-fledged bathroom and a guest toilet complete the room offer of this exceptional apartment.The offer also includes a large cellar in the basement, which could also be used as a storage room under certain circumstances, as well as a parking space in the garage. This is being sold for CHF 40,000.Highlights:- Generous floor plan with large window areas- Terrace and winter garden with a view of the greenery- First-class, quiet and sunny location- Above-average construction standard- No immediate need for renovation- Open-plan living/dining areaAre you interested in this property or do you have further questions? Give us a call - we look forward to your contact!

Travel time
-
1 / 11
5.5 rooms140m²CHF 920,000.–
6934 Bioggio

Spacious 5.5-room attic apartment with large terrace and lake view in Bioggio

Large, modern 5.5-room apartment with approximately 140 m² of living space, plus a large outdoor veranda, located in a residence with only 4 units, with a cul-de-sac, built in 2013 in a dominant, very quiet and sunny position, with breathtaking 180° views of the lake, the city and the plain in Bioggio, just 10 minutes from Lugano and 5 minutes from the Lugano Nord motorway exit. The apartment consists of:Access to the second and third floors via a private key elevator, leading to a small atrium and then to the entrance of a large living area with fireplace and exit to the terrace, a large, modern open-plan kitchen in cream color, equipped with induction cooktop, refrigerator, freezer, oven and microwave at head height, a bathroom with toilet and shower, a second bathroom with toilet and whirlpool, two bedrooms, one of which is currently converted into a large walk-in closet, and a single room.The latter and the master bedroom have direct access to the small, private garden.From this floor, you can also access the semi-covered veranda with wooden beams and a sailcloth sunshade, and the private garden.A staircase leads to the lower floor, which consists of a hobby room that can be converted into a grotto, studio, room, fitness room, home cinema or similar, a cellar/laundry room with a large built-in wardrobe and sliding doors, and a third bathroom with toilet and shower.The entire flooring is made of modern, porcelain tiles, while the internal stairs are made of white wood.The windows are made of PVC with double glazing, there are electric shutters throughout the house, and spotlights are installed in the living room, corridors and bathrooms.The heating is powered by a heat pump and distributed through underfloor heating.The monthly condominium fees are approximately CHF 200.The apartment is located just 2 minutes from the center of Bioggio and near all urban amenities such as food stores, pharmacies, banks, post offices, schools, bars, restaurants, grottos, doctors and public transport stops.The motorway exit in Manno can be reached in about 10 minutes.2 parking spaces in the underground garage at CHF 50,000 each, which are not included in the sale price, complete the property.Additional free parking spaces without time limits are located just 2 minutes walk away in a communal parking lot.DO NOT MISS THIS OPPORTUNITY AND CONTACT US TODAY FOR MORE INFORMATION!CL/3365
1 / 12
2.5 rooms60m²CHF 385,000.–
Via Sottomontagna 20, 6593 Cadenazzo

Apartment with 2.5 rooms attic, with 1 internal parking and 1 external parking

Cadenazzo - Modern 2.5-room apartment on the top floor with open view and double parking space. In Cadenazzo, in Via Sottomontagna 20, we offer for sale a pleasant and modern 2.5-room apartment located on the 4th and top floor (attic) of a 5-story building, consisting of only 4 apartments per floor. The apartment stands out for its well-organized and functional spaces and for the pleasant brightness of the rooms. The living area is characterized by a large living room with a modern open-plan kitchen, ideal for living and spending pleasant moments in company. From the living room, you can directly access the balcony, which offers a pleasant outdoor space. The sleeping area includes a bedroom, while the bathroom is equipped with a shower and has connections prepared for the installation of a washing machine/dryer column. The top-floor location guarantees an open and pleasant view, without buildings in the immediate vicinity, offering greater privacy and a pleasant sense of tranquility. The property is completed by a parking space in the garage and an outdoor parking space. The location is particularly convenient: all main services are within walking distance in a few minutes. An ideal solution for those looking for a modern, functional, and ready-to-live apartment, perfect as a main residence for singles or couples, or as an interesting real estate investment. Possible use as a secondary residence subject to submission of a construction application for change of use. Strong points: • 4th and top floor (attic) • Modern open-plan kitchen on the living room • Bright and spacious living area • Balcony • Open view • No buildings in the immediate vicinity • Preparation for washing machine/dryer column • 1 parking space in the garage • 1 outdoor parking space • All main services in the immediate vicinity

Travel time
-
New building
1 / 12
3.5 rooms105m²CHF 1,050,000.–
Weissensteinweg 15, 4852 Rothrist

Last apartment - living space - Exclusive 3.5-room attic apartment in prime location!

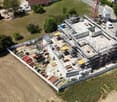

Rothrist In a privileged residential area in Rothrist, the "Weissensteinblick" project is being created, an exceptional new building project that combines architectural clarity with the highest living comfort.The 4 exclusive condominiums offer a living experience that goes far beyond the standard: spacious floor plans, flowing room concepts, and floor-to-ceiling windows create bright, airy living spaces with a special atmosphere.Each apartment is a statement - characterized by: • elegant, timeless architecturehigh-quality materials and carefully coordinated details • spacious outdoor areas with high privacy • individually designable interiors • Sustainable construction combined with state-of-the-art building technology guarantees efficiency, comfort, and long-term value retention. The location combines the best of two worlds:a quiet, grown neighborhood and at the same time the proximity to the center, infrastructure, and natural recreational areas.Construction has started, giving you the opportunity to invest early in a forward-looking residential project and actively shape your new home.A home for people with demands - today and in the future.****************************************************These dreamy apartments will be built in 2027 with a lot of love for detail and a high aesthetic claim, and will be expanded. A noble parquet floor will be consistently laid in all living rooms, matching the ceramic tiles in the bathroom areas, as well as walls and ceilings in light plaster, creating a modern, classic, and timeless contrast, and allowing for a large scope when designing the interior.The apartment at a glance:Object: 3.5-room apartmentYear of construction: 2027Living area: 105 m²Living/Dining/Kitchen: 52 m²Room 1: 15 m²Room 2: 14 m²Bathroom/Toilet: 8 m² Shower/Toilet: 5 m²Reduit: 6 m²Terrace: 37 m² The exclusive kitchen is equipped with the latest appliances and is in harmony with the living and dining area, which, with 52 m², conveys more than average spaciousness. The living room impresses with its room heights and glazing with direct access to the spacious terrace.The elevated location creates peace and distance, while the spacious terraces expand the living space outward and offer additional free space. Parking:The garage parking space is not included in the purchase price.CHF 45,000.- for a garage parking space (1 piece) Project website: https://weissensteinblick.ch/ Viewing appointment:If we have sparked your interest, we would be happy to present you with this exceptional apartment.We will gladly accompany you with all questions about buying an apartment and guarantee you the highest professional competence through our in-depth knowledge and long-standing experience. Your personal contact:Biland Immobilien Management AGNordstrasse 14, 4665 OftringenMr. Matthias Biland - 062 791 18 90

Travel time
-
1 / 8
4.5 rooms100m²CHF 905,000.–

Route du Levant, 1617 Remaufens

Attic of 4.5 rooms in Remaufens – Lot 13
"PPE Résidence les Fouârdze"Discover this magnificent project of 16 MINERGIE-P apartments in the VEVEYSE.Apartment with 4.5 rooms and a living area of 100 m² (total area of 115 m²), located in the charming village of Remaufens (1617). The expected delivery is for the end of 2027, beginning of 2028, and this new apartment combines contemporary comfort, accessibility, and quality of life in a calm and green environment.The modern multi-story residential building is distinguished by its large windows, its balconies, and a pleasant and bright living space.The apartment includes: • Bright living and dining area • 3 Bedrooms • 2 x Modern bathrooms • Balcony or terrace for ground floor apartments • Equipped kitchen • Garage and parking: One parking space is included. • Elevator: Easy access to all floors. • Accessibility for people with reduced mobility: The apartment is fully accessible for people with reduced mobility. Additional advantages: • Minergie certification: An energy-efficient apartment that respects the environment and guarantees optimal thermal comfort. • Quiet environment: Both day and night, the neighborhood is particularly quiet. • Generous sunlight: The apartment benefits from plenty of sunlight, especially in summer. • Family-friendly: An ideal setting to welcome children in all serenity. Location and accessibility: Remaufens is a peaceful village in the VEVEYSE offering an authentic living environment. The Remaufens Village bus stop is accessible in just 3 minutes on foot, while the Remaufens train station is 8 minutes on foot, ensuring excellent connections to regional public transportation.Ideal for a family, a couple, or a person looking for a new, accessible, and Minergie-P certified apartment.Come and visit this beautiful project without waiting any longer.

Travel time
-
1 / 8
4.5 rooms122m²CHF 1,380,000.–
8274 Tägerwilen

Sought-after attic apartment with lake, far-reaching, and Castell castle views.

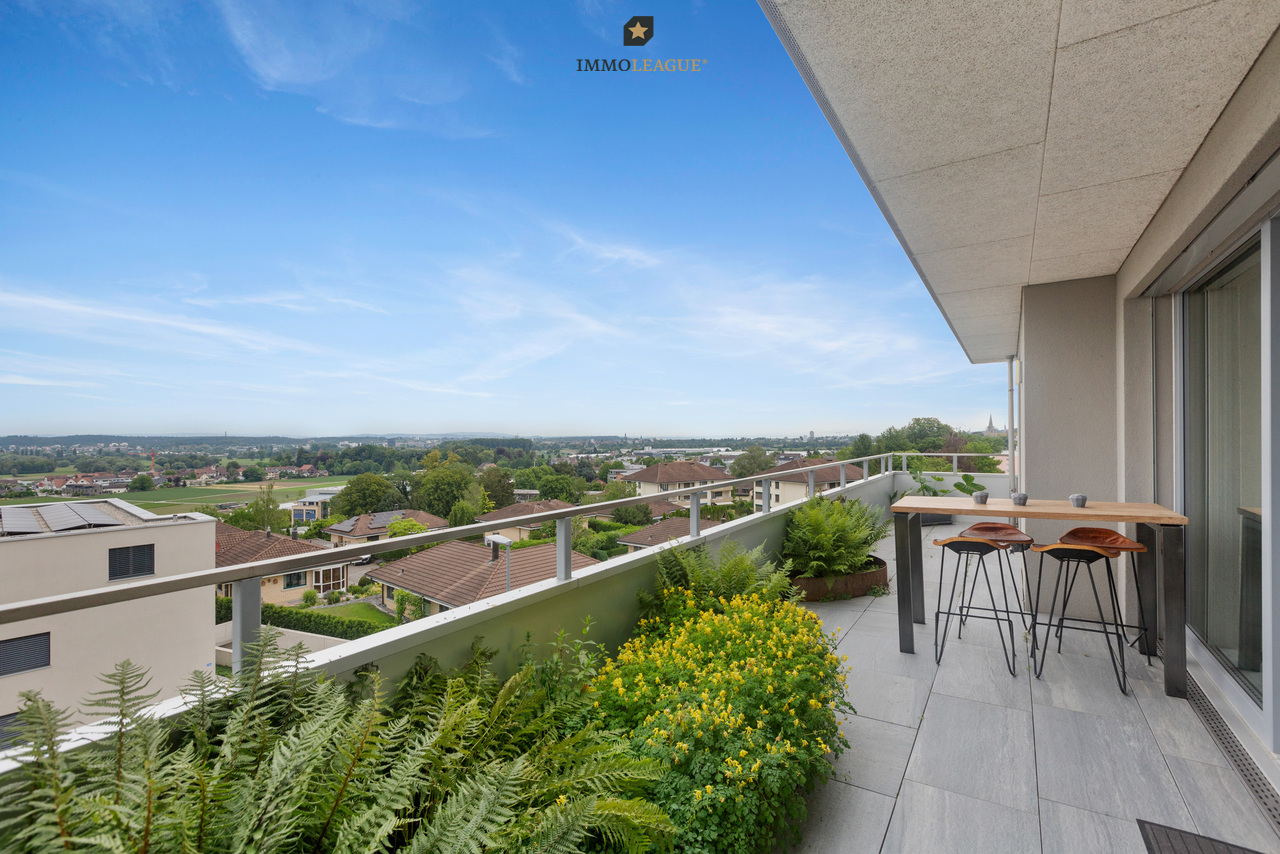
Sought-after 4.5-room attic apartment with lake views, two terraces, and MINERGIE standard A.This high-quality 4.5-room attic apartment combines modern design, sustainable construction, and a prime location. Spacious south and north terraces extend the living space outdoors and offer the perfect spot to relax with a wonderful far-reaching view and a view of the lake at any time of day.The bright and airy living and dining area impresses with a stylish ambiance, high-quality materials, and a well-thought-out floor plan. Thanks to the large window fronts and direct access to both terraces, a unique living experience is created with plenty of light and openness.The building was constructed in modern wood frame construction and creates a pleasant, natural room climate. At the same time, it meets the MINERGIE standard A and stands for the highest energy efficiency, sustainability, and future-oriented living.Visit the property's own website, https://www.immoleague.ch/3d/6080325,and gain access to: virtual tour, detailed documentation with more pictures, floor plan, more numbers, data, and facts, etc.Some special features:+ Attractive, central location with beautiful lake and far-reaching views as well as a view of Castell Castle+ Rare attic apartment with exclusive character and special living ambiance+ High-quality interior design according to MINERGIE standard A for energy-efficient living and very low ancillary costs+ Controlled apartment ventilation with individual ventilation in each room+ Spacious, bright living rooms with a well-thought-out floor plan+ Two large and sunny terraces (north and south sides) with attractive planting+ Two modern bathrooms, one with an integrated mobile sauna+ Custom-made built-in wardrobe in the entrance+ Own washing tower (washing machine/tumbler) directly in the apartment+ Multimedia cabling with fiber optic connection+ Air/water heat pump with comfortable underfloor heating and Free-Cooling function+ Photovoltaic system for sustainable energy generation+ Two underground parking spaces, one with extra length for multiple vehicles (e.g., car and motorcycles)+ Modern wood construction (wood frame) for a natural, healthy room climate and the highest living comfort+ This attic apartment combines timeless architecture, sustainable construction, and a prime location to create a home that is rarely found on the market in this form.The two underground parking spaces are not included in the purchase price and must be acquired for a total of CHF 70,000.Take advantage of this unique opportunity.The attractive municipality of Tägerwilen is located in the beautiful canton of Thurgau, directly on the border with Germany and near Lake Constance. With around 4,500 inhabitants, Tägerwilen offers an ideal combination of rural charm and urban proximity. The excellent infrastructure with schools, shopping facilities, gastronomy, and leisure activities makes the municipality particularly family-friendly and worth living in.The proximity to Kreuzlingen and Konstanz, as well as the good connection to public transport and the highway, ensures short distances and high living comfort. Nature and sports enthusiasts also get their money's worth here - whether hiking, cycling, or taking trips to the nearby lake.Tägerwilen is a place that stands for quality of life, community, and a beautiful environment.Are you interested in this unique opportunity and would like more information for your decision-making basis? Then feel free to contact us. We are here for you. Your ImmoLeague teamDo you know someone who might be interested in this property or do you need help selling your own property?As certified and multi-award-winning real estate experts, we are happy to support you with our powerful offer for your questions and concerns.

1 / 12
4.5 rooms98m²CHF 995,000.–
Im Obstgarten 1, 4105 Biel-Benken BL

Wonderful attic apartment with two terraces

Coming home and enjoying the peace..... This attractive 4.5-room attic apartment is located on a quiet side street in the popular municipality of Biel-Benken, embedded in a green environment and yet only a few minutes from Basel. Here you can enjoy a high quality of life combined with excellent infrastructure and good connections to public transport.The apartment impresses with a well-thought-out room layout, bright rooms and high-quality features. The open living, dining and kitchen concept forms the heart of the apartment and thanks to large windows and direct access to the west terrace, plenty of daylight enters this beautiful room. The modern, open kitchen blends harmoniously into the living area and looks forward to exciting cooking experiences with your family and friends.Three well-cut bedrooms offer a variety of uses, also as children's rooms, offices or guest rooms. All rooms are oriented towards the west and benefit from plenty of daylight. Two bright bathrooms with windows provide additional comfort: one with a bathtub, the other with a shower and a practical laundry tower (washing machine and dryer).A real highlight are the two roof terraces. The west terrace invites you to cozy barbecue evenings or relaxed hours with a glass of wine on warm summer evenings. The east terrace greets you in the morning with sunlight and a view of the greenery - perfect for a breakfast outdoors. This attractive offer is rounded off by a large basement room and a underground parking space.We would be happy to present this beautiful attic apartment to you during a personal viewing. We look forward to your contact!

Travel time
-
1 / 12
7.5 rooms270m²CHF 900,000.–
via Canova 11, 6830 Chiasso

MODERNO ATTICO DI GRANDE METRATURA

A Chiasso, in via dei Canova, proponiamo in vendita ampio appartamento attico al quinto piano di un condominio realizzato nel 2011 di totali 9 unità. L'appartamento occupa l'intero piano ed è dotato di un doppio ingresso: uno dalla scala condominiale e uno tramite ascensore con accesso diretto e privato all'interno dell'abitazione.Sviluppa una superficie di circa 270 mq con spazi interni straordinariamente generosi, così distribuiti: • Zona giorno: un immenso e luminoso open space di mq 80 ca. che unisce soggiorno, zona pranzo e cucina separata, con accesso a una prima terrazza coperta di mq 12 ca. dalla splendida vista. Servono la zona giorno un pratico WC ospiti di mq 3 ca. e un locale lavanderia separato di mq 6 ca.. • Zona notte: un comodo atrio d'ingresso conduce a un ampio locale ideale come studio o camera (di mq 27 ca.) servito da un bagno con doccia di mq 4 ca. , e a una spettacolare master suite padronale di mq 58 ca.. Quest'ultima è dotata di un grande bagno privato en-suite di mq 10 ca. con doccia e vasca, due cabine armadio e l'accesso a una seconda terrazza coperta di mq 12 ca.. L'appartamento è dotato di riscaldamento a serpentine, aria condizionata, zanzariere di recente installazione, serramenti scorrevoli a doppi vetri con oscuranti orientabili e finiture di ottimo livello. L'anno scorso il condominio è stato dotato di pannelli fotovoltaici.Questa soluzione abitativa è nata dall'unione di due appartamenti per soddisfare le esigenze del proprietario; tuttavia, gli impianti di riscaldamento e il layout originale rendono facilmente possibile un ripristino della divisione in due appartamenti distinti (rispettivamente di 4.5 locali e 3.5 locali) senza spese eccessive.Completano la proprietà due parcheggi coperti, un locale deposito al piano interrato e una cantina.Contattaci per una visita.In Chiasso, in der Via dei Canova, bieten wir eine große Dachgeschosswohnung im fünften Stock einer 2011 erbauten Wohnanlage mit insgesamt 9 Einheiten zum Verkauf an. Die Wohnung nimmt die gesamte Etage ein und hat einen doppelten Eingang: einen vom Treppenhaus der Wohnanlage und einen über den Aufzug mit direktem und privatem Zugang zum Inneren der Wohnung.Sie hat eine Fläche von ca. 270 Quadratmetern mit außergewöhnlich großzügigen Innenräumen, die sich wie folgt verteilen: • Wohnbereich: ein riesiger und heller offener Raum von ca. 80 Quadratmetern, der Wohnzimmer, Essbereich und separate Küche vereint, mit Zugang zu einer ersten überdachten Terrasse von ca. 12 Quadratmetern mit herrlichem Ausblick. Der Tagesbereich wird durch ein praktisches Gäste-WC von ca. 3 qm und eine separate Waschküche von ca. 6 qm ergänzt. Nachtbereich • : eine bequeme Eingangshalle führt zu einem großen Raum, der sich ideal als Arbeits- oder Schlafzimmer eignet (ca. 27 qm) und zu einem Bad mit Dusche von ca. 4 qm. und zu einer spektakulären Master-Suite (ca. 58 qm). Die Master-Suite verfügt über ein großes Bad von ca. 10 qm mit Dusche und Badewanne, zwei begehbare Kleiderschränke und Zugang zu einer zweiten überdachten Terrasse von ca. 12 qm. Die Wohnung verfügt über eine Spiralheizung, eine Klimaanlage, kürzlich installierte Moskitonetze, doppelt verglaste Schiebetüren und Fenster mit verstellbaren Jalousien und eine ausgezeichnete Verarbeitung. Im letzten Jahr wurde die Wohnung mit einer Photovoltaikanlage ausgestattet.Diese Wohnlösung entstand aus der Zusammenlegung von zwei Wohnungen, um den Bedürfnissen des Eigentümers gerecht zu werden; das Heizungssystem und die ursprüngliche Aufteilung ermöglichen jedoch problemlos die Wiederherstellung der Aufteilung in zwei separate Wohnungen (mit 4.5 Zimmern und 3,5 Zimmern) ohne übermäßigen Aufwand wiederherzustellen.Die Immobilie wird durch zwei...

Travel time
-
1 / 15
4.5 rooms122m²CHF 640,000.–
Via Pasquale Lucchini, 6830 Chiasso

Spacious and bright attic apartment of 4.5 rooms, with open view

Chiasso is a city of encounter and comparison and is known as an important center of traffic and trade, as well as a hub and transit point.Along the Corso San Gottardo, many events take place throughout the year that attract the attention of visitors.These include the Jazz Festival, the Nebiopoli Carnival with the large masked parade, and the Festate. In the cultural area, just a few steps from the center, a theater, the Max Museum, and the Spazio Officina offer interesting cultural programs.In the Penz area, one of the themed trails through the vineyards leads the visitor to one of the most vine-rich areas of the region.The attic apartment we offer has never been inhabited and is located in a quiet and residential area, with the main services nearby, easily accessible on foot.The interiors are divided as follows:Entrance with spacious atrium and a convenient storage room, from here you can access the large, bright and well-arranged living room, with access to the beautiful terrace with open view, further back the large, open and well-organized kitchen with dining room and another balcony.On the other side of the apartment is the sleeping area with 2 bedrooms, a bathroom with shower, the master bedroom and another bathroom with bathtub.The apartment includes a large cellar, a parking space in the garage and an outdoor parking space.For shared use, there is a very well-kept laundry room and the garden.

Travel time
-
1 / 12
5.5 rooms118m²CHF 1,125,000.–
Brüelstrasse 38, 4312 Magden

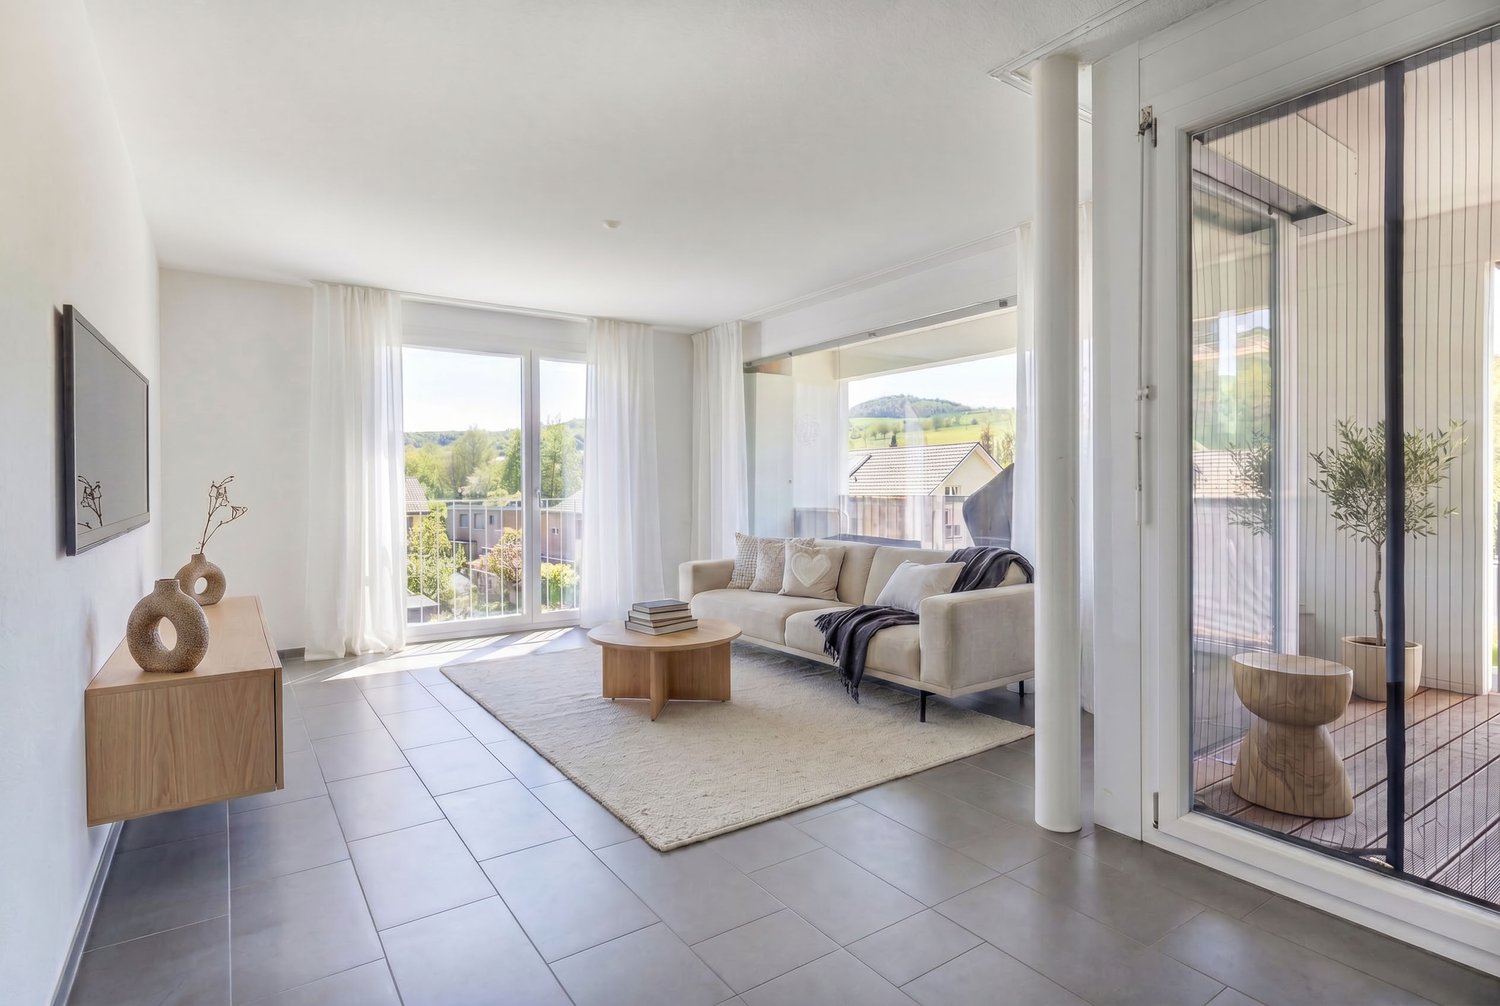
*** RESERVED *** Exclusive 5.5-room attic apartment in Magden 2.2

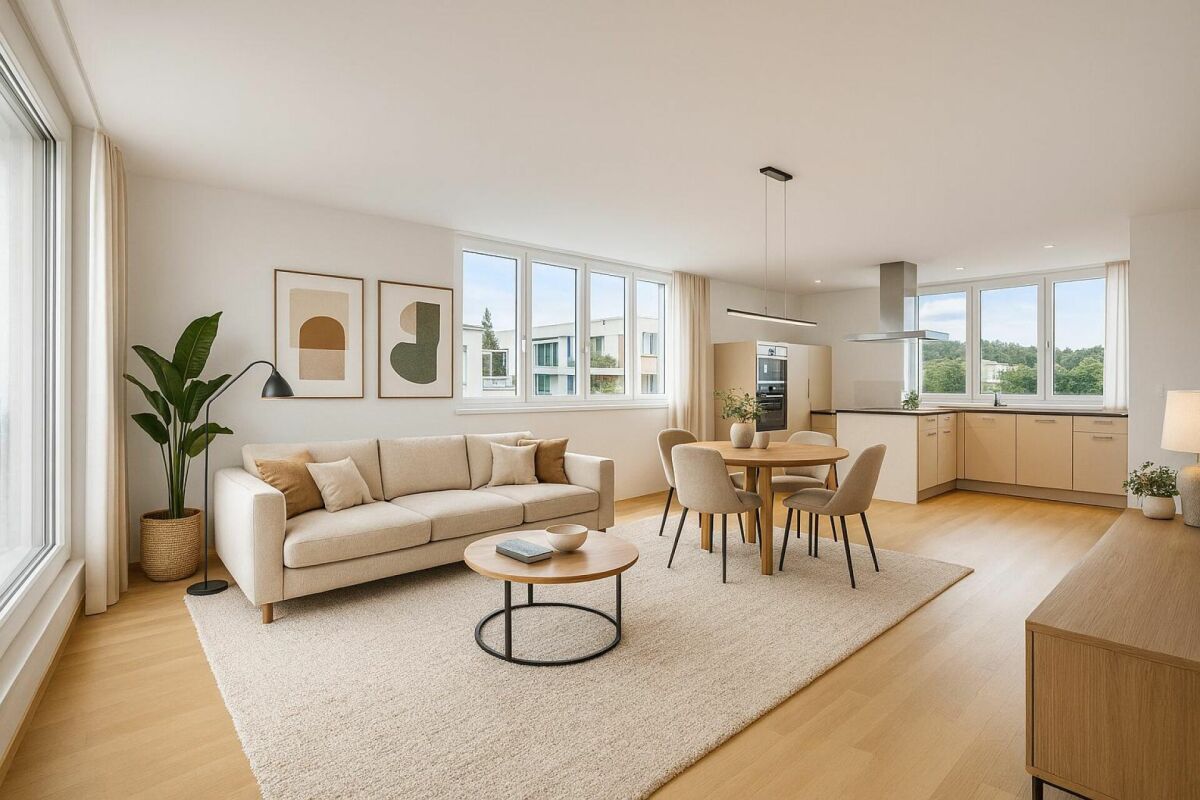
*** RESERVED ***Discover this bright 5.5-room attic apartment on the top floor of a well-maintained multi-family house from 2011 in Magden. With 117.8 m² of living space, a green view, and spacious outdoor areas, this apartment offers a comfortable home for couples and families.The well-thought-out room layout opens up from the bright entrance area in two directions: to the spacious living and kitchen area with direct access to the covered loggia and terrace, as well as to the bedroom area with four rooms and two bathrooms. The outdoor areas convince with a long, weather-protected loggia and a spacious terrace.The apartment impresses with: • 5.5 rooms on one level with flexible use • Four bedrooms • Covered loggia and spacious terrace • Two full-fledged bathrooms • Basement compartment • Lift directly to the top floor • Optional parking spaces • Optional hobby room Perfect location: Magden is situated elevated in the lower Fricktal, surrounded by vineyards and open fields; quiet, green, and yet well connected. Coop, bakery, kindergarten, and primary school are all directly on site. The Postauto line 100 connects Magden with Gelterkinden and the Rheinfelden train station, from where there are connections to Basel and Zurich. By car, Basel and Zurich are quickly accessible via the A3 in both directions. The Baselbieter Rebenroute and the renovated Schibelacher outdoor pool invite you to nature-based recreation. Magden thus combines living in the green with solid infrastructure and is ideal for families, couples, and all those who appreciate nature and quality of life.Note:The shown interior photos were virtually furnished using artificial intelligence and serve for visualization. The depicted furniture does not correspond to the current state of the apartment.

Travel time
-
1 / 13
5.5 rooms207m²CHF 4,150,000.–
Via a La Fontana, 6977 Ruvigliana

Attico-duplex con vista dominante sul Lago di Lugano

Nel prestigioso quartiere residenziale di Ruvigliana, sulle pendici del Monte Brè, proponiamo in vendita un raffinato appartamento, inserito in un contesto esclusivo e riservato. La posizione, tranquilla e soleggiata con esposizione sud-ovest, regala una straordinaria vista panoramica a 180 sul Lago di Lugano, le montagne circostanti e la città. A pochi passi dai mezzi pubblici e pochi minuti d'auto dal centro di Lugano, la proprietà unisce privacy assoluta e comodità urbana.Situato nell'elegante Residenza Green Park, l'appartamento offre circa 207 mq di superficie abitabile, distribuiti su due livelli, oltre a generosi spazi esterni con una terrazza panoramica di 43mq e una terrazza sul tetto di 94mq con portico. L'unità dispone anche di un spazioso monolocale indipendente di 58mq con bagno- ideale per gli ospiti o come locale multiuso. Completano l'offerta una cantina e un posto auto interno. Bella piscina condominiale esterna a disposizione dei residenti.L'attico-duplex è così suddiviso:livello d'ingresso: entrata accogliente con guardaroba, bagno-ospiti, open space con soggiorno, sala da pranzo, studio e accesso alla terrazza, cucina separata, una camera con bagno en-suite;zona notte - livello inferiore: diversi armadi a muro, generosa camera padronale con bagno en suite e terrazza panoramica, due camere da letto di cui una condivide la terrazza panoramica con la camera padronale, un bagno, lavanderia.Questa proprietà rappresenta un'opportunità rara per chi desidera vivere in una delle zone più ambite di Lugano, immerso nella quiete, con una vista dominante e spazi esterni di grande prestigio. Residenza secondaria possibile. Venduto arredato.Im prestigeträchtigen Wohnquartier Ruvigliana, an den Hängen des Monte Brè, bieten wir eine elegante Wohnung in exklusiver und privater Lage zum Verkauf an. Die ruhige und sonnige Südwestlage bietet einen außergewöhnlichen 180-Panoramablick auf den Luganer See, die umliegenden Berge und die Stadt. Nur wenige Gehminuten von den öffentlichen Verkehrsmitteln und wenige Autominuten vom Zentrum von Lugano entfernt, verbindet die Immobilie absolute Privatsphäre mit urbaner Annehmlichkeit.Die Wohnung befindet sich in der eleganten Residenza Green Park und bietet ca. 207 m² Wohnfläche auf zwei Ebenen sowie grosszügige Aussenbereiche mit einer 43 m² Panorama-Terrasse und einer 94 m² Dachterrasse mit Portico. Das Anwesen verfügt auch über ein geräumiges, eigenständiges Studio mit einer Fläche von 58 m² und eigenem Bad - ideal für Gäste oder als Mehrzweckraum.Ein Keller und ein Innenparkplatz runden das Angebot ab. Den Bewohnern steht ein schöner Aussenpool zur Verfügung.Das Duplex-Penthouse ist wie folgt aufgeteilt:Eingangsbereich: einladende Eingangshalle, Gästebad, open-space mit Wohn- und Essbereich, sowie Büro und Zugang zur Terrasse,, separate Küche, ein Schlafzimmer mit en-suite Bad;Schlafbereich - untere Ebene: mehrere Einbauschränke, ein geräumiges Hauptschlafzimmer mit en-suite Badezimmer und einer Panoramaterrasse, zwei weitere Schlafzimmer (von denen eines die Panoramaterrasse mit dem Hauptschlafzimmer teilt) sowie ein Badezimmer, Waschküche.Diese Immobilie ist eine seltene Gelegenheit für diejenigen, die in einer der begehrtesten Gegenden von Lugano leben möchten, umgeben von Ruhe, mit herrlicher Aussicht und prestigeträchtigen Aussenbereichen. Zweitwohnsitz möglich. Möbliert verkauft.In the prestigious residential area of Ruvigliana, on the slopes of Monte Brè, we offer for sale a refined apartment i, set in an exclusive and reserved context. The location, quiet and sunny with southwest exposure, gives an extraordinary 180 panoramic view of Lake Lugano, the surrounding mountains and the city. Just a short walk from public transportation and a few minutes' drive from the center of Lugano, the property combines absolute privacy and urban convenience.Situated in the elegant Green Park Residence, the...

1 / 13
5.5 rooms203m²CHF 1,196,000.–
3902 Glis

Great attic apartment in Glis - with a view and three parking spaces included

In this beautiful attic apartment, you live in the best location in Glis - in a quiet, modern residential area and yet central. The free view of the Rhone Valley is stunning. Notably, the view is unobstructable. Your living dreams come true here. The attic convinces with a spacious living and dining area. The large kitchen is modern and has a practical cooking island. The beautiful terrace is perfect for grilling with friends and family or relaxing in a deck chair. Particularly noteworthy are the bright and light-filled rooms and the practical built-in closets. Four bedrooms with large panoramic windows, two bathrooms, one with a shower and one with a bathtub, complement the design of the attic. The apartment includes a basement and several parking spaces, which are included in the price. You can park in the garage or on your own two outdoor parking spaces. An elevator takes you directly to the apartment. There are visitor parking spaces available for guests in the outdoor area. Ideal: leisure activities start right outside the front door. Biking, walking, or jogging in the nearby Waldmatten are particularly highlights. In summary: the property is characterized by its excellent location, spacious floor plan, and great terrace with an unobstructable view. The modern property also convinces with the PV system on the roof and the cooling system, which creates a pleasant room climate, especially on warm summer days.Brig-Glis is the largest town in the Upper Valais with over 13,000 inhabitants. Here you will find numerous shopping opportunities, sports and cultural offers, schools, and much more. As a hub of international traffic routes, the place is an ideal starting point for excursions. Hiking areas on the Lötschberg, Simplon, and in the Aletsch region, nearby ski resorts, and thermal baths make the town an attractive place to live and vacation. The beautiful old town with patrician houses, cozy restaurants, and hotels invites you to linger. Brig houses one of the most important baroque palace buildings in Switzerland, the Stockalperschloss. The history of Brig-Glis is closely linked to the Simplon Pass, one of the most beautiful Alpine passes, which begins right at the gates of the town. The town is located at the foot of the UNESCO World Heritage Site Jungfrau-Aletsch, which includes the ski and hiking areas of Belalp, Bettmeralp, Riederalp, and Fiescheralp. Particularly noteworthy: the municipality was awarded the title of Alpine Town of the Year in 2008. This award honors towns in the Alps that exemplary implement the international Alpine Convention. Currently, Brig-Glis is the only representative from Switzerland in this association. Furthermore, the municipality was awarded the Energy Town Gold label due to its progressive energy policy. Brig-Glis is very well connected to public transportation. You can reach Bern in one hour, Zurich and Basel in two hours, and Geneva Airport in two and a half hours. Zermatt, Saas-Fee, Leukerbad, and Montana-Crans, as well as the cross-country skiing paradise of Goms, can be reached in about an hour. Milan, the Italian metropolis, can be reached in less than two hours. A local bus connects the individual districts of Brig-Glis and the neighboring municipalities of Naters and Bitsch. The property is located at Bäjiweg 46 in Glis, just a few minutes' drive from the highway and expressway. The recreation area is right outside the front door.

1 / 7
2.5 rooms73m²CHF 890,000.–
Via Gabbio 6, 6612 Ascona

Ascona - Residenza Bella Vita

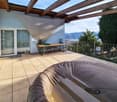
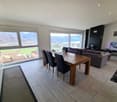
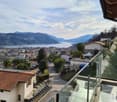
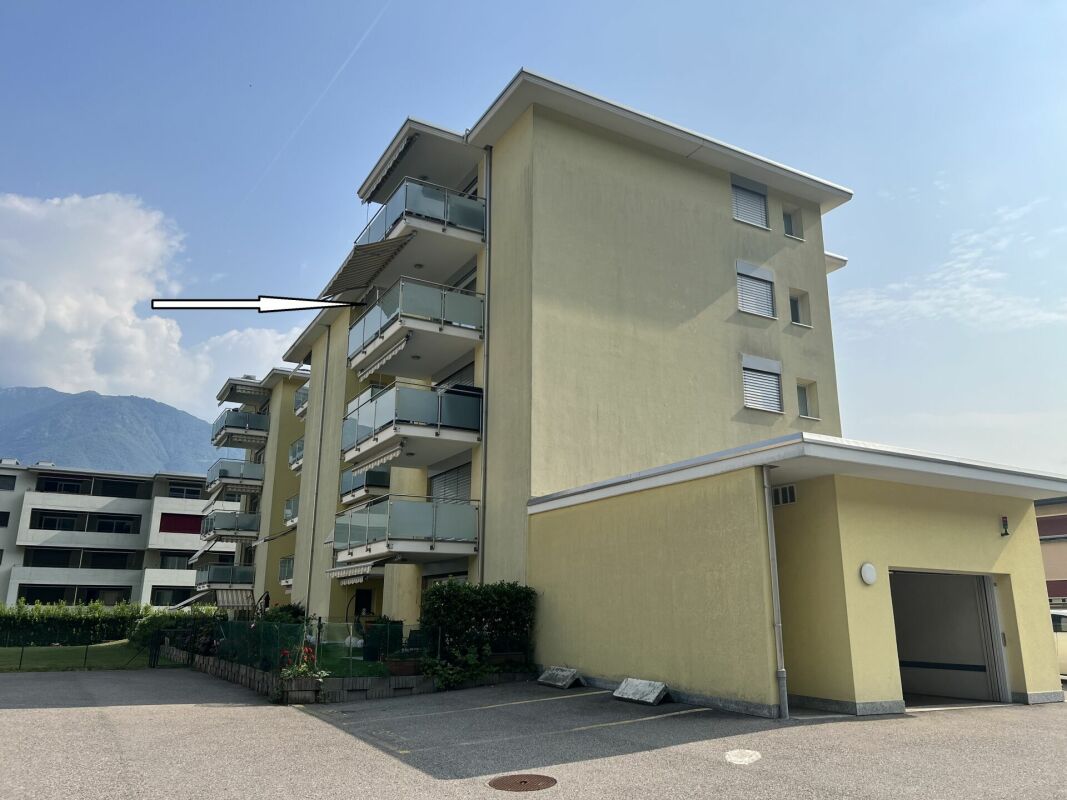
Preferite ammirare dalla vostra terrazza le splendide montagne oppure il giardino perfettamente curato con la bella piscina e la pergola?In questo appartamento di 2.5 locali, situato all'ultimo piano della tranquilla e centrale Residenza Bella Vita, son presenti entrambe le cose. È così composto: Nell'area d'ingresso è presente un armadio a muro che offre spazio sufficiente per riporre indumenti ed accessori. Il generoso soggiorno e la sala da pranzo, con cucina aperta, offrono spazio sufficiente per rilassarsi o cucinare in compagnia. Dalla grande vetrata con porte scorrevoli si accede all spaziosa terrazza parzialmente coperta e molto soleggiata. L'appartamento dispone di una bella camera da letto con finestra panoramica, di un bagno con doccia/WC e di un bagno/lavanderia, completa di lavatrice e asciugatrice. Costruita nel 2015 secondo gli standard più moderni, la proprietà è immersa in una splendida area esterna con piscina, pergola e zona relax. L'appartamento è perfetto per chi ama esplorare Ascona anche a piedi, dato che si trova nelle immediate vicinanze di negozi, trasporti pubblici, campo da golf e del boulevard. Solo residenza primaria. Siamo volentieri a vostra disposizione per ulteriori informazioni e per un sopralluogo. La nostra ventennale esperienza nel mercato immobiliare ci permette di consigliarvi al meglio.Può visitare questa proprietà tramite videochiamata._________________________________________Von Schlafzimmer aus den Blick auf das atemberaubende Bergpanorama oder doch lieber das Auge über den wunderschön angelegten Garten schweifen lassen? In dieser Wohnung in einer ruhigen und trotzdem zentral gelegenen Wohngegend haben Sie beides. Diese 2.5 Zi. Attikawohnung in der Residenza Bella Vita lässt keine Wünsche offen. Im Eingangsbereich befinden sich Einbauten, die Ihnen genug Stauraum bieten. Der sehr grosszügige Wohn- und Essbereich mit direkt angrenzender Küche bietet ausreichend Platz zum Verweilen, Geniessen und für Kochabende in geselliger Runde. Die bodentiefe Fensterfront, die Zugang zur überdachten Terrasse ermöglicht, sorgt für Licht und Atmosphäre. Die Wohnung verfügt über ein schönes Schlafzimmer mit Panoramafenster ausgestattet, ein Badezimmer mit Dusche/WC, sowie eine Waschküche, vervollständigt mit Waschmaschine und Tumbler. Die warme Jahreszeit kann auf der grosszügigen und ganztägig besonnten Terrasse genossen werden.2015 mit modernstem Standard erbaut, hält die Liegenschaft eingebettet in eine wunderschöne Aussenanlage mit Pool und Ruhebereich, eine Pergola mit Sitzmöglichkeiten, einen Tiefgaragenplatz und einem Lift von der Garage zu allen Ebenen viele Annehmlichkeiten bereit. Als Erstwohnsitz in unmittelbarer Nähe von Geschäften, öffentlichen Verkehrsmitteln, dem Golfplatz und der Piazza ist die Wohnung genau das Richtige für alle die Ascona auch gern zu Fuss erkunden wollen.Für weitere Informationen und eine Besichtigung stehen wir Ihnen gerne zur Verfügung. Unsere 20-jährige Erfahrung in der Immobilienbranche ermöglicht es uns, Sie bestmöglich zu beraten.Sie können diese Liegenschaft auch per Videoanruf besichtigen.

Travel time
-

Suggested properties for you based on search results

Other interesting objects