1070 results - Attic flat buy: Switzerland

1 / 2
5.5 rooms145m²CHF 2,000,000.–
6962 Viganello

Elegante Attico con vista parziale sul Lago di Lugano

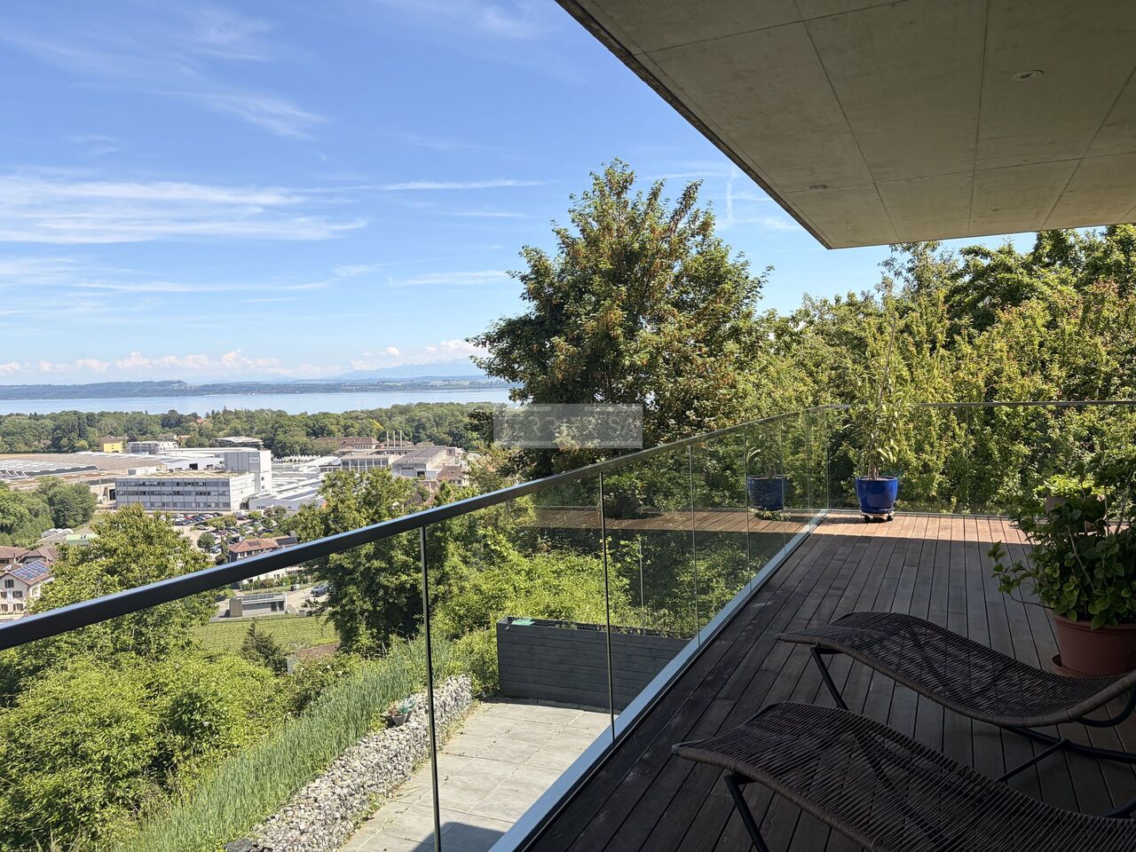
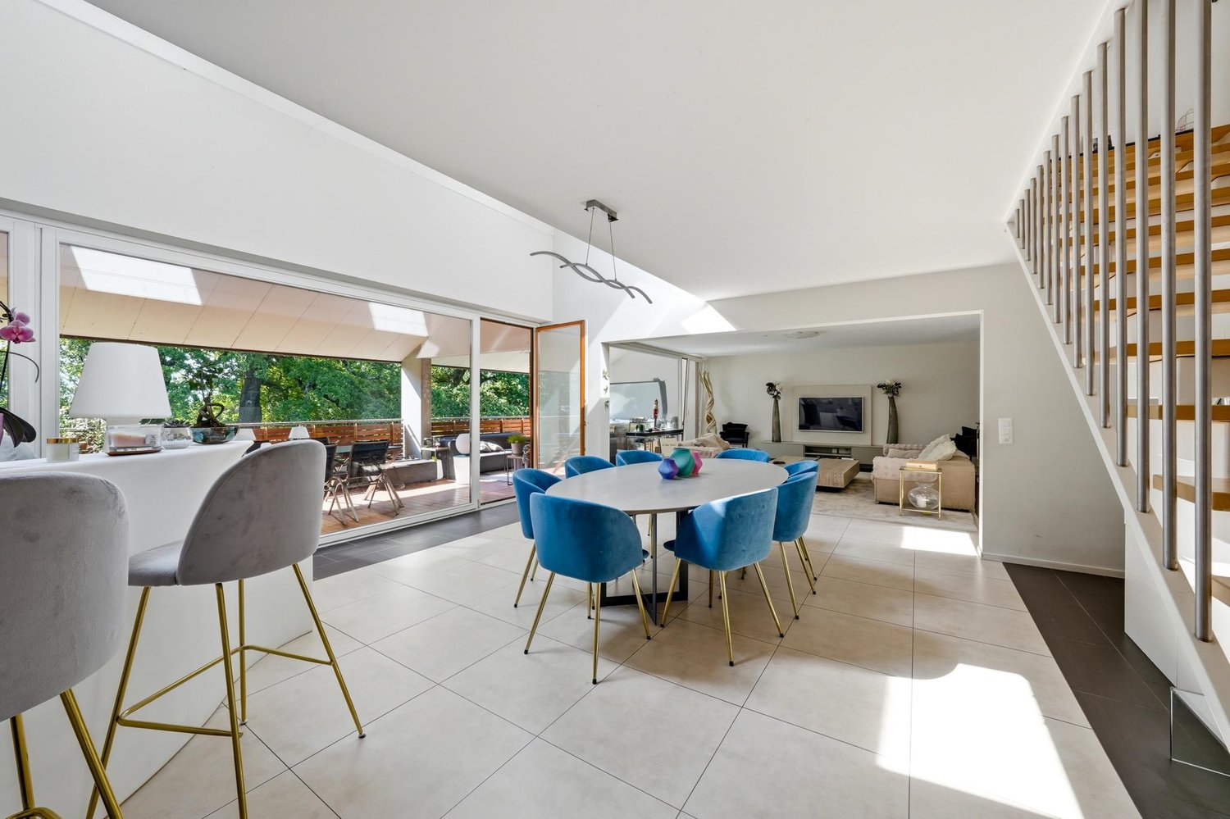
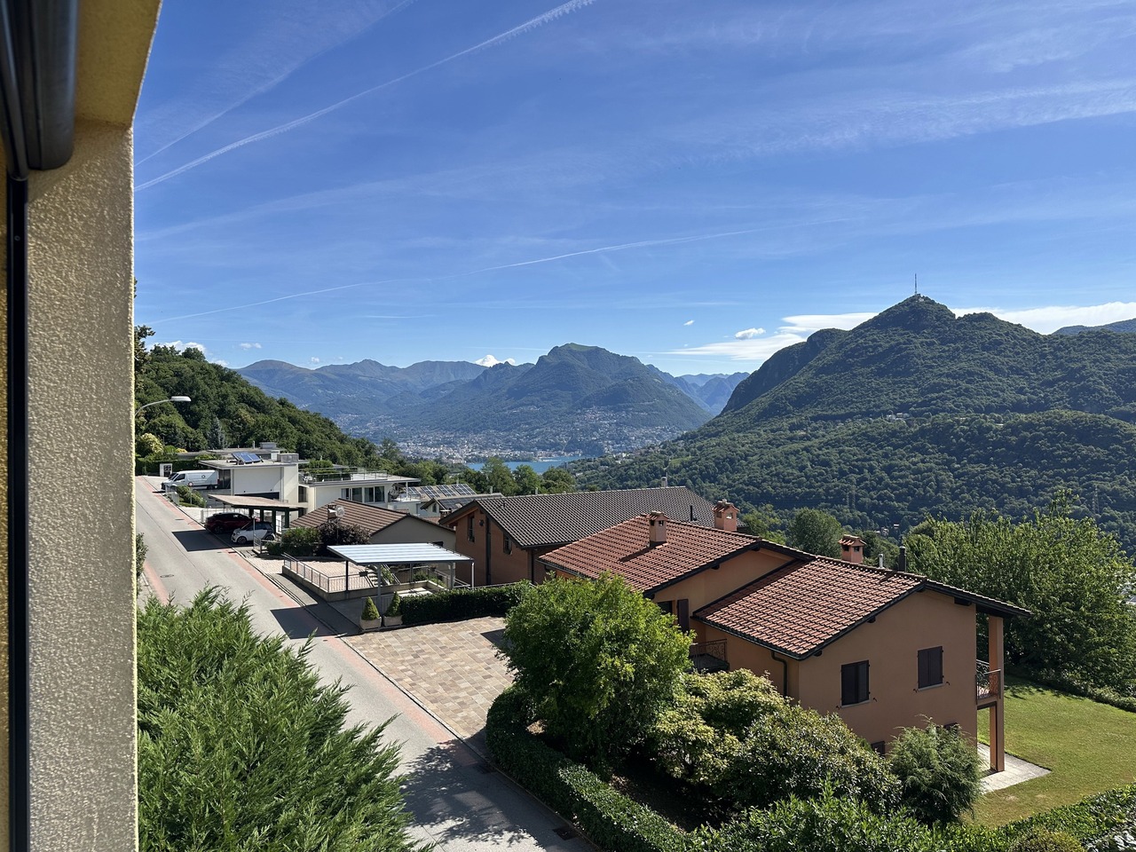
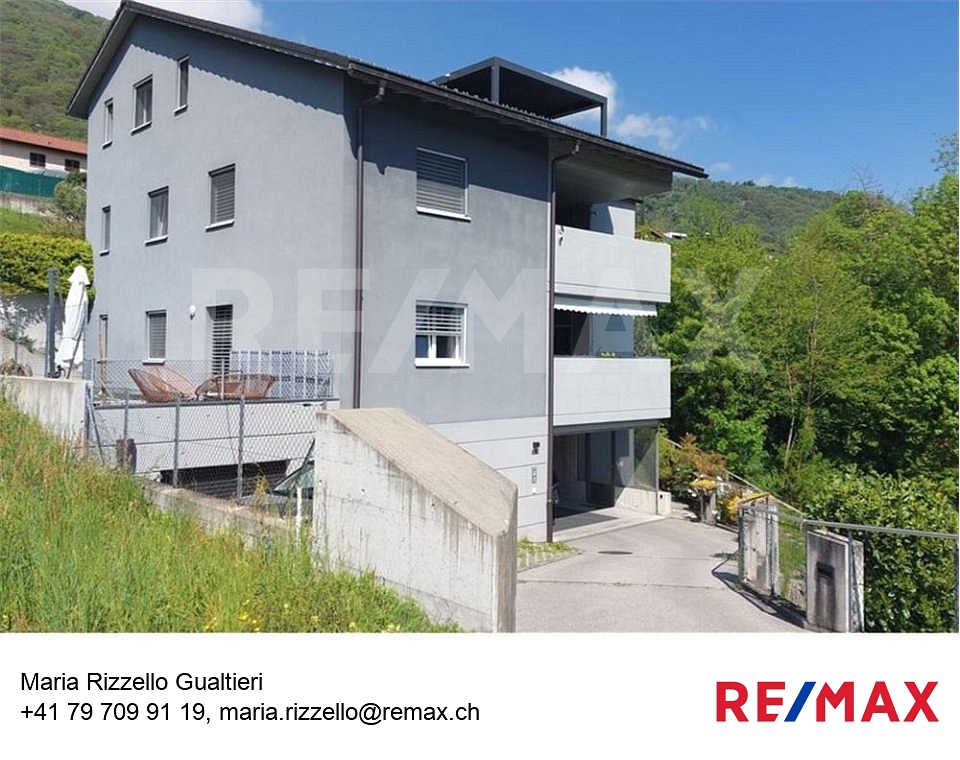
*** Tutti gli immobili e foto su www.remax.ch e su www.newhome.ch ****** Alle Immobilien und Fotos auf www.remax.ch und www.newhome.ch ***L'attico in questione si estende su due piani, dal sesto al settimo, con accesso diretto dal garage tramite ascensore. La zona giorno presenta un design esclusivo con una cucina angolare in bianco lucido e elettrodomestici di alta gamma Miele, che conferisce un tocco di eleganza. Gli ampi spazi del soggiorno si affacciano su un balcone lungo tutta l'area, creando un ambiente di prestigio.Nella zona notte del primo piano, troviamo tre camere, di cui una padronale con bagno privato e una con armadio a muro, tutte con accesso ai balconi. Salendo al piano superiore tramite ascensore, si trova un ulteriore spazio con una camera finestrata, servizio e accesso a una suggestiva terrazza con vista parziale sul Lago di Lugano.Completa la proprietà anche una cantina e due posti auto in autorimessa.Contattatemi oggi stesso per maggiori informazioni e per fissare una visita.-*** Alle Immobilien und Fotos auf www.remax.ch und www.newhome.ch ****** Tutti gli immobili e foto su www.remax.ch e su www.newhome.ch ***Diese Attikawohnung erstreckt sich über zwei Etagen, vom sechsten bis zum siebten Stock, mit direktem Zugang von der Garage, über einen Aufzug. Der Wohnbereich verfügt über ein exklusives Design mit einer glänzend weissen Eckküche und hochwertigen Miele-Geräten, die für einen Hauch von Eleganz sorgen. Der grosszügige Wohnbereich verfügt über einen Balkon, der sich über den gesamten Bereich erstreckt und ein repräsentatives Ambiente schafft.Im Schlafbereich des ersten Stocks befinden sich drei Schlafzimmer, darunter ein Hauptschlafzimmer mit eigenem Badezimmer und eines mit Einbauschrank, alle mit Zugang zu den Balkonen. Im oberen Stockwerk, welches mit einem Aufzug erreichbar ist, befindet sich ein weiterer, mit Tageslicht durchfluteter Raum, ein Badezimmer und Zugang zu einer charmanten Terrasse mit Teilblick auf den Luganer See.Ein Keller und zwei Parkplätze in der Tiefgarage vervollständigen das Immobilienangebot.Kontaktieren Sie mich noch heute, um weitere Informationen zu erhalten und einen Besichtigungstermin zu vereinbaren.

1 / 10
2.5 roomsCHF 320,000.–
1955 Chamoson

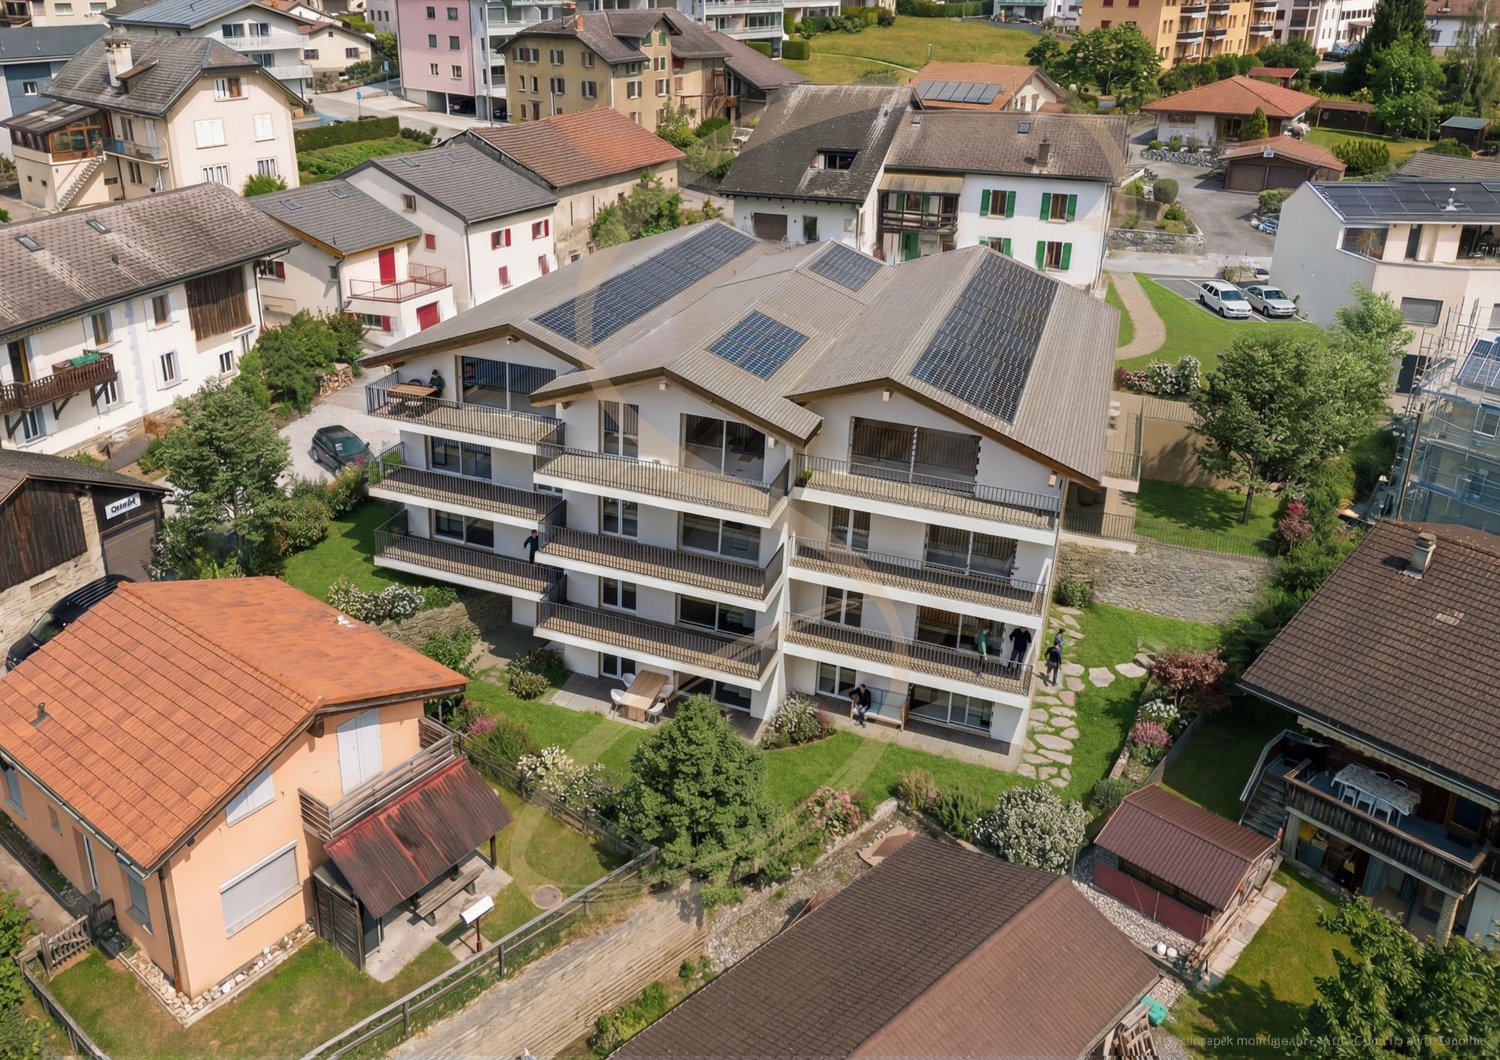
New construction in Chamoson - Lot A36

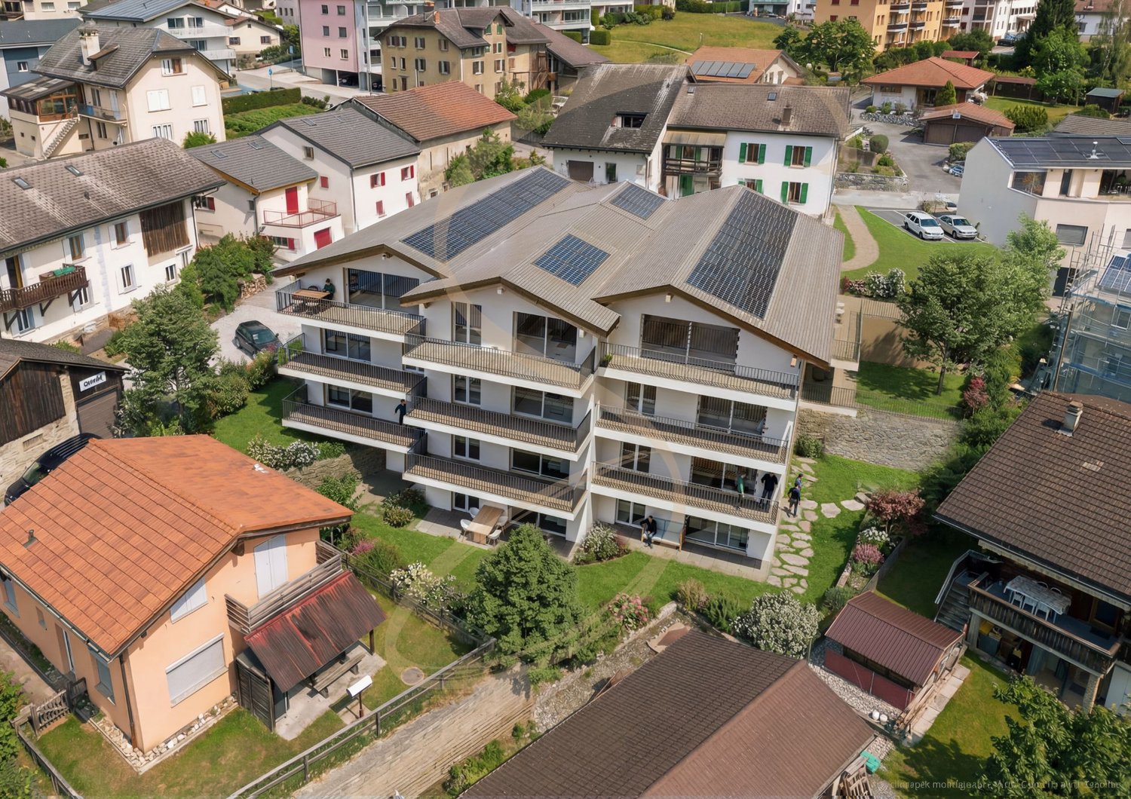
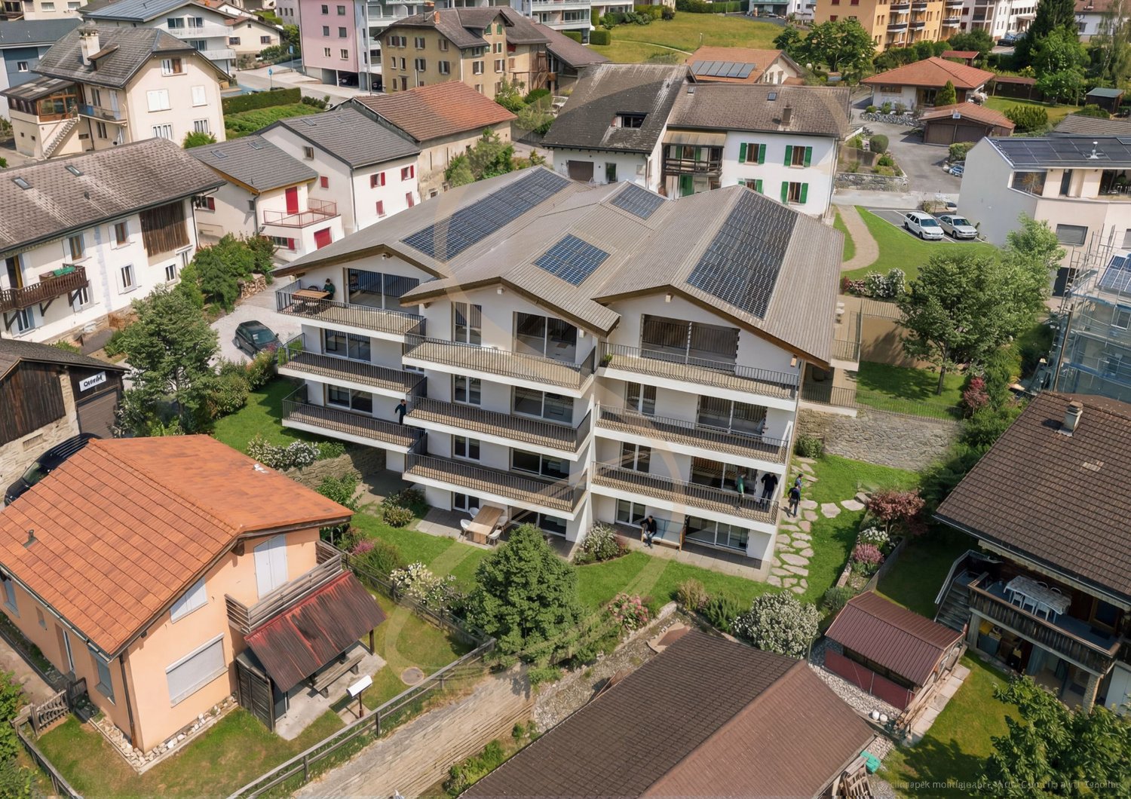
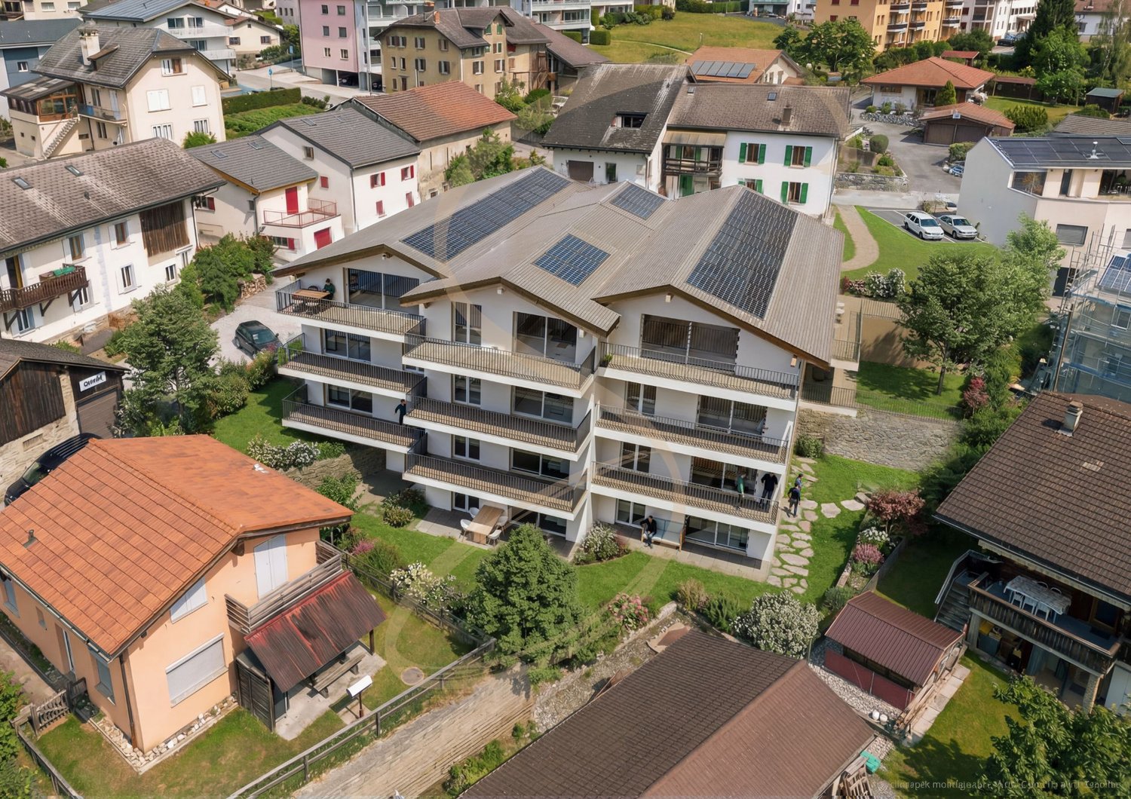
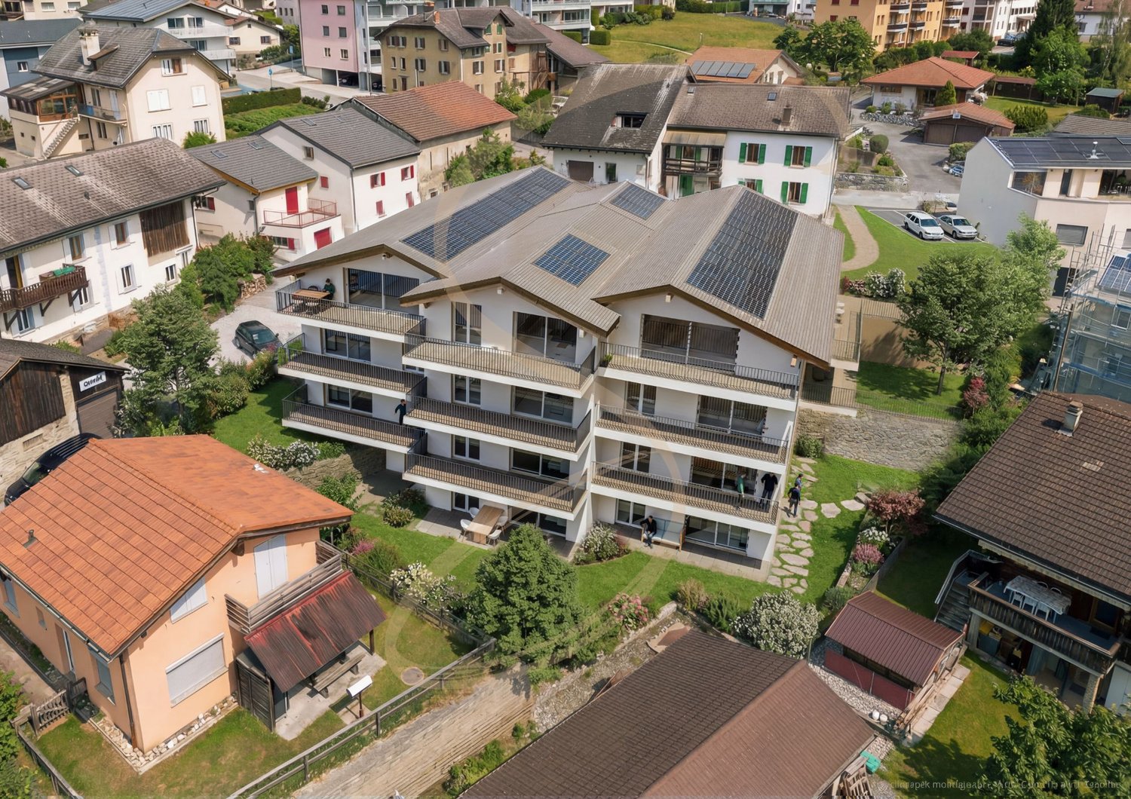
LES POLYTES – A NEW ADDRESS IN CHAMOSON Discover Les Polytes, a new real estate development in Chamoson, consisting of 18 modern apartments with 2.5 to 3.5 rooms, designed to offer comfort, functionality, and quality of life. • 8 apartments with 2.5 rooms • 10 apartments with 3.5 rooms • Balconies, terraces, or private gardens depending on the apartment • Contemporary amenities and customizable finishes AN OPPORTUNITY TO LIVE OR INVEST The "Les Polytes" residence is aimed at both buyers looking for their main residence and investors seeking to benefit from a property in an attractive region of Valais. The apartments are offered for sale from: • CHF 320'000.– for the 2.5-room apartments • CHF 520'000.– for the 3.5-room apartments QUALITY AMENITIES The apartments benefit from: • a private cellar for each apartment; • spacious and functional areas; • floor heating with individual control per room; • air-water heat pump and individual meters; • electric shutters in the living rooms; • PVC windows and doors; • fully equipped kitchens and bathrooms with choice of finishes; • floor coverings, tiles, and parquet, with choice of finishes; • built-in wardrobes in the entrances; • provision for a washing machine connection. PRIVATE OUTDOOR SPACES Each apartment has a balcony, terrace, or private garden, offering a pleasant outdoor space. The project also includes landscaping, pathways, and parking areas. IDEAL LOCATION The residence benefits from excellent accessibility: • Highway A9 – Riddes: 8 minutes • Riddes train station: 9 minutes • Sion: 15 minutes • Ovronnaz and its mountain activities nearby A privileged location combining tranquility, accessibility, and proximity to leisure activities. PARKING AND AMENITIES The development has 24 covered parking spaces, in-line or outdoor, available as an additional feature depending on the apartment. The prices are: • CHF 20'000.– for a single covered parking space • CHF 30'000.– for a covered parking space in-line • CHF 12'500.– for a single outdoor parking space • CHF 20'000.– for an outdoor parking space in-line Whether you're looking for your future home or a real estate investment, come and discover the apartments of the "Les Polytes" development and choose the one that suits your project.

1 / 10
2.5 roomsCHF 450,000.–
1955 Chamoson

New construction in Chamoson - Lot A35

LES POLYTES – A NEW ADDRESS IN CHAMOSONDiscover Les Polytes, a new real estate development in Chamoson, consisting of 18 modern apartments with 2.5 to 3.5 rooms, designed to offer comfort, functionality, and quality of life. • 8 apartments with 2.5 rooms • 10 apartments with 3.5 rooms • Balconies, terraces, or private gardens depending on the location • Contemporary amenities and customizable finishes AN OPPORTUNITY TO LIVE OR INVESTThe "Les Polytes" residence is aimed at both buyers looking for their main residence and investors seeking to benefit from a property in an attractive region of Valais.The apartments are offered for sale starting from: • CHF 320'000.– for the 2.5-room apartments • CHF 520'000.– for the 3.5-room apartments QUALITY AMENITIESThe apartments benefit from: • a private cellar for each apartment; • spacious and functional areas; • floor heating with individual control per room; • air-water heat pump and individual meters; • electric shutters in the living rooms; • PVC windows and doors; • fully equipped kitchens and bathrooms with choice of finishes; • tile and parquet floors with choice of finishes; • built-in wardrobes in the entrances; • provision for a washing machine connection. PRIVATE OUTDOOR SPACESEach apartment has a balcony, terrace, or private garden, offering a pleasant outdoor space. The project also includes landscaping, pathways, and parking areas. IDEAL LOCATIONThe residence benefits from excellent accessibility: • Highway A9 – Riddes: 8 minutes • Riddes train station: 9 minutes • Sion: 15 minutes • Ovronnaz and its mountain activities nearby A privileged location combining tranquility, accessibility, and proximity to leisure activities. PARKING AND ANNEXESThe development has 24 covered parking spaces, in-line or outdoor, available as an extra depending on the location. The prices are: • CHF 20'000.– for a single covered parking space • CHF 30'000.– for a covered parking space in-line • CHF 12'500.– for a single outdoor parking space • CHF 20'000.– for an outdoor parking space in-line Whether you are looking for your future home or a real estate investment, come and discover the apartments of the "Les Polytes" development and choose the one that suits your project.

1 / 10
3.5 roomsCHF 605,000.–
1955 Chamoson

New construction in Chamoson - Lot A34

LES POLYTES – A NEW ADDRESS IN CHAMOSONDiscover Les Polytes, a new residential development in Chamoson, consisting of 18 modern apartments with 2.5 to 3.5 rooms, designed to offer comfort, functionality, and quality of life. • 8 apartments with 2.5 rooms • 10 apartments with 3.5 rooms • Balconies, terraces, or private gardens depending on the lot • Contemporary amenities and customizable finishes AN OPPORTUNITY TO LIVE OR INVESTThe "Les Polytes" residence is aimed at both buyers looking for their main residence and investors seeking to benefit from a property in an attractive region of Valais.The apartments are offered for sale starting at: • CHF 320'000.– for the 2.5-room apartments • CHF 520'000.– for the 3.5-room apartments QUALITY AMENITIESThe apartments benefit from: • a private cellar for each apartment; • spacious and functional areas; • floor heating with individual control per room; • air-water heat pump and individual meters; • electric shutters in the living rooms; • PVC windows and doors; • fully equipped kitchens and bathrooms with choice of finishes; • tile and parquet floors with choice of finishes; • built-in wardrobes in the entrances; • pre-installation for a washing machine. PRIVATE OUTDOOR SPACESEach apartment has a balcony, terrace, or private garden, offering a pleasant outdoor space. The project also includes landscaping, pathways, and parking areas. IDEAL LOCATIONThe residence benefits from excellent accessibility: • Highway A9 – Riddes: 8 minutes • Riddes train station: 9 minutes • Sion: 15 minutes • Ovronnaz and its mountain activities nearby A privileged location combining tranquility, accessibility, and proximity to leisure activities. PARKING AND AMENITIESThe development has 24 covered parking spaces, in-line or outdoor, available as an extra depending on the apartment type. The prices are: • CHF 20'000.– for a single covered parking space • CHF 30'000.– for a covered parking space in-line • CHF 12'500.– for a single outdoor parking space • CHF 20'000.– for an outdoor parking space in-line Are you looking for your future home or a real estate investment? Discover the apartments of the "Les Polytes" development and choose the one that suits your project.

1 / 10
2.5 roomsCHF 450,000.–
1955 Chamoson

New construction in Chamoson - Lot A33

LES POLYTES – A NEW ADDRESS IN CHAMOSON Discover Les Polytes, a new real estate development in Chamoson, consisting of 18 modern apartments with 2.5 to 3.5 rooms, designed to offer comfort, functionality, and quality of life. • 8 apartments with 2.5 rooms • 10 apartments with 3.5 rooms • Balconies, terraces, or private gardens depending on the apartment • Contemporary amenities and customizable finishes AN OPPORTUNITY TO LIVE OR INVEST The "Les Polytes" residence is aimed at both buyers looking for their main residence and investors seeking to benefit from a property in an attractive region of Valais. The apartments are offered for sale from: • CHF 320'000.– for the 2.5-room apartments • CHF 520'000.– for the 3.5-room apartments QUALITY AMENITIES The apartments benefit from: • a private cellar for each apartment; • spacious and functional areas; • floor heating with individual control per room; • air-water heat pump and individual meters; • electric shutters in the living rooms; • PVC windows and doors; • fully equipped kitchens and bathrooms with choice of finishes; • floor coverings in tiles and parquet, with choice of finishes; • built-in wardrobes in the entrances; • provision for a washing machine connection. PRIVATE OUTDOOR SPACES Each apartment has a balcony, terrace, or private garden, offering a pleasant outdoor space. The project also includes landscaping, pathways, and parking areas. IDEAL LOCATION The residence benefits from excellent accessibility: • Highway A9 – Riddes: 8 minutes • Riddes train station: 9 minutes • Sion: 15 minutes • Ovronnaz and its mountain activities nearby A privileged location combining tranquility, accessibility, and proximity to leisure activities. PARKING AND AMENITIES The development has 24 covered parking spaces, in-line or outdoor, available as an additional feature depending on the apartment. The prices are: • CHF 20'000.– for a simple covered parking space • CHF 30'000.– for a covered parking space in-line • CHF 12'500.– for a simple outdoor parking space • CHF 20'000.– for an outdoor parking space in-line Whether you are looking for your future home or a real estate investment, come and discover the apartments of the "Les Polytes" development and choose the one that suits your project.

1 / 10
3.5 roomsCHF 595,000.–
1955 Chamoson

New construction in Chamoson - Lot A32

LES POLYTES – A NEW ADDRESS IN CHAMOSON Discover Les Polytes, a new real estate development in Chamoson, consisting of 18 modern apartments with 2.5 to 3.5 rooms, designed to offer comfort, functionality, and quality of life. • 8 apartments with 2.5 rooms • 10 apartments with 3.5 rooms • Balconies, terraces, or private gardens depending on the unit • Contemporary amenities and customizable finishes AN OPPORTUNITY TO LIVE OR INVEST The "Les Polytes" residence is aimed at both buyers looking for their main residence and investors seeking to benefit from a property in an attractive region of Valais. The apartments are offered for sale from: • CHF 320'000.– for the 2.5-room apartments • CHF 520'000.– for the 3.5-room apartments QUALITY AMENITIES The apartments benefit from: • a private cellar for each apartment; • spacious and functional areas; • floor heating with individual control per room; • air-water heat pump and individual meters; • electric shutters in the living rooms; • PVC windows and doors; • fully equipped kitchens and bathrooms with choice of finishes; • floor coverings in tiles and parquet, with choice of finishes; • built-in wardrobes in the entrances; • connection for a washing machine. PRIVATE OUTDOOR SPACE Each apartment has a balcony, terrace, or private garden, offering a pleasant outdoor space. The project also includes landscaping, pathways, and parking areas. IDEAL LOCATION The residence benefits from excellent accessibility: • Highway A9 – Riddes: 8 minutes • Riddes train station: 9 minutes • Sion: 15 minutes • Ovronnaz and its mountain activities nearby A privileged location combining tranquility, accessibility, and proximity to leisure activities. PARKING AND AMENITIES The development has 24 covered parking spaces, in-line or outdoor, available at an extra cost depending on the unit. The prices are: • CHF 20'000.– for a simple covered parking space • CHF 30'000.– for a covered parking space in-line • CHF 12'500.– for a simple outdoor parking space • CHF 20'000.– for an outdoor parking space in-line Whether you are looking for your future home or a real estate investment, come and discover the apartments of the "Les Polytes" development and choose the one that suits your project.

1 / 10
2.5 roomsCHF 445,000.–
1955 Chamoson

New construction in Chamoson - Lot A31

LES POLYTES – A NEW ADDRESS IN CHAMOSON Discover Les Polytes, a new real estate development in Chamoson, consisting of 18 modern apartments with 2.5 to 3.5 rooms, designed to offer comfort, functionality, and quality of life. • 8 apartments with 2.5 rooms • 10 apartments with 3.5 rooms • Balconies, terraces, or private gardens depending on the apartment type • Contemporary amenities and customizable finishes AN OPPORTUNITY TO LIVE OR INVEST The "Les Polytes" residence is aimed at both buyers looking for their main residence and investors who want to benefit from a property in an attractive region of Valais. The apartments are offered for sale from: • CHF 320'000.– for the 2.5-room apartments • CHF 520'000.– for the 3.5-room apartments QUALITY AMENITIES The apartments benefit from: • a private cellar for each apartment; • spacious and functional areas; • floor heating with individual control per room; • air-water heat pump and individual meters; • electric shutters in the living rooms; • PVC windows and doors; • fully equipped kitchens and bathrooms with choice of finishes; • floor coverings in ceramic and parquet, with choice of finishes; • built-in wardrobes in the entrances; • provision for a washing machine connection. PRIVATE OUTDOOR SPACES Each apartment has a balcony, terrace, or private garden, offering a pleasant outdoor space. The project also includes landscaping, pathways, and parking areas. IDEAL LOCATION The residence benefits from excellent accessibility: • Highway A9 – Riddes: 8 minutes • Riddes train station: 9 minutes • Sion: 15 minutes • Ovronnaz and its mountain activities nearby A privileged location combining tranquility, accessibility, and proximity to leisure activities. PARKING AND AMENITIES The development has 24 covered parking spaces, in-line or outdoor, available as an extra depending on the apartment type. The prices are: • CHF 20'000.– for a simple covered parking space • CHF 30'000.– for a covered parking space in-line • CHF 12'500.– for a simple outdoor parking space • CHF 20'000.– for an outdoor parking space in-line Are you looking for your future home or a real estate investment? Come and discover the apartments of the "Les Polytes" development and choose the one that suits your project.

1 / 9
5.5 rooms175m²CHF 2,300,000.–
4125 Riehen

5½-room penthouse - unique architecture, plenty of light, spectacular rooftop terrace in Riehen village

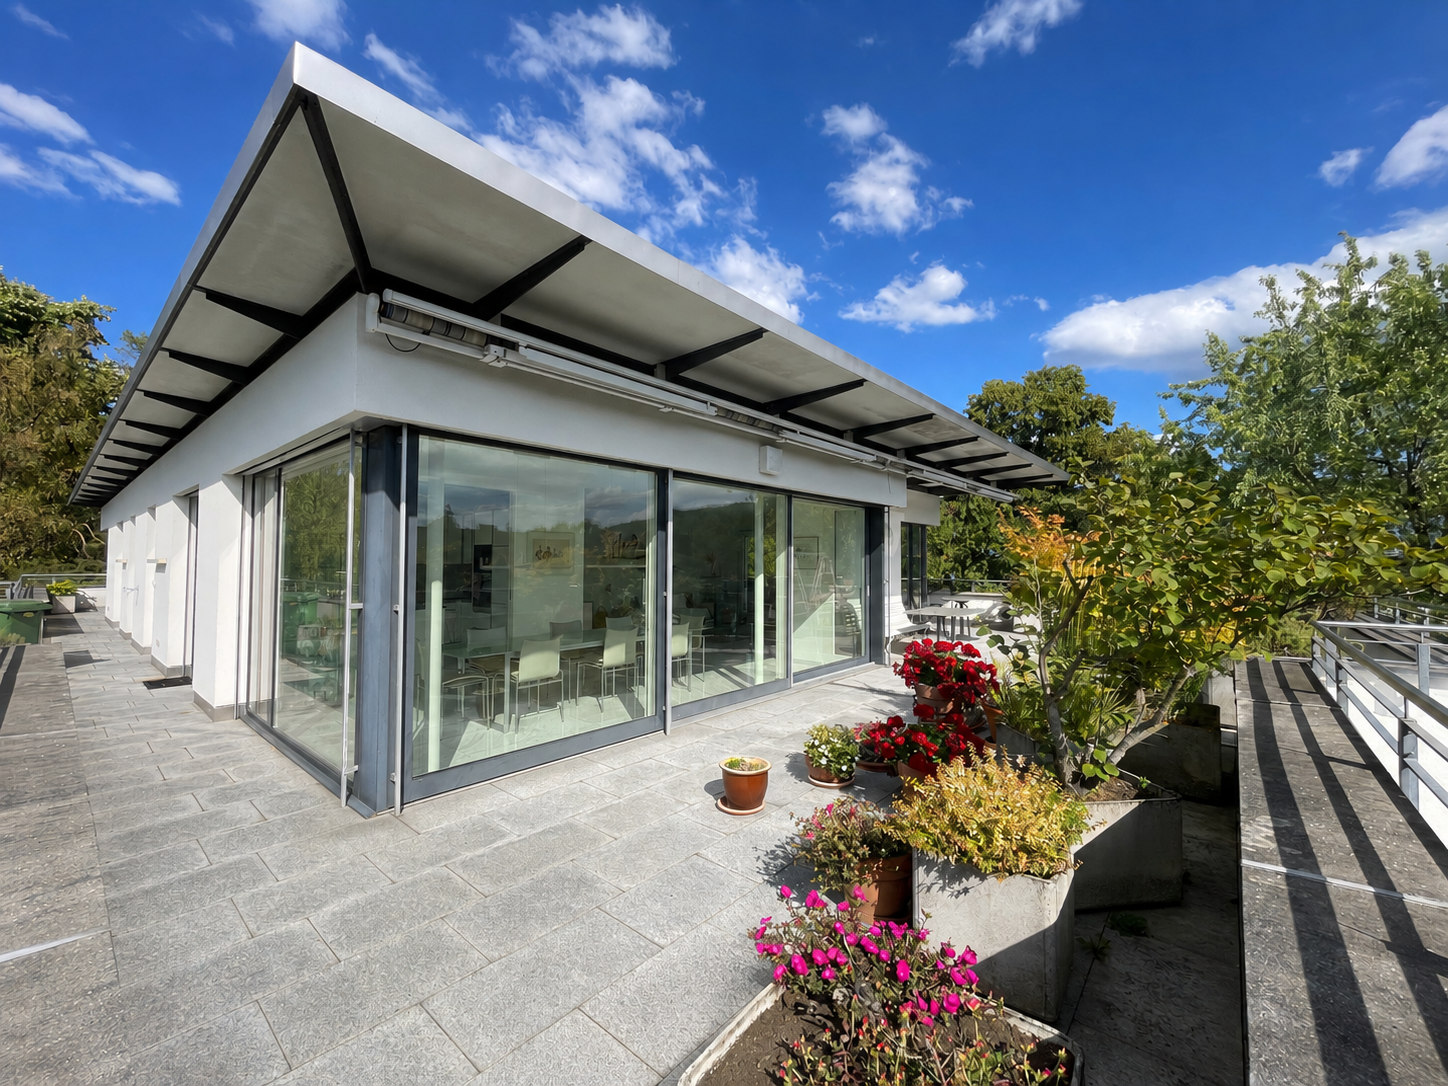
Welcome...... and thank you for your interest in our attractive residential offer. Come in and let yourself be convinced by this opportunity. Maybe your new home soon? We look forward to your feedback.5.5-room penthouseThe 5½-room penthouse impresses with approximately 175.4 m² of living space, direct lift access, and a 127 m² large rooftop terrace. A craft room, cellar, and two parking spaces complete the exclusive residential offer. • 5½-room penthouse with approximately 175.4 m² of net living space • Spacious living/dining area • 4 bedrooms • Direct lift access on the apartment level • Approximately 127 m² of surrounding rooftop terrace • Large sliding windows with plenty of daylight • 2 bathrooms • Floor heating with individual room control • High-quality and well-maintained construction standard • Heated craft room with approximately 21.5 m² • Separate cellar compartment and shed on the rooftop terrace • 2 parking spaces BuildingIn the heart of Riehen's village center, this architecturally demanding residential property presents itself as a special address with plenty of generosity. A timeless design, created for people with a sense of architecture and high living quality. • Clear, timeless architectural language • Barrier-free access with elevator • Underground parking garage • Park-like surroundings with generous green spaces • Well-maintained and continuously maintained communal facilities RiehenRiehen combines village charm with urban comfort. The natural location, proximity to the city of Basel, and good infrastructure make the municipality one of the most popular residential areas in the region. • Quiet, green residential area • Proximity to the city of Basel and the tri-border area • Very good public transport and road connections • Cultural offerings with the Fondation Beyeler and much more • Diverse leisure and sports opportunities • Schools and childcare on site • Shopping opportunities in the village center and surroundings • Recreational areas like Wiese and Langen Erlen • Proximity to the German border • Mixture of village character and urban comfort • www.riehen.ch; www.riehen-tourismus.ch Riehen villageThe village center of Riehen (Riehen village) combines tradition, quality of life, and short distances. Here, village charm meets urban comfort. A place to live, meet, and feel good. • Central, well-connected location • Shopping, gastronomy, and public transport within walking distance • Schools and public facilities • Historic village center with well-maintained local image • Lively, but quiet residential atmosphere • High quality of life and short distances in everyday life Interested? Questions?Do not hesitate to contact us without obligation. We look forward to hearing from you. We are happy to answer any questions you may have about your residential wishes. Your DaHOME team www.dahome.ch

1 / 2
2.5 rooms67m²CHF 910,000.–
Oberdorfstrasse 17, 6354 Vitznau

Maison Seemli - Türmli-Maisonette

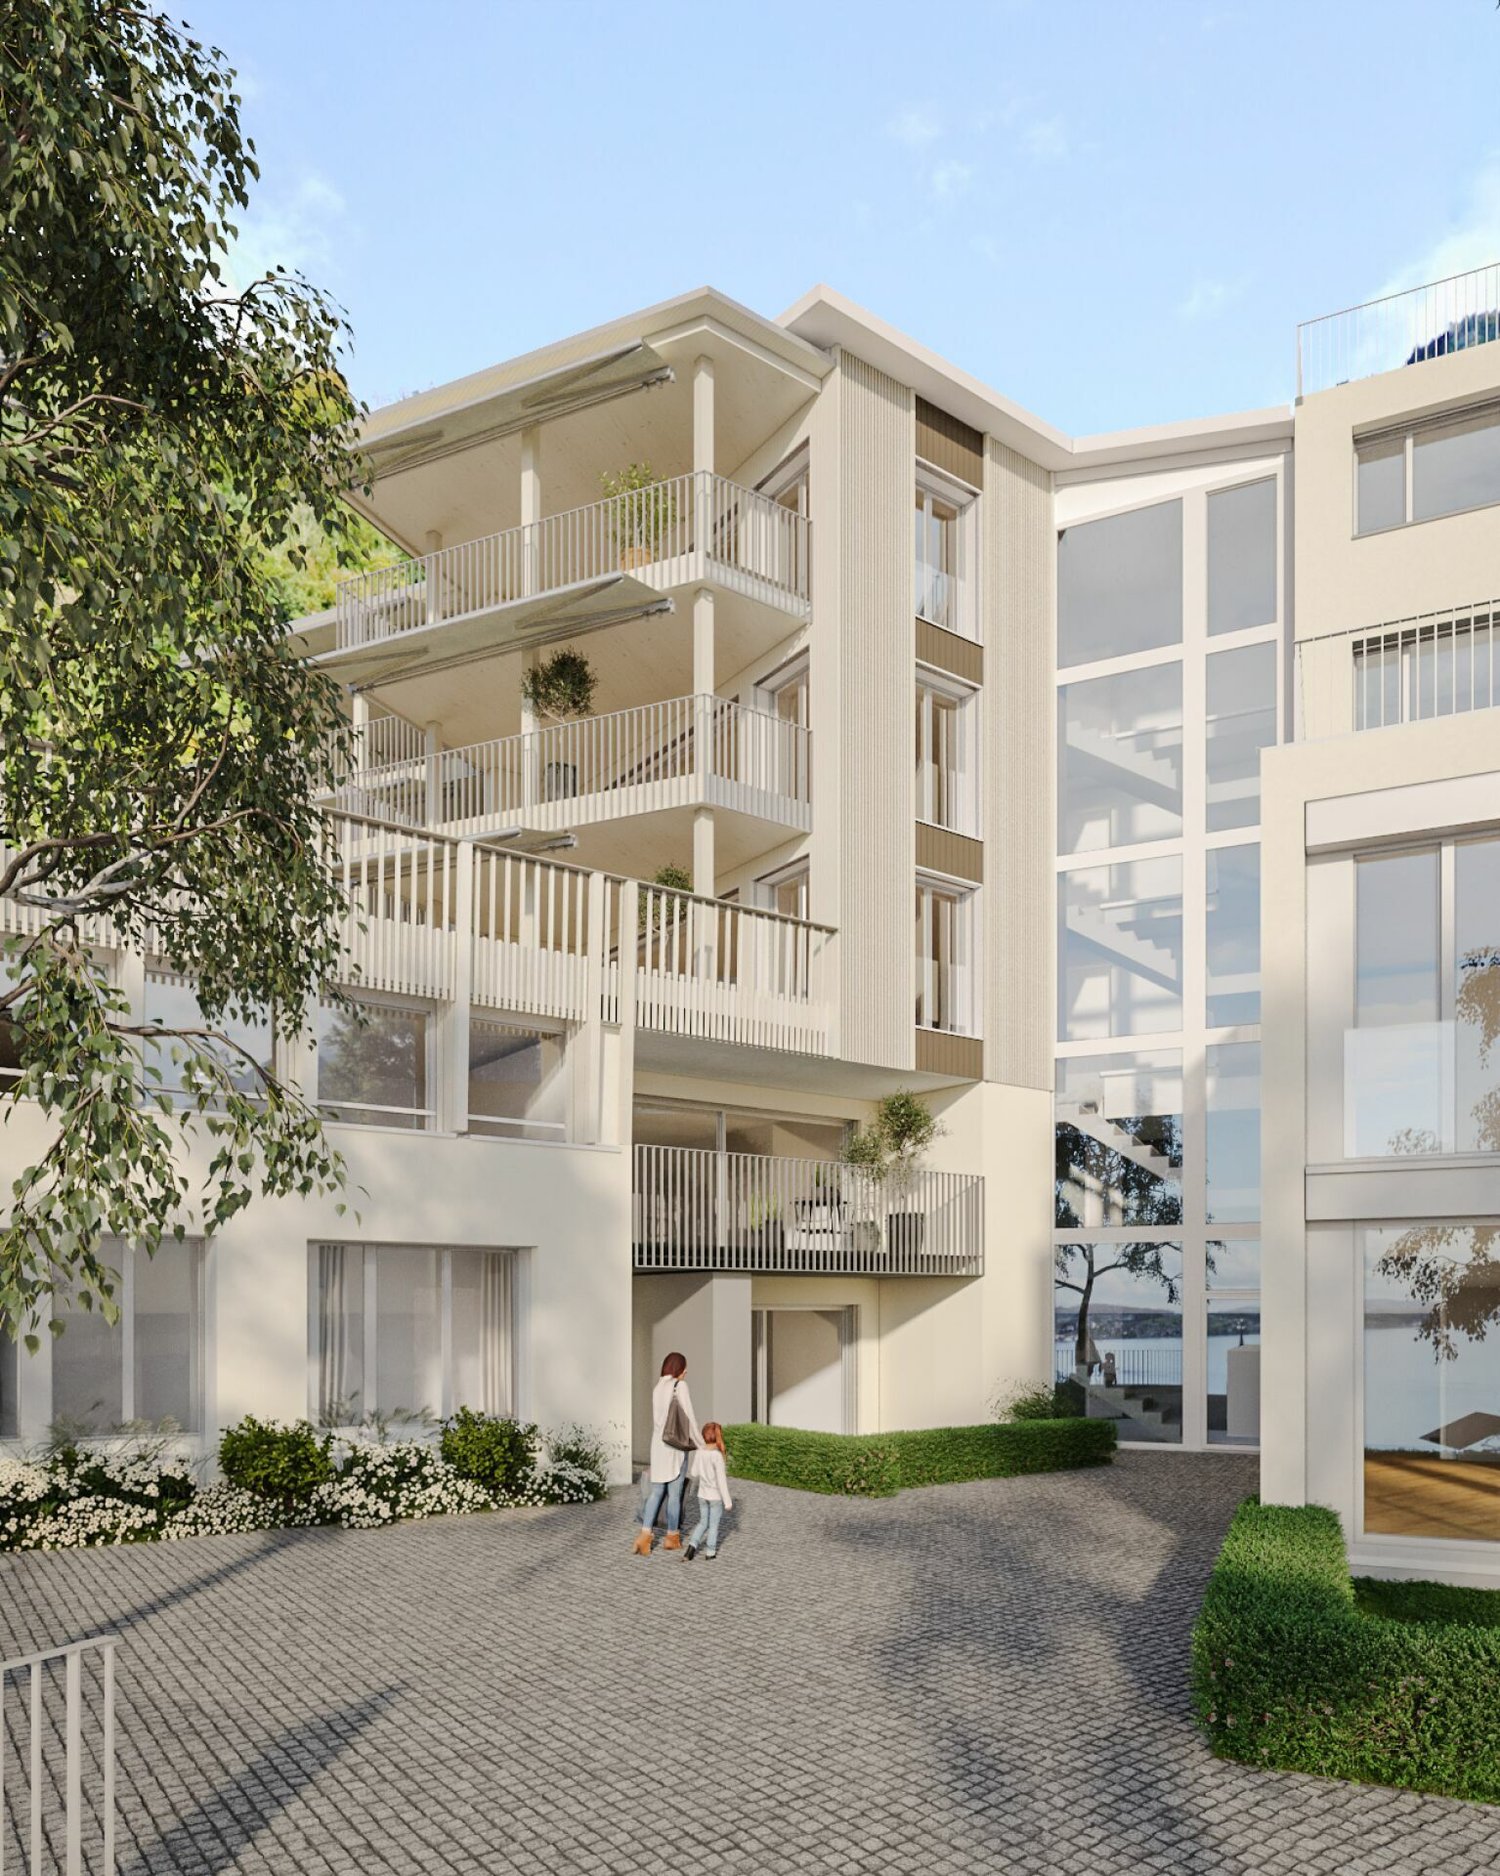
Türmli-Maisonette Over three floors at the top of the Türmli - 2.5 rooms with 37.5 m² terraceAt the top of the former silo, over three floors: a maisonette that is one of a kind. Plus a 37.5 m² terrace with a view over the village, lake, and Rigi.Highlights • 2.5 rooms, 67.5 m² living space, spread over 3rd/4th floor • 37.5 m² terrace - more than half of the living space again outside • Panoramic view of Rigi, Lake Lucerne, and the Inner Swiss mountain world Maison Seemli, VitznauThe "Seemli" which has grown over generations on the quiet outskirts of Vitznau forms the origin of this residential project. What was once a working building is becoming a home: on the valley side, three row houses are being built in the base, in the striking "Türmli" - the former silo - light-flooded lofts. Above it, the three-story "Dorfkrone" reigns as the heart of the settlement.The staggered buildings create a modern, natural living feel and open up the view in all directions: to the Rigi, the nearby waterfall, the village, Lake Lucerne, and the Inner Swiss mountain world.Construction is consistently sustainable. The base buildings and "Türmli" in solid construction remain preserved and are reused, the superstructure is built in wood. Bright wood elements and broken white connect the structured facade to a light whole. The photovoltaic shed roofs are oriented towards the sun and at the same time bring north light into the upper floors.Warm colors, natural tones, and modern contrasts make the home a private retreat.About the project • Two underground garages, parking spaces for purchase • Photovoltaic system on the shed roofs • Sustainable construction with reuse and wood construction • Expected completion date: spring 2029 VitznauDirectly on Lake Lucerne, at the foot of the Rigi. The village center is within walking distance, Lucerne is about 40 minutes by car. The ship station and the valley station of the Rigi railways are 10 minutes' walk away.

Travel time
-
1 / 13
4.5 rooms167m²Price on request
1135 Denens

Splendid 4.5-room duplex penthouse - Lake view - 5 minutes from Morges

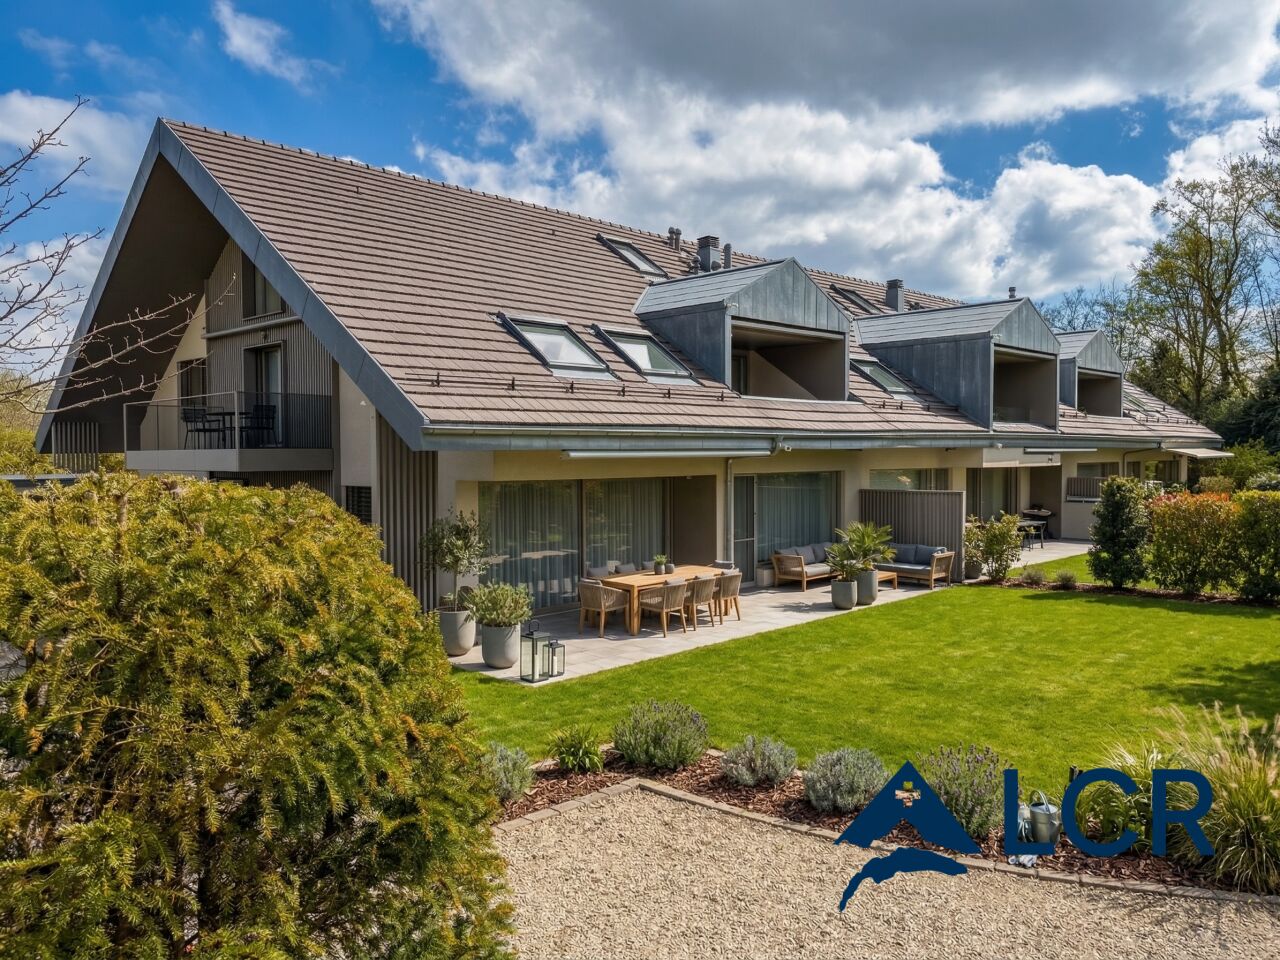
Nestled in the heart of the charming wine village of Denens, 5 minutes from Morges, this superb attic duplex of 4.5 rooms offers a rare living environment, between contemporary elegance, tranquility, and exceptional panorama on Lake Geneva and the Alps.Developed over 167 m² of living space, this property seduces from the entrance with its generous volumes, omnipresent brightness, and warm atmosphere. Spread over two levels, the apartment reveals a vast living room bathed in light thanks to its large openings, sublimated by a central fireplace that brings character and conviviality to the living space. The open kitchen, with a minimalist design, has fully integrated appliances and opens naturally onto the dining area.The attic also benefits from a magnificent covered loggia of approximately 18 m², a true extension of the living room, allowing you to fully enjoy the outdoors in all seasons. Exposed to the south, it offers an unobstructed view of the vineyards, the lake, and the Alpine reliefs.The sleeping area consists of three bedrooms, including a charming parental suite with a lake view, as well as two bathrooms. The materials chosen – light wood, natural tones, and sober lines – create an elegant and timeless atmosphere.Located on the 3rd and last floor of a building constructed in 2020, this apartment benefits from current amenities, including a heat pump and excellent daily living comfort.Denens seduces with its authenticity and ideal situation, close to Morges, Lausanne, and the motorway axes, while preserving a peaceful environment in the midst of the vineyards and the Vaudois terroir.Two indoor parking spaces and a cellar complete this rare property on the market.Sale price: CHF 2'390'000.- (including 2 indoor parking spaces worth 100'000)Private visit only by appointment.

1 / 10
4.5 roomsCHF 1,390,000.–
8555 Müllheim

Modern living with a far-reaching view, Müllheim TG

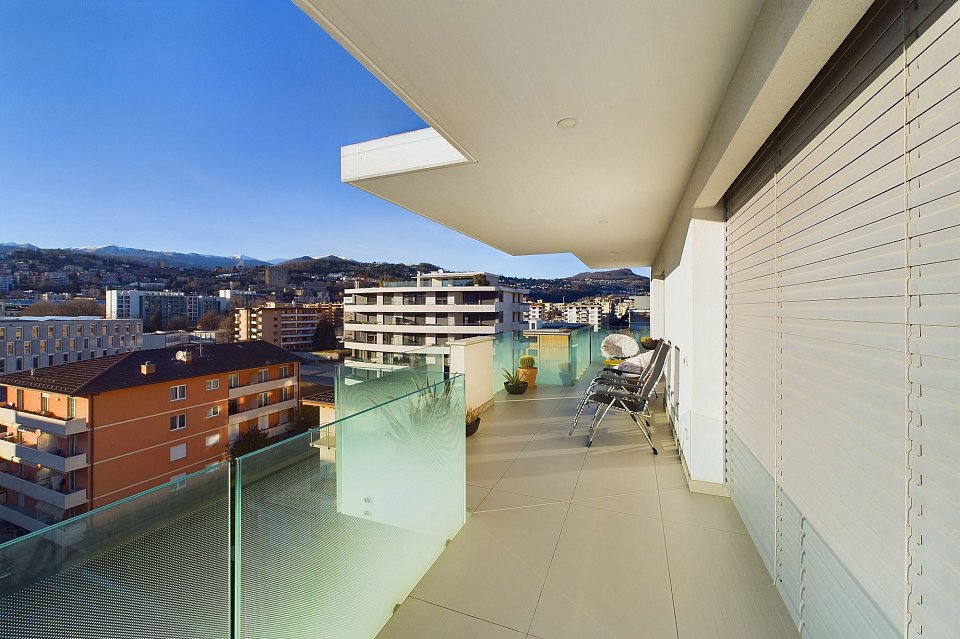
This exclusive 4.5-room attic apartment in the popular Lindenhügel area of Müllheim combines modern living, stylish architecture, and an exceptional living experience in a harmonious way. As part of an exclusive two-family house, the apartment spans the entire attic floor, offering a high level of privacy, tranquility, and living comfort. Upon entering, you are greeted by an atmosphere of light, openness, and generosity. Practical built-in closets and a stylishly integrated wardrobe provide order and comfort in everyday life. The well-thought-out room design creates flowing transitions and gives the entire apartment a modern, harmonious living feel. The heart of the apartment is the openly designed living and dining area, which is flooded with daylight through large window fronts and creates a direct connection to the spacious terrace. The high-quality kitchen impresses with noble materials, exclusive Miele appliances, and an integrated wine cooler. Ideal for enjoyable cooking moments and sociable evenings with family and friends. A particular highlight is the spacious sun terrace with optimal orientation and a beautiful view. Here, you can enjoy an exceptional living quality in a private atmosphere, from the first coffee in the morning to a relaxed summer evening. The private sleeping area impresses with an exclusive master bedroom in elegant T-solution, combining stylish aesthetics with the highest comfort, and features a bathtub, a spacious rain shower, toilet, and a double sink. Directly adjacent is the spacious dressing room with sufficient space for additional storage and a stylish home office area. This attractive offer is rounded off by a spacious basement room, the sustainable Minergie standard, and a high-quality construction that ideally combines modern living and energy efficiency. Particularly attractive: three underground parking spaces are already included in the purchase price and offer additional comfort in everyday life. A property for people who value high-quality architecture, well-designed room layout, privileged location, tranquility, and genuine quality of life.Müllheim combines rural tranquility with high quality of life and excellent accessibility. The charming municipality in the canton of Thurgau is idyllically located in the Thurtal valley between Frauenfeld and Weinfelden and impresses with its natural surroundings, well-maintained residential areas, and a pleasant living atmosphere. Characterized by vast fields, gentle hills, and green recreational areas, Müllheim offers an environment that brings calmness and deceleration into everyday life. At the same time, residents benefit from a well-developed infrastructure and short distances to the most important facilities of daily life. Shopping opportunities, restaurants, schools, kindergartens, and medical services are located in comfortable proximity and ensure an uncomplicated everyday life. The village center offers everything for daily needs and underlines the family-friendly and livable character of the municipality. Müllheim also impresses in terms of traffic with an excellent connection. The Müllheim-Wigoltingen train station enables convenient connections to Frauenfeld, Weinfelden, Kreuzlingen, and Winterthur. Thanks to the nearby motorway connections A7 and A1, larger centers can also be reached quickly and easily. The surrounding nature invites you to take walks, bike tours, and relaxing hours outdoors. Whether it's relaxed moments in nature or a quick connection to the city, Müllheim combines quality of life, tranquility, and mobility in a harmonious way. A place to live for people who appreciate natural living, good infrastructure, and ideal accessibility.
1 / 9
5.5 rooms200m²CHF 1,390,000.–
6927 Agra

AGRA - COLLINA D'ORO attico duplex 5.5 locali vista lago e montagne

In una moderna residenza, composta di soli 2 appartamenti, vendiamo un esclusivo, luminoso e moderno attico duplex di 5 ½ locali con aria condizionata nella zona giorno, grande terrazza, piccolo giardino privato, entrata privata cosi come lavanderia privata e 2 posti auto. Al piano inferiore si trova l'appartamento di 4 ½ locali con la propria entrata. Ogni appartamento dispone dei propri contatori per il consumo dell'acqua potabile, riscaldamento e acqua calda. La residenza è situata in una zona di pregio con esposizione a sud-est e bella vista sul lago di Lugano, il Monte Bré e il Monte San Salvatore. Agra fa parte del comune fiscalmente vantaggioso di Collina d'OroIl bel centro del piccolo paese con il suo ristorante e la fermata del bus si trova a 100 metri e il percorso Vita a 500 metri. In pochi minuti si arriva alla località di Montagnola con il municipio di Collina d'Oro, scuole, negozi, vari ristoranti rinomati e il museo dedicato a Hermann Hesse, il quale offre una visione sulla vita dello scrittore, vincitore del premio Nobel e pittore. Anche la scuola americana TASIS è a pochi minuti di strada. Le meravigliose passeggiate attraverso questo paesaggio pittoresco con i suoi alberi di castagno e la prossimità di Lugano, meno di 15 minuti, rendono il comune di Collina d'Oro una delle zone abitative più esclusive e ricercate della regione. L'aeroporto di Agno non dista molto lontano ed è comodo da raggiungersi. Piano superiore:- entrata con stanza guardaroba- WC/ospiti- soggiorno con stufa svedese e grandi vetrate- cucina esclusiva e modernamente attrezzata con isola cottura- zona pranzo con uscita sull'ampia terrazza- grande terrazza- corridoio con armadi a muro- camera da letto e bagno con doccia/WC- camera da letto e bagno privato con vasca Piano inferiore:- studio- camera da letto e bagno con doccia/WC- camera da letto e bagno con doccia/WC- locale ripostiglio- lavanderia- locale riscaldamento PREZZO DI VENDITA CHF 1'390'000.--+ 2 POSTEGGI ESTERNI CHF 60'000.--TOTALE CHF 1'450'000.--In einer modernen Residenz, bestehend aus nur 2 Wohnungen, verkaufen wir eine exklusive, sehr helle und moderne 5 ½ - Zimmer - Attika - Duplexwohnung mit Klimaanlage im Wohnbereich, großer Terrasse, kleinem Garten, eigenem privaten Eingang, privatem Waschraum und 2 Autoabstellplätzen. Im Untergeschoss befindet sich die 4 ½ - Zimmer-Wohnung mit ihrem eigenen Eingang. Jedes Apartment verfügt zudem über eigene Verbrauchszähler für das Trinkwasser sowie für Heizungs- und Warmwasser. Die Residenz liegt in der steuergünstigen Gemeinde Collina d'Oro-Agra in einer bevorzugten Wohnzone, an sonniger Südostlage mit schöner Sicht auf den Luganersee, den Monte Brè und den Monte San Salvatore.Das kleine und schöne Dorfzentrum Agra mit Restaurant und Bushaltesstelle ist nur 100 Meter und der Vita Parcours 500 Meter entfernt. In nächster Nähe befindet sich auch das bekannte Dorf Montagnola mit dem Gemeindehaus von Collina d'Oro, Einkaufsgeschäften, diversen guten Restaurants sowie dem Museum ,,Hermann Hesse", welches einen fundierten Einblick in das Leben des grossen Literatur-Nobelpreisträgers und Malers gewährt. Auch die Amerikanische Schule (TASIS) erreicht man in wenigen Fahrminuten. Herrliche Spaziergänge durch die wunderbare Landschaft und Kastanienwälder machen Collina d'Oro zu einer exklusiven Wohnzone, wobei die vielseitige und attraktive Stadt Lugano in weniger als 15 Minuten zu erreichen ist, ebenso wie der Flughafen von Agno. Obergeschoss:- Eingang mit Garderoberaum- Gäste-WC- Wohnzimmer mit Schwedenofen und großen Fensterfronten- sehr exklusive und modern ausgestattete Küche mit Kochinsel- Essplatz mit Ausgang zur großen Terrasse- Terrasse- Korridor mit Wandschränken- Schlafzimmer und privatem Bad mit Dusche/WC- Schlafzimmer mit privatem und komplettem Bad Untergeschoss:- Studio- Schlafzimmer und privatem Bad mit Dusche/WC-...

1 / 9
3.5 roomsCHF 980,000.–
8570 Weinfelden

Exclusive attic maisonette dream in Weinfelden TG

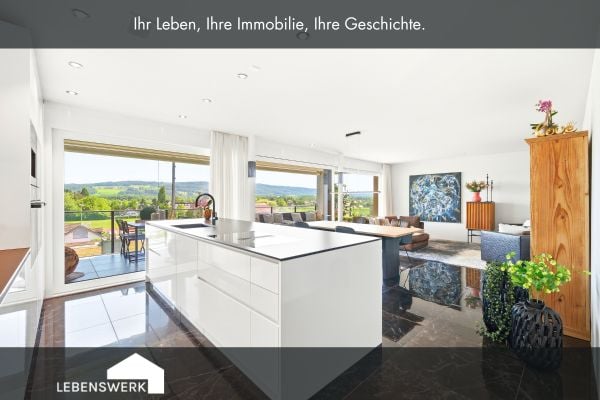
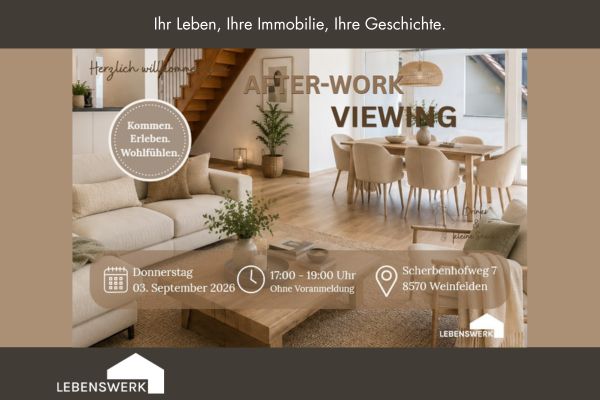
After-Work Viewing in Weinfelden Feierabend mal anders: Kommen Sie vorbei, entdecken Sie diese besondere Attika-Maisonettewohnung ganz entspannt und lassen Sie den Tag bei einem Drink ausklingen. Am Donnerstag, 03. September 2026, öffnen wir von 17.00 bis 19.00 Uhr die Türen am Scherbenhofweg 7 in Weinfelden. Ganz ohne klassischen Besichtigungstermin und ohne Voranmeldung. Schauen Sie vorbei, nehmen Sie sich Zeit, entdecken Sie die Räume und erleben Sie selbst, wie sich dieses Zuhause anfühlt. An begehrter, ruhiger und dennoch zentraler Lage am Scherbenhofweg in Weinfelden erwartet Sie diese aussergewöhnliche 3.5-Zimmer-Attika-Maisonettewohnung ca. 137 m² Wohnfläche. Ein Zuhause für Menschen, die Grosszügigkeit, Privatsphäre und ein besonderes Wohngefühl schätzen. Bereits die Ankunft vermittelt Exklusivität: Der Lift bringt Sie direkt auf Ihre Wohnebene und eröffnet den Zugang zu einem durchdachten Wohnkonzept, das sich über zwei Etagen erstreckt. Das Herzstück der Wohnung bildet der lichtdurchflutete Wohn- und Essbereich mit offener Küche. Grosse Fensterflächen schaffen eine helle, freundliche Atmosphäre und verbinden den Innenraum harmonisch mit den grosszügigen Aussenflächen. Hier entstehen Orte für gemeinsame Abende mit Familie und Freunden ebenso wie für ruhige Momente des Rückzugs. Auf der ersten Wohnebene befinden sich neben dem grosszügigen Wohnbereich ein Schlafzimmer mit eigenem Badezimmer sowie ein separates Gäste-WC. Die geschützte Loggia mit ca. 14 m² lädt dazu ein, bereits am Morgen die ersten Sonnenstrahlen bei einer Tasse Kaffee zu geniessen. Die angrenzende Terrasse mit ca. 22 m² erweitert den Wohnraum ins Freie und schafft eine wunderbare Verbindung zwischen Innen- und Aussenleben. Über die innenliegende Treppe gelangen Sie in das Obergeschoss. Hier erwarter Sie ein geschlossenes geräumiges Zimmer mit gemütlicher Dachschärge sowie ein zweites offenes Zimmer mit waschmaschine und tumbler und balkonzugang, sowie ein zusätzliches Badezimmer mit Dusche. Ein besonderes Highlight ist die beeindruckende Dachterrasse mit ca. 25 m² Fläche. Ob Sonnenuntergang, entspanntes Lesen oder gesellige Sommerabende. Hier geniessen Sie ein hohes Mass an Privatsphäre und einen schönen Blick über die Dächer von Weinfelden. Die hochwertigen keramischen Bodenbeläge verleihen der Wohnung eine zeitlose Eleganz und sorgen gleichzeitig für einen pflegeleichten Alltag. Abgerundet wird dieses attraktive Angebot durch ein eigenes Kellerabteil in der Tiefgarage sowie die Möglichkeit, Garagenplätze für je CHF 38'000. zu erwerben. Ein Zuhause für Menschen, die das Besondere suchen.You own a property and want to know its value? Use our free online valuation at www.lebenswerk.immo/kostenlose-bewertung now and receive a non-binding price estimate for your property in just a few minutes.

1 / 9
5.5 rooms219m²CHF 1,499,000.–
8750 Glarus

Living comfort at its best

Spacious 5.5-room apartment with 219 m² living space and extensive terrace - Welcome to the world of extra class.In a preferred location, this exceptionally spacious 5.5-room apartment with around 219 m2 living space presents itself as a rare opportunity for discerning buyers. The property convinces with openness, brightness, and a modern, high-quality construction standard.The apartment is flooded with light and openly designed, and has a spacious living and dining area with an indoor chimney as a stylish centerpiece. Four bedrooms offer plenty of space for family, home office, or guests. The room offer is complemented by a large kitchen with plenty of storage space and various built-in cabinets.Highlights:+ Extensive terrace+ Mountain panorama view + Plenty of privacy+ Well-thought-out floor plan concept+ District heating connection 2027+ Bright and airy roomsA daylight wet cell, equipped with DU/WC/BA as well as a separate guest toilet, perfectly round off the offer. Additionally, a large laundry room and a spacious retreat are available directly next to the kitchen.The extensive terrace offers a fantastic view of the Glarner mountain panorama and creates a unique living experience with plenty of privacy and space.The apartment has underfloor heating in all rooms and a very well-maintained, modern construction. Another plus point is the sustainable future perspective: the district heating connection is planned for 2027 and already projected.A rare residential object with high quality, plenty of space, and impressive views in Glarus.Interested? We look forward to your contact.

Suggested properties for you based on search results

Other interesting objects