1069 results - Attic flat buy: Switzerland

1 / 3
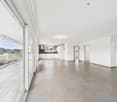
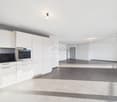
4.5 rooms122m²CHF 2,950,000.–
Neuheimstrasse 22, 8853 Lachen

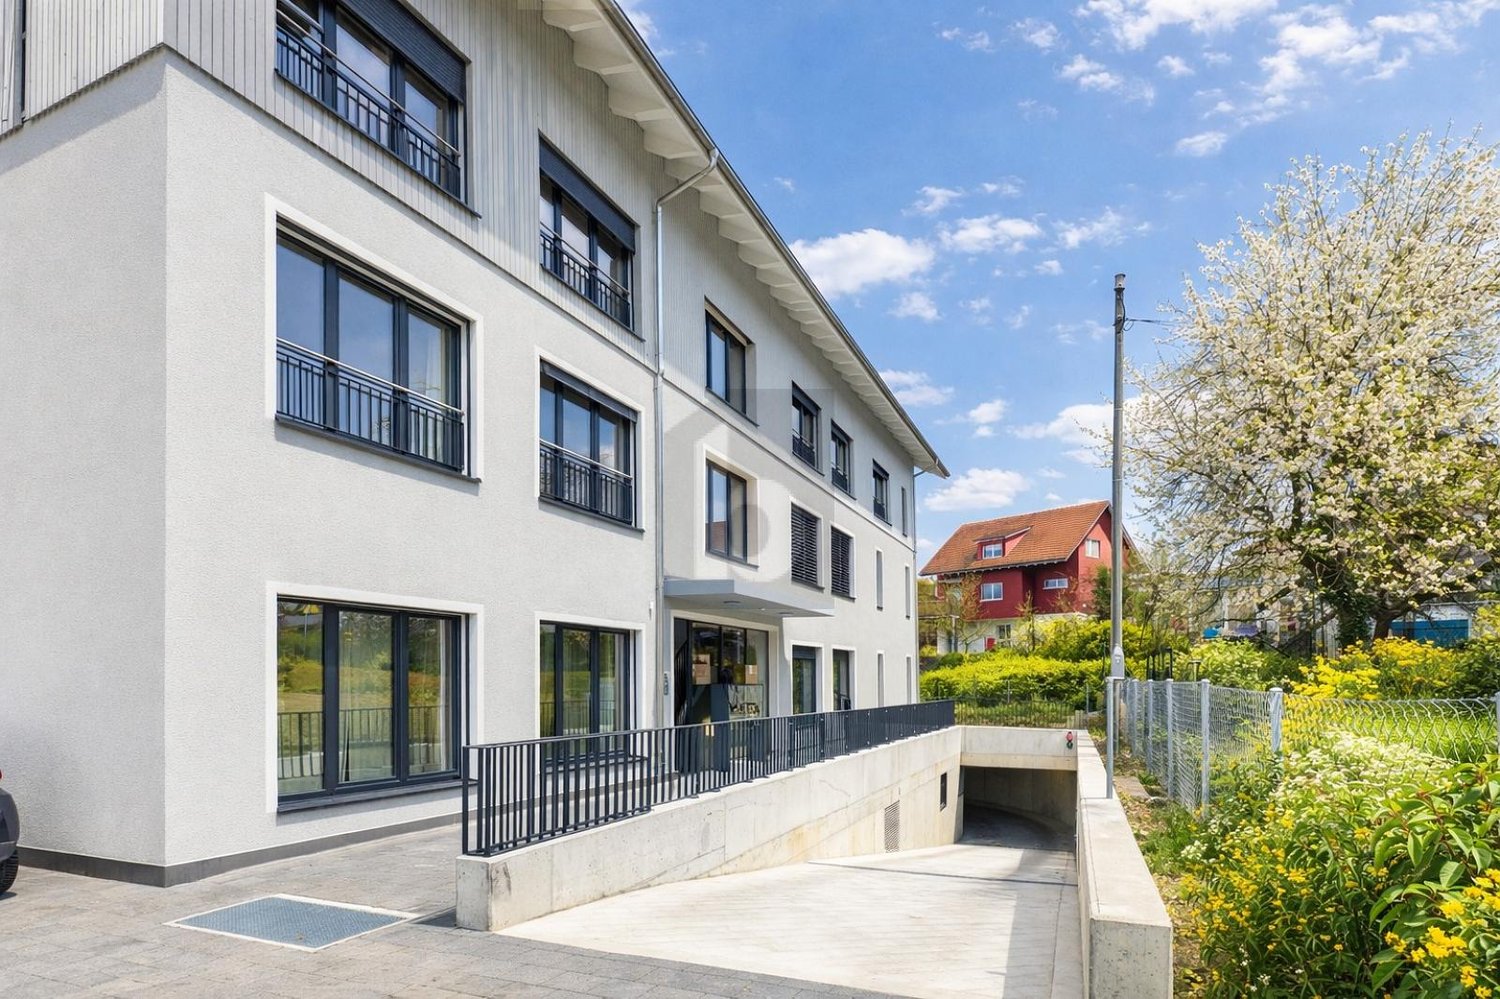
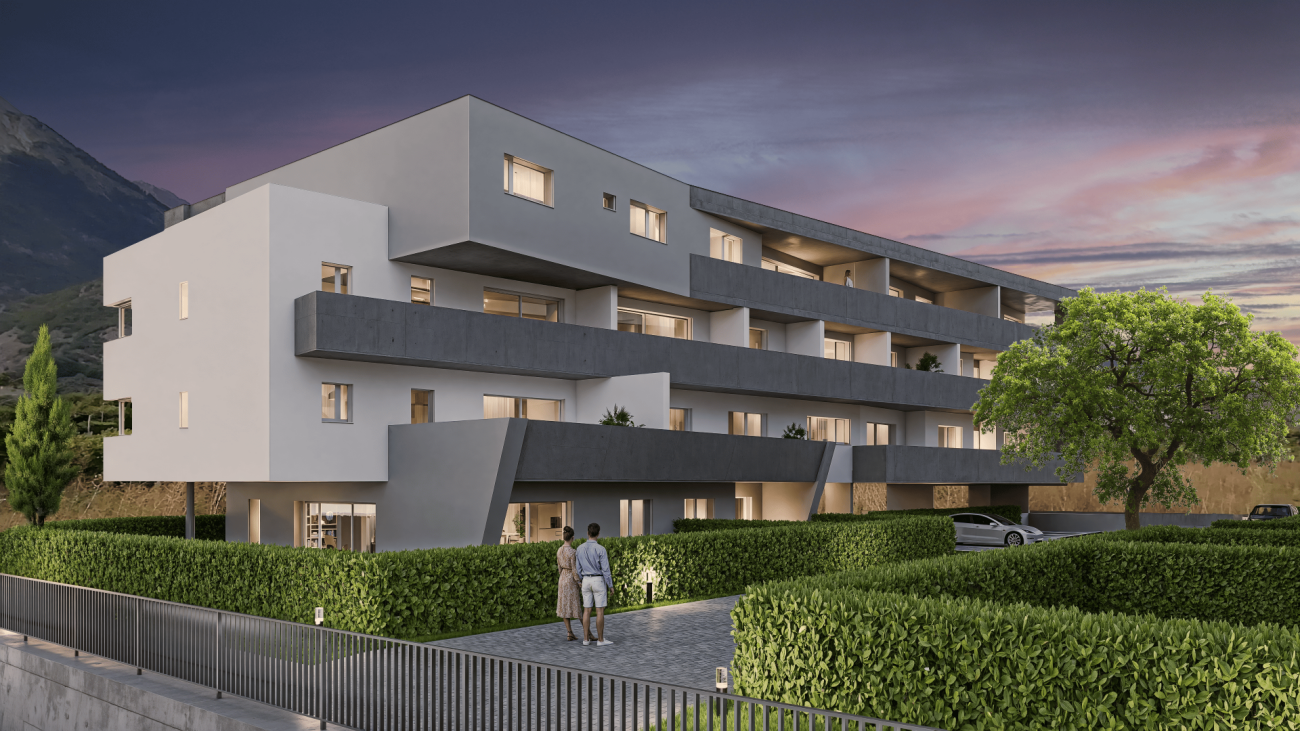
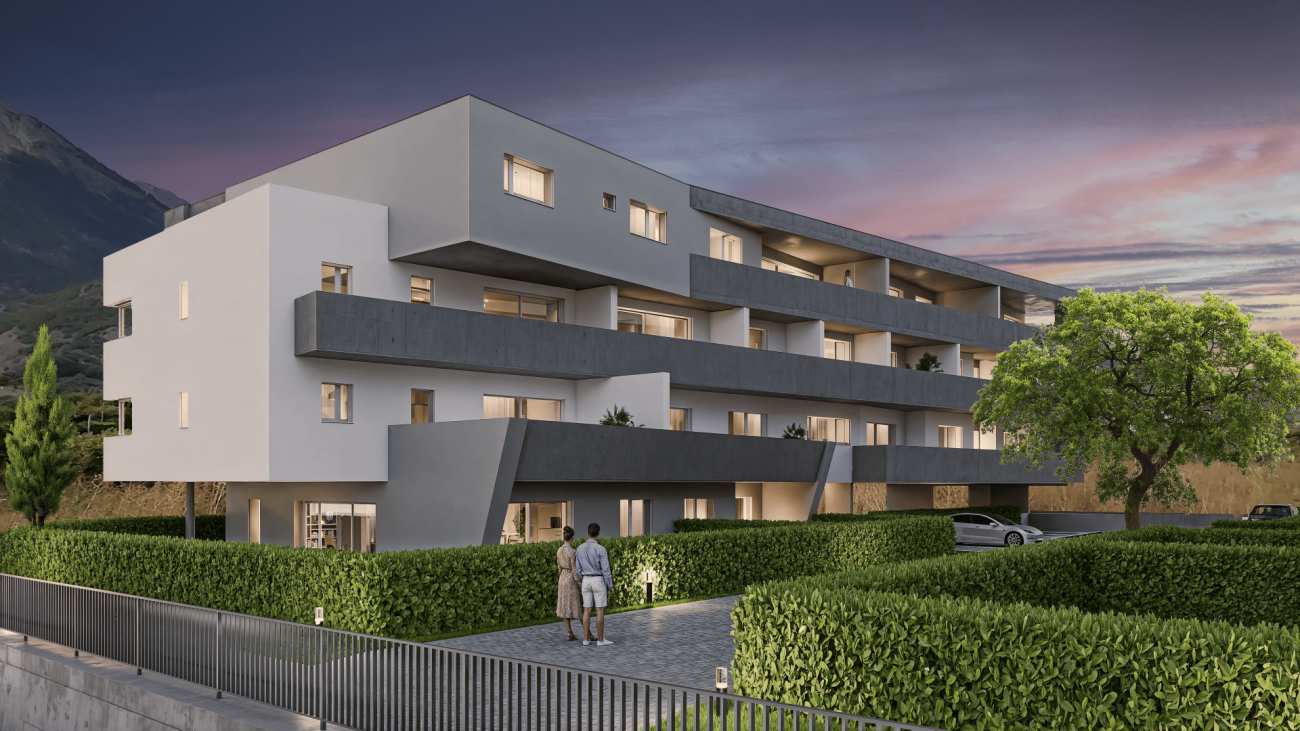
Where luxury, living comfort and quality meet - NH22

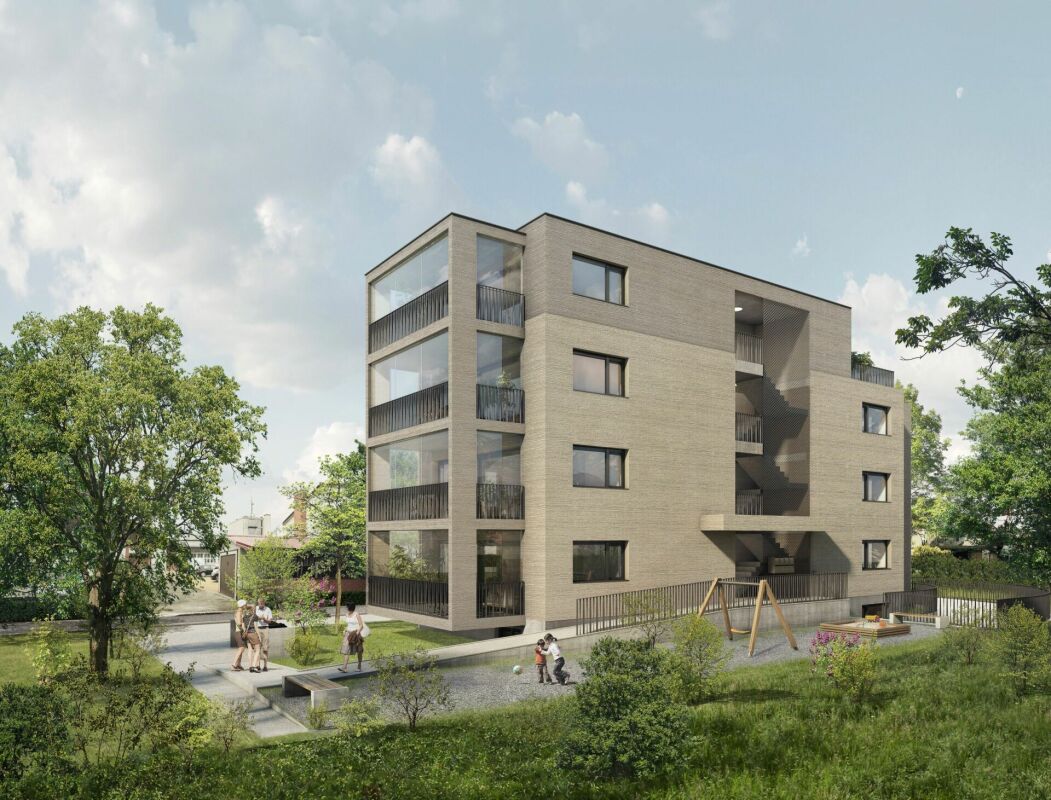
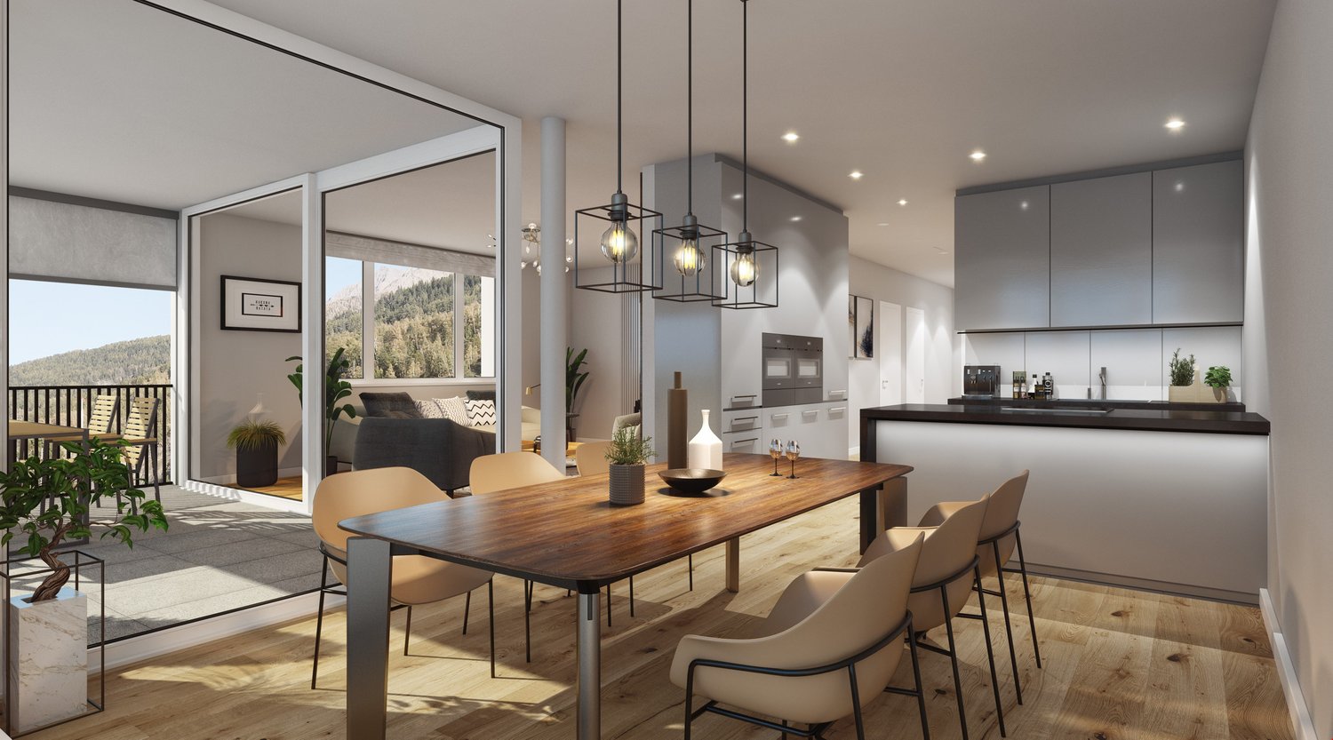
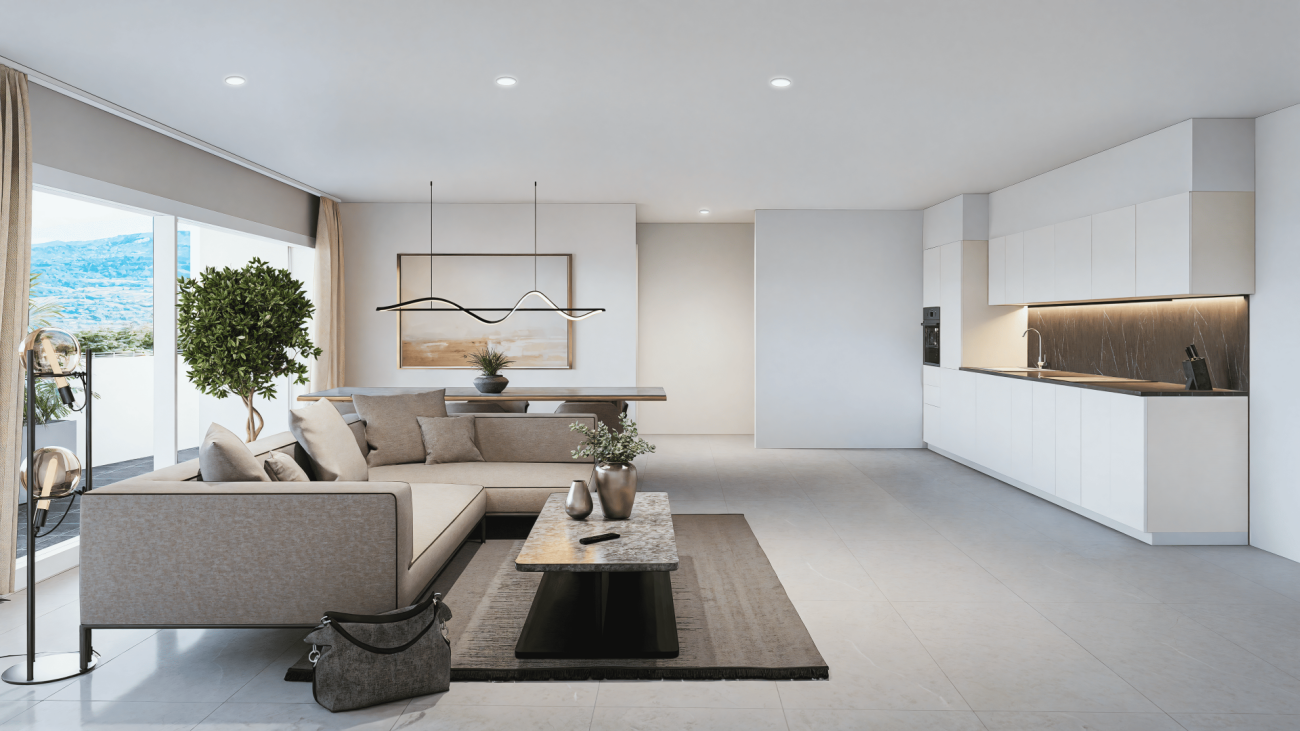
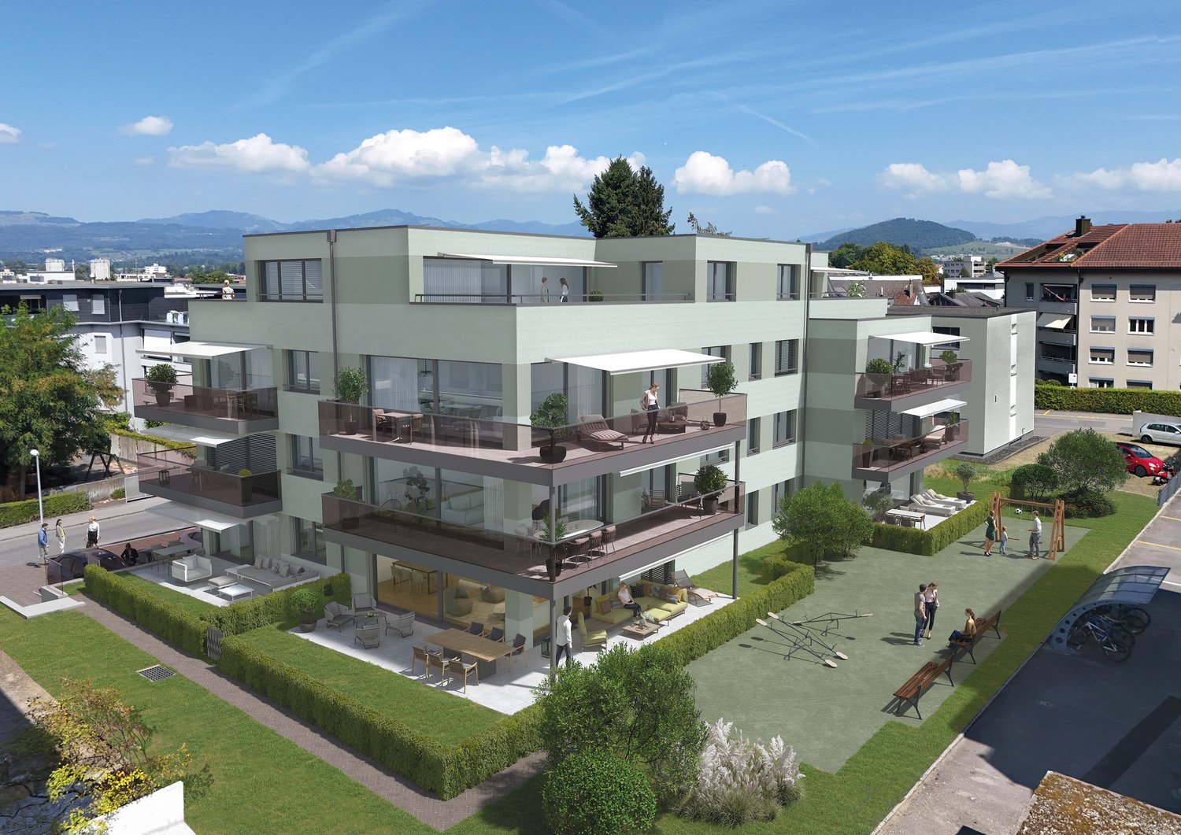
Description of Project NH 22, Lachen The NH 22 multi-family house is being built in a quiet residential area in Oberdorf, just 12 minutes' walk from the lake. With its development of style and class, the 14 condominiums promise enjoyment and pure living pleasure in 2.5 to 4.5 rooms (73 – 122 m2 BWF). Location:The kindergarten is a 5-minute walk away. A nursery and a children's playground are also located in Oberdorf. The primary and secondary schools are a short kilometer away, near the lake.In the village center, you'll find everything you need for your daily needs (specialty shops and Obersee center). The train station is an 8-minute walk, and the highway entrance is a 2-minute drive. Indoor and outdoor spaces: • well-thought-out, easily furnished floor plans • window fronts on two sides, plenty of light • the living-dining area of the apartment seamlessly transitions into the open kitchen. It's up to 40 m2 in size, and in the two attic apartments, it's almost 45 m2. • room sizes range from 12 to 20 m2 • in most apartments, daylight shines into the main bathroom • spacious balconies (up to 35m2) • beautiful seating areas (24 – 50 m2) with garden share • terraces ranging from 46 – 67 m2 on the attic floor • all outdoor areas are paved with large-format concrete slabs (80x80 cm) The basement areas, with their sizes ranging from 15 to 23 m2, are also very generously designed. The underground parking garage has 19 parking spaces, 6 motorcycle parking spaces, and 2 large garage boxes with a washing trough and separate door. There are also 3 outdoor parking spaces for sale. Living comfortThe high-quality, exclusive materials used in the interior design are selected with style. Comfort and elegance come together – for example, with the brushed, oiled parquet floor with 220 cm long planks or high-quality concrete slabs in formats from 60x60 cm.The kitchen equipment is comprehensive, with high-quality appliances and materials (ceramic hob, Quooker, scratch-resistant sapphire matte induction cooktop, etc.), which define first-class living comfort. SustainabilityNH 22 scores multiple times when it comes to sustainability – with a powerful photovoltaic system on the roof, connection to the district heating network of Energie Ausserschwyz AG, and a facade made of climate-neutral produced bricks. Construction start: Fall 2025Move-in: Summer 2027 We look forward to your contact. www.nh22.ch

Travel time
-
1 / 11
1.5 rooms37m²CHF 615,000.–
1000 Lausanne 25

1.5 room apartment in Lausanne 25

Beautiful new apartment of the "Mini-loft" type, approx. 37 m2 living space plus 10 m2 terrace and approx. 100 m2 private garden in the Orlaya residence, located in Chalet-à-Gobet, in a quiet and residential area.The apartment is situated on a plot of 806 m2, the building's location is excellent as it is oriented southwest with optimal sunlight in a green setting.Many renowned institutions are nearby, such as the École Hôtelière de Lausanne, which is about 500 m away. The Biopole innovation center in Epalinges, the Nestlé research center, and the World Archery center of excellence are all within a radius of about one kilometer.Sports enthusiasts will appreciate the proximity to the Lausanne golf club and the Mauvernay sports center. Nature lovers can enjoy the Bois du Jorat, the largest forest in the Swiss plain.All amenities (post office, Migros, pharmacy, bakery) are about 1.2 kilometers away, i.e., in the center of Epalinges. The bus stop, where lines 45 and 64 pass, is about 300 meters away, and the highway axes are just a few minutes away, without being exposed to the noise pollution.Quality materials, parquet, fitted kitchen with granite countertop and built-in cabinets, including complete appliances (oven, induction cooktop, microwave, dishwasher), washing machine/dryer combination. The building has a passenger elevator, and the apartment has a basement.An outdoor parking space, which costs CHF 25,000, is to be paid in addition to the apartment price.Summary of the sale price:Apartment price: CHF 615,000.-One indoor parking space: CHF 25,000.-Total price: CHF 640,000.-The apartment is new and available immediately.This property is an ideal choice for your new home or for a first-class investment.
1 / 8
4.5 rooms145m²CHF 920,000.–
Furkastrasse, 3982 Bitsch

4.5 Attic Apartments WÜB Ze Warme Brunnu, Bitsch - B302/ C302

Bitsch is known as an attractive residential community with a rural flair within the Brig-Naters agglomeration. It is one of the most tax-friendly municipalities in Valais and offers a high quality of life for all generations thanks to its proximity to nature, good accessibility, and comprehensive services.Here, 4 multi-family houses with a total of 44 apartments are being built. House A • 3 x 5 1/2 room apartment BGF: 156.50 m2 • 3 x 4 1/2 room apartment BGF: 147.00 m2 • 1 x 3 1/2 room apartment BGF: 114.50 m2 • 2 x 4 1/2 room apartment BGF: 145.00 m2 • Attic 3 1/2 room apartment BGF: 136.50 m2 • Attic 5 1/2 room apartment BGF: 199.50 m2 House B • 1 x 5 1/2 room apartment BGF: 150.00 m2 • 3 x 3 1/2 room apartment BGF: 111.50 m2 • 1 x 3 1/2 room apartment BGF: 113.00 m2 • 2 x 5 1/2 room apartment BGF: 156.50 m2 • 2 x 3 1/2 room apartment BGF: 114.50 m2 • Attic 3 1/2 room apartment BGF: 132.50 m2 • Attic 4 1/2 room apartment BGF: 145.50 m2 House C • 1 x 5 1/2 room apartment BGF: 150.00 m2 • 3 x 3 1/2 room apartment BGF: 111.50 m2 • 1 x 3 1/2 room apartment BGF: 113.00 m2 • 2 x 5 1/2 room apartment BGF: 156.50 m2 • 2 x 3 1/2 room apartment BGF: 114.50 m2 • Attic 3 1/2 room apartment BGF: 132.50 m2 • Attic 4 1/2 room apartment BGF: 145.50 m2 House D • 3 x 5 1/2 room apartment BGF: 156.50 m2 • 3 x 4 1/2 room apartment BGF: 147.00 m2 • 1 x 3 1/2 room apartment BGF: 114.50 m2 • 2 x 4 1/2 room apartment BGF: 145.00 m2 • Attic 3 1/2 room apartment BGF: 136.50 m2 • Attic 5 1/2 room apartment BGF: 199.50 m2 The high-quality apartments are convincing with the following advantages: • Family-friendly and quiet location • Large, bright rooms • With elevator (wheelchair accessible) • Photovoltaics • Freecooling Construction start: Spring 2023Construction end: Spring 2025

Travel time
-
Carlos Tur

Carlos Tur

1 / 10
Carlos Tur

Carlos Tur

  • Balcony / Terrace
  • Garage
  • Elevator
  • +1
3.5 rooms123m²Price on request
2800 Delémont

Exceptional attic with open panorama

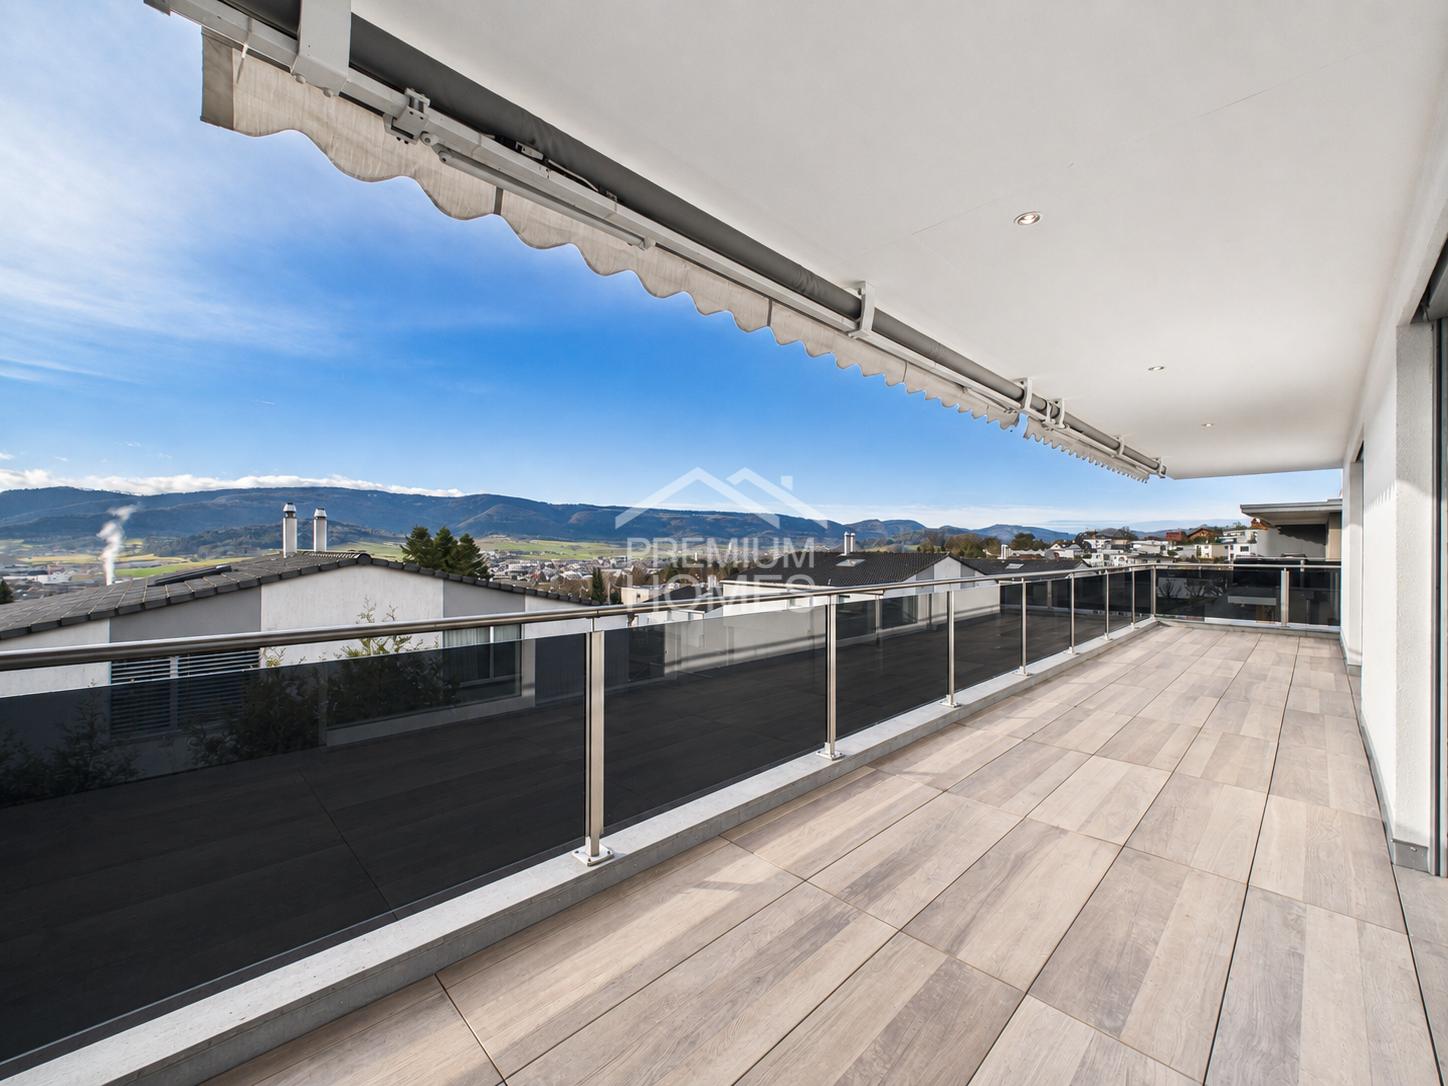
Located in a particularly sought-after residential environment in Delémont, this new attic apartment seduces with its elegance, brightness, and generous volumes. Offering a privileged living space, it perfectly combines modernity, comfort, and an unobstructed view of the city and surrounding landscapes.The living space impresses from the entrance with its dimensions and brightness. The living room, dining room, and open kitchen integrate into a harmonious space, extended by large windows that bring abundant natural light throughout the day. The whole opens onto a vast peripheral balcony, creating a fluid continuity between interior and exterior.The night area offers two comfortable bedrooms, including a parental suite with a private bathroom. A second bathroom completes the property with elegance and functionality.This property benefits from careful finishes and modern equipment, offering optimal living comfort in a contemporary setting. Here, no wish remains unfulfilled. Take advantage of it and come convince yourself!This PREMIUM HOMES offer includes: • Quiet and sought-after residential area • Green environment • Unobstructed view of the city and mountains • Proximity to the center and amenities • Large, bright living room • Full-width windows • Optimal brightness all day • Modern and functional distribution • Open, contemporary kitchen • Electric shutters • New construction • Modern equipment • Large, peripheral balcony • Interior and exterior connection • Net living area: 96.25 m² • Gross living area: 123 m² • Indoor parking space for CHF 25,000.- Interested? We would be pleased to show you the property during a non-binding visit!Do you want to sell your house or apartment with ease? We will inform you about the current value of your property, discreetly and without obligation!Are you interested in a first, non-binding exchange? Do not hesitate to contact us. We look forward to your contact.

  • Balcony / Terrace
  • Garage
  • Elevator
  • +1
Gerome Danioth

Gerome Danioth

1 / 4
Gerome Danioth

Gerome Danioth

  • Parking space
  • Balcony / Terrace
  • Garage
  • +2
3.5 rooms123m²CHF 938,000.–
4565 Recherswil

Your new home full of comfort and quality of life (W9)

In a central and well-connected location in 4565 Recherswil, two modern multi-family houses with a total of 18 high-quality condominiums are being built. The approved new construction project impresses with generous floor plans, high-quality interior design, and attractive outdoor spaces.Available are stylish 3.5- and 4.5-room apartments on the ground floor, upper floor, as well as attractive attic apartments with spacious terraces. The apartments offer net living areas of approximately 82 m² to 119 m² and bright, open living concepts.The apartments are equipped with high-quality materials. In the bedrooms, elegant parquet flooring creates a warm living atmosphere, while the living and dining areas are equipped with modern ceramic floor tiles. Here, no wishes are left unfulfilled. Take advantage and convince yourself! This PREMIUM HOMES offer includes: • Modern new apartments with timeless architecture • Attic apartment with large terrace • Spacious and bright living rooms • High-quality kitchens with granite countertops • Comfortable underfloor heating with individual room control • Heat pump with earth probe and Free-Cooling • Sunny seating areas, balconies, or spacious attic terraces • 3-fold insulated plastic-metal windows • Elevator from the entrance hall to the attic floor • Private basement compartments per apartment • Family-friendly environment with playground • Good connection to Solothurn, Bern, and Zurich Interested? We would be happy to take you on a non-binding tour! Do you want to sell your house or apartment worry-free? We will tell you the current market value of your property, discreetly and non-bindingly! Are you interested in a first non-binding exchange of ideas? Don't hesitate and contact us. We look forward to hearing from you.

  • Parking space
  • Balcony / Terrace
  • Garage
  • +2
Gerome Danioth

Gerome Danioth

1 / 4
Gerome Danioth

Gerome Danioth

  • Parking space
  • Balcony / Terrace
  • Garage
  • +2
3.5 rooms117m²CHF 877,000.–
4565 Recherswil

Stylish living on a high level (W7)

In a central and well-connected location in 4565 Recherswil, two modern multi-family houses with a total of 18 high-quality condominiums are being built. The approved new construction project impresses with generous floor plans, high-quality interior design, and attractive outdoor areas.Available are stylish 3.5- and 4.5-room apartments on the ground floor, upper floor, as well as attractive attic apartments with spacious terraces. The apartments offer net living areas of approximately 82 m² to 119 m² and bright, open living concepts.The apartments are equipped with high-quality materials. In the bedrooms, elegant parquet flooring creates a warm living atmosphere, while the living and dining areas are equipped with modern ceramic floor tiles. Here, no wishes are left unfulfilled. Take advantage and convince yourself! This PREMIUM HOMES offer includes: • Modern new apartments with timeless architecture • Spacious and bright living rooms • High-quality kitchens with granite countertops • Comfortable underfloor heating with individual room control • Heat pump with ground probe and Free-Cooling • Sunny seating areas, balconies, or spacious attic terraces • 3-fold insulated plastic-metal windows • Elevator from the entrance hall to the attic floor • Own cellar compartments per apartment • Family-friendly environment with playground • Good connection to Solothurn, Bern, and Zurich Interested? We would be happy to take you on a non-binding tour! Do you want to sell your house or apartment worry-free? We will tell you the current market value of your property, discreetly and non-bindingly! Are you interested in a first non-binding exchange of ideas? Don't hesitate and contact us. We look forward to you.

  • Parking space
  • Balcony / Terrace
  • Garage
  • +2
1 / 4
  • Parking space
  • Balcony / Terrace
  • View
3 rooms75m²CHF 1,250,000.–
1236 Cartigny

Attic with character and private garden & CASATAX eligibility in Cartigny

In the heart of the sought-after hamlet of La Petite Grave, an old characterful building is undergoing full renovation into a discreet residence with 2 to 3 apartments. The project combines the charm of the old, a contemporary extension with a wooden frame, and energy-efficient THPE standards. This 3-room PPE attic of approximately 75 sqm stands out with its remarkable ceiling height with exposed framework ? rare volumes on the market, with potential for a mezzanine. The living space includes an entrance hall, living/dining room under the framework, and open contemporary kitchen, all extensively open to the outdoors. The sleeping area comprises an approximately 17 sqm bedroom with private balcony, a full bathroom (shower, bathtub, double sinks, WC), and a dressing room. Main asset: a private land of about 680 sqm in an unencumbered agricultural zone ? garden, dining area, vegetable garden, or relaxation corner ? with an additional approximately 175 sqm of south-facing communal spaces, with future possibility of a communal pool. Features: underfloor heating, photovoltaic panels and solar thermal systems, covered parking space under a carport, visitor parking. Bus TPG line 42 nearby, a few minutes from Geneva. Purchase: turnkey sale, no construction loan to set up. Delivery scheduled for the first quarter of 2027. CASATAX eligibility depending on the buyer's profile. Plans, layout budgets, and detailed acquisition protocols available upon request. Site visits can be organized. Ce bien vous est présenté par l'agence CIL, Compagnie Immobilière du Léman SA n'hésitez pas à visiter notre site internet ou à nous téléphoner au

  • Parking space
  • Balcony / Terrace
  • View
1 / 4
  • Balcony / Terrace
  • Elevator
3.5 rooms114m²CHF 915,000.–
5453 Remetschwil

PRICE HIT! NEW BUILD - DESIGN THE INTERIOR WITH!

This modern 3.5-room attic in Remetschwil offers a successful combination of rural tranquility and modern living comfort on 114 m² of living space. The open kitchen is the heart of the apartment and invites you to enjoy and linger. Thanks to individual design options for kitchen, bathrooms, and floors, your personal dream home is created. The loggia and gallery give the living space an additional character, while practical details such as a wardrobe, laundry room with connection for washing machine and tumble dryer, and electric shutters comfortably round off everyday life. Ideal for couples or small families who appreciate modern living in the countryside.This BETTERHOMES offer is characterized by the following advantages:- Design options for kitchen, bathrooms, and floors- Modern architecture in a rural environment- Open kitchen as a central meeting point- Loggia with additional outdoor space- Stylish gallery- Laundry room with space for washing machine and tumble dryer- Electric shutters- Practical wardrobe- Parking space for an additional CHF 35,000.-- and, and, and ...Interested? Contact us for a non-binding viewing!Not found anything suitable? Over 2,000 more offers at: www.betterhomes.ch - the real estate fair mediatorWant to market a property yourself?Benefit from our know-how: https://www.betterhomes.ch/de/profitierenDo you want to have a property valued?Find out its value now through our free valuation, immediately and without obligation!https://www.betterhomes.ch/de/knowledge/estimationMore detailsLocation: rural between Baden and BremgartenCondition: new buildingBathrooms / wet cells: 2 (1 x bathtub / WC / sink, 1 x shower / WC / sink)Heating system: heat pumpPublic transport: bus, 230 mSchools: primary school, 1.1 kmShops: Coop, 2 km

  • Balcony / Terrace
  • Elevator
1 / 5
  • Balcony / Terrace
  • View
4.5 rooms117m²CHF 3,260,000.–
8832 Wollerau

Wollerau I OCEAN EYES

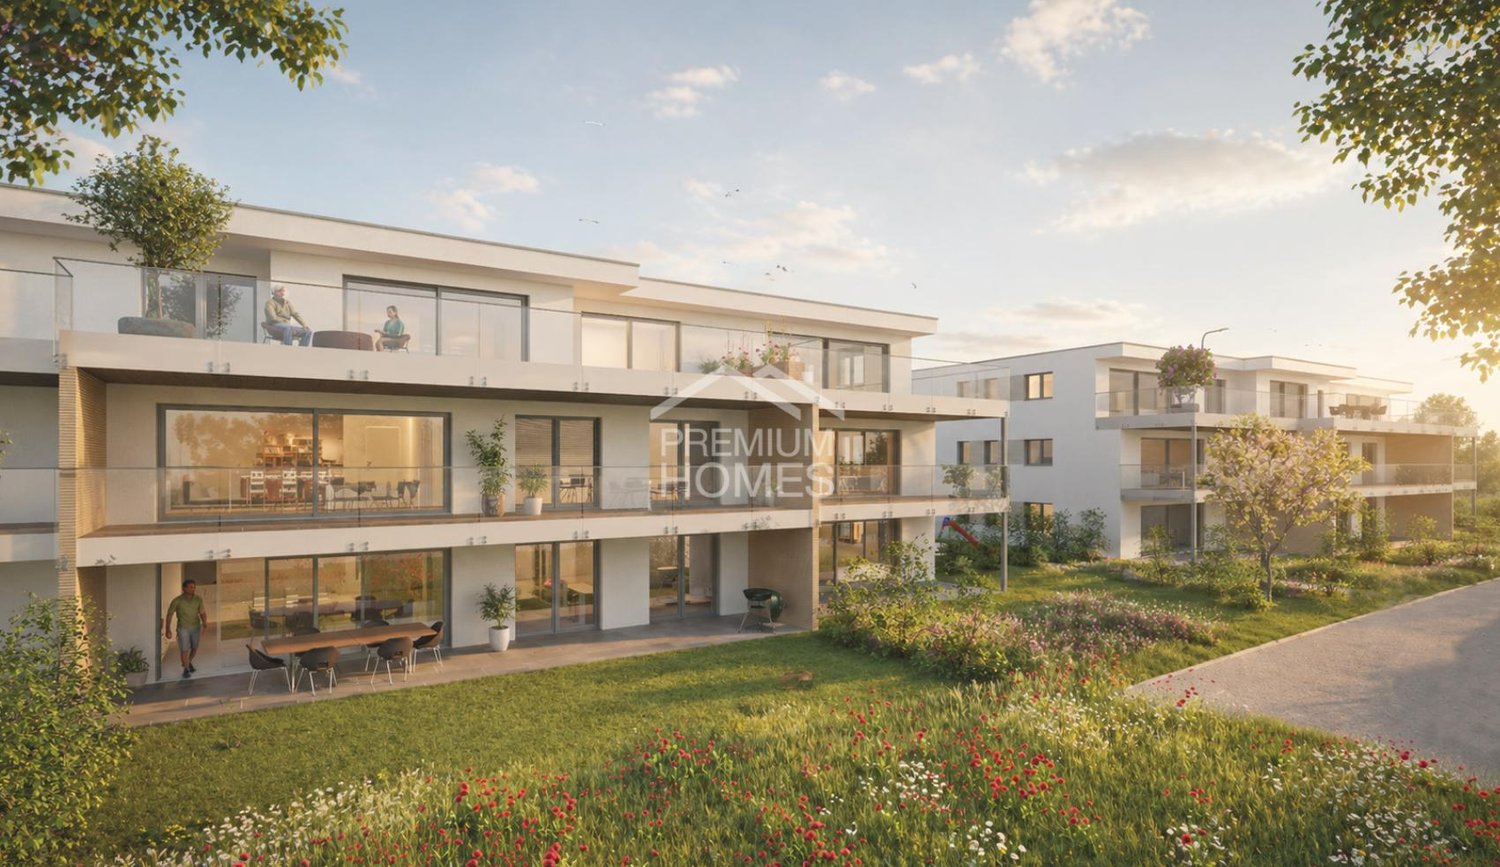
Diese Attikawohnung ist eine besondere Wohnperle, die man in dieser Art zwischen Zurich und Rapperswil kaum noch findet. An höchst privilegierter Lage situiert, besticht sie durch einen atemberaubenden Blick uber den Zurichsee und bietet Ihnen wertvollen Spielraum bei der individuellen Gestaltung Ihres persönlichen Wohntraums. Willkommen in Ihrer exklusiven Immobilie der Königsklasse in Wollerau SZ.Besonderes • Seesicht • Attikawohnung • Panoramasicht • Privatsphäre • Familienfreundliches Quartier * Bitte beachten Sie, dass es sich bei der Wohnküche und dem abgebildeten Schlafzimmer um eine Visualisierung handelt.Verkaufspreis: CHF 3'260'000 + 1 Garagenbox à CHF 60'000 + 1 Aussenparkplatz à CHF 30'000 = Total CHF 3'350'000Wir freuen uns auf Ihre Kontaktaufnahme und senden Ihnen gerne die detaillierte Broschüre sowie den Grundrissplan der Wohnung zu.This penthouse apartment is a special residential pearl that is hardly ever available on the open market between Zurich and Rapperswil. Situated in a highly privileged location, it captivates with a breathtaking view over Lake Zurich and offers you valuable scope for the individual design of your personal dream home. Welcome to your exclusive property of the exclusive class in Wollerau SZ.Highlights • Lake view • Penthouse • Panoramic view • Privacy • Family friendly neighbourhood * Please note that the kitchen and the bedroom shown is a rendering.Selling price: CHF 3'260'000 + 1 Garagenbox à CHF 60'000 + 1 Aussenparkplatz à CHF 30'000 = Total CHF 3'350'000We look forward to hearing from you and would be happy to send you a detailed brochure and floor plan of the apartment.
  • Balcony / Terrace
  • View
1 / 5
  • Parking space
  • Balcony / Terrace
  • Garage
  • +6
3.5 rooms140m²CHF 580,000.–
1957 Ardon

Building "Le Terminus" - Ardon

3.5 rooms from CHF 580,000.- *** Directly from the constructor ***Exclusively, we offer for sale, beautiful traversant 3.5-room apartments on the ground floor, on the upper floors, or in the attic, offering generous surfaces of 101 m2 to over 140 m2!This high-end residence is located in a residential area of Ardon, close to amenities and benefiting from a beautiful view.These beautiful traversant apartments are distributed as follows: • Spacious entrance hall with closets/wardrobe • Bright living room/kitchen traversant of about 34 m2 • Covered terrace of about 17 m2 (some apartments have 2 large terraces) • A parental suite of about 22 m2 with access to the terrace, and including a bathroom with bathtub or shower and double sink • A second bedroom of about 12 m2 • A second bathroom with shower or bathtub and space for washing machine • A private lawn of over 224 m2 is included with the ground floor apartment • A cellar completes this property The high-end finishes will be realized according to your tastes, with a comfortable budget allocated to allow you to create the interior of your dreams.The interior of the apartment is modulable according to your wishes, as far as possible.The building benefits from a sunny, privileged location and has all the necessary amenities nearby: • Ardon village center (Völg, pharmacy, etc.) 3 minutes by car and 15 minutes on foot • Migros 3 minutes by car and 15 minutes on foot • Ardon train station 2 minutes on foot • Highway access in 4 minutes by car • School center 14 minutes on foot or 3 minutes by car The indoor and outdoor parking spaces are extra.Don't miss this unique opportunity!Do not hesitate to contact us for a site visit or for more information!

  • Parking space
  • Balcony / Terrace
  • Garage
  • +6
1 / 5
  • Parking space
  • Balcony / Terrace
  • Garage
  • +6
4.5 rooms140m²CHF 615,000.–
1957 Ardon

Building "Le Terminus" - Ardon

4.5 rooms from CHF 615,000.- *** Directly from the constructor ***Exclusively, we offer for sale, beautiful through 4.5-room apartments on the ground floor or in the attic with generous surfaces of 107 m2, 140 m2, 155 m2, and 170 m2.This high-end residence is located in a residential area in Ardon, close to amenities and benefiting from a beautiful view.These beautiful through apartments are distributed as follows: • Spacious entrance hall with wardrobes/dressing room • Bright living/dining room through of about 36 m2 • Covered terrace of about 18 m2 (the attics have 2 huge terraces between 40 m2 and 77 m2) • A parental suite of about 22 m2 with access to the terrace and including a bathroom with a bathtub or shower (and a double sink for an attic) • 2 other large bedrooms • A second bathroom with a shower or bathtub and space for a washing machine • Private lawns of 36 m2 and 173 m2 are included with the ground-floor apartments • A cellar completes this property The high-end finishes will be realized according to your tastes, with a comfortable budget allocated to allow you to create the interior of your dreams.The interior of the apartment is modulable according to your wishes, as far as possible.The building benefits from a sunny and privileged location and has all the necessary amenities nearby: • Ardon village center (Völg, pharmacy, etc.) 3 minutes by car and 15 minutes on foot • Migros 3 minutes by car and 15 minutes on foot • Ardon train station 2 minutes on foot • Highway access in 4 minutes by car • School center 14 minutes on foot or 3 minutes by car Indoor and outdoor parking spaces are extra.Don't miss this unique opportunity!Do not hesitate to contact us for a site visit or for more information!

  • Parking space
  • Balcony / Terrace
  • Garage
  • +6
1 / 5
  • Parking space
  • Balcony / Terrace
  • Garage
  • +6
4.5 rooms170m²CHF 995,000.–
1957 Ardon

Immeuble "Le Terminus" - Ardon

Superb 4.5-room attic apartment *** Directly from the constructor ***Exclusively, we offer you this magnificent 4.5-room attic apartment of over 170 m2 located on the top floor of a future residential building for sale.This high-end residence is situated in a residential area of Ardon, close to amenities and benefiting from a beautiful view.This attic apartment is distributed as follows: • Spacious entrance hall with closets/wardrobe • Direct and private access by elevator directly into the apartment • Guest toilet • Bright living/dining room of approximately 51 m2 • Economat integrated behind the kitchen • Laundry room with space for a washing column and integrated behind the kitchen with access to the terrace • Covered terrace of approximately 41 m2 • Parental suite of over 25 m2 with access to the terrace, and including a bathroom with bathtub or shower and double sink • 2 other large bedrooms of over 12 m2 • Second bathroom with shower or bathtub • A large cellar completes this property The high-end finishes will be carried out according to your tastes, with a comfortable budget allocated to allow you to create the interior of your dreams.The interior of the apartment is modulable according to your wishes, as far as possible.The building benefits from a sunny and privileged location and has all the necessary amenities nearby: • Center of Ardon village (Völg, pharmacy, etc.) 3 minutes by car and 15 minutes on foot • Migros 3 minutes by car and 15 minutes on foot • Ardon train station 2 minutes on foot • Highway access in 4 minutes by car • School center 14 minutes on foot or 3 minutes by car The indoor and outdoor parking spaces are extra.Don't miss this unique opportunity!Do not hesitate to contact us for a site visit or for more information!

  • Parking space
  • Balcony / Terrace
  • Garage
  • +6
1 / 5
  • Parking space
  • Balcony / Terrace
  • Garage
  • +2
4.5 rooms131m²CHF 865,000.–
5734 Reinach AG (Reinach (AG))

Your future happiness

This modern attic apartment in a family-friendly location impresses with a well-thought-out living concept and high-quality equipment. As a new building, it presents itself in a nearly new condition and offers a pleasant, modern living feeling.The bright, light-flooded rooms create a friendly atmosphere and are optimally complemented by a generous floor plan. A particular highlight is the extensive terrace, which offers plenty of space to relax and enjoy the outdoors.The apartment has two stylish bathrooms as well as practical ancillary rooms such as a laundry room and a private washing tower. Direct lift access provides additional comfort.The quiet surroundings and a nearby playground underline the family-friendliness of this home. The offer is rounded off by underground parking spaces and comfortable visitor parking facilities. Here, no wishes are left unfulfilled. Take advantage and convince yourself! This PREMIUM HOMES offer includes: • Family-friendly environment • Light-flooded rooms • New building 2022 • Modern, high-quality equipment • Well-thought-out floor plan • Spacious terrace approx. 112 m² • Net living area: approx. 117 m² • Gross living area: approx. 131 m² • Economical geothermal heating • Underfloor heating • Lift access directly to the apartment • Playground • 2 x bathrooms • 1 x basement • 1 x laundry room with washing tower • 2 x underground parking spaces excl. at CHF 35,000.- Interested? We would be happy to take you through a non-binding viewing! Do you want to sell your house or apartment worry-free? We will tell you the current market value of your property, discreetly and non-bindingly! Are you interested in a first non-binding exchange of ideas? Don't hesitate and contact us. We look forward to hearing from you.
  • Parking space
  • Balcony / Terrace
  • Garage
  • +2
Hans-Peter Stalder

Hans-Peter Stalder

1 / 4
Hans-Peter Stalder

Hans-Peter Stalder

  • Balcony / Terrace
  • Garage
  • View
  • +2
4.5 rooms143m²CHF 1,495,000.–
8280 Kreuzlingen

Where the view is home – attic with a view of Lake Constance

The stylish attic apartment combines a quiet location with excellent central proximity in Kreuzlingen. Located on the 3rd floor, you can easily access the apartment directly by lift – privacy and comfort at the highest level.Already when entering, the well-thought-out room concept impresses, which perfectly combines generosity and coziness. Originally designed as a 4.5-room apartment, it convinces today as a spacious 3.5-room apartment with a particularly generous room thanks to the merger.The bright living and dining area with large window fronts creates a flowing connection between inside and outside – the ideal place to start the day with a coffee and a view. The adjacent kitchen blends harmoniously into the open living concept.Two bedrooms, a bathroom en suite, and another bathroom offer comfortable comfort. Built-in closets and a recess with a washing tower provide practical storage space in everyday life.A special highlight is the spacious attic terrace: sunny, spacious, and with a breathtaking view over the roofs of Kreuzlingen to Lake Constance. Whether relaxed hours, social evenings, or a moment of peace – here, the outdoor area becomes an extended living space.An apartment that leaves no wishes unfulfilled and in which you will feel at home from the very first moment.Note:Two parking spaces in the garage must be purchased separately for CHF 35,000 each.
  • Balcony / Terrace
  • Garage
  • View
  • +2
Giovanni Mastroddi

Giovanni Mastroddi

1 / 5
Giovanni Mastroddi

Giovanni Mastroddi

  • Balcony / Terrace
  • Garage
  • Child-friendly
4.5 rooms169m²CHF 1,670,000.–
6925 Gentilino

Collina d'Oro: Attico 4.5 locali con terrazzo in nuova residenza

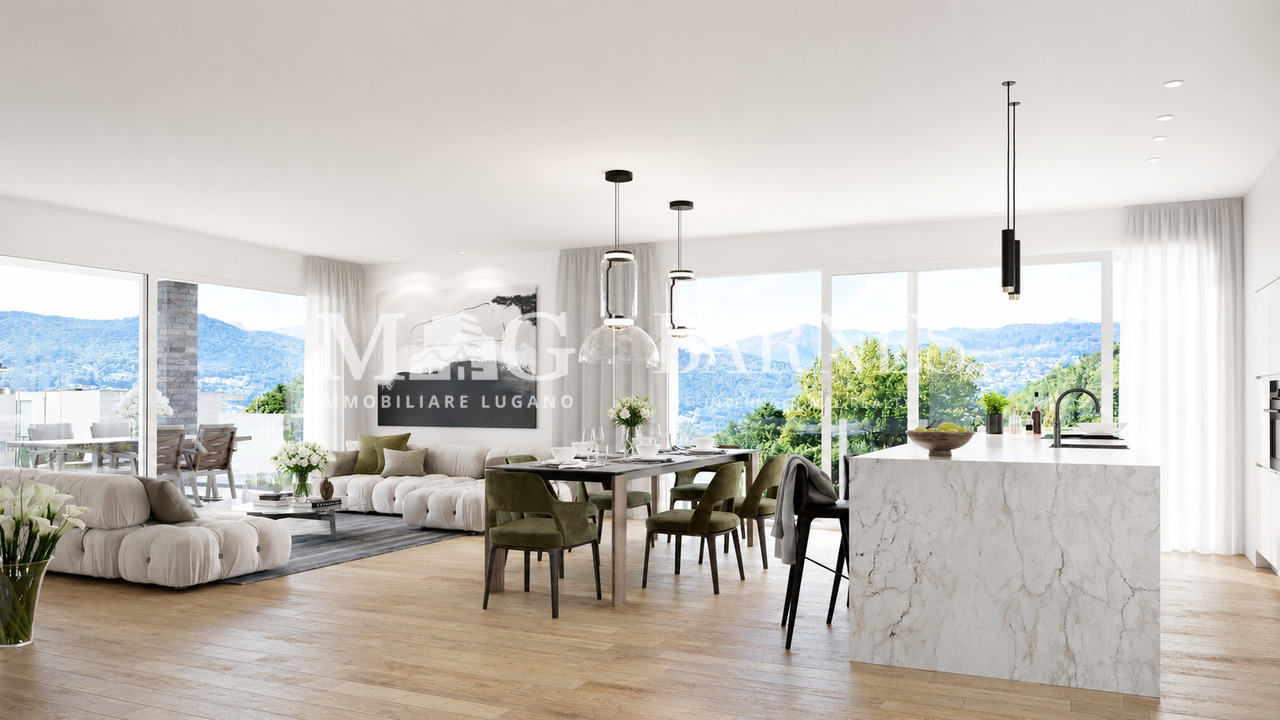
A Gentilino, nel comune di Collina d'Oro, proponiamo in vendita attico di 4.5 locali con superficie commerciale di circa 169 mq, situato al secondo e ultimo piano di una residenza di nuova costruzione dal carattere contemporaneo, in posizione verde e riservata, a pochi passi dal laghetto di Muzzano e a breve distanza dal centro di Lugano.La residenza si inserisce in una proprietà di quasi 2'000 mq ed è composta da due edifici indipendenti, progettati per offrire privacy, luminosità e qualità abitativa. La scelta di prevedere un solo appartamento per piano conferisce a ogni unità un'elevata riservatezza, ampie aperture sui diversi fronti e una distribuzione interna ariosa e ben organizzata.L'appartamento occupa l'intero ultimo piano dell'edificio e dispone di una superficie lorda di circa 149 mq. L'orientamento a sud-ovest e le aperture su più lati favoriscono un'eccellente luminosità naturale durante la giornata, valorizzando gli ambienti interni e il rapporto con l'esterno.La zona giorno, ampia e ben proporzionata, si apre sul terrazzo coperto di circa 30 mq, concepito come naturale estensione degli spazi abitativi. Un ambiente ideale per pranzi all'aperto, momenti di relax e convivialità, con il vantaggio della privacy offerta dall'ultimo piano.Distribuzione degli spaziZona giorno • ingresso con atrio e guardaroba; • ampia zona living open-space con soggiorno, area pranzo e cucina con isola; • accesso diretto al terrazzo coperto; • terrazzo di circa 30 mq, ideale per momenti di relax e vita all'aperto; • pratica dispensa/ripostiglio; • bagno ospiti. Zona notte • camera padronale con bagno en suite; • due ulteriori camere da letto; • secondo bagno completo a servizio delle camere; • disimpegno/corridoio. Spazi accessori • cantina privata; • lavanderia privata; • 2 posti auto in autorimessa a CHF 70'000.-/cadauno Punti di forza • residenza di nuova costruzione in contesto verde e riservato; • sole 6 unità abitative; • attico al secondo e ultimo piano; • appartamento unico sul piano; • orientamento sud-ovest e aperture su più lati; • terrazzo coperto di circa 30 mq; • area verde comune, locali bici/passeggini e posteggi esterni per ospiti; • posizione vicino al laghetto di Muzzano, a pochi minuti dal centro di Lugano. Una soluzione pensata per chi desidera un'abitazione nuova, luminosa e riservata, con spazi esterni realmente vivibili e la comodità di una posizione residenziale ben collegata a Lugano. Contattateci per scoprire il progetto e tutte le soluzioni abitative disponibili!RiepilogoPrezzo di vendita attico: CHF 1'670'000.-Prezzo 2 posti auto in autorimessa: CHF 140'000.-Totale comprensivo di 2 posti auto in autorimessa: CHF 1'810'000.-Le immagini e i render sono da intendersi come interpretazioni illustrative del progetto e sono forniti a titolo puramente indicativo. Essi non costituiscono elemento contrattuale. La realizzazione finale potrà presentare variazioni nei materiali, nelle finiture, nelle soluzioni architettoniche e negli elementi rappresentati.A Gentilino, dans la commune de Collina d'Oro, nous proposons à la vente un appartement penthouse de 4,5 pièces avec une surface commerciale d'environ 169 m², situé au deuxième et dernier étage d'une résidence de construction récente et de caractère contemporain, dans un endroit vert et réservé, à quelques pas du lac de Muzzano et à une...

  • Balcony / Terrace
  • Garage
  • Child-friendly

Suggested properties for you based on search results

Other interesting objects