1067 results - Attic flat buy: Switzerland

1 / 4
3.5 rooms103m²CHF 1,050,000.–
Unterdorfstrasse 22, 9443 Widnau

Living with a view over the roofs - Unterdorfstrasse, Widnau

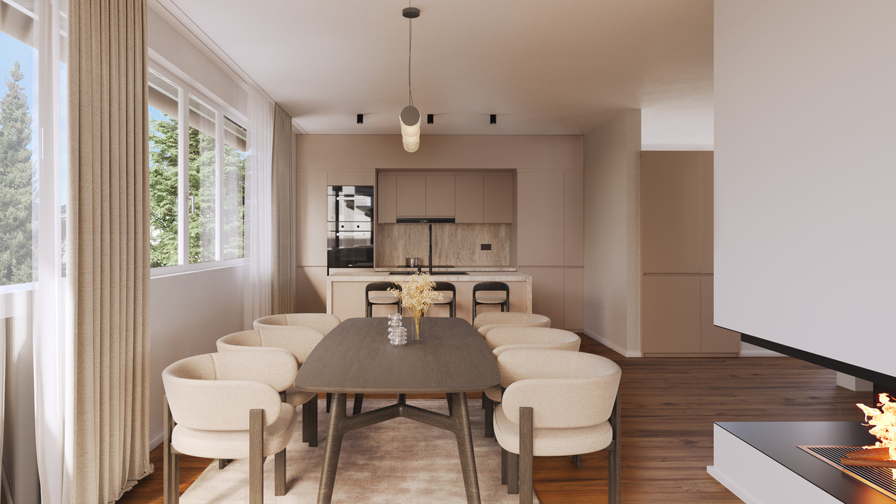
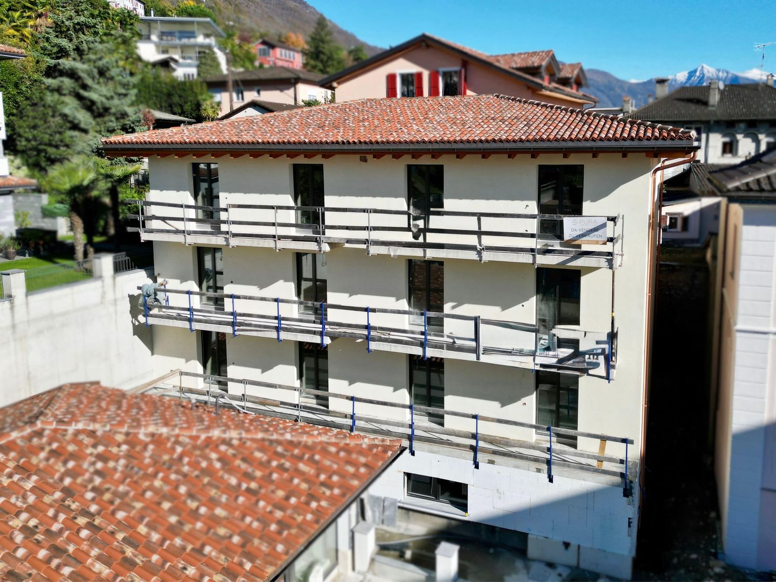
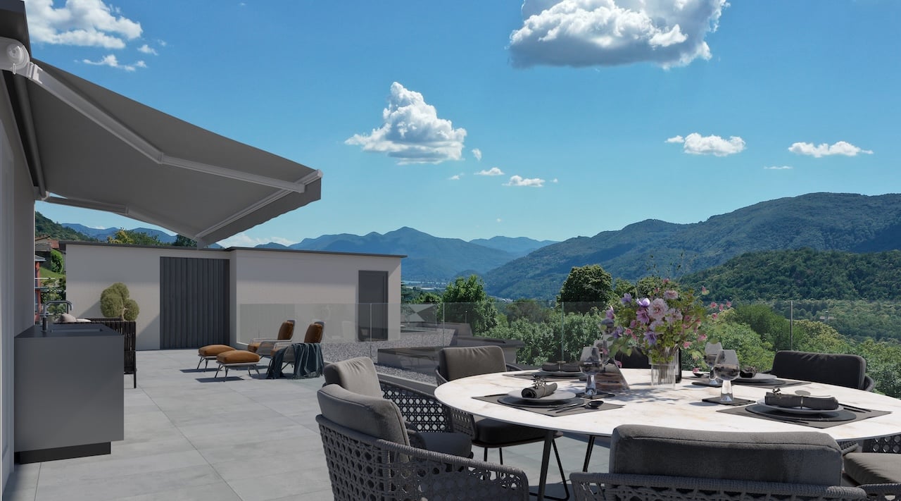
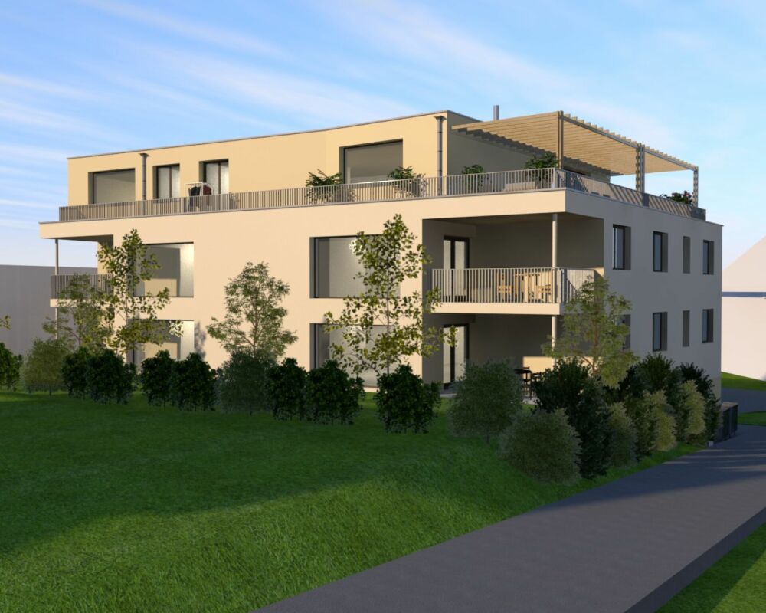
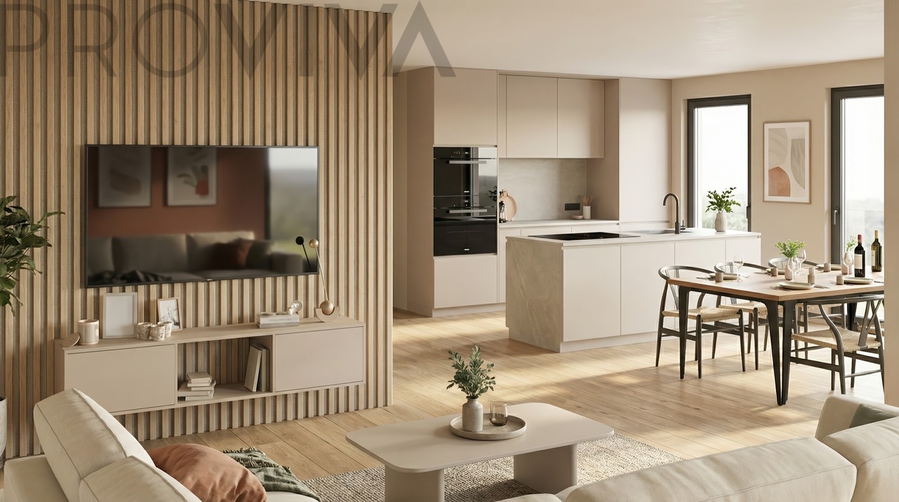
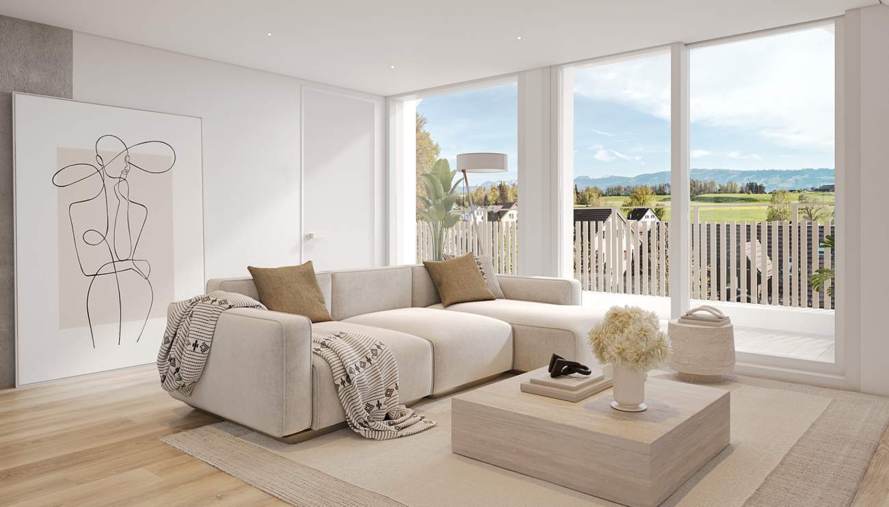
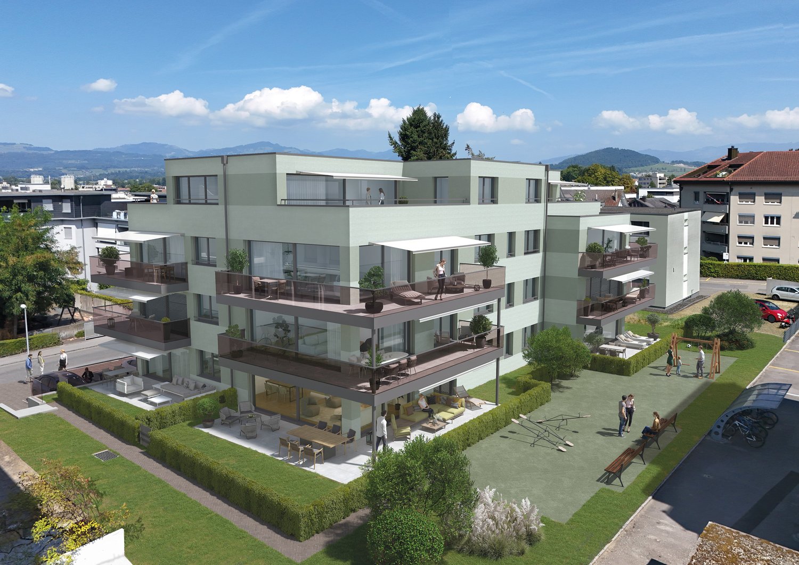
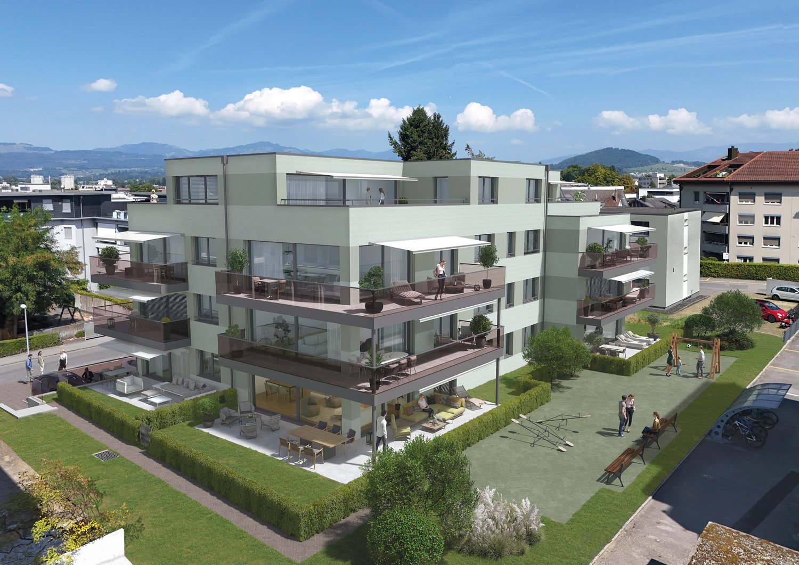
Ecological, sustainable, forward-looking New residential and commercial building Unterdorfstrasse 22, 9443 Widnau2.5-, 3.5- & 4.5-room owner-occupied apartmentsIn Unterdorfstrasse, Widnau, a modern residential and commercial building is being constructed, with sustainability and ecological responsibility at the forefront of the planning. We understand the successful result of this project not only as a contribution to environmental protection but also as a valuable investment in the future. Despite the reduced ecological footprint, all modern requirements for a healthy indoor climate, soundproofing, and living comfort are fully met. In addition to the ground-floor commercial space, six owner-occupied apartments with sizes of 2.5, 3.5, and 4.5 rooms are planned on the upper floors.Fact sheet- Residential and commercial building with underground parking in a central location with ideal connections to public and private transport, diverse supply options in the immediate vicinity- 6 owner-occupied apartments (2.5, 3.5, 4.5 rooms)- 1 commercial space of 106 m² on the ground floor with excellent visibility, including a large archive space in the basement- Expected readiness for occupancy in summer 2027Your advantages at a glanceEcological and extremely high-quality construction in hybrid construction (combination of wood and solid construction)- Maximum energy efficiency and high living comfort thanks to Minergie-P-Standard construction with perfectly insulated, airtight building envelope- Heat generation and summer cooling using a geothermal heat pump- Sustainable electricity production for self-sufficiency and additional value creation thanks to a photovoltaic system- Intelligent load management for e-mobility in the underground garage (C1 "Power to Garage")- Controlled living space ventilation for continuous fresh air supply- Water softening system to reduce the lime content in the water- Spacious cellar compartment per apartment and generous bike/storage room for shared use for bicycles, strollers, etc.- Barrier-free access via elevator over all floors- High-quality and ecologically valuable environmental designApartmentWell-thought-out and functional floor plan concept- Large, covered outdoor areas (1st/2nd floor) in the form of loggias and winter gardens, covered with high-quality wooden grating for a cozy atmosphere- Thanks to the glazing, the winter garden area can be used in a variety of ways throughout the year- The attic apartments also score with their surrounding terraces and the outdoor area accessible from all rooms- Open living and dining area with beautiful kitchen island and quality household appliances- Two modern sanitary areas per apartment- Practical, apartment-internal storage room with washing machine and dryer- High-quality and appealing interior design that leaves almost no wishes unfulfilled and can be individually designed depending on the construction progressHave we piqued your interest? Then don't hesitate and request the sales documents. We look forward to your contact.

Travel time
-
1 / 5
4.5 rooms120m²CHF 1,440,000.–
Dürrenmattweg 15, 4123 Allschwil

Grösszügige Attikawohnug über zwei Etagen mit Wohnungslift

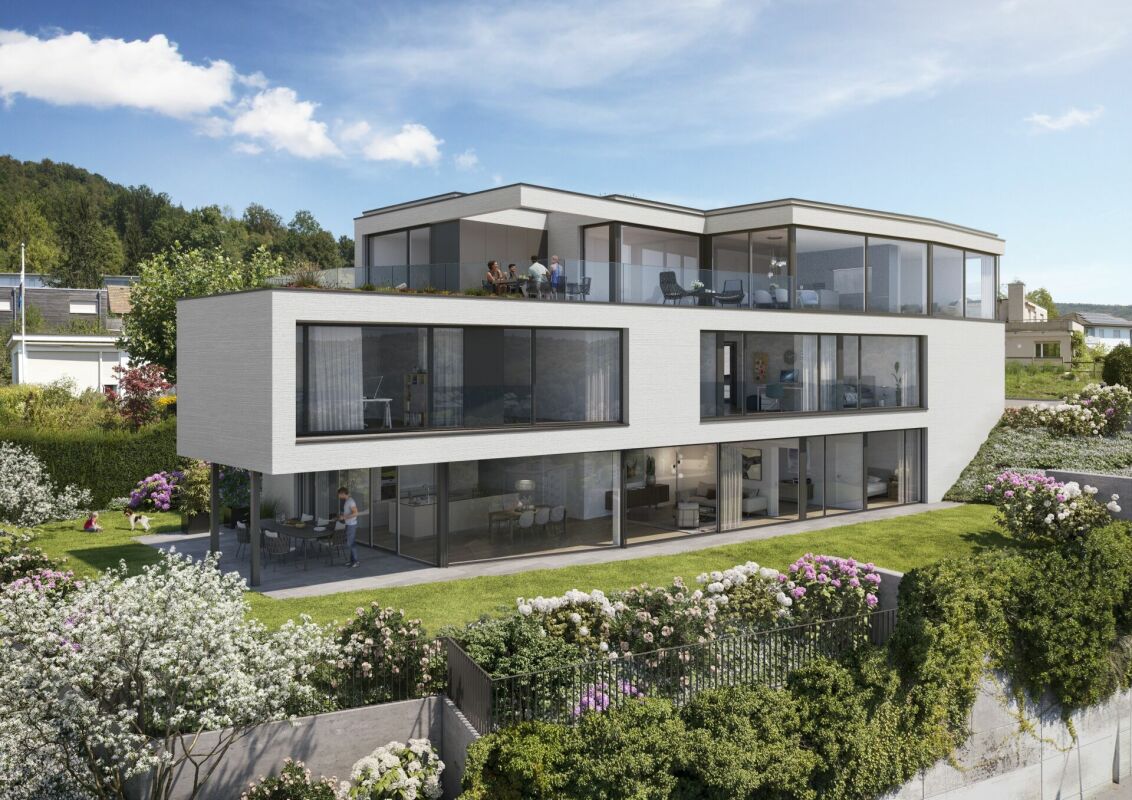
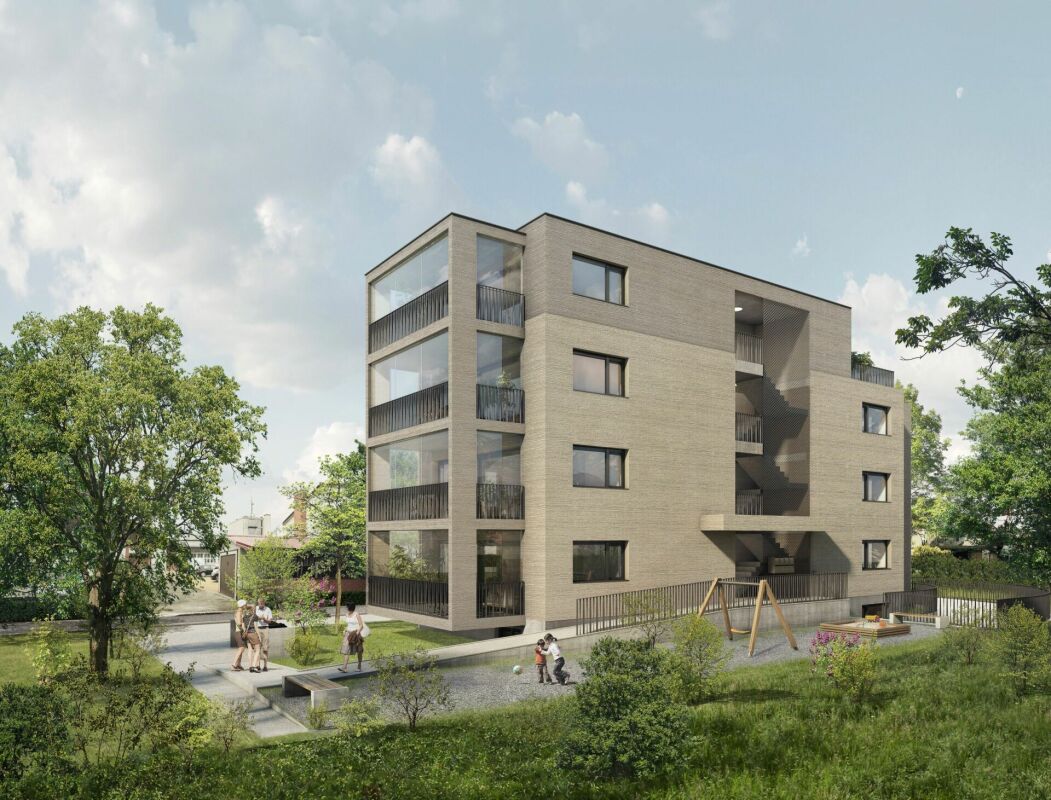
PROJEKTHOMEPAGE:www.trio-duerrenmatt.chBewilligtes Neubauprojekt "TRIO-DÜRRENMATT"Die Überbauung TRIO Dürrenmatt besteht aus drei eigenständigen Häusern A, B und C mit insgesamt sieben hochwertigen Eigentumswohnungen und einer gemeinsamen Tiefgarage. Die Überbauung ist von der ruhigen Grünzone bis zur Strasse gestaffelt, fügt sich harmonisch in das bestehende Gesamtbild des Dürrenmattwegs ein und definiert städtebaulich eine klare Abfolge von öffentlichem Strassenraum zu privaten Wohnbereichen.Haus A liegt im hintersten, besonders ruhigen Teil der Parzelle. Im Erdgeschoss befindet sich eine 2.5-Zimmerwohnung mit privatem Gartenanteil, darüber eine grosszügige 4.5-Zimmer Maisonettewohnung im Ober- und Attikageschoss.Haus B bildet das mittlere Gebäude und umfasst drei 2.5-Zimmerwohnungen, wobei sich auf jedem Geschoss jeweils nur eine Wohnung befindet, was ein hohes Mass an Komfort und Privatsphäre gewährleistet.Haus C liegt strassenseitig und bildet den Übergang zum öffentlichen Raum. Wie Haus A verfügt es im Erdgeschoss über eine 2.5-Zimmerwohnung mit Gartenanteil sowie im Ober- und Attikageschoss über eine 4.5-Zimmer Maisonettewohnung.Alle Häuser sind über eine gemeinsame Tiefgarage verbunden, von der aus sämtliche Treppenhäuser und Lifte direkt erreichbar sind. Jede Wohnung verfügt über einen eigenen Kellerraum. Zudem steht mindestens ein Autoeinstellplatz pro Wohnung zur Verfügung. Die Wohnungen in den drei Attikageschossen sind zusätzlich mit direktem Wohnungslift erschlossen. Private Wintergärten erweitern den Wohnraum ganzjährig und schaffen einen fliessenden Übergang zwischen Innen- und Aussenbereich.Angebot:Haus A • 2.5 Zimmer Gartenwohnung, CHF 690'000.- • 4.5 Zimmer Maisonette Attikawohnung, CHF 1'440'000.- Haus B • 2.5 Zimmer Gartenwohnung, Reserviert! • 2.5 Zimmer Geschosswohnung, Reserviert! • 2.5 Zimmer Attikawohnung, Reserviert! Haus C • 2.5 Zimmer Gartenwohnung, Reserviert! • 4.5 Zimmer Maisonette Attikawohnung, CHF 1'440'000.- Jeder Wohnung steht ein Einstellhallenplatz für zuzüglich CHF 40'000.- zur Verfügung.Unter www.trio-duerrrenmatt.ch finden Sie weitere Details zum Projekt.Sehr gerne stehen wir Ihnen bei Fragen zur Verfügung.Wir freuen uns auf Ihre Kontaktaufnahme.EN:PROJECT HOMEPAGE:www.trio-duerrenmatt.chApproved new construction project "TRIO-DÜRRENMATT"The TRIO Dürrenmatt development consists of three separate buildings, A, B, and C, with a total of seven high-quality condominiums and a shared underground parking garage. The development is staggered from the quiet green zone to the street, blending harmoniously into the existing overall appearance of Dürrenmattweg and defining a clear urban sequence from public street space to private residential areas.House A is located at the rear of the plot, in a particularly quiet area. On the ground floor is a 2.5-room apartment with a private garden area, above which is a spacious 4.5-room maisonette apartment on the upper and attic floors.House B is the middle building and comprises three 2.5-room apartments, with only one apartment on each floor, ensuring a high level of comfort and privacy.House C is located on the street side and forms the transition to the public space. Like House A, it has a 2.5-room apartment with a garden on the ground floor and a 4.5-room maisonette apartment on the upper and attic floors.All houses are connected via a shared underground car park, from which all stairwells and elevators are directly accessible. Each apartment has its own basement room. In addition, at least one parking space is available per apartment. The apartments on the three attic floors are also accessible...

Travel time
-
1 / 11
4.5 rooms150m²CHF 1,360,000.–
6947 Vaglio

Nuova Residenza, tra natura, comfort e design contemporaneo

Residenza Horizonte – Vivere tra natura, comfort e design contemporaneoNella verde e tranquilla Capriasca, nel cuore di Vaglio, nasce Residenza Horizonte, un progetto esclusivo di quattro appartamenti di standing superiore pensato per chi desidera abitare in armonia tra natura, comfort e architettura moderna. Le ampie vetrate e le linee eleganti dialogano con il paesaggio circostante, offrendo luce naturale, privacy e una vista aperta sul verde e sulle montagne.Il Progetto • 2 appartamenti al piano terra con ampi giardini pianeggianti • 2 attici panoramici con terrazza privata sul tetto, collegata da scala interna o ascensore condominiale • Superfici lorde: 185 – 190 m² • 4.5 locali, tripli servizi, cucina open space e spazi generosi e luminosi • Altezza locali 2.70 m Comfort & Tecnologia • Pompa di calore aria-acqua reversibile con riscaldamento e raffrescamento a serpentine • Pavimento raffrescante in tutti gli ambienti • Impianto di deumidificazione opzionale • Domotica integrata con tasto centralizzato per la chiusura di tutte le lamelle • Tripli serramenti in alluminio • Predisposizione per jacuzzi, cucina esterna e tende elettriche sulle terrazze degli attici • Autorimessa coperta con presa di ricarica per auto elettrica • Deposito biciclette, posteggi ospiti, ampie lavanderie e cantine private • Impianto fotovoltaico Posizione & ServiziImmersa in una delle zone più soleggiate e panoramiche della Capriasca, la Residenza Horizonte garantisce tranquillità assoluta e comodità: nelle immediate vicinanze si trovano mezzi pubblici, scuole, negozi, studi medici e dentistici, istituti finanziari, piscina e centro sportivo polivalente.Gli Spazi AbitativiL'attico si apre con un atrio d’ingresso dotato di guardaroba, bagno ospiti e servizio con doccia. La zona giorno, luminosa e accogliente, integra la cucina open space e l’ampia area pranzo-soggiorno, affacciandosi su una terrazza panoramica con vista sul verde circostante. La zona notte comprende due camere, una spaziosa camera padronale con bagno privato, guardaroba e accesso diretto alla terrazza.Un’elegante scala interna o l’ascensore condominiale conduce alla grande terrazza panoramica sul tetto, ideale come area lounge o spazio relax. Completano la proprietà una lavanderia e cantina privata e due posti auto coperti a 45'000.-chf cadauno.Residenz Horizonte – Wohnen zwischen Natur, Komfort und modernem DesignIm grünen und ruhigen Herzen der Capriasca, genauer in Vaglio, entsteht die Residenz Horizonte – ein exklusives Neubauprojekt mit vier Eigentumswohnungen von gehobenem Standard. Die moderne Architekturmit ihren grosszügigen Glasfronten fügt sich harmonisch in die Umgebung ein und bietet viel Licht, Privatsphäre und einen weiten Blick ins Grüne und auf die umliegenden Berge.Das Projekt • 2 Gartenwohnungen mit grosszügigen, ebenen Privatgärten • 2 Attikawohnungen mit grossen Dachterrassen, erreichbar über eine Innentreppe oder den Lift • Bruttowohnflächen: 185 – 190 m² • 4.5 Zimmer, drei Nasszellen, offene Küche, helle und grosszügige Räume • Raumhöhe 2.70 m Komfort & Technologie • Luft-Wasser-Wärmepumpe (reversibel) mit Bodenheizung und -kühlung • Kühlbarer Boden in allen Räumen • Optionale Entfeuchtungsanlage • Integrierte Grund-Domotik mit zentralem Schliesssystem für alle Lamellen • Dreifachverglasung in Aluminiumrahmen • Vorbereitung für Jacuzzi, Aussenküche und elektrische Sonnenstoren auf den Attikaterrassen • Tiefgarage mit Anschluss für Elektrofahrzeuge • Fahrradraum, Gästeparkplätze, grosse private Waschküchen und Keller • Photovoltaikanlage Lage & UmgebungDie Residenz befindet sich in einer der sonnigsten und schönsten Lagen der Capriasca – ruhig, mit herrlicher Aussicht und dennoch zentral. In wenigen Minuten erreichen Sie öffentliche Verkehrsmittel, Schulen, Einkaufsmöglichkeiten, Ärzte und Zahnärzte, Banken, sowie ein Schwimmbad und das Mehrzweck-Sportzentrum.Die WohnungenDie Attikawohung bietet eine Garderobe, ein Gästebad und eine Dusche. Der helle Wohn- und Essbereich mit offener Küche öffnet sich zu einer grossen Panoramaterrasse mit freiem Blick ins Grüne. Der Schlafbereichumfasst zwei Schlafzimmer und ein grosszügiges Hauptschlafzimmer mit eigenem Bad, Ankleide und direktem Terrassenzugang.Über eine elegante Innentreppe oder den Lift gelangt man zur grossen Dachterrasse, ideal für eine Lounge oder Relax-Zone. Zur Wohnung gehören eine private Waschküche, ein Kellerraum und und zwei gedeckte Autoabstellplätze zu je CHF 45’000.–.
1 / 11
4.5 rooms166m²CHF 2,850,000.–
4059 Basel

Exclusive attic apartment with wrap-around terraces and panoramic views of Basel

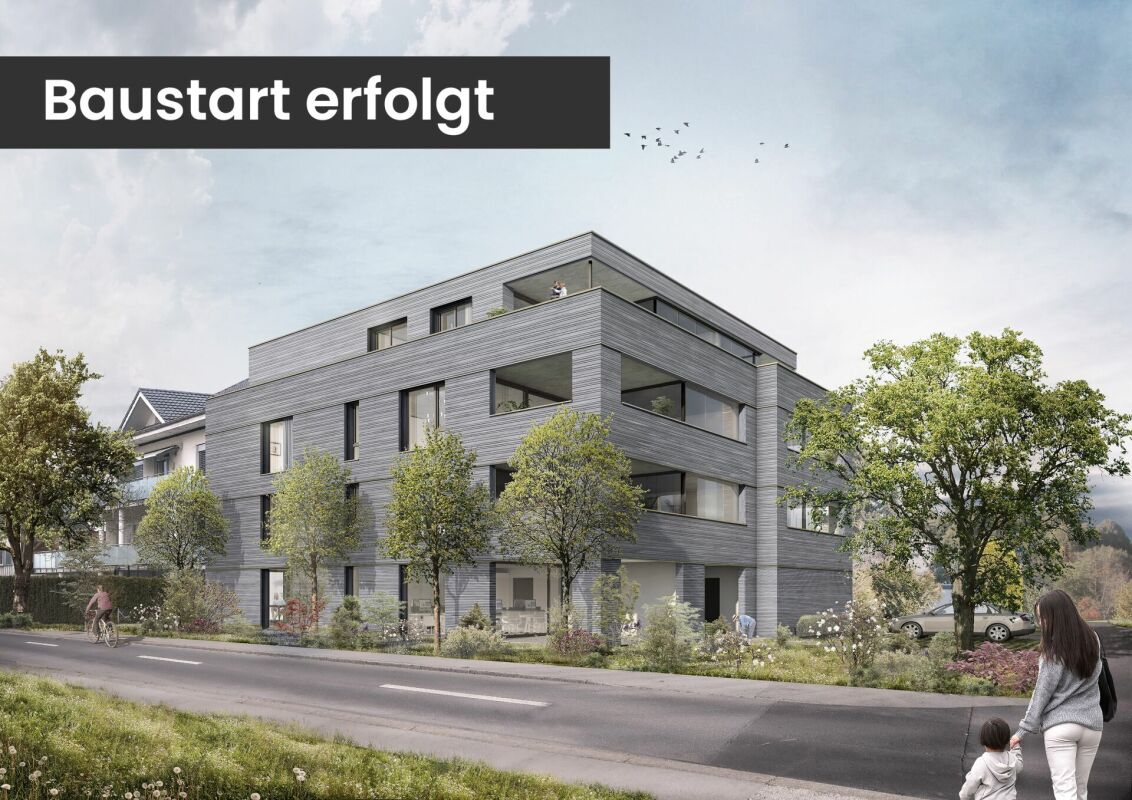
In a privileged location on Bruderholz, nestled in a quiet and well-maintained villa district, this exceptional attic apartment awaits you. The exclusive residence combines generosity, privacy, and high-quality living on the highest level and offers a unique living experience above the rooftops of Basel.With approximately 166 m² of living space and a total usable area of over 280 m², the apartment impresses with a bright and airy living and dining area, wrap-around terraces with roof gardens, direct lift access, and a spacious master area with dressing room and en-suite bathroom. The room offer is complemented by a heated hobby room, an air-conditioned wine cellar, and two parking spaces.The attic apartment is ideal for people who value peace, privacy, generosity, and one of the most sought-after residential areas in Basel.Highlights at a glance • 4.5-room attic apartment with approx. 166 m² living space • Wrap-around terraces and roof gardens in all directions • Beautiful panoramic views of Basel and the green Bruderholz district • Direct lift access to the apartment • Spacious living and dining area with approx. 66 m² • Master area with dressing room and en-suite marble bathroom • Spacious kitchen with approx. 22 m² • Hobby room, wine cellar, and additional cellar compartment • Two parking spaces included • Barrier-free property • Lift completely renovated in 2025 • Quiet and privileged residential location on Bruderholz A rare opportunity for people who appreciate exclusive living, privacy, and an exceptional location above the rooftops of Basel.We would be happy to provide you with the detailed sales documentation and arrange a personal viewing on site.

1 / 11
3.5 rooms175m²CHF 1,090,000.–
1920 Martigny

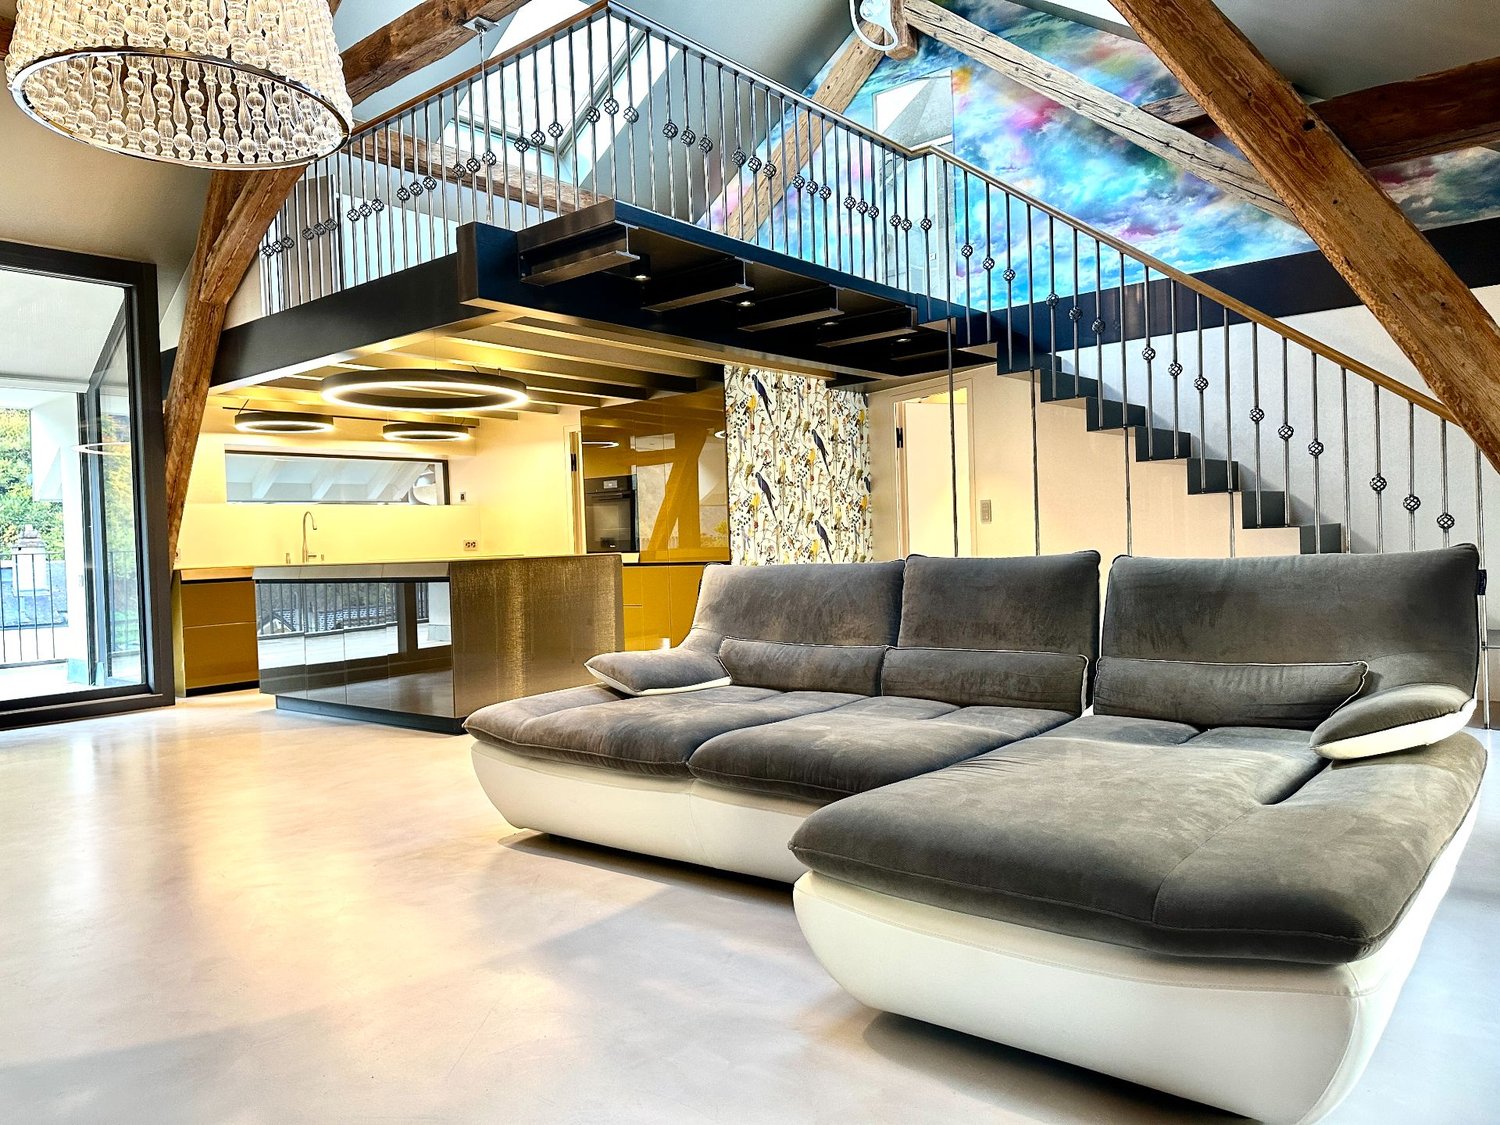
Luxurious 3.5-room attic apartment in Martigny

PRICE REDUCTION - RARE OBJECT - EXCEPTIONAL PROPERTY !This duplex attic apartment located in Martigny Bourg is a rare property in the heart of the Alps.Designed by a renowned architect, this exceptional apartment combines modern design and noble materials of the highest quality, offering a unique and refined living space. Ideally located, close to amenities and transportation, it offers all the modern comforts in the heart of Martigny Bourg. Main features : • Generous living area with spacious rooms and abundant natural light • A large bedroom with en-suite bathroom and dressing room • A mezzanine with private bathroom and dressing room • Three luxurious bathrooms with large Italian showers • Modern open-plan kitchen, fully equipped with high-end appliances • Large bright living room, ideal for receiving guests • Private terrace to enjoy relaxed moments outdoors, in peace • High-end finishes: polished concrete, exposed beams, luxury joinery and domotics The apartment is distributed as follows: • Entrance hall with built-in cupboards • Guest toilet • Living room with high ceiling • Terrace • Open-plan kitchen with storage room • Master bedroom with dressing room and en-suite bathroom • Bathroom with toilet and large Italian shower • Mezzanine with storage space • Bathroom with toilet and shower One indoor and one outdoor parking space, as well as two large cellars, complete this apartment. Room details • Living room • Kitchen • Private laundry room • Balcony | Loggia • Living room • Storage room • Kitchen with dining area Bedrooms • Single bedroom / child's room : 1 • Double bedroom / master bedroom : 1 Bathrooms • Total toilets : 2 • Shower rooms : 2 • Toilet sink : 1 Price extra per box, garage and parking space Single garage (x1) CHF 45'000.- / unit Outdoor parking space (x1) CHF 15'000.- / unit Environment • Quiet | Peaceful • Urban View • Unobstructed Proximity • Banks • Town center • Shopping centers • Shops • Train station • Hospital • Post office • Public transportation Interior • Built-in wardrobe • Bedroom wardrobe • Hallway wardrobe • Living room wardrobe • Equipped kitchen • Open-plan kitchen • Dressing room • Large living room • Large master bedroom • Mezzanine Technical equipment Elevator Yes Dishwasher Yes Do not hesitate to contact us for more information.Looking forward to meeting you.Best regards.

1 / 5
3.5 rooms156m²CHF 950,000.–
Rue du Closillon 16, 1870 Monthey

New construction in Monthey - Contemporary apartments in the heart of the Sous Gare district

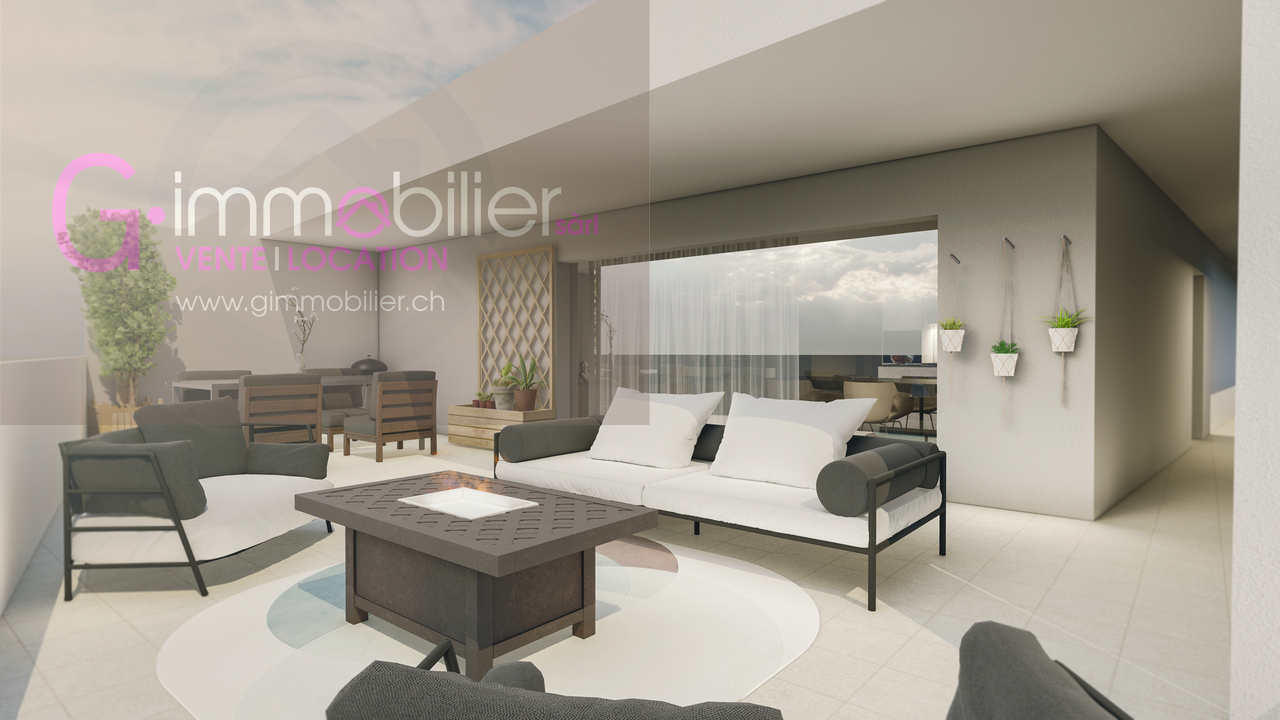
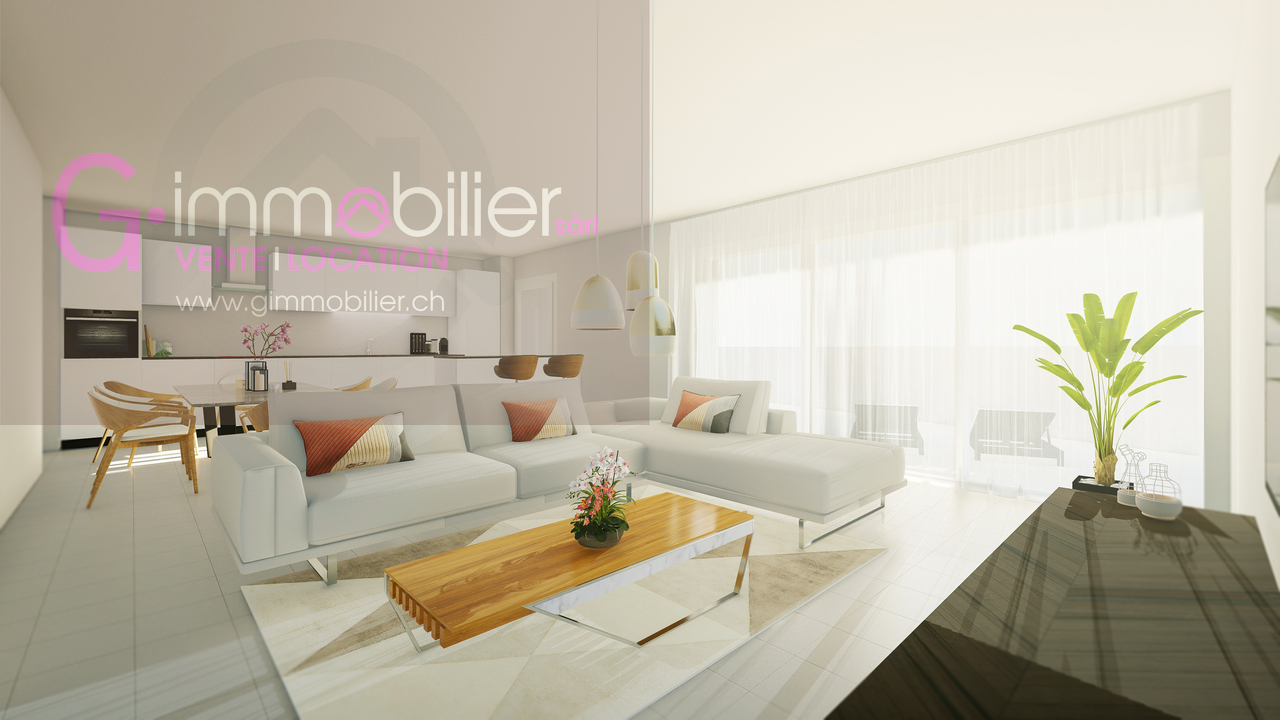
Ideally located in the Sous Gare sector of Monthey, this new, human-scale development offers 14 apartments combining modern comfort, energy performance, and a privileged living environment.Located in a harmonious residential setting, the residence benefits from a mixed neighborhood composed mainly of villas and small buildings, offering a nice balance.South and west-facing, the apartments benefit from optimal sunlight throughout the day through large glass surfaces.The typologies are varied, from 2.5 rooms, 3.5 rooms, and 4.5 rooms. • Ground-floor apartment with large private gardens • Apartment on the floor with beautiful terraces • Magnificent attics with 3.5 rooms Designed according to Minergie standards, these apartments integrate the latest technologies in terms of sustainable construction and comfort: • Underfloor heating • Connection to the thermal network • Solar panels • Washing and drying column included • Cellars • Lift • Individual heating and water meters The choice of finishes is left to the tenant, with our partner suppliers, to create an interior in your image.Covered parking spaces at CHF 30'000.00, pre-equipped for future charging points (extra)Outdoor parking spaces at CHF 15'000.00 (extra)A privileged setting • UAPE and public schools from 1H to 11H, less than 1 km away • Immediate proximity to a bus stop (20 meters) • Less than 4 km from the A9 Bex motorway exit • 14 km from the Riviera-Chablais hospital in Rennaz or 2 km from the Maison de la Santé in Collombey • 10 km from the Portes du Soleil Franco-Suisse ski area, hiking, trail, and bike trails • 15 km from Lake Geneva Located two streets from the city center, these apartments offer an ideal location close to amenities.Contact me now to get more information or to plan a virtual visit to the agency in the city center of Monthey, using a 3D software,I will help you to project yourself in a concrete way: understand the spaces, imagine your future arrangements and feel the atmosphere of the place.Building permit in force.G-Immobilier agency in MontheyPhone: 079.936.55.35Email: info@gimmobilier.chWebsite: hppt://residencelavue.ch

Géraldine Ecoeur Felli

Géraldine Ecoeur Felli

Courtière immobilière

Travel time
-
1 / 4
3.5 rooms145m²CHF 870,000.–
Rue du Closillon 16, 1870 Monthey

New construction in Monthey - Contemporary apartments in the heart of the Sous Gare neighborhood

Ideally located in the Sous Gare sector of Monthey, this new, human-scale promotion offers 14 apartments combining modern comfort, energy performance, and privileged living environment.Located in a harmonious residential area, the residence benefits from a mixed neighborhood composed mainly of villas and small buildings, offering a nice balance.South and west-facing, the apartments benefit from optimal sunlight throughout the day through large glass surfaces.The typologies are varied, from 2.5 rooms, 3.5 rooms, and 4.5 rooms. • Ground-floor apartment with large private garden • Upper-floor apartment with beautiful terraces • Magnificent 3.5-room attics Designed according to Minergie standards, these apartments integrate the latest technologies in sustainable construction and comfort: • Underfloor heating • Connection to the district heating network • Solar panels • Washer and dryer installation • Cellar • Elevator • Individual heating and water meters The choice of finishes is left to the tenant, who can choose from our partner suppliers to create an interior to their liking.Covered parking spaces for CHF 30,000.00, pre-equipped for future charging points (extra)Outdoor parking spaces for CHF 15,000.00 (extra)A privileged setting • UAPE and public schools from 1H to 11H, less than 1 km away • Immediate proximity to a bus stop (20 meters) • Less than 4 km from the A9 Bex motorway exit • 14 km from the Riviera-Chablais hospital in Rennaz or 2 km from the Maison de la Santé in Collombey • 10 km from the Portes du Soleil Franco-Suisse ski area, hiking, trail, biking • 15 km from Lake Geneva Located two streets from the city center, these apartments benefit from an ideal location close to amenities.Contact me now to get more information or to plan a virtual visit to the agency in the city center of Monthey, using a 3D software,I will help you to project yourself concretely: understand the spaces, imagine your future arrangements, and feel the atmosphere of the place.Building permit granted.G-Immobilier agency in MontheyPhone: 079.936.55.35Email: info@gimmobilier.chWebsite: hppt://residencelavue.ch

Géraldine Ecoeur Felli

Géraldine Ecoeur Felli

Courtière immobilière

Travel time
-
  • modern kitchen with white cabinets, black accents, modern appliances, wooden floors, minimalist design
  • modern interior with wooden floor, gray sofa, white walls, central chandelier, tv mounted on wall, white shelves, table with vases
  • modern interior, living room with large sectional sofa, coffee table, floor lamp, dining table and chairs, kitchen island, open windows, potted plants, kitchen appliances
  • Bedroom with gray bed, chandelier, television, side tables, white rug, plant, two large windows, and wall-mounted pictures.
  • modern kitchen with black cabinets, white countertops, wooden floors, 4 bar stools, hanging lamps, marble countertop, black and white appliances
1 / 7
3.5 rooms121m²CHF 683,500.–
Chemin Neuf, 1897 Les Evouettes

Spacious 3.5 room duplex

Blue Immobilier SA proposes to you exclusively:A magnificent real estate project combining modern comfort, sustainability, and quality of life. Nestled in a peaceful neighborhood in the heart of the Evouettes village area, this new building offers an unobstructed view of the plain and the mountains, while remaining close to essential amenities. With its 9 bright apartments, ranging from 2.5 to 4.5 rooms, it is a perfect choice for families, couples, or investors seeking a practical and serene living environment.The building's architecture has been designed to meet current expectations, associating sustainable design with optimized spaces. Harmoniously integrated into the landscape, the building is equipped with modern technologies guaranteeing optimal energy performance, thus offering a responsible and comfortable lifestyle.A privileged location: • Proximity to schools, shops, and transportation in the region. • Quick access to major axes connecting Valais, Chablais, and Riviera. • A peaceful natural environment, conducive to relaxation and family life. Highlights: • Contemporary architecture integrated into the village landscape. • Unobstructed view of the plain, offering a peaceful and pleasant environment. • Modern finishes, customizable to your desires. Composition of apartment 09-A (3.5 rooms):Lower level: • Spacious living room with open kitchen, designed to maximize conviviality and brightness. • Private balcony, ideal for enjoying moments of relaxation outdoors. • Spacious bedroom • Modern bathroom, combining style and practicality. Upper level: • Large parental bedroom, offering an intimate and warm space. • Adjacent dressing room, optimizing storage and organization. Interior parking spaces are available at a price of 35,000 CHF.Construction in progress; delivery scheduled for summer 2027. For any additional information, do not hesitate to contact us. We will be delighted to accompany you in the discovery of this unique project and answer your questions.

Travel time
-
1 / 6
150m²CHF 2,500,000.–
Via Signor In Croce, 6612 Ascona

Luxurious 4 ½-room attic apartment with 200 m2 terrace and spectacular views

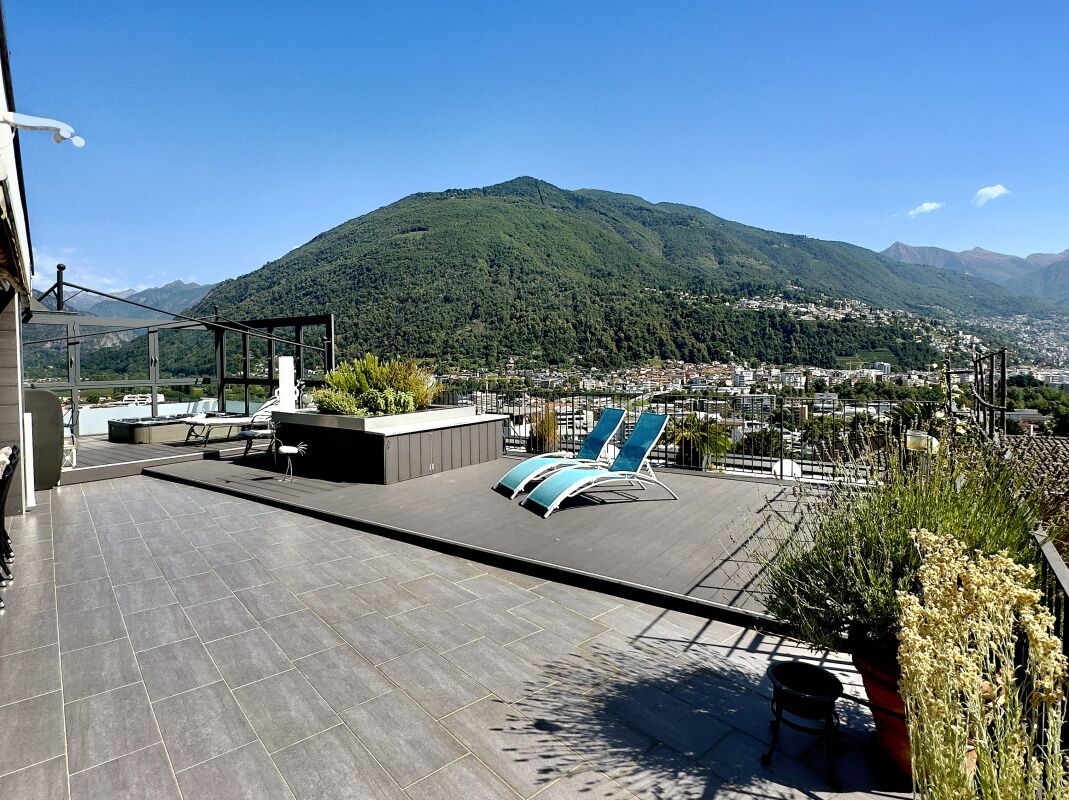
Dimora Celeste: The Luxury Attic Apartment in Ascona This exceptional 4 ½-room attic apartment embodies elegance and luxury in the prestigious Ascona. It is located at the top of an exclusive residential building and offers a breathtaking panoramic view of the majestic mountains and the calm waters of Lake Maggiore.The apartment was designed with great attention to detail, with noble materials and high-quality finishes, creating an atmosphere of elegance and comfort. The interiors are spacious and bright, thanks to the large windows that capture natural light throughout the day.The attic apartment is accessible via a private lift and features a spectacular and spacious 200 m2 terrace, ideal for outdoor meals and moments of relaxation amidst the beauty of the surroundings, tastefully furnished and enriched by the presence of a relaxing whirlpool.The large living room is flooded with light through large windows, creating a bright atmosphere, and features a charming fireplace that offers a cozy spot to relax during the winter season, while the modern and fully equipped kitchen provides a retreat for culinary enthusiasts.In the main bedroom, which is equipped with two windows, you can breathe in an inviting atmosphere and enjoy a panoramic view that stretches to the horizon, offering a breathtaking spectacle. The elegantly furnished bathrooms feature design details and luxurious accessories.This exceptional residence also offers exclusive services such as a panoramic whirlpool. Living in this attic apartment in Ascona means immersing yourself in an oasis of elegance, comfort, and landscape beauty.The property is suitable as both a primary and secondary residence.

Travel time
-
1 / 3
3.5 rooms111m²CHF 2,900,000.–
Neuheimstrasse 22, 8853 Lachen

Luxurious living in Lachen - NH22

Description of Project NH 22, Lachen The NH 22 multi-family house is being built in a quiet residential area in Oberdorf, just 12 minutes' walk from the lake. With its stylish and classy design, the 14 condominiums promise enjoyment and pure living pleasure in 2.5 to 4.5 rooms (73 – 122 m2 living space). Location:The kindergarten is a 5-minute walk away. A children's nursery and a children's playground are also located in Oberdorf. The primary and secondary schools are a short kilometer away, near the lake.In the village center, you'll find everything you need for daily life (specialty shops and Obersee center). The train station is an 8-minute walk, and the highway entrance is a 2-minute drive. Indoor and outdoor spaces: • well-thought-out, easily furnished floor plans • window fronts on two sides, plenty of light • the living-dining area of the apartment flows seamlessly into the open kitchen. It's up to 40 m2 in size, and in the two attic apartments, it's almost 45 m2. • room sizes range from 12 to 20 m2 • in most apartments, daylight shines into the main bathroom • spacious balconies (up to 35m2) • beautiful seating areas (24 – 50 m2) with garden access • terraces ranging from 46 – 67 m2 on the attic floor • all outdoor areas are paved with large-format concrete slabs (80x80 cm) The basement areas, with their sizes ranging from 15 to 23 m2, are also very generously designed. The underground parking garage has 19 parking spaces, 6 motorcycle parking spaces, and 2 large garage boxes with a washing trough and separate door. There are also 3 outdoor parking spaces for sale. Living comfortThe high-quality, exclusive materials used in the interior design are chosen with style. Comfort and elegance come together – for example, with the brushed, oiled parquet floor with 220 cm long planks or high-quality concrete slabs in formats from 60x60 cm.The kitchen equipment is comprehensive, with high-quality appliances and materials (ceramic hob, Quooker, scratch-resistant sapphire matte induction cooktop, etc.), which define first-class living comfort. SustainabilityNH 22 scores high in sustainability – with a powerful photovoltaic system on the roof, connection to the district heating network of Energie Ausserschwyz AG, and a facade made of climate-neutral produced bricks. Construction start: Fall 2025Move-in: Summer 2027 We look forward to your contact. www.nh22.ch

Travel time
-
1 / 4
5.5 rooms179m²CHF 2,380,000.–
Rosenweg 5, 5415 Nussbaumen AG

«SOLAIR» - Two exclusive and extremely spacious terrace houses in a unique panoramic location

Living on a beautiful hill in the midst of a single-family home neighborhood, with a dreamy distant view: Would that be something for you? Then take a look at our «Solair» project. One of the two exclusive houses could become your new home.The southwest orientation ensures you have maximum sunlight. And the impressive and unobstructable distant view towards Siggenthal and the water castle: Simply fantastic! The schools, the «Markthof» shopping center, as well as restaurants and bus stops are within walking distance in just a few minutes.The building, carefully planned by the renowned Endres Architekten AG, Baden, blends optimally into the surroundings. Each house offers you a private green area and, as can be expected, a large terrace: This creates additional living space in the summer. Moreover, you reside in both houses on three spacious floors, which are internally accessible by elevator.The houses meet today's energy-related standards, with which a very good, future-oriented building and living quality is achieved. This includes, among other things, an own earth probe heat pump per house and a controlled apartment ventilation. With the integrated FreeCooling function of the heat pump, the room temperature can be lowered by a few degrees in the summer via the ceiling cooling (TABS).Further information at: www.solair-nussbaumen.ch

Travel time
-
1 / 3
4.5 rooms122m²CHF 2,950,000.–
Neuheimstrasse 22, 8853 Lachen

Where luxury, living comfort and quality meet - NH22

Description of Project NH 22, Lachen The NH 22 multi-family house is being built in a quiet residential area in Oberdorf, just 12 minutes' walk from the lake. With its development of style and class, the 14 condominiums promise enjoyment and pure living pleasure in 2.5 to 4.5 rooms (73 – 122 m2 BWF). Location:The kindergarten is a 5-minute walk away. A nursery and a children's playground are also located in Oberdorf. The primary and secondary schools are a short kilometer away, near the lake.In the village center, you'll find everything you need for your daily needs (specialty shops and Obersee center). The train station is an 8-minute walk, and the highway entrance is a 2-minute drive. Indoor and outdoor spaces: • well-thought-out, easily furnished floor plans • window fronts on two sides, plenty of light • the living-dining area of the apartment seamlessly transitions into the open kitchen. It's up to 40 m2 in size, and in the two attic apartments, it's almost 45 m2. • room sizes range from 12 to 20 m2 • in most apartments, daylight shines into the main bathroom • spacious balconies (up to 35m2) • beautiful seating areas (24 – 50 m2) with garden share • terraces ranging from 46 – 67 m2 on the attic floor • all outdoor areas are paved with large-format concrete slabs (80x80 cm) The basement areas, with their sizes ranging from 15 to 23 m2, are also very generously designed. The underground parking garage has 19 parking spaces, 6 motorcycle parking spaces, and 2 large garage boxes with a washing trough and separate door. There are also 3 outdoor parking spaces for sale. Living comfortThe high-quality, exclusive materials used in the interior design are selected with style. Comfort and elegance come together – for example, with the brushed, oiled parquet floor with 220 cm long planks or high-quality concrete slabs in formats from 60x60 cm.The kitchen equipment is comprehensive, with high-quality appliances and materials (ceramic hob, Quooker, scratch-resistant sapphire matte induction cooktop, etc.), which define first-class living comfort. SustainabilityNH 22 scores multiple times when it comes to sustainability – with a powerful photovoltaic system on the roof, connection to the district heating network of Energie Ausserschwyz AG, and a facade made of climate-neutral produced bricks. Construction start: Fall 2025Move-in: Summer 2027 We look forward to your contact. www.nh22.ch

Travel time
-
1 / 11
1.5 rooms37m²CHF 615,000.–
1000 Lausanne 25

1.5 room apartment in Lausanne 25

Beautiful new apartment of the "Mini-loft" type, approx. 37 m2 living space plus 10 m2 terrace and approx. 100 m2 private garden in the Orlaya residence, located in Chalet-à-Gobet, in a quiet and residential area.The apartment is situated on a plot of 806 m2, the building's location is excellent as it is oriented southwest with optimal sunlight in a green setting.Many renowned institutions are nearby, such as the École Hôtelière de Lausanne, which is about 500 m away. The Biopole innovation center in Epalinges, the Nestlé research center, and the World Archery center of excellence are all within a radius of about one kilometer.Sports enthusiasts will appreciate the proximity to the Lausanne golf club and the Mauvernay sports center. Nature lovers can enjoy the Bois du Jorat, the largest forest in the Swiss plain.All amenities (post office, Migros, pharmacy, bakery) are about 1.2 kilometers away, i.e., in the center of Epalinges. The bus stop, where lines 45 and 64 pass, is about 300 meters away, and the highway axes are just a few minutes away, without being exposed to the noise pollution.Quality materials, parquet, fitted kitchen with granite countertop and built-in cabinets, including complete appliances (oven, induction cooktop, microwave, dishwasher), washing machine/dryer combination. The building has a passenger elevator, and the apartment has a basement.An outdoor parking space, which costs CHF 25,000, is to be paid in addition to the apartment price.Summary of the sale price:Apartment price: CHF 615,000.-One indoor parking space: CHF 25,000.-Total price: CHF 640,000.-The apartment is new and available immediately.This property is an ideal choice for your new home or for a first-class investment.

Suggested properties for you based on search results

Other interesting objects