1064 results - Attic flat buy: Switzerland

1 / 10
4.5 rooms119m²CHF 860,000.–
1964 Conthey

Lot D2 - New 4.5 room attic

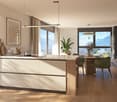
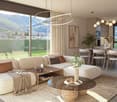
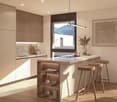
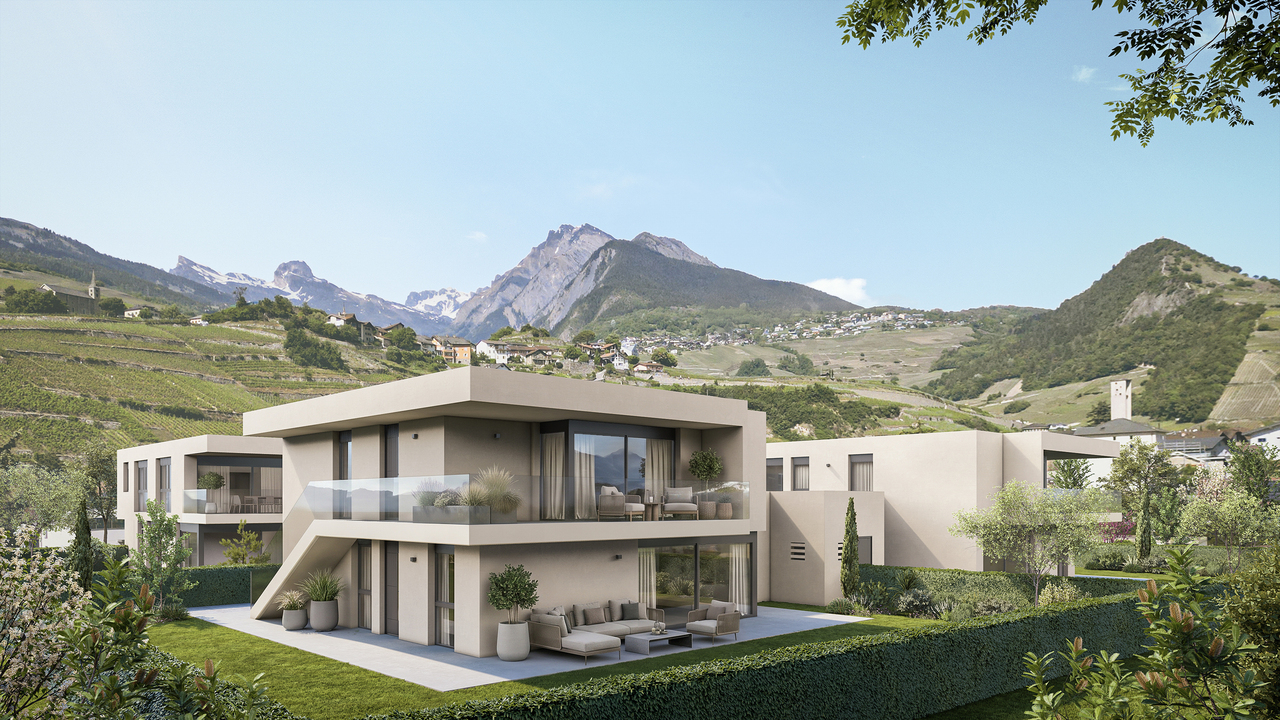
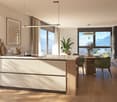
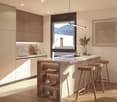
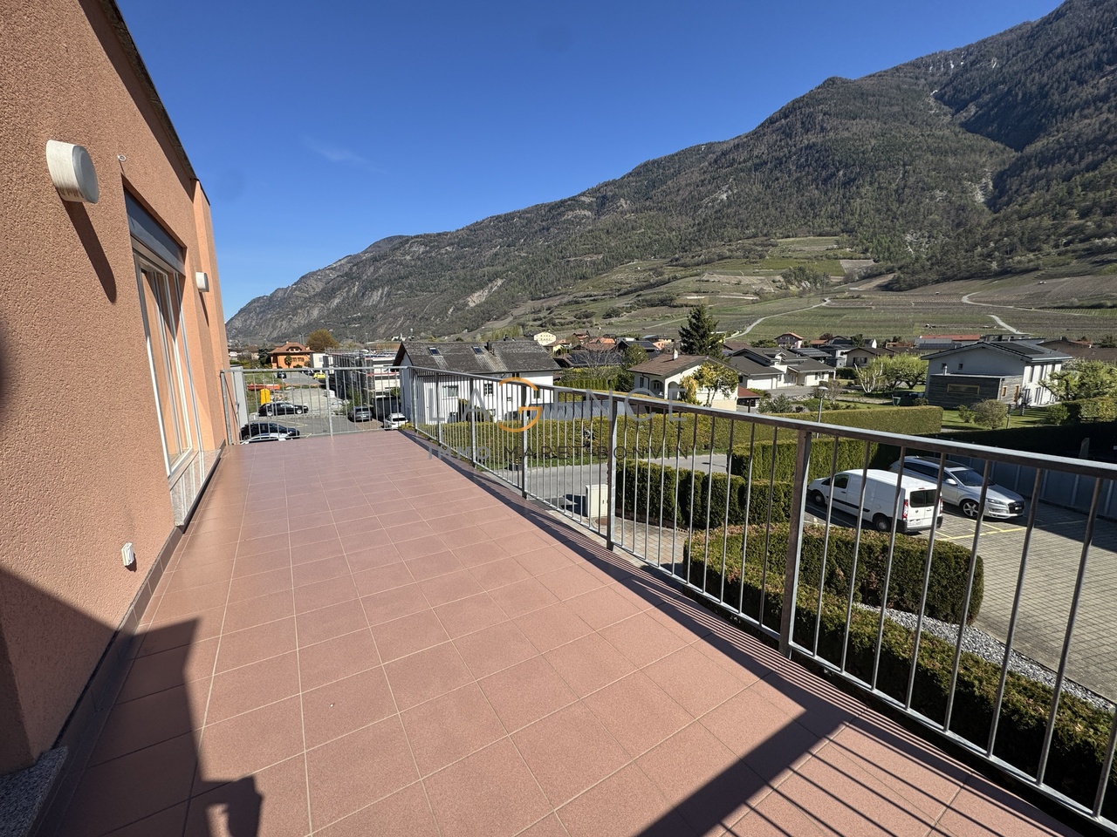
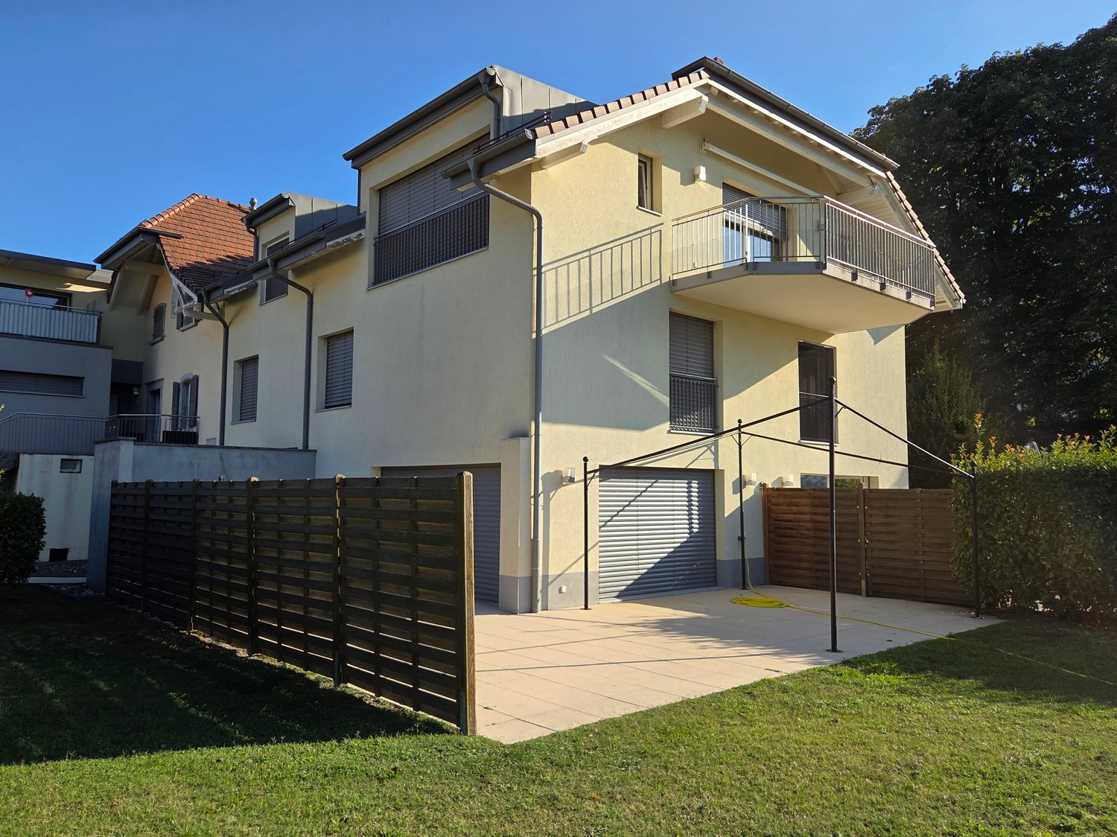
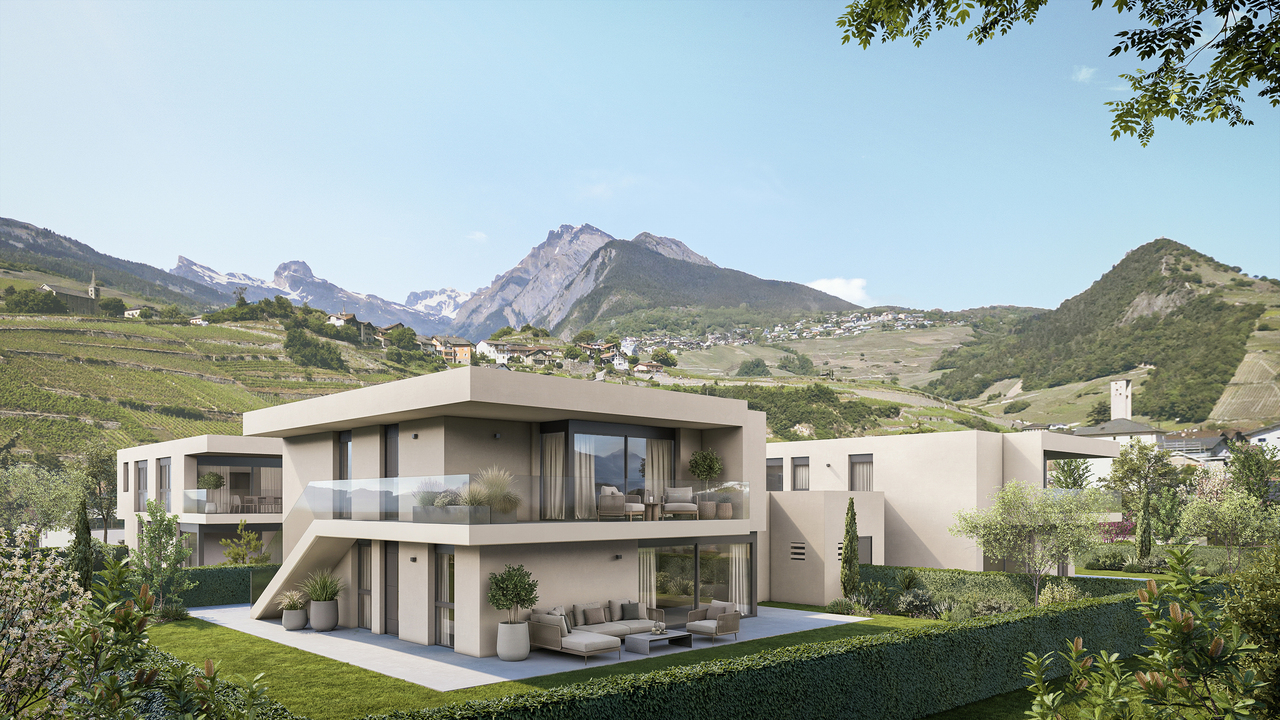
The projectL'Écrin d'Erbignon is a new promotion of four contemporary villas, each composed of two apartments, located in a quiet residential area of Conthey.This beautiful 4.5-room attic stands out for the generosity of its outdoor spaces, including a covered balcony and a large terrace with a lawn area.The careful architecture and quality finishes give the whole a modern character.The residence benefits from high-performance equipment, with a reversible air-water heat pump ensuring optimal comfort all year round, complemented by photovoltaic panels and motorized shutters.Kitchens, bathrooms, and flooring are offered with particularly comfortable budgets and a wide choice of materials, offering a real freedom of personalization and high-quality finishes.Budgets allocated per apartment:Custom-made kitchen (local craftsman) : CHF 28'000.- Sanitary: CHF 1'750.- per device Tiling (supply) : CHF 70.-/m² Parquet (supply) : CHF 110.-/m²The situationIdeally located in Conthey, the promotion benefits from a peaceful environment while being in close proximity to schools, shops, public transport, and amenities. The connection to the central Valais infrastructure is quick and easy, ensuring a practical and pleasant daily life.Apartment layout: • Entrance hall with storage • Bright living room with direct access to the balcony and terrace/garden • Open kitchen • Two beautiful bedrooms • Parental bedroom with private shower/WC • Bathroom/WC with space for a washing machine • Large covered balcony of 27 m² • Terrace with an area of 46 m². Annexes:- a cellar- two parking spaces, one of which is covered4.5-room apartment: CHF 860'000.001 outdoor parking space: CHF 12'500.001 covered parking space: CHF 20'000.00Total price: CHF 892'500.00Other properties available in this promotion: www.ecrin-erbignon.ch

1 / 9
4.5 rooms114m²CHF 820,000.–
1964 Conthey

Lot A2 - Attic of 4.5 rooms new

The projectL'Écrin d'Erbignon is a new development of four contemporary villas, each comprising two apartments, located in a quiet residential area of Conthey.This beautiful attic of 4½ rooms stands out for the generosity of its outdoor spaces, including a large covered balcony.The careful architecture and high-quality finishes give the entire complex a modern character.The residence benefits from high-performance equipment, including a reversible air-water heat pump ensuring optimal comfort all year round, complemented by photovoltaic panels and motorized shutters. Kitchens, bathrooms, and flooring are offered with particularly comfortable budgets and a wide choice of materials, providing true freedom of personalization and high-quality finishes.Budgets allocated per apartment:Custom-made kitchen (local craftsman) : CHF 28'000.- * Bathrooms : CHF 1'750.- per appliance * Tiling (supply) : CHF 70.-/m² * Parquet (supply) : CHF 110.-/m²The situationIdeally located in Conthey, the development benefits from a peaceful environment while being in close proximity to schools, shops, public transport, and amenities. The connection to the central Valais infrastructure is quick and easy, ensuring a practical and pleasant daily life.Apartment layout: • Entrance hall with storage • Bright living room with direct access to the balcony • Open kitchen • Two beautiful bedrooms • Parental suite with private shower room/WC • Bathroom/WC with space for a washing machine • Large covered balcony of 39 m2 Annexes:- a cellar - two parking spaces, one of which is covered4.5-room apartment: CHF 820'000.002 additional outdoor parking spaces: CHF 12'500.00 per unitTotal price: CHF 845'000.00Other properties available in this development: www.ecrin-erbignon.ch

1 / 10
3.5 rooms90m²CHF 1,190,000.–
6622 Ronco sopra Ascona

Traumhafte 3.5 Zi.-Attika mit Seesicht und Seezugang

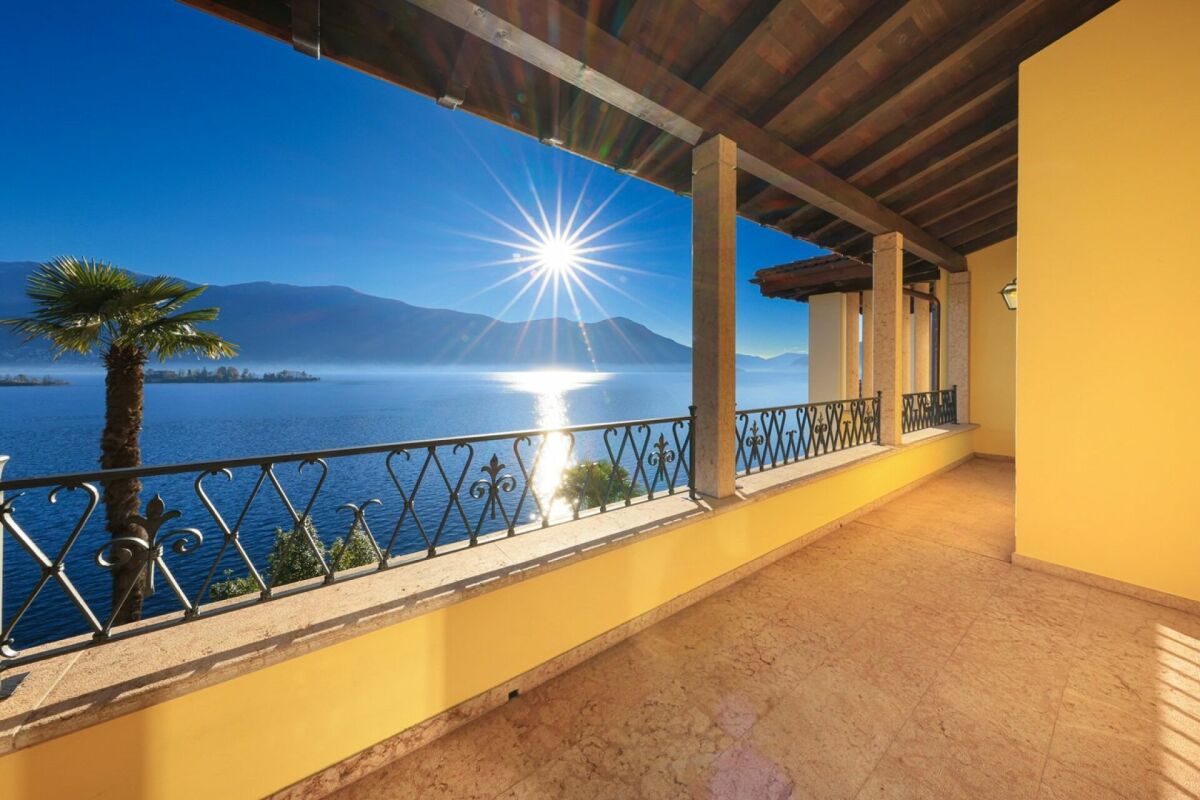
Traumhafte 3.5 Zi.-Attikawohnung mit Seesicht und privatem Seezugang In einer der exklusivsten Lagen von Ronco sopra Ascona, innerhalb einer charmanten Residenz im mediterranen Stil, die mit edlen Materialien wie Rosso-Verona-Marmor und Travertin veredelt wurde, präsentieren wir diese elegante 3.5-Zimmer-Attikawohnung im obersten Geschoss.Die Immobilie überzeugt durch Helligkeit, Privatsphäre und einen beeindruckenden 180°-Panoramablick auf den Lago Maggiore und die Brissago-Inseln.Die Attikawohnung verfügt über ca. 90 m² Verkaufsfläche und zeichnet sich durch eine funktionale, harmonische Raumaufteilung aus. Der Eingangsbereich führt in den Wohnbereich mit Wohnzimmer, Esszimmer und Kamin, der zu jeder Jahreszeit eine warme und elegante Atmosphäre schafft. Die separate Küche bietet hohen Komfort und praktische Funktionalität, während sie zugleich diskret vom Wohnbereich abgetrennt bleibt.Der Schlafbereich umfasst zwei Schlafzimmer, beide mit eigenem Badezimmer, eines mit Badewanne und eines mit Dusche. Ergänzt wird das Raumangebot durch ein separates Gäste-WC.Der ca. 15 m² grosse Panoramabalkon, der direkt mit dem Wohnbereich verbunden ist, bildet das Herzstück der Immobilie: ein privater und eindrucksvoller Aussenbereich, von dem aus sich der Blick über den See und die umliegenden Berge geniessen lässt. Ein zweiter Balkon sorgt für zusätzliche Grosszügigkeit und angenehme Ausblicke.Die Immobilie profitiert von einer idealen Sonneneinstrahlung während des gesamten Tages und bietet weitere attraktive Vorzüge wie einen ausbaubaren privaten Estrich, eine gemeinschaftliche Sauna, Zugang zum Privatstrand der Residenz sowie einen Garagenparkplatz (Autolift) zu CHF 60'000.--.Die Immobilie kann auch als Zweitwohnsitz erworben werden.--------------------------------------------Attico da sogno di 3.5 locali con vista lago e accesso lago privatoIn una delle posizioni più suggestive di Ronco sopra Ascona, all'interno di una residenza di charme mediterraneo rifinita con materiali nobili come marmo Rosso Verona e travertino, proponiamo un elegante attico di 3.5 locali situato all'ultimo piano.La proprietà si distingue per luminosità, privacy e una splendida vista panoramica a 180° sul Lago Maggiore e sulle Isole di Brissago.L'attico offre circa 90 m² e presenta una distribuzione funzionale e armoniosa.L'ingresso conduce alla zona giorno con soggiorno, sala da pranzo e camino, creando un'atmosfera calda ed elegante in ogni stagione. La cucina separata garantisce praticità e discrezione rispetto agli spazi living.La zona notte comprende due camere da letto, entrambe con bagno privato, una con vasca e una con doccia, oltre a un WC separato per gli ospiti.Il balcone panoramico di circa 15 m², direttamente collegato alla zona giorno, rappresenta il vero cuore della proprietà: uno spazio riservato e scenografico da cui godere della vista sul lago e sulle montagne. Un secondo balcone offre ulteriore respiro e piacevoli affacci.La proprietà beneficia di un'esposizione solare ideale durante l'arco della giornata e offre ulteriori plus quali, soffitta privata ristrutturabile, sauna condominiale, accesso alla spiaggia privata e un posteggio garage in autolift per CHF 60'000.--.Questo attico può essere acquistato anche come residenza secondaria

1 / 10
4.5 rooms160m²CHF 1,740,000.–
6900 Paradiso

Exklusives Attika-Penthouse in Paradiso mit 360° Seeblick als Zweitwohnsitz erwerbbar.

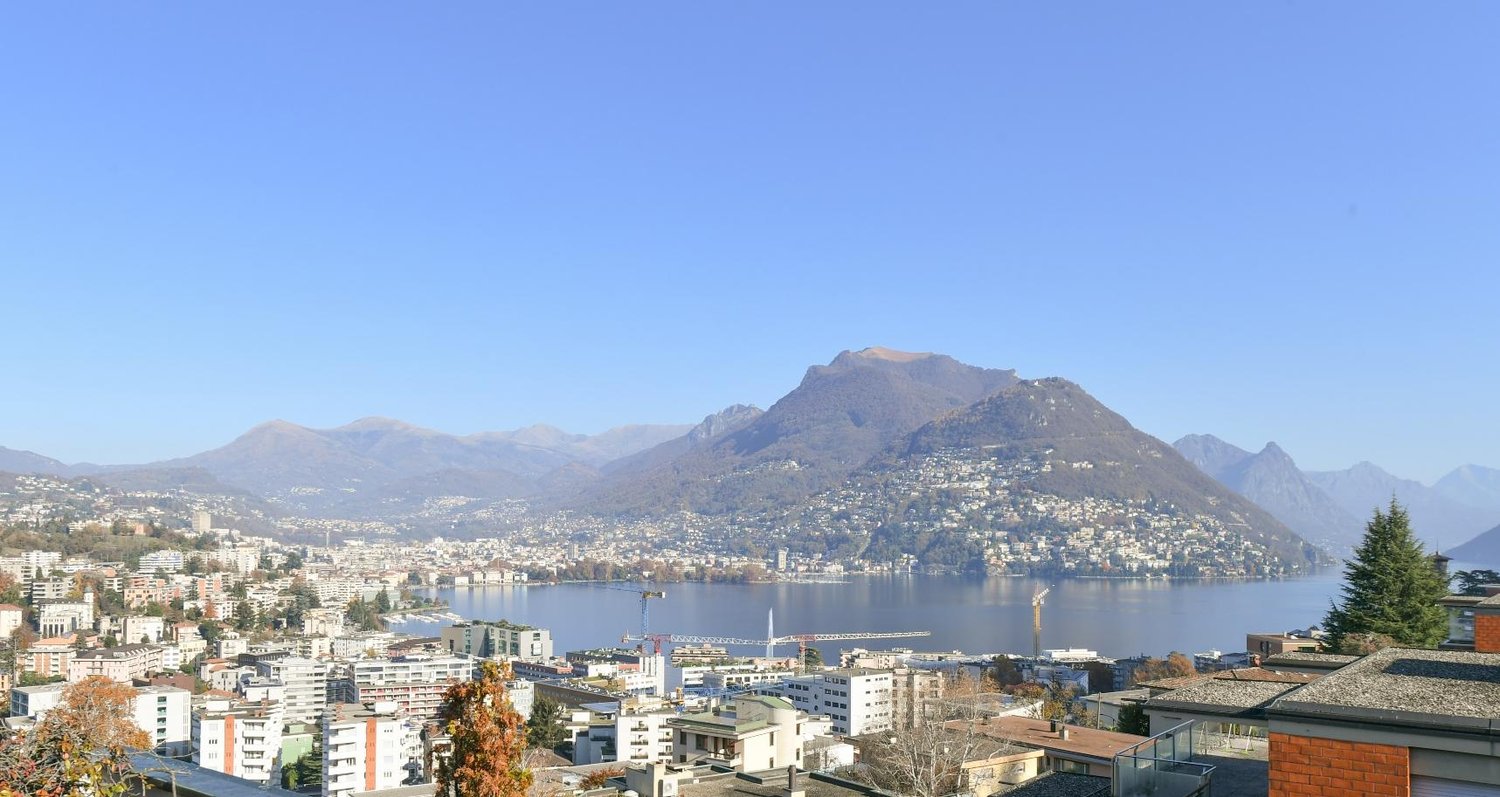
In ruhiger und sonniger Lage gelegen, befindet sich dieses exklusive Attika-Penthouse auf der gesamten obersten Etage des Gebäudes und bietet absolute Privatsphäre sowie einen einzigartigen Panoramablick auf Lugano, den See und die umliegenden Hügel.Der direkte Liftzugang führt in den hellen Wohn- und Essbereich mit grossen Fensterfronten und Zugang zu einer grosszügigen Veranda mit Kamin – ideal für entspannte Momente zu jeder Jahreszeit. Die Küche ist separat und funktional gestaltet.Der Schlafbereich umfasst drei Schlafzimmer, darunter eine Mastersuite mit privatem Badezimmer, sowie ein weiteres Badezimmer mit Dusche und Waschmaschinenanschluss.Ein besonderes Highlight ist die ca. 63 m² grosse Panoramaterrasse, perfekt um die Ruhe und die spektakuläre Aussicht in absoluter Privatsphäre zu geniessen.Zur Immobilie gehören zudem zwei gedeckte Parkplätze in der Garage sowie ein Keller-/Hobbyraum.Hauptdaten • Wohnfläche: ca. 160 m² • Terrasse: ca. 63 m² • Zimmer: 5.5 • Schlafzimmer: 3 • Badezimmer: 2 • 2 Garagenparkplätze • Keller / Hobbyraum • Baujahr: 1992 • Renovationen: 2018 • Zweitwohnsitz möglich Eine ideale Lösung für alle, die ein grosszügiges Attika-Penthouse mit unvergleichlicher Aussicht in einer der begehrtesten Wohnlagen der Region Lugano suchen.Attico esclusivo a Paradiso con vista lago a 360°, intero ultimo piano, ampia terrazza e massima privacy in contesto residenziale elegante.Situato in posizione tranquilla e soleggiata, questo splendido attico occupa completamente l’ultimo piano della palazzina, garantendo un’elevata privacy e una vista panoramica unica su Lugano, il lago e le colline circostanti.L’accesso avviene comodamente tramite ascensore diretto al piano. L’ingresso conduce a una luminosa zona living con soggiorno e sala da pranzo, caratterizzata da ampie vetrate e collegata a una spaziosa veranda con camino, ideale per momenti di relax in ogni stagione. La cucina è separata e funzionale.La zona notte è ben distribuita e comprende tre camere da letto, tra cui una camera padronale con bagno privato, oltre a un secondo bagno con doccia e attacco per lavatrice.L’ampia terrazza di circa 63 m² rappresenta uno dei punti di forza dell’immobile, perfetta per godere della vista e della tranquillità in totale riservatezza.Completano la proprietà due posti auto coperti in autorimessa e una cantina.Dati principali: • Superficie abitabile: ca. 160 m² • Terrazza: ca. 63 m² • Locali: 5.5 • Camere: 3 • Bagni: 2 • Posti auto: 2 in autorimessa • Cantina / locale hobby • Anno di costruzione: 1992 • Rinnovamenti: 2018 • Residenza secondaria: consentita Soluzione ideale per chi cerca un attico spazioso, con vista impareggiabile e in una delle zone più richieste del Luganese.

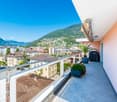
  • First or second floor, terrace, with a view of mountains and town
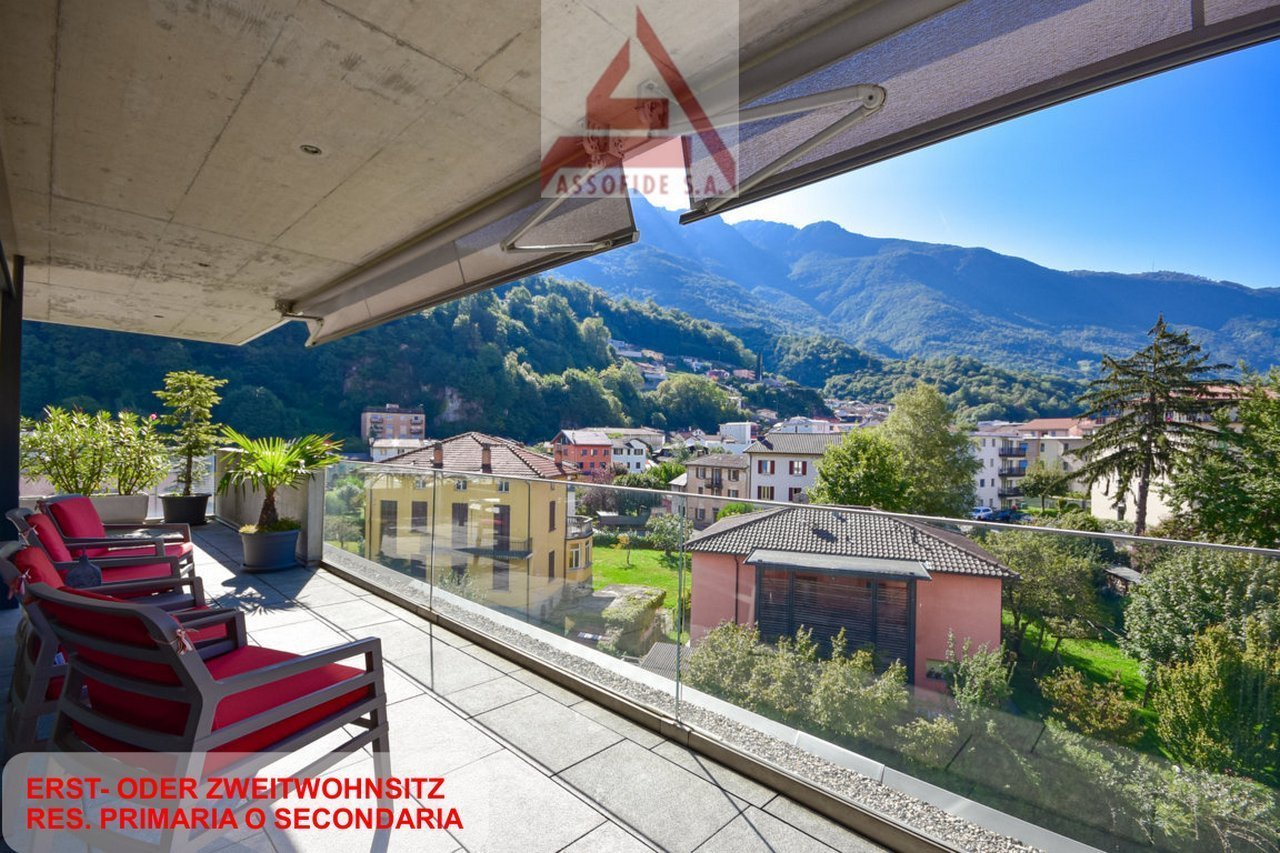
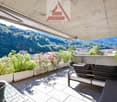
  • terrace with outdoor seating and table, concrete floor, greenery in white planters, shade, mountain view
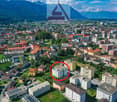
  • City center building, residential building, multiple floors, green areas
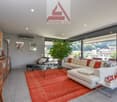
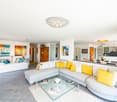
  • Two couches, large carpet, side table, glass coffee table, TV
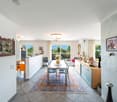
  • modern kitchen, white cabinets, tile floor, floral tablecloth, dining table, two chairs, dishwasher, two ovens, blue tiled backsplash
  • dining room, large window, large table, flowers, framed art on the wall, computer on desk
  • modern decor, gray walls, large bed, large windows, carpet, lamps, paintings, desk, view of mountains
  • modern bathroom, walk-in shower, bathtub, sink, white fixtures, tiled walls and floor
  • modern design, green vanity, white toilet, shower enclosure, beige tiles, blue towels, countertop with toiletries
1 / 9
terrace with outdoor seating and table, concrete floor, greenery in white planters, shade, mountain view
City center building, residential building, multiple floors, green areas
Two couches, large carpet, side table, glass coffee table, TV
5.5 rooms190m²CHF 1,780,000.–
6512 Giubiasco

Spazioso attico con vista e finiture di qualità / Grosse hochwertige Attika mit Aussicht

RES. PRIMARIA O SECONDARIA - In una residenza molto curata, in zona tranquilla e soleggiata a Giubiasco, troviamo questo spazioso attico di 5.5 locali con finiture di qualità superiore. Dal soggiorno / sala da pranzo e da tutte le camere con ampie vetrate, si esce sulla spaziosa terrazza dalla quale si gode di una stupenda vista nel verde e sulla regione. Dalla cucina super accessoriata si accede all’ampia veranda. La camera padronale è completa di anticamera, guardaroba con armadi su entrambi i lati e bagno en suite con doccia e vasca idromassaggio. L’appartamento è inoltre dotato di impianto satellitare, fibra ottica e videocitofono. Inclusi nel prezzo anche una cantina e due posteggi in autorimessa già predisposti per la ricarica di auto elettriche. Un ascensore porta direttamente all'appartamento. Posizione centrale, servizi e scuole nel raggio di 300 m.ERST- ODER ZWEITWOHNSITZ - In einer gepflegten Residenz an ruhiger und sonniger Lage in Giubiasco, befindet sich diese geräumige 5.5 - Attikawohnung, ausgestattet mit Materialien von höchster Qualität. Vom Wohn- / Esszimmer und sämtlichen Zimmern mit grossen Fensterfronten gelangt man auf die grosse Terrasse, von der aus Sie einen herrlichen Blick ins Grüne und die Region haben. Die mit modernen, hochwertigen Geräten ausgestattete Küche hat Zugang zur geräumigen Veranda. Das Hauptschlafzimmer ist verbunden mit einem Vorzimmer sowie einer Garderobe mit beidseitigen Schränken und einem eigenen Bad mit Dusche und Whirlpool-Wanne. Die Wohnung ist auch mit einer Satellitenanlage, Glasfaser und Video-Gegensprechanlage ausgestattet. Ebenfalls im Preis inbegriffen sind ein Keller und zwei Parkplätze in der Tiefgarage, die bereits für das Aufladen von Elekroautos eingerichtet sind. Ein Lift führt direkt in die Wohnung. Centrale Lage, Dienstleistungen und Schulen im Umkreis von 300 m.

1 / 9
4.5 rooms150m²CHF 1,600,000.–
6600 Locarno

Attico 4.5 locali vicino al centro di Locarno

A Locarno, nella Residenza "Raggio di Luna", in posizione centrale (a soli 10 minuti a piedi dal centro città), proponiamo un elegante attico di 150 mq con un'ampia terrazza di 60 mq.Grazie all'orientamento a sud, l'appartamento gode di una splendida vista sulle colline e sulle montagne circostanti, oltre a un eccellente soleggiamento.La proprietà è così composta:atrio d'entrata con locale-scarpiera, servizio ospiti, lavanderia, cucina, tinello e soggiorno-pranzo. Da questi due locali è possibile accedere alla terrazza.La zona notte dispone di tre camere da letto, tra cui una matrimoniale con aria condizionata e bagno padronale, oltre a un ulteriore bagno con doccia.Completano la proprietà una cantina e tre posti auto (di cui due in fila in un parcheggio doppio), al prezzo complessivo di CHF 90'000.-.Questo appartamento si distingue per la sua luminosità e rappresenta la soluzione ideale per una famiglia che desidera vivere vicino al centro città, con la possibilità di usufruire di tutti i suoi servizi e spazi di svago.In Locarno, in der Residenz "Raggio di Luna", in zentraler Lage (nur 10 Gehminuten vom Stadtzentrum entfernt), bieten wir ein elegantes Penthouse von 150 qm mit einer großen Terrasse von 60 qm an.Dank der Südausrichtung genießt die Wohnung einen herrlichen Blick auf die umliegenden Hügel und Berge sowie eine ausgezeichnete Sonneneinstrahlung.Die Immobilie ist wie folgt zusammengesetzt:Eingangshalle mit Schuhraum, Gäste-WC, Waschraum, Küche, Essbereich und Wohn-Esszimmer. Von diesen beiden Räumen aus gelangt man auf die Terrasse.Der Schlafbereich verfügt über drei Schlafzimmer, darunter ein Hauptschlafzimmer mit Klimaanlage und eigenem Bad sowie ein weiteres Badezimmer mit Dusche.Zur Immobilie gehören außerdem ein Keller und drei Parkplätze (zwei davon hintereinander in einem Doppelparkplatz), zum Gesamtpreis von CHF 90'000.-.Diese Wohnung zeichnet sich durch ihre Helligkeit aus und stellt die ideale Lösung für eine Familie dar, die in der Nähe des Stadtzentrums wohnen möchte und gleichzeitig alle Dienstleistungen und Freizeitmöglichkeiten genießen will.In Locarno, in the "Raggio di Luna" Residence, in a central position (only 10 minutes on foot from the city centre), we offer an elegant penthouse of 150 sqm with a large terrace of 60 sqm.Thanks to its south-facing orientation, the apartment enjoys a splendid view of the surrounding hills and mountains, as well as excellent sunlight exposure.The property is composed as follows:entrance hall with shoe-storage room, guest bathroom, laundry room, kitchen, dining area and living room. From these two rooms there is access to the terrace.The sleeping area offers three bedrooms, including a master with air conditioning and en-suite bathroom, as well as an additional bathroom with shower.The property also includes a cellar and three parking spaces (two of which in a double parking space), at a total price of CHF 90'000.-.This apartment stands out for its brightness and represents the ideal solution for a family wishing to live close to the city centre, with the possibility of enjoying all its services and leisure facilities.

1 / 11
5.5 rooms185m²CHF 2,900,000.–
6900 Lugano

Rif. 3779 - NUOVI LUSSUOSI ATTICI - VISTA LIBERA SUL LAGO E COLLINE

English description - Italian description.-.-.-.-..-.-.-.-.-.-.-..-.-.-.-.-.-.-.-.-..-.-.-.-.-.-.-.-.-.-.-.-.-.-..-.-.-.-.-.-.Avvisiamo la stimata clientela che verrà fornita priorità di risposta alle richieste pervenute complete di vostro recapito telefonico mobile. Grazie .-.-.-.-.-.-.-..-.--.-.-.-.-.-.-.-.-.-.-..--.-.-.-.-.-.-.-.-.-.-.-..-.-.--..--..-.-.-2 Attici di nuova costruzione (2026) che occupano tutto il quarto piano di un nuovo e moderno edificio nel cuore di Massagno,a due passi dal centro di Lugano.Superficie abitabile attico 1 / 140 m2Superficie abitabile attico 2 / 157 m2Possibilità di unione appartamenti al medesimo piano come pure al piano inferiore.+ Superficie terrazzo panoramico sul livello tetto / attico 1 /103 m2+ Superficie terrazzo panoramico sul livello tetto / attico 2 /115 m2Superficie commerciale attico 1 - 185 m2Superficie commerciale attico 2 - 208 m22 attici di 4,5 locali che rappresentano un'opportunità unica per chi cerca il massimo del comfort e dell'eleganza.Prezzo di vendita attico 1 - CHF 2'900'000.--( 2 ampi posteggi compresi )Prezzo di vendita attico 2 - CHF 3'222'000.--( 2 ampi posteggi compresi )Gli appartamenti disporranno di luminosi e raffinati soggiorni open spaceRifiniture interne con budget importanti inclusi a disposizione e scelta libera degli acquirenti.Vista panoramica sia dalla terrazza principale nella zona giorno che dalla terrazza sul tetto ad uso esclusivo degli appartamenti.Caratteristiche principali : • 4,5 locali con 3 bagni e soffitti alti 2,7 m • Terrazzi con vista panoramica • Spaziosi posteggi in autorimessa • Edificio di nuova costruzione (2026), • Riscaldamento a termo pompa • Aria condizionata • Altezza locali 2.70 m • Consegna appartamenti fine anno 2027 • Residenza primaria e residenza secondaria possibile Posizione e dintorni: • Fermata trasporto pubblico TPL a 100 metri • Stazione ferroviaria di Lugano a 500 metri • Supermercati / Bar ristoranti entro 500 metri • Autostrada A2 a 800 metri • Centro di Lugano a 700 metri Gli attici soleggiati in tutte le stagioni si trovano in una zona silenziosa, ideale per chi desidera vivere in un contesto tranquillo senza rinunciare alla comodità dei servizi urbani.Un'occasione rara per acquistare un attico di pregio in una delle zone più ambite del Luganese.InformazioniImmobiliare TETTAMANTI - E mail: info@immobiliaretettamanti.ch.-.-.-.-..-.-.-.-.-.-.-..-.-.-.-.-.-.-.-.-..-.-.-.-.-.-.-.-.-.-.-.-.-.-..-.-.-.-.-.-.We would like to inform our valued customers that priority will be given to responding to enquiries received that include your mobile phone number. Thank you .-.-.-.-.-.-.-..-.--.-.-.-.-.-.-.-.-.-.-..--.-.-.-.-.-.-.-.-.-.-.-..-.-.--..--..-.-.-2 newly built penthouses (2026) occupying the entire fourth floor of a new, modern building in the heart of Massagno,a stone’s throw from the centre of Lugano.Living area, penthouse 1 / 140 m²Living area, penthouse 2 / 157 m²Possibility of combining flats on the same floor as well as on thefloor below.+ Area of panoramic terrace on the roof level / penthouse 1 / 103 m²+ Area of panoramic terrace on the roof level / penthouse 2 / 115 m²Commercial floor area, penthouse 1 – 185 m²Commercial floor area, penthouse 2 – 208 m²Two 4.5-room penthouses offering a unique opportunity for those seeking the ultimate in comfort and elegance.Sale price, penthouse 1 – CHF 2'900'000(including 2 spacious parking spaces)Sale price, penthouse 2 – CHF 3'222'000(including 2 spacious parking spaces)The flats will feature bright and stylish open-plan living areasGenerous budgets for interior finishes are included, with buyers free tochoose their own options.Panoramic views from both the main terrace in the living area and the roof terrace, for the exclusive use of the flats.Key features:4.5-room flat with 3 bathrooms and 2.7 m high ceilingsTerraces with panoramic viewsSpacious parking spaces in the garageNew-build property (2026),Heat pump heatingAir conditioningRoom height 2.70 mApartments to be handed over at the end of 2027Suitable as a primary or secondary residenceLocation and surroundings:Public transport stop 100 metres awayLugano railway station 500 metres awaySupermarkets / bars and restaurants within 500 metresA2 motorway 800 metres awayLugano town centre 700 metres awayThese penthouses, which enjoy sunshine all year round, are situated in a quiet area, ideal for those wishing to live in peaceful surroundings without sacrificing the convenience of urban amenities.A rare opportunity to purchase a prestigious penthouse in one of the mostsought-after areas of the Lugano region.InformationImmobiliare TETTAMANTI - Email: info@immobiliaretettamanti.ch

1 / 11
3.5 rooms95m²CHF 715,000.–
1976 Erde

EXCEPTIONAL ATTIC WITH PANORAMIC VIEW OF THE ALPS

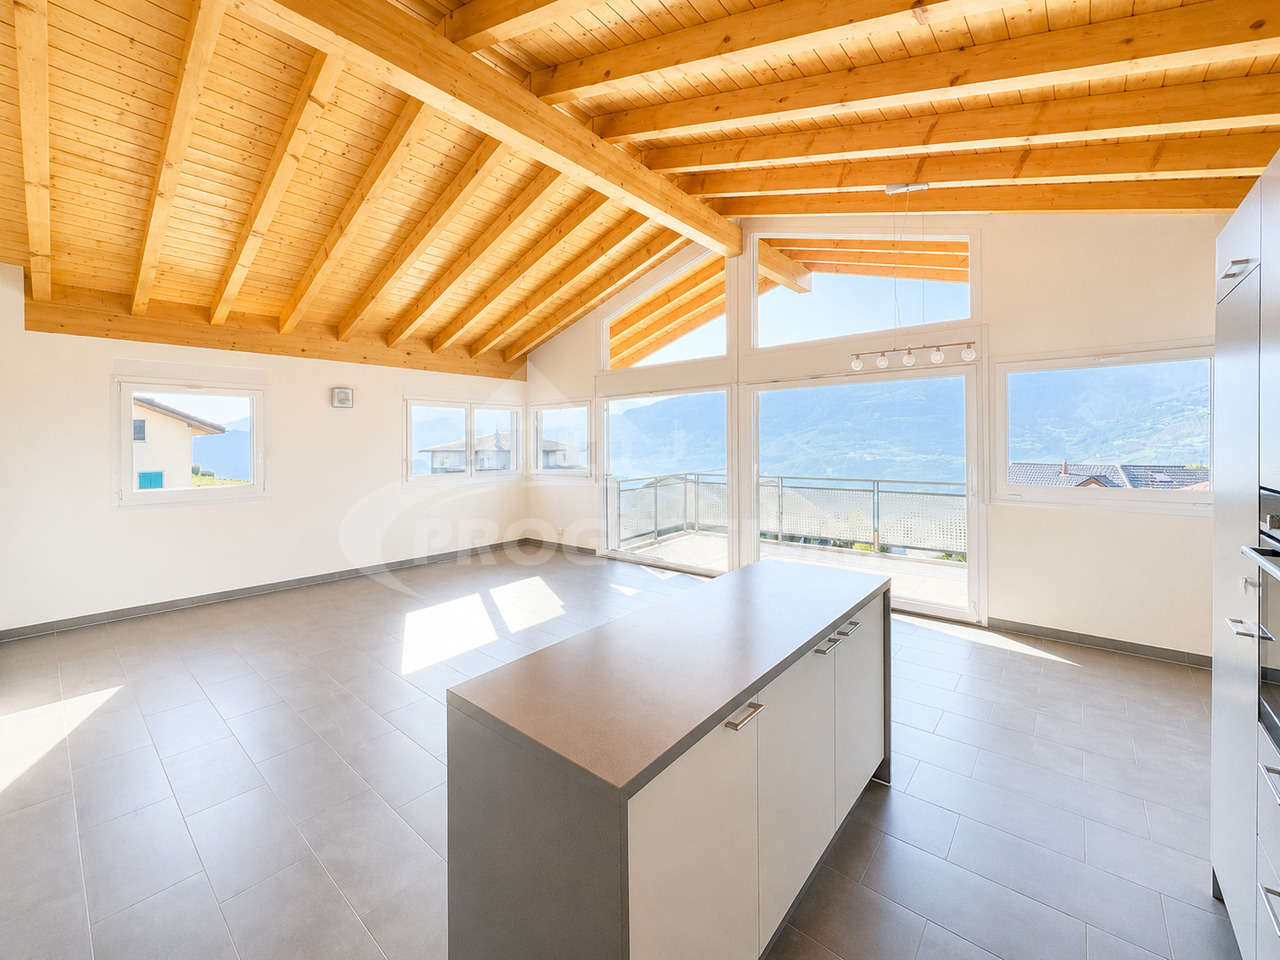
Discover this magnificent attic of 3.5 rooms, where every detail has been designed to offer a living space combining comfort and functionality.Made with quality materials and benefiting from a harmonious layout, this apartment will seduce those looking for a modern, bright, and ready-to-live-in property.As soon as you arrive, you will be greeted by an entrance hall equipped with built-in cupboards, offering a practical and discreet storage space.The sleeping area includes a superb parental suite with a private bathroom composed of a shower, sink, and toilet.A second, spacious and bright room completes this area and benefits from an independent bathroom equipped with a bathtub, sink, toilet, as well as connections for the installation of a washing machine.The heart of the apartment opens onto a magnificent living room bathed in light thanks to its large windows. The living room, warm and convivial, naturally extends onto a pleasant terrace, ideal for fully enjoying the beautiful days and sharing privileged moments with family or friends.The open, fully equipped kitchen is sublimated by an elegant central island, offering a convivial space for cooking and receiving.A large private cellar completes this property. A real asset, it benefits from direct access to the parking lot, offering generous storage space and particularly appreciable comfort in daily life.A parking space in the underground parking lot as well as a covered outdoor parking space are included in the sale price.Residents also benefit from a communal laundry room, secure access to the parking lot, and perfectly maintained common areas, testifying to rigorous management of the co-ownership and offering a carefully maintained and pleasant living environment.Built according to the Minergie standard, this attic benefits from excellent energy performance, guaranteeing controlled energy consumption, optimal thermal comfort throughout the year, and a construction quality that meets the most current requirements.With its charm, generous volumes, exceptional brightness, the quality of its finishes, its careful services, and its impeccably maintained environment, this attic represents a rare opportunity on the market.A living space where comfort, elegance, and serenity meet harmoniously... an apartment where it is truly good to live.Do not miss this beautiful opportunity! Contact us today to organize a visit and discover the full potential of this property.FIND ALL OUR PROPERTIES ON: www.progestimmo.ch

1 / 5
4.5 rooms104m²CHF 685,000.–
Rue Georges-Perrenoud 34, 2400 Le Locle

The Terraces of the Orchard - Exceptional 4.5-room attic apartment (Unit 47)

The Terraces of the Orchard - Your new life panorama in Le Locle Nestled in a peaceful neighborhood, on the northeast slope of the Le Locle commune, this new real estate development benefits from a privileged location. The building is situated on a hill and offers a spectacular panoramic view of the Jura crests, such as Montperreux and Sommartel, as well as the iconic Combe-Girard notch.The residential area is protected from visual and noise pollution and enjoys a rare tranquility, while being in close proximity to shops, schools, restaurants, and public transportation. It combines the advantages of the city and nature, accessible in a few steps.The building meets current energy standards (without having a label), the installation of solar panels and the heat pump contribute to this. The building also meets the "reduced mobility" standards with its wide doors, absence of thresholds, and adapted elevator dimensions.The building is characterized by natural light, which is omnipresent thanks to the numerous windows and glass fronts.The building seduces with its sober and contemporary architecture, which integrates harmoniously into its environment. Designed with care, it offers 20 bright apartments from 2.5 to 4.5 rooms, spread over 5 levels, including two exceptional attics. Each apartment benefits from a spacious terrace, some reaching up to over 120 m², to fully enjoy the enchanting setting in complete intimacy.The apartments are distributed as follows: • Level 1: 4 apartments from 2.5 to 3.5 rooms, terraces up to 42.90 m² • Level 2: 4 apartments from 2.5 to 3.5 rooms, terraces up to 53.30 m² • Level 3: 5 apartments from 2.5 to 4.5 rooms, terraces up to 46.40 m² • Level 4: 5 apartments from 2.5 to 4.5 rooms, terraces up to 48.20 m² • Level 5: 2 apartments of 3.5 rooms and 4.5 rooms with spectacular terraces (77.50 m² and 122.50 m²) • Several covered parking spaces are also available (CHF 30'000.-) What are the advantages of buying off-plan? We listen to you and your property will resemble you!For example: • You choose your kitchen • You choose your bathroom(s) • You choose your flooring (tiles, parquet, ...) • You choose your built-in wardrobe in the entrance hall • You want colored walls? We discuss it! And of course, the building meets the current standards (energy, reduced mobility, or acoustic).Do you want to live between nature and city, in a serene and modern setting, with a breathtaking view?The Terraces of the Orchard are waiting for you!

Travel time
-
1 / 11
4.5 rooms124m²CHF 1,145,000.–
8264 Eschenz

Eye-catcher Eschenz – Exclusive new apartments in a stylish country house style

4.5-room attic apartment No. 3.2 in the Eye-catcher Eschenz124.0 m² net living area | Balcony | 5 years guaranteeIn the Eye-catcher Eschenz, this exclusive 4.5-room attic apartment No. 3.2 is being built, which combines spacious living comfort with timeless architecture in an elegant country house style. The apartment impresses with a high-quality interior design, a well-thought-out room layout, and a sunny balcony that perfectly complements the living area as an extended outdoor living room.With 124.0 m² of net living area, this attic apartment offers an exceptionally spacious living feeling and is aimed at families or discerning couples who value privacy, panoramic views, and the highest living quality.High-quality construction standardParticular emphasis was placed on quality, durability, and stylish materialization in the interior design. At the same time, you benefit from attractive budgets for the individual design of your new home.Highlights of the apartment: • Exclusive and high-quality construction standard • Timeless architecture in an elegant country house style • Noble oak parquet floor in all living and sleeping rooms • High-quality tile coverings in wet cells and reduction • Modern kitchen with generous budget and high-quality brand appliances • Spacious window areas for bright and light-filled rooms • Spacious balcony with attic character – ideal for relaxing and enjoying with a panoramic view • Lift and comfortable access • Energy-efficient and sustainable construction method Budgets for floor coverings: • Living and sleeping: CHF 130.–/m² • Wet cells and reduction: CHF 150.–/m² Living in an attractive locationEschenz combines natural living with an excellent infrastructure. The proximity to the Rhine and Untersee, numerous walking and cycling paths, as well as shopping facilities, schools, and the train station are within short distance. At the same time, you benefit from a good connection to Stein am Rhein, Frauenfeld, Kreuzlingen, Schaffhausen, and Zurich.Eye-catcher Eschenz project • 8 exclusive condominiums • New building in high-quality country house style • Completion autumn 2027 • High-quality interior design with exclusive materials • Quiet and family-friendly living location Secure the 4.5-room attic apartment No. 3.2 in the Eye-catcher Eschenz now.We would be happy to provide you with the detailed sales documentation and advise you personally.More information at: www.blickfang-eschenz.ch

1 / 11
3.5 rooms117m²CHF 1,045,000.–
8264 Eschenz

Eye-catcher Eschenz – Exclusive new apartments in a stylish country house style

3.5-room attic apartment No. 3.1 in the Eye-catcher Eschenz116.4 m² net living area | balcony | 5 years guaranteeIn the Eye-catcher Eschenz, this exclusive 3.5-room attic apartment No. 3.1 is being built, which combines generous living comfort with timeless architecture in an elegant country house style. The apartment convinces with a high-quality interior design, a well-thought-out room layout, and a sunny balcony that harmoniously extends the living area into the outdoors.With 116.4 m² of net living area, this attic apartment offers an exceptionally spacious living feel and is ideal for couples or single people with high demands who value privacy, light, and a wide view.High-quality construction standardParticular attention was paid to quality, durability, and stylish materialization in the interior design. At the same time, you benefit from attractive budgets for the individual design of your new home.Highlights of the apartment: • Exclusive and high-quality construction standard • Timeless architecture in an elegant country house style • Noble oak parquet floor in all living and sleeping rooms • High-quality tile coverings in wet cells and reduction • Modern kitchen with generous budget and high-quality brand appliances • Spacious window areas for bright and light-filled rooms • Sunny balcony with attic character – ideal for relaxing and enjoying with a wide view • Lift and comfortable access • Energy-efficient and sustainable construction Budgets for floor coverings: • Living and sleeping: CHF 130.–/m² • Wet cells and reduction: CHF 150.–/m² Living in an attractive locationEschenz combines natural living with an excellent infrastructure. The proximity to the Rhine and Untersee, numerous walking and cycling paths, as well as shopping facilities, schools, and the train station are within a short distance. At the same time, you benefit from a good connection to Stein am Rhein, Frauenfeld, Kreuzlingen, Schaffhausen, and Zurich.Eye-catcher Eschenz project • 8 exclusive condominiums • New building in high-quality country house style • Completion autumn 2027 • High-quality interior design with exclusive materials • Quiet and family-friendly living location Secure the 3.5-room attic apartment No. 3.1 in the Eye-catcher Eschenz now.We would be happy to provide you with the detailed sales documentation and advise you personally.More information at: www.blickfang-eschenz.ch

1 / 4
2.5 rooms77m²CHF 850,000.–
Unterdorfstrasse 22, 9443 Widnau

Sustainable Living - Unterdorfstrasse, Widnau

Ecological, sustainable, and forward-thinking New residential and commercial building Unterdorfstrasse 22, 9443 Widnau2.5-, 3.5- & 4.5-room apartmentsAt Unterdorfstrasse in Widnau, a modern residential and commercial building is being constructed, with sustainability and ecological responsibility at the forefront of the planning. The successful outcome of this project is not only a contribution to environmental protection but also a valuable investment in the future. Despite the reduced ecological footprint, all modern requirements for a healthy indoor climate, soundproofing, and living comfort are fully met. In addition to the ground-floor commercial space, six apartments with sizes of 2.5, 3.5, and 4.5 rooms are planned on the upper floors.Fact sheet- Residential and commercial building with underground parking in a central location with ideal connections to public and private transport, diverse supply options in the immediate vicinity- 6 apartments (2.5, 3.5, 4.5 rooms)- 1 commercial space of 106 m² on the ground floor with excellent visibility, including a large archive space in the basement- Expected readiness for occupancy in summer 2027Your benefits at a glanceEcological and extremely high-quality construction in hybrid construction (combination of wood and solid construction)- Maximum energy efficiency and high living comfort thanks to Minergie-P-Standard construction with perfectly insulated, airtight building envelope- Heat generation and summer cooling using a ground-source heat pump- Sustainable electricity production for self-sufficiency and additional value creation thanks to a photovoltaic system- Intelligent load management for e-mobility in the underground garage (C1 "Power to Garage")- Controlled living space ventilation for continuous fresh air supply- Water softening system to reduce the lime content in the water- Spacious basement compartment per apartment and generous bike/storage room for shared use for bicycles, strollers, etc.- Barrier-free access via elevator to all floors- High-quality and ecologically valuable environmental designApartment featuresWell-thought-out and functional floor plan concept- Large, covered outdoor areas (1st/2nd floor) in the form of loggias and winter gardens, covered with high-quality wooden grating for a cozy atmosphere- Thanks to the glazing, the winter garden area can be used in a variety of ways throughout the year- The attic apartments also feature their surrounding terraces and the outdoor area accessible from all rooms- Open living and dining area with beautiful kitchen island and quality household appliances- Two modern sanitary areas per apartment- Practical, apartment-internal storage room with washing machine and dryer- High-quality and appealing interior design that leaves almost no wishes unfulfilled and can be individually designed depending on the construction progressHave we sparked your interest? Then don't hesitate and request the sales documents. We look forward to your contact.

Travel time
-
1 / 4
3.5 rooms103m²CHF 1,050,000.–
Unterdorfstrasse 22, 9443 Widnau

Living with a view over the roofs - Unterdorfstrasse, Widnau

Ecological, sustainable, forward-looking New residential and commercial building Unterdorfstrasse 22, 9443 Widnau2.5-, 3.5- & 4.5-room owner-occupied apartmentsIn Unterdorfstrasse, Widnau, a modern residential and commercial building is being constructed, with sustainability and ecological responsibility at the forefront of the planning. We understand the successful result of this project not only as a contribution to environmental protection but also as a valuable investment in the future. Despite the reduced ecological footprint, all modern requirements for a healthy indoor climate, soundproofing, and living comfort are fully met. In addition to the ground-floor commercial space, six owner-occupied apartments with sizes of 2.5, 3.5, and 4.5 rooms are planned on the upper floors.Fact sheet- Residential and commercial building with underground parking in a central location with ideal connections to public and private transport, diverse supply options in the immediate vicinity- 6 owner-occupied apartments (2.5, 3.5, 4.5 rooms)- 1 commercial space of 106 m² on the ground floor with excellent visibility, including a large archive space in the basement- Expected readiness for occupancy in summer 2027Your advantages at a glanceEcological and extremely high-quality construction in hybrid construction (combination of wood and solid construction)- Maximum energy efficiency and high living comfort thanks to Minergie-P-Standard construction with perfectly insulated, airtight building envelope- Heat generation and summer cooling using a geothermal heat pump- Sustainable electricity production for self-sufficiency and additional value creation thanks to a photovoltaic system- Intelligent load management for e-mobility in the underground garage (C1 "Power to Garage")- Controlled living space ventilation for continuous fresh air supply- Water softening system to reduce the lime content in the water- Spacious cellar compartment per apartment and generous bike/storage room for shared use for bicycles, strollers, etc.- Barrier-free access via elevator over all floors- High-quality and ecologically valuable environmental designApartmentWell-thought-out and functional floor plan concept- Large, covered outdoor areas (1st/2nd floor) in the form of loggias and winter gardens, covered with high-quality wooden grating for a cozy atmosphere- Thanks to the glazing, the winter garden area can be used in a variety of ways throughout the year- The attic apartments also score with their surrounding terraces and the outdoor area accessible from all rooms- Open living and dining area with beautiful kitchen island and quality household appliances- Two modern sanitary areas per apartment- Practical, apartment-internal storage room with washing machine and dryer- High-quality and appealing interior design that leaves almost no wishes unfulfilled and can be individually designed depending on the construction progressHave we piqued your interest? Then don't hesitate and request the sales documents. We look forward to your contact.

Travel time
-
1 / 5
4.5 rooms120m²CHF 1,440,000.–
Dürrenmattweg 15, 4123 Allschwil

Grösszügige Attikawohnug über zwei Etagen mit Wohnungslift

PROJEKTHOMEPAGE:www.trio-duerrenmatt.chBewilligtes Neubauprojekt "TRIO-DÜRRENMATT"Die Überbauung TRIO Dürrenmatt besteht aus drei eigenständigen Häusern A, B und C mit insgesamt sieben hochwertigen Eigentumswohnungen und einer gemeinsamen Tiefgarage. Die Überbauung ist von der ruhigen Grünzone bis zur Strasse gestaffelt, fügt sich harmonisch in das bestehende Gesamtbild des Dürrenmattwegs ein und definiert städtebaulich eine klare Abfolge von öffentlichem Strassenraum zu privaten Wohnbereichen.Haus A liegt im hintersten, besonders ruhigen Teil der Parzelle. Im Erdgeschoss befindet sich eine 2.5-Zimmerwohnung mit privatem Gartenanteil, darüber eine grosszügige 4.5-Zimmer Maisonettewohnung im Ober- und Attikageschoss.Haus B bildet das mittlere Gebäude und umfasst drei 2.5-Zimmerwohnungen, wobei sich auf jedem Geschoss jeweils nur eine Wohnung befindet, was ein hohes Mass an Komfort und Privatsphäre gewährleistet.Haus C liegt strassenseitig und bildet den Übergang zum öffentlichen Raum. Wie Haus A verfügt es im Erdgeschoss über eine 2.5-Zimmerwohnung mit Gartenanteil sowie im Ober- und Attikageschoss über eine 4.5-Zimmer Maisonettewohnung.Alle Häuser sind über eine gemeinsame Tiefgarage verbunden, von der aus sämtliche Treppenhäuser und Lifte direkt erreichbar sind. Jede Wohnung verfügt über einen eigenen Kellerraum. Zudem steht mindestens ein Autoeinstellplatz pro Wohnung zur Verfügung. Die Wohnungen in den drei Attikageschossen sind zusätzlich mit direktem Wohnungslift erschlossen. Private Wintergärten erweitern den Wohnraum ganzjährig und schaffen einen fliessenden Übergang zwischen Innen- und Aussenbereich.Angebot:Haus A • 2.5 Zimmer Gartenwohnung, CHF 690'000.- • 4.5 Zimmer Maisonette Attikawohnung, CHF 1'440'000.- Haus B • 2.5 Zimmer Gartenwohnung, Reserviert! • 2.5 Zimmer Geschosswohnung, Reserviert! • 2.5 Zimmer Attikawohnung, Reserviert! Haus C • 2.5 Zimmer Gartenwohnung, Reserviert! • 4.5 Zimmer Maisonette Attikawohnung, CHF 1'440'000.- Jeder Wohnung steht ein Einstellhallenplatz für zuzüglich CHF 40'000.- zur Verfügung.Unter www.trio-duerrrenmatt.ch finden Sie weitere Details zum Projekt.Sehr gerne stehen wir Ihnen bei Fragen zur Verfügung.Wir freuen uns auf Ihre Kontaktaufnahme.EN:PROJECT HOMEPAGE:www.trio-duerrenmatt.chApproved new construction project "TRIO-DÜRRENMATT"The TRIO Dürrenmatt development consists of three separate buildings, A, B, and C, with a total of seven high-quality condominiums and a shared underground parking garage. The development is staggered from the quiet green zone to the street, blending harmoniously into the existing overall appearance of Dürrenmattweg and defining a clear urban sequence from public street space to private residential areas.House A is located at the rear of the plot, in a particularly quiet area. On the ground floor is a 2.5-room apartment with a private garden area, above which is a spacious 4.5-room maisonette apartment on the upper and attic floors.House B is the middle building and comprises three 2.5-room apartments, with only one apartment on each floor, ensuring a high level of comfort and privacy.House C is located on the street side and forms the transition to the public space. Like House A, it has a 2.5-room apartment with a garden on the ground floor and a 4.5-room maisonette apartment on the upper and attic floors.All houses are connected via a shared underground car park, from which all stairwells and elevators are directly accessible. Each apartment has its own basement room. In addition, at least one parking space is available per apartment. The apartments on the three attic floors are also accessible...

Travel time
-
1 / 11
4.5 rooms150m²CHF 1,360,000.–
6947 Vaglio

Nuova Residenza, tra natura, comfort e design contemporaneo

Residenza Horizonte – Vivere tra natura, comfort e design contemporaneoNella verde e tranquilla Capriasca, nel cuore di Vaglio, nasce Residenza Horizonte, un progetto esclusivo di quattro appartamenti di standing superiore pensato per chi desidera abitare in armonia tra natura, comfort e architettura moderna. Le ampie vetrate e le linee eleganti dialogano con il paesaggio circostante, offrendo luce naturale, privacy e una vista aperta sul verde e sulle montagne.Il Progetto • 2 appartamenti al piano terra con ampi giardini pianeggianti • 2 attici panoramici con terrazza privata sul tetto, collegata da scala interna o ascensore condominiale • Superfici lorde: 185 – 190 m² • 4.5 locali, tripli servizi, cucina open space e spazi generosi e luminosi • Altezza locali 2.70 m Comfort & Tecnologia • Pompa di calore aria-acqua reversibile con riscaldamento e raffrescamento a serpentine • Pavimento raffrescante in tutti gli ambienti • Impianto di deumidificazione opzionale • Domotica integrata con tasto centralizzato per la chiusura di tutte le lamelle • Tripli serramenti in alluminio • Predisposizione per jacuzzi, cucina esterna e tende elettriche sulle terrazze degli attici • Autorimessa coperta con presa di ricarica per auto elettrica • Deposito biciclette, posteggi ospiti, ampie lavanderie e cantine private • Impianto fotovoltaico Posizione & ServiziImmersa in una delle zone più soleggiate e panoramiche della Capriasca, la Residenza Horizonte garantisce tranquillità assoluta e comodità: nelle immediate vicinanze si trovano mezzi pubblici, scuole, negozi, studi medici e dentistici, istituti finanziari, piscina e centro sportivo polivalente.Gli Spazi AbitativiL'attico si apre con un atrio d’ingresso dotato di guardaroba, bagno ospiti e servizio con doccia. La zona giorno, luminosa e accogliente, integra la cucina open space e l’ampia area pranzo-soggiorno, affacciandosi su una terrazza panoramica con vista sul verde circostante. La zona notte comprende due camere, una spaziosa camera padronale con bagno privato, guardaroba e accesso diretto alla terrazza.Un’elegante scala interna o l’ascensore condominiale conduce alla grande terrazza panoramica sul tetto, ideale come area lounge o spazio relax. Completano la proprietà una lavanderia e cantina privata e due posti auto coperti a 45'000.-chf cadauno.Residenz Horizonte – Wohnen zwischen Natur, Komfort und modernem DesignIm grünen und ruhigen Herzen der Capriasca, genauer in Vaglio, entsteht die Residenz Horizonte – ein exklusives Neubauprojekt mit vier Eigentumswohnungen von gehobenem Standard. Die moderne Architekturmit ihren grosszügigen Glasfronten fügt sich harmonisch in die Umgebung ein und bietet viel Licht, Privatsphäre und einen weiten Blick ins Grüne und auf die umliegenden Berge.Das Projekt • 2 Gartenwohnungen mit grosszügigen, ebenen Privatgärten • 2 Attikawohnungen mit grossen Dachterrassen, erreichbar über eine Innentreppe oder den Lift • Bruttowohnflächen: 185 – 190 m² • 4.5 Zimmer, drei Nasszellen, offene Küche, helle und grosszügige Räume • Raumhöhe 2.70 m Komfort & Technologie • Luft-Wasser-Wärmepumpe (reversibel) mit Bodenheizung und -kühlung • Kühlbarer Boden in allen Räumen • Optionale Entfeuchtungsanlage • Integrierte Grund-Domotik mit zentralem Schliesssystem für alle Lamellen • Dreifachverglasung in Aluminiumrahmen • Vorbereitung für Jacuzzi, Aussenküche und elektrische Sonnenstoren auf den Attikaterrassen • Tiefgarage mit Anschluss für Elektrofahrzeuge • Fahrradraum, Gästeparkplätze, grosse private Waschküchen und Keller • Photovoltaikanlage Lage & UmgebungDie Residenz befindet sich in einer der sonnigsten und schönsten Lagen der Capriasca – ruhig, mit herrlicher Aussicht und dennoch zentral. In wenigen Minuten erreichen Sie öffentliche Verkehrsmittel, Schulen, Einkaufsmöglichkeiten, Ärzte und Zahnärzte, Banken, sowie ein Schwimmbad und das Mehrzweck-Sportzentrum.Die WohnungenDie Attikawohung bietet eine Garderobe, ein Gästebad und eine Dusche. Der helle Wohn- und Essbereich mit offener Küche öffnet sich zu einer grossen Panoramaterrasse mit freiem Blick ins Grüne. Der Schlafbereichumfasst zwei Schlafzimmer und ein grosszügiges Hauptschlafzimmer mit eigenem Bad, Ankleide und direktem Terrassenzugang.Über eine elegante Innentreppe oder den Lift gelangt man zur grossen Dachterrasse, ideal für eine Lounge oder Relax-Zone. Zur Wohnung gehören eine private Waschküche, ein Kellerraum und und zwei gedeckte Autoabstellplätze zu je CHF 45’000.–.
Suggested properties for you based on search results

Other interesting objects