1064 results - Attic flat buy: Switzerland

1 / 13
4 rooms129m²CHF 890,000.–
2300 La Chaux-de-Fonds

GUARANTEED LOVE AT FIRST SIGHT - THE ART OF LIVING IN ATTICA

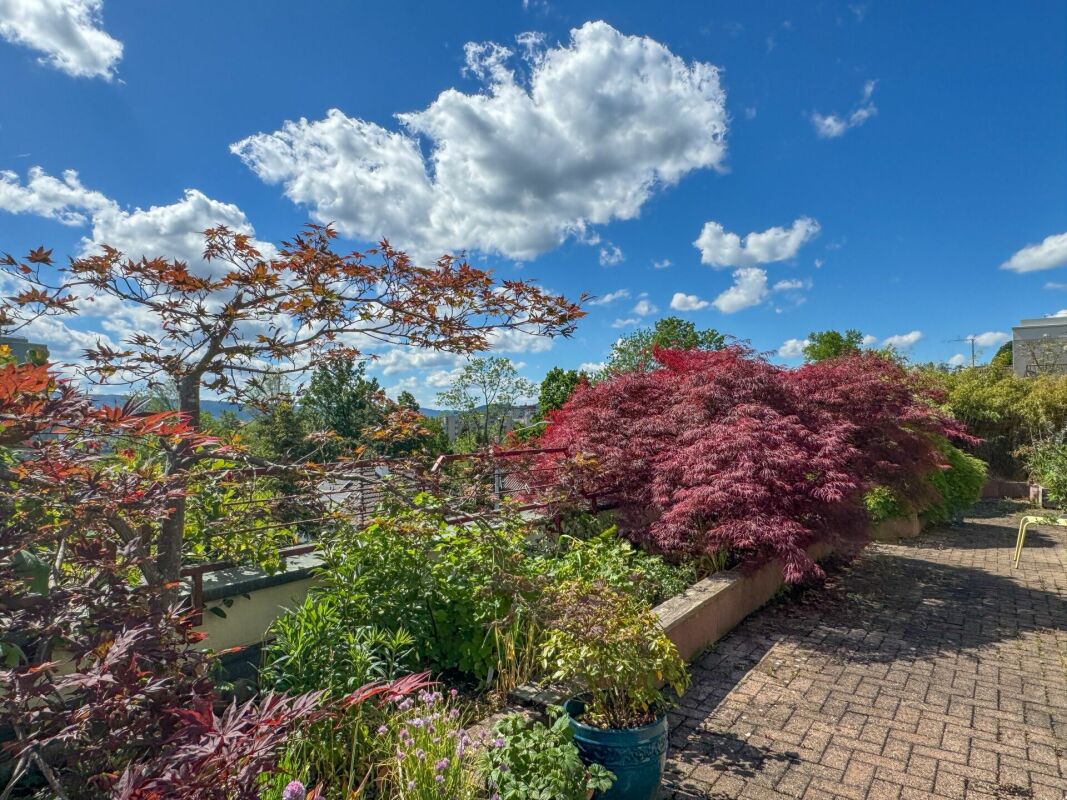
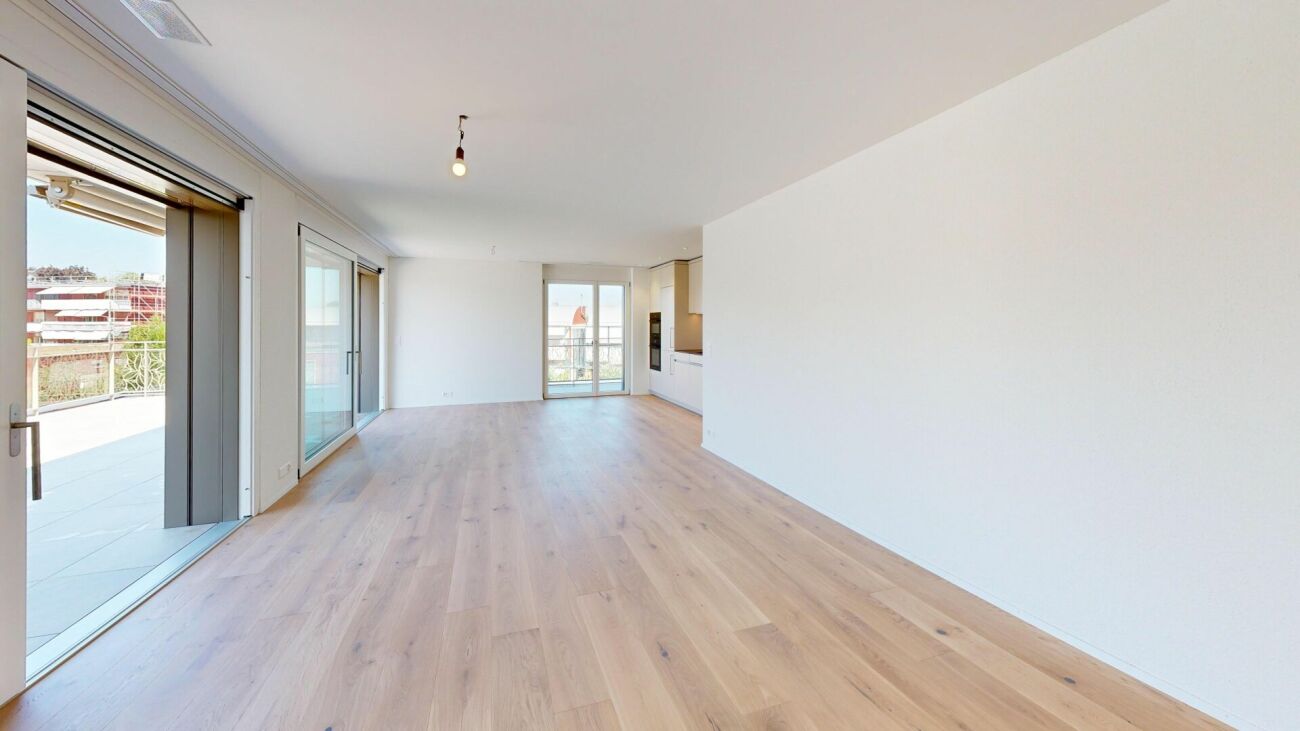
GUARANTEED LOVE AT FIRST SIGHT - THE ART OF LIVING IN ATTICALet yourself be seduced by this sumptuous 4-room apartment of approximately 114 m2, a true haven of peace nestled on the top floor of an exceptional 2022 residence. Here, every detail has been thought out to offer you a unique living experience, bathed in light and modernity. An ideal layout and beautiful volumes: -The living area (approx. 50 m²): an immense and majestic living area combining living room, dining room, and high-end kitchen. The ideal place to receive guests, cook like a chef, or simply relax in front of large windows. -The glass office: an ultra-trendy space, separated by a beautiful glass partition that adds a touch and crazy elegance. -The parental suite (approx. 24 m²): a bedroom of rare size, designed like a hotel room for your starry nights, with shower and dressing room. -The sleeping area for children: two other beautiful, cozy bedrooms, perfect for accommodating a family. -The absolute comfort: two modern bathrooms (one with bathtub, one with shower), two toilets, and a private laundry room integrated for a daily life without compromise. The exclusive "extras": -The private terrace: enjoy approximately 93 m2 of terrace for your summer evenings. -The parking spaces (optional): two private parking spaces in the underground collective garage are available for CHF 30'000.- each. -A large cellar of 13 m² is included. Close to all amenities, this 2022 attic is much more than an apartment: it's a lifestyle. A rare opportunity on the market for lovers of beautiful volumes and high-end finishes. Contact me for any information and visit requests! This gem won't stay on the market for long. Don't miss your chance! Agence Roccabella Immo SA Samantha Phan Place Numa-Droz 2 2000 Neuchâtel 077.482.85.24 samantha@roccabellaimmo.ch

New building
1 / 8
5.5 rooms193m²CHF 1,280,000.–
Krähenbergstrasse 11, 2543 Lengnau

Welcome to Krähenberg Panorama – Living with a View. Home at Krähenberg

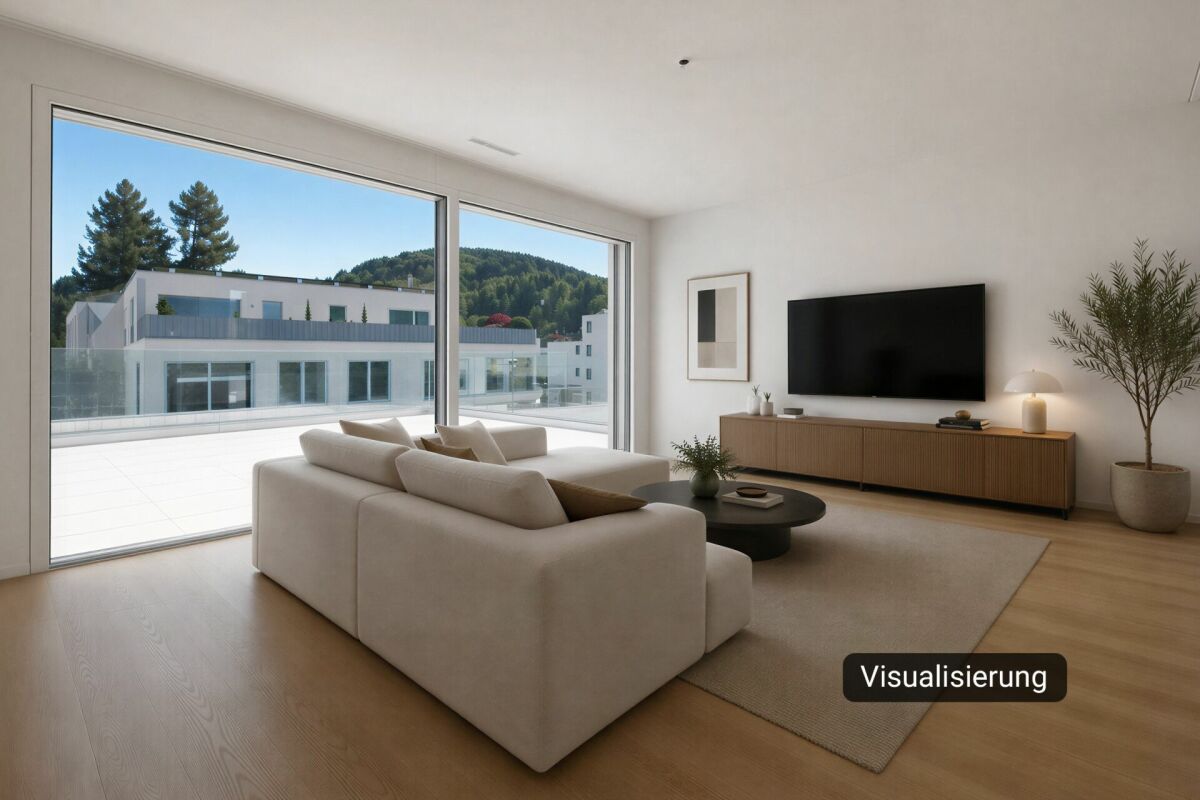
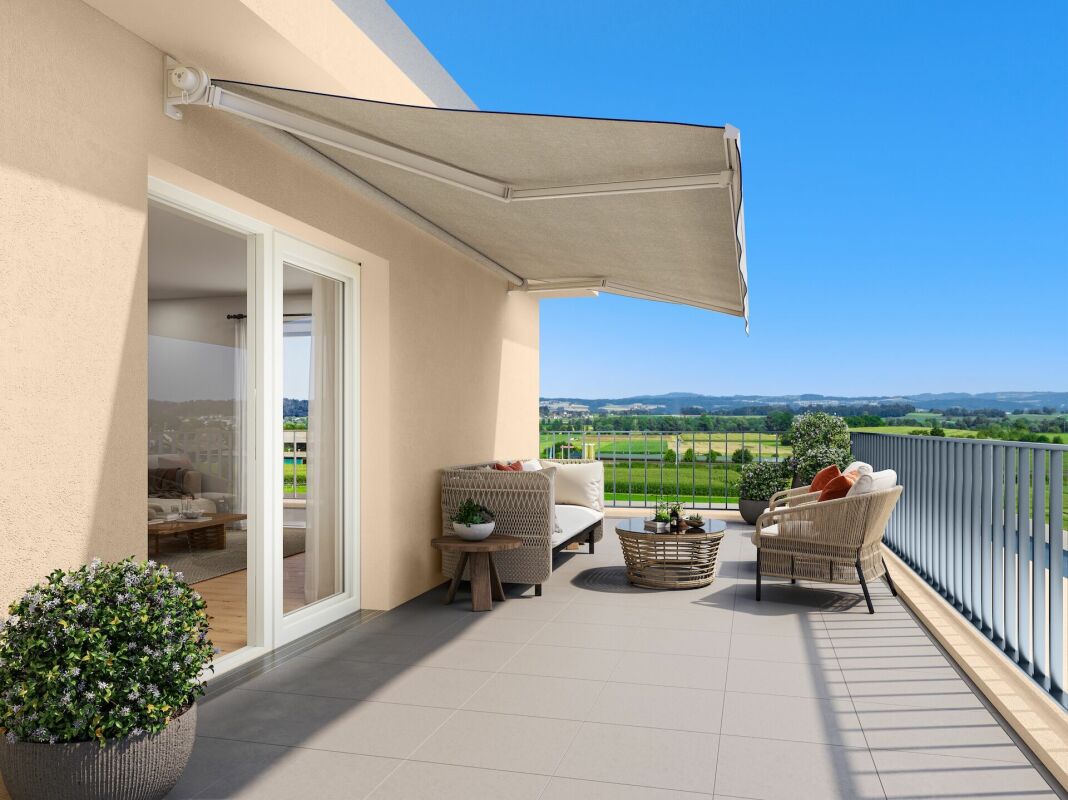
Located in a privileged hillside position on Krähenbergstrasse 9, 9a, and 11 in Lengnau, the Krähenberg Panorama is an attractive residential project with a total of twelve condominiums, hobby rooms, and parking spaces in the building rights. The elevated location offers a beautiful view over Lengnau to the Seeland region and combines natural living with good connections to shopping, schools, and public transportation.The offered 5.5-room attic apartment is located in a multi-family house with five residential units and thus offers a pleasant amount of privacy. On approximately 193 m² of living space, you can expect a well-thought-out room concept with bright living rooms and high-quality finishes. The openly designed living, dining, and kitchen area forms the heart of the apartment and opens up to the approximately 95 m² large, south-facing terrace. Through the main bedroom and en-suite bathroom, you can access a separate terrace of approximately 14 m².The modern kitchen with kitchen island is equipped with a steam oven, dishwasher, refrigerator with freezer, and plenty of storage space. In the entrance area, there is a wardrobe and a separate built-in closet, which provides sufficient storage space.The main bedroom has a walk-in closet with built-in wardrobe, an en-suite bathroom with bathtub and shower, as well as access to the second terrace. Three additional rooms, a bathroom with shower, a separate guest toilet, and a practical household room with sink and washing tower complement the attractive room offer. A basement compartment in the basement belongs to the apartment.The sustainable energy concept with air-water heat pump, photovoltaic system, floor heating with free-cooling function, and preparation for e-charging stations stands for forward-looking living. Electric shutters, an electric sun awning with wind sensor, elevator, bike room, and visitor parking spaces increase the living comfort additionally.The interior design can be tailored to your personal wishes.Two parking spaces in the garage must be purchased obligatory with the apartment; additionally, hobby rooms in the basement can be purchased.Completion is planned for November 2027.Highlights at a glance: • Attractive hillside location with panoramic views over Lengnau and the Seeland region • Quiet hillside location in a cul-de-sac without through traffic • 5.5-room attic apartment with approximately 193 m² of living space • Approximately 108 m² large terrace (under roof) • Three bathrooms, including one en-suite bathroom in the main bedroom, one with shower, and one guest toilet • Floor heating with free-cooling function for pleasant temperatures in summer • Basement compartment included • Individual design options for the interior • Sustainable energy concept with heat pump and photovoltaic system • Preparation for e-charging station in the garage • Elevator, visitor parking spaces, and bike room available • Optional hobby rooms in the basement can be purchased (from 23 m², from CHF 17,000.00, annual building rights rent from CHF 340.00) • Two parking spaces in the garage must be purchased with the apartment (from CHF 25,000.00, annual building rights rent from CHF 600.00) • The annual building rights rent for the apartment is CHF 18,000.00 • Planned completion in November 2027 The visualizations show a similar apartment and are intended to give an impression of the planned standard design. The actual execution of the offered apartment may differ in individual details.Secure your desired apartment at Krähenberg early on. Contact us for the complete sales documentation and arrange a personal consultation. We will be happy to inform you about the project, the available apartments, and your individual options for the interior design.

Travel time
-
1 / 8
4.5 rooms151m²CHF 1,470,000.–
Pilgerstrasse 9, 5405 Baden

Dream attic apartment with huge sun terrace

Exclusive 4.5-room attic apartment with 144 m² terrace areaWelcome to your new home above the roofs of Baden-Dättwil. This exclusive 4.5-room attic apartment combines spacious living, high-quality architecture, and exceptional outdoor spaces to create a unique living offer.With a living area of 151 m² and an impressive terrace area of 144 m², this apartment offers a living experience that meets the highest standards. The combination of a 21 m² large covered loggia and a 123 m² extensive sun terrace creates a unique outdoor area with plenty of privacy and numerous opportunities to relax and enjoy.The openly designed living and dining area is the heart of the apartment. Large window fronts let in plenty of daylight and harmoniously connect the interior with the extensive terraces. The modern architecture and thoughtful floor plan design create a bright and pleasant living atmosphere.Highlights at a glance • 151 m² spacious living area • 123 m² sun terrace with numerous design options • 21 m² covered loggia as a protected outdoor living area • Bright living and dining area with large window fronts • Modern kitchen with plenty of storage and workspace • Three spacious bedrooms • Two comfortably equipped bathrooms • Lift directly to the attic floor • Private basement room • Year of construction 2006 • Two parking spaces can be purchased for CHF 35,000 each Living in Baden-DättwilDättwil is one of the most sought-after residential areas in the Baden region and convinces with its excellent infrastructure and ideal combination of urban living and natural surroundings.Shopping facilities, schools, kindergarten, bus stops, and various service offerings are within walking distance. The Baden cantonal hospital, numerous local recreation areas, and the motorway connections to Zurich, Basel, and Bern are just a few minutes away.This attic apartment is ideal for people who appreciate spacious living conditions, plenty of privacy, and a high-quality living location. The exceptional terrace areas make this property a rare opportunity on the real estate market.We would be happy to present this exclusive attic apartment to you during a personal viewing. We look forward to your contact.

Travel time
-
1 / 13
5.5 rooms160m²CHF 1,245,000.–
1971 Grimisuat

An exceptional attic apartment with two terraces and a Jacuzzi

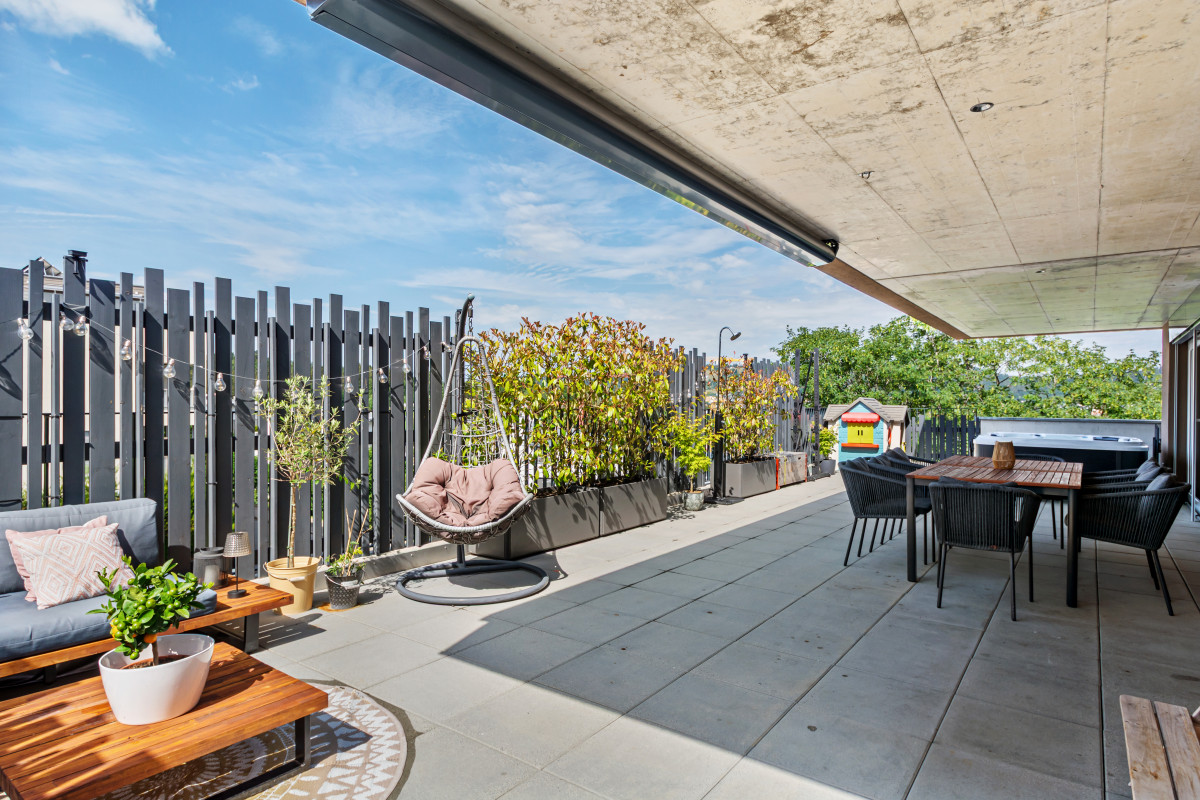
Discover this magnificent 5.5-room attic apartment located on the top floor of a 2004-built residence in a calm and green environment in Grimisuat. With approximately 160 m² of living space, nearly 100 m² of outdoor spaces, and a panoramic view of the Valais Alps, this property offers a rare and privileged living environment.As soon as you enter the apartment, you are welcomed by a practical and cozy space with large built-in closets. The first sleeping area consists of three beautiful rooms, offering beautiful volumes and numerous possibilities for layout. The hallway also has built-in closets, providing additional storage and perfect integration.This first sleeping area is complemented by a family bathroom with sink, toilet, bathtub, and space for a washing machine. A separate guest toilet completes this first area.The main hallway then leads to the various rooms of the apartment and naturally to the heart of the living space. Along this path is the large parental suite, a true private and comfortable space. It has a private bathroom with shower, sink, and toilet, as well as direct access to a large private balcony. A particularly pleasant space to enjoy natural light, calmness, and the view of the mountains.The hallway then continues to the large living room, the true center of the apartment. Bright and spacious, it harmoniously combines the living room and dining room in an open and convivial space. The large openings create a beautiful continuity between the inside and outside, allowing you to fully enjoy the brightness and the panorama.The semi-open kitchen integrates perfectly into this living space. Functional and convivial, it has a pleasant loggia, creating a natural transition between the kitchen and outdoor spaces. This loggia forms an additional ideal space to enjoy the calmness and light of everyday life.The apartment then has two magnificent outdoor spaces. The terraces offer various possibilities for layout, whether for installing a dining area, an outdoor living room, or simply enjoying a moment of relaxation in front of the mountains. One of the outdoor spaces has a private Jacuzzi, creating a true wellness area in your own home.From the top floor, the panoramic view of the Valais Alps is one of the greatest advantages of this apartment. The calm and green environment reinforces the feeling of intimacy and tranquility.In total, the apartment has four bedrooms and three sanitary facilities, offering an ideal configuration for a family. The distribution also allows for easy arrangement of an office, a guest room, or a multipurpose room according to needs.In terms of comfort, the property has a heat pump heating system with underfloor heating. The floors combine tiles and parquet.The building has an elevator, while a private cellar and a collective laundry room complete the services. The loggia was realized in 2020, and the store banner was installed in 2015.Additionally, the property has three parking spaces: a closed indoor box and two outdoor parking spaces (included in the price).With its beautiful volumes, four bedrooms, the parental suite with private bathroom, the large living room, the semi-open kitchen, the loggia, the two outdoor spaces, the Jacuzzi, and the exceptional panoramic view, this attic apartment offers a particularly sought-after combination.A rare property that combines comfort, space, intimacy, and quality of life in a calm and green environment in Grimisuat.An attic apartment that must be discovered without delay.We remain at your disposal to answer all...
New building
1 / 7
4.5 rooms109m²CHF 850,000.–
Sankt Urbanstrasse 15, 4914 Roggwil BE

UrbanBlick Roggwil: Modern 4.5-room attic apartment in a new building

Modern living in the heart of Roggwil In a central location in Roggwil, the "UrbanBlick" residential building is being constructed, a modern multi-family house with a total of eight condominiums. The new building project includes attractive 2.5- to 4.5-room apartments, distributed over the ground floor, upper floor, and attic floor. The timeless architecture, bright living rooms, and high-quality interior design create a modern and pleasant living environment. Large window areas and sliding doors provide plenty of daylight, while each apartment has its own covered outdoor area in the form of a seating area, balcony, or terrace. The building is being constructed according to the current energy standard and features modern heat generation and underfloor heating. A wheelchair-accessible elevator connects all floors to the car parking garage. Private basement compartments and bicycle parking spaces complement the offer. Advantages at a glance • New building project with eight condominiums • 2.5- to 4.5-room apartments • Modern and high-quality interior design • Bright living rooms with large window areas • Covered seating areas, balconies, or terraces • Private laundry room per apartment • Barrier-free access with elevator • Car parking garage • Private basement compartments • Central and yet natural location • Ready for occupancy in late autumn 2028 Additionally, outdoor parking spaces can be purchased for CHF 15,000 each, and car parking garage spaces for CHF 30,000 each. 4.5-room attic apartment: Exclusive living in UrbanBlick Roggwil Modern, bright, and spacious: The 4.5-room attic apartment in UrbanBlick convinces with an open living and dining area, large window areas, and a high-quality interior design. Three well-cut rooms and two bathrooms offer plenty of space and comfort for different living needs. A special highlight is the extensive terrace, which generously extends the living space outdoors and offers plenty of space to linger. Available apartment: • Attic floor, approx. 109.6 m² living space, approx. 95.6 m² terraceCHF 850,000.- Interested? We would be happy to send you the complete sales documents and advise you personally. Please do not hesitate to contact us. We would also be happy to discuss individual construction and adaptation wishes with you.

Travel time
-
New building
1 / 7
2.5 rooms63m²CHF 495,000.–
Sankt Urbanstrasse 15, 4914 Roggwil BE

Modern 2.5-room attic apartment in the UrbanBlick Roggwil development

Modern living in the heart of Roggwil In a central location in Roggwil, the "UrbanBlick" residence is being built, a modern multi-family house with a total of eight condominiums. The new building project includes attractive 2.5 to 4.5 room apartments, distributed over the ground floor, upper floor, and attic floor. The timeless architecture, bright living rooms, and high-quality interior design create a modern and pleasant living environment. Large window surfaces and sliding doors provide plenty of daylight, while each apartment has its own covered outdoor area in the form of a seating area, balcony, or terrace. The building is being constructed according to the current energy standard and features modern heat generation and underfloor heating. A wheelchair-accessible elevator connects all floors to the car parking garage. Private basement compartments and bicycle parking spaces complement the offer. Advantages at a glance • New building project with eight condominiums • 2.5 to 4.5 room apartments • Modern and high-quality interior design • Bright living rooms with large window surfaces • Covered seating areas, balconies, or terraces • Private laundry room per apartment • Barrier-free access with elevator • Car parking garage • Private basement compartments • Central and yet natural location • Available from late autumn 2028 Additionally, outdoor parking spaces can be purchased for CHF 15,000 each, and car parking garage spaces for CHF 30,000 each. 2.5-room attic apartment: Modern living above the roofs of Roggwil Modern, bright, and well thought out: the 2.5-room attic apartment in UrbanBlick convinces with an open living and dining area, large window surfaces, and a high-quality interior design. The well-cut bedroom and modern bathroom offer a pleasant room feeling and high living comfort. A special highlight is the spacious terrace, which extends the living space outdoors and offers plenty of space to linger. Available apartment: • Attic floor, approx. 63.5 m² living space, approx. 56 m² terraceCHF 495,000.- Interested? We would be happy to send you the complete sales documents and advise you personally. Please do not hesitate to contact us. We would also be happy to discuss individual construction and adaptation wishes with you.

Travel time
-
1 / 24
3.5 rooms106m²CHF 810,000.–
1950 Sion

Attic 3.5 rooms new in the city center of Sion

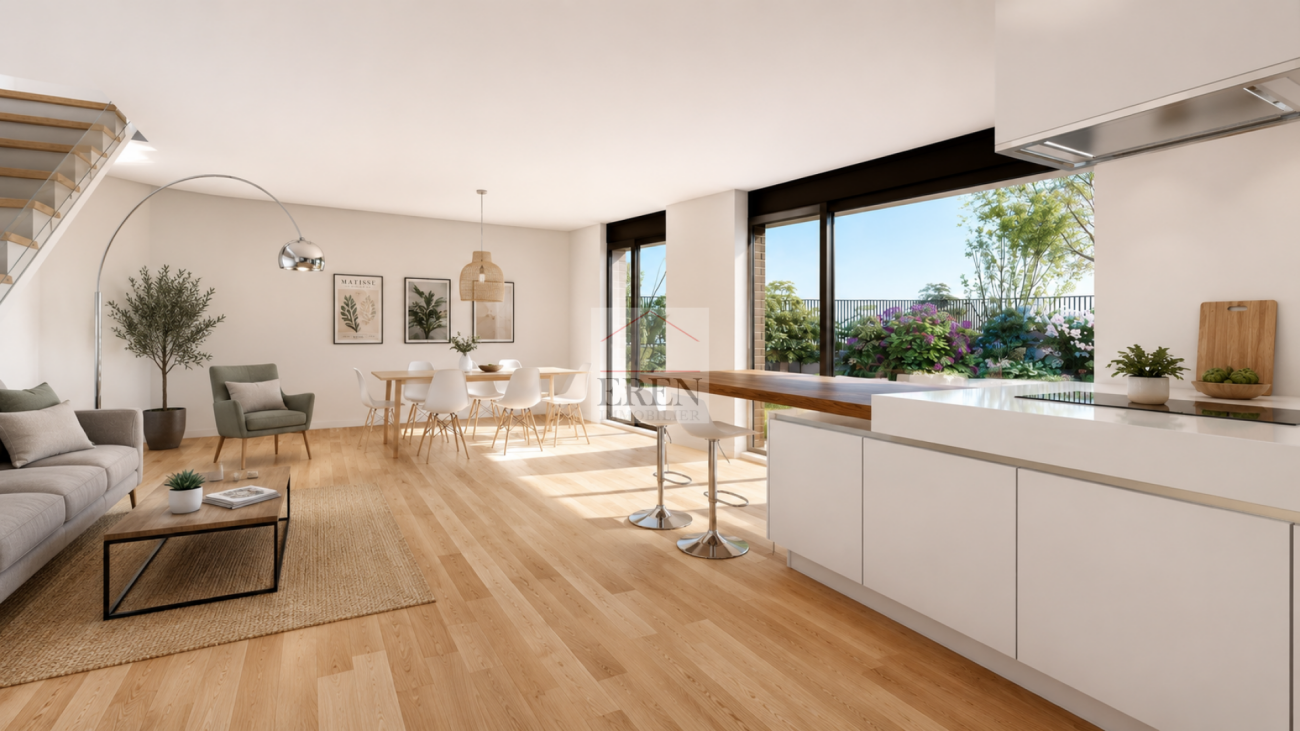
Attic 3.5 rooms new in the city center of Sion Carré de France - New apartment building project in the city center of Sion - Construction in progressIdeally located in the city center of Sion, the Carré de France residence is a new real estate project that combines contemporary architecture, quality of life, and privileged location.This comprehensive project includes 38 apartments, from 2.5 to 4.5 rooms, as well as 2 commercial spaces on the ground floor, offering a modern living space where comfort, elegance, and practicality meet.Attic 3.5 rooms - Unit 84 • Entrance hall with closet • Open kitchen to living/dining room (41.90 m2) • 2 bedrooms (14.60 m2 and 10.90 m2) • 1 bathroom with bathtub, WC, sink, and connection for washing machine and dryer (not included in the price) • Terrace of 33.50 m2 • 1 cellar in the basement • 1 underground parking space, in addition to the sale price Area: • Raw apartment: 95.50 m2 • Terrace: 33.50 m2 Features: • Contemporary architecture with elegant lines • 38 apartments from 2.5 to 4.5 rooms • Underground parking with 38 spaces • One basement, one ground floor, and 5 floors • Two commercial spaces integrated into the project • Privileged location in immediate proximity to the city center • Shops, schools, restaurants, and transportation accessible on foot • Construction meeting current energy efficiency standards with high-quality materials and finishes • Connection for washing machine and dryer in each apartment The project is designed to meet today's expectations and offers spacious and bright rooms, careful finishes, and an optimized design that promotes well-being in everyday life and excellent energy efficiency.The residence is located in a pleasant and perfectly connected neighborhood and offers quick access to all essential infrastructure while preserving a calm and comfortable environment.Sale price: • Apartment 3.5 rooms: CHF 810,000.- • Price for 1 underground parking space: CHF 40,000.- Completion and handover of the apartments: end of September 2027More than a dozen units availableSion, between dynamism and quality of lifeCapital of Valais, Sion seduces with its exceptional living space, its sunny climate, and its unique historical heritage.City on a human scale, it offers a perfect balance between nature and urban life with its shops, schools, restaurants, sports and cultural facilities, as well as its excellent rail and road connections.Nestled in the heart of the Alps, Sion is a popular destination for both living and investing.Additional information and visit on requestAn offer from EREN Immobilier - Real estate agency with federal diploma

New building
1 / 8
3.5 rooms95m²CHF 1,440,000.–
Ringstrasse 10, 8620 Wetzikon ZH

Unique attic apartment - secure your last chance now

The pictures shown serve as inspiration and reference. The materials are selected according to the wishes of the buyers. Welcome to terraMONDO - your future home, which combines sustainability, timeless aesthetics, and living comfort at the highest level. Arrival and well-being • Bright living experience: Large window fronts provide light-filled living spaces. • Idyllic terrace: 71 m² of space for your personal outdoor wellness oasis. • Modern kitchen: Stylish materials and high-quality appliances for your culinary creations. • Spacious bedrooms: Your individual retreats for rest and relaxation. • Modern bathroom fixtures: Two spacious, high-quality bathrooms for a stylish living feel. • Sustainable energy concept: The multi-family houses meet the Minergie standard and offer an efficient heating system with heat pump, geothermal probes, and Geocooling. A photovoltaic system supports environmentally friendly energy supply. All this leads to low ancillary costs. Location and surroundings • Top infrastructure: Quickly accessible via nearby highway connection and bus stop in front of the house • Leisure activities: Pfäffikersee, Chämptnertobel, Meierwiesen swimming pool, and ice rink offer variety for all. • Local supplies: Migros, cafes, and other shops for daily needs are located in the immediate vicinity. Further special features • Private basement compartment included - ideal for additional storage space • Optional: Underground parking space and motorcycle parking space available • Optional: Dispersion room for individual use can be purchased

Travel time
-
1 / 13
2 rooms57m²CHF 570,000.–
1820 Veytaux

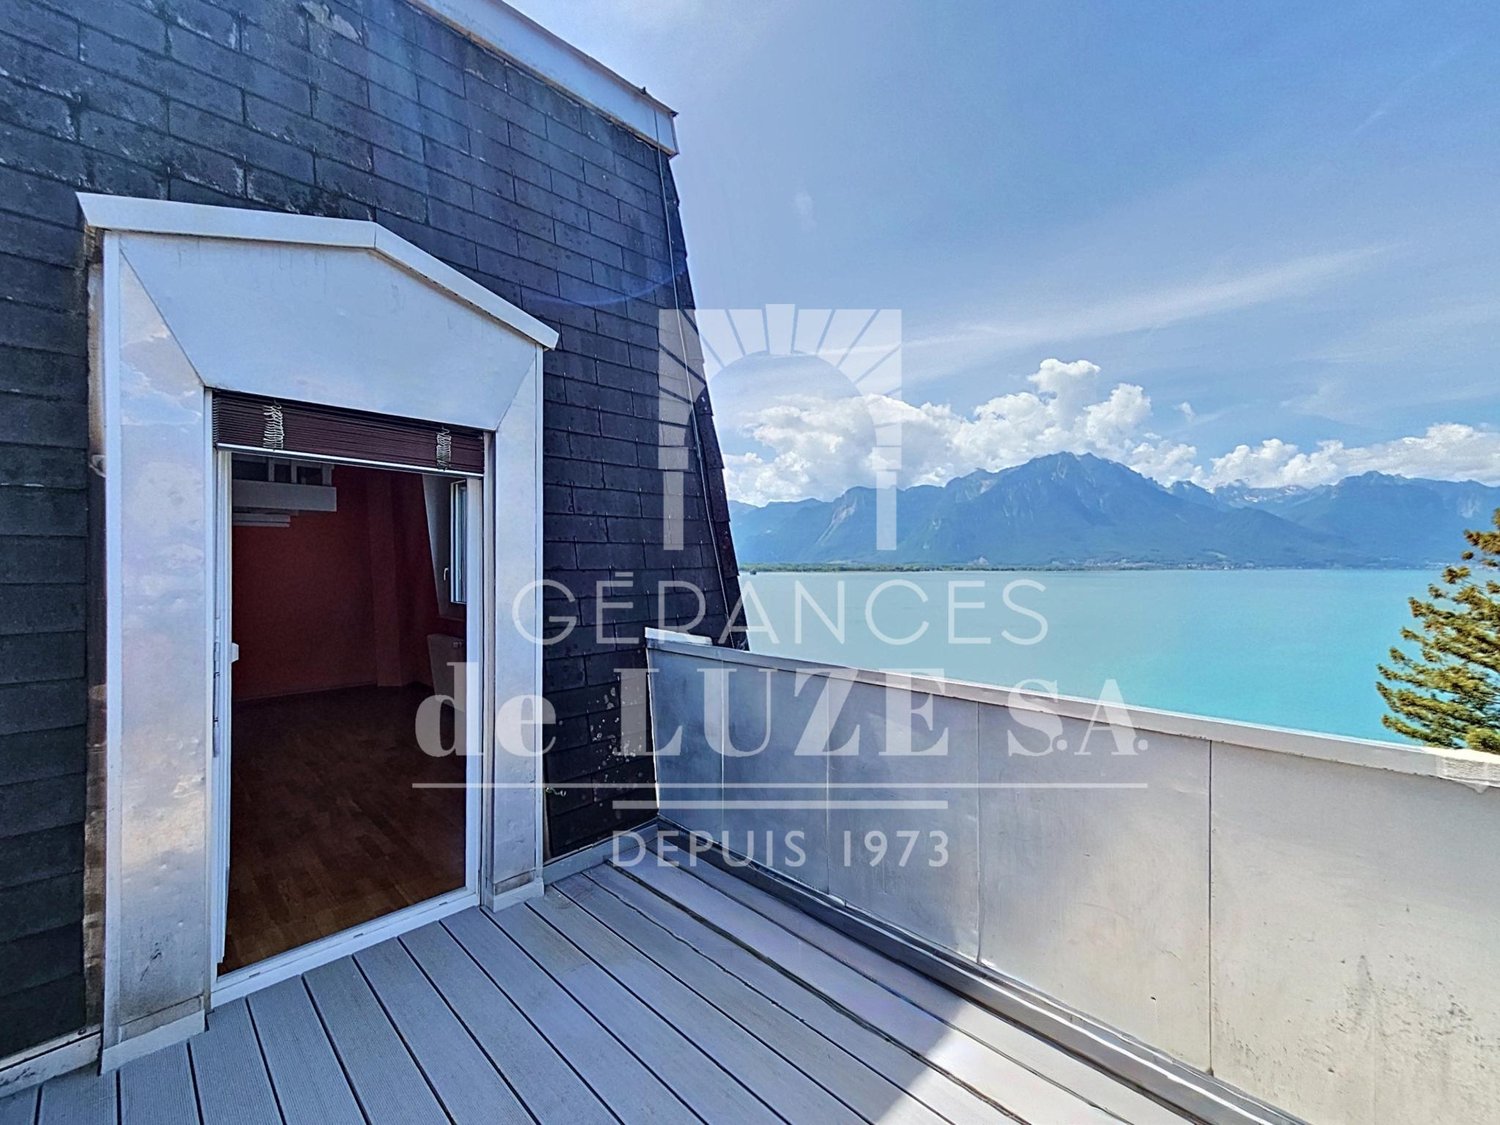
Balcony overlooking the lake: 2-room apartment with view of Chillon Castle

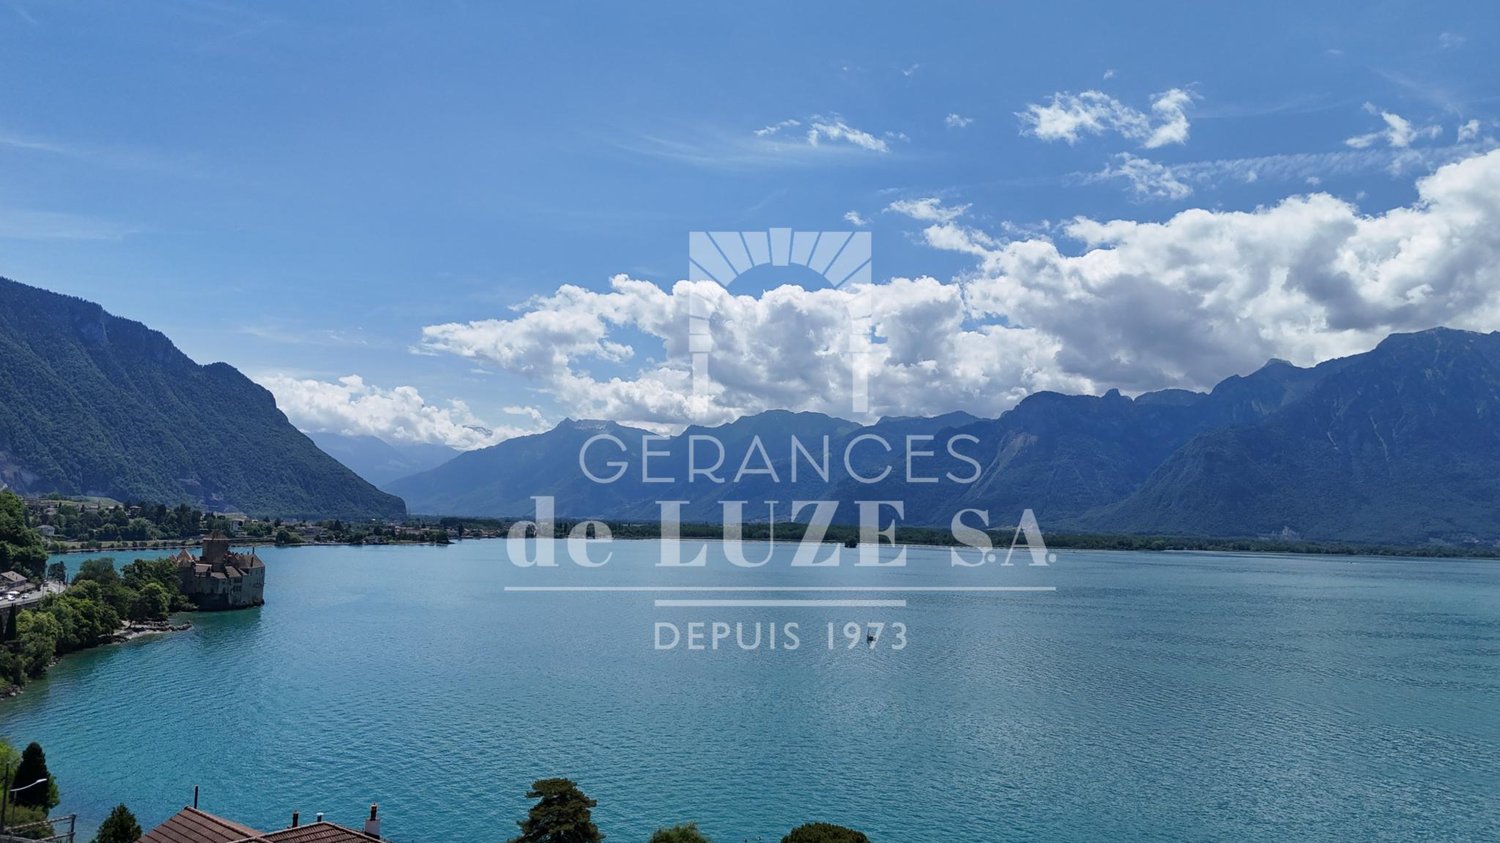
de LUZE real estate presents a rare location in a privileged setting:Historically, it is the former Bonivard hotel in the Belle Époque style of the late 19th century, built in 1863 (architectural census in note 3), which was transformed into a PPE with apartments in 1983.The location retains the prestige and traces of its past with a beautiful access area and a spacious, very welcoming building entrance with a lounge corner and a large, modern light well.The situation is idyllic, 150 meters from the lake, allowing an unbeatable and panoramic view of the lake from this attic floor, which has a balcony of approximately 8.5 m². It is a unique viewpoint on the Alps, Chillon Castle, which is 850 meters away, and Lake Geneva.The apartment is a 2-room apartment of 57 m² (of which 50.50 m² are habitable) consisting of an entrance hall, a storage room of approximately 10 m², a space for a bed (example 140x200 cm), a bathroom and toilet, a space with all the technical arrivals for the creation of a modern kitchen (the old, outdated kitchen has already been removed) and the main room, which is fully open and offers a loft-like spirit with a ceiling height of approximately 4 meters (maximum 4.40 meters), this living room is equipped with a mezzanine (height up to 2 meters maximum) of 5 m².In addition, the apartment has a storage room in the lower floor of the building.The bus stop is nearby, about 60 meters away, for lines 201 and 290. Notably to reach Montreux, which is only 2 kilometers away. With its shops, train station, and all its cultural events, including the famous Montreux Jazz Festival.An outdoor parking space completes this property for CHF 20'000.- extra.**Interesting acquisition option: Possibility of buying this lot + the neighboring lot on the same attic floor. The latter is a 1.5-room apartment with 52 m² (of which 46 m² are habitable) and a parking space. Renovation work could be considered to merge the two apartments into a larger, 3.5-room apartment. This option would not only connect the two existing balconies but also exponentially increase the outdoor area. Total sale price = CHF 1'115'000.-

1 / 13
1 room52m²CHF 525,000.–
1820 Veytaux

Overlooking the lake: 1.5 rooms with mezzanine and balcony

de LUZE immobilier presents a rare location in a privileged setting:Historically, it is the former Bonivard hotel in the Belle Époque style of the late 19th century, built in 1863 (architectural survey in note 3), which was transformed into a PPE with apartments in 1983.The location retains the prestige and traces of its past with a beautiful access area and a spacious building entrance that is very welcoming with a lounge area and a large, modern light well.The situation is idyllic, 150 meters from the lake, allowing an breathtaking and panoramic view of the lake from this attic, which has a balcony of approximately 7 m². It is a unique viewpoint on the Alps, Chillon Castle, which is 850 meters away, and Lake Geneva.The apartment is a 1.5-room apartment of 52 m² weighted (of which 46 m² are habitable), consisting of an entrance hall with storage space, a bathroom and toilet, and the main open-plan living area in a loft style, which offers a ceiling height of around 4 m, this living area is equipped with storage space and a mezzanine (height up to 2 meters) of 5 m².There are two additional storage spaces, including a storage room accessible from the balcony, and a storage compartment in the basement of the building.The bus stop is nearby, about 60 meters away, for lines 201 and 290. Notably to reach Montreux, which is only 2 km away. With its shops, CFF train station, and all its cultural events, including the famous Montreux Jazz Festival.**Interesting acquisition option: Possibility of buying this lot + the neighboring lot on the same attic floor. The latter is a 2-room apartment with 57 m² weighted (of which 50.50 m² are habitable) and a parking space. Work could be considered to connect the two apartments to make a more spacious 3.5-room apartment. This option would not only connect the two existing balconies but also exponentially increase the outdoor area. Total sales price = CHF 1'115'000.-

New building
1 / 7
5.5 rooms148m²CHF 1,340,000.–
Im Hebler 13, 9450 Altstätten

Im Hebler Living | Terrace. Panoramic view. Quality of life.

Im Hebler Living | Penthouse in AltstättenIm Hebler Living is a high-quality new construction project with only five exclusive condominiums in the heart of the St. Gallen Rhine Valley. The highlight of the project is the attic apartment W5, a home for people who appreciate generosity, privacy, and timeless architecture.On approximately 148 m² of living space, you can expect a well-thought-out room concept with four bedrooms, two bathrooms, and a bright living and dining area. Generous window surfaces create an open living feeling and harmoniously connect the interior spaces with the extensive outdoor areas.The centerpiece of this apartment is the impressive terrace with approximately 126 m² of space. Here, spaces for relaxed hours, joint evenings with family and friends, or quiet moments with a view of Altstätten and the surrounding landscape are created. Indoor and outdoor spaces merge into a living experience that is rarely found in everyday life.Sustainable building technology with a geothermal heat pump, photovoltaic system, and free-cooling system ensures high living comfort and long-term value retention. The elevator conveniently connects the underground garage to the attic floor.Further information, floor plans, visualizations, and project details can be found at:www.imheblerliving.chHighlights at a glance: Highlights at a glance+ Exclusive 5.5-room attic apartment+ Only five condominiums in the entire building+ 148.1 m² net living area+ 126 m² terrace+ Four bedrooms+ Two bathrooms+ Spacious living and dining area+ Elevator directly to the attic floor+ Geothermal heat pump with free-cooling+ Photovoltaic system+ High-quality materials+ Basement compartment with power connection+ Bike room (2 storage spaces per apartment)+ Ski and sports room with storage for each apartment+ Underground parking space excl. CHF 40'000.- / 45'000.-+ First occupancy 2027I would be happy to present the project to you personally and accompany you, together with the architect, on the way to your future home.As long as the construction progress permits, individual change requests and personal construction ideas can be incorporated into the planning. This creates an apartment that is optimally tailored to your needs.C. De CarvalhoGerman / English / French / Portuguese

Travel time
-
1 / 7
3.5 rooms99m²CHF 1,260,000.–
Poststrasse 42, 8957 Spreitenbach

Sun Palace above the roofs of Spreitenbach!

In the village center of Spreitenbach, the new construction project RIVO has been successfully completed. The high-quality condominiums are ready for occupancy and convince with modern architecture and highest sustainability.The multi-family house was realized according to the strict MINERGIE-P standard. Thanks to a controlled living space ventilation (KWL), an environmentally friendly heat pump and a photovoltaic system on the roof, the residents enjoy maximum living comfort and are independent of fossil fuels.Last chance: dreamlike attic apartment No. 302While the first residents are already enjoying their new home, the last available unit (apartment No. 302) is currently being finished. Take the opportunity to secure this final gem in the attractively designed environment.The highlights at a glance: • Ready for occupancy: The project is completed. • Sustainable: MINERGIE-P, geothermal energy and photovoltaics. • Comfortable: Two underground parking spaces can be purchased per apartment. • Central: First-class location directly in the village center. The following points belong to our basic elements and are also included in the price: • Numerous recessed spotlights (entrance, hallway, kitchen, bathroom) • Electrically operated blinds and sun awning • Deck spots in the outdoor area, balcony ceiling • High-quality wood/metal windows • Intercom system with video system • Bicycle and separate stroller room Mr. Michel will be happy to answer all your questions. Are you interested in a first conversation? We look forward to hearing from you.

Travel time
-
1 / 8
3.5 rooms83m²CHF 832,000.–
5623 Boswil

Residential Park South; 3.5 room attic apartment No. 14 with a great view

"Announcement of new construction project - Residential Park South, Flurweidweg 1 & 3 Boswil"In this attractive residential building, two stylish multi-family houses with a total of 25 condominiums (2.5 to 4.5 rooms) for every life concept are being built, as well as two commercial spaces. The thoughtfully planned architecture combines aesthetic design with energy-efficient and sustainable responsibility. Clear lines, inviting living spaces, high-quality construction, and carefully selected materials ensure a long-lasting, future-oriented home with a high quality of living.The units are characterized by functional floor plans, which convince with an exciting room layout. The cleverly planned floor plans with open living and dining areas, as well as modern built-in kitchens, create a cozy living feeling and invite you to linger. Here, functionality, aesthetics, and living comfort come together - a retreat to arrive and feel good.Fulfill your personal living dream and design your new home individually according to your wishes. A comfortable equipment budget allows you to choose from high-quality and modern materials. The combination of solar water heat pump and photovoltaic system provides renewable energy and ensures a good feeling - both ecologically and financially.The green spaces with a generous playground offer families a paradise for children. Balconies, terraces, and private seating areas with garden shares extend the living space outdoors and partially offer a beautiful view. The nearby surroundings invite you to take walks, engage in sports activities, and relax in nature.The underground parking garage offers direct access to the apartments, is prepared for electric vehicles, and can be reached conveniently by elevator - barrier-free from the basement to the attic floor.Equipment & highlights at a glance: • Modern construction and attractive architecture • Sustainable energy supply, geothermal heat pump & photovoltaics • Attractive, high-quality materials for co-design • Balconies, terraces or private seating areas with garden shares • Open living and dining areas with modern built-in kitchen • E-charging stations for electric vehicles prepared • Elevator access from the basement to the attic floor • Playground and green spaces - ideal for children • Perfect for families, couples & singles of all age groups • Walking paths, relaxation in the greenery in the immediate vicinity • Schools, shopping opportunities are easily accessible • Perfect connection to public transport (train station) • Each residential unit with basement compartment and vault • Practical built-in closets for additional storage space • Own washing machine / dryer in each apartment • Balcony / seating area glazing optional possible Secure your dream apartment now!We would be happy to send you the detailed sales documentation. If you are interested, we look forward to your contact and a first personal conversation.

1 / 9
6.5 rooms195m²CHF 1,560,000.–
Route des Mayens, 1993 Veysonnaz

Duplex of 5.5 rooms - SKI-IN / SKI-OUT in the 4 Valleys

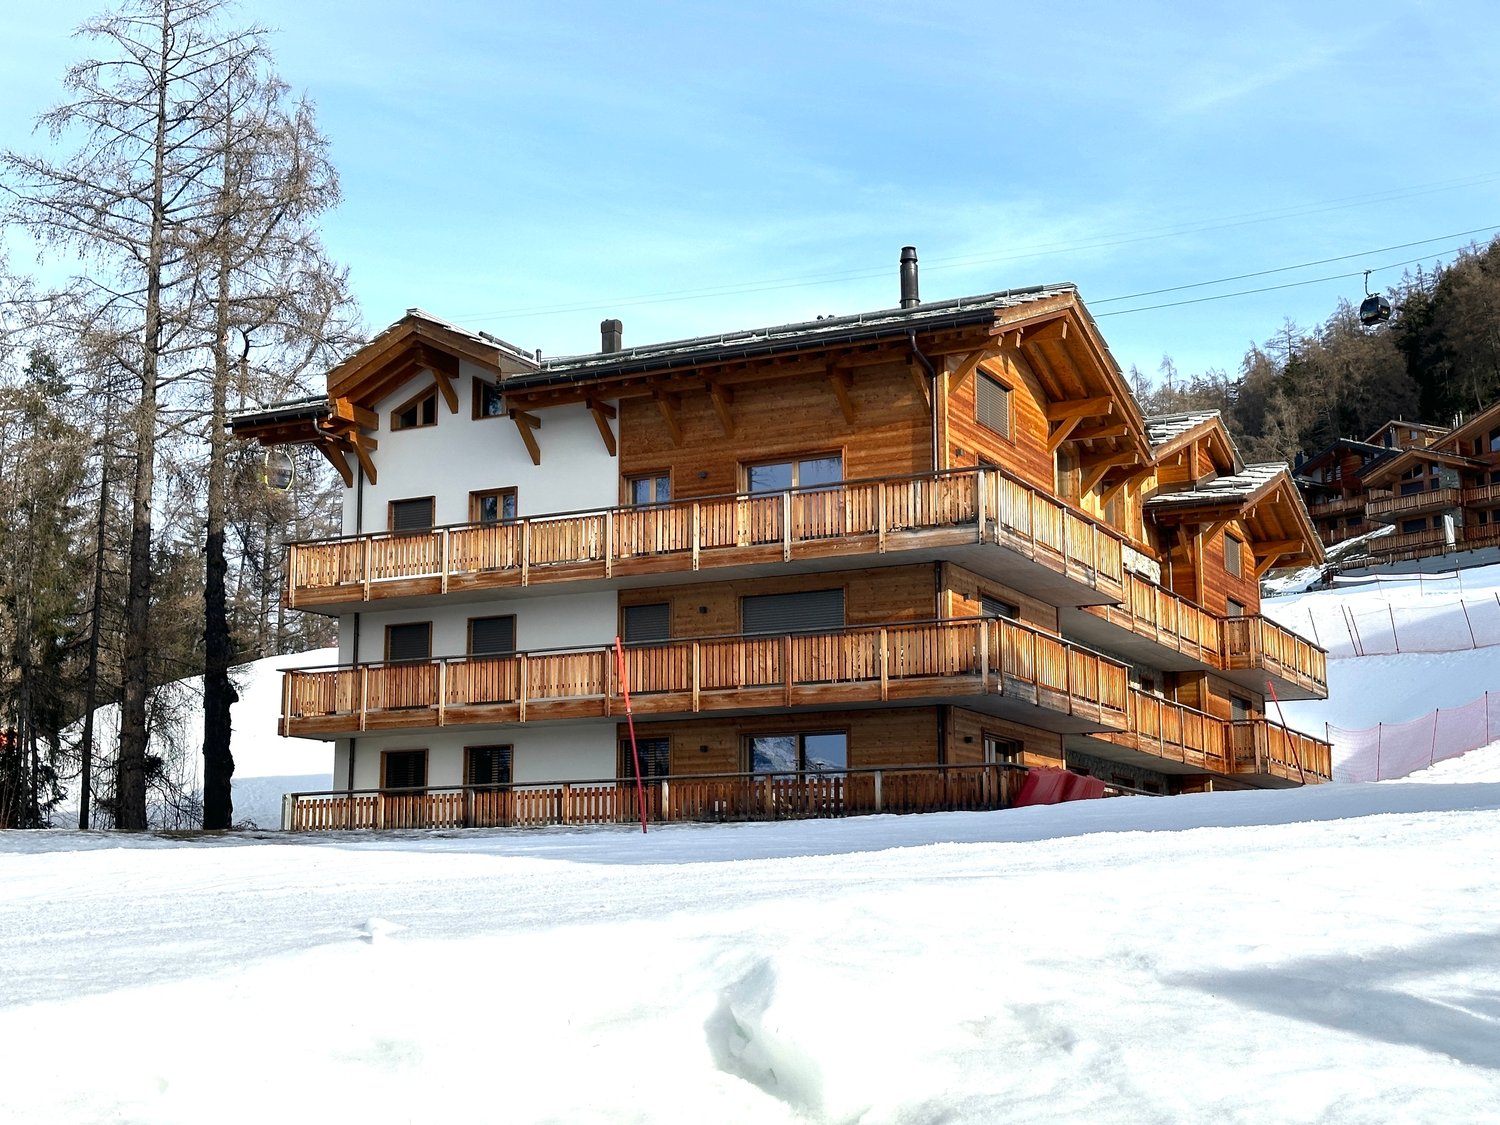
Beautiful attic duplex of 5.5 rooms in Veysonnaz- SECONDARY RESIDENCE ALLOWED - Veysonnaz, nestled at about 1400 m altitude, is part of the vast ski area of the 4 Valleys, offering a wide range of slopes for skiers and snowboarders of all levels during the winter season. In summer, you can enjoy the many hiking and mountain biking trails, allowing you to explore the magnificent Alpine landscapes.Built in 2018 on the ski slopes of Veysonnaz, this building with 9 apartments will seduce you with its architectural quality, its tasteful finishes, and its idyllic location. Throughout the day, you can enjoy the large, sunny terraces of the apartment and its breathtaking view.The apartment MB21 is distributed as follows: • Entrance hall with built-in cupboards and storage space • Large, closed storage room • Room that can be used as a bedroom or office • Bathroom with shower and WC • Bedroom 1 with private bathroom - bathtub and WC • Open kitchen • Living room • Staircase leading to the mezzanine • Bedroom 2 with private bathroom - shower and WC • Bedroom 3 with private bathroom - shower and WC • Bedroom 4 with private bathroom - shower and WC There is a possibility to convert the apartment into 6.5 rooms.Common laundry room and ski storage.Parking space in the underground garage (CHF 35'000.00).Other apartments are also available: • MA02: ground floor - 3.5 rooms - 115m2 - CHF 970'000.00 • MA11: 1st floor - 3.5 rooms - 125m2 - CHF 980'000.00 • MA20: 2nd floor - 5.5 rooms - 195m2 - CHF 1'560'000.00 • MB02: ground floor - 3.5 rooms - 125m2 - CHF 970'000.00 • MB11: 1st floor - 3.5 rooms - 125m2 - CHF 980'000.00 • MB21: 2nd floor - 5.5 rooms - 195 m2 - CHF 1'560'000.00 • MB22: 2nd floor - 5.5 rooms - 195 m2 - CHF 1'460'000.00 Do not hesitate to contact us for more information or to organize a visit. Room details • Balcony | Loggia • Private laundry room • Cellar | Cellar compartment • Kitchen with dining area • Entrance hall • Technical room • Living room • Living area • Terrace Bedrooms • Double bedroom / master bedroom: 1 • Single bedroom / children's bedroom: 3 Bathrooms • Bathroom: 1 • Shower room: 2 • Total WC: 3 Prices for garage and parking Single garage CHF 35'000.- / unit Environment • Green surroundings • Quiet | Peaceful • Mountain • Ski resort View • Unobstructed view Proximity • Playground • Banks • Sports center • Shops • Cross-country ski trail • Ski slopes • Post office • Cable car • Restaurant Interior • Ski storage • Built-in cupboards • Built-in cupboards in bedroom • Built-in cupboards in hallway • Wooden ceiling • Equipped kitchen • Open kitchen • Large living room • Large master bedroom • Bright • Furnished • Mezzanine Technical equipment Elevator Yes Main heating Air heat pump Heating type Floor heating Do not hesitate to contact us for more information.We look forward to meeting you.Best regards.

  • modern living room with fireplace, large windows, balcony, dining table, couch, TV
  • large bed, wooden floor, white walls, sliding glass door to balcony, large windows, decorative items, plants
  • A modern apartment building with beige exterior, multiple windows, and balconies on the upper floors, set in a lush green landscape with a mountain backdrop.
  • Modern apartment building with multiple balconies, situated in a scenic area with a grassy field and trees in the background.
  • Aerial view of a village with houses, a river, and mountains in the background
  • Houses on a hillside overlooking a river, surrounded by trees and mountains
  • House with red roof, surrounded by trees, mountains, and a river in the background
  • dressing, 3 bedrooms, bathroom, office, living room, kitchen, shower, terrace
  • 3 story building, multiple balconies, windows, roof terrace
1 / 9
5.5 rooms167m²CHF 1,190,000.–
Route des Rangiers, 2882 St-Ursanne

New attic apartment, Minergie-P certified, 5.5 rooms in St-Ursanne (No. 3.1)

Attic apartment with 5.5 rooms on the 3rd floor, with elevator, in the Pré l'Abbé residence, PPE with 7 apartments.Located in St-Ursanne on the right bank of the Doubs, close to all amenities and the old town, this attic apartment of approximately 167.40 m2 comprises: • 1 entrance hall of approximately 9.60 m2 with vestibule • 1 living room of approximately 59.70 m2 with open kitchen and access to a partially covered terrace of approximately 53.90 m2 • 1 cellar of approximately 5.70 m2 • 1 bathroom of approximately 3.70 m2 with shower, WC and sink • 1 distribution hall of approximately 11.50 m2 • 1 parental bedroom of approximately 17.00 m2 with dressing room of approximately 9.10 m2 and access to a covered balcony of approximately 13.50 m2 • 1 bathroom of approximately 9.70 m2 with bathtub, Italian shower, WC and sink • 1 bedroom of approximately 13.70 m2 • 1 bedroom of approximately 12.40 m2 with access to a balcony of approximately 12.40 m2 • 1 bedroom/office of approximately 10.40 m2 • 1 laundry room of approximately 4.90 m2 Completed by the following amenities: • partially covered terrace • covered balcony • private cellar • common bicycle room Parking space(s)Available in the underground garage at a price of Fr. 45'000.- per unitNon-contractual descriptions, plans and visualsMunicipality of St-Ursanne (www.closdudoubs.ch)Ideally located in the heart of the Jura canton, the town of St-Ursanne is part of the merged municipality of Clos du Doubs, consisting of 6 other villages. Its approximately 1,300 inhabitants enjoy all the amenities (shops, primary school, restaurants) for a comfortable daily life.The nearby motorway access allows you to easily reach Delémont, the cantonal capital, as well as Porrentruy, the chief town of the Ajoie. Moreover, the walking distance to the train station allows for quick access to the cities of Basel, Biel or Bern.A popular tourist destination in the Jura, the medieval town of St-Ursanne offers history and beautiful monuments. The famous festival "Les Médiévales" will thrill you every 2 years for a weekend. With a large number of local associations, St-Ursanne offers a rich and active association life. For nature lovers, the Doubs Regional Park opens up from the banks of St-Ursanne to the wide spaces of the Franches-Montagnes.

Travel time
-

Suggested properties for you based on search results

Other interesting objects