1066 results - Attic flat buy: Switzerland

1 / 6
  • Parking space
  • Balcony / Terrace
  • View
  • +5
4.5 rooms123m²CHF 1,190,000.–
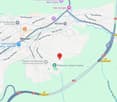
Nöllenstrasse 2, 9443 Widnau

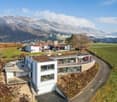
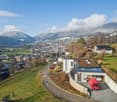
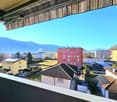
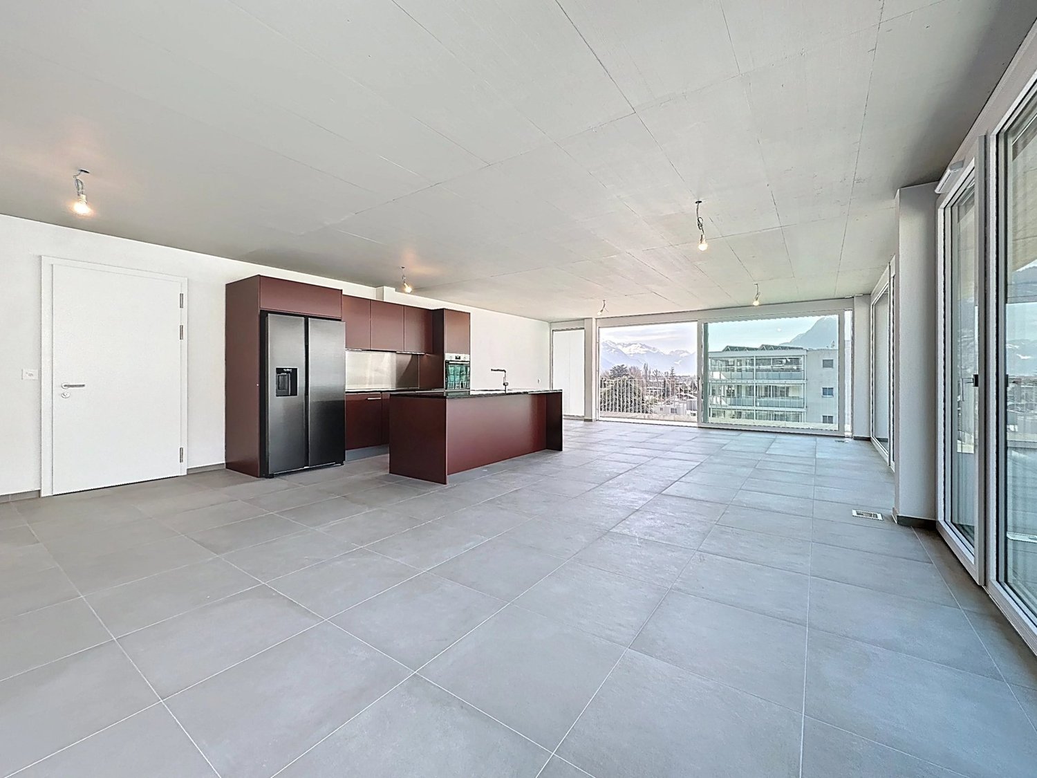
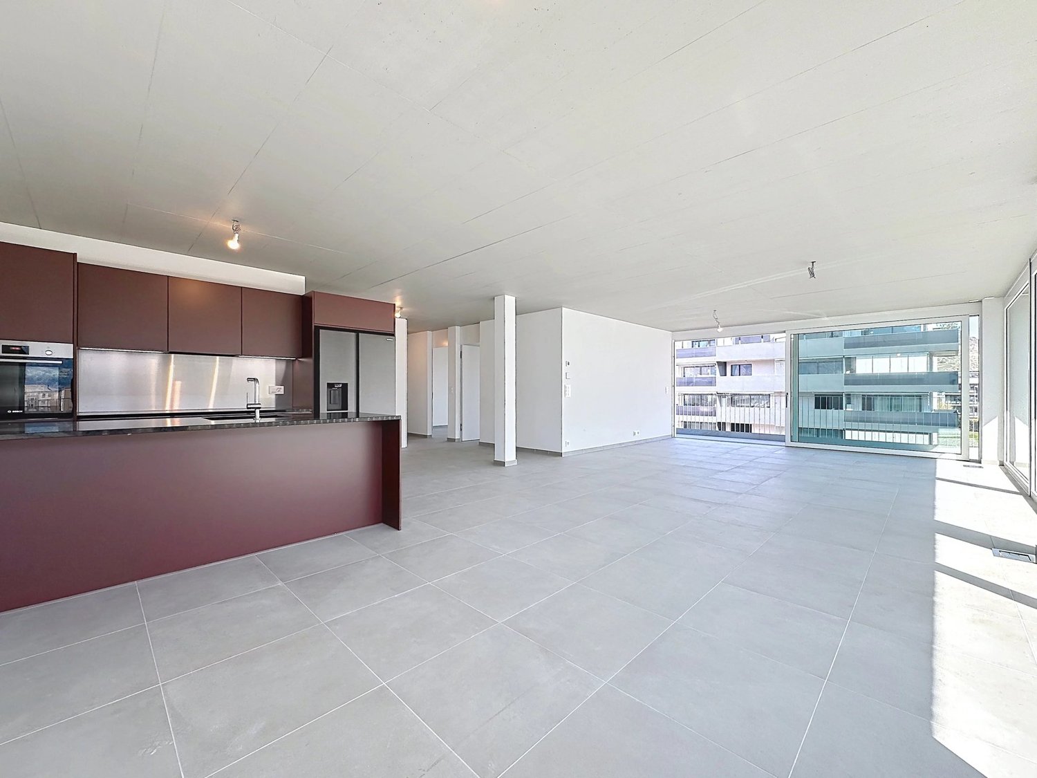
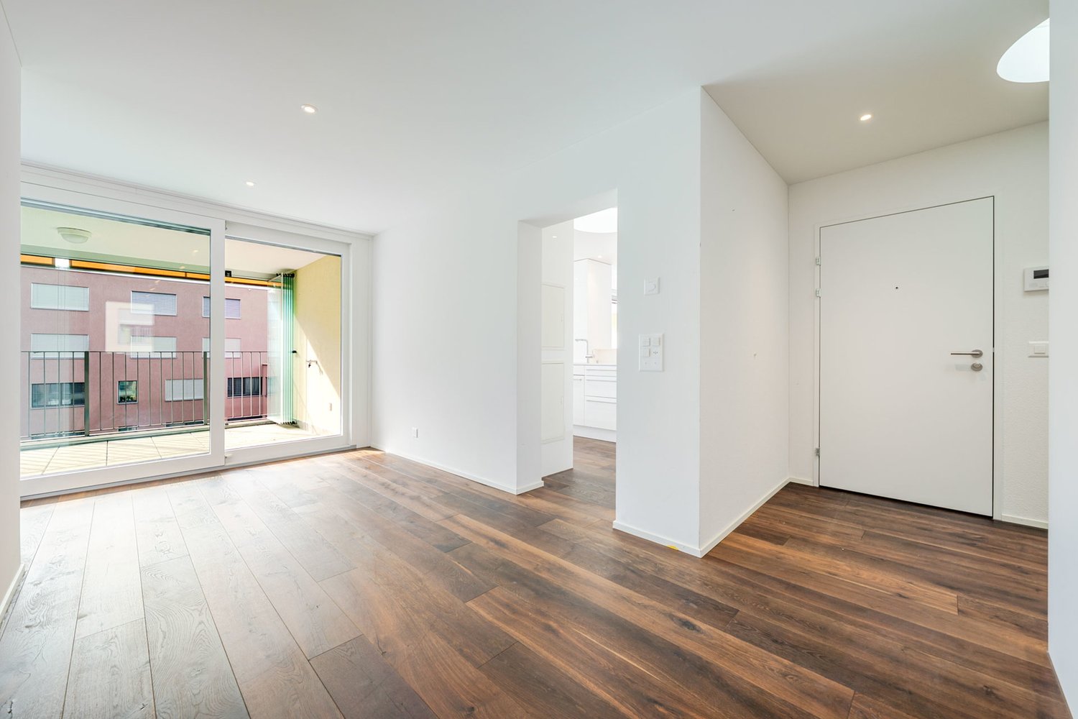
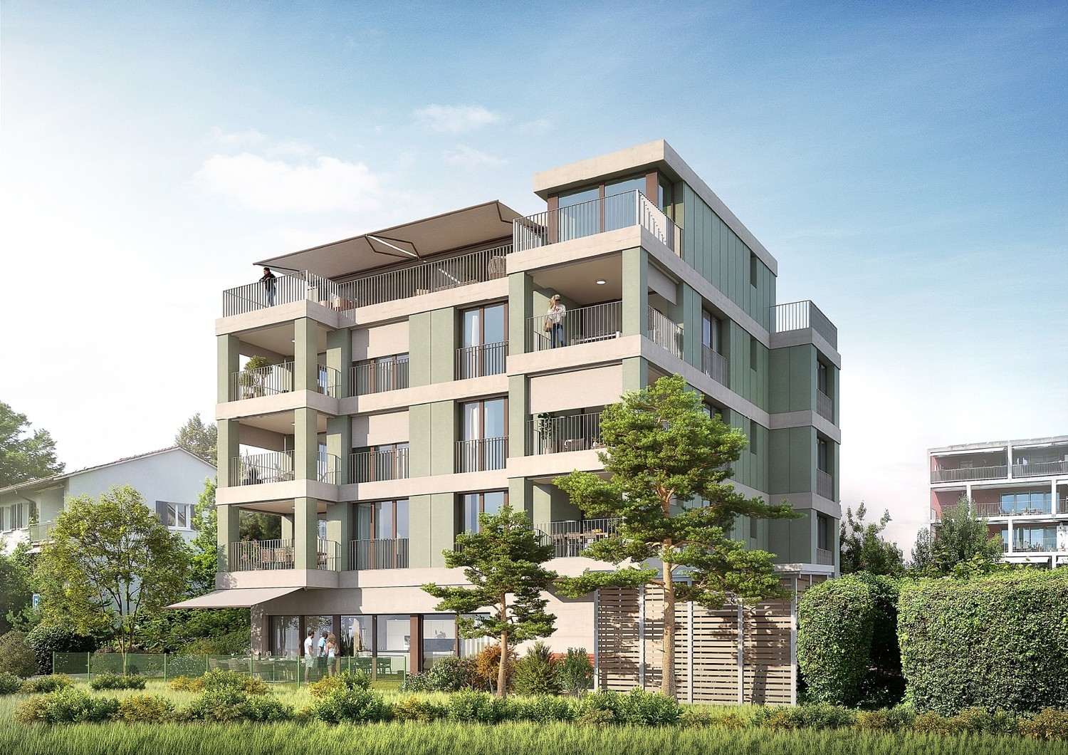
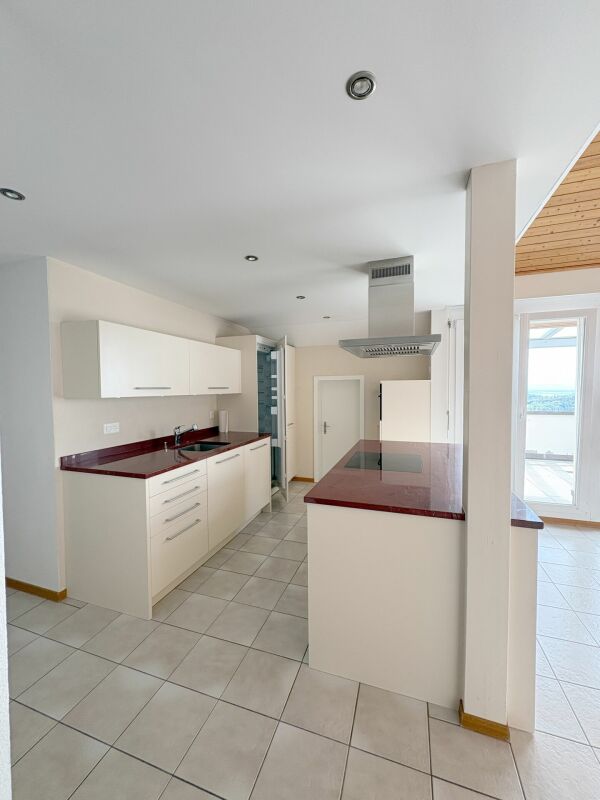
4.5-Room Attic Apartment

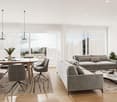
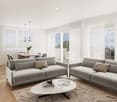
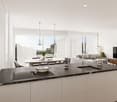
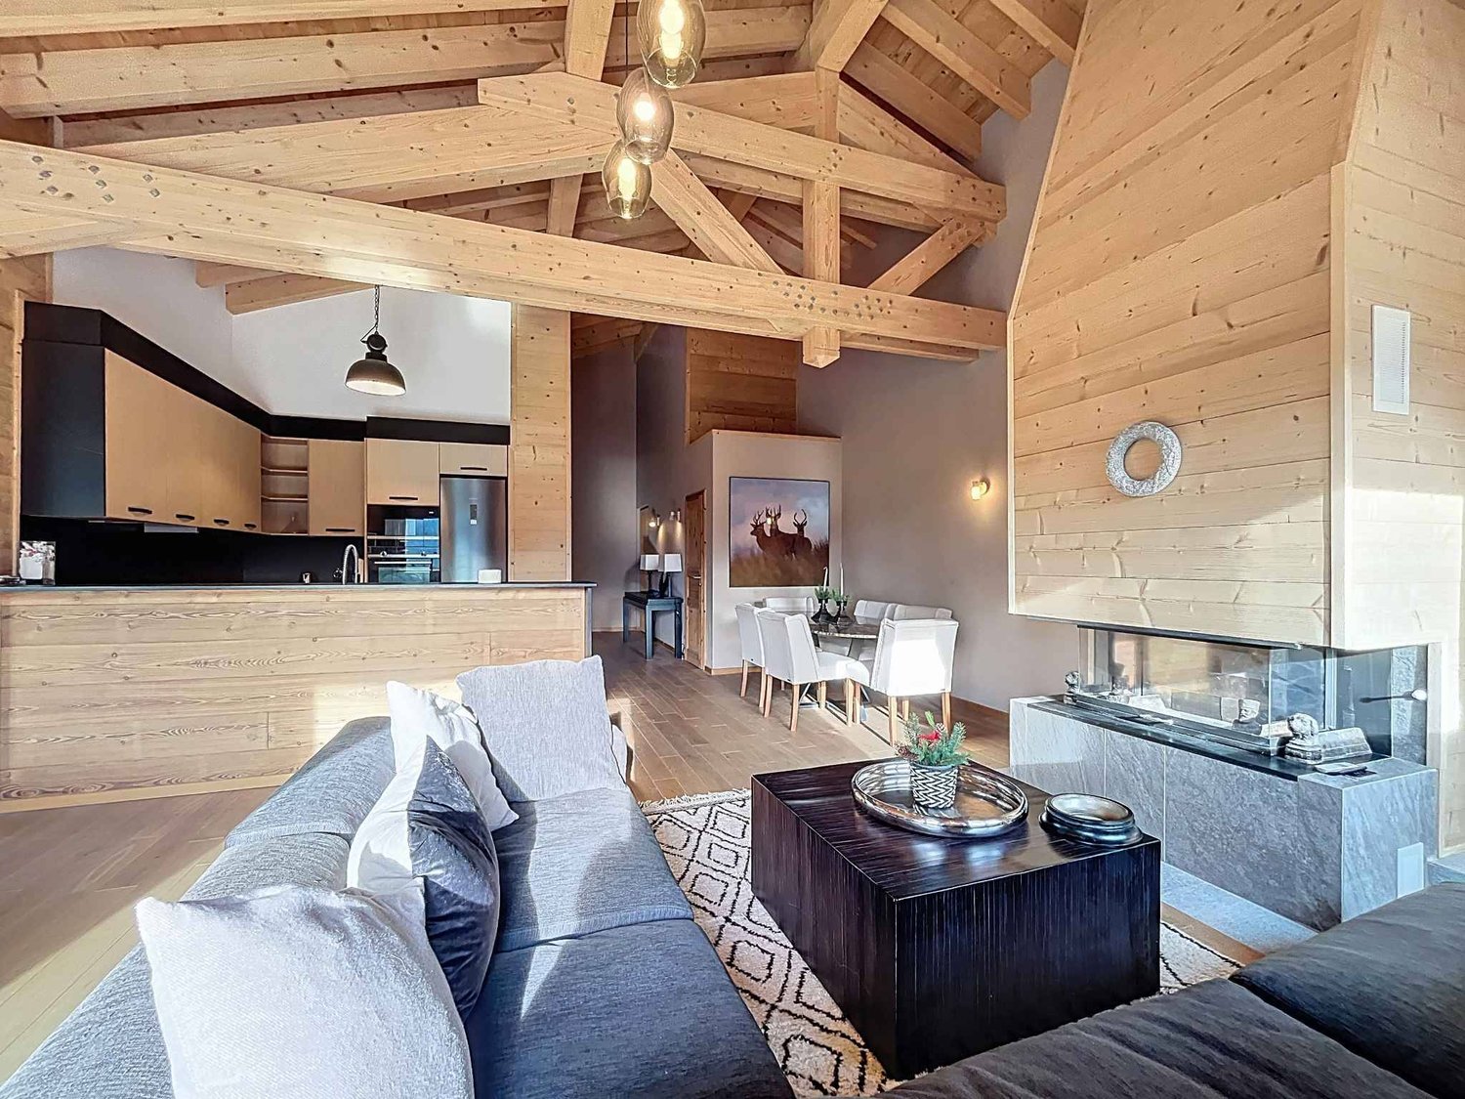
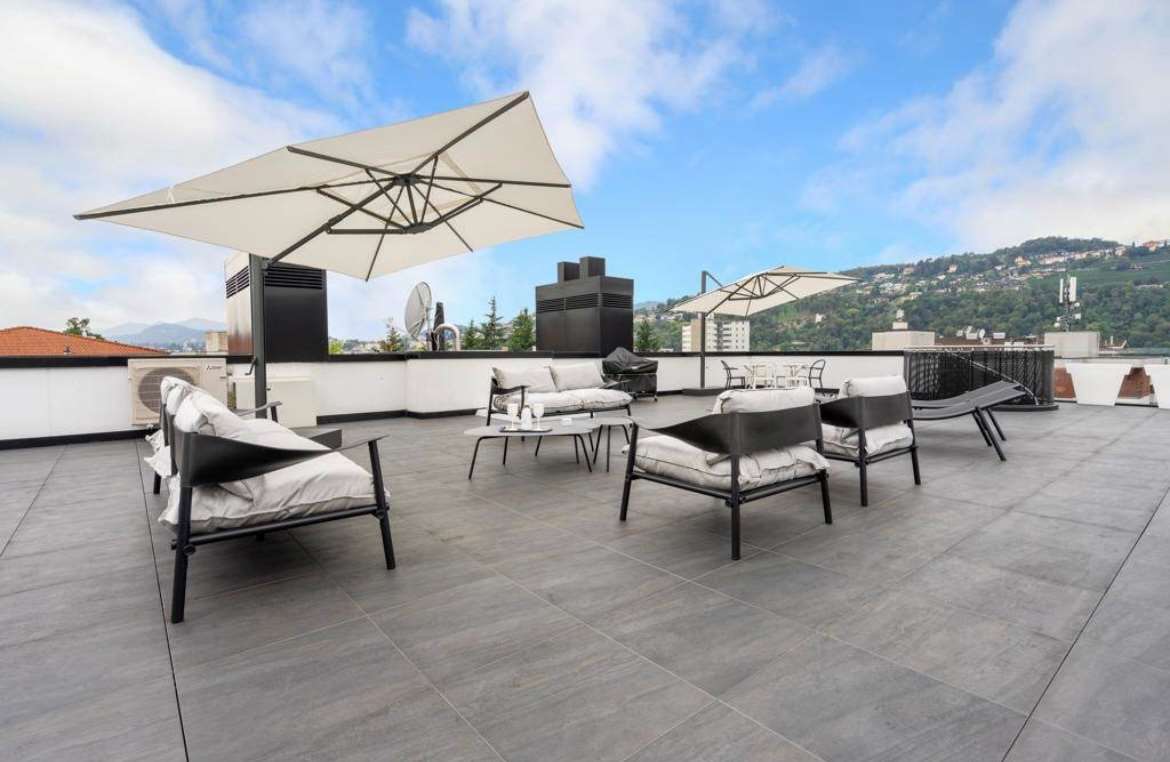
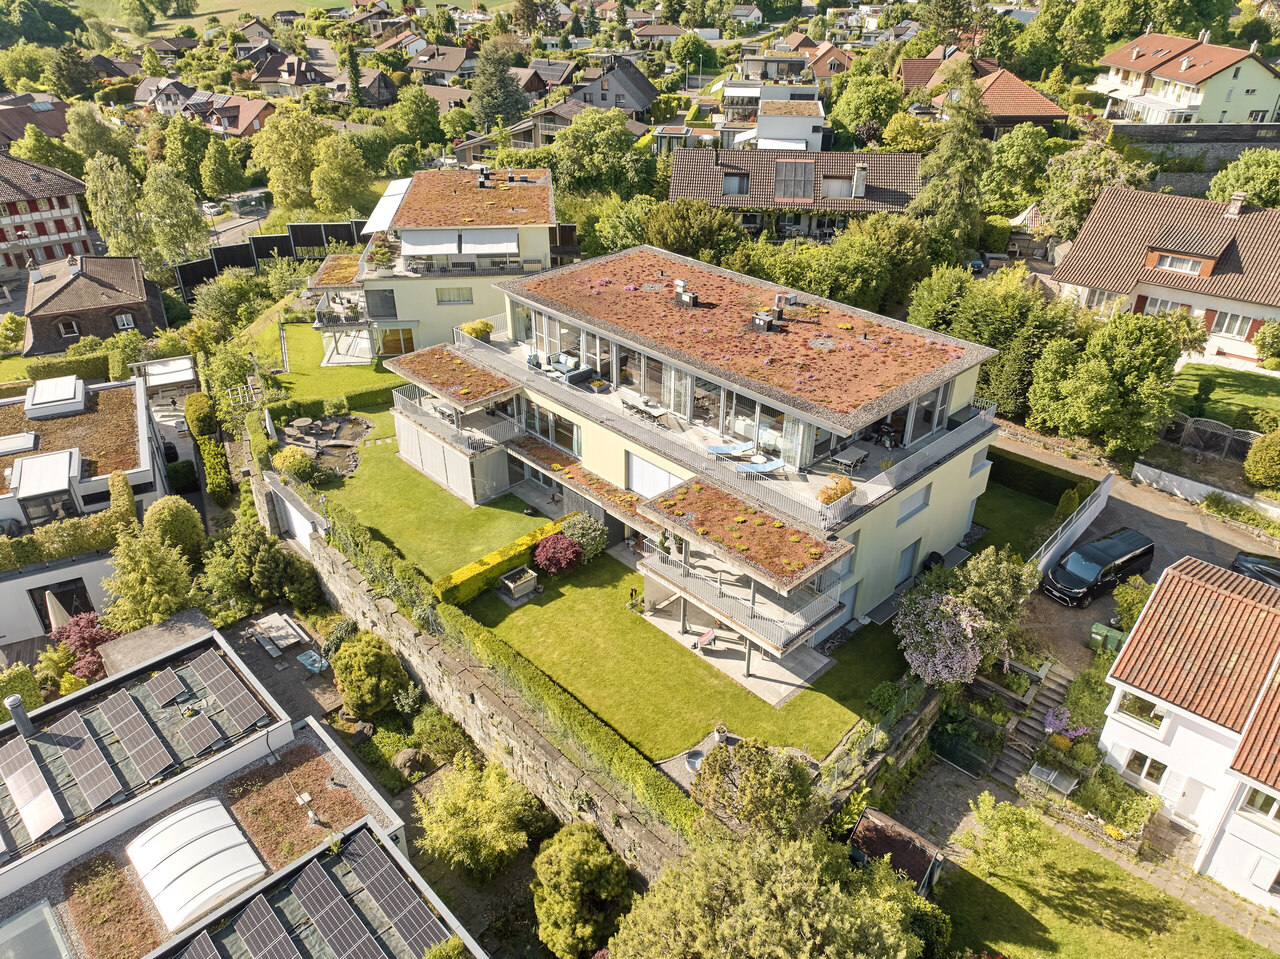
LOCATION • Attractive residential area in the northern part of Widnau • Family-friendly neighborhood • Good sunlight thanks to south-facing orientation • Panoramic views from upper floors • Ideal traffic connection via municipal road 2nd class • Optimal traffic connection with highway access in the municipality • Bus stop approximately 100 meters away • SBB train station within walking distance OVERALL CONSTRUCTION • Multifamily house with appealing architecture • High-quality construction; low-maintenance building envelope • Eight generously designed condominiums distributed over three residential floors • Varied apartment mix of 2.5-, 3.5-, and 4.5-room apartments • Sustainable equipment: solar water heat pump with geothermal probe • Photovoltaic system • Two underground parking spaces for each 3.5- and 4.5-room apartment • One underground parking space for the 2.5-room apartment • Four visitor parking spaces and one reserve parking space • Basement compartment for each residential unit • Three storage rooms • Bicycle room • Technical room APARTMENTS • Timeless construction: cleverly designed floor plans • Bright rooms with partially floor-to-ceiling windows • Open living, dining, and kitchen area with access to separate pantry • Two sanitary areas in 3.5- and 4.5-room apartments • Covered and uncovered terraces or balconies • Garden areas • Outdoor storage room on the ground and upper floors • Low-temperature underfloor heating and cooling [Freecooling] • Individual room temperature control • Decentralized small fans in enclosed rooms • Electric roller shutters in all rooms • Apartment-internal utility room with washing tower • Pantry and partially additional storage room in the apartment • Individual interior design according to your wishes OPTIONAL FOR PURCHASE • Underground parking space: CHF 40,000.00 • Storage: from CHF 20,000.00 FURTHER INFORMATION • Construction start planned: spring 2026 • Move-in planned: summer 2027 Have we sparked your interest? We would be happy to send you our detailed sales documentation and/or answer any questions you may have.

  • Parking space
  • Balcony / Terrace
  • View
  • +5
Travel time
-
Patrice Bayard

Patrice Bayard

1 / 13
Patrice Bayard

Patrice Bayard

  • Parking space
  • Balcony / Terrace
  • View
  • +1
5.5 rooms150m²Price on request
CH, 2740 Moutier

A rare gem where every moment becomes a privilege.

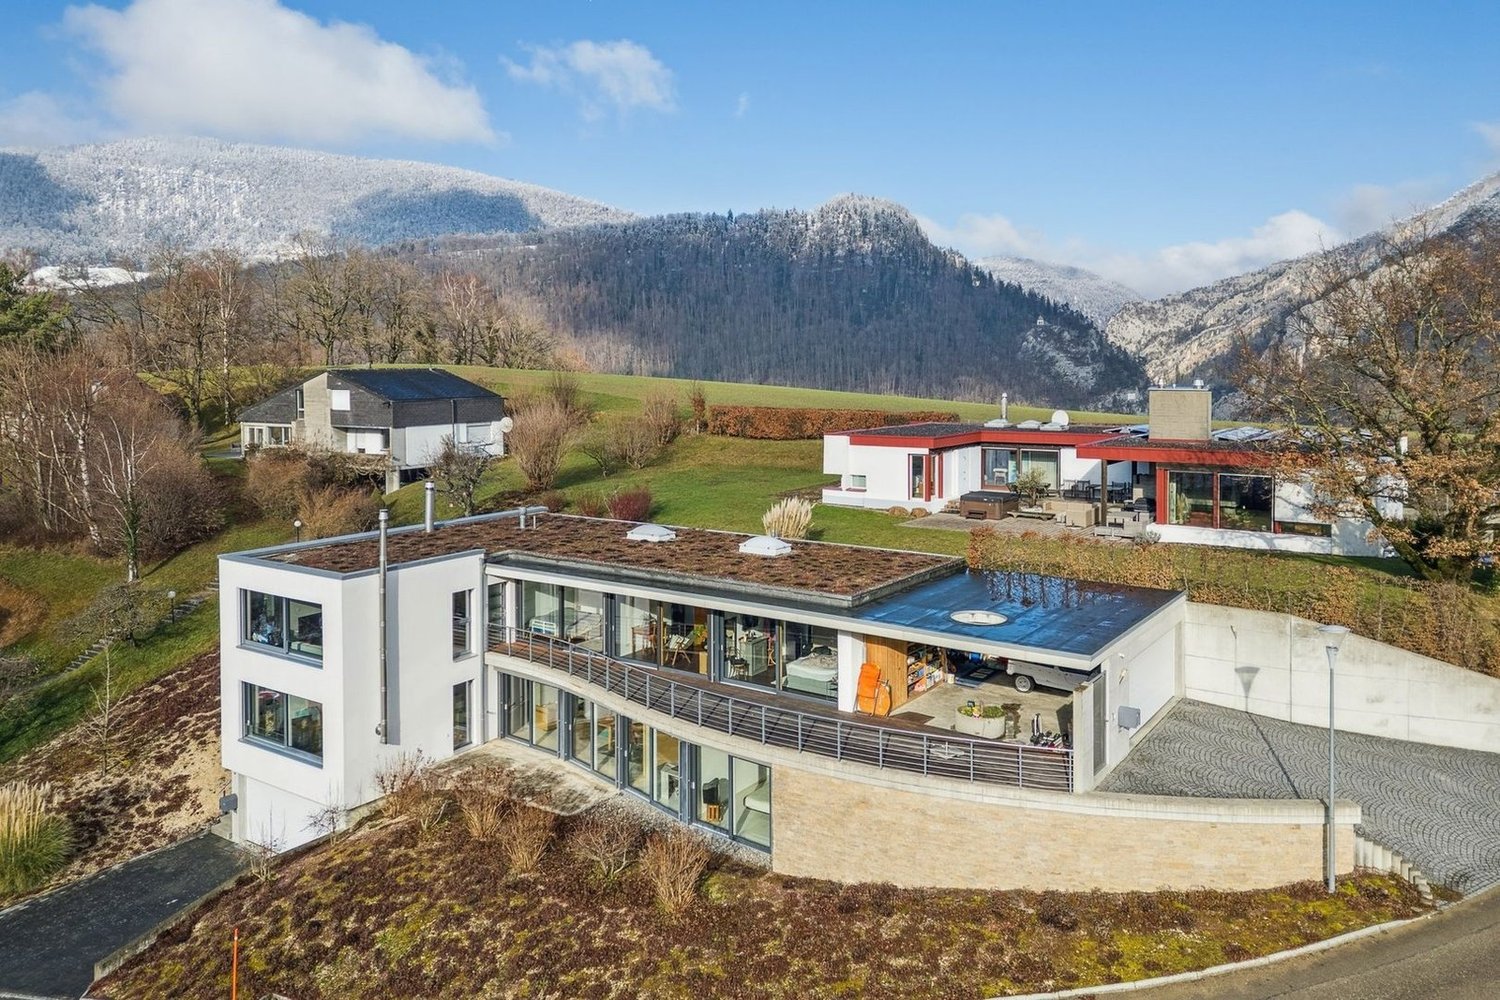
EXCEPTIONAL VILLA - SOUS-CHAUX 39, MOUTIERElegance Suspended above the Jura HeightsA Privileged AddressLocated in the highly sought-after Sous-Chaux district, at the end of a private cul-de-sac, this exceptional villa offers a rare haven of peace. Perched on the heights of Moutier, it overlooks the town while enjoying a preserved natural environment, between soft light, benevolent silence, and open horizon.An Architecture that Sublimates LightBuilt in 2011, this 5.5-room property spans 152 m² of living space in perfect harmony between modernity and warmth.The noble materials - satin-finished concrete, high-end peripheral insulation, integrated air-air heat pump with discretion - give the whole a resolutely premium character.Interior Spaces Designed for ComfortThe apartment offers an exemplary layout:The entrance is at ground level and provides access for people with reduced mobility. • 4 rooms bathed in natural light, • a vast open living room with panoramic views, • 2 elegant bathrooms, • 2 separate toilets, • perfectly balanced volumes, offering a feeling of fluidity and well-being at every step.An Art of Living in the Open AirThe pièce de résistance of this property is its vast outdoor space: • 104 m² of terrace, a true open-air salon, • an outdoor jacuzzi, inviting you to suspended moments facing the Jura panorama, • a 1,000 m² tree-lined plot, conducive to relaxation, games, or evenings under the stars, • a double secure garage, guaranteeing intimacy and comfort.Each sunrise and sunset transforms the terrace into a living picture, making this place a privileged space to enjoy the seasons.A Harmonious Location between Serenity and PracticalityJust a few minutes from the essential amenities - bus stop 450 m away, schools and shops nearby - this villa reconciles the tranquility of an exclusive cocoon and the fluidity of a simple and pleasant daily life.A Home for AesthetesWhether it's a family looking for a harmonious living environment, a couple who loves elegance, or a visionary investor, this villa represents more than just a place:it's an experience, a feeling, an invitation to live beauty day after day.Sous-Chaux 39, MoutierA rare gem where every moment becomes a privilege.

  • Parking space
  • Balcony / Terrace
  • View
  • +1
1 / 13
  • Parking space
  • Balcony / Terrace
4.5 rooms84m²CHF 400,000.–
6514 Sementina

Ferienwohnung am Park, ruhig, Weitblick, niedrige Spesen, Stellplatz

POSIZIONE SOLEGGIATA E TRANQUILLA ACCANTO AL PARCO, COMPLETAMENTE RISTRUTTURATO, VISTA APERTA E BASSE SPESE ACCESSORIE. Lappartamento di 4.5 locali dispone di una cucina abitabile aperta, recentemente rinnovata insieme al bagno. Le tre camere da letto sono orientate verso il parco, in una posizione estremamente silenziosa. Limmobile gode di unottima esposizione solare durante tutto il giorno, dispone di un piccolo balcone ed è facilmente accessibile. La fermata dellautobus si trova a soli 2 minuti a piedi e offre un collegamento diretto alla stazione di Giubiasco, distante 1,4 km. Laccesso allautostrada è nelle immediate vicinanze. Bellinzona, Lugano e Locarno sono raggiungibili in modo rapido e comodo. Negozi, caffè, scuola dellinfanzia e scuola elementare si trovano anchessi nelle vicinanze. Il prezzo ê CHF 400`000 + CHF 35`000 per il posteggio Residenza primaria e secondaria +++++ SONNIGE, RUHIGE LAGE DIREKT NEBEN DEM PARK, KOMPLETT SANIERT, WEITBLICK UND NIEDRIGE NEBENKOSTEN. Die 4.5 Zimmer Wohnung verfügt über eine offene Wohnküche, die wie das Badezimmer soeben erneuert wurde. Die 3 Schlafzimmer sind zum ganz ruhigen Park ausgerichtet. Die Wohnung hat immer Sonne, hat einen kleinen Balkon und ist gut erreichbar. Die Bushaltestelle ist 2 min zu Fuss zu. Der Bus fährt direkt zum Bahnhof Giubiasco, der 1.4 km entfernt ist. Die Autobahn ist ganz in der Nähe. Bellinzona, Lugano oder Locarno sind sehr gut und schnell zu erreichen. Einkaufen, Cafê, Kindergarten und Elementarschule sind ganz in der Nähe. Der Preis ist CHF 400`000 + CHF 35`000 für den Parkplatz Erst- und Zweitwohnsitz

  • Parking space
  • Balcony / Terrace
Patrick Darbois

Patrick Darbois

1 / 14
Patrick Darbois

Patrick Darbois

  • Balcony / Terrace
  • Garage
  • Pets allowed
  • +6
4.5 rooms119m²CHF 570,000.–
1957 Ardon

Exceptional investment opportunity: 4.5-room penthouse with a panoramic terrace in the heart of the village

Exceptional investment opportunity - 4.5-room penthouse apartment with 59 m² panoramic terrace - Ardon Exceptional investment opportunity - 4.5-room penthouse apartment with 59 m² panoramic terrace - ArdonIdeal for investors looking for a high-performing property that is ready to move into, this 4.5-room penthouse apartment (119 m² weighted) offers a net return on equity of up to 11%.Located in a small, modern condominium built in 2018 to Minergie standards, in the center of the village of Ardon and close to all amenities (shops, schools, public transportation), this property combines a strategic location, high-quality construction, and strong rental appeal.Secondarily, this apartment could also be ideal for a family looking for comfortable, bright, and perfectly optimized living space.A unique setting between vineyards and mountainsThe apartment enjoys exceptional views of the vineyards and mountains, as well as a superb 59 m² south-west facing terrace, ideal for enjoying the sun throughout the day.The terrace is equipped with an electric canvas awning, offering optimal comfort during the summer months.All the main rooms?the living room and the three bedrooms?have direct access to the terrace, creating perfect harmony between indoors and outdoors.Layout & amenities :- Three beautiful, bright bedrooms with terrace access- Large living/dining room with several openings to the outside- Fully equipped modern kitchen: ceramic hob, oven, dishwasher, refrigerator, freezer with drawers, plenty of storage space, and granite worktops.Two bathrooms :- Bathroom with bathtub, sink, and toilet- Shower room with sink and toiletThe layout of the rooms is functional and optimized, offering a pleasant and rational living environment.Comfort & technology :- Minergie construction (2018)- Underfloor heating by heat pump- Domestic hot water production by heat pump- Triple glazing- Electric blinds- Building in perfect condition- Very bright apartment, completely repainted in 2025- Available immediately- Possibility of sale furnished (included in the sale price), ideal for quick rental.Annexes :- Private cellar of 5 m² with electrical outlet- Parking space in the underground garage- Fully equipped shared laundry room- Bicycle storage room- Underground garageSale price :Apartment: CHF 570'000Indoor parking space: CHF 30'000 (extra)A rare property on the Valais market, combining attractive returns, energy efficiency, and a central location, while remaining an excellent option for a family home.Contact and information:Patrick Darbois079/ 688 91 42 / patrick@pdarboisimmobilier.chwww.darboisrealestate.chWould you like to sell your property?Contact us without obligation and we will come and meet you to estimate your property for free!

  • Balcony / Terrace
  • Garage
  • Pets allowed
  • +6
Giovanni Mastroddi

Giovanni Mastroddi

1 / 13
Giovanni Mastroddi

Giovanni Mastroddi

  • Balcony / Terrace
  • Elevator
  • Child-friendly
  • +1
5.5 rooms266m²CHF 1,790,000.–
6914 Carona

Lugano, Carona: Attico 5.5 locali vista lago con grande terrazza

Attico moderno con splendida vista lago a CaronaSituato nel cuore di Carona, questo moderno attico di 5.5 locali con una superficie commerciale di circa 266 mq offre ambienti generosi, una distribuzione interna ideale per famiglie e un grande terrazzo panoramico da cui ammirare una suggestiva vista lago. La proprietà si presenta in perfette condizioni, non essendo mai stata abitata, ed è inserita in una piccola e moderna residenza composta da sole 4 unità abitative.La combinazione tra ampie superfici, luminosità naturale e affaccio aperto rende questa residenza una soluzione rara per chi desidera tranquillità e privacy a pochi minuti dal centro di Lugano.Distribuzione degli spaziZona giorno: • lift privato; • atrio d'ingresso; • ampio soggiorno con zona pranzo e uscita diretta sul grande terrazzo panoramico con vista lago; • cucina open moderna ed accessoriata; • lavanderia; • bagno ospiti. Zona notte: • 4 camere da letto così distribuite: • 1 camera doppia; • 2 comode camere singole; • 1 camera matrimoniale con bagno en-suite e guardaroba; • ulteriore guardaroba; • bagno completo con vasca. Caratteristiche principali: • Appartamento mai abitato; • Residenza esclusiva di sole 4 unità; • 1 cantina; • 2 posti auto in autorimessa a CHF 40'000.-/cadauno; • 1 posto auto esterno a CHF 20'000.-; • spazi ampi e ben suddivisi; • grande terrazzo vivibile con vista lago; • ideale per famiglie numerose; • zona residenziale tranquilla a breve distanza da Lugano; • atmosfera riservata e armoniosa. Un attico contemporaneo pensato per chi cerca comfort, privacy e una vista lago suggestiva in una delle località più apprezzate sopra Lugano.Prezzo totale comprensivo di 3 posti auto: CHF 1'890'000.-Moderne penthouse avec vue imprenable sur le lac à CaronaSitué au coeur de Carona, ce moderne penthouse de 5,5 pièces et d'une surface commerciale d'environ 266 m2 offre des pièces généreuses, un aménagement intérieur adapté aux familles et une grande terrasse panoramique permettant d'admirer une vue imprenable sur le lac. La propriété est en parfait état, n'ayant jamais été habitée, et est insérée dans une petite résidence moderne composée de seulement 4 unités.La combinaison de grandes surfaces, de luminosité naturelle et de vues dégagées fait de cette résidence une solution rare pour ceux qui désirent la tranquillité et l'intimité à seulement quelques minutes du centre de Lugano.Distribution des espacesSalle de séjour: • ascenseur privé; • hall d'entrée; • spacieux séjour avec coin repas et sortie directe sur la grande terrasse panoramique avec vue sur le lac; • cuisine ouverte moderne et équipée; • blanchisserie; • salle de bain pour les invités. Espace nuit: • 4 chambres à coucher réparties comme suit: • 1 chambre double; • 2 chambres simples confortables; • 1 chambre double avec salle de bain attenante et armoire; • autre armoire; • salle de bain complète avec baignoire. Principales caractéristiques: • Appartement jamais habité; • Résidence exclusive de seulement 4 unités; • 1 cave; • 2 places de parc dans le garage à CHF 40'000.-/chacune; • 1 place de parc à l'extérieur à CHF 20'000. • espaces spacieux et bien divisés; • grande terrasse habitable avec vue sur le lac; • idéal pour les grandes familles; • quartier résidentiel calme...

  • Balcony / Terrace
  • Elevator
  • Child-friendly
  • +1
Giovanni Mastroddi

Giovanni Mastroddi

1 / 13
Giovanni Mastroddi

Giovanni Mastroddi

  • Parking space
  • Balcony / Terrace
  • Garage
  • +3
4.5 rooms223m²CHF 2,880,000.–
6952 Canobbio

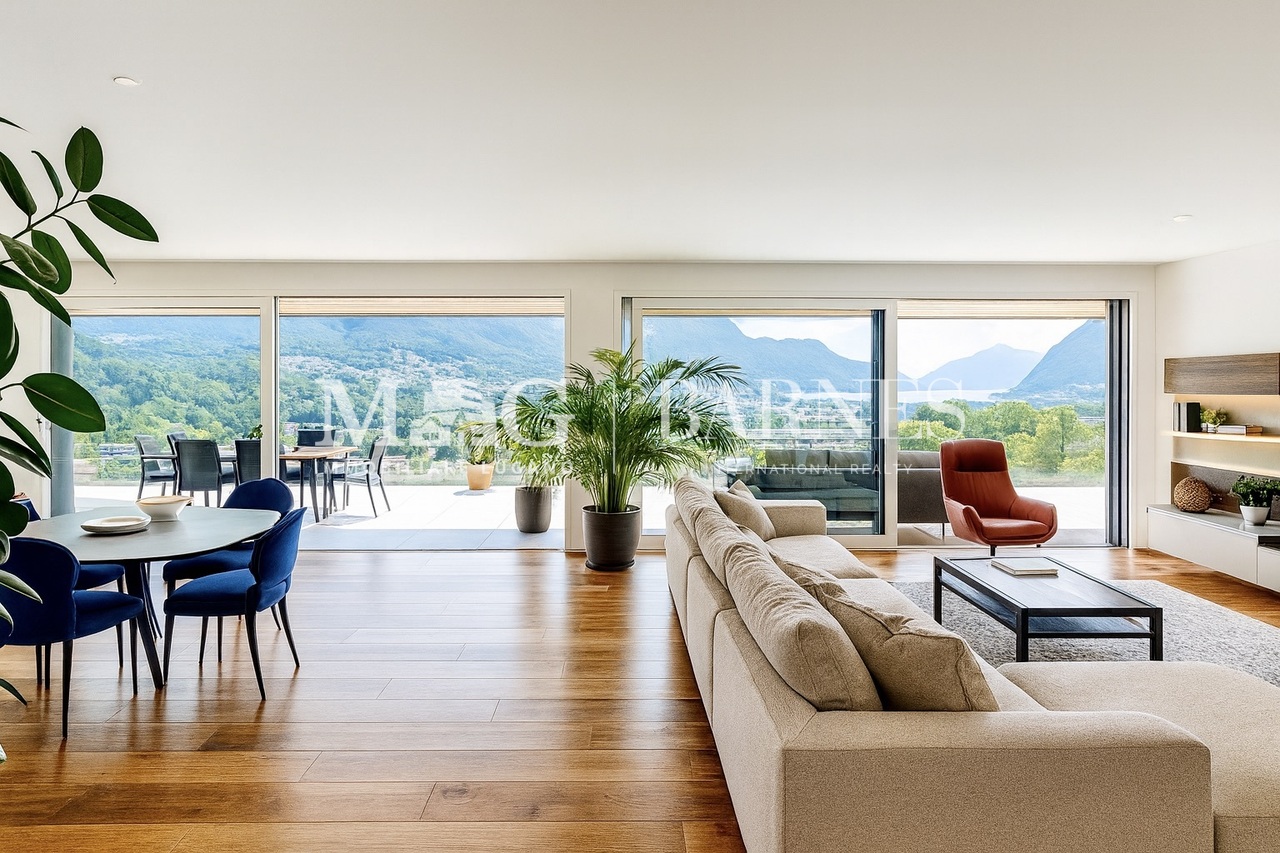
Lugano, Canobbio: Attico moderno vista lago con grande terrazza

A Lugano Canobbio, all'interno di una nuovissima residenza moderna dalle caratteristiche architettoniche ricercate e di pregio, proponiamo in vendita un attico esclusivo di circa 223 mq commerciali. L'appartamento, composto da 4.5 locali e arricchito da una terrazza vista lago di circa 60 mq, rappresenta una soluzione ideale per chi desidera spazi contemporanei, privacy e un'elevata qualità abitativa.L'ottima esposizione solare, il contesto tranquillo e la riservatezza della residenza valorizzano ulteriormente questa proprietà pensata per vivere momenti di relax all'aperto e apprezzare il fascino degli ambienti moderni.Caratteristiche principali: • grande soggiorno-pranzo di oltre 80 mq; • cucina moderna e completamente accessoriata con dispensa vino, office e lavanderia privata; • bagno ospiti e guardaroba; • camera matrimoniale conbagno completo; • seconda camera matrimoniale conbagno privato. • terza camera da letto; • diversi armadi a muro; • ottime rifiniture architettoniche, raffrescamento e pavimento in noce nazionale. Completano la proprietà 2 posti auto coperti e 1 cantina.Un appartamento prestigioso dal lifestyle contemporaneo, ideale per chi è alla ricerca di ampi spazi, comfort moderni e una vista lago suggestiva a Lugano Canobbio.A Lugano Canobbio, au sein d'une toute nouvelle résidence moderne aux caractéristiques architecturales raffinées et précieuses, nous proposons à la vente un penthouse exclusif d'environ 223 m² de surface commerciale. L'appartement, composé de 4,5 pièces et enrichi d'une terrasse d'environ 60 m2 avec vue sur le lac, représente une solution idéale pour ceux qui désirent des espaces contemporains, de l'intimité et une qualité de vie élevée.L'excellente exposition au soleil, le contexte tranquille et l'intimité de la résidence valorisent encore plus cette propriété conçue pour vivre des moments de détente en plein air et pour apprécier le charme des environnements modernes.Principales caractéristiques : • grand salon-salle à manger de plus de 80 m²; • cuisine moderne entièrement équipée avec cellier, bureau et buanderie privée; • salle de bains et vestiaire pour les invités; • chambre double avecsalle de bains complète; • deuxième chambre double avecsalle de bains privée. • troisième chambre à coucher; • plusieurs armoires encastrées; • excellentes finitions architecturales, système de refroidissement et parquet en noyer national. La propriété est complétée par 2 places de parking couvertes et 1 cave.Un appartement prestigieux avec un style de vie contemporain, idéal pour ceux qui recherchent de grands espaces, des conforts modernes et une charmante vue sur le lac à Lugano Canobbio.In Lugano Canobbio, innerhalb einer brandneuen modernen Residenz mit raffinierten und wertvollen architektonischen Merkmalen, bieten wir ein exklusives Penthouse von ca. 223 qm Wohnfläche zum Verkauf an. Die Wohnung, bestehend aus 4,5 Zimmern und bereichert durch eine Terrasse mit Seeblick von ca. 60 qm, stellt eine ideale Lösung für diejenigen dar, die zeitgenössische Räume, Privatsphäre und eine hohe Lebensqualität wünschen.Die ausgezeichnete Sonneneinstrahlung, der ruhige Kontext und die Privatsphäre der Residenz werten diese Immobilie weiter auf, die konzipiert wurde, um Momente der Entspannung an der frischen Luft zu erleben und den Charme moderner Umgebungen zu schätzen.Hauptmerkmale: • großes Wohn-Esszimmer von über 80 qm; • moderne, voll ausgestattete Küche mit Weinvorratskammer, Büro und privater Waschküche; • Gästebadezimmer und Garderobe; • Doppelschlafzimmer mitVollbad; • zweites Doppelschlafzimmer miteigenem Bad. • drittes Schlafzimmer; • mehrere Einbauschränke; • ausgezeichnete architektonische...

  • Parking space
  • Balcony / Terrace
  • Garage
  • +3
Giovanni Mastroddi

Giovanni Mastroddi

1 / 13
Giovanni Mastroddi

Giovanni Mastroddi

  • Parking space
  • Balcony / Terrace
  • Pets allowed
  • +4
5.5 rooms320m²CHF 4,950,000.–
6974 Aldesago

Lugano, Aldesago: Attico 5.5 locali vista lago con terrazzo e jacuzzi

Nella rinomata e soleggiata zona residenziale di Lugano Aldesago, proponiamo in vendita un esclusivo attico vista lago con jacuzzi, della superficie di circa 216 mq, inserito in una moderna residenza di sole quattro unità abitative dotata di area fitness e sauna. Una proprietà pensata per offrire comfort, privacy ed eleganza contemporanea, in una posizione panoramica tra le più apprezzate della città.Realizzato con finiture e dettagli di pregio, l'attico si presenta in ottime condizioni ed è servito da lift privato con accesso diretto all'abitazione.Distribuzione degli spazi: • Ampia e luminosa zona giorno con camino e affaccio sul grande terrazzo abitabile di circa 55 mq con spettacolare vista lago ed esposizione a sud e sud-ovest; • Atrio/studio con accesso diretto dal lift; • Cucina moderna ed abitabile con uscita sul portico - zona pranzo estiva vista lago; • 1 camera matrimoniale di ampie dimensioni; • 2 generose camere ragazzi; • 2 bagni completi con doccia; • 1 bagno ospiti; • locale hobby-studio con servizio doccia. Roof garden esclusivo:L'esclusivo roof garden attrezzato di circa 113 mq ospita una vasca jacuzzi, ideale per momenti di relax e convivialità, oltre a: • Zona pranzo con pergola; • Area barbecue • Predisposizione per cucina esterna; • Montavivande. Dotazioni e comfort:Ascensore diretto all'appartamento, cantina vini, ampia cantina con lavanderia privata, zona fitness comune e standard abitativi di alto livello rendono questa proprietà una soluzione raffinata e funzionale.Tre comodi posti auto completano la dotazione di questo prestigioso attico.Una soluzione abitativa ideale per chi desidera ampi spazi, dotazioni esclusive e una vista lago suggestiva in una location residenziale di grande fascino.Contattateci per una visita senza impegno.Dans le quartier résidentiel renommé et ensoleillé de Lugano Aldesago, nous proposons à la vente un penthouse exclusif avec vue sur le lac et jacuzzi, d'environ 216 m², situé dans une résidence moderne de seulement quatre unités équipée d'une zone de fitness et d'un sauna. Une propriété conçue pour offrir confort, intimité et élégance contemporaine, dans l'un des emplacements panoramiques les plus appréciés de la ville.Développé avec des finitions et des détails raffinés, le penthouse est en excellent état et est desservi par un ascenseur privé avec accès direct à la maison.Distribution de l'espace : • Spacieux et lumineux espace de vie avec cheminée et donnant sur la grande terrasse d'environ 55 m² avec une vue spectaculaire sur le lac et une exposition sud et sud-ouest; • Atrium/bureau avec accès direct depuis l'ascenseur ; • Cuisine moderne avec sortie sur le portique - salle à manger d'été avec vue sur le lac; • 1 grande chambre double; • 2 chambres d'enfants de taille généreuse; • 2 salles de bains complètes avec douche; • 1 salle de bains pour les invités. Jardin de toit exclusif:Le jardin de toit équipé exclusif d'environ 113 mètres carrés abrite un jacuzzi, idéal pour les moments de détente et de convivialité, ainsi que: • Salle à manger avec pergola; • Espace barbecue • Pré-arrangement pour cuisine extérieure; • Comptoir alimentaire. Équipement et confort:Accès direct à l'appartement par ascenseur, cave à vin, grande cave à vin avec buanderie privée, espace de fitness commun et haut niveau de vie font de ce bien une solution raffinée et fonctionnelle.Trois places de parc pratiques complètent les prestations de ce prestigieux penthouse.Une solution d'habitation idéale pour ceux qui désirent un grand espace, des prestations exclusives et une vue évocatrice sur le lac dans un...

  • Parking space
  • Balcony / Terrace
  • Pets allowed
  • +4
1 / 10
  • Parking space
  • Balcony / Terrace
  • View
5.5 rooms160m²CHF 2,500,000.–
A Lausanne, 1006 Lausanne

Exceptional apartment on the top floor with 2 balconies, just a stone's throw from Ouchy

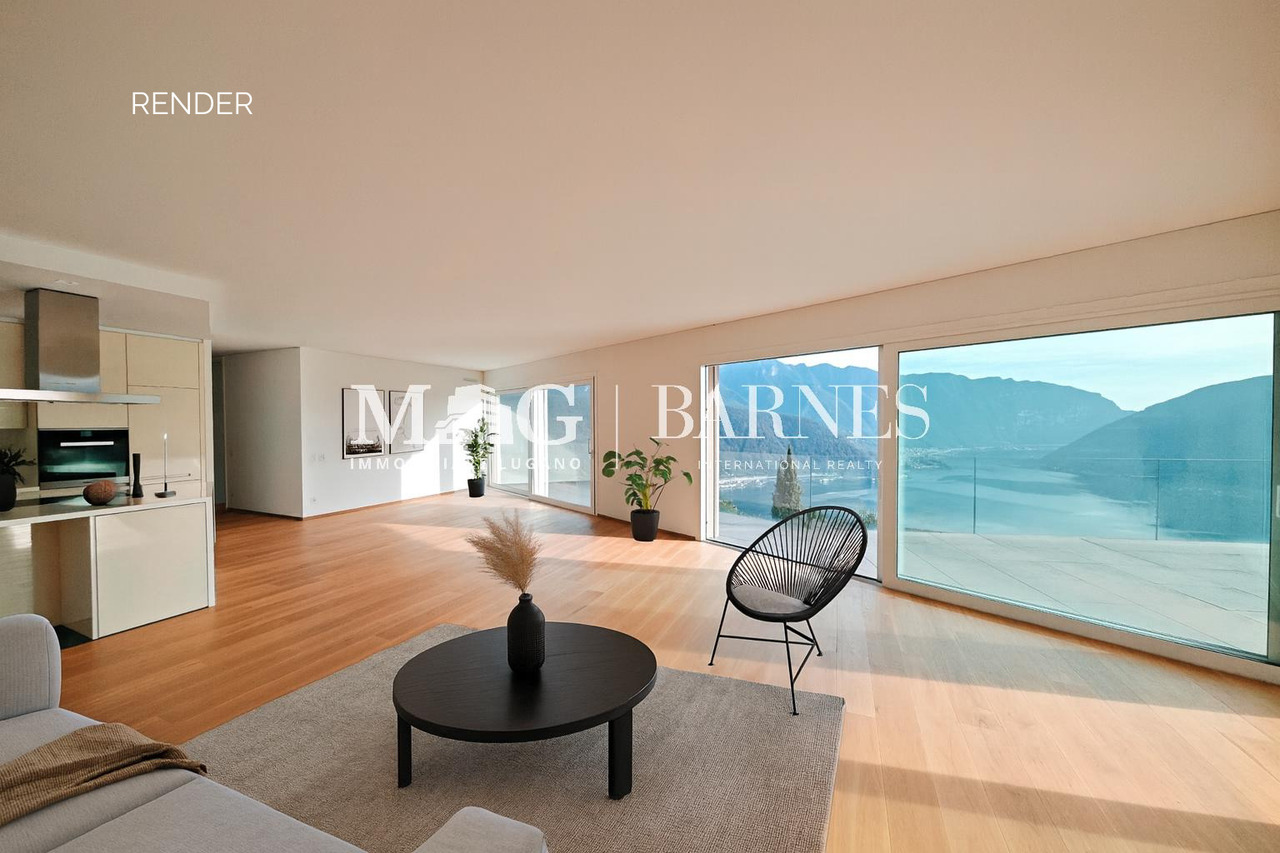
Nestled in a 19th-century classified building, just a stone's throw from the Olympic Museum, this apartment offers an exceptional living environment in the heart of one of Lausanne's most sought-after neighborhoods. The building has only three units, one per floor, each offering a generous surface area of approximately 160 m² as well as openings on all four orientations North-South-East-West, guaranteeing optimal lighting throughout the day.Period fireplace, bright, high ceilings, and generous volumes: all these elements reveal the apartment's authentic charm and create an atmosphere that is both elegant and warm.Located on the top floor, this apartment benefiting from a view of Lake Geneva is distributed as follows:- Large entrance hall - Double living room of 57 m² with south-facing balcony- Independent and habitable kitchen of 22 m²- 3 bedrooms offering surfaces of 14 m², 18 m², and 15 m², including one with a balcony- 1 bathroom and 1 shower room- Attic and cellarA parking space is available at the foot of the building. Public transport, shops, and services are just a few meters away.It is also possible to acquire a large space in the basement, equipped with windows, ideal as a workshop or additional storage area.The property is available quickly.For any information or to organize a visit, contact: Luigi Lombardi +41 (0)79 206 67 56or our agency at +41 (0)21 331 55 37The first photo presented has been virtually enriched to help you visualize the possible layout of the living room.

  • Parking space
  • Balcony / Terrace
  • View
Federico Salvetti

Federico Salvetti

1 / 13
Federico Salvetti

Federico Salvetti

  • Parking space
  • Balcony / Terrace
  • Elevator
4.5 rooms145m²CHF 1,490,000.–
6963 Pregassona

Exclusive attic with roof top in Lugano Pregassona

In the prestigious residential area of Pregassona, we propose for sale a unique 4.5-room attic characterized by a private roof top that confers a charm and exclusivity without equal. This modern dwelling, realized with high-standing finishes, represents the ideal solution for those who desire to live in an elegant, luminous, and reserved space without renouncing the city's amenities.The residence, built in 2017, is part of a refined complex composed of four buildings designed to guarantee comfort, functionality, and contemporary design. The attention to detail and the quality of the materials confer an stylish character to the interiors.The position is strategic, with shops, banks, post office, and public transport links in the immediate vicinity, allowing rapid access to the center of Lugano and the lakeside. The distinctive element of this attic is undoubtedly the roof top, an exclusive space that offers open panoramas and moments of total relaxation outdoors. Ideal for lunches and evening dinners or simply to enjoy the view of the city and the surrounding hills.The interiors of the attic are equally refined, the entrance, the spacious and luminous living room opens onto a fully glazed kitchen, while the sleeping area includes a master bedroom with private bathroom and bathtub, two single rooms, and a second bathroom with shower.The apartment also has a laundry room integrated into the dwelling.The property is completed by a double garage and an independent cellar, making this proposal a complete opportunity for those seeking exclusivity, elegance, and comfort.For information and visits:MEZZAPESA SIMONEReal Estate ConsultantNatel: +41 76 425 03 34EBUYHOUSEOffice: +41 91 225 69 99

  • Parking space
  • Balcony / Terrace
  • Elevator
1 / 13
5.5 rooms335m²Price on request
3065 Bolligen

LUXURIOUS ATTIC APARTMENT WITH STUDIO AND WINE CELLAR

This exclusive 4.5-room attic apartment in Bolligen impresses with a well-thought-out room layout, modern living quality, and high-quality equipment - including a separate studio and private wine cellar.The Minergie building with comfort ventilation ensures a sustainable, healthy living climate and offers the ideal retreat for families and couples who value exclusivity. The apartment is located on the top floor of a well-maintained multi-family house and pampered with a unique view of the surrounding landscape. Access is possible either via the staircase or the private elevator, guaranteeing maximum comfort and privacy.The open living and dining area impresses with a generous window front, which lets in plenty of daylight and stages the magnificent mountain panorama - creating a bright, inviting ambiance. An integrated Bang & Olufsen system underlines the high living standard. The stylish kitchen with high-quality appliances and noble materials blends seamlessly into the living area and meets the highest demands on design and functionality. A particular highlight is the spacious terrace, which offers plenty of space to relax, enjoy, and socialize with its huge area. Whether for cozy sun hours, long grill evenings, or simply as a relaxed retreat in the fresh air.The main bedroom convinces with a directly connected en-suite bathroom, equipped with a bathtub, large shower, and high-quality fittings.Two more bright rooms offer versatile usage possibilities - be it as children's rooms, offices, or guest rooms.The versatile room offer is complemented by a second bathroom with a shower.For additional comfort, an ideal housekeeping room is available within the apartment, equipped with a washing machine and dryer. A special extra is the separate studio in the basement with around 115 square meters, its own bathroom, and sauna. This is accessible via the staircase or elevator and is ideal as a guest tract, office, fitness area, or studio apartment. Some usage possibilities have been virtually presented to illustrate the potential of this room.Connected to the studio is the private wine cellar - a great highlight for wine lovers or as a stylish storage room. This real estate offer is rounded off by three extremely spacious garage parking spaces, one of which is equipped with a charging station for electric vehicles.This unique property combines stylish living with practical extras, a unique view, and a flexible room concept - an ideal home for people with high demands.THE MOST IMPORTANT IN BRIEF:o Unobstructed, unique mountain panoramao Minergie construction standard with comfort ventilationo Practical elevator / barrier-freeo Spacious, sunny terrace (99.75m2)o Separate studio with bathroom and sauna (115 m2)o Separate wine cellar in the basement (11.5 m2)o Housekeeping room in the apartmento Charging station for electric vehicleso Above-average large garage parking spaceso Modern architectural style including B&O systemFor further information or for a viewing on site, we are at your disposal at any time."Your specialists for living lifestyle"PLEASE NOTE THAT THE PICTURES ARE PARTIALLY VISUALIZATIONS.

1 / 4
4.5 rooms161m²CHF 1,230,000.–
6014 Luzern

Urban Home for the Whole Family

Welcome to this spacious and family-friendly 4.5-room apartment in the Littau district. With light-filled rooms, high-quality interior design in the Minergie standard, and two glazed balconies, this apartment offers everything families are looking for. Thanks to the intelligent room layout and a charming library room, each family member will find their favorite spot. Schools, kindergartens, and shopping facilities are located in the immediate vicinity – ideal for a relaxed family life. The central location with excellent public transport connections rounds off this offer perfectly.Highlights • Central and sunny location • Public transport, schools, and shopping facilities within walking distance • Kitchen with long cooking island and modern appliances • Family-friendly neighborhood • Two parking spaces For more information about this unique property and an overview of the most beautiful properties in Central Switzerland, please visit our website at www.domba.ch. Order the detailed documentation for the dream home "Urban Home for the Whole Family" now or contact us for a viewing appointment. This property can be viewed via video call. Additionally, you have the option to virtually view the property on our website and get a first impression. Ms. Sandra Bissegger is looking forward to supporting you on your way to your own dream home!Our Bader Team is available at any time via phone, WhatsApp, FaceTime, and email.Sandra Bissegger+41 41 418 08 48+41 79 418 48 48info@domba.ch

1 / 15
6 rooms160m²CHF 950,000.–
Niederrohrdorferstrasse 10, 5442 Fislisbach

Spacious attic with far-reaching views and design potential

This spacious attic apartment offers great potential to become a modern home with high living quality. The apartment presents itself as a renovation project with a large design scope.The property is located in an attractive location in Fislisbach. The village center and the nearby recreational area are just a few minutes' walk away. Thanks to the nearby bus stop, there are excellent connections to Baden, Mellingen, and further towards Zurich and Aarau.The newly renovated roof terrace with a view measures around 100 m2 and extends around the entire apartment. It offers maximum privacy, with the entire top floor belonging to the apartment.Further key facts: • The nearly 60 m2 large, bright living/dining area offers a variety of design possibilities • Large window fronts provide plenty of daylight • 4 additional rooms, some with direct access to the terrace • 2 bathrooms with windows and space for a bathtub as well as a washing machine/tumble dryer • Kitchen with direct access to the terrace • Around 100 m2 of roof terrace surrounding the entire apartment Another advantage of this property is the extensive surroundings with garden facilities. In addition to the private terrace, you also benefit from the communal garden with well-maintained green spaces, playground equipment, and a barbecue area. The building contains 5 residential units, and the area of the entire plot is over 2,000 m2.The apartment includes two basement compartments and a garage with a storage space (included in the sales price).***Have we sparked your interest? We look forward to your contact!

Travel time
-
1 / 10
4.5 rooms265m²CHF 2,330,000.–
6992 Vernate

SPECTACULAR AND MODERN 4.5 ROOM PENTHOUSE WITH LAKE VIEW IN VERNATE

In the picturesque hillside of Vernate, close to Bioggio, we propose the sale of a prestigious, exclusive 4.5-room penthouse with a gross floor area of approximately 265 sqm, a 31 sqm terrace, and a private garden, ideal for those seeking luxury, modern design, and maximum solar exposure. The property is located within a high-standard residence consisting of only 4 residential units, built in 2020 with a ventilated, three-dimensional facade in precious natural travertine, a symbol of elegance and architectural innovation.The living area is extraordinarily spacious and distinguished by:- A representative living area with large, panoramic windows on two sides, equipped with a modern fireplace and refined architectural elements with niches, a walk-in closet, access to the private rooftop garden via an external spiral staircase, a guest bathroom, a laundry room, an available room, and direct access to the large lake-facing terrace, perfect for convivial moments.- A refined dining room and a modern, open-plan kitchen designed by Ernesto Meda, with Laminam top and back, an induction cooktop, and a wine cooler.Sleeping area:A first sleeping area includes a bathroom with a shower and a bedroom with large windows and a lake view.On the opposite side of the unit, in addition to another bedroom, is the master suite, which consists of:- A large walk-in closet- A luxurious, windowed bathroom with a large shower, double sink, WC, and bidet- The possibility of installing a 6-person Jacuzzi tub or creating a private relaxation/fitness area within the bedroom, thanks to the generous spaces and technical predisposition; this area is currently used as a bedroom with access to the terrace.Finishes and equipment:- Laminam Statuario flooring in the living areas, oak parquet in the sleeping areas- Flaminia sanitary ware, Gessi accessories- Integrated LED lighting in every room- Aluminum windows with triple glazing and electric shutters- Autonomous heating system with underfloor heating and air conditioning in all rooms, powered by a heat pump.This exclusive project is located in a prestigious, quiet residential area, in a raised and very sunny position, suitable for customers who love exclusivity and luxury, and is served by a road for the sole use of residents, just a few minutes' walk from public transport and just a few steps from the new kindergarten, while for middle schools there is a student transport service to Agno where we find all urban services, the FLP train for the center of Lugano or Ponte Tresa, the renowned beach where you can spend days in the sign of fun and a beautiful lakeside promenade to Caslano on foot or by bike, away from traffic.The highway exit is just 10 minutes away by car, while the center of Lugano can be reached in just 20 minutes.DON'T MISS THIS OPPORTUNITY AND CONTACT US TODAY FOR MORE INFORMATION!CL/7465

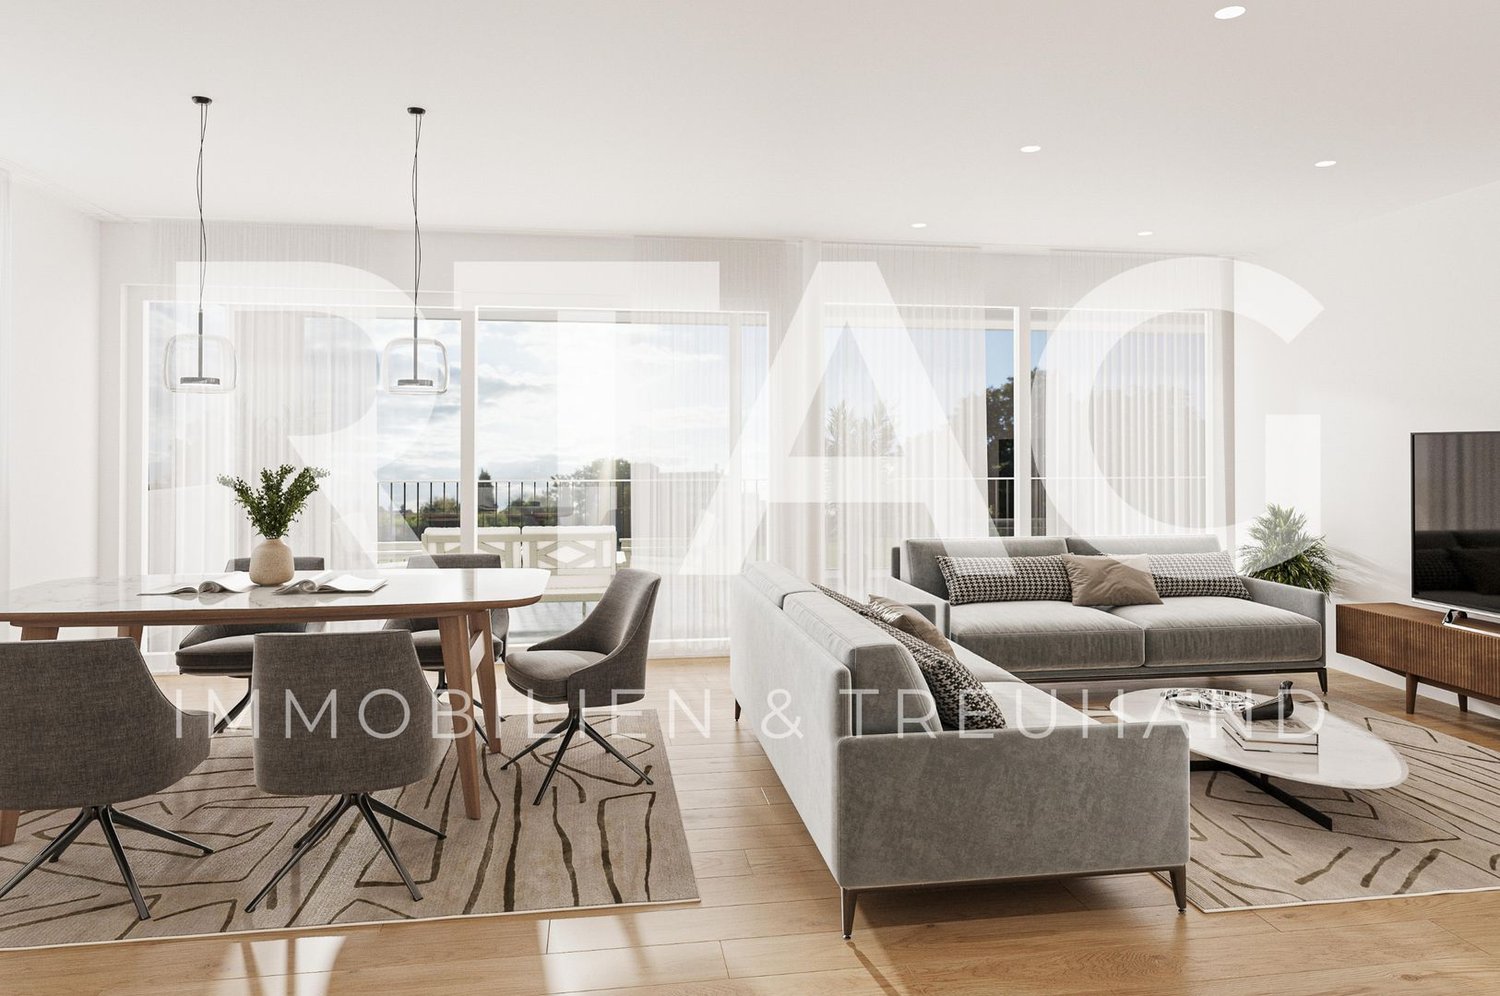
1 / 10
5 rooms210m²CHF 1,155,000.–
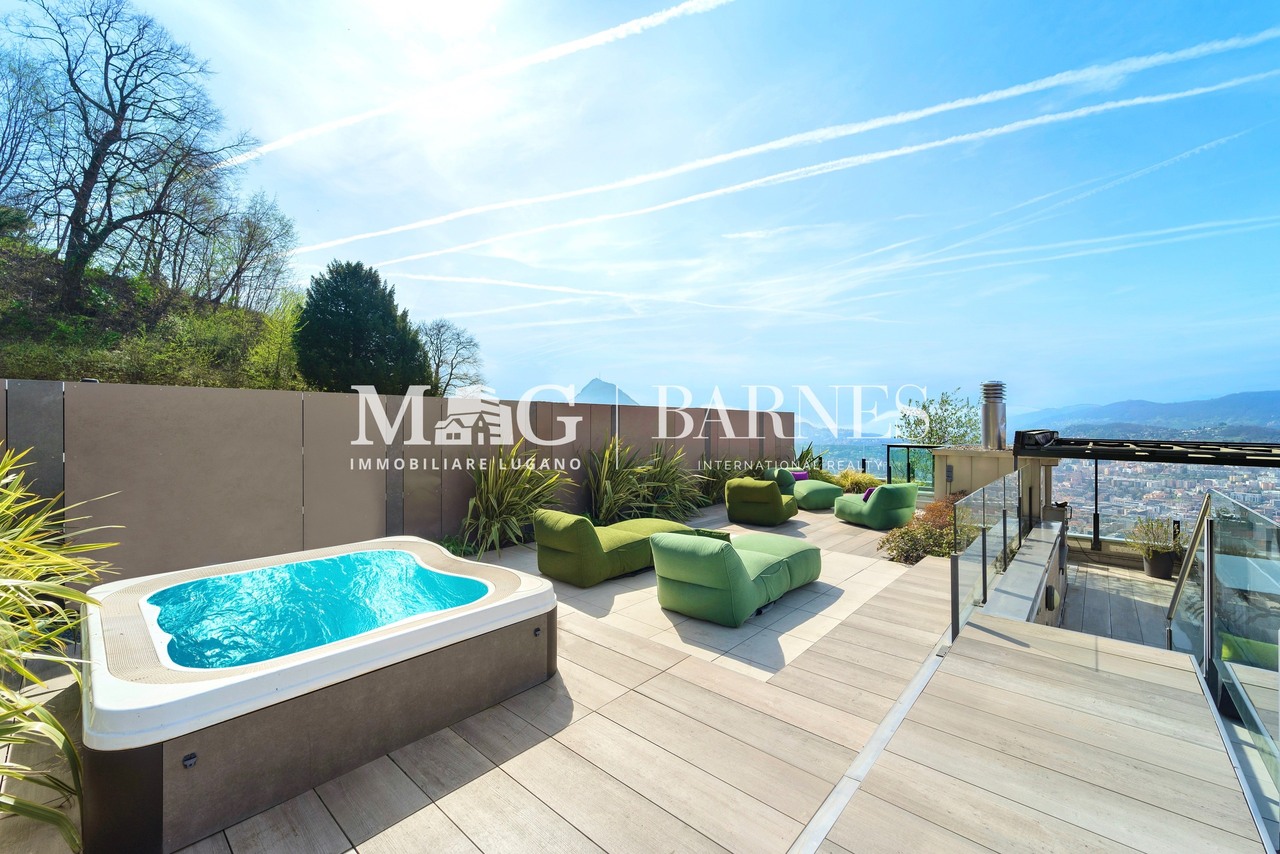
6986 Curio

Spacious and wonderful 5-room attic with loft in Curio

Beautiful attic of 5 rooms with loft of about 210 sqm, with a terrace of 11.40 sqm, located on the second and last floor of a residence composed of only 2 apartments and a pharmacy, without elevator, with good solar exposure. The building was recently built in 2020 and presents itself as new, built with high-quality materials, in a dominant position in Curio.The attic is currently rented with a contract in place, guaranteeing an immediate and constant income. A particularly interesting solution for investors looking for a profitable property, with the security of an income from the moment of purchase.The apartment consists of a welcoming entrance that, when going up to the first floor, leads directly to the large and charming living area with exposed beams, characterized by a dining table and a living room with a fireplace. The room is extremely bright and has a corner kitchen in open design, complete with all appliances. On the same floor, there is also a guest bathroom and a practical pantry, with direct access to the terrace, which is very bright and well-equipped.The attic also has a space with a loft and balcony, ideal as a hobby room or private studio, bright and equipped with skylights.The sleeping area is located on the lower floor and consists of a bright master bedroom with an en-suite bathroom, equipped with a bathtub and sanitary facilities in style, as well as two other single rooms that overlook the private outdoor space, served by a windowed bathroom with a shower.The unit also has good finishes, with Eko Kiefer PVC windows with double glazing and electric opening, as well as a heat pump heating system with solar panels on the roof and distribution through serpents. The monthly condominium fees are about CHF 250.Pets, such as dogs, cats, etc., are also welcome in the residence.The property is ideal for families with children and pets, perfect for those who want to enjoy tranquility and privacy all year round in Medio Malcantone, in Curio, in the new municipality of Lema, close to all major services and just a few minutes from Caslano and Magliaso.The property also includes an assigned cellar and two outdoor parking spaces, which are not included in the sale price and can be purchased separately for CHF 20,000 each. The property also has an outdoor area of about 90 sqm in cobblestones, which surrounds the apartment, guaranteeing privacy to the bedrooms and enhancing the flowering context.DO NOT MISS THIS PROPERTY AND CONTACT US TODAY FOR MORE INFORMATION!AP/17092

1 / 10
3.5 rooms115m²CHF 2,490,000.–
Aehrenweg 11, 8050 Zürich

High above the roofs, stylish attic apartment in Zürich-Oerlikon

In a quiet side street and yet only a stone's throw away from the vibrant life of the dynamically changing Oerlikon district, eight attractive 3.5-room apartments are being built. Only the attic apartment is still available! Due to the large open space in front of the neighboring house on the opposite side of the street, a view is offered that conveys a sense of width and openness, which is rarely found in urban space. The apartments convince with their many large windows, attractive outdoor areas, and high comfort. Convince yourself of this 3.5-room attic apartment with the following advantages:- Open modern kitchen (oven, CombiSteamer, GS, induction cooktop)- Spacious dining and living area- Two spacious bedrooms- Well-furnished floor plan- Two wet cells- Washing tower in the apartment- Lift access directly to your apartment- Three spacious terraces (south-facing 26m2, north-facing 2x 12.5m2)- Spacious basement 12.5m2- Photovoltaic system- Ground probe heat pump (ecological and cost-effective heating form)- Free-Cooling System via floor heating (effect like a small air conditioner) In addition to the apartment, the following units are also still available:Storage room 1: 14.0m2 for CHF 50'000Storage room 2: 16.5m2 for CHF 60'0001 x underground parking space CHF 55'0001 x IV-underground parking space CHF 55'000 More information can be found on the project homepage www.abelia-oerlikon.ch and https://www.dvdarch.ch/360/Abelia.html The move-in date is spring 2027. Have we piqued your interest? Then we look forward to your contact for a non-binding consultation.

Travel time
-
1 / 10
4.5 rooms128m²CHF 540,000.–
Vorstettlistrasse 13, 4524 Günsberg

4.5-room apartment with breathtaking views and 170 m² living space

This bright and well-maintained 4½-room attic apartment is located in a quiet area in Günsberg. It impresses with its spacious floor plan, high living quality, and a beautiful view over the Mittelland to the Alps.In the 40 m² large living room with a view of the Balmberg, you can make yourself comfortable by the fireplace.The apartment offers a living area of 128 m² and a total living space of around 170 m². This means you benefit from significantly more space than many comparable apartments. The generous room layout creates a pleasant living feeling and offers a variety of uses for families, couples, or people who need extra space.The apartment has been continuously maintained and presents itself in a well-kept condition.Year of construction: 1983Heating: Heat pump with underfloor heatingA garage space is included in the purchase price. The building has no elevator.Room program and highlights: • Large, open living area • 1 bedroom • 2 children's rooms/offices • 1 bathroom with bathtub • 1 guest toilet • Laundry room with washing machine and dryer • 2 balconies (each 11 m²) with glass roof • 4 storage rooms with plenty of storage space • Private basement room • Communal garden with playground • Bicycle room, hobby room, and communal room in the house This attractive property is ideal for people who value spacious living, peace, and proximity to nature.Convince yourself of the advantages of this special apartment during a visit.

Travel time
-

Suggested properties for you based on search results

Other interesting objects