























1066 results - Attic flat buy: Switzerland

1 / 13
  • Parking space
  • Balcony / Terrace
  • View
  • +1
2.5 rooms47m²CHF 1,150,000.–
A Chexbres, 1071 Chexbres

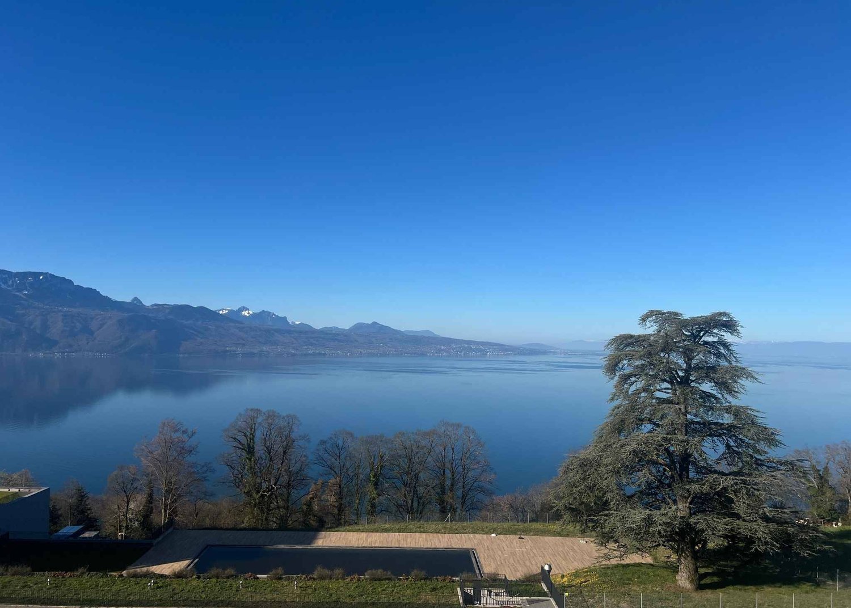
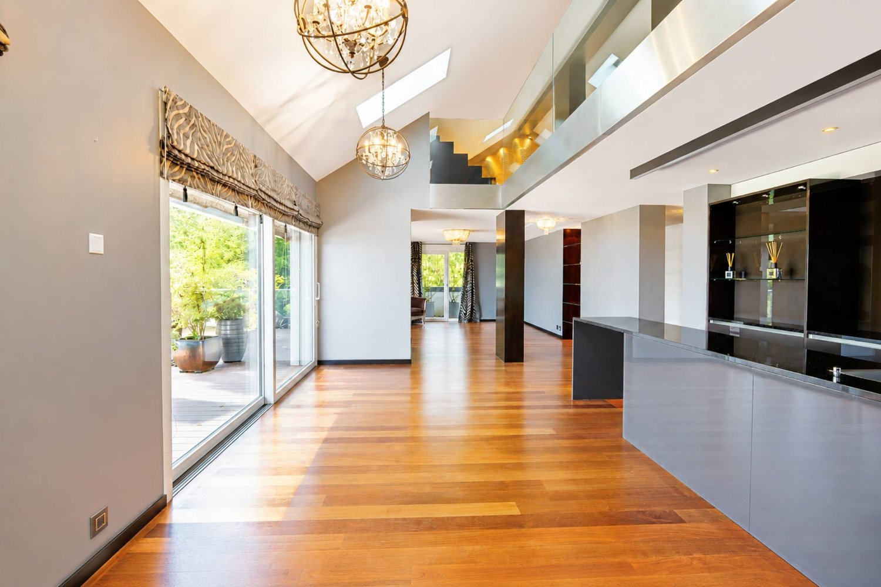
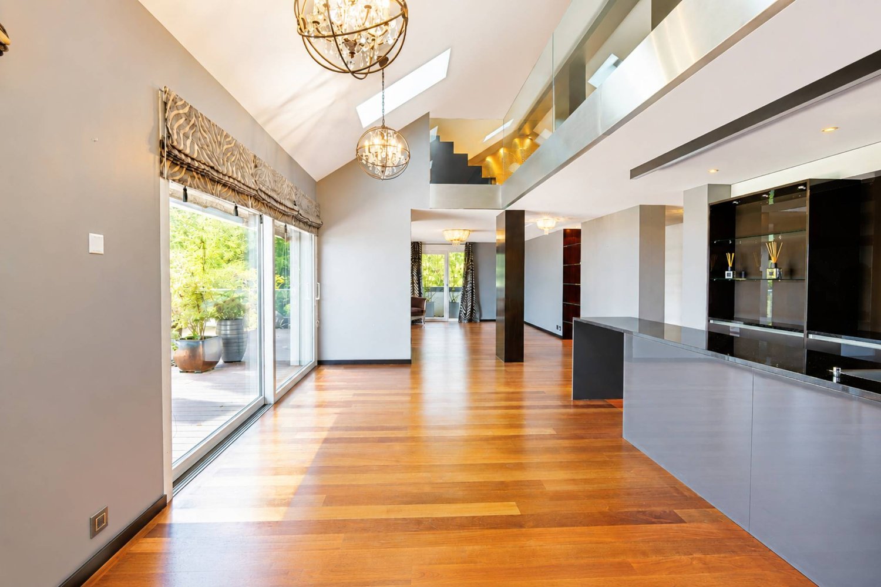
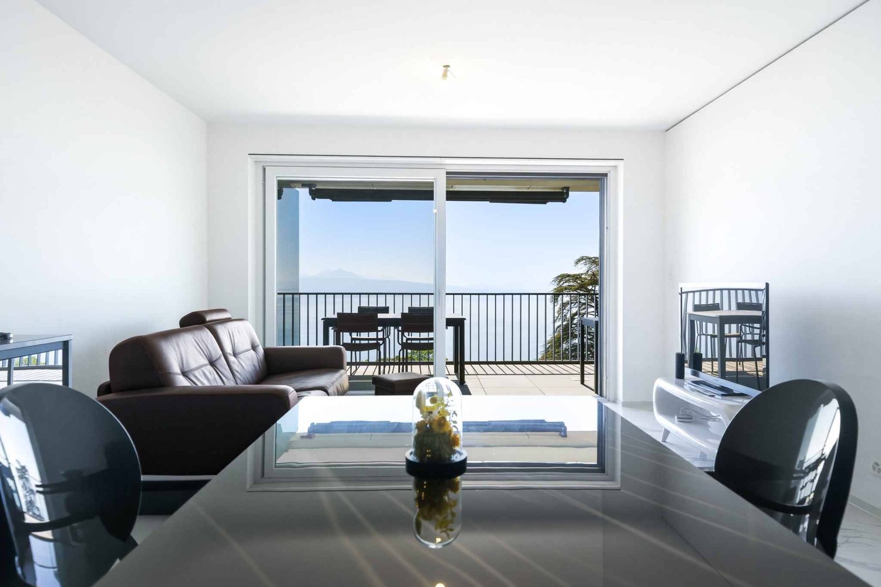
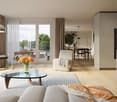
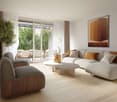
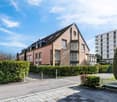
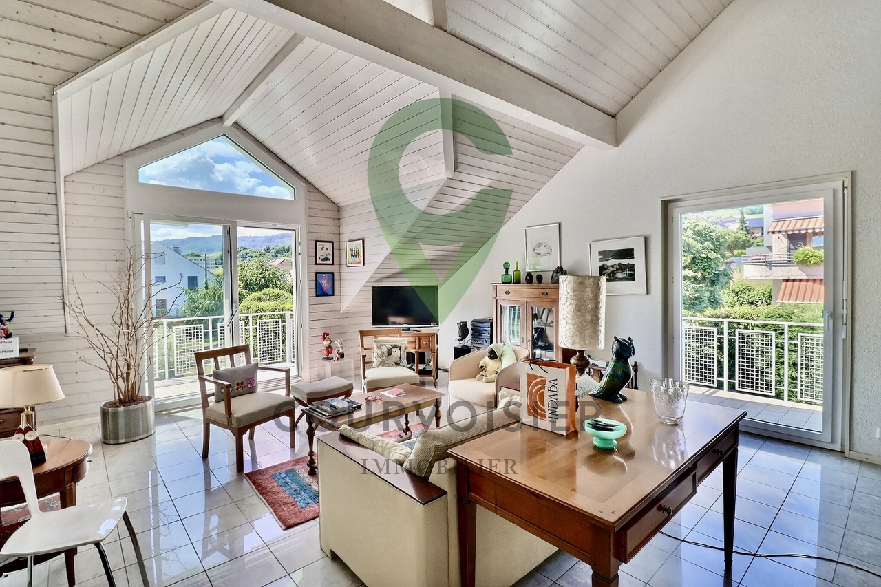
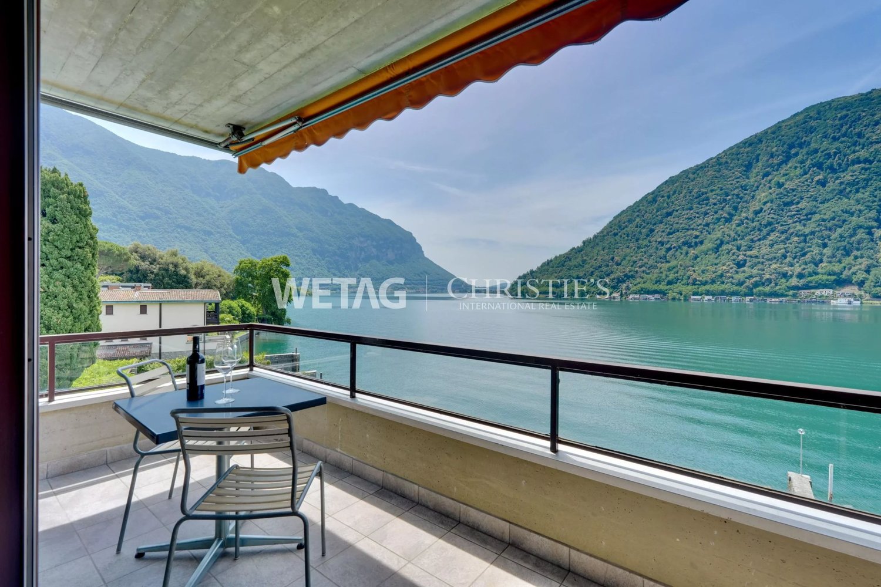
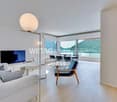
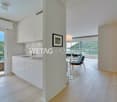
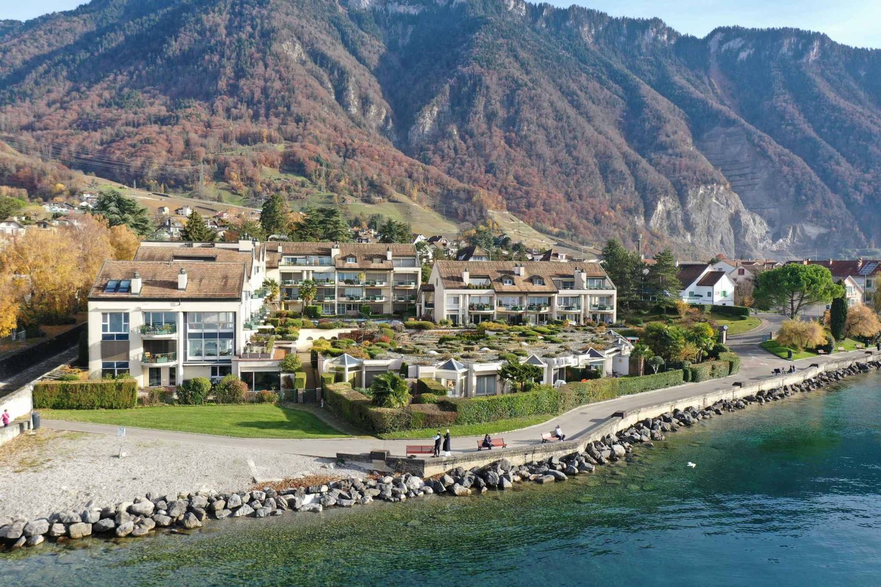
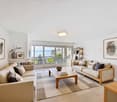
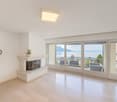
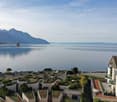
A true gem of 2.5 rooms with large balcony and breathtaking view of the lake

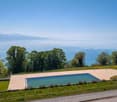
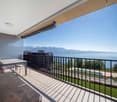
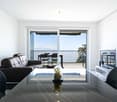
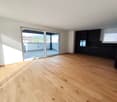
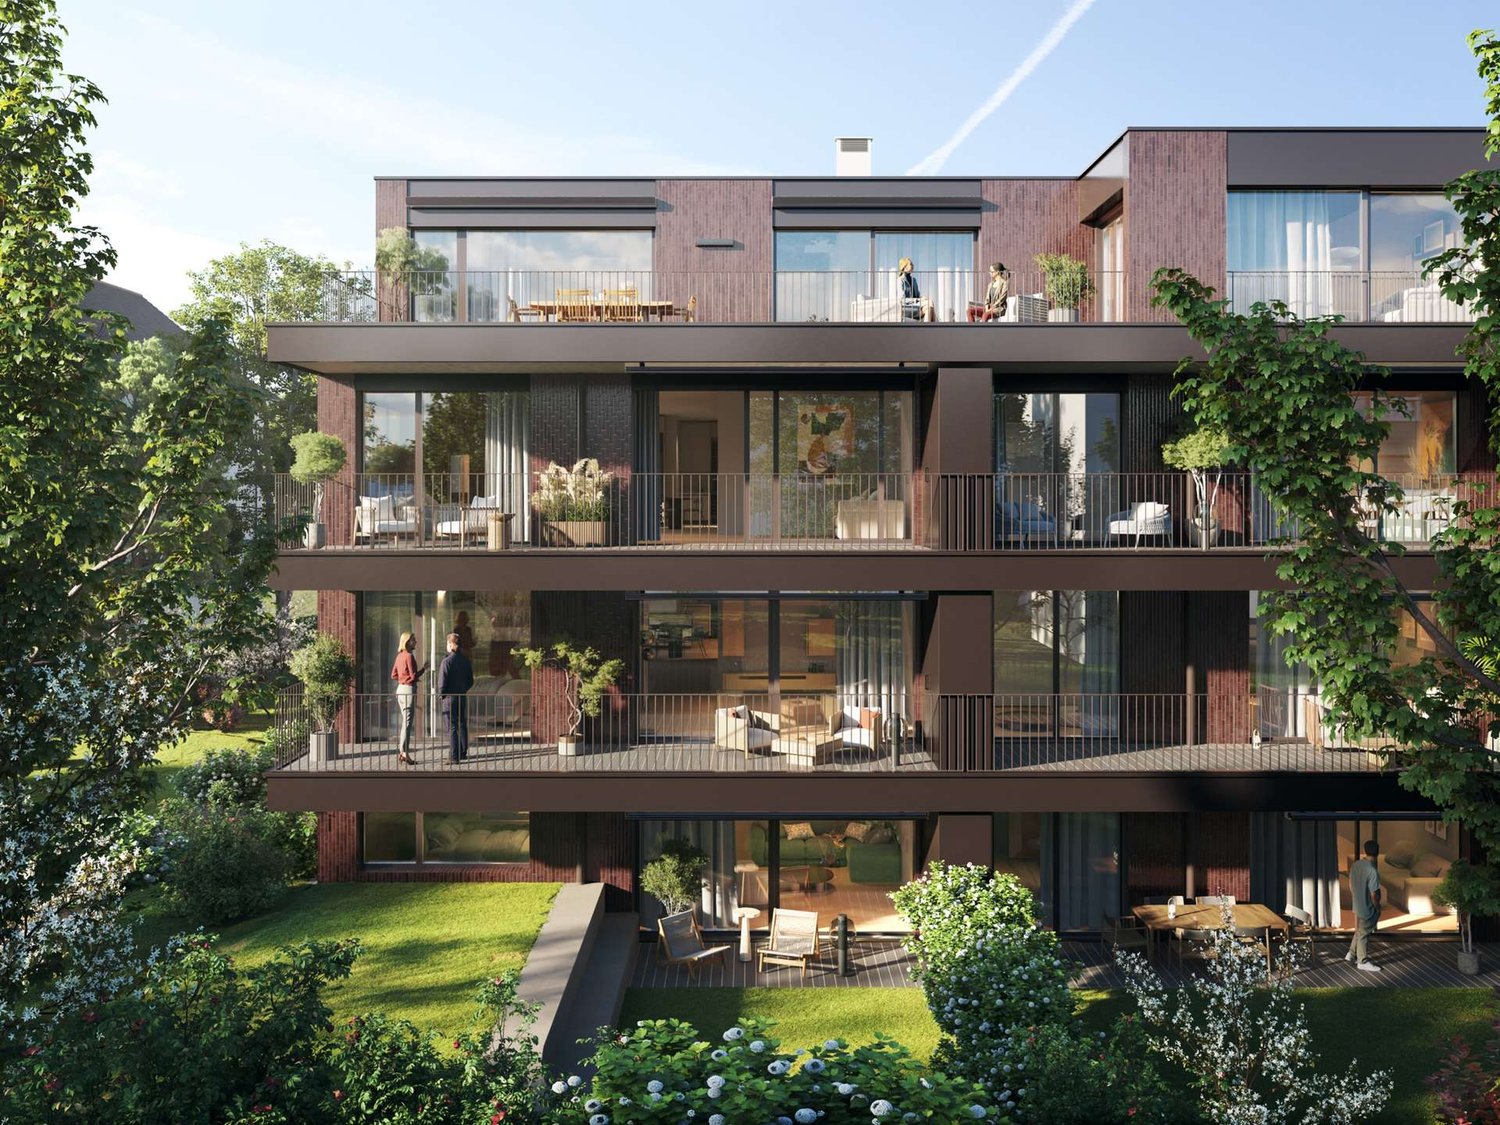
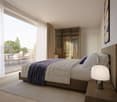
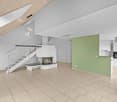
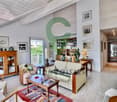
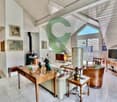
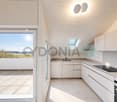
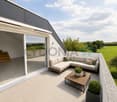
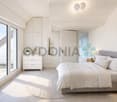
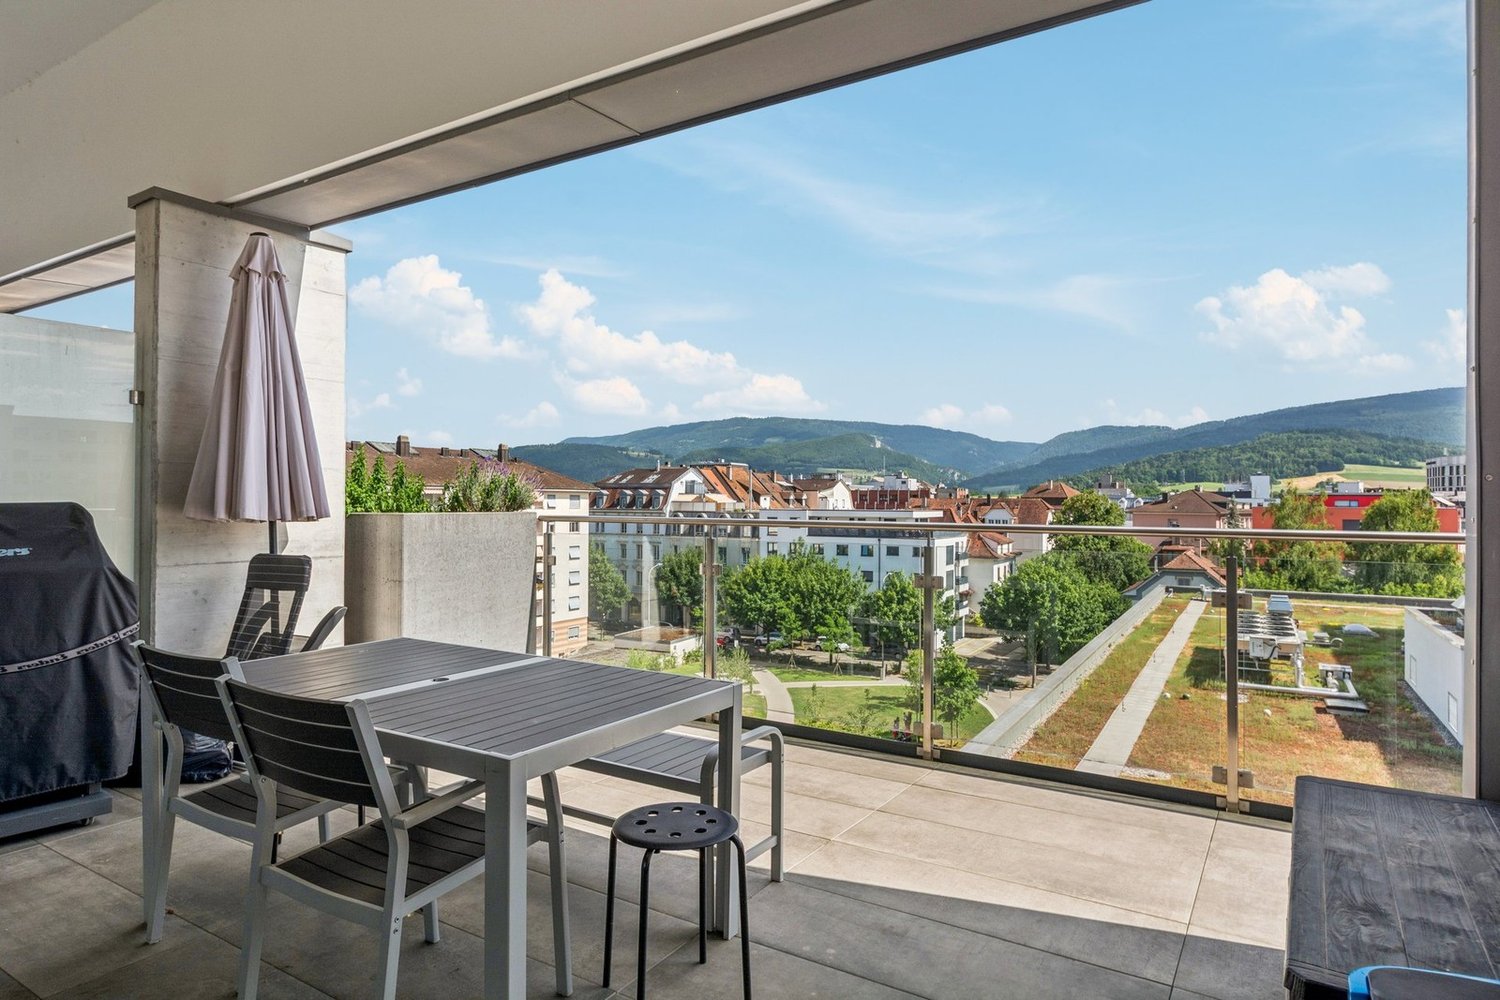
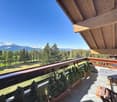
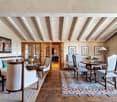
Overlooking a UNESCO World Heritage site, between Lausanne and Vevey in the municipality of Puidoux (Chexbres), 10-12 minutes from Puidoux train station, in an exceptional project offering high-end apartments. The 2.5-room attic apartment includes 47 m2 of interior space and a large 16.5 m2 balcony.The apartment is located on the top floor of a small 5-story building, is southwest facing and offers a breathtaking view of Lake Geneva, the mountains and the hotel pool located on the estate.The interior design is contemporary and very elegant. This apartment is a true gem and such properties are rare on the market. It would be perfect for discerning clients looking for an exceptional property, whether as a primary or secondary residence in a recent high-end construction in a very quiet environment surrounded by greenery, and yet close to amenities and highway access.The interior distribution is as follows:- 1 Entrance hall- 1 Large Italian shower / WC- 1 Open, fully equipped kitchen with quartz countertop and integrated wine cellar- 1 "Dining room"- 1 Living room of 16.8 m2 with electric shutter and access to the balcony- 1 Bedroom of 13.8 m2 with integrated wardrobe, large window with electric shutter- 1 Large covered balcony of 16.5 m2 with a view of the lake- 1 Large basement of 10 m2One indoor parking space is sold with the apartment for an additional CHF 50,000.-. Direct access with the elevator from the parking to the floor.The building construction meets current energy standards and could almost correspond to a "Minergie" construction, testifying to excellent energy efficiency according to the CECB (building envelope efficiency: B, overall efficiency: B, direct CO2 emission: A). The heating is produced by a remote-controlled pellet heating system distributed through the floor and the high-performance double glazing. Additionally, the building benefits from double-flow ventilation with heat recovery, which ensures air renewal in the apartments.In the complex, a 4-star hotel is being completed for October 2026. It will offer a large fitness and spa area with an indoor pool. These elements are an undeniable asset for future buyers who can already benefit from the free use of the outdoor pool until the hotel opens in the autumn.Sale as a primary or secondary residence is allowed.The sale is also allowed for foreign persons who do not have a primary residence in Switzerland and wish to acquire a secondary residence.This brochure is not contractual.For further information or visits: Ms. Lucrèce Constantin - 079 799 58 90

  • Parking space
  • Balcony / Terrace
  • View
  • +1
1 / 16
  • Parking space
  • Balcony / Terrace
  • Garage
  • +7
4.5 rooms172m²CHF 910,000.–
Route d'Italie, 1958 Uvrier

Attic 4.5 rooms & 172 m2 - Uvrier

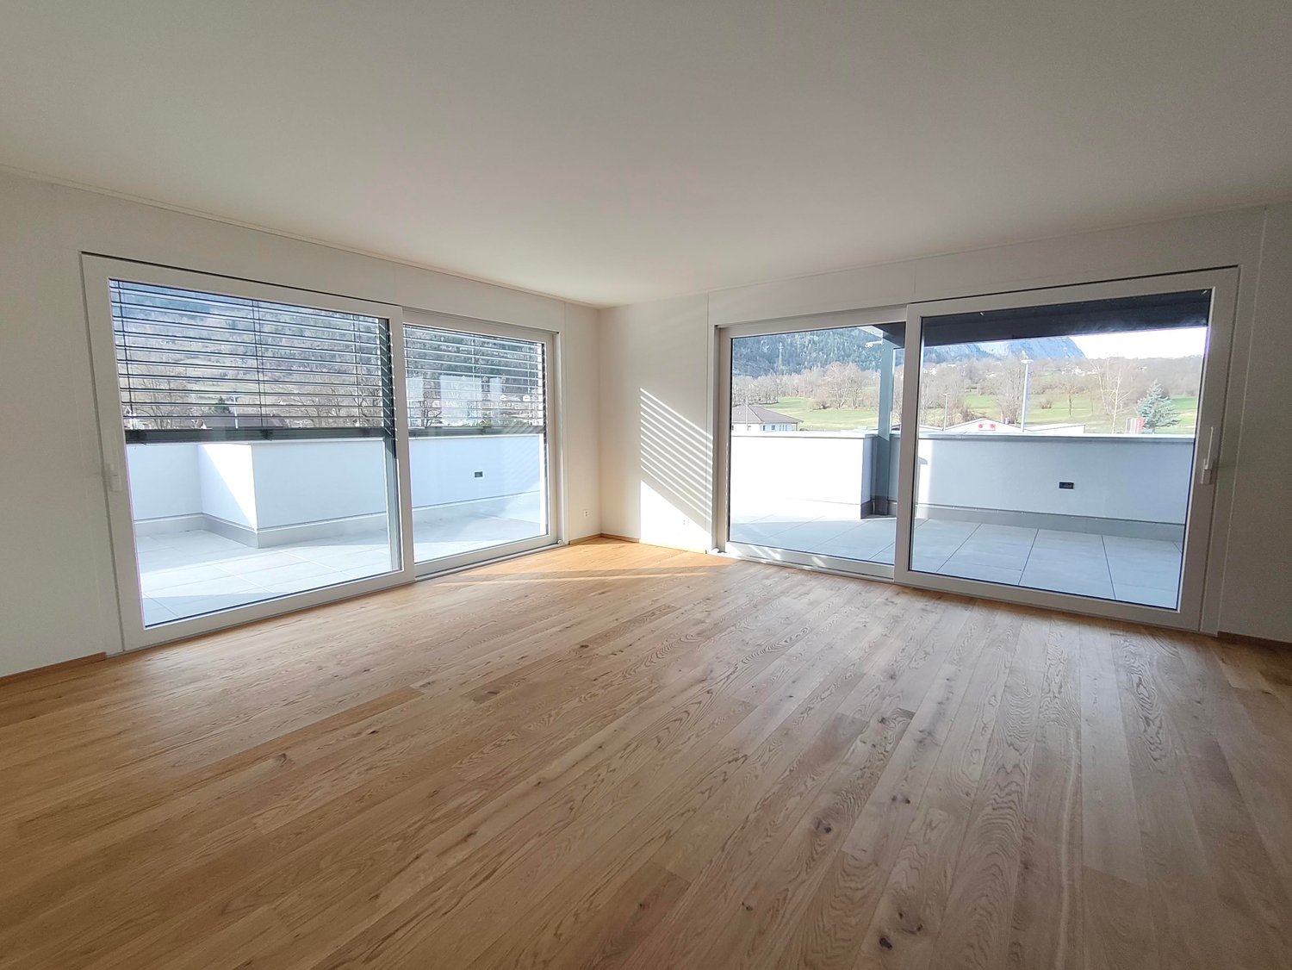
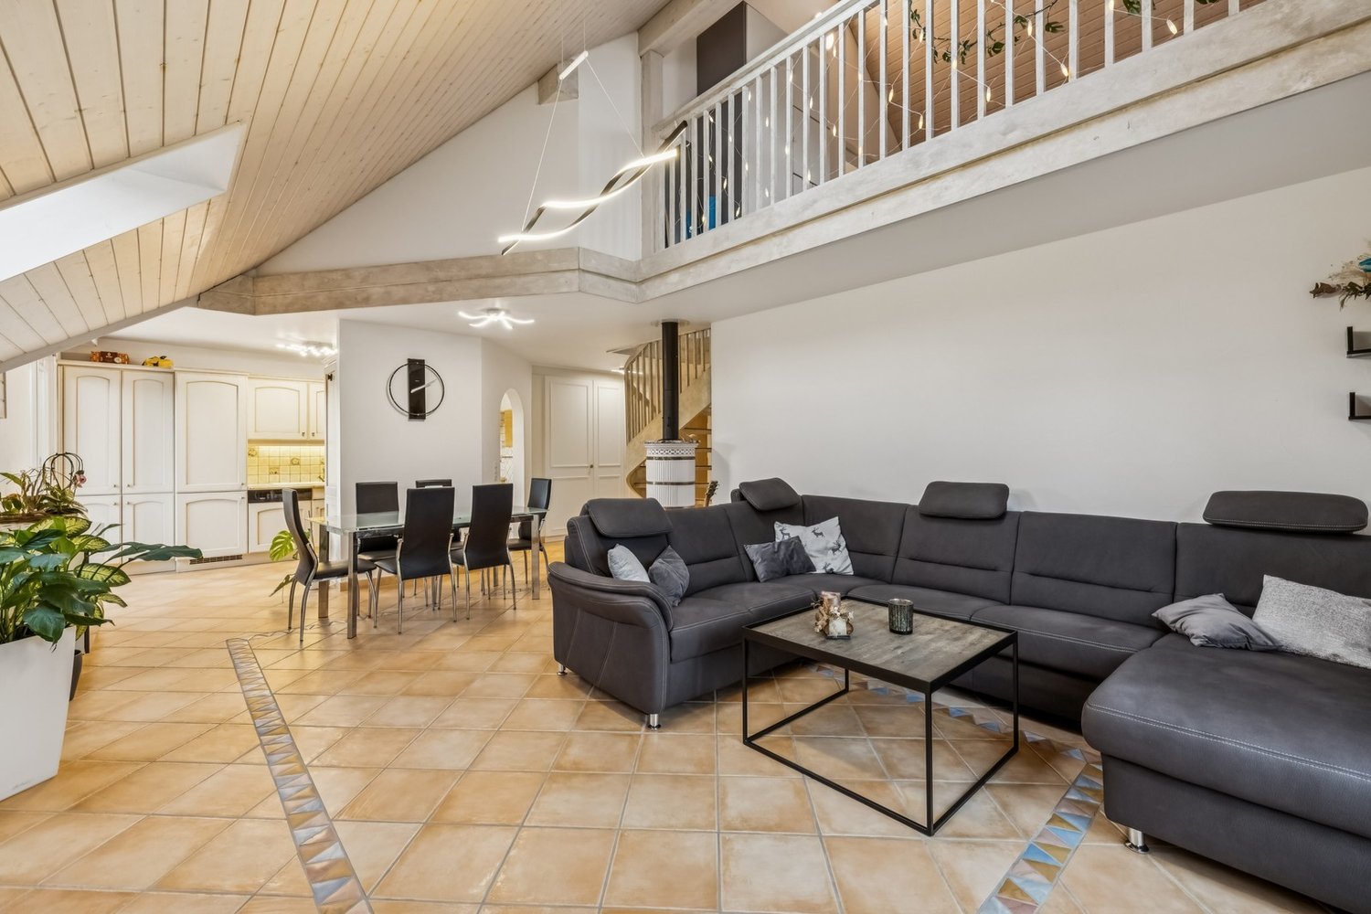
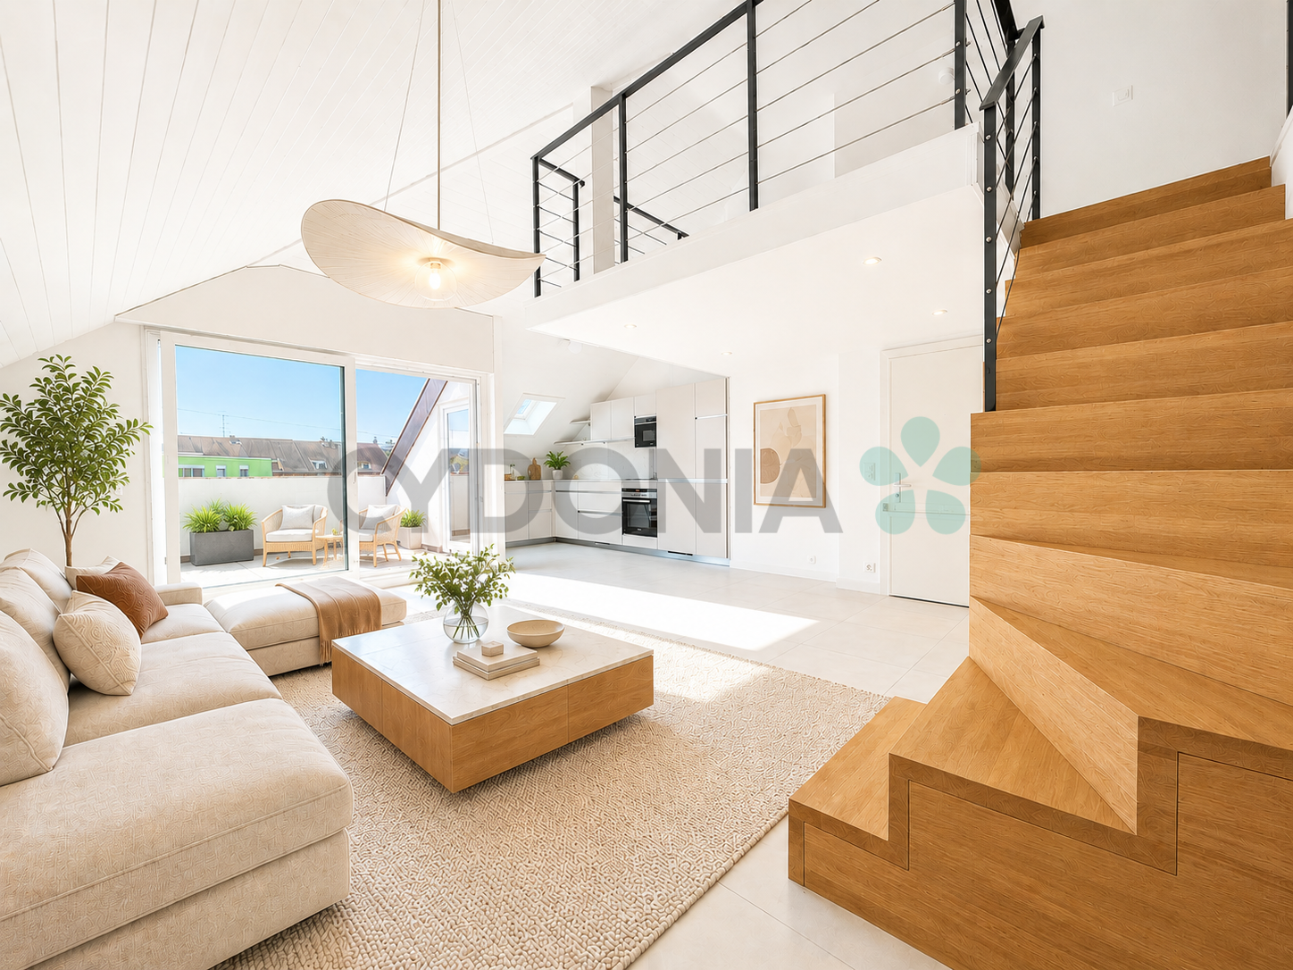
Exceptional attic apartment - 3.5 rooms with terrace - Uvrier Elegance & Comfort Located on the top floor of a contemporary, Minergie-certified residence, completed in June 2026, this magnificent 3.5-room apartment (or 4.5 rooms) offers a rare living environment, combining high-end amenities, generous volumes, and absolute intimacy. With its 172 m² of living space, this property has been designed to provide exceptional living comfort! As soon as you arrive, a private elevator takes you directly to the apartment, reinforcing the exclusive character of the place. The reversible heating system is distributed through the floor by a heat pump, ensuring optimal comfort throughout the year, while the Minergie standard guarantees excellent energy performance with low charges. The large, 50 m² living room is bathed in light and opens onto a spectacular 64 m² terrace, perfectly oriented to the west. Without any vis-à-vis, it constitutes a true extension of the living space and allows you to fully enjoy the sunsets in a calm and privileged environment. The open kitchen, with contemporary lines, integrates harmoniously into the living area. The selected materials and finishes testify to a high level of quality. The apartment consists of: • An 18 m² entrance hall with built-in wardrobes • A parental suite with dressing room, 18 m² shower room, and private loggia of 6 m² • A bright, 11 m² bedroom with access to the southwest terrace • A spacious bathroom with bathtub, double sink, WC, and washing machine connection The reversible heating system ensures optimal comfort throughout the year, while the Minergie standard guarantees excellent energy efficiency. The advantages of this property:? New apartment number 90, first occupation? Attic on the 2nd and last floor, residential building B3? 172 m² of usable space? 64 m² terrace and 6 m² loggia? West exposure? No vis-à-vis? Private elevator with direct access to the apartment? Reversible heating system? Minergie label? High-quality materials and finishes? Cellar compartment number 90? Two private parking spaces number 41 and 42, in addition to the sale price: 70,000 CHF? Possibility of rental or purchase An ideal address for a discerning clientele seeking a modern, bright, and exclusive property that offers an exceptional quality of life, just a few minutes from amenities.A rare opportunity to acquire an exceptional new apartment, offering high-end amenities, optimal comfort, and unparalleled quality of life. For further information or to organize a private visit, we are at your disposal. Audric AguillonSales Manager078.201.96.98

  • Parking space
  • Balcony / Terrace
  • Garage
  • +7
Travel time
-
1 / 16
  • Parking space
  • Balcony / Terrace
  • Pets allowed
  • +4
3.5 rooms112m²CHF 700,000.–
Rue de la Jonction, 1950 Sion

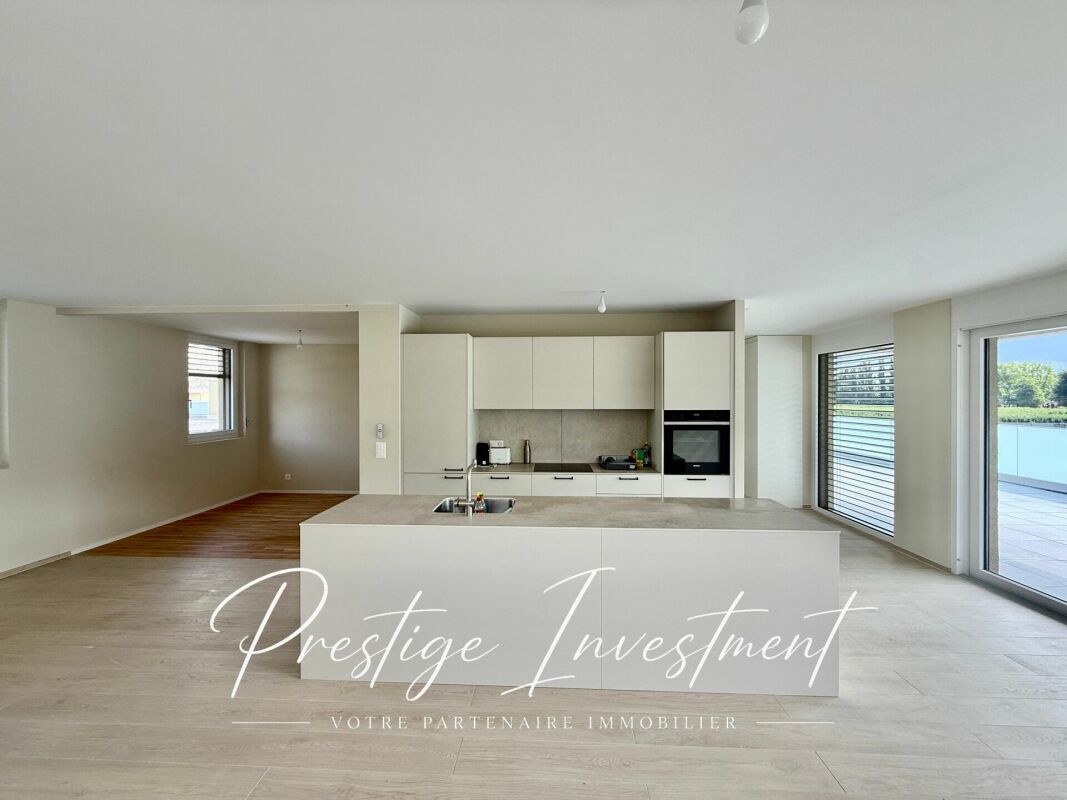
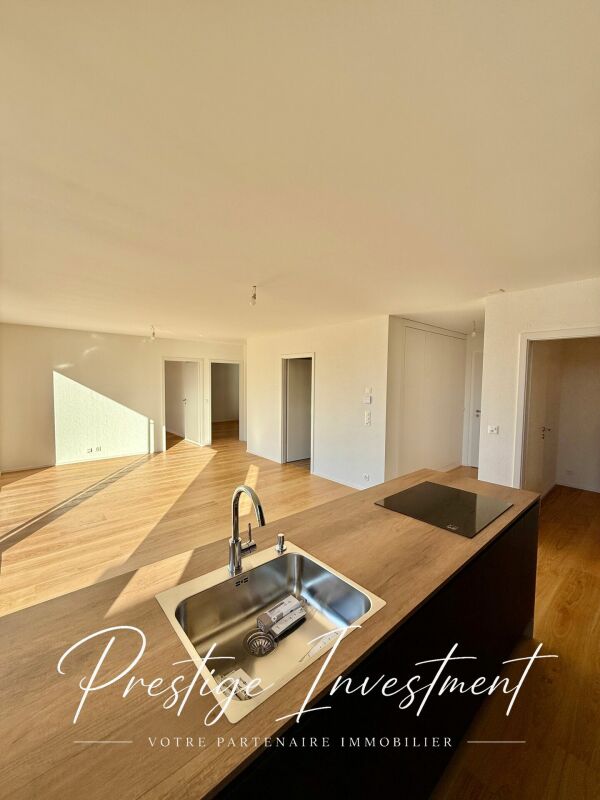
Attic 3.5 rooms - Yield 4.5% - Sion

Attic 3.5 rooms - 112 m² - Sion We are offering for sale this beautiful new attic apartment with 3.5 rooms, 112 m² and private terrace in Châteauneuf-Sion in the new residence.This property is rented for a period of one year at a price of 2600 CHF / month.Gross yield: 4.5%The apartment is located on the third and last floor of a small modern residential building with 16 apartments, and benefits from a modern, bright and quiet living environment.The residence is distinguished by its minimalist and refined aesthetic, with a subtle alternation of fine white and broad brown stripes, adding a dynamic and harmonious visual dimension.Located in the heart of the canton of Valais, the town of Sion is a privileged place offering an exceptional living environment. Nestled at the foot of the Alps, Sion enjoys generous sunshine throughout the year and a preserved natural environment. The town is renowned for its rich historical heritage, with landmarks such as the Château de Tourbillon and the Basilica of Valère. Sion also offers all the amenities of a modern town, with quality infrastructure, schools, shops and health services.Property description: • Gross floor area: 112 m² • Terrace area: 39 m² • Entrance hall with built-in cupboards • Spacious living room of 35 m² with open kitchen, ideal for receiving and enjoying a beautiful living space. • Direct access to the southwest-facing terrace. • Parental bedroom of 16 m² with shower and sink • Bedroom 1 of 13 m² with access to the terrace. • Bathroom with bathtub / sink / WC • Storage space of 6 m² Features and comfort: • Last floor without neighbors above • Elevator in the residence • Contemporary style • Double glazing • Distribution board • Private washing machine • Electric, adjustable blinds • Flat roof • Underfloor heating • Air-water heat pump and photovoltaic panels • Low charges • Private cellar included • Common bicycle room • Parking space + 15,000 CHF Surroundings:Only 2.5 km from the city center of Sion.Shopping centers of Châteauneuf-Conthey are 3 km away.In close proximity to schools, post office and public transport.Quick access to the cantonal road / Italy road.17 km from the Nendaz - 4 Vallées ski station.Beautiful, unobstructed viewComplete file on request. For more information or to organize a visit on site, contact us now.Audric Aguillon Sales Manageraudric@prestigeinvestment.ch +41.78.201.96.98

  • Parking space
  • Balcony / Terrace
  • Pets allowed
  • +4
Travel time
-
1 / 13
  • Parking space
  • Balcony / Terrace
  • View
  • +1
2.5 rooms47m²CHF 1,150,000.–
A Puidoux, 1070 Puidoux

A true gem of 2.5 rooms with large balcony and breathtaking view of the lake

Overlooking a UNESCO World Heritage site, between Lausanne and Vevey in the municipality of Puidoux (Chexbres), 10-12 minutes from Puidoux train station, in an exceptional project offering high-end apartments. The 2.5-room attic apartment includes 47 m2 of interior space and a large balcony of 16.5 m2.The apartment is located on the top floor of a small 5-story building, is southwest facing and offers a breathtaking view of Lake Geneva, the mountains and the hotel pool located on the estate.The interior design is contemporary and very elegant. This apartment is a true gem and such properties are rare on the market. It would perfectly suit a demanding clientele looking for an exceptional property, whether as a main or secondary residence in a recent high-end construction in a very quiet environment surrounded by greenery, and yet close to amenities and highway access.The interior layout is as follows:- 1 Entrance hall- 1 Large Italian shower room/WC- 1 Open, fully equipped kitchen with quartz countertop and integrated wine cellar- 1 "Dining room" area- 1 Living room of 16.8 m2 with electric shutter and access to the balcony- 1 Bedroom of 13.8 m2 with integrated storage, large window front with electric shutter- 1 Large, covered balcony of 16.5 m2 with a view of the lake- 1 Large cellar in the basement of 10 m2One indoor parking space is sold with the apartment for an additional CHF 50,000.-. Direct access with the elevator from the parking to the floor.The building construction meets current energy standards and could almost correspond to a "Minergie" construction, testifying to excellent energy efficiency according to the CECB (building envelope efficiency: B, overall energy efficiency: B, direct CO2 emission: A). The heating is produced by a remote-controlled pellet heating system distributed through the floors, and the windows are equipped with high-performance double glazing. Additionally, the building benefits from double-flow ventilation with heat recovery, which ensures air renewal in the apartments.In the complex, a 4-star hotel is being completed for October 2026. It will offer a large fitness and spa area with an indoor pool. These elements are an undeniable advantage for future buyers who can already benefit from the free use of the outdoor pool made available to the co-owners until the hotel opens this autumn.Sale as a main or secondary residence is allowed.Sale is also allowed for foreign persons who do not have a main residence in Switzerland and wish to acquire a secondary residence.For information or visits: Ms. Lucrèce Constantin - 079 799 58 90This brochure is not contractual

  • Parking space
  • Balcony / Terrace
  • View
  • +1
1 / 20
  • Parking space
  • Balcony / Terrace
  • Garage
  • +4
3.5 rooms101m²CHF 908,000.–
Gampinenstrasse, 3952 Leuk

Magnificent 3.5-room attic apartment in Leuk – New, bright

Ideally located in Susten, in a new high-standard building, this superb 3.5-room attic apartment benefits from a privileged location, in the immediate vicinity of the renowned Golf Club Leuk. Nestled in the heart of a sunny region in central Valais, it offers a peaceful living environment between mountains, vineyards, and quality infrastructure.The Susten golf course seduces with its perfectly maintained 18-hole course, accessible to both enthusiasts and amateurs, with an unparalleled view of the Valais Alps. The region also offers numerous outdoor activities, summer and winter, as well as quick access to amenities and roads.A bright property with generous volumes With a living area of approximately 101 m², this attic apartment seduces with its open spaces and brightness. It has a magnificent 54 m² terrace, partially covered, ideal for fully enjoying the outdoors while admiring an unobstructed view.Layout :Entrance hall with built-in wardrobes Spacious guest toilet with V-ZUG washing column (included) Comfortable bathroom with Italian shower, bathtub, and double sink Children's room with built-in wardrobe Bright parental bedroom with integrated wardrobes Large living room with dining area and open high-end kitchen High-end services High-quality materials and finishes Floor heating for optimal comfort Triple glazing Modern digital lock Private cellar of approximately 12 m² Two garage parking spaces are available as an option (obligatory) at a price of CHF 45,000.– each.A privileged living environment This rare property combines contemporary elegance, modern comfort, and an exceptional natural environment. An ideal opportunity for golf, nature, and tranquility lovers, while remaining close to the urban centers of Valais.For any additional information or to organize a visit, we invite you to contact us.

  • Parking space
  • Balcony / Terrace
  • Garage
  • +4
Travel time
-
Patrik Ostrini

Patrik Ostrini

1 / 13
Patrik Ostrini

Patrik Ostrini

  • Parking space
  • Balcony / Terrace
  • Garage
  • +3
5.5 rooms160m²CHF 1,645,000.–
1180 Rolle

Splendide appartement de 5,5 pièces avec vue sur lac et alpes

Au coeur de la prestigieuse Côte vaudoise, cet attique d'exception d'environ 160 m² (rénové en 2021) incarne l'équilibre parfait entre élégance moderne et cadre bucolique. Niché en bordure de vignobles dans la commune prisée de Mont-sur-Rolle, ce bien rare offre une immersion totale dans un paysage de carte postale, à seulement 10 minutes à pied de Rolle et de ses écoles internationales renommées. • Panorama unique : Une vue contemplative sur le Bassin Lémanique, les cimes enneigées des Alpes et l'évolution saisonnière des vignes. • Architecture & lumière : Un séjour magistral sous plafond cathédrale, sublimé par une cheminée contemporaine, créant une atmosphère chaleureuse. • Rénovation haute couture : Matériaux nobles, cuisine de chef entièrement équipée et finitions soignées pour un confort sans compromis. • Localisation stratégique : Au sein d'un quartier résidentiel, tout en étant à quelques minutes des axes autoroutiers, des commerces et des centres culturels de Nyon et Aubonne. Distribution IntérieureEspace de Réception (1er Niveau) : • Arrivée directe et privée par ascenseur. • Vaste hall d'entrée avec local de rangement. • Pièce de vie baignée de lumière avec accès balcon et cheminée. • Cuisine dînatoire ouverte, véritable coeur technologique et esthétique du logement. • Deux chambres spacieuses et une salle d'eau, double vasque, douche à l'italienne et espace buanderie discret. Suite Parentale & Bureau (2ème Niveau) : • L'étage supérieur est une ode à la sérénité : une suite parentale majestueuse avec dressing dédié, offrant un réveil face au lac. • Un espace bureau (ou chambre d'appoint) idéal pour le télétravail, alliant calme et inspiration. • Salle de bains moderne avec finitions haut de gamme. Annexes & Confort • Une grande cave (14 m²). • Stationnement : Une place intérieure et une place extérieure CHF 55'000.-- (en sus). • Environnement sécurisé : Idéal pour l'épanouissement d'une famille. Une opportunité rare à Mont-sur-Rolle, à découvrir sans tarder.N'hésitez pas à nous contacter si vous souhaitez de plus amples informations ou organiser une visite.Im Herzen der prestigeträchtigen Waadtländer Côte verkörpert dieses außergewöhnliche Penthouse mit einer Fläche von ca. 160 m² (2021 renoviert) die perfekte Balance zwischen moderner Eleganz und idyllischer Umgebung. Eingebettet am Rande der Weinberge in der begehrten Gemeinde Mont-sur-Rolle bietet diese seltene Immobilie ein umfassendes Eintauchen in eine Postkartenlandschaft, nur 10 Gehminuten von Rolle und seinen renommierten internationalen Schulen entfernt. • Einzigartiges Panorama: Ein bezaubernder Blick auf das Genfer Seebecken, die schneebedeckten Gipfel der Alpen und den jahreszeitlichen Wandel der Weinberge. • Architektur & Licht: Ein beeindruckendes Wohnzimmer mit kathedralenartiger Deckenhöhe, das durch einen modernen Kamin noch aufgewertet wird und eine gemütliche Atmosphäre schafft. • Renovierung der Extraklasse: Edle Materialien, eine voll ausgestattete Profiküche und sorgfältige Verarbeitung für kompromisslosen Komfort. • Strategische Lage: Inmitten eines Wohnviertels und dennoch nur wenige Minuten von den Autobahnanschlüssen, Geschäften und Kulturzentren von Nyon und Aubonne entfernt. RaumaufteilungEmpfangsbereich (1. Etage): • Direkter und privater Zugang per Aufzug. • Großzügige Eingangshalle mit Abstellraum. • Lichtdurchfluteter Wohnbereich mit Zugang zum Balkon und Kamin. • Offene Wohnküche, das technologische und ästhetische Herzstück der Wohnung. • Zwei geräumige Schlafzimmer und ein Badezimmer mit Doppelwaschbecken, ebenerdiger Dusche und diskretem Waschraum. Elternsuite & Arbeitszimmer (2. Etage): • Das Obergeschoss ist eine Ode an die Gelassenheit:...

  • Parking space
  • Balcony / Terrace
  • Garage
  • +3
Baltisberger Marion

Baltisberger Marion

1 / 13
Baltisberger Marion

Baltisberger Marion

  • Parking space
  • Balcony / Terrace
5.5 rooms147m²CHF 1,295,000.–
A Gland, 1196 Gland

Duplex attic in the center of Gland - ideal for family life

Located in the heart of Gland, in a sought-after environment with immediate proximity to all amenities, this magnificent 5.5-room apartment seduces from the first moments with its generous volumes, its omnipresent luminosity, and its warm atmosphere. Designed for a comfortable family life, it offers a harmonious distribution combining elegance, functionality, and quality of life in everyday life.The vast reception area benefits from superb natural light thanks to its large openings and is arranged around a convivial living room enhanced with a fireplace, creating a particularly cozy ambiance in all seasons. This opens directly onto a pleasant balcony, ideal for enjoying the beautiful days in a green setting. The open kitchen with its sunny dining area constitutes a true living space, perfect for receiving family and friends.The sleeping area offers four bedrooms with beautiful dimensions, allowing to easily meet the needs of a modern family, with the possibility of arranging an office or a guest room according to desires. Two complete bathrooms complete the comfort of this property.Very well maintained over the years, the apartment has benefited from several improvements and presents itself in an excellent general condition, allowing for immediate occupancy without major work. The building is carefully managed and regularly maintained, offering a serene and permanent living environment.A large cellar completes this property as well as a parking space in the basement at a price of CHF 30,000. There is also the possibility of taking over an outdoor parking space.Thanks to its privileged central location, just a few minutes' walk from schools, shops, and public transportation, this apartment represents a rare opportunity on the Côte for a family looking for a spacious, bright, and ready-to-live-in property.Sales price of the apartment: CHF 1,295,000.Indoor parking: CHF 30,000 extra.

  • Parking space
  • Balcony / Terrace
New building
Joel Allenbach

Joel Allenbach

1 / 5
Joel Allenbach

Joel Allenbach

  • Balcony / Terrace
  • Garage
  • Child-friendly
4.5 rooms101m²CHF 980,000.–
Dornhaldestrasse 2, 3627 Heimberg

"STARS" Modern 4.5-room attic apartment new building

Exclusive penthouse apartment with panoramic views – living above the roofs of HeimbergIn the new residential project «Lebensraum Sternen» modern owner-occupied apartments are being built in an attractive location in Heimberg. Whether as a couple, family or for people with space requirements – here you will find your suitable home. There are 3.5-, 4.5- and 5.5-room apartments to choose from with well-thought-out floor plans, high-quality materials and generous outdoor areas.The 4.5-room penthouse apartment No. 4 offers a unique living experience with plenty of light, privacy and a beautiful view. On 101.2 m² of living space, you can expect a spacious living and dining area with an open kitchen and visible roof slopes, which give the apartment a special charm. The large window areas create a bright and friendly atmosphere and offer a magnificent view of the surrounding mountain world.Two balconies with a total of 15.6 m² invite you to enjoy the sun and the view to the fullest. Three versatile rooms provide space for family, guests or a home office. The room offer is complemented by a modern bathroom, a separate guest toilet and a private laundry room in the apartment. A basement room is also included.The building is located just a few minutes' walk from the train station. Shopping facilities, schools, restaurants and other services are easily accessible. Thanks to the proximity to the highway, you can reach Thun, Bern or the Bernese Oberland in a short time – ideal for all those who want to combine quiet living with excellent accessibility.Highlights • Exclusive 4.5-room penthouse apartment • 101.2 m² of living space • Bright living and dining area with open kitchen • Two balconies with a total of 15.6 m² • Beautiful panoramic view of the mountains • Three spacious bedrooms • Modern bathroom and separate guest toilet • Private laundry room in the apartment • Basement room with 12.0 m² • Family-friendly residential area • Train station, shopping facilities and schools within walking distance • Sustainable construction with photovoltaic system Not the right apartment size? In the building, there are other attractive 3.5-, 4.5- and 5.5-room owner-occupied apartments available. We would be happy to advise you personally and help you find the apartment that perfectly suits your needs.

  • Balcony / Terrace
  • Garage
  • Child-friendly
Travel time
-
1 / 13
  • Balcony / Terrace
  • View
  • Elevator
4 rooms91m²CHF 1,100,000.–
1258 Perly-Certoux

Duplex attic 3.5 rooms with terrace and balcony in Perly

A residential gem at the gates of Geneva Located in a quiet and sought-after residential area in Perly, this charming 3.5-room duplex apartment offers 91m² PPE and seduces with its natural brightness, pleasant outdoor spaces, and warm atmosphere. In immediate proximity to shops, public transport, and main communication axes, it offers a privileged living environment combining comfort and practicality. Completely renovated in 2018, the apartment benefits from modern amenities such as triple glazing, fiber optics, and facilitated access thanks to the condominium's elevator. CASATAX: this property is eligible for the CASATAX scheme, allowing buyers to benefit from a savings of up to CHF 20'924.- on registration fees as well as a reduction of up to 50% of the costs related to the mortgage deed for a principal residence. A bright living space open to the outside As soon as you enter the apartment, a beautiful living room bathed in light is revealed thanks to its favorable orientation and large openings. The living room, spacious and convivial, opens onto a pleasant terrace inviting you to fully enjoy the beautiful days. The open, fully equipped, and fitted kitchen integrates harmoniously into the living space and also benefits from direct access to the terrace, creating a natural continuity between inside and outside. The sleeping area includes a comfortable bedroom with access to a private balcony, offering a peaceful space to enjoy a moment of relaxation. A bathroom with WC completes this level. An adaptable mezzanine On the upper floor, a generous mezzanine brings a real asset to this property. Polyvalent, it can accommodate an ideal workspace for telecommuting, a reading corner, a TV lounge, a guest room, or a relaxation area according to the wishes and needs of its future occupants. Annexes and parking A cellar as well as a closed garage (with electricity) and an outdoor parking space, offered in addition to the sale price (CHF 100'000.-), complement this property advantageously. Contact us today to obtain more information or organize a visit.

  • Balcony / Terrace
  • View
  • Elevator
Patrice Bayard

Patrice Bayard

1 / 13
Patrice Bayard

Patrice Bayard

  • Parking space
  • Balcony / Terrace
5.5 rooms260m²CHF 1,395,000.–
Jura, 2800 Delémont

The Exceptional Attic: A Unique Residential Signature in the Heart of

The Property at a GlanceA unique opportunity: Exclusive 5.5-room attic duplex, designed like a true "villa on the roof" in the heart of the Jura capital. Spectacular volumes: A generous living area of 260 m² offers total freedom of layout. A contemporary construction: A high-standard building from 2020, guaranteeing new features and high technology. Modern comfort: A floor heating system (gas) distributes a soft, homogeneous, and pleasant heat in all rooms. The Living and Premium FinishesThe "Archi-Chic" spirit: A perfect and bold marriage of textured concrete walls, minimalist lines, and genuine, ultra-warm wood flooring. A Haute Couture kitchen: A huge, black central island, perfect for gourmets and private receptions. A monumental daytime area: A large, naturally lit living room with immense, sliding glass surfaces. An inside-outside transition: Direct access from the living room to splendid attic terraces, offering a panoramic view of the Jura hills. A sculptural staircase: An airy structure in wood and steel that connects the two levels with rare elegance. The Night Space and the "Spa" SanctuariesFour character rooms: On the upper floor, mansard-roofed rooms with generous volumes, sublimated by large Velux-type roof windows that invite daylight and stars at night. Three wellness oases: Bathrooms worthy of grand hotels, dressed in large-format ceramic tiles. First-class equipment: Stone-surfaced sinks, designer fittings, Italian showers, island bathtubs, and a perfectly integrated, private laundry room.

  • Parking space
  • Balcony / Terrace
New building
1 / 5
  • Parking space
  • Balcony / Terrace
  • View
  • +5
3.5 rooms104m²CHF 2,390,000.–
Rundiweg 7 und 9, 8707 Uetikon am See

Exclusive attic apartment with lake view – living on Rundiweg in Uetikon am See

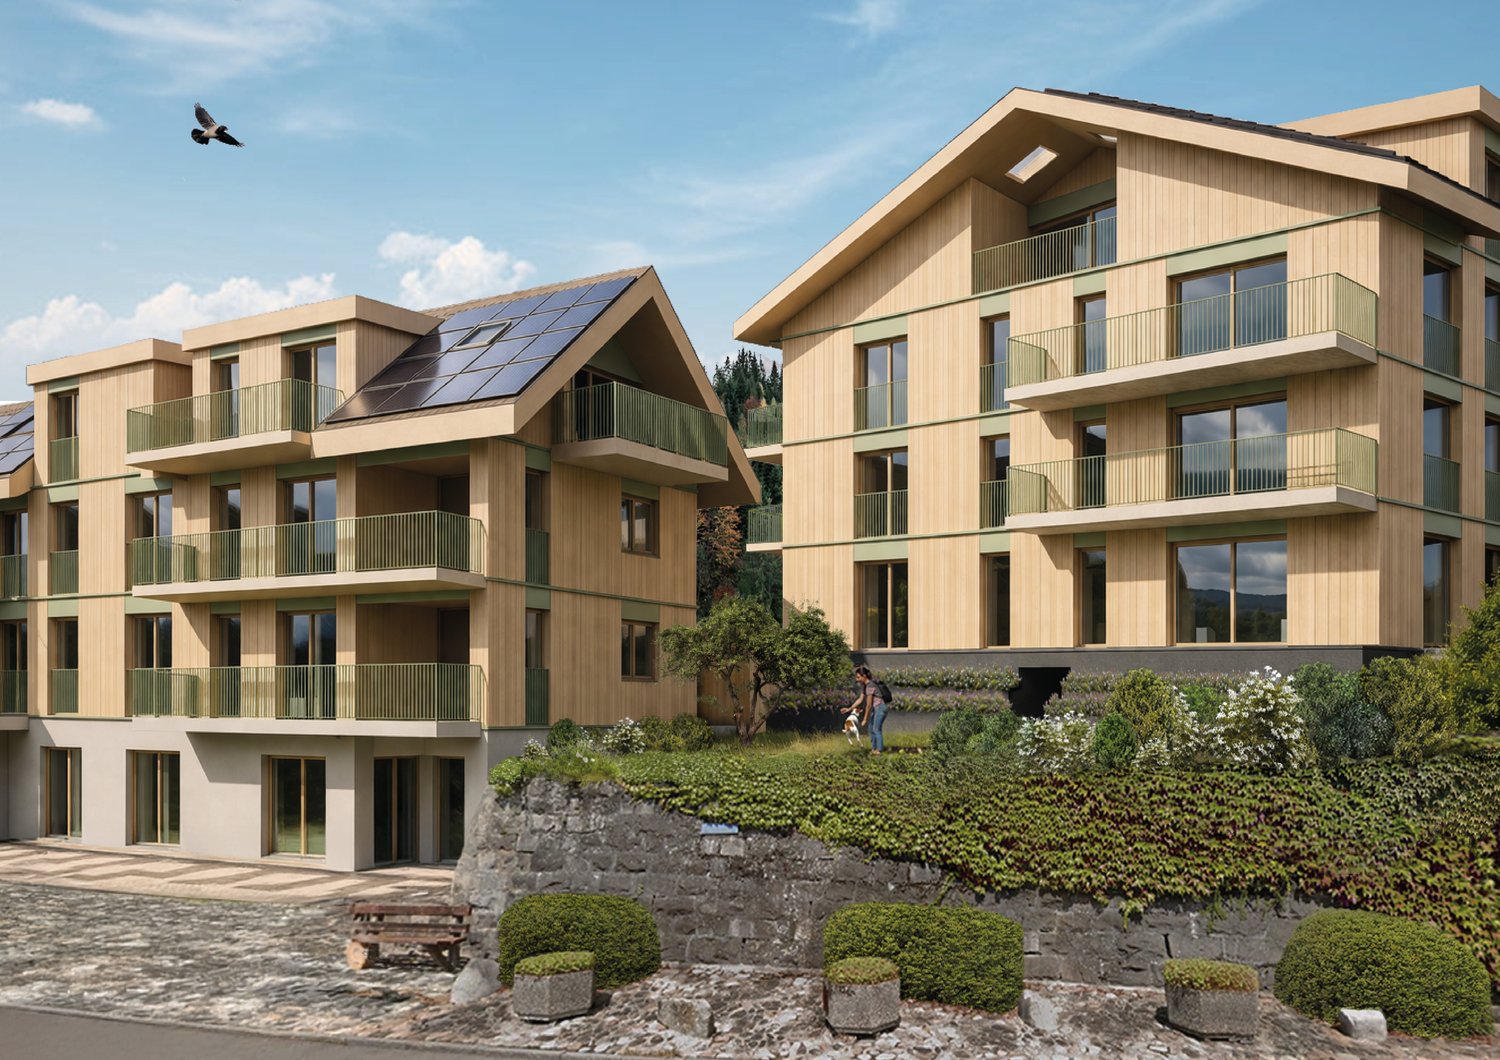
These high-quality attic apartments in the new construction project "Rundiweg" combine modern living in an idyllic environment directly in front of the vineyard and with an unobstructed view of Lake Zurich. The apartments convince with their attractive floor plans, bright rooms, and a spacious outdoor area that offers you additional living space.Highlights of the apartments: • Spacious floor plans: approx. 90 m² to 103 m² • Sunny terraces, approx. 32 m² to 52 m² • Bright living areas with a flowing transition to the outside • Bright living rooms thanks to large window areas • High-quality kitchen with modern appliances • Individual expansion options The project includes 6 condominiums in two buildings, as well as 2 times 4 row houses, and offers a harmonious living concept for couples, families, and discerning individuals.The municipality of Uetikon am See convinces with its high quality of life, natural environment, and proximity to Zurich. Thanks to the ongoing development of the new village center and lake park, the location gains additional attractiveness.Availability: In the 4th quarter of 2027.Don't miss this unique opportunity and secure your new home directly on the vineyard.👉 Contact us for more information or a consultation appointment.

  • Parking space
  • Balcony / Terrace
  • View
  • +5
Travel time
-

Suggested properties for you based on search results

Other interesting objects