1065 results - Attic flat buy: Switzerland

1 / 20
5.5 rooms150m²CHF 1,659,000.–
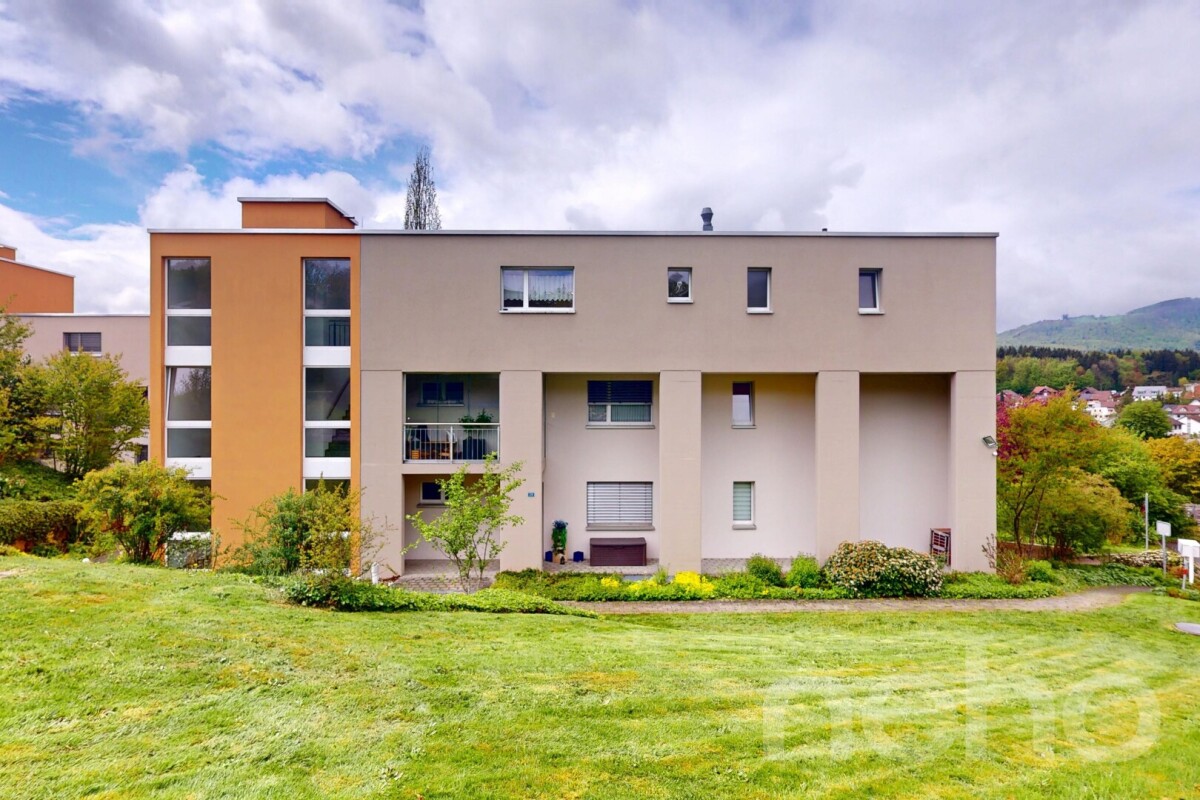
Webereistrasse 35A, 5703 Seon

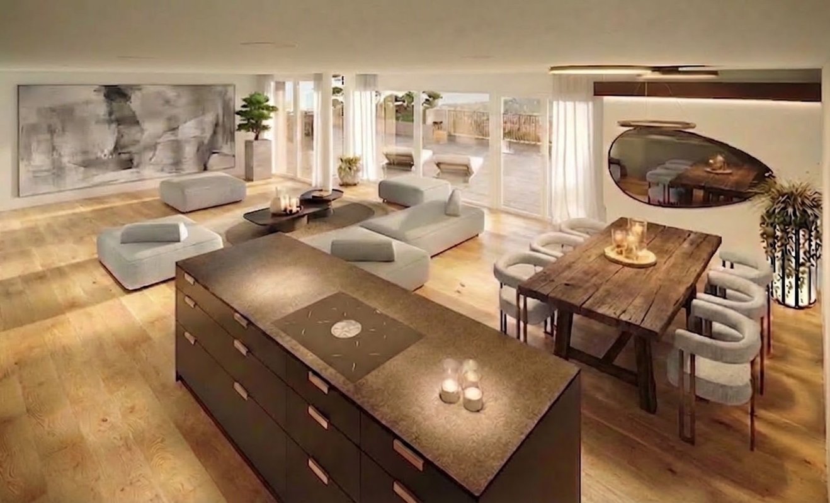
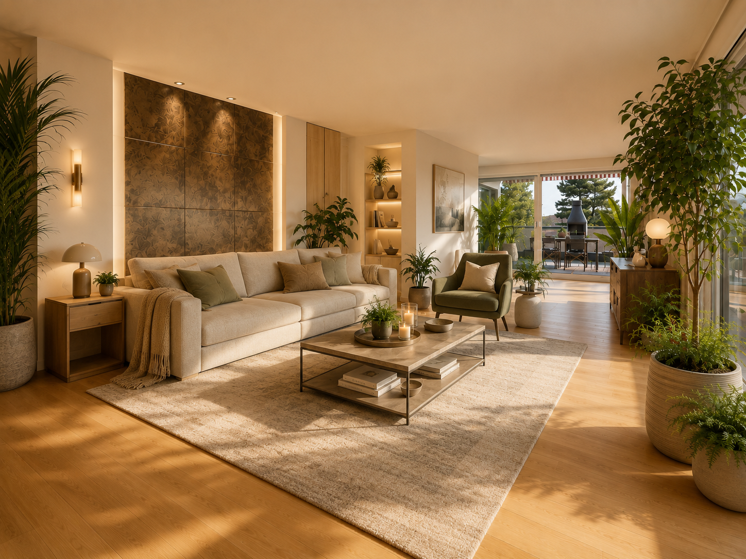
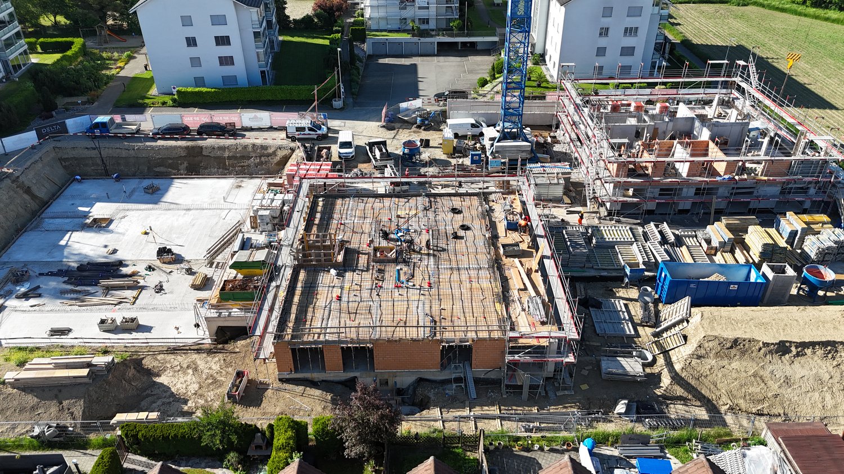
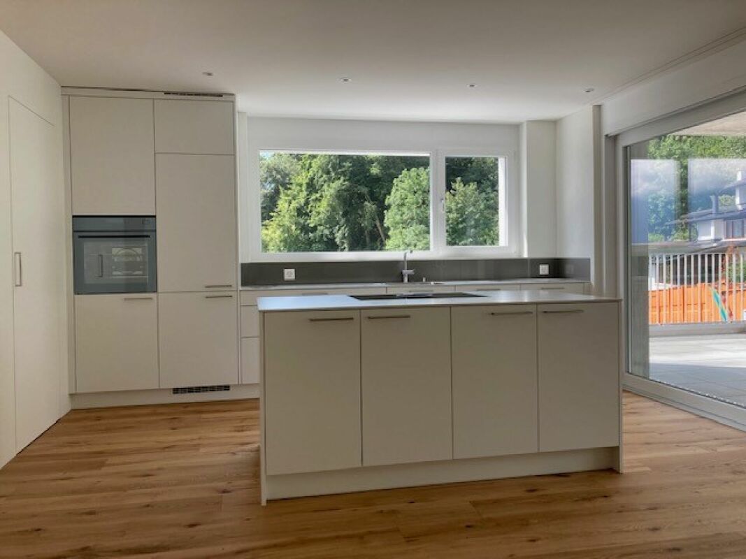
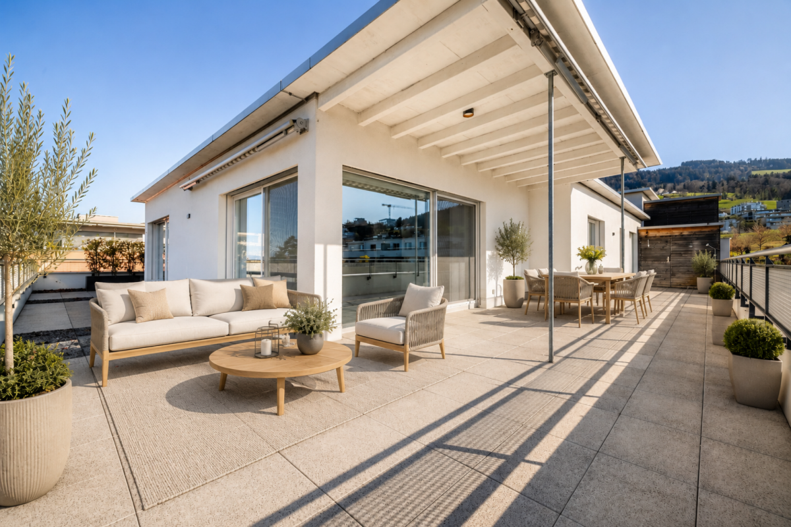
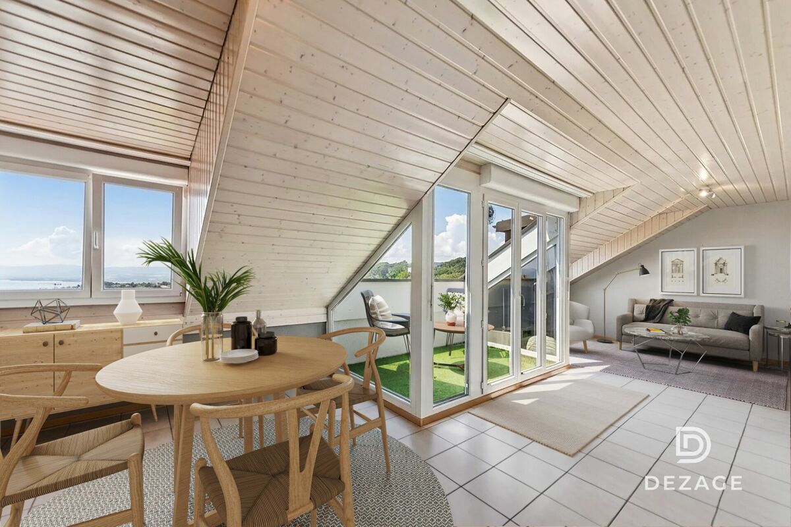
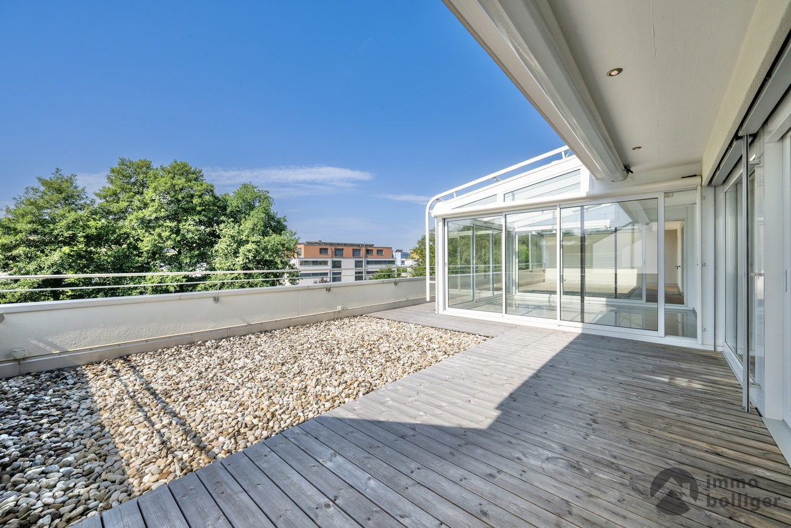
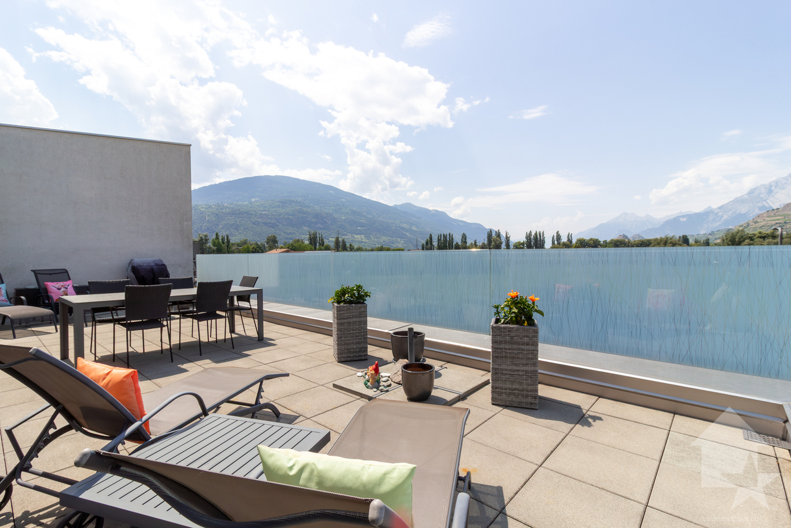
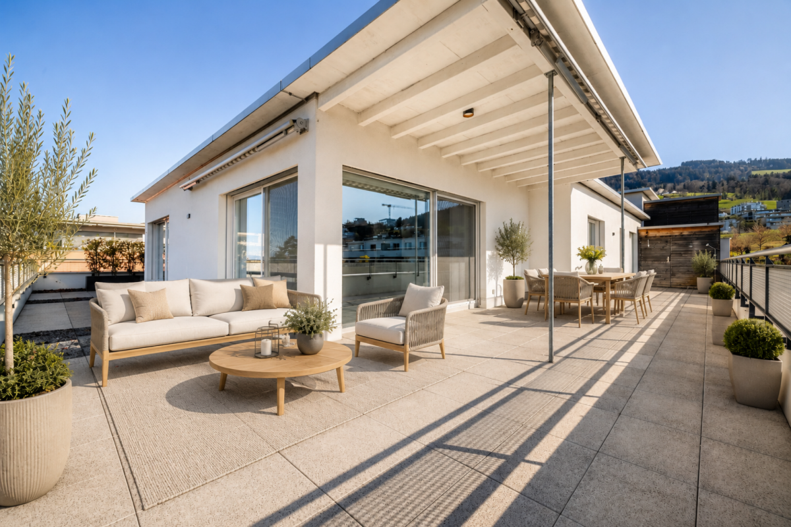
Attic apartment with large terrace including two underground parking spaces in a quiet location.

Information about film and photos:Click on VIDEO below the pictures to watch the video tour of the surroundings!EnvironmentThe village of Seon is quietly located between Lenzburg and Lake Hallwil. The municipality has a good infrastructure with various shopping facilities and restaurants. It also has a large school complex, an indoor pool, and is well connected in terms of transportation.The highway in Lenzburg or Hunzenschwil can be reached in just under 10 minutes. With the Seetalbahn, which has two stops in Seon (one of which is within a 3-minute walk), you can reach Lenzburg train station in a short time. The train also runs directly to the main station in Lucerne.Seon is directly adjacent to a large forest area with fireplaces for lingering and the Esterliturm, from which you have a magnificent panoramic view. A few "running minutes" from the house, there is the popular, village-owned Vita-Parcours.Lake Hallwil can be reached in a short time by bike on traffic-free paths.Attic apartmentThe apartment was deliberately left in its raw state, so that the kitchen, bathrooms, and interior surfaces can be determined according to your wishes.The expansion of the apartment is included in the price!The expansion time is approximately three months for planning and realization.The terraced house has a general elevator that leads from the underground parking to the apartment entrance. The entrance area and the apartment are on two different levels. On the level of the entrance area, there is a basement room (36.9 m2) and the apartment can be reached via a staircase. There is also the possibility of installing an elevator within the apartment to access it steplessly from the entrance area (additional costs of around CHF 40,000).As already mentioned, the apartment is still in its raw state, and additional walls can also be installed to increase the number of rooms.On the spacious terrace (90.9 m2), there is the possibility of building a pergola (included in the price). On the terrace, there is a landscaped area that can be used as a herb bed or for flowers and shrubs.The apartment includes two parking spaces in the underground parking garage. Directly at the parking spaces, there is a small, lockable area. Next to the parking spaces, the connections for the installation of an electric charging station for electric cars are already prepared.Various • Electric shutters on all windows. • Wood/metal windows • Green flat roof • Solar/water heat pump system (ground probes) - underfloor heating. • Comfort ventilation • High-quality materials were used throughout. The apartment is suitable for couples who appreciate a high standard of expansion and a quiet, beautiful living location on the south slope with a view. The living location is also suitable for families. The children can attend school in the same village, visit the indoor pool on foot, and quickly reach Lake Hallwil by bike in the summer.-----------------------------------------------------------------------------------Important!We look forward to your inquiry by email, preferably with a few personal sentences from you.info@liegenschaftsverkauf.chPlease also always share your complete address and mobile phone number with us.Thank you. :-)---------------------------------------------------------------------Do you have a house or apartment that you want to sell?As an institution also active in the social sector, we accompany you in the sale of your property with high social competence, empathetically, carefully, and transparently. We take our time and find creative, optimal solutions even in complex situations:www.liegenschaftsverkauf.ch/liegenschaft-verkaufen
Travel time
-
1 / 16
3.5 rooms154m²CHF 690,000.–
Bärenweg 16, 5303 Würenlingen

Large 3.5 room apartment with gallery

This exclusive maisonette attic apartment combines generosity, light, and living comfort on two levels. With 154 m² of living space, it offers plenty of room for individuality and impresses with its well-thought-out room layout and the open gallery on the upper floor.Living and living areaThe bright living and dining area is the heart of the apartment. From here, you can directly access the covered balcony, equipped with sun blinds - ideal for cozy hours outdoors. The semi-open kitchen with a stylish bar invites you to cook and linger together.Comfort and equipmentPractical built-in closets in the entrance area and a private retreat with a washing machine and dryer provide additional storage space and comfort. The bathroom is equipped with a shower and bathtub and ensures feel-good moments.RetreatsThe apartment has two large bedrooms, which leave plenty of room for individual design ideas. On the upper floor, a inviting gallery with an open anteroom and another separate area awaits you, which can be ideally used as an office, library, or hobby room.Highlights at a glance: • 154 m² of living space on two levels • Gallery with open anteroom and additional area • Covered balcony with sun blinds • Private laundry room in the retreat (washing machine/dryer) • Large cellar Two underground parking spaces are also available for sale for CHF 30,000.00 each. The apartment is currently rented at market-standard prices and is therefore suitable for both owner-occupiers and as an attractive capital investment. If we have piqued your interest, we look forward to your contact at 062 723 03 03 or by email at info@brivio-immobilien.ch.

Travel time
-
1 / 12
4.5 rooms158m²CHF 2,290,000.–
HÄSIWEG, 5018 Erlinsbach

VILLANELLE APARTMENTS - Completion 2027

HOME AT HUNGERBERGVillanelle Apartments – Exclusive living in a privileged hillside locationIn a sunny, scenic position on Hungerberg, the Villanelle Apartments are being built – an architecturally demanding ensemble that meets the highest standards of style, outlook, and privacy. The renowned builder consistently uses high-quality construction and Minergie standard, supplemented by a photovoltaic system on the roof – for sustainable energy efficiency and forward-looking comfort.The two exclusive residential units offer spacious net living areas of approximately 158–167 m² and convince with well-thought-out floor plans, open spatial concepts, and masterful lighting. The result is a bright, airy, and at the same time cozy living feeling of extraordinary quality.Particularly noteworthy are the bedrooms: All are over 15 m² in size, flooded with natural light, and have direct access to the terrace – a private retreat with a seamless transition to the outdoors.The interior exudes sensual elegance: Selected, warm materials and finely tuned details harmoniously weave from the interior to the spacious terraces. Practical amenities like a separate laundry room with an additional sink and above-average sized parking spaces make everyday life effortless and comfortable.Help shape it now: In this phase, you can actively participate in the interior design – a rare opportunity to realize your home exactly according to your ideas. Take advantage of this opportunity to set unique accents.Highfield House Apartments – for discerning buyers who are looking for a home in a unique location between the Jura and Aare that sets standards in quality, sustainability, and individuality.Details: • Object type: 2FH-terrace apartment • Purchase price: CHF 2’290’000.00 • Double garage parking space: CHF 90’000.00 • Ceiling height: 2.45 m • Net living area: 157.7 m² • Terrace area covered: 33.8 m² • Terrace area uncovered: 66.1 m² • Terrace area total: 99.9 m² • Laundry/reduit: 9.9 m² • Basement room: 9.5 m² • Entrance: 3.9 m²

Travel time
-
1 / 14
5.5 rooms151m²CHF 1,350,000.–
3004 Bern

City-near 5.5 room penthouse apartment with a wonderful view

Beautiful, bright 5.5-room attic apartment in Bern, TiefenauThis spacious 5.5-room attic apartment offers everything you could wish for. The generous living and dining area, open to the kitchen and the terrace, is the ideal place for social hours with your loved ones.From the terrace, you can look out at the Bantiger, the Bernese Alps, and the Freiburg Pre-Alps!Thanks to the large window fronts, you can enjoy a lot of natural daylight and a wonderful atmosphere here.The apartment has a total of 4 lockable rooms, three of which have direct access to the terrace.Experience living comfort and relaxation at the highest level.The most important things in brief • Very large attic apartment with a net living area of approximately 151 m² • sunny, covered seating area (approx. 14.5m²) • spacious terrace (approx. 57 m²) • modern and open kitchen • living room with plenty of daylight through large window fronts • bathroom with shower and bathtub as well as an additional toilet with its own washing tower • 1x underground parking space + 1x outdoor parking space • huge cellar compartment (wine cellar) of approx. 20m² • apartment is in a building rights contract (home fall 2086) The locationThe apartment is located in a central and sunny location. In just a few minutes, you can reach the city of Bern. Shopping opportunities and public transport are only a few meters away from the apartment and can be easily reached on foot.Have we piqued your interest?Then we look forward to your contact!With the following link, you can access the apartment tour:https://youtu.be/fqxIp76obwYThe sales documentation can be found below the pictures.

New building
1 / 22
3.5 rooms117m²CHF 1,095,000.–
Alzbachfeld 8, 5734 Reinach AG

Residential Building ALZBACHFELD Reinach - 3.5-Room Attic Condominiums

In the sought-after and quiet residential area of Alzbachfeld, three multi-family houses with 24 modern condominiums and a shared parking garage with 46 parking spaces are being built. The 4-story, southwest-facing residential buildings with an attic floor are planned as solid construction with exterior insulation. The new buildings will be heated with groundwater heat pumps.Floor PlansThe high-quality condominiums convince with well-thought-out floor plans with net living areas between 96 m2 and 130 m2. 3.5-, 4.5-, and 5.5-room apartments are being built, each with two fully equipped bathrooms and a laundry room with a washing tower and sink. In addition to the bright rooms, the future residents will benefit from spacious outdoor areas. The terraces of the attic apartments are also partially covered and offer a wonderful view.Additional Rooms and Community FacilitiesIn the basement, each floor has a large cellar room (from 11 m2) and a shared drying room per building. If more space is needed, one of the additional storage rooms can be purchased. Bicycles will find ample space in the three bicycle rooms in the basement or on the ground floor, as well as on the parking spaces in front of the house entrances.The family-friendly residential building ALZBACHFELD offers both families and couples and singles of all ages an ideal home, where you can feel comfortable and benefit from the numerous advantages of the Reinach community with its diverse leisure, school, and shopping offerings.Apartment OfferIn the ALZBACHFELD residential building, the following apartments are for sale:3.5-room garden apartments (95.8 to 96.5 m2) from CHF 675,000.004.5-room garden apartments (116.2 to 117.9 m2) from CHF 810,000.004.5-room floor apartments (117.8 to 124.9 m2) from CHF 770,000.005.5-room floor apartments (130.5 m2) from CHF 855,000.003.5-room attic apartments (116.8 m2) CHF 1,095,000.00Parking spaces in the underground garage can be purchased at prices between CHF 40,000.00 and CHF 45,000.00.Construction is scheduled to begin in November 2025, with an expected move-in date in the summer of 2027.Complete information about the ALZBACHFELD residential building in Reinach can be found on the project website www.alzbachfeld-reinach.ch and in the downloadable sales documentation.We look forward to your contact and are happy to answer any questions you may have.

Travel time
-
1 / 19
4.5 rooms202m²CHF 1,550,000.–
Brändlihangstrasse 10, 9442 Berneck

Spacious, bright 4.5-room owner-occupied maisonette apartment with rental agreement

Newly built 4.5 maisonette apartment attic with terrace! We take care of your living dreams!The special 4.5-room maisonette apartment with a rental agreement is unique in its area and floor plan.The very comfortably designed apartment is characterized by: • spacious floor plan with great layout • built-in kitchen with high-quality appliances • cooking island with Bora exhaust • reduit 5.10 m2 with shelves directly at the kitchen • living/bedroom area with parquet flooring • spacious outdoor area for relaxation with a wonderful view • very beautiful and perfectly coordinated materials • 1 bathroom (shower/bathtub/toilet) and separate toilet with washing tower • the lower floor of the apartment has a closed room and a spacious open room with access to the seating area, and of course, the lower floor also has a spacious bathroom • floor heating with Free-Cooling System (cooling via floor heating) • spacious cellar 20m2 Your new feel-good oasis is already waiting for you.We look forward to your contact! Berneck 9435 Heerbrugg is located in the Rhine Valley district, in the canton of St. Gallen. The population in the political municipality of Berneck has changed by an average of +0.1% per year over the last five years to 3,989 inhabitants (as of December 31, 2023). The tax burden is 10.4% (canton: 11.2%). Over the last five years, the municipality has had an average annual residential construction activity of 0.5%, while the vacancy rate is currently 1.5% (as of June 1, 2024). Real estate prices have changed by +56.2% over the last five years (canton: +24.1%).

Travel time
-
Ruedi Baumann

Ruedi Baumann

1 / 13
Ruedi Baumann

Ruedi Baumann

  • Balcony / Terrace
  • Garage
  • Pets allowed
  • +6
5.5 rooms157m²CHF 1,370,000.–
Zedernstrasse 6, 9404 Rorschacherberg

Quiet Elegance with a View - 5 1/2 Room Attic Apartment with a View of Lake Constance

MÜLLER FAMILY OFFICE AGReal Estate - Asset Management - Artpresents:Quiet Elegance with a View - 5 1/2 Room Attic Apartment with a View of Lake ConstanceIn a privileged location in the tax-friendly municipality of Rorschacherberg, this stylish 5 1/2 room attic apartment (currently used as a 4 1/2 room apartment) awaits you - a refuge that combines elegant living comfort with unobstructed lake views. Within a few minutes' walk, you can reach shopping facilities, bus stops, and the lake promenade. Rorschacherberg offers excellent transport links, a diverse range of leisure activities, and a high quality of life - a municipality that combines rural charm with urban proximity.On approximately 157 m2 of net living space and an additional 149 m2 of terrace, you can experience a living feeling full of generosity, peace, and privacy. With the private lift access, you can enter the apartment directly, where you will find bright rooms with full-surface window fronts. Each room has direct access to the surrounding terrace. The view of Lake Constance accompanies you like a silent promise of width and freedom.The apartment was completely modernized in 2022. The high-quality kitchen is equipped with devices of the latest generation: Bora X Pure cooking field, V-ZUG combination steamer, Quooker, and a food center with water connection and ice compartment offer everything that ambitious cooks' hearts desire. A practical reduction is directly adjacent.This home also shows its best side in everyday life: electric blinds, sliding tilt windows with insect screens in all rooms, dimmable lighting, underfloor heating, as well as a washing machine and dryer in the apartment, stand for thoughtful comfort. The three wet cells - including the exclusive parent bathroom with an XL bathtub, rain shower, starry sky, and integrated music system - offer the highest comfort and a stylish aesthetic.The huge terrace - equipped with three electric sun awnings, water connections on the east and west sides, and a practical storage room - creates additional living quality outdoors. Whether a relaxed breakfast spot or a stage for social evenings, you live the summer in a special way here.A separate utility room in the basement with a window and water connection complements the practical room offer. Two spacious underground parking spaces directly at the lift access round off the overall package.A home that inspires - for people who appreciate the beautiful in everyday life and are looking for a place where width, light, and security come together. Let yourself be captivated by this special living feeling.Sales priceCHF 1'370'000.- apartmentCHF 70'000.- 2 underground parking spacesCHF 1'440'000.- total priceWe kindly request a financing proof.We would be happy to show you this beautiful apartment, also in the evening or on weekends.

  • Balcony / Terrace
  • Garage
  • Pets allowed
  • +6
Travel time
-
Alec Byrde

Alec Byrde

1 / 13
Alec Byrde

Alec Byrde

  • Parking space
  • Balcony / Terrace
  • Garage
  • +8
4.5 rooms115m²CHF 990,000.–
1092 Belmont-sur-Lausanne

Spacious, bright attic with panoramic views of the lake at the gates of Pully and Lausanne!

FULL DOSSIER AVAILABLE UPON REQUESTInfo at a glance: • 4.5 rooms: 3 bedrooms, 2 shower rooms • Living area: approx. 115 m², balcony approx. 5.5 m² • Parking spaces: indoor parking and garage box • CECB: C-C, CAD connection in 2032 • Sale price of the apartment: CHF 990,000.- • Price of the garage box: CHF 50,000.- • Price of the parking space: CHF 30,000.- Located at the gates of Pully and Lausanne, this bright attic of 4.5 rooms occupies the entire top floor of an entrance with only 4 apartments, combining perfect intimacy and generous volumes.With a living area of approximately 115 m², the apartment offers a bright living room with a balcony and an unobstructed view of the lake. The separate, fully equipped kitchen includes a pleasant dining area.Preserved from the living area, the sleeping area includes a parental suite with a shower and toilet, two spacious bedrooms, and a second shower room serving as a laundry room with a toilet.The apartment also benefits from a large, fully convertible attic.The building, erected in 2001 and very well maintained, is equipped with an elevator leading directly to your floor (almost private access) and underfloor heating for optimal comfort.A cellar, an indoor parking space, and a large garage box (in addition) complete this property.You will particularly appreciate • Location: just a few minutes' walk from schools, shops, and public transportation • Bright living room: ideal for family or friends gatherings • Balcony: a pleasant outdoor space with a breathtaking view of the lake • Attic: a versatile space that can be converted according to your needs • Pedestrian zone: quiet and secure, ideal for families Information: The photos of the apartment have been virtually decluttered to help you better visualize the spaces and project yourself. The complete brochure (available upon request) also contains photos of the furnished apartment as well as virtual staging proposals (home staging).Do not hesitate to contact us at 079 573 87 67 for more information and to organize a visit.

  • Parking space
  • Balcony / Terrace
  • Garage
  • +8
1 / 19
  • Parking space
  • Balcony / Terrace
  • Mountain view
  • +1
5.5 rooms148m²CHF 705,000.–
Rue des Marais Neufs 102, 1913 Saillon

Attic Duplex of 5.5 Rooms & 148 m2, Saillon

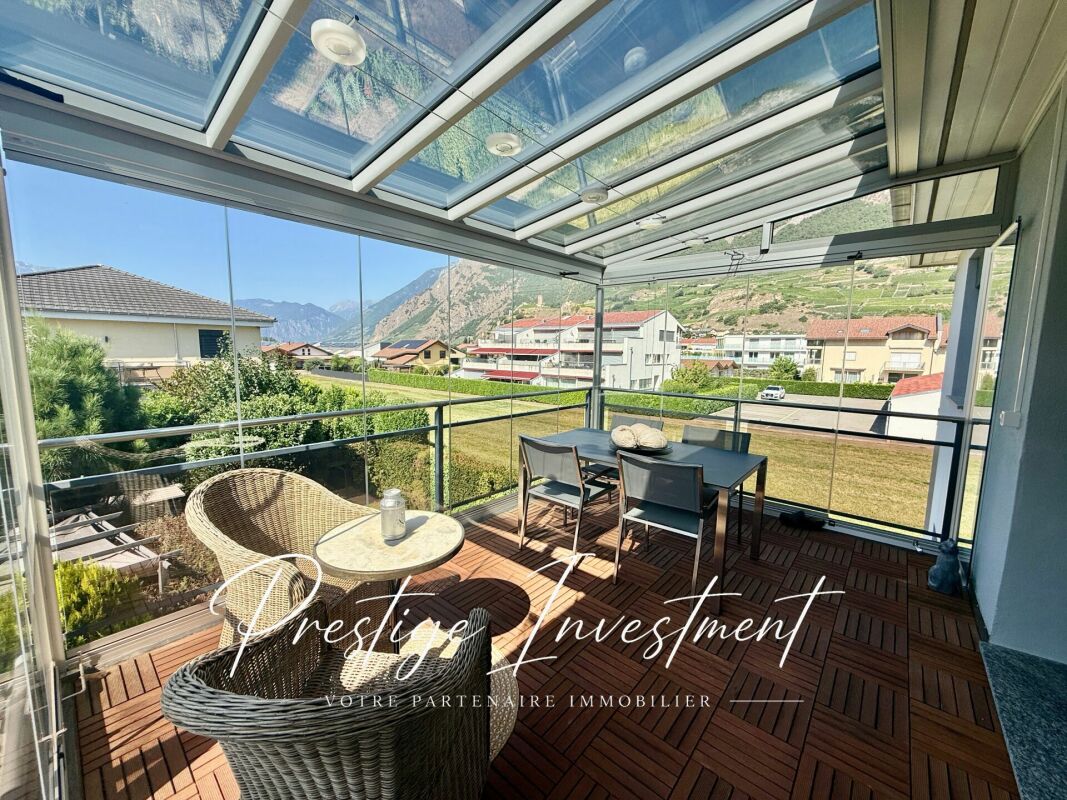
Spacious attic duplex of 5.5 rooms - 148 m2 - Saillon In the heart of Valais, in Saillon, a renowned medieval village with vineyards and thermal baths, discover this spacious attic duplex of 5.5 rooms and 148 m² of living space, with a contemporary character, bathed in light and open to a completely unobstructed mountain panorama.Upon entering, you will find vast volumes and a remarkable ceiling height, sublimated in the living room by a cathedral ceiling that floods the space with natural light.The first level combines the sleeping area and the living area. Here, you will find three beautiful bedrooms, a bathroom, and a separate toilet, before accessing the true masterpiece of the property, an open kitchen extended by the dining room and the living room. Large windows erase the boundary between indoors and outdoors and open directly onto the 15 m² veranda and the 15 m² terrace, with an impregnable and completely unobstructed view of the mountains.Upstairs, a modular space (game corner, relaxation, or office) serves a fourth bedroom with its own private shower room. On either side, two large, converted attic storage spaces offer generous storage, a rare and particularly practical asset in everyday life. The highlights: • Entrance hall with built-in closets • Cathedral living room with a ceiling height of over 4 meters • Mezzanine of 50 m2 • Bedroom 1, 10 m2 • Bedroom 2, 15 m2 • Bedroom 3, 12 m2 • Bedroom 4 (office) with private shower / WC / storage space • 2 bathrooms with WC + sinks • Double glazing • Quality materials • Open kitchen to living room and dining room, large windows of 45 m2 • Terrace of 30 m² with veranda of 15 m² • Completely unobstructed view of the mountains • Two large, converted attic storage spaces The Residence: • 2 parking spaces, including 1 covered + 1 outdoor, in addition to the sale price: 45,000 CHF • Visitor parking • Private cellar • Communal bicycle room • Communal petanque court • Renovation fund: 50,000 CHF • Low charges • Low-energy building • Residence with 5 apartments • Heating by geothermal energy (heat pump) • Thermal baths of Saillon, medieval village, vineyards Complete file on request. For more information or to organize a visit on site, contact us now. Audric AguillonSales Manageraudric@prestigeinvestment.ch+41.78.201.96.98

  • Parking space
  • Balcony / Terrace
  • Mountain view
  • +1
Travel time
-
1 / 16
  • Parking space
  • Balcony / Terrace
  • Garage
  • +3
3.5 rooms111m²CHF 1,060,000.–
Route de Binii 4, 1965 Savièse

Savièse (VS) Magnificent two-bedroom attic with panoramic views of the mountains

Penthouse apartment with 3.5 rooms (originally planned as 4.5 rooms), located on the 3rd floor of a modern building in Savièse. This exceptional property, built in 2016, combines contemporary comfort, high-end finishes, and a privileged natural setting. It is available immediately. • Open and bright living room : Modern living area in an open concept with exposed wooden beams, white walls, and light parquet flooring. Large windows offer a breathtaking view of the plain and the mountains. • Fully equipped kitchen : Modern kitchen with cabinets, countertops, central island, and integrated appliances, including a built-in oven, induction cooktop, microwave, refrigerator, and freezer. • Separate guest toilet • Bedrooms : Two suites with bathrooms and dressing rooms. • Terrace with panoramic view : Terrace offering a spectacular view of the Dent Blanche and the valley, accessible from the living room through large sliding doors. • Minergie certification : The apartment is Minergie-certified, guaranteeing excellent energy efficiency and optimal thermal comfort. • Elevator, garage, and parking : Easy access with an elevator, underground garage with two parking spaces, and a heated access ramp. • Equipment : Private washing and drying column, electric shutters in all rooms, remote-controlled awnings. Sunlight and tranquility : The apartment benefits from superb south-facing sunlight and a particularly quiet environment.Location and amenities : Ideally located in Savièse, this property offers quick access to all daily amenities : • Bus stop Savièse at 6 minutes on foot • Supermarket Denner at 5 minutes on foot • Pharmacy of Savièse at 7 minutes on foot • School Chemin de Moréchon at 10 minutes on foot

  • Parking space
  • Balcony / Terrace
  • Garage
  • +3
Travel time
-
Daniela Trindade

Daniela Trindade

1 / 7
Daniela Trindade

Daniela Trindade

  • Balcony / Terrace
  • View
  • Elevator
  • +2
4.5 rooms168m²CHF 1,790,000.–
1967 Bramois

EXCEPTIONAL ATTIC - ELEGANCE IN ITS PUREST FORM

A rare address where contemporary architecture meets quality materials, generous volumes, and comfort thought out in the smallest details.Discover this magnificent 5.5-room attic in Bramois, in the Le Chant de la Borgne residence, an exclusive realization composed of only three apartments.And because it is the only accommodation located on the top floor, this attic benefits from a fully private level, offering a feeling of exclusivity and intimacy particularly sought after.With its 168.4 m², a 40 m² terrace, generous volumes, and quality finishes, this property combines contemporary elegance, comfort, and freedom of personalization.A private access to an exceptional apartmentFrom the arrival, the exclusivity is felt: the attic has a private access by elevator.A rare privilege that offers intimacy and independence, since you have the entire top floor, without any other apartment at your level.The heart of the house, a spectacular living spaceWith nearly 60 m² dedicated to the living room, dining room, and kitchen, this space offers generous volumes, conducive to an elegant, convivial, and warm atmosphere.The kitchen can be entirely customized to the buyer's taste, in order to create a perfect space that reflects their style and lifestyle.Large openings naturally extend the interior spaces to the outside and bring a beautiful brightness to the entire area.A parental suite like a true private spaceThe parental suite is a true universe in itself.With nearly 54 m², it includes a generous bedroom, a dressing room, and a private bathroom.A space designed to offer comfort, intimacy, and serenity, with volumes particularly appreciated for a property of this standing.Two additional bedroomsThe sleeping area also includes two additional bedrooms, offering beautiful possibilities for a family, guests, or an office.Elegant bathroomsThe attic has three bathrooms, designed to offer comfort and practicality in everyday life.The wet areas benefit from tile coverings and careful finishes, while the materials can be selected according to the ranges planned in the project.A 40 m² terrace to extend the living spacesOutside, the terrace becomes a true additional room.With its 40 m², it offers enough space to imagine a comfortable outdoor lounge, a large table for receptions, or a vegetated layout.A true extension of the interior spaces, ideal for fully enjoying the beautiful days.Features thought out in the smallest details • Triple glazing on windows and patio doors • Windows and patio doors in aluminum • Electric, motorized blinds with remote control • Central double flow ventilation • Underfloor heating • Air-water heat pump • Photovoltaic panels on the roof • Thermostats in the rooms and living room • Individual metering of heating and hot water • Elevator with private access to the attic • Individual cellar • Electric vehicle charging station • 2 parking spaces, including 1 covered Finishes in your imageOne of the great advantages of this property is the possibility of personalizing the finishes to the buyer's taste.The floor coverings, certain materials, and the layout of the kitchen allow you to create an interior that truly reflects your desires.An ideal location in BramoisLocated in Bramois, Le Chant de la...

  • Balcony / Terrace
  • View
  • Elevator
  • +2
1 / 6
  • Parking space
  • Balcony / Terrace
  • Garage
  • +1
3.5 rooms80m²CHF 600,000.–
Rue de la Vignette 19, 1530 Payerne

Attic of 3.5 rooms on the 3rd floor

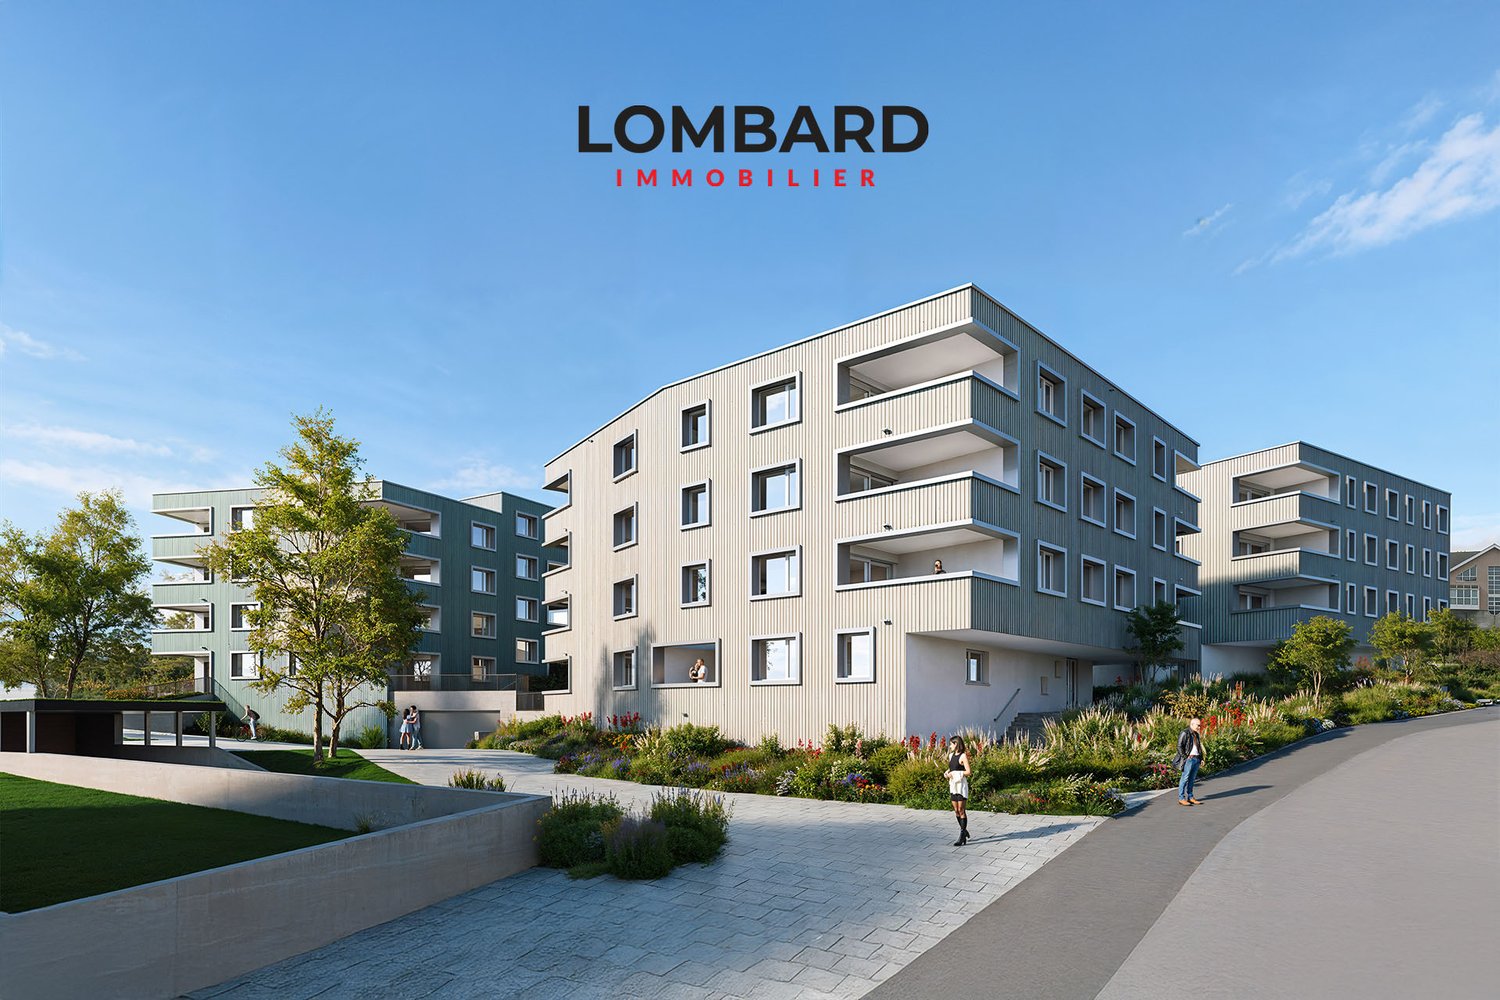
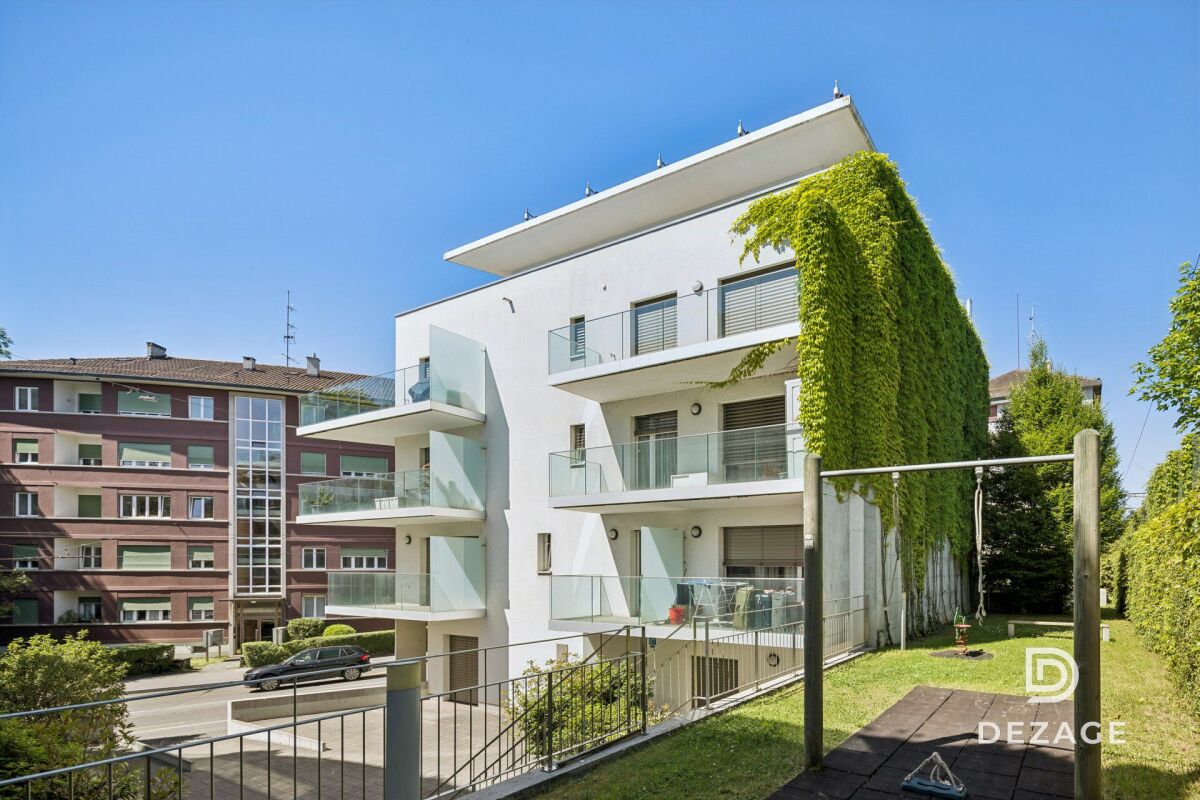
For sale in Payerne, close to all amenities: new attic of 3.5 rooms on the 3rd floor located in a modern building with an elevator.Discover the new Le Corrençon promotion, this real estate project is ideally located in Payerne, in the immediate vicinity of the CFF train station, the city center, and only 200 meters from the Gymnase intercantonal de la Broye. A strategic and sought-after location, perfect for families, students, commuters, and investors.Characteristics of this attic (H-32): • Spacious attic of 3.5 rooms, 80 m2 living area • Fully equipped kitchen (V-ZUG) • Space for washing columns in the apartment • Storage closets at the entrance of the apartment • Materials and equipment of high quality (motorized blinds, triple glazing, fabric blinds, ambient thermostat, etc.) • Nice terrace of 12 m2 • Underground parking, bike cellar, and private cellar • Eco-friendly heating with free-cooling and photovoltaic panels The building permit has been issued and the construction work has started. The delivery is planned for summer 2027.All finishing choices are left to the buyers.Do not hesitate to contact us at 026 663 14 70 or by email: ventes@lombard-immobilier.ch to obtain more information about this project.---------------------------------------------------------------------Payerne is a charming town in the Broye region, famous for its historical abbey, its old town, and its proximity to the magnificent Lake Neuchâtel.It has an old town with historic buildings, some of which date back to the Middle Ages. You can also find other interesting buildings such as the St. Peter's Church.Payerne is the economic engine of the region with the presence of companies in the fields of technology, computer science, and logistics. You will also find all amenities (Coop, Migros, CFF station, banks, medical services, etc.).Payerne has a complete school circle. It is possible to complete all primary, secondary, and gymnasial studies.The town is close to Lake Neuchâtel, the largest lake entirely located in Switzerland, and offers beautiful leisure and water sports opportunities. The surrounding region also offers many hiking trails and bike paths to enjoy nature.Payerne is 30 minutes from Fribourg, 25 minutes from Murten, and only 10 minutes from Estavayer. Additionally, residents can reach the A1 highway in about 5 minutes by car from the city center.

  • Parking space
  • Balcony / Terrace
  • Garage
  • +1
Travel time
-
Samantha Debatty

Samantha Debatty

1 / 13
Samantha Debatty

Samantha Debatty

  • Parking space
  • Balcony / Terrace
  • Garage
  • +6
4.5 rooms127m²CHF 1,520,000.–
1005 Lausanne

Magnificent 165 m² attic-duplex with terrace between Lausanne and Pully, close to all amenities

COMPLETE FILE UPON REQUESTBrief Info • Pondered area: approx. 165 m² (habitable approx. 127 m² + balconies and terrace) • 4.5 rooms: 3 comfortable bedrooms, 3 bathrooms, including 2 en-suite • Easy access: elevator with direct private access to the apartment • Orientation: Full south - exceptionally bright thanks to large windows • Magnificent view of the mountains • Year of construction: 2011 - Renovation of paints in 2020, high-quality materials and finishes • Technique: Excellent energy balance - CECB B/BGas heating with underfloor heating, thermal panels, electric shutters, fiber optic connection • Selling price: • CHF 1'520'000.- • + 2 indoor parking spaces CHF 70'000.- • CHF 1'590'000.- A modern, urban, and central living environmentIdeally located between Lausanne and Pully, this magnificent 4.5-room attic-duplex offers high-end contemporary comfort within a small, impeccable condominium (PPE). Traversing and occupying the 3rd and 4th floors, it seduces with its generous volumes, its resolutely modern atmosphere, and its exceptional private exteriors.A "all on foot" neighborhood lifeThe major asset of this property lies in its privileged geographical location and its immediate proximity to all amenities, facilitating the daily life of families: • Transportation: A bus stop just 1 minute (50m) and Pully Nord train station 5 minutes (300m) to easily reach the center of Lausanne and the Riviera. • Amenities: Restaurants 50m, pharmacy 200m, Coop supermarket 400m, and Pully center 700m. • Education & Leisure: Nurseries, primary and secondary schools 400m, as well as a nearby gym. Families will also appreciate the Parc Guillemin and its playground just steps away. Living and conviviality areasThe apartment is perfectly laid out on two levels. On the 3rd floor, the sleeping area offers three beautiful bedrooms, including two parental suites with private bathrooms, all with direct access to a balcony or veranda.The 4th floor is entirely dedicated to conviviality. It accommodates a large semi-closed kitchen as well as a spacious and bright living room. This living area naturally opens onto a 61m² terrace exposed to the four cardinal points (South, West, East, North), a true extension of the interior space to fully enjoy the sun and the unobstructed view of the lake throughout the day.A cellar of approximately 13 m² (equipped with socket and light) as well as 2 indoor parking spaces ideally complete this rare property.In summary: • Privileged location: between Lausanne and Pully, in a preferred and sought-after neighborhood, close to schools and transportation (train station 300m). • High-end amenities: materials of impeccable quality, electric shutters, fiber optic connection, and private elevator. • Exceptional exteriors: several balconies and a bay window with mountain views. • Ideal for living or investing: excellent, permanent rental income (estimated rent CHF 4'500.-/month). • Healthy condominium: controlled monthly fees and a very solid renovation fund.

  • Parking space
  • Balcony / Terrace
  • Garage
  • +6
Marie Evéquoz

Marie Evéquoz

1 / 13
Marie Evéquoz

Marie Evéquoz

  • Balcony / Terrace
  • Child-friendly
5.5 rooms161m²CHF 899,000.–
1958 Uvrier

Charmant attique 5.5 pièces avec terrasse

Charmant attique 5.5 pièces de 161 m2 habitables pondérés avec grande terrasse sis au 1er et dernier étage d'une petite résidence de 12 appartements.Distribué de manière aérée avec des surfaces généreuses, cet appartement a été conçu et réalisé avec des matériaux de qualité. Construit en 2015 et soigneusement entretenu, il offre à ses habitants un espace de vie moderne et agréable.L'appartement bénéficie d'une terrasse de 49 m², offrant une belle vue dégagée. Son orientation ouest permet un ensoleillement optimal et sa situation idéale allie calme et proximité directe aux diverses commodités (à 3 minutes à pied de l'école et des commerces, à 10 minutes à pied de la gare, etc...).Cet appartement est composé comme suit : • Entrée privative au rez-de-chaussée • Hall d'entrée avec dégagement et rangement • Escalier • Cuisine ouverte sur le séjour • Salon-séjour avec grande baie vitrée donnant accès sur la terrasse • Couloir de distribution pour la partie nuit • Suite parentale avec salle d'eau privative comprenant douche et WC • Trois chambres • Salle d'eau avec baignoire, WC et colonne de lavage Complètent cette offre : • Terrasse de 49 m2 orientée à l'ouest • Grande cave de 37 m2 En sus du prix : • Deux places de parc couvertes à CHF 25'000.- l'unité Cet appartement possède une surface habitable pondérée de 161 m2 (y compris 1/3 de la terrasse) et une surface intérieure brute de 144,60 m2.Pour tous les détails, visitez notre site : www.valimmobilier.chSituation :Uvrier est un joli village de la commune de Sion niché sur la rive droite de la plaine du Rhône, idéalement situé entre les villes de Sion (5 minutes) et de Sierre (12 minutes). Avec son ensoleillement optimal ainsi que son caractère authentique, le village offre un cadre de vie idéal et paisible. Son développement harmonieux ainsi que l'essor de ses infrastructures et des services proposés (crèche, école, transports publics, centre commercial, équipements sportifs) font de cette commune un lieu de vie attractif.Charmantes 5,5-Zimmer-Penthouse mit 161 m2 gewichteter Wohnfläche und großer Terrasse im 1. und obersten Stockwerk einer kleinen Wohnanlage mit 12 Wohnungen.Diese Wohnung verfügt über einen luftigen Grundriss mit großzügigen Flächen und wurde mit hochwertigen Materialien entworfen und ausgeführt. Sie wurde 2015 erbaut und sorgfältig gepflegt und bietet ihren Bewohnern einen modernen und angenehmen Wohnraum.Die Wohnung verfügt über eine 49 m² große Terrasse mit schöner, freier Aussicht. Durch die Westausrichtung ist eine optimale Sonneneinstrahlung gewährleistet, und die ideale Lage verbindet Ruhe mit direkter Nähe zu verschiedenen Annehmlichkeiten (3 Gehminuten zur Schule und zu Geschäften, 10 Gehminuten zum Bahnhof usw.).Diese Wohnung ist wie folgt aufgeteilt: • Eigener Eingang im Erdgeschoss • Eingangsbereich mit Flur und Stauraum • Treppe • Zum Wohnzimmer offene Küche • Wohnzimmer-Wohnzimmer mit großem Erkerfenster, das Zugang zur Terrasse bietet • Flur zum Schlafbereich • Elternschlafzimmer mit eigenem Badezimmer mit Badewanne und WC • Drei Schlafzimmer • Badezimmer mit Dusche, WC und Waschmaschine Dieses Angebot wird ergänzt durch: • 49 m² große, nach Westen ausgerichtete Terrasse • Großer Keller mit 37 m² Zusätzlich zum Preis: • Zwei überdachte Parkplätze zu je CHF 25'000.- pro Stück Diese Wohnung verfügt über eine gewichtete Wohnfläche von 161 m² (einschließlich 1/3 der Terrasse) und eine...
  • Balcony / Terrace
  • Child-friendly
Ruedi Baumann

Ruedi Baumann

1 / 13
Ruedi Baumann

Ruedi Baumann

  • Balcony / Terrace
  • Garage
  • Pets allowed
  • +6
5.5 rooms157m²CHF 1,420,000.–
Zedernstrasse 6, 9404 Rorschacherberg

Quiet Elegance with a View - 5 1/2 Room Attic Apartment with a View of Lake Constance

MÜLLER FAMILY OFFICE AGReal Estate - Asset Management - Artpresents:Quiet Elegance with a View - 5 1/2 Room Attic Apartment with a View of Lake ConstanceIn a privileged location in the tax-friendly municipality of Rorschacherberg, this stylish 5 1/2 room attic apartment (currently used as a 4 1/2 room apartment) awaits you - a refuge that combines elegant living comfort with unobstructed views of the lake. Within a few minutes' walk, you can reach shopping facilities, bus stops, and the lake promenade. Rorschacherberg offers excellent transport links, a diverse range of leisure activities, and a high quality of life - a municipality that combines rural charm with urban proximity.On approximately 157 m2 of net living space and an additional 149 m2 of terrace, you can experience a sense of spaciousness, peace, and privacy. With the private lift access, you can enter the apartment directly, where you will find bright rooms with full-length window fronts. Each room has direct access to the surrounding terrace. The view of Lake Constance accompanies you like a silent promise of width and freedom.The apartment was comprehensively modernized in 2022. The high-quality kitchen is equipped with the latest generation of appliances: Bora X Pure cooking field, V-ZUG combination steamer, Quooker, and a food center with water connection and ice compartment offer everything that ambitious cooks and chefs desire. A practical storage room is directly adjacent.In everyday life, this home also shows its best side: electric blinds, sliding windows with insect screens in all rooms, dimmable lighting, underfloor heating, as well as a washing machine and dryer in the apartment, stand for thoughtful comfort. The three wet cells - including the exclusive parent bathroom with an XL bathtub, rain shower, starry sky, and integrated music system - offer the highest comfort and a stylish aesthetic.The huge terrace - equipped with three electric sun awnings, water connections on the east and west sides, and a practical storage room - creates additional living quality outdoors. Whether a relaxed breakfast spot or a stage for social evenings, you can live the summer in a special way here.A separate utility room in the basement with a window and water connection complements the practical room offer. Two spacious garage parking spaces directly at the lift access round off the overall package.A home that inspires - for people who appreciate the beautiful things in everyday life and are looking for a place where width, light, and security come together. Let yourself be captivated by this special living feeling.Sales PriceCHF 1'420'000.- ApartmentCHF 70'000.- 2 Garage Parking SpacesCHF 1'490'000.- Total PriceWe kindly request a financing proof.We would be happy to show you this beautiful apartment, also in the evening or on weekends.

  • Balcony / Terrace
  • Garage
  • Pets allowed
  • +6
Travel time
-
Marc Leuenberger

Marc Leuenberger

1 / 13
Marc Leuenberger

Marc Leuenberger

  • Parking space
  • Balcony / Terrace
  • Elevator
5.5 rooms239m²CHF 1,890,000.–
Krauchthalstrasse 6, 3324 Hindelbank

Exclusive, ultra-modern 5½-room attic apartment with large terrace

This exclusive 5½-room attic apartment with approximately 239 m² of living space is located in the stylishly renovated Hefeareal area in the center of Hindelbank and is only about 15 minutes from Bern by train.The bright, ultra-modern apartment features an open living, dining, and kitchen area, four rooms, two shower/WC en suite, a wellness bathroom en suite, and a guest WC, combining generosity, design, and highest living comfort in an impressive way.It boasts a spacious living, dining, and kitchen area with an open floor plan and high-quality construction materials. Huge window fronts create an exceptional room feeling and lead directly to the spacious terrace with a view of the Emmental and Grauholz. The stylish winter garden is directly accessible from the kitchen and harmoniously extends the living space outward.The design kitchen, renovated in 2021, meets the highest standards and fits perfectly into the stylish overall picture.Four rooms, two of which have shower/WC en suite, offer flexible usage options and the highest living comfort.The master bedroom impresses with a walk-in closet and an exclusive wellness bathroom en suite with whirlpool bathtub, shower, two sinks, and WC.The room offer is complemented by a representative entrance area, guest WC, laundry room, storage room, réduit, and numerous built-in closets and additional secondary areas in the basement, which can be conveniently accessed with the elevator.A large car parking space and a carport space round off this exceptional offer.This sensational dream apartment is particularly appealing to design-conscious and discerning people who value spacious and representative living. It is also ideal for people who want to stylishly combine living and working, or are looking for a home that perfectly combines exclusivity, peace, and modern lifestyle living.Hindelbank is a municipality in the Emmental administrative district, located about fifteen kilometers northeast of Bern.Shopping facilities, schools, childcare, and public transportation are in the immediate vicinity and can be easily reached on foot. Thanks to the excellent public transportation and highway connections, Bern, Burgdorf, and Zurich can be quickly and easily reached.Target price for the attic apartment CHF 1,890,000.00 including EHP and carportHave I sparked your interest?Would you like to learn more about this property?Then don't hesitate to contact me...I'd be happy to send you the detailed documentation and the link for a virtual tour and show you the property during a personal viewing.You can find more photos on our REMAX website or with the attached link

  • Parking space
  • Balcony / Terrace
  • Elevator
Travel time
-
1 / 13
  • Parking space
  • Balcony / Terrace
  • View
  • +3
5.5 rooms160m²CHF 880,000.–
Route de Saint-Aubin 64, 1564 Domdidier

New attic apartment - private access by elevator!

Located on the Route de Saint-Aubin in Domdidier, this new attic apartment occupies the top floor of an exclusive PPE consisting of only 5 apartments, offering a privileged living environment combining tranquility, brightness, and modern comfort.Benefiting from private access by elevator, the apartment is centered around a spacious living area with an open kitchen, ideal for a convivial daily life.The large openings offer generous natural light and highlight the volumes of the living space.The loggia, a true extension of the interior space, invites you to fully enjoy the end of the day and magnificent sunsets in a calm and pleasant environment.The night area includes three bedrooms, two bathrooms, and a utility room with a private laundry room, offering functionality and comfort in daily life.Two outdoor parking spaces are available for an additional CHF 20,000.- per space.The advantages • New attic apartment - 160 m² • Top floor with private access by elevator • Sunny loggia • Open kitchen on a spacious living area • 3 bedrooms • 2 bathrooms • Utility room with private laundry • Basement SituationThe commune of Domdidier benefits from a central location, with quick access to the main road axes connecting Lausanne, Fribourg, and BernA CFF station located in the center of the village also facilitates daily travel.If you wish to get a first impression from home, we offer to transmit your contact details to receive a virtual visit of the property.Virtual visit, you will be able to discover at your own pace the volumes, distribution, and main advantages of this apartment, before considering, if the desire is confirmed, a visit on site in the intimate setting of the property.Simply communicate your name, email address, or phone number, as well as your possible availability for a visit on site.We will send you the link to the virtual visit and remain at your disposal to arrange an appointment on site, during the week or on weekends, according to your preferences.

  • Parking space
  • Balcony / Terrace
  • View
  • +3
Travel time
-
Ruedi Baumann

Ruedi Baumann

1 / 13
Ruedi Baumann

Ruedi Baumann

  • Parking space
  • Balcony / Terrace
  • Garage
  • +7
4.5 rooms234m²CHF 3,900,000.–
Redingstrasse 3, 9000 St. Gallen

The Rosenberg Penthouse - an architectural luxury unique property above the roofs of St. Gallen

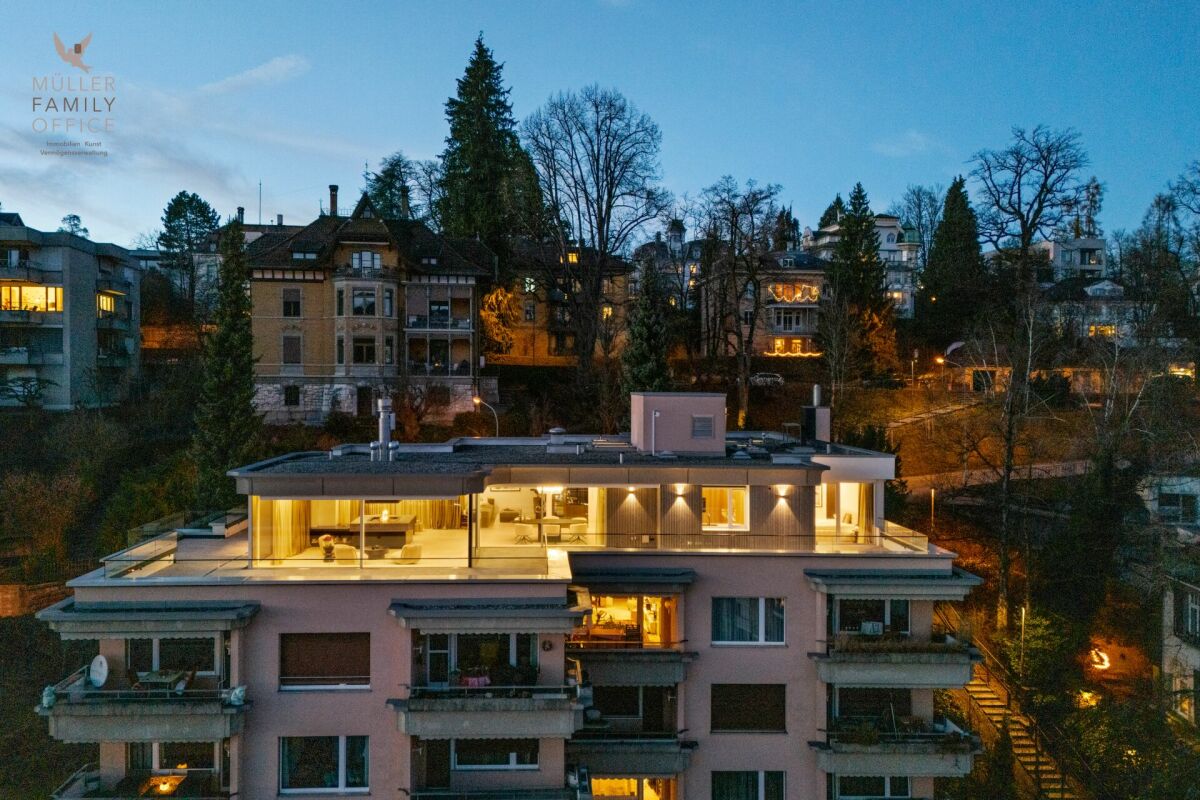
MÜLLER FAMILY OFFICE AGReal Estate - Asset Management - Artpresents:The Rosenberg Penthouse - an architectural luxury unique property above the roofs of St. GallenHigh above the roofs of St. Gallen, where panoramic views, architecture, and living comfort meet at the highest level, this exclusive penthouse is situated in a preferred hillside location on Rosenberg. Born from a far-sighted architectural vision, a freestanding house was realized on the roof of an existing multi-family house. A true unique property that stands out for its self-confidence, elegance, and absolute privacy.With the aim of creating something timeless from a 1970s building, a complete new building with a clear, modern formal language, high-quality materials, and energetic independence was created in 2024/2025. The façade structure with vertically divided wood panels not only gives this penthouse an identity but also a reduced, restrained noblesse. Spacious glass fronts open up the living experience to the south with a view that ranges from the vibrant center of St. Gallen to the Säntis and is re-staged at every time of day and year.The over 100 m2 large living and dining area forms the emotional heart of the house. Light, space, and design merge into an ambiance that is inviting, representative, and cozy at the same time. The central eye-catcher is the fireplace made of 100-year-old Hamburg ship steel, embedded in a massive natural stone island and staged as a work of art that radiates warmth, power, and history. The high-quality lighting, restrained textiles, and flowing transitions to the spacious terrace enhance the feeling of width and serenity.The open kitchen by Boffi meets the highest demands on design and everyday practicality: custom-made fronts, modern appliances from Gaggenau and Miele, an integrated wine cooler, and large work surfaces meet a room-defining aesthetic. Well-thought-out details such as the elegant material change between metal and wood or the softly shimmering surfaces make this room a stage for culinary exchange and silent amazement.The master area is designed as a retreat for peace and intimacy: a bedroom with direct access to the terrace, a spacious dressing room with floor-to-ceiling cabinets in dark oak, and a luxurious en-suite bathroom with a freestanding bathtub, separate shower, toilet, and double sink; all in the finest material and light quality.Two further rooms, which can be used as guest, children's or work rooms, also offer flexibility and quiet retreats. The consistent use of noble natural stone floors in the format 270 x 110 cm, the finely tuned lighting, and integrated built-in elements underline the curated living claim in every room. A design highlight is the separate guest toilet. The handmade sink made of shaped wood is an organic and natural design object with character. The room offer is complemented by a spacious wardrobe and a housekeeping room on this level; another functional utility area is located on the ground floor.The perfect south orientation of the over 138 m2 large terrace and balcony areas creates flowing transitions between indoors and outdoors. Whether a breakfast in the first light of day, relaxed hours in the warm light of the afternoon, or a glass of wine with a view of the twinkling St. Gallen at night; every moment becomes a staging here.Accessible via a private elevator, the lower levels offer additional highlights. On the ground floor, there is an atmospheric wine cellar with original brick stones and massive, ancient beams, a separate study, and a discreetly integrated workspace for the house staff. The private fitness area in the basement with shower, toilet, and prepared sauna area blends seamlessly into the overall picture of an independent, high-quality lifestyle; discreet, comfortable, and private.The entire building technology has been completely renewed and meets the highest requirements for sustainability and comfort. An own air-water heat pump, a central smart home system (controllable via app or wall tablet), controlled shading, lighting, and security functions ensure autonomous and efficient building control. The technology remains discreetly in the background; perceptible, but not visible.The penthouse includes a closed double garage with direct access to the house, an additional single garage, and an outdoor parking space.In total, you have over 500 m2 of indoor and outdoor living space at your disposal; an object of rare generosity for people with special demands.This location on Rosenberg is one of the most sought-after residential areas in the city. The combination of tranquility, proximity to the University of St. Gallen, stable neighborhood, and good accessibility makes this place an ideal investment for people with claims and foresight.Sales pricesCHF 3'900'000.- PenthouseCHF 350'000.- Ancillary rooms with wine cellarCHF 150'000.- Fitness and sauna areaCHF 100'000.- FurnitureCHF 120'000.- Double garageCHF 60'000.- Single garageCHF 20'000.- Outdoor parking spaceCHF 4'700'000.- Total priceWe ask for proof of financing.We would be happy to show you this exclusive penthouse, also in the evening or on the weekend.

  • Parking space
  • Balcony / Terrace
  • Garage
  • +7
Travel time
-

Suggested properties for you based on search results

Other interesting objects