168 results - Attic flat buy: Canton Vaud

1 / 13
5.5 rooms, 163m², CHF 2,620,000.–
1000 Lausanne 25

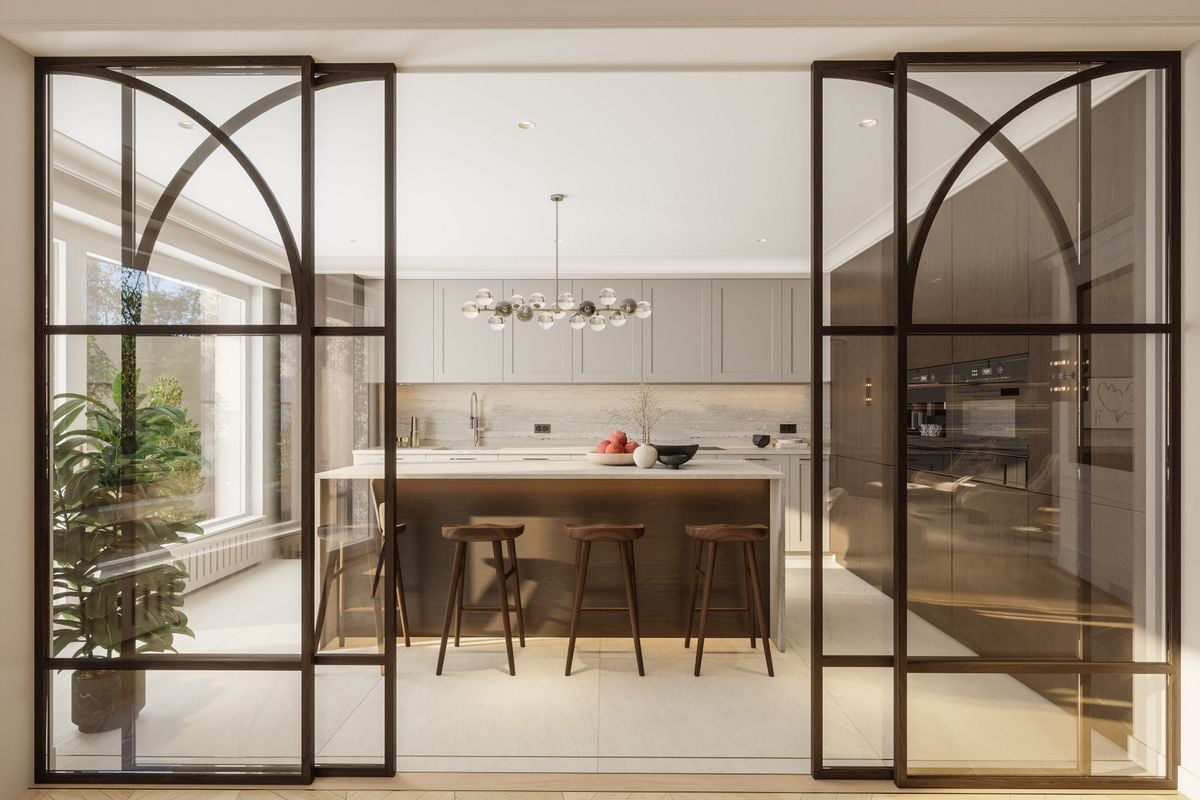
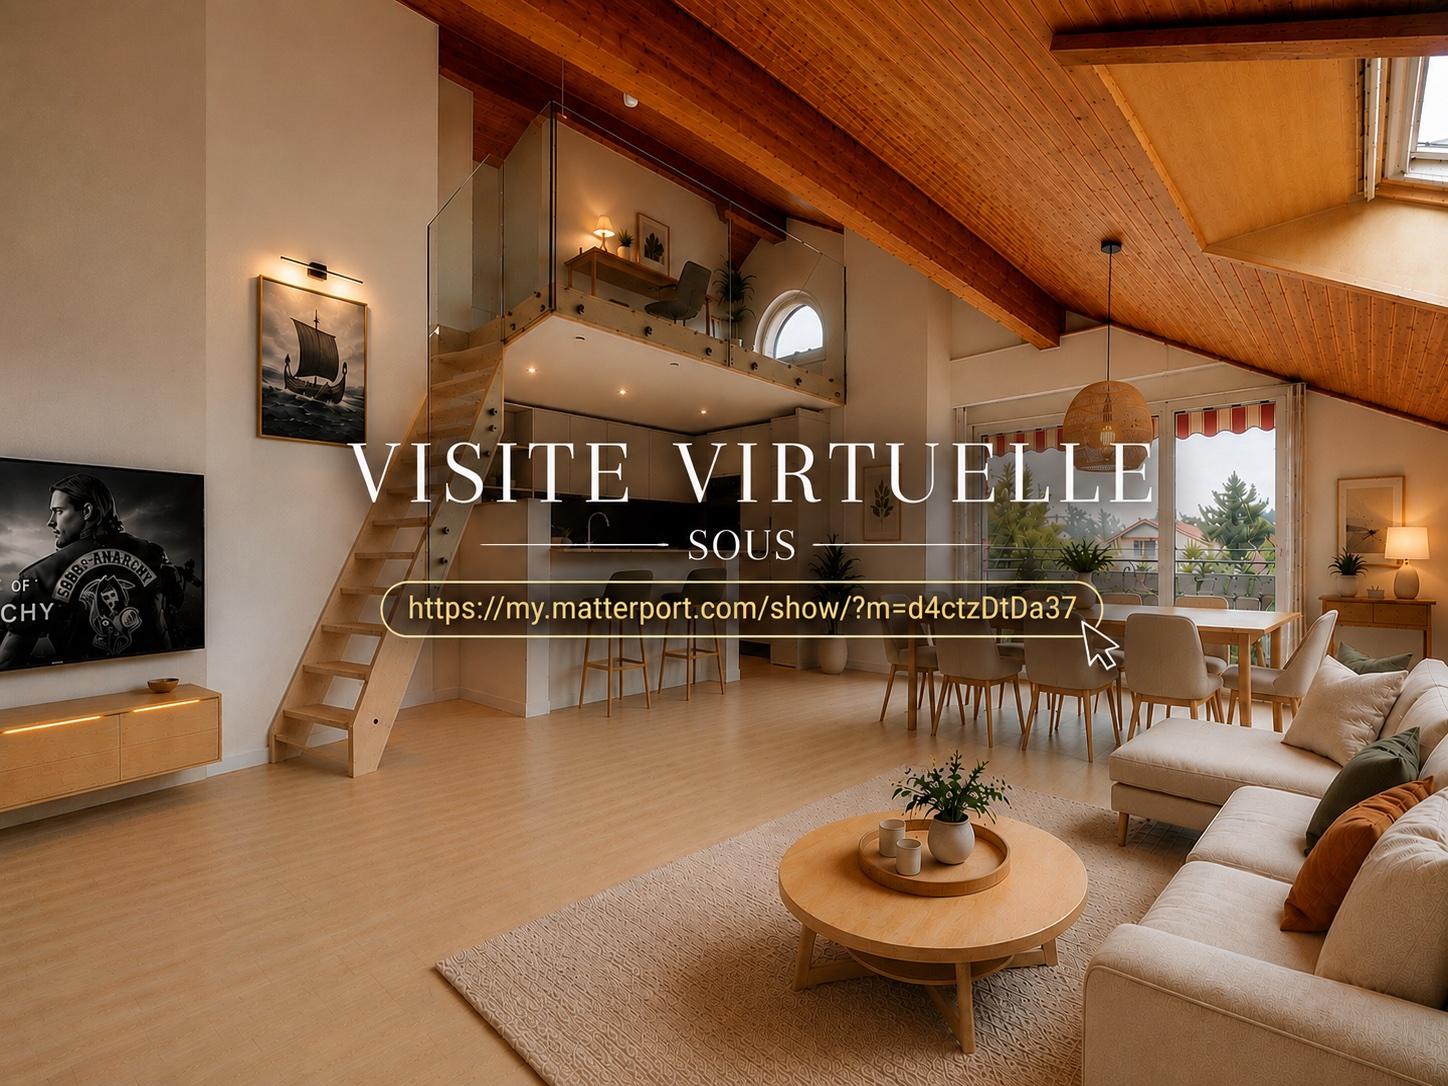
La Suite Victoria : un véritable havre de paix où se rencontrent le charme du classique et le confort du contemporain

J'ai le plaisir de vous présenter à la vente cette opportunité rare d'acquérir un bien d'exception à Lausanne, destiné à une clientèle à la recherche de caractère, d'élégance et de sérénité.Située dans un environnement verdoyant et paisible, la Suite Victoria est un appartement de 5.5 pièces prenant place au sein d'une bâtisse existante entourée d'un parc privé soigneusement entretenu, offrant un cadre de vie confidentiel et privilégié.Entièrement transformé et rénové avec soin, le bien dévoile une organisation élégante et des espaces généreux baignés de lumière. Le séjour et la cuisine forment un vaste espace de vie de 68 m², prolongé par une loggia de 22 m² qui ouvre naturellement l'appartement sur son environnement verdoyant.Fruit d'un équilibre subtil entre caractère classique et confort contemporain, la Suite Victoria s'inspire de l'élégance des appartements haussmanniens et du raffinement des intérieurs britanniques. La suite parentale, les deux chambres ainsi que l'espace invité et/ou bureau composent un ensemble familial à la fois chaleureux, fonctionnel et intemporel.Chaque détail a été imaginé avec attention afin de créer une atmosphère intime et raffinée, où la qualité des matériaux, l'harmonie des espaces et la sérénité du domaine composent une expérience résidentielle singulière à Lausanne.Une cave généreuse de 20 m² ainsi que deux places de parc intérieures, proposées à CHF 40'000.- par place en sus du prix de vente, complètent idéalement ce bien.Contactez-moi pour obtenir davantage d'informations ou organiser une visite des lieux.-------I am pleased to present this rare opportunity to purchase an exceptional property in Lausanne, designed for clients seeking character, elegance, and serenity.Located in a lush and peaceful setting, the Victoria Suite is a 5.5-room apartment situated within an existing building surrounded by a carefully maintained private park, offering a secluded and privileged living environment.Completely transformed and meticulously renovated, the property features an elegant layout and generous, light-filled spaces. The living room and kitchen form a spacious 68 m² living area, extended by a 22 m² loggia that naturally opens the apartment onto its lush surroundings.The result of a subtle balance between classic character and contemporary comfort, the Victoria Suite draws inspiration from the elegance of Haussmann-style apartments and the refinement of British interiors. The master suite, the two bedrooms, and the guest area and/or office come together to form a family-friendly space that is warm, functional, and timeless.Every detail has been carefully designed to create an intimate and refined atmosphere, where the quality of the materials, the harmony of the spaces, and the serenity of the property combine to offer a unique residential experience in Lausanne.A spacious 20 sqm basement and two indoor parking spaces, offered at CHF 40,000 each in addition to the sale price, perfectly complement this property.Please contact me for more information or to schedule a tour of the property.

1 / 27
CHF 2,090,000.–
Route de la Crottaz 58b, 1802 Corseaux

New modern attic apartment with magnificent lake and mountain views - Beautiful ceiling height

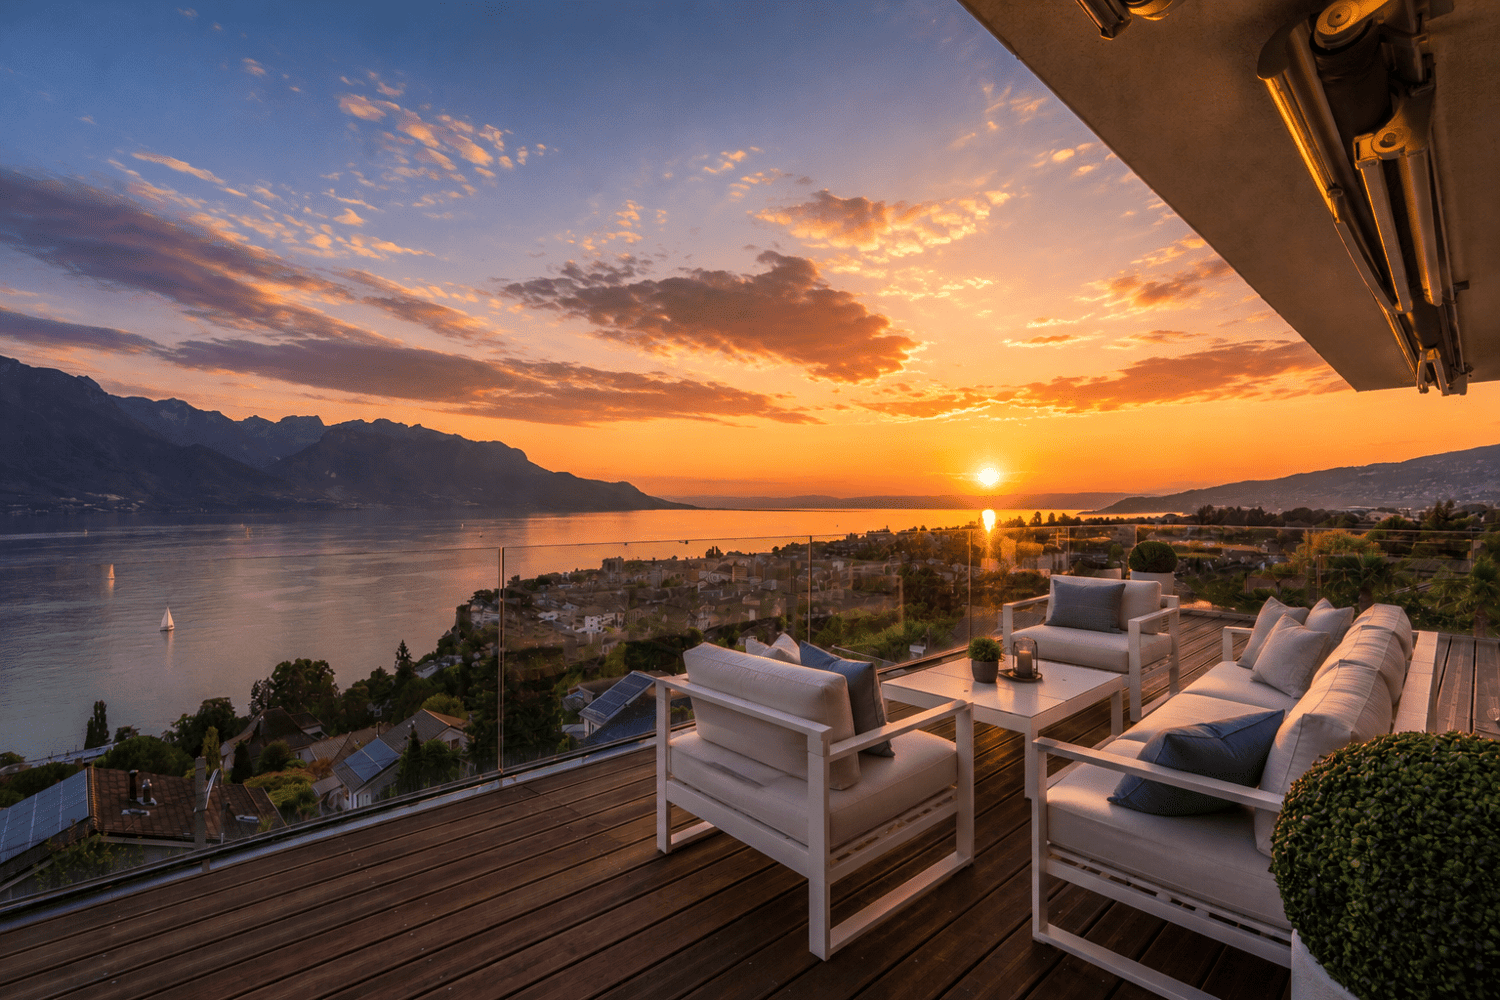
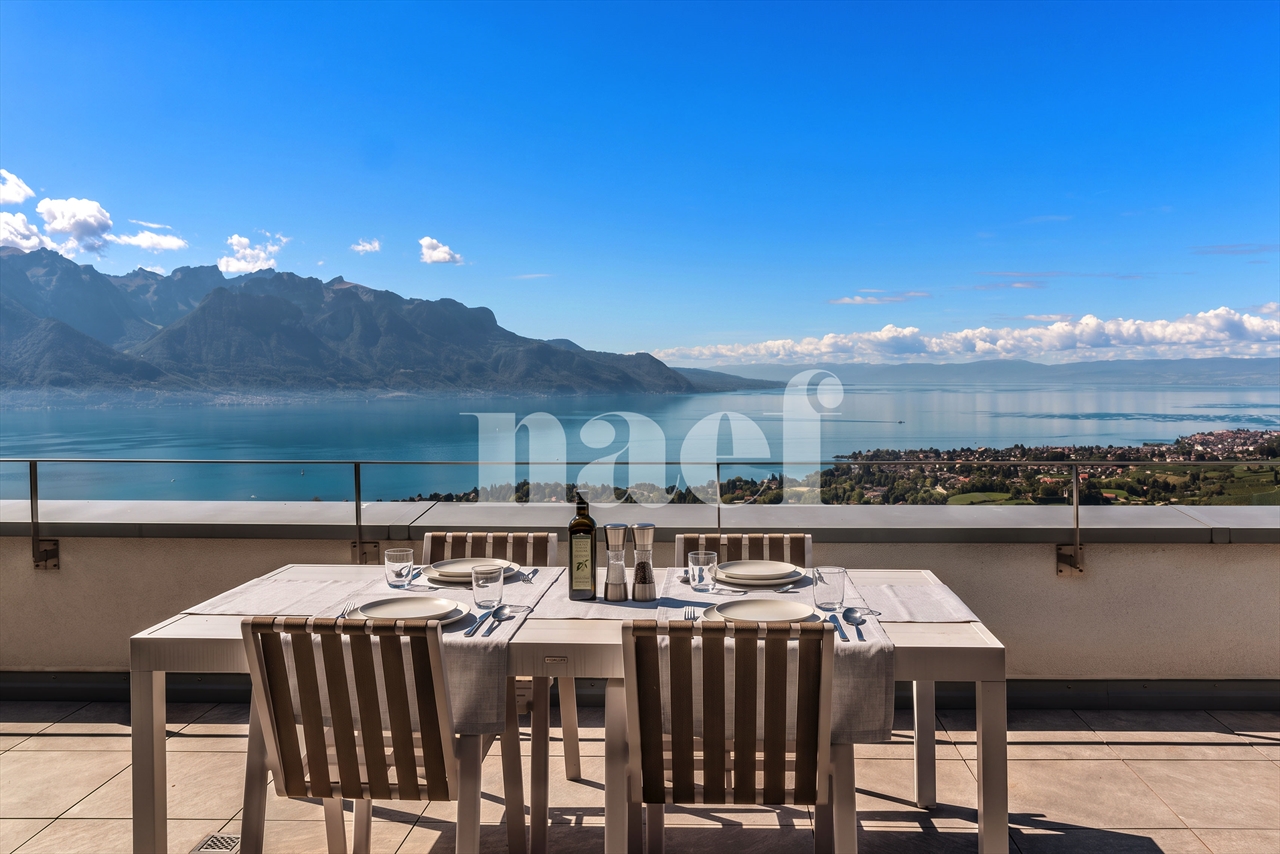
Corseaux A privileged living environment between lake, vineyards, and mountainsLocated on the Vaudois Riviera, the charming town of Corseaux benefits from a particularly sought-after location, between the shores of Lake Geneva, the terraced vineyards of Lavaux, and the peaks of the Alps. This residential village seduces with its peaceful and green atmosphere, while offering an immediate proximity to Vevey, Montreux, and the main urban centers of the region.A true balcony on Lake Geneva, Corseaux offers remarkable panoramas on the lake and the mountains. The vineyard landscapes of Lavaux, classified as a UNESCO World Heritage Site, constitute an exceptional setting for walks, bike rides, and moments of relaxation in nature.An ideal commune for familiesCorseaux also offers a particularly pleasant environment for families. The presence of a school and communal facilities, as well as several playgrounds, allows children to enjoy a calm and pleasant living environment. The proximity to Vevey further expands the educational, sports, cultural, and commercial offer.For leisure and outdoor activities, the region offers a multitude of possibilities. Just a few steps from the apartment, the Port of La Pichette is a true privilege for lake lovers and, in particular, for boat owners. Its proximity allows for easy access to the lake and to fully enjoy the pleasures of water sports, from boat trips to relaxation by the water. An ideal location to savor the sweetness of life in the exceptional setting of Lake Geneva every day.The beach of La Pichette also allows you to enjoy the beautiful days in a natural setting, while the swimming pool of Corseaux and the various sports facilities of the Riviera enable you to practice numerous activities. The region lends itself perfectly to hiking, cycling, and walks through the vineyards.Nearby, Vevey brings a true urban dynamic with its shops, restaurants, quays, green spaces, and cultural offer. The numerous events of the Riviera, as well as emblematic places like Chaplin's World, contribute to the richness of daily life.An ideal address to live and investAcquiring an apartment in Corseaux means choosing a privileged living environment, sought after for its quality and permanence. The combination of the tranquility of a residential village, the proximity to the lake, the emblematic landscapes of Lavaux, the facilities of the Riviera, as well as the accessibility of Vevey and Lausanne, constitutes a true asset, both for a main or secondary residence and for a patrimonial investment.Choosing Corseaux means offering oneself more than just an address: it means enjoying a rare art of living, between lake, vineyards, and mountains, in an environment where nature, elegance, and proximity to amenities come together harmoniously.An exceptional setting that takes on its full dimension from this new attic, where the view of Lake Geneva and the Alps becomes a true picture every day. Three-room attic apartment This elegant apartment with three rooms seduces from the first moments with the abundance of its natural light, which sublimates its beautiful volumes and creates a warm, pleasant atmosphere.Built in 2025, it offers spacious and harmoniously distributed rooms with a living area of 120 m². The living room, equipped with a fireplace, extends into a pleasant dining room with direct access to the balcony. The open, modern, aesthetic, and functional kitchen perfectly complements this living space, designed to combine comfort and conviviality.The sleeping area consists of two beautiful rooms. The master bedroom, equipped with a fireplace that also leads to the living room, also has a walk-in closet and a private bathroom, creating a true comfort and intimacy area. The second room benefits from a private shower room.Custom-made, fully integrated wall cabinets complement the numerous storage spaces with elegance.One of the main advantages of this property is undoubtedly its 36 m² of balcony-terrace, a true extension of the interior spaces. This outdoor area offers a privileged setting to fully enjoy the beautiful days, while admiring a splendid, unobstructed view of the lake and the mountains.For navigation and leisure enthusiasts, a particularly valuable opportunity is also available: it is possible to acquire, in addition to the property, a Sea Ray 320 Sun Dancer motorboat, currently moored in La Pichette and benefiting from a boat mooring rental. An ideal opportunity to fully enjoy the exceptional setting of Lake Geneva and the immediate proximity to the port.The property also has an independent entrance, accessible directly by elevator or from the first floor by a private staircase, as well as a guest toilet.In addition to the sale price of the apartment, two generous car parking spaces, two motorcycle parking spaces in a dedicated room, and a private, tiled cellar complement this property, offering additional comfort and particularly valuable storage possibilities.The property stands out for its high-end equipment: a fully equipped kitchen with an American fridge, wine cellar, Quooker tap (instant hot water), two ovens, and a full-surface induction hob, a washer and dryer integrated into a column in a dedicated wardrobe, Geberit AquaClean toilets in the two parental bathrooms, as well as home automation controlling the lighting and shutters of the entire apartment.The property consists of: • Independent entrance with private access by elevator and from the first floor by private staircase; • Guest toilet; • Spacious living room with fireplace; • Mezzanine overlooking the living room, arranged as an office space; • Dining room with direct access to the balcony; • Open, modern, and functional kitchen, fully equipped (American fridge, wine cellar, Quooker tap, two ovens, full-surface induction hob); • Bedroom with private bathroom, equipped with Geberit AquaClean toilet and fireplace; • Bedroom with walk-in closet and private shower room, equipped with Geberit AquaClean toilet; • Custom-made, fully integrated wall cabinets; • Washer and dryer integrated into a column in a dedicated wardrobe; • Home automation controlling the lighting and shutters of the entire apartment; • 36 m² of balcony-terrace with unobstructed view of the lake and mountains; • Two car parking spaces; • Two motorcycle parking spaces in a dedicated room; • Private, tiled cellar. The apartment is sold free of any occupant. The current owners, the first inhabitants of the property, have carefully maintained it, thus preserving its quality and character.Monthly PPE fees: CHF 628.85Renovation fund as of 31.12.2026: CHF 6'800.- Details of the sale priceThe global sale price of CHF 2'200'000.- is composed as follows:Apartment: CHF 2'090'000.-2 car parking spaces: CHF 45'000.- each, i.e., CHF 90'000.-2 motorcycle parking spaces: CHF 10'000.- each, i.e., CHF 20'000.-


Travel time
-
1 / 13
5.5 rooms, 142m², CHF 1,190,000.–
1580 Avenches

Prächtiges Attikawohnung mit 5,5 Zimmern und atemberaubender Panoramaterrasse

Entdecken Sie dieses wunderschöne Bijou im Herzen von Avenches.Diese exklusive Wohnung bietet 4 Schlafzimmer: zwei Schlafzimmer à 12,5 m², ein Hauptschlafzimmer à 15,5 m² und ein weiteres Schlafzimmer à 13 m², wobei eines der Schlafzimmer direkten Zugang zur Terrasse über eine Schiebetür hat, sowie einen Eingangs-/Flurbereich von 13,5 m².Die Wohnung ist noch nicht vollständig fertiggestellt, sodass der zukünftige Eigentümer die Möglichkeit hat, die Materialien nach eigenem Geschmack zu wählen und zu personalisieren.Der geräumige Wohnbereich von 55 m² mit offener Küche verfügt über eine Schiebetür zur spektakulären Terrasse von 105,5 m², ausgestattet mit elektrischen Jalousien in allen Zimmern und direktem, privatem Zugang mit dem Aufzug in den 4. Stock.Zwei Badezimmer ergänzen diese Wohnung: eines mit Badewanne und eines mit Dusche. Der Flur ist mit einem integrierten Kleiderschrank ausgestattet, der zusätzlichen Stauraum bietet.Dieses Attikawohnung stellt eine ideale Gelegenheit für Familien dar, die Komfort und Ruhe suchen, mit unmittelbarer Nähe zu Parks, Schulen und dem Platz von Avenches. Es ist auch eine sichere und rentable Investition, dank der privilegierten Lage in der Nähe des Einkaufszentrums Milavy und seiner Geschäfte.Für weitere Informationen oder zur Vereinbarung eines Besichtigungstermins kontaktieren Sie bitte Herrn Richter unter +41 26 322 11 77 oder +41 79 705 90 97.-Découvrez ce splendide attique au cur dAvenchesCe magnifique bijou offre 4 chambres à coucher : deux chambres de 12,5 m², une chambre principale de 15,5 m² et une chambre de 13 m², dont une chambre avec accès direct à la terrasse via une porte-fenêtre coulissante, ainsi quune entrée / couloir de 13,5 m².Lappartement nest pas encore totalement fini, offrant à lacheteur potentiel la possibilité de personnaliser les matériaux selon ses goûts.Le séjour spacieux de 55 m², avec cuisine ouverte, bénéficie dune porte-fenêtre coulissante donnant accès à la terrasse spectaculaire de 105,5 m², équipée de stores électriques dans toutes les pièces et accessible directement et en toute intimité par ascenseur au 4 étage.Deux salles de bain complètent ce bien : une avec baignoire et lautre avec douche. Le couloir dispose dune garde-robe intégrée, optimisant lespace de rangement.Cet attique représente une opportunité idéale pour une famille en quête de confort et de tranquillité, à proximité immédiate des parcs, des écoles et de la place dAvenches. Il constitue également un investissement sûr et rentable, grâce à sa situation privilégiée près du centre commercial Milavy et de ses commerces.Pour plus dinformations ou pour organiser une visite, contactez M. Richter au +41 26 322 11 77 ou +41 79 705 90 97.-Scoprite questo meraviglioso gioiello nel cuore di Avenches.Questo esclusivo appartamento offre 4 camere da letto: due camere di 12,5 m², una camera padronale di 15,5 m² e unaltra camera di 13 m², di cui una con accesso diretto alla terrazza tramite porta scorrevole, oltre a un ingresso/corridoio di 13,5 m².Lappartamento non è ancora completamente ultimato, permettendo al futuro proprietario di scegliere e personalizzare i materiali a proprio piacimento.Il luminoso soggiorno di 55 m² con cucina a vista dispone di una porta scorrevole che si apre su unampia terrazza di 105,5 m², completa di tende elettriche in tutte le stanze e accesso diretto e privato con ascensore al 4 piano.Lappartamento comprende inoltre due bagni, uno con vasca e uno con doccia. Il corridoio è dotato di armadio a muro integrato, offrendo spazio extra per riporre gli oggetti.Questo attico rappresenta unopportunità ideale per famiglie in cerca di comfort e tranquillità, con vicinanza immediata a parchi, scuole e alla piazza di Avenches, oppure un investimento sicuro e redditizio, grazie alla posizione privilegiata vicino al centro commerciale Milavy e ai suoi negozi.Per ulteriori informazioni o per organizzare

Stefan Zollinger

Stefan Zollinger

1 / 12
Stefan Zollinger

Stefan Zollinger

  • Garage
  • View
  • Elevator
4.5 rooms, 115m², CHF 2,750,000.–
1820 Montreux

MONTREUX - EXCEPTIONAL ATTIC WITH PANORAMIC VIEW

Exclusively at Coldwell Banker Swiss Riviera!This magnificent 4.5-room attic apartment stands out for its vast terrace of over 120 m², offering an breathtaking and unobstructed view of Lake Geneva and the mountains.Located in a residence built in 2013, it benefits from high-end finishes and quality services. This dream apartment benefits from a rare and privileged location in a particularly quiet residential area. It offers a preserved environment, without any nuisance or overlooking, thus providing a peaceful and exclusive living space.Ideally located, this attic apartment is only 150 meters from public transportation and about 15 minutes' walk from the center of Montreux.This apartment is sold furnished.LAYOUT • Entrance hall with built-in wardrobe • Guest toilet • Shower room with washing/drying column • 1 bedroom with built-in wardrobe and terrace access • 1 bedroom with built-in wardrobe • 1 master bedroom with dressing room, en-suite bathroom, and terrace access • Spacious living/dining room • Open kitchen • Terrace of 120 m² ANNEXES • Cellar • 2-car garage for CHF 100,000.- in addition to the price Visit only in the presence of and/or with the prior agreement of Coldwell Banker Swiss Riviera. No document may be transmitted to third parties without authorization.

  • Garage
  • View
  • Elevator
Legrottaglie Jean-Marie

Legrottaglie Jean-Marie

1 / 12
Legrottaglie Jean-Marie

Legrottaglie Jean-Marie

  • Garage
  • View
  • Elevator
  • +1
6.5 rooms, 254m², CHF 4,200,000.–
A Pully, 1009 Pully

Renovated 6.5-room attic | Pully-Montchoisi district

Just moments from the center of Pully, the Les Hauts-Coteaux residence offers a rare residential and village-like setting of exceptional quality, nestled in a green and peaceful environment. The generous sunshine throughout the year and the absolute calm of the neighborhood do not hinder the immediate proximity to shops, renowned schools, and transportation – a precious balance between serenity and accessibility.Located on the top floor of the building, this 6.5-room attic apartment boasts a living area of approximately 235 m², extended by a covered terrace of approximately 38 m² running along the entire length of the living room and master bedroom. Its single-level configuration and south-facing exposure provide generous lighting as well as a panoramic and unobstructed view of Lake Geneva and the surrounding mountains.A rarity in this market segment, the apartment features a private elevator serving the residence directly, offering its occupants a level of discretion, security, and comfort worthy of a private residence.The reception areas have been designed for family life and conviviality: the partition that once separated the dining room from the living room has been intentionally removed, creating a vast, light-filled living space opening onto the terrace – a plateau on the scale of a real house. The kitchen, with contemporary fittings, completes this ensemble with elegance and refinement.On the night side, the apartment offers five bedrooms, including a master suite with a private shower room/WC, as well as two additional bathrooms with toilets serving the four other bedrooms. A particularly family-friendly distribution, ideal for accommodating relatives or household staff.The entire property has undergone meticulous renovation work, combining noble materials and contemporary finishes while respecting the original charm and volumes. A turnkey property, with no renovation work to be anticipated and available immediately.Annexes* A spacious cellar of approximately 26.5 m², far superior to standard sizes* A closed box consisting of two indoor parking spaces* Numerous indoor and outdoor parking spaces for visitors

  • Garage
  • View
  • Elevator
  • +1
Maxime Ansermet

Maxime Ansermet

1 / 11
Maxime Ansermet

Maxime Ansermet

  • Parking space
  • Balcony / Terrace
  • Garage
  • +6
4 rooms, 275m², CHF 2,575,000.–
1278 La Rippe

Co-exclusivity: 275 m² duplex attic in La Rippe (10' from Nyon)

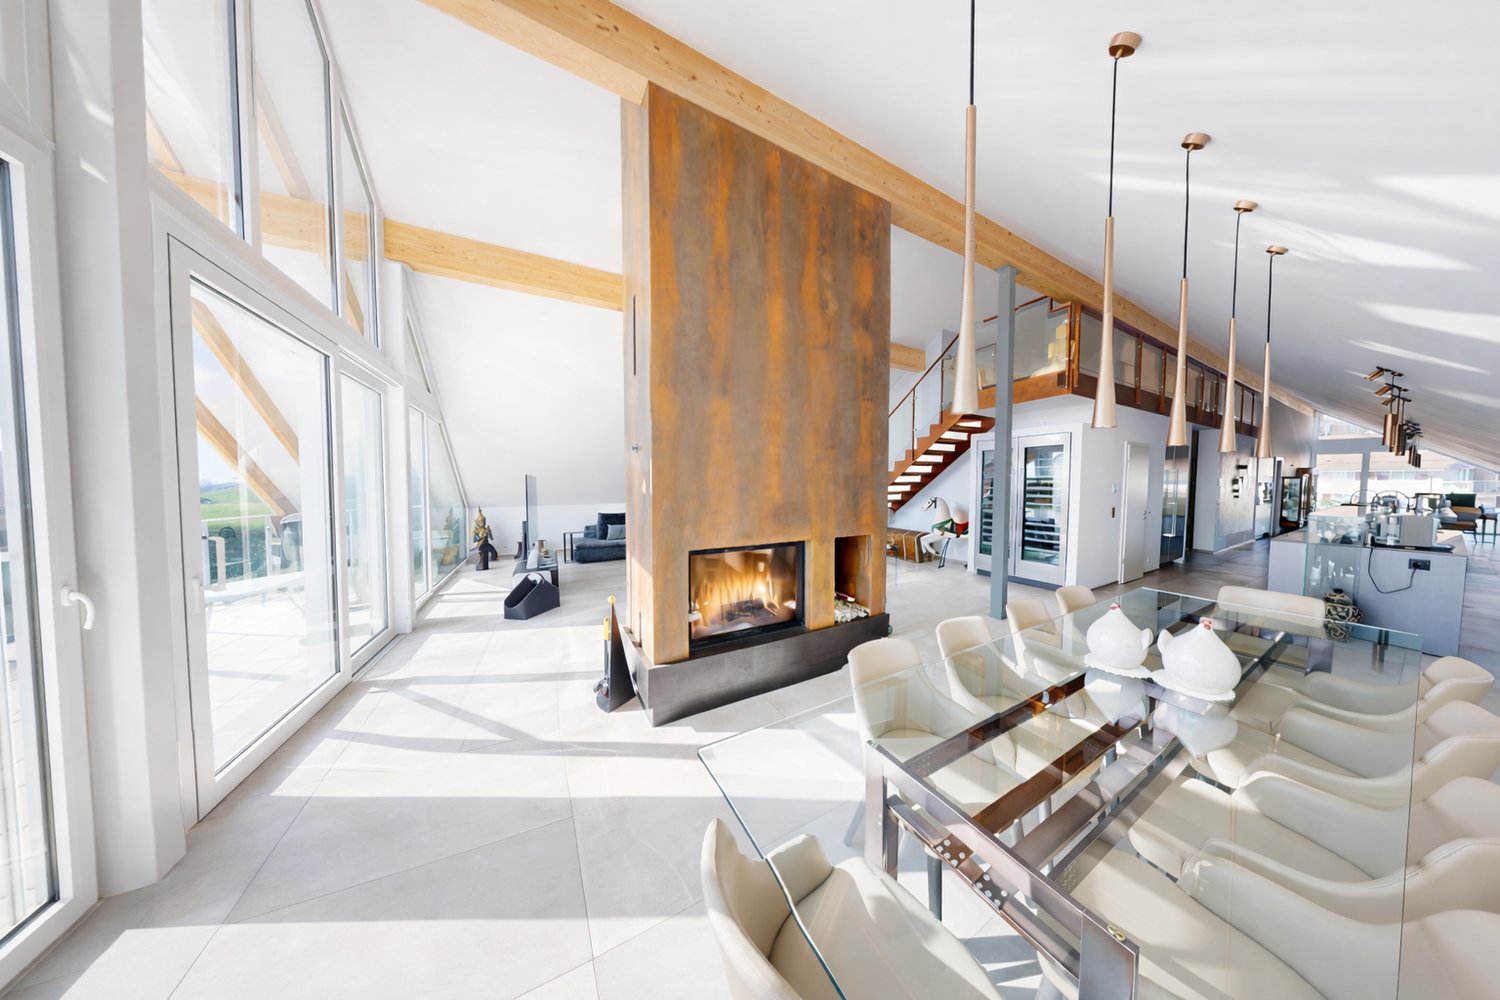
(10' from Nyon)Located on the top floor of a contemporary residence with only 6 apartments, built in 2022, this duplex attic offers approximately 275 m² of PPE weighted space, over 333 m² of usable space, and nearly 60 m² of balconies.The apartment is accessible directly by a private, secure elevator. The living area seduces with its volumes, luminosity, and a ceiling height of 5.16 m. A central fireplace structures the living room and adds a lot of character to the whole.The open, fully equipped Gaggenau kitchen features, among other things, three ovens, a large induction cooktop, a separate refrigerator and freezer, two wine cellars with double temperature, as well as a fitted bar.Spacious and modular spacesThe night area includes a parental suite with a large dressing room and complete bathroom, a fitted laundry room, as well as an office that can be transformed into a bedroom.On the upper floor: a bedroom with a shower and separate WC, as well as a beautiful open space that can become an office, library, or relaxation area.Two large balconies totaling nearly 60 m² extend the living spaces in a calm and green environment.In the basement, the property benefits from two large private cellars, including a fully equipped wine cellar. Three parking spaces in a closed, electrified box are available in addition to the price.A particularly practical locationNyon: 10-12 min. • Manor Chavannes: 8 min. • Geneva Airport: 16 min. • Geneva: 25 min.An attic with uncommon dimensions, designed for those who are looking for large volumes, comfort, and tranquility, while remaining close to Nyon and Geneva.Contact us to obtain the complete file or organize a visit.

  • Parking space
  • Balcony / Terrace
  • Garage
  • +6
Coutaz Carole

Coutaz Carole

1 / 11
Coutaz Carole

Coutaz Carole

  • Parking space
  • Balcony / Terrace
  • View
  • +1
4.5 rooms, 165m², CHF 1,650,000.–
A Eysins, 1262 Eysins

EXCLUSIVITY - Spacious and bright 4.5-room apartment + mezzanine

Located on the top floor of a condominium, built in 2013 and very well maintained, Barnes I La Côte, has the pleasure of offering this beautiful 165 m2 apartment, exclusively.Bathed in light and offering quality amenities, this spacious apartment, in duplex, has 130 m2 of living space + 35 m2 in the attic. It benefits from an entrance with closets and guest toilets that lead to the large living room/dining room with generous volumes and a 18m2 balcony. A large fully equipped kitchen, open to the living room, completes this space.The night area offers two children's rooms of beautiful size with built-in closets and a bathroom with a washing column. A pleasant parental suite with closets and an Italian-style shower room adds to the whole.A beautiful 35 m2 mezzanine, open to the living room with a shower room and toilet, adds comfort to its occupants and an additional room for a TV space or a guest room.Facing south, this apartment enjoys an unobstructed view of the fields for a bucolic side and has no opposite neighbors.To complete the whole, it has 2 indoor parking spaces, one with an electric terminal, an outdoor parking space, as well as a cellar.Regarding the PPE, this one is continuously maintained, the boiler was replaced last winter and photovoltaic panels have just been installed.

  • Parking space
  • Balcony / Terrace
  • View
  • +1
Maxime Ansermet

Maxime Ansermet

1 / 11
Maxime Ansermet

Maxime Ansermet

  • Parking space
  • Balcony / Terrace
  • Garage
  • +6
4 rooms, 275m², CHF 2,575,000.–
1260 Nyon

Co-exclusivity: 275 m² duplex attic in La Rippe (10' from Nyon)

(10' from Nyon)Located on the top floor of a contemporary residence with only 6 apartments, built in 2022, this duplex attic offers approximately 275 m² of PPE weighted space, over 333 m² of usable space, and nearly 60 m² of balconies.The apartment is accessible directly by a private, secure elevator. The living area seduces with its volumes, luminosity, and a ceiling height of 5.16 m. A central fireplace structures the living room and adds a lot of character to the whole.The open, fully equipped Gaggenau kitchen features, among other things, three ovens, a large induction cooktop, a separate refrigerator and freezer, two wine cellars with double temperature, as well as a fitted bar.Spacious and modular spacesThe sleeping area includes a parental suite with a large dressing room and complete bathroom, a fitted laundry room, as well as a transformable office.Upstairs: a bedroom with a shower and separate WC, as well as a beautiful open space that can become an office, library, or relaxation area.Two large balconies totaling nearly 60 m² extend the living spaces in a calm and green environment.In the basement, the property benefits from two large private cellars, including a fully equipped wine cellar. Three parking spaces in a closed, electrified box are available in addition to the price.A particularly practical locationNyon: 10-12 min. • Manor Chavannes: 8 min. • Geneva Airport: 16 min. • Geneva: 25 min.An attic with uncommon dimensions, designed for those who seek large volumes, comfort, and tranquility, while remaining close to Nyon and Geneva.Contact us to obtain the complete dossier or organize a visit.

  • Parking space
  • Balcony / Terrace
  • Garage
  • +6
Maklouf Ryan

Maklouf Ryan

1 / 12
Maklouf Ryan

Maklouf Ryan

  • Parking space
  • Balcony / Terrace
  • View
9.5 rooms, 430m², CHF 6,900,000.–
A Pully, 1009 Pully

Exceptional attic with a magnificent view of the lake

Magical sunset on Lake Geneva and the Alps Your villa in a building!Nestled in a green and peaceful environment, just a few minutes from the lake shores, this superb duplex apartment offers 430 m² of living space, including about 350 m² of interior space, and benefits from a privileged location.Located on the 4th and 5th floors of a building with 8 apartments, this magnificent duplex, served directly by the elevator, was initially composed of two apartments totaling 7 bedrooms. Since its construction, the entire building has been completely redesigned and realized to create a single and vast dwelling.A harmonious distribution of rooms, beautiful parquet floors, as well as modern and refined equipment make this attic a particularly comfortable living space.On the 4th floor, you will discover a very beautiful entrance hall with built-in closets, a spacious living room with dining area, as well as direct access to a large balcony from which you can admire magnificent sunsets over the lake.The closed kitchen, fully and luxuriously equipped, opens onto a pleasant dining area and also has direct access to the balcony.This level currently includes three spacious bedrooms, two of which are arranged in suites, as well as a dressing room and three beautiful bathrooms. The generous configuration of the volumes, however, allows for the creation of up to six bedrooms in total, subject to simple partitioning work and the creation of doors, offering great flexibility in layout according to the needs of future owners. A laundry room and storage space also complete this level.A beautiful staircase with an electric seat lift will take you to the upper floor, where you will discover a magnificent terrace of approximately 230 m² offering a spectacular view of Lake Geneva and the Alps.This floor also has a living room, a nicely equipped kitchen, and a bathroom.In the basement, a cellar, a wine cellar, as well as four indoor parking spaces equipped with electric charging stations complete this exceptional property.This dream apartment is waiting for you!

  • Parking space
  • Balcony / Terrace
  • View
1 / 12
  • Parking space
  • View
7 rooms, 255m², CHF 4,930,000.–
A Lausanne, 1007 Lausanne

Somptueux attique de 7 pièces en première ligne du lac

** ENGLISH BELOW **Situé à une adresse de premier ordre dans un quartier résidentiel très prisé de Lausanne, cet appartement de haut standing comptant 7 pièces saura vous séduire par la qualité de ses finitions.Ce bien aux espaces généreux bénéfice d'une surface habitable de 255m2 et se complète par une terrasse vous offrant une vue panoramique et imprenable sur les Alpes et le lac Léman.Perché au 9ème et dernier étage, cet appartement traversant pourra vous ravir d'une belle vue sur la ville de Lausanne et ses magnifiques quartier du côté nord ainsi qu'une exposition plein sud vous garantissant une luminosité optimale tout au long de la journée.Véritable perle sur le marché, cette résidence de prestige propose des prestations haut de gamme, avec notamment un accès à la piscine en rooftop ainsi qu'un service de conciergerie.Une cave en sous-sol est inclus dans le prix de venteDeux places de parc en enfilade, dans un garage souterrain sécurisé sont également comprises au prix de CHF 70'000.-Prix de l'appartement : CHF 4'930'000.-Prix de places de parc : CHF 70'000.-Prix total de la vente : CHF 5'000'000.-Si vous souhaitez en savoir plus ou organiser, n'hésitez pas à prendre contact avec nous !* Certaines images proviennent d'une reconstitution en photo 3D synthèse. Elles sont uniquement exposées afin de vous démontrer le potentiel du bien en vente.***************** ENGLISH ******************Located at a prime address in one of Lausanne's most sought-after residential neighborhoods, this luxurious 7-room apartment will charm you with the quality of its finishes.Offering generous living spaces, the property boasts a living area of 255 sqm and is complemented by a terrace providing breathtaking panoramic views of the Alps and Lake Geneva.Perched on the 9th and top floor, this dual-aspect apartment enjoys beautiful views over the city of Lausanne and its stunning northern districts, while its full southern exposure guarantees optimal natural light throughout the day.A true gem on the market, this prestigious residence offers high-end amenities, including access to a rooftop swimming pool and concierge services.A cellar/storage room in the basement is included in the sale price.Two tandem parking spaces in a secure underground garage are also included for CHF 70,000.Apartment price: CHF 4,930,000Parking spaces price: CHF 70,000Total sale price: CHF 5,000,000If you would like to learn more or arrange a viewing, please do not hesitate to contact us!Some images are computer-generated 3D renderings. They are shown solely to illustrate the property's potential.

  • Parking space
  • View
1 / 11
5.5 rooms, 160m², CHF 1,190,000.–
Chemin David Niven 10, 1660 Château-d'Oex

Duplex with a view! Work in progress!

Blue Moon Résidence - www.bluemoon-residence.chDelivery by the end of 2027! Purchase with 10% down payment!5.5-room attic of 141m2, offering uncompromising comfort thanks to its two parental suites with bathroom and dressing room.Also enjoy its large spaces and generous 36m2 balcony!Welcome to Blue Moon Résidence, an exceptional real estate project nestled in the heart of Château-d'Oex, just 2 minutes from the center, train station, and schools.With an exceptional view, this project accommodates 2 chalets, each housing 3 unique apartments of high standing, ranging from 4.5 rooms to the 5.5-room duplex in the attic.Rare and through-going gems, ideally located.These spacious, naturally lit apartments offer breathtaking views of the region's majestic mountain ranges.Enter your apartment directly with the elevator and plunge into the spacious living room warmed by a crackling fireplace while delighting in the exceptional panorama.In the summer, enjoy barbecuing with friends or family on the large terrace or generous balcony.Indulge in the through-going parental suite comprising its own bathroom and dressing area.This uncompromising construction embodies authentic Alpine authenticity and materializes perfect harmony between tradition and modernity.At the forefront of ecological standards, the chalets are heated by geothermal energy and electricity is produced thanks to photovoltaic panels on the roof.Seize this unique opportunity to live in the heart of Château-d'Oex in a high-standard residence.Blue Moon Résidence offers a privileged living environment, combining elegance and comfort.Additional indoor parking space: CHF 40,000.- / unitVisit the project's dedicated website: www.bluemoon-residence.chWould you like to know more? Let's get in touch.IMMOCLOUDDavid Andereggen l Co-founderFederal diplomaT. 077 448 53 72M. david.andereggen@immocloudsarl.ch

Travel time
-
1 / 24
5.5 rooms, 191m², CHF 2,600,000.–
Chemin de Jolimont 1, 1884 Villars-sur-Ollon

Apartment 5.5 rooms in Villars-sur-Ollon

New luxury construction in a quiet and wooded environment.In a chalet with just 3 lots, this apartment is ideally located at the foot of the slopes and the Roc d'Orsay cable in Villars-sur-Ollon, 2 steps from the heart of the resort. DESCRIPTION 4 BEDROOMS APARTMENTS :Ground floor of 191.50 sq • Entrance hall • 3 double bedrooms en suite with bathroom with shower and French doors leading onto the west-facing terrace • Fully equipped kitchen with island, open to the living room; French door leading to the West terrace • Living room with fireplace; French window leading to the south-facing terrace • Master bedroom with dressing room, en suite with a bathroom with shower and bath, French window leading onto the south-facing terrace • Staircase • Guest WC and storage room ? Option to purchase the lower part of the apartment for an additonal charge of CHF 395'000.-- ; total price : CHF 2'995'000.--Lower level - 100 m² basement • Hall • Fitness room with French windows leading onto the south-facing terrace • 21 m² carnotzet; French windows leading onto the south-facing terrace • Bathroom with shower and bath 22 m² utility room • Storage room The exterior will be landscaped, with a garden of around 836m2, beautifully planted with trees and offering a peaceful and private environment.This document has no contractual value. The information presented is for information purposes only and does not constitute a contract. Technical data South exposureHeat pump heating - solar panels Amenities Large garage 31,19 sqmeters, for 2 cars, bicycles and skiscellar

Travel time
-
New building
1 / 9
  • Parking space
  • Balcony / Terrace
  • Elevator
4.5 rooms, 102m², CHF 1,110,000.–
A Morges, 1110 Morges

New 4.5-room apartment with balcony

Located in Lavigny, just 12 minutes from Morges, discover this 4.5-room apartment situated in the attic of building D and composed as follows :An entrance hall with built-in wardrobe leads to the open kitchen, which opens onto the living room and gives access to the balcony. Three bedrooms, including a parental suite with private bathroom. A shower room with sink and toilet.A cellar and two indoor parking spaces (CHF 80,000.- extra) complete this property. The advantages : - Enjoy reduced purchase costs thanks to a sale in the form of land shares. - Minergie buildings- Air-water heat pump- Simple ventilation - Power supply network for electric vehicle charging stations- Photovoltaic panels - Motorway connections between Geneva and LausanneLa Clé des Champs - available units : 3.5 rooms : from CHF 970,000.- 4.5 rooms : from CHF 1,110,000.- 5.5 rooms : from CHF 1,390,000.- Your apartment will be realized by experienced specialists who will be there to answer all your questions and advise you throughout the selection process. They will guide you and concretize your wishes !The basement will house all the technical rooms, the cellars, the laundry room, and an indoor parking lot. Deliveries : Building D in March 2028For more information and visits : Alexandra JEREZ & Tania LEITE 024 424 24 26

  • Parking space
  • Balcony / Terrace
  • Elevator
New building
1 / 10
  • Parking space
  • Balcony / Terrace
  • Elevator
4.5 rooms, 102m², CHF 1,110,000.–
A Lavigny, 1175 Lavigny

New promotion: 4.5-room apartment with balcony

Bernard Nicod SA has the pleasure of presenting to you, in exclusivity, the La Clé des Champs project in the charming village of Lavigny.This project consists of 6 residential buildings totaling 52 apartments, as well as a commercial building.Among these, 3 buildings (A, D, and F) grouping 18 apartments from 3.5 to 5.5 rooms, offering weighted surfaces between 92 m² and 156 m² are currently being sold. Choose the ideal apartment! The finishes are chosen by the future owners who will benefit from pleasant budgets made available to them.This 4.5-room apartment is located in the attic of building D and consists of:An entrance hall with a wall closet leading to the open kitchen and living room giving access to the balcony. Three bedrooms, including a parental suite with its private bathroom. A shower room with sink and toilet.A cellar and two indoor parking spaces (CHF 80'000.- extra) complete this property. The advantages: - Enjoy reduced purchase costs thanks to a sale in land share. - Minergie buildings- Air-water heat pump- Simple flow ventilation - Power supply network for electric charging stations- Photovoltaic panels - Highway axes between Geneva and LausanneLa Clé des Champs - available units: 3.5 rooms: from CHF 970'000.- 4.5 rooms: from CHF 1'110'000.- 5.5 rooms: from CHF 1'390'000.- Your accommodation will be realized by experienced specialists who will be there to answer all your questions and advise you throughout the selection process. They will guide and concretize your wishes!The basement will house the technical rooms, cellars, laundry room, and an indoor parking lot. Ask us for a dossier: we will send you a QR code with all the documentation as well as all the prices and plans of the apartments in this promotion.Deliveries: Building A: December 2027Building F: January 2028Building D: March 2028For more information and visits: Alexandra JEREZ & Tania LEITE 024 424 24 26
  • Parking space
  • Balcony / Terrace
  • Elevator

Suggested properties for you based on search results

Other interesting objects