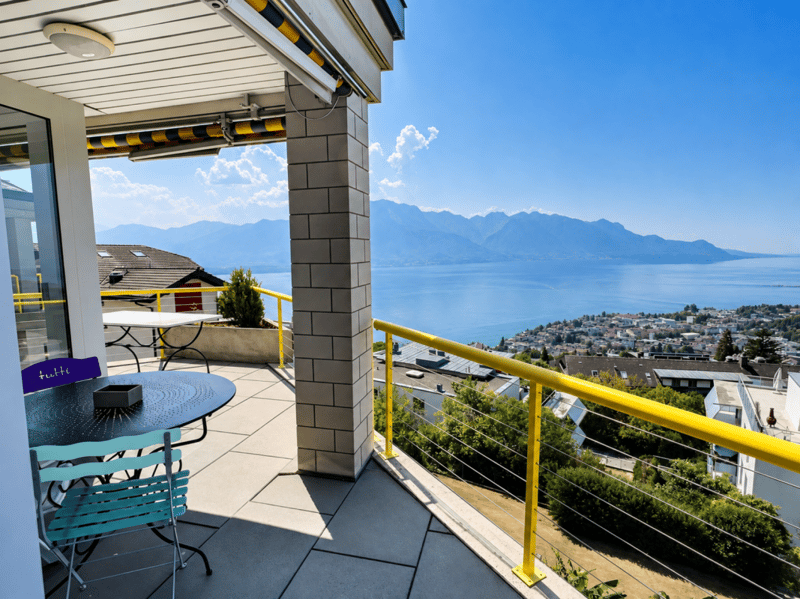
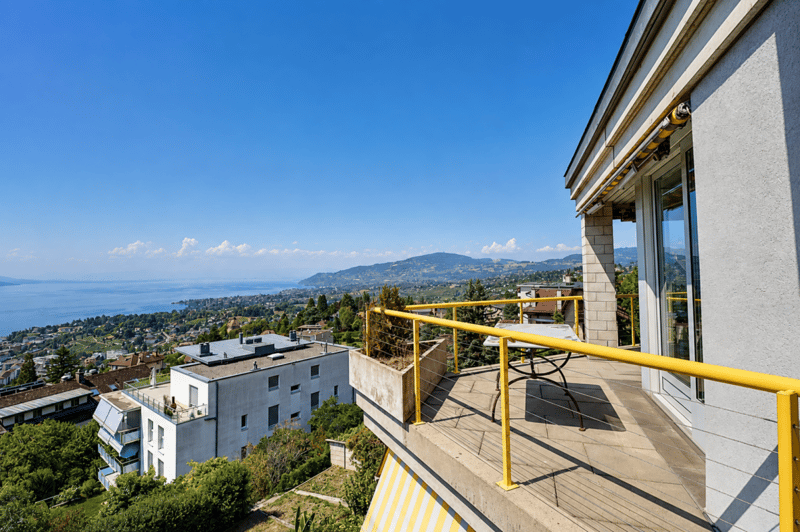
"Exceptional penthouse apartment with panoramic views of the lake and mountains"
Address
1822 ChernexPrice
- Purchase price:
- CHF 1,090,000.–
- Notify on price drop
Main information
- Availability:
- By agreement
- Type:
- Attic flat
- No. of rooms:
- 3.5
- Number of bathrooms:
- 2
- Floor:
- 3
- Surface living:
- 123 m2
- Last refurbishment:
- 2020
- Year built:
- 1989
Characteristics
Balcony / Terrace
Fireplace
Lake view
Mountain view
Parking space
Documents (0)
Description
Located in the heart of Chernex, this beautiful penthouse apartment offers 123 m² of living area in a particularly pleasant setting, on the 3? and top floor of a residence with an elevator.
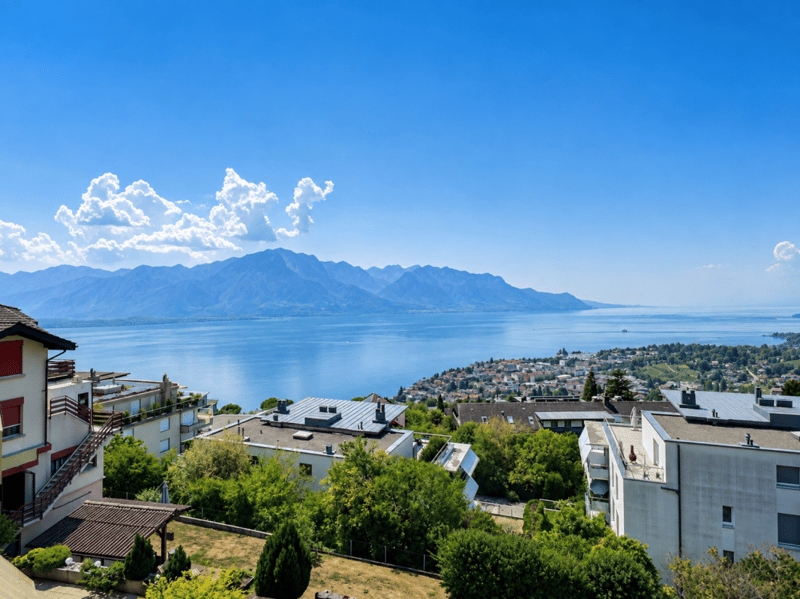
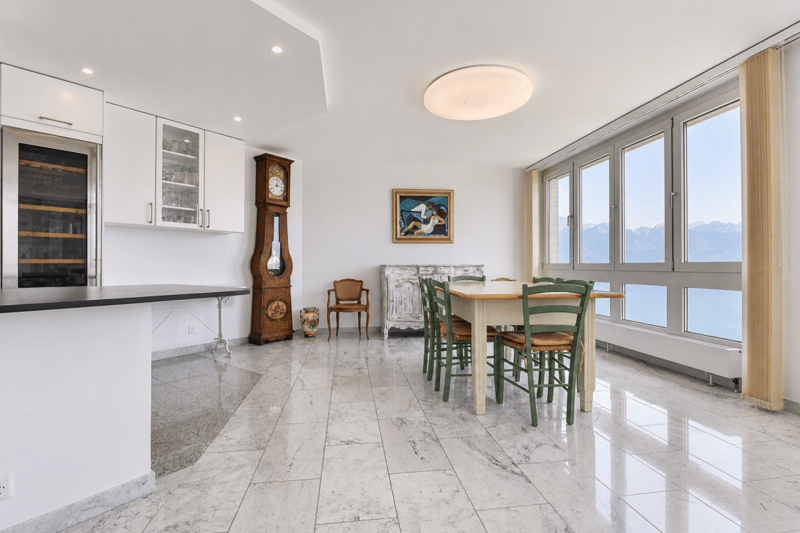
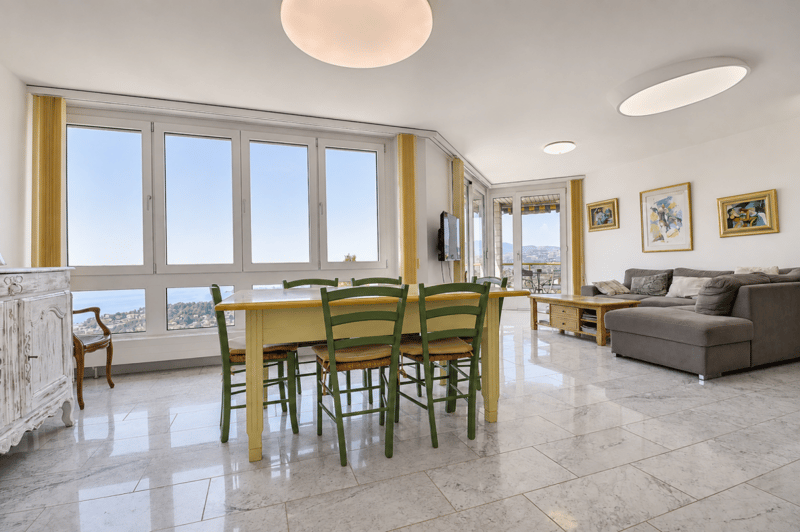
Partially renovated in 2020, it impresses with its generous proportions, natural light and magnificent panoramic views of Lake Geneva and the mountains.
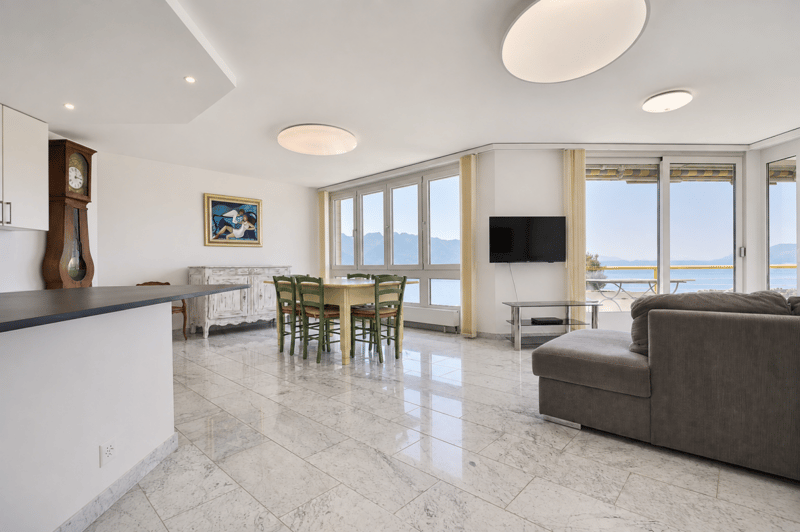
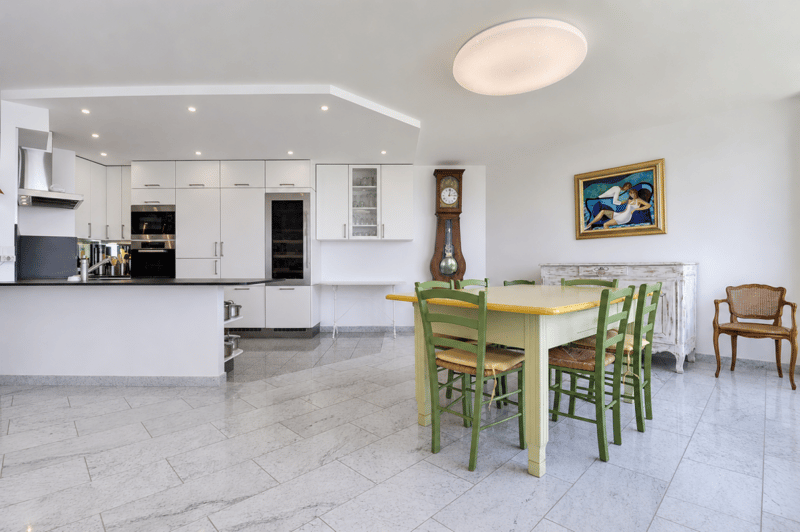
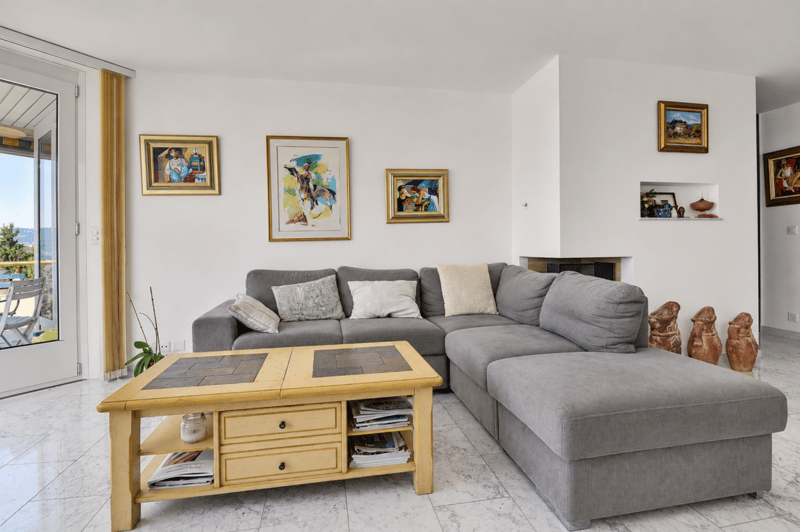
From the moment you enter, you discover a warm and harmonious interior. The spacious, light-filled living area brings together the lounge, dining area and kitchen in a welcoming atmosphere. Large windows let you make the most of the scenery and provide beautiful natural light throughout the day.
One of the distinctive features of this space is its natural light well, an unusual and original architectural element that brings additional light into the heart of the living area and contributes to the apartment’s unique character.
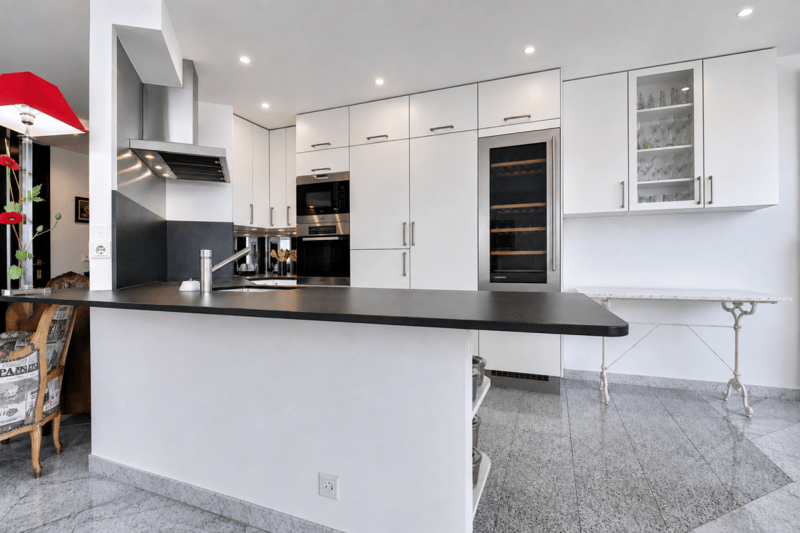
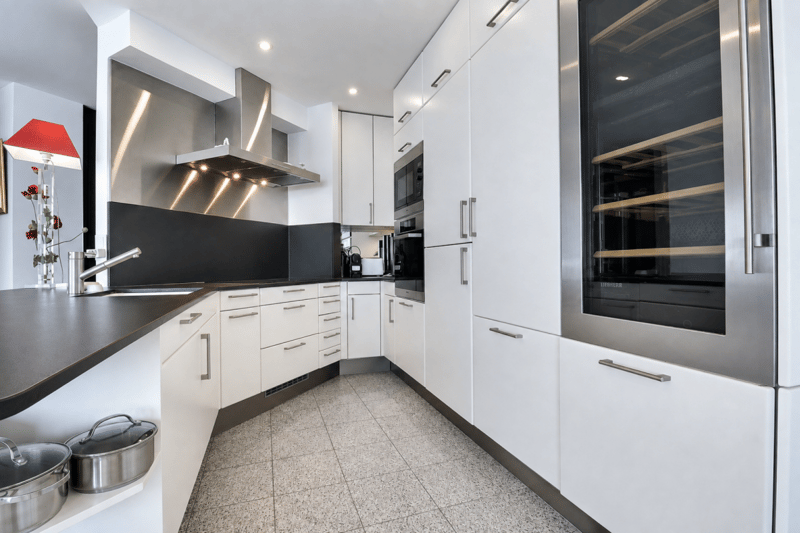
The fireplace is a lovely addition to the living area and creates a warm atmosphere during the winter months. The modern, functional open-plan kitchen blends naturally into the overall space and creates a seamless flow between the different areas.
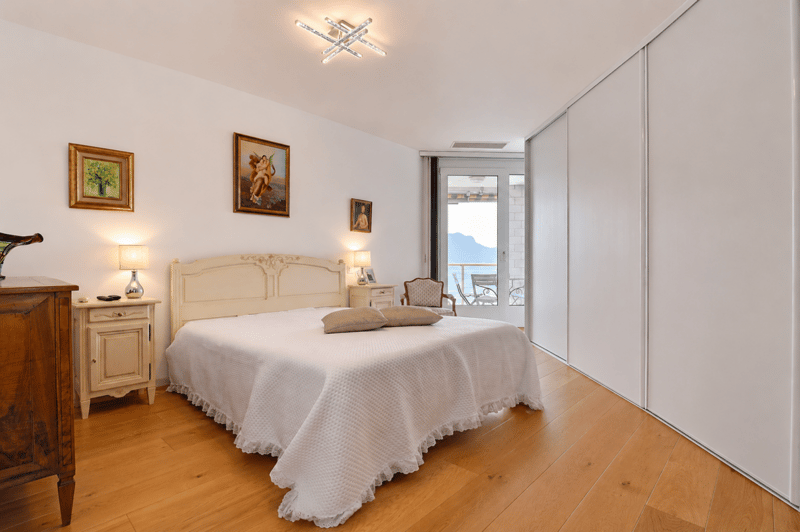
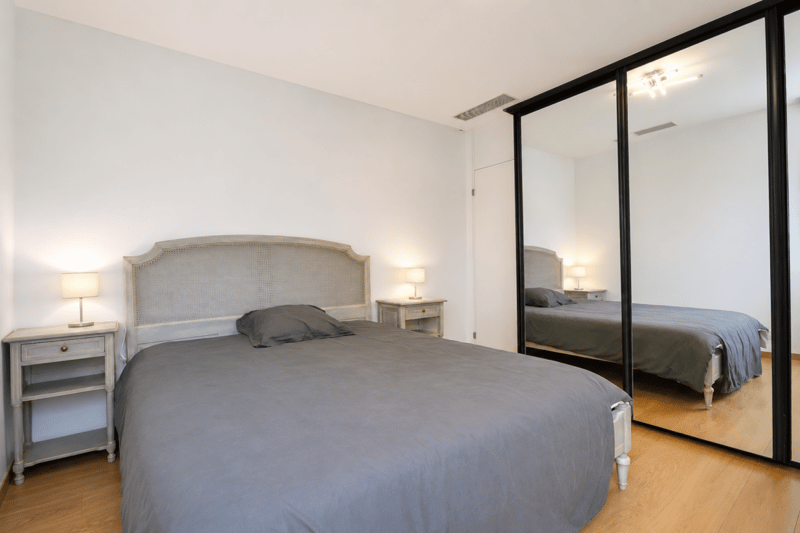
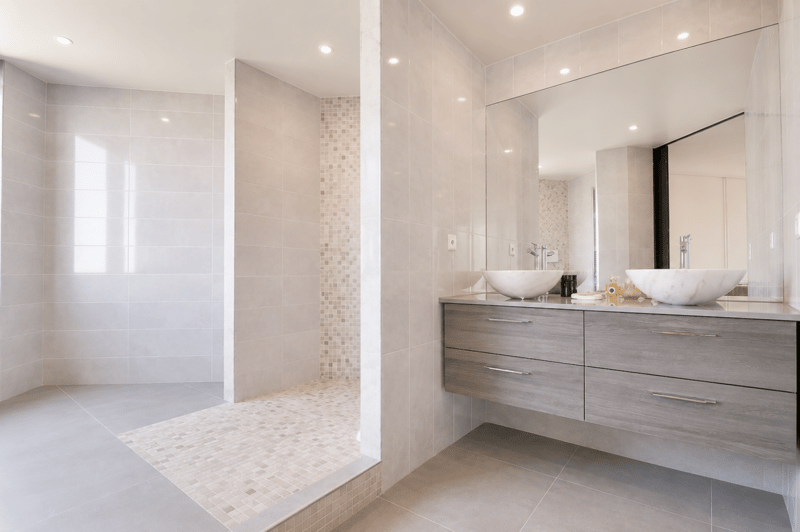
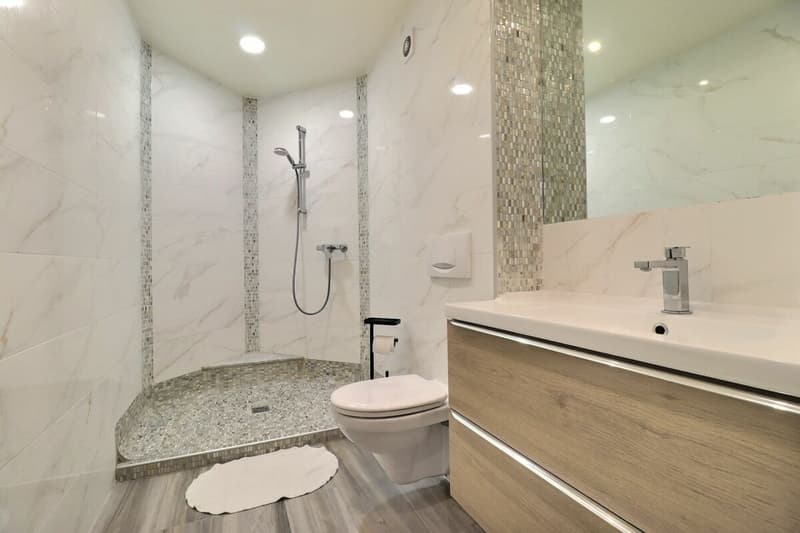
The sleeping area is well separated from the living spaces and comprises two generously sized bedrooms, offering room for a family or guests, or the option of setting up a home office as needed. The bathrooms complete this area, one of which is en suite to the principal bedroom.
The apartment also offers valuable storage space, with two basement storage units and an attic, particularly useful for storage.
Built in 1989, the building’s main advantage is its central and highly convenient location. Chernex train station is just a one-minute walk away, providing quick connections to Montreux and the various centres of the Riviera. The bus stop is also very close by, while Denner, the pharmacy and Chernex secondary school are all within easy walking distance.
This location makes it easy to enjoy village life while having all the necessary amenities close at hand.
Two parking spaces in the garage complete this property and are available for an additional CHF 60'000.- on top of the sale price.
Room layout
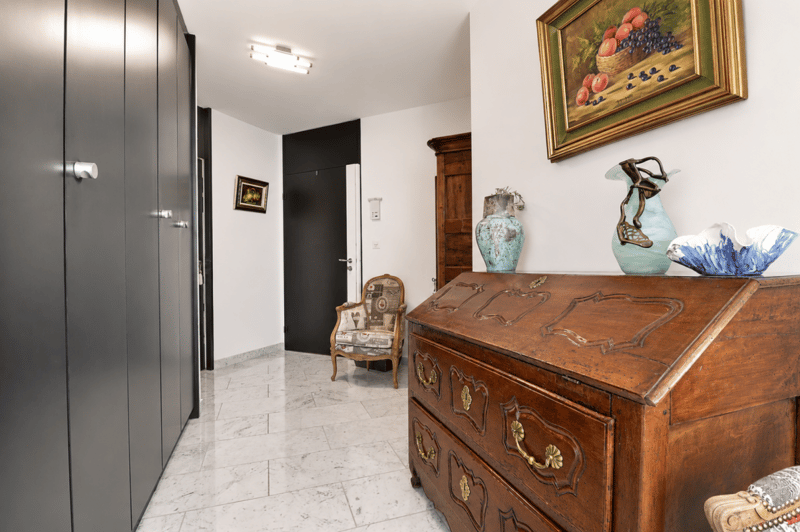
- Entrance hall with built-in wardrobes
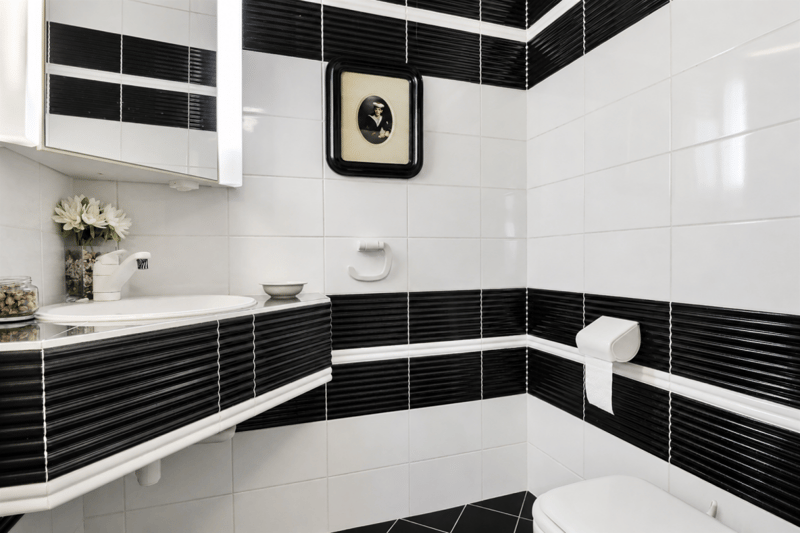
- Guest WC
- Living room / dining area with access to a balcony of approximately 38 m2
- Fully fitted open-plan kitchen of approximately 10 m2
- Hallway with built-in wardrobes
- Principal suite of approximately 18 m2 with an en-suite shower room
- A second bedroom of approximately 12 m2
- A shower room with a stacked washer and dryer
- 2 basement storage units
- Attic
- 2 indoor parking spaces available for an additional CHF 60'000.00
Mortgage Calculator
From dream house to home ownership: the mortgage calculator can help you estimate the affordability of this property.


- Listing ID
- 4003620064
- Object ref.
- ebc909c1-dde6-11f1-b574-0e90ca4da74f