Rooms
7
Living space
209 m2
Selling price
CHF 2,800,000.–
Notify on price drop
"Bright 209 m² penthouse apartment with lake views"
Address
1009 PullyPrice
- Purchase price:
- CHF 2,800,000.–
- Notify on price drop
Main information
- Availability:
- By agreement
- Type:
- Attic flat
- No. of rooms:
- 7
- Floor:
- 3
- Number of floors:
- 1
- Surface living:
- 209 m2
- Year built:
- 2009
Characteristics
Fireplace
View
Parking space
Elevator
Documents (0)
Description
Located in the residential Alpes district, this penthouse apartment enjoys a sought-after location in Pully, very close to public transport, shops and schools. Pully town centre, Lausanne and the motorway access are all easily reached within a few minutes. It therefore offers a peaceful setting while remaining close to all amenities.
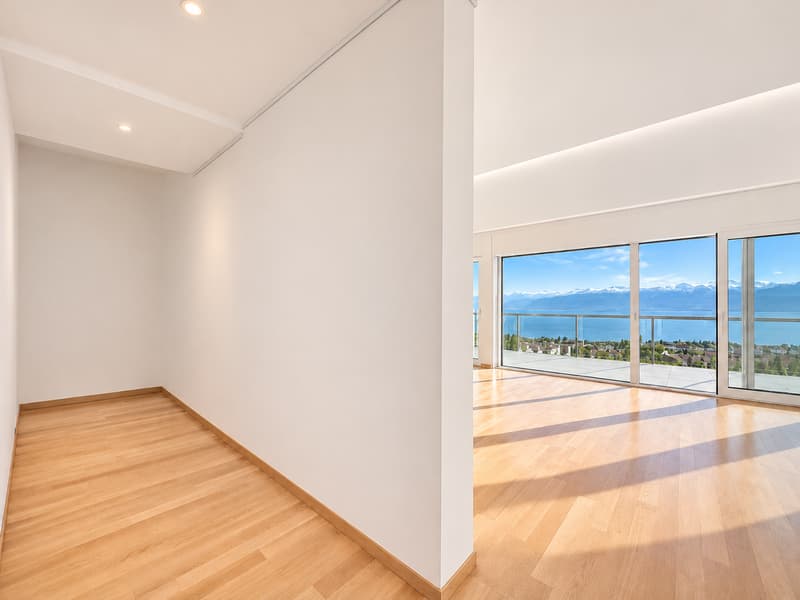
Occupying the top floor of a small condominium building with an elevator, this bright 7-room apartment has an interior area of approximately 195 m², equivalent to a weighted area of around 209 m², spread over two levels.
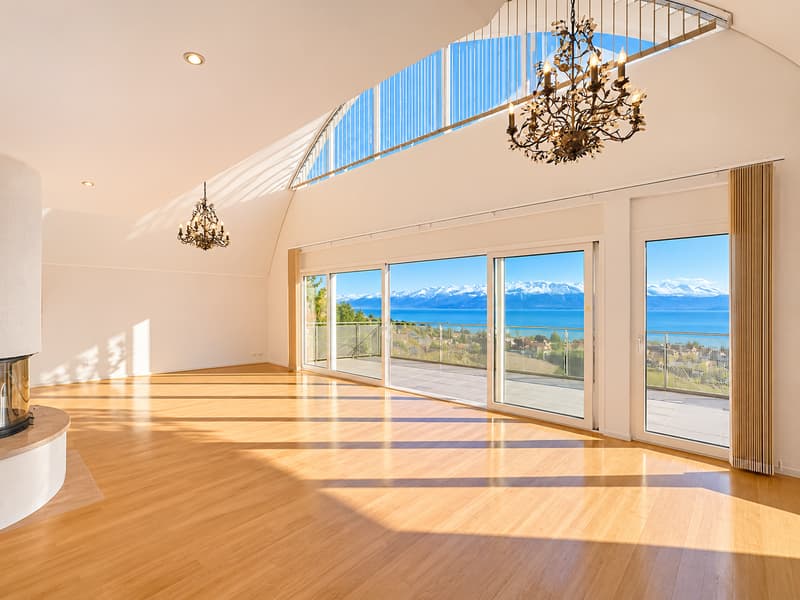
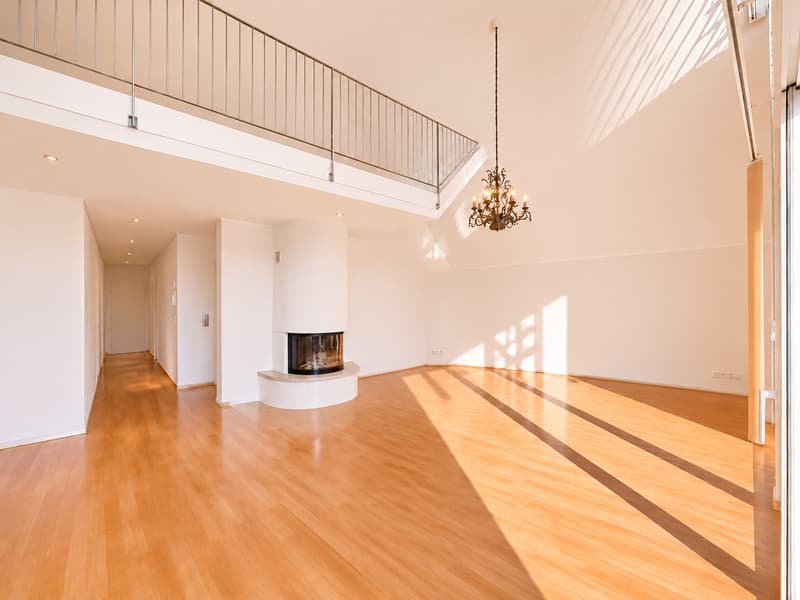
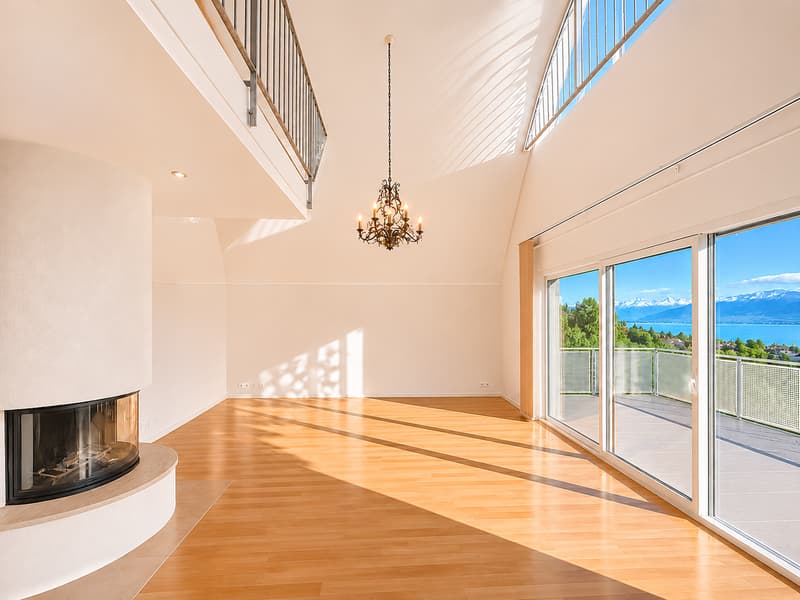
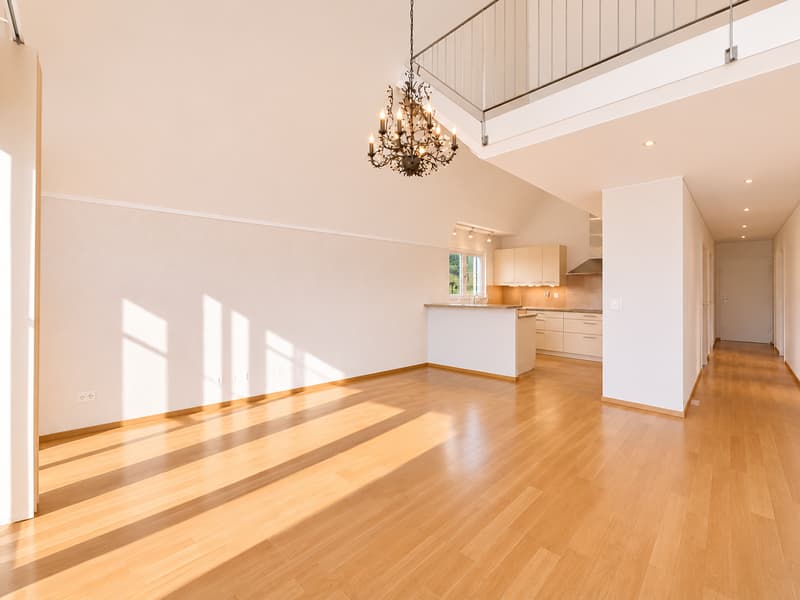
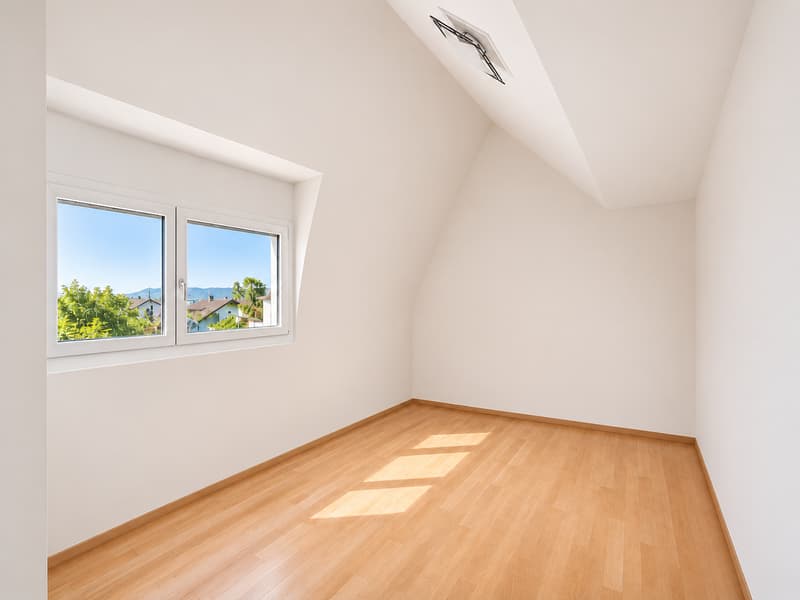
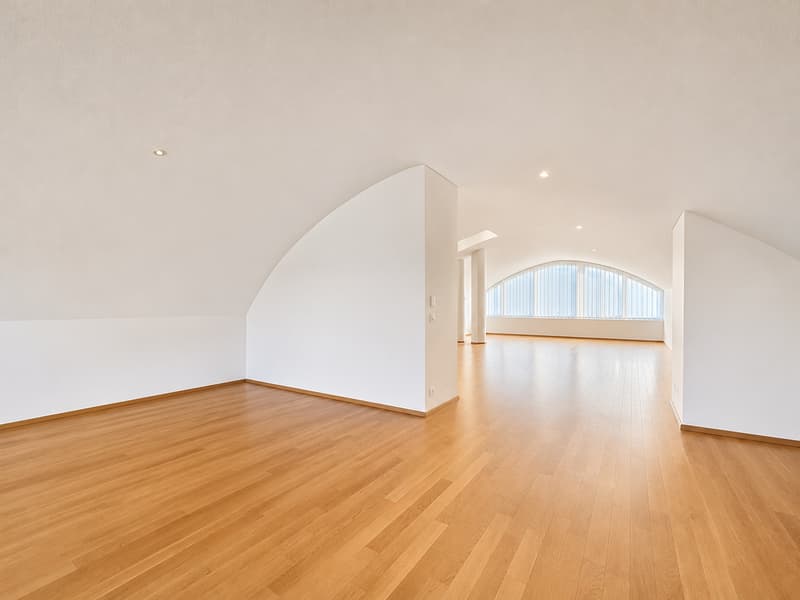
Built in 2009 and regularly maintained, it stands out for its generous proportions, high-quality finishes and elegant architecture. The impressive ceiling heights and superb arched glazed roof give the living spaces a distinctive character and remarkable natural light.
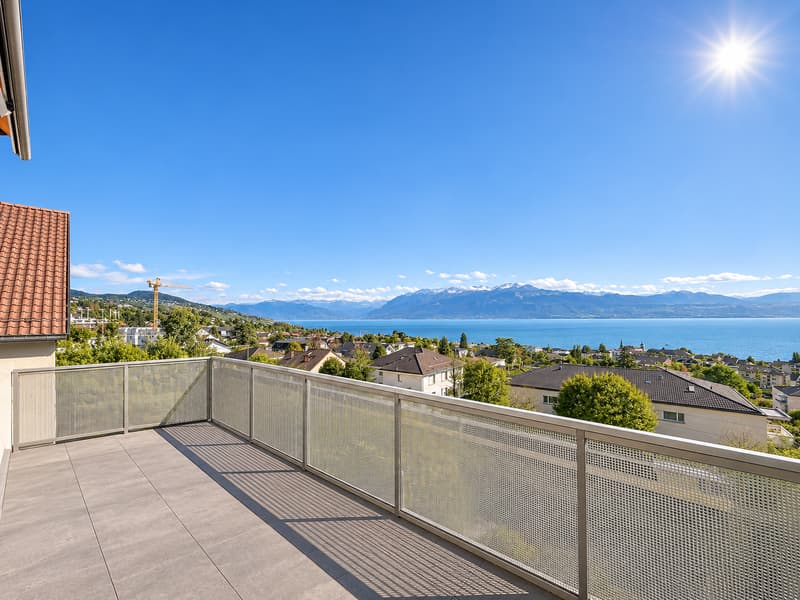
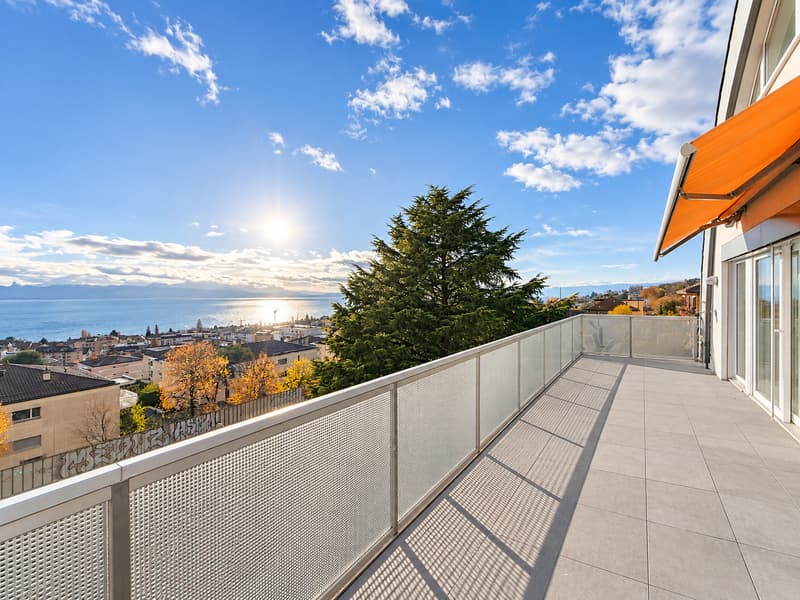
Facing due south, the apartment has a harmonious layout and a pleasant terrace of approximately 31 m², with unobstructed, far-reaching views of Lake Geneva and the Alps.
The layout is as follows:
3rd floor:
Entrance hall
Spacious living room with fireplace and impressive ceiling height
Dining area
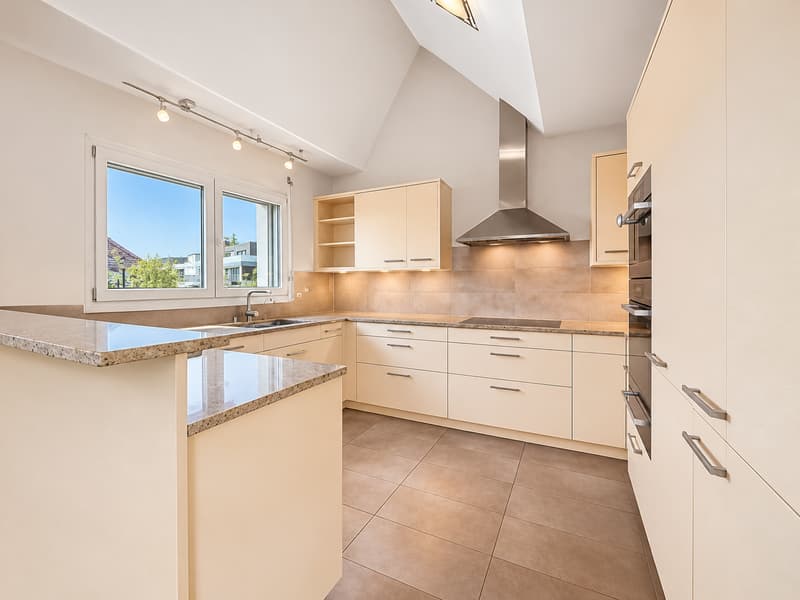
Fully equipped kitchen with bar, open to the living room
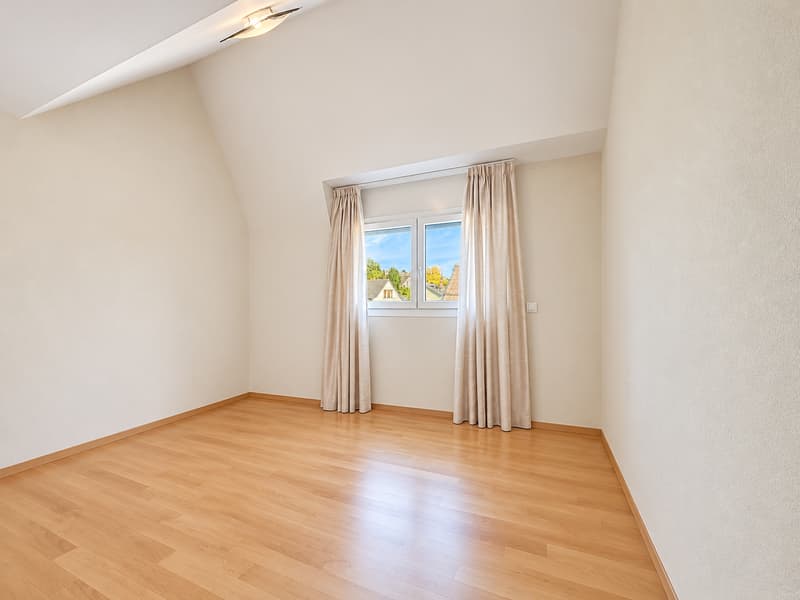
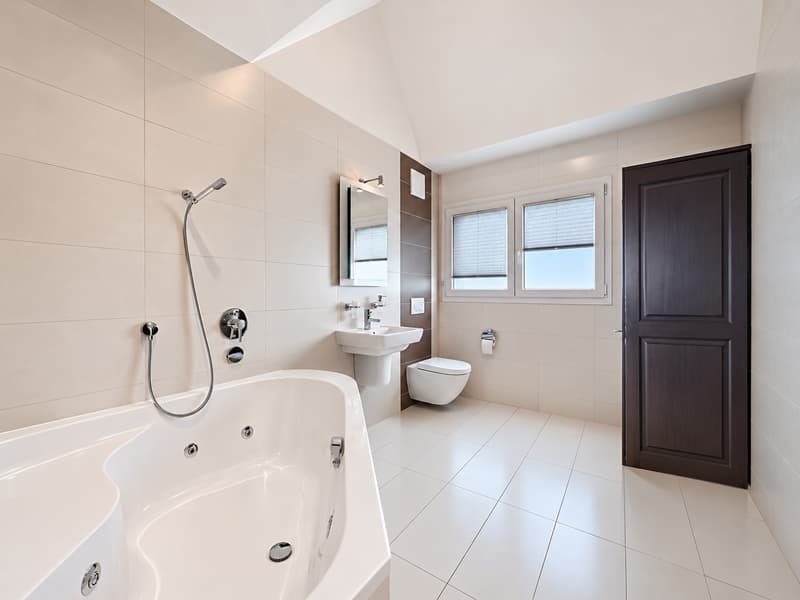
Three bedrooms, including a suite with an adjoining bathroom
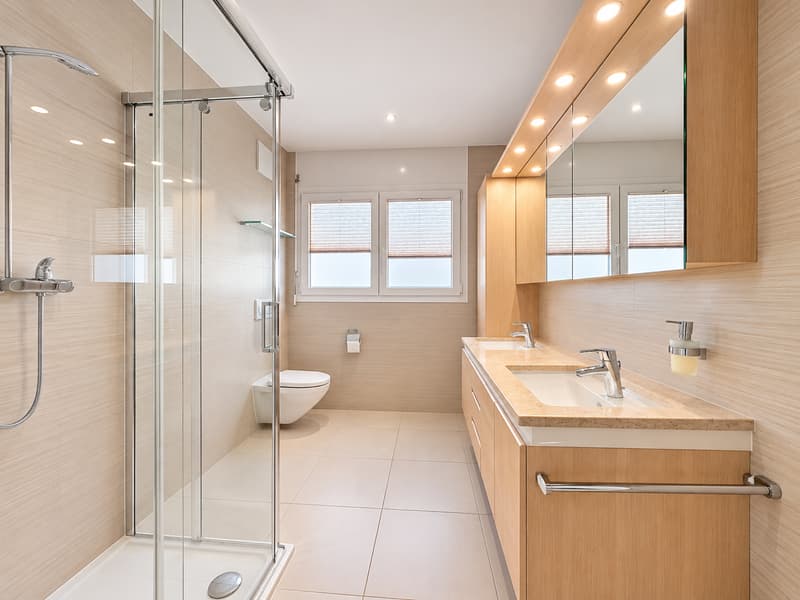
Bathroom with walk-in shower, double sink and WC
Approximately 31 m² south-facing terrace with views of the lake and mountains
Upper level (above the attic):
A spacious area of approximately 70 m², currently arranged as an office and lounge, which can be adapted to suit your wishes and needs: a fourth bedroom, workspace, playroom or TV area.
In addition, this unique property, ideal for a family, includes a basement storage room and two underground parking spaces in the underground garage, offered at an additional cost to the sale price.
Occupying the top floor of a small condominium building with an elevator, this bright 7-room apartment has an interior area of approximately 195 m², equivalent to a weighted area of around 209 m², spread over two levels.
Built in 2009 and regularly maintained, it stands out for its generous proportions, high-quality finishes and elegant architecture. The impressive ceiling heights and superb arched glazed roof give the living spaces a distinctive character and remarkable natural light.
Facing due south, the apartment has a harmonious layout and a pleasant terrace of approximately 31 m², with unobstructed, far-reaching views of Lake Geneva and the Alps.
The layout is as follows:
3rd floor:
Entrance hall
Spacious living room with fireplace and impressive ceiling height
Dining area
Fully equipped kitchen with bar, open to the living room
Three bedrooms, including a suite with an adjoining bathroom
Bathroom with walk-in shower, double sink and WC
Approximately 31 m² south-facing terrace with views of the lake and mountains
Upper level (above the attic):
A spacious area of approximately 70 m², currently arranged as an office and lounge, which can be adapted to suit your wishes and needs: a fourth bedroom, workspace, playroom or TV area.
In addition, this unique property, ideal for a family, includes a basement storage room and two underground parking spaces in the underground garage, offered at an additional cost to the sale price.
Mortgage Calculator
From dream house to home ownership: the mortgage calculator can help you estimate the affordability of this property.


Mazreku EnverCourtier
- Listing ID
- 4003643011
- Object ref.
- 82425.84035