26 results - Terrace flat buy: Canton Vaud

Jean-Baptiste Duroc-Danner

Jean-Baptiste Duroc-Danner

1 / 9
Jean-Baptiste Duroc-Danner

Jean-Baptiste Duroc-Danner

  • Parking space
  • Balcony / Terrace
  • Minergie certified
3.5 rooms109m²CHF 1,345,000.–
Top
Lutry, 1095 Lutry

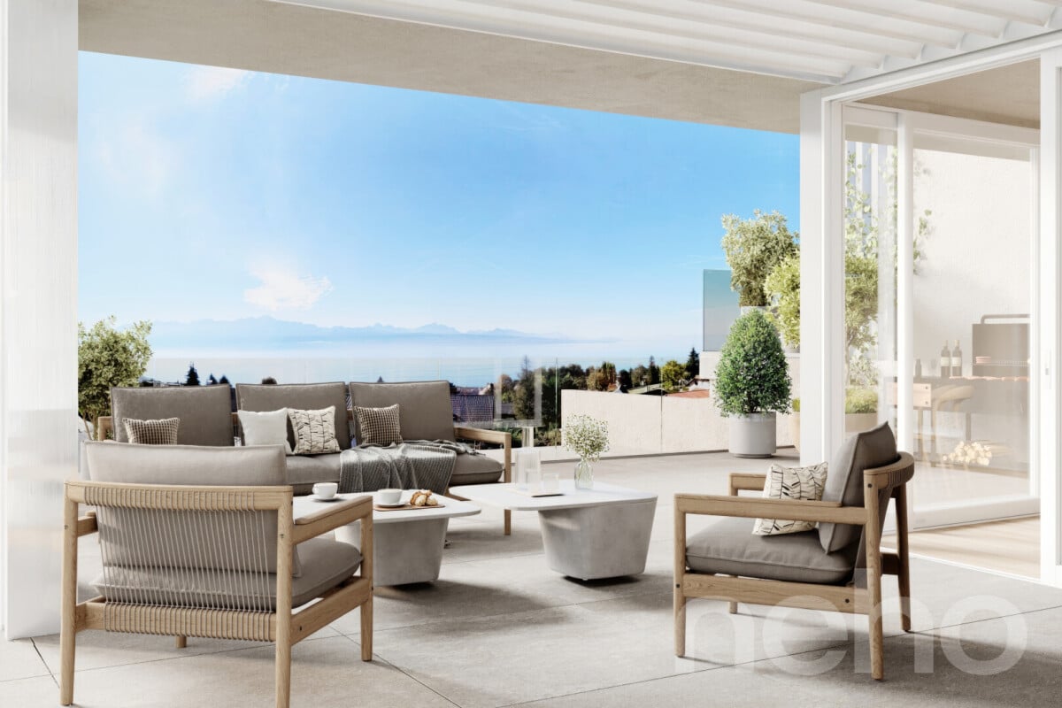
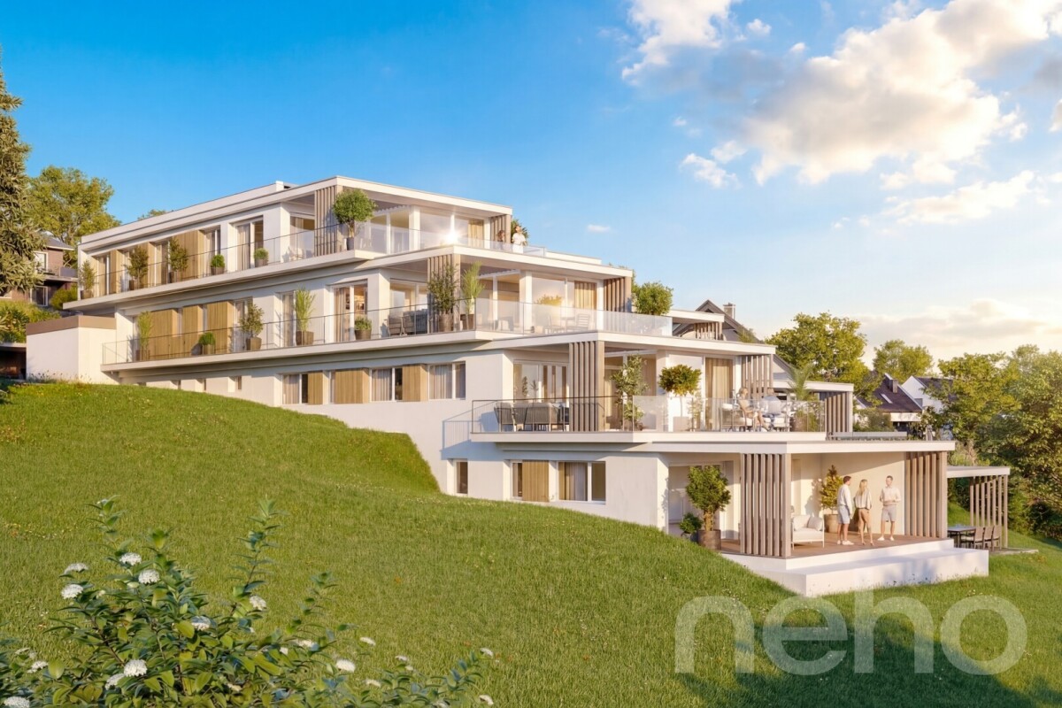
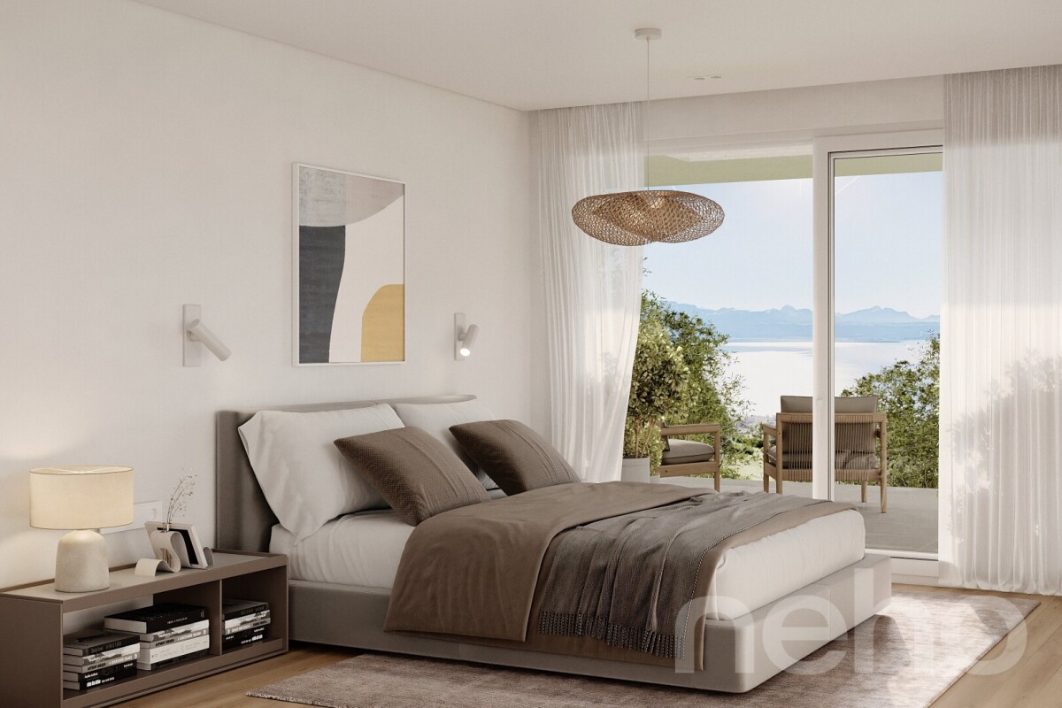
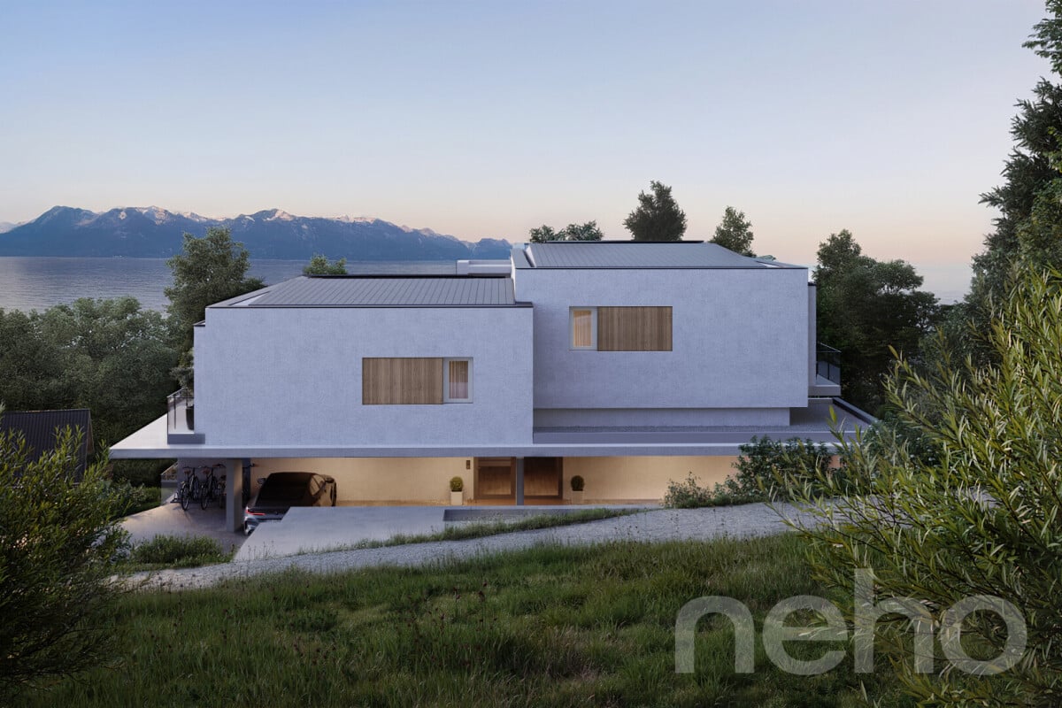
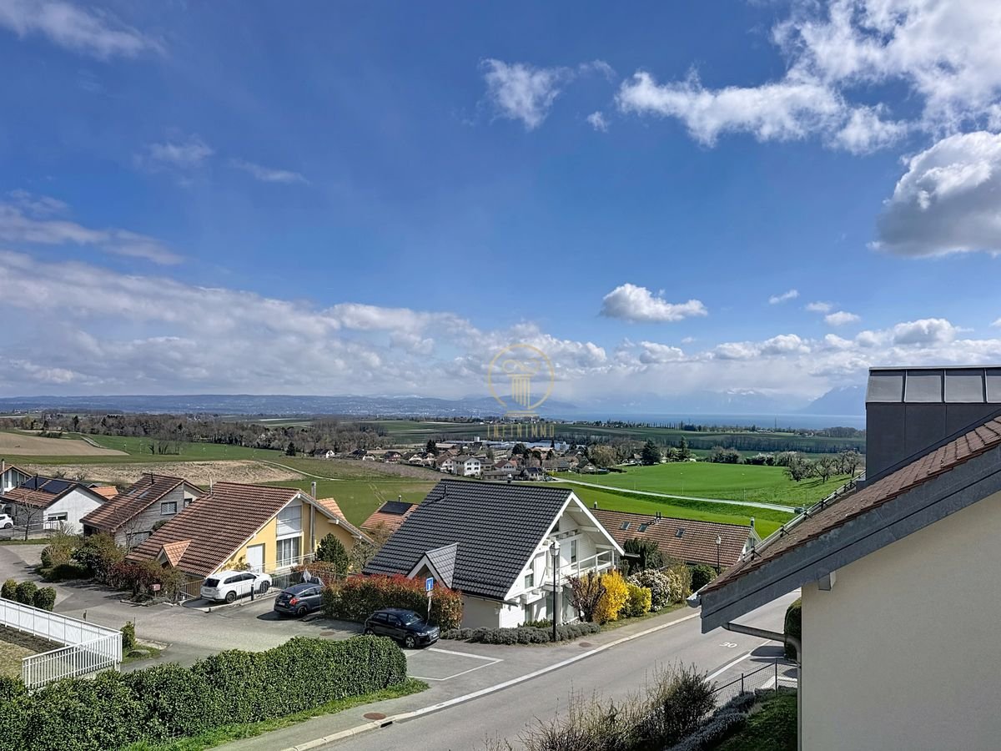
Splendid 3.5-room high-end apartment with terrace and lake view

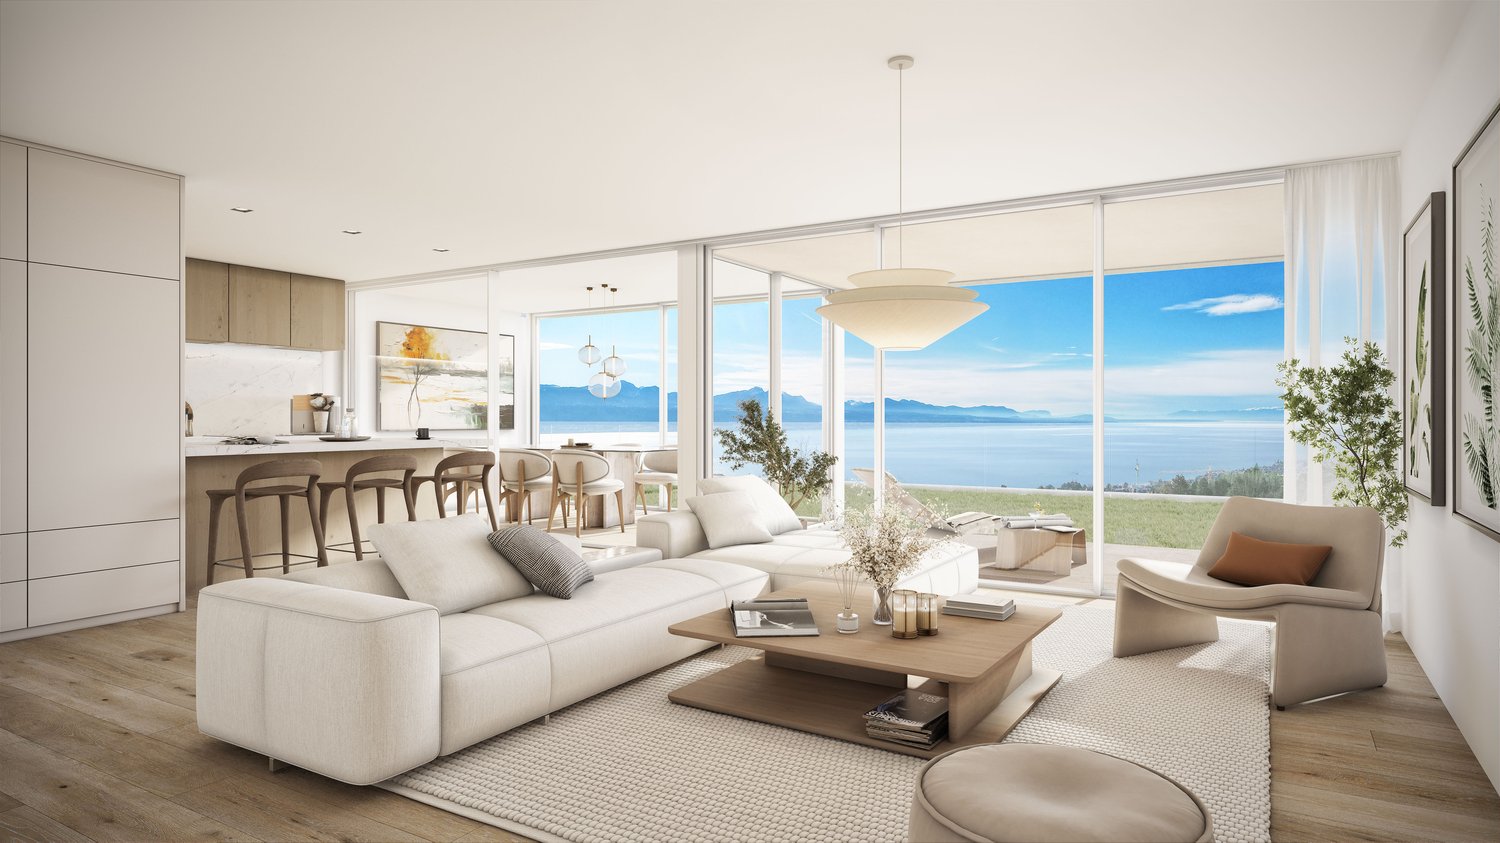
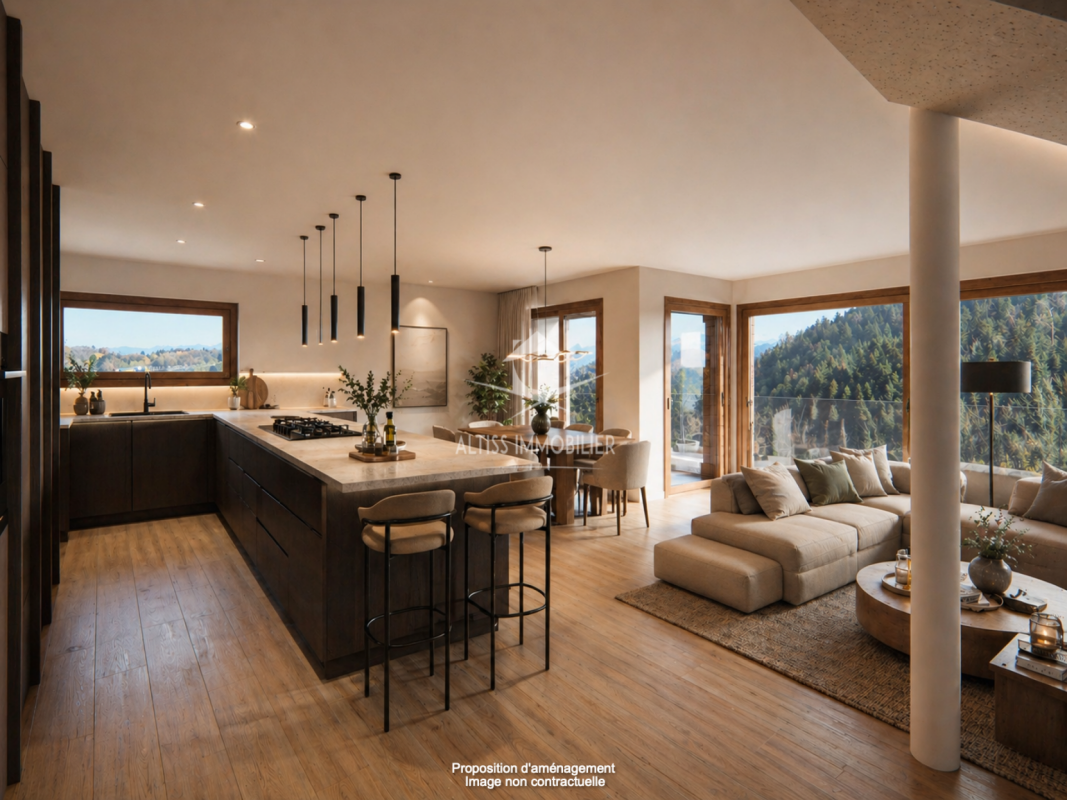
Offer yourself the experience of a rare art of living with this magnificent 3.5-room apartment, where luxury, comfort, and architectural elegance meet to create an exceptional living space. Every detail has been thought out to combine modernity and refinement, from the design of the spaces to the high-end finishes, offering a perfect balance between functionality and aesthetics.As soon as you enter, you will be seduced by the bright and generous volumes, bathed in natural light thanks to large windows, which enhance the living room and open kitchen, ideal for sharing convivial moments with family or friends. The two refined bedrooms are designed to offer intimacy and comfort, while the two elegant bathrooms, with noble materials and contemporary lines, invite relaxation and well-being.The spacious terrace and enchanting winter garden extend the living space and offer a privileged setting to enjoy the sun, organize outdoor dinners, or simply relax while contemplating the breathtaking view of the lake. Each sunrise and sunset becomes a unique spectacle, accentuating the peaceful and prestigious atmosphere that reigns in this place.This exceptional property seduces with its unparalleled quality of life, contemporary design, and luxurious finishes. Here, modern comfort harmoniously marries an atmosphere of serenity and refinement, offering an unparalleled residential experience.A unique address, reserved for those who seek excellence, luxury, and rarity, where every day is lived like an exceptional moment. FinishesYou can choose the finishes of your floors, kitchen, walls, and bathrooms and thus personalize your interior: • Kitchen budget: 33,000.- CHF • Sanitary budget: 20,000.- CHF • Tiling budget: 80.- CHF/m2 • Parquet budget: 130.- CHF/m2 More information at: https://les-residences-champ-bally.webflow.io/Contact us today to plan a visit and discover the charm of this exceptional residence for yourself.Exact address available after registration on neho.ch.YOU WANT TO VISIT? PLEASE REGISTER FIRST: https://neho.ch/b/1095-25-1

  • Parking space
  • Balcony / Terrace
  • Minergie certified
Jean-Baptiste Duroc-Danner

Jean-Baptiste Duroc-Danner

1 / 9
Jean-Baptiste Duroc-Danner

Jean-Baptiste Duroc-Danner

  • Parking space
  • Balcony / Terrace
  • Minergie certified
3.5 rooms122m²CHF 1,760,000.–
Top
Lutry, 1095 Lutry

Apartment 3.5 rooms with terrace ? luxury and design

Discover this magnificent 3.5 room apartment with a terrace, a true gem of modernity, comfort, and refinement, where every detail has been carefully thought out to offer an exceptional living experience. From the moment you enter, you will be seduced by the bright and perfectly arranged spaces, creating a warm and elegant atmosphere that combines aesthetics, functionality, and well-being.The spacious and bright living room, extended by a spectacular 62 m² terrace, becomes a true extension of the interior to the exterior. An ideal place to enjoy meals outdoors, relaxing evenings, or simply admire the landscape in a peaceful and prestigious setting. The modern kitchen, perfectly integrated and designed, offers a convivial and practical space, ideal for sharing unique moments with family and friends.The two refined bedrooms guarantee intimacy and comfort, while the two contemporary and carefully designed bathrooms, with noble materials and high-end finishes, bring a touch of luxury and serenity to everyday life. Each detail, from the choice of materials to the arrangement of spaces, reflects a demand for quality and a taste for discreet luxury, creating a harmonious and elegant living environment.Designed for those who seek excellence, modernity, and comfort, this apartment offers a unique living experience, where natural light, design, and well-being come together to create a rare and privileged environment. The spacious terrace, a true haven of peace under the open sky, invites you to prolong moments of relaxation and fully enjoy each season.An exceptional address, perfect for those who want to combine exclusive charm, refinement, and quality of life, in an apartment where every moment becomes a unique experience. Living here means treating yourself to luxury every day, in a setting where comfort, elegance, and serenity blend together to create an incomparable lifestyle. FinishesYou can choose the finishes for your floors, kitchen, walls, and bathrooms and thus personalize your interior: • Kitchen budget: 33,000.- CHF • Sanitary budget: 20,000.- CHF • Tiling budget: 80.- CHF/m2 • Parquet budget: 130.- CHF/m2 More information on https://les-residences-champ-bally.webflow.io/Contact us today to plan a visit and discover the charm of this exceptional residence for yourself.Exact address available after registration on neho.ch.DO YOU WANT TO VISIT? PLEASE REGISTER FIRST: https://neho.ch/b/1095-25-6

  • Parking space
  • Balcony / Terrace
  • Minergie certified
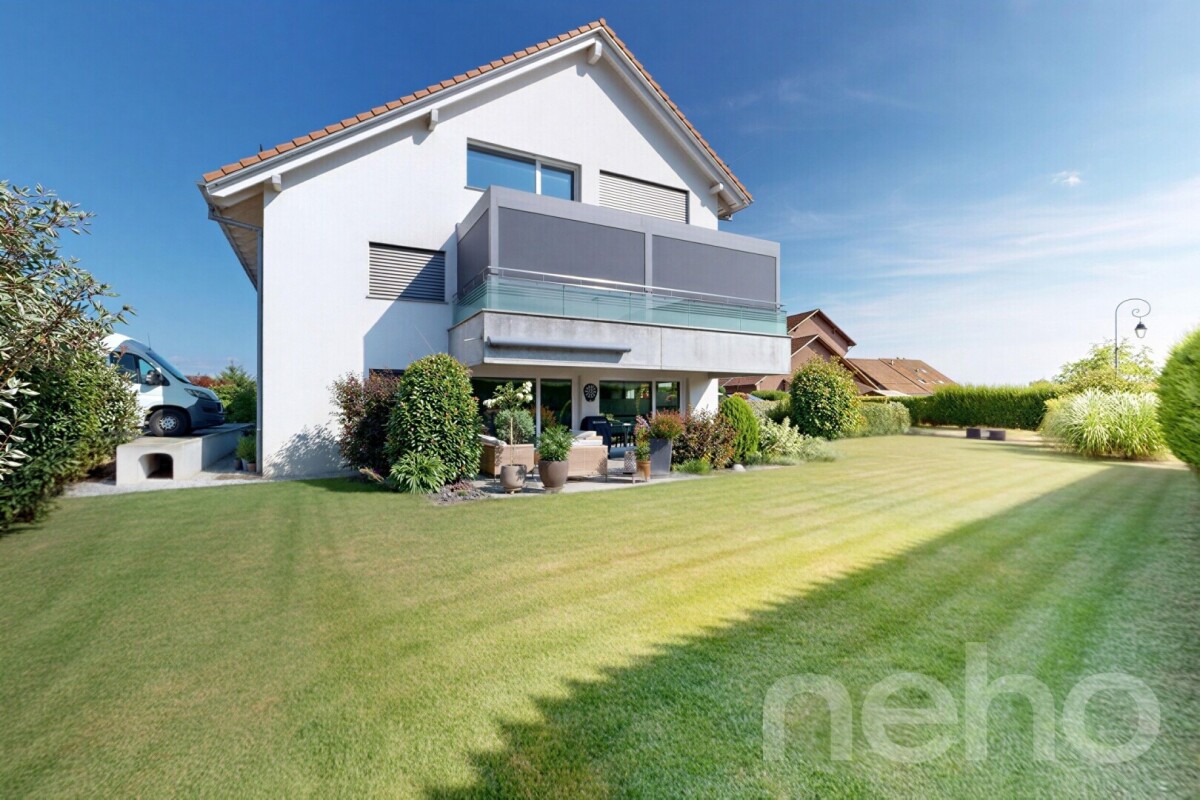
  • Two-story house with white exterior, multiple balconies, and a small garden area with chairs and a table.
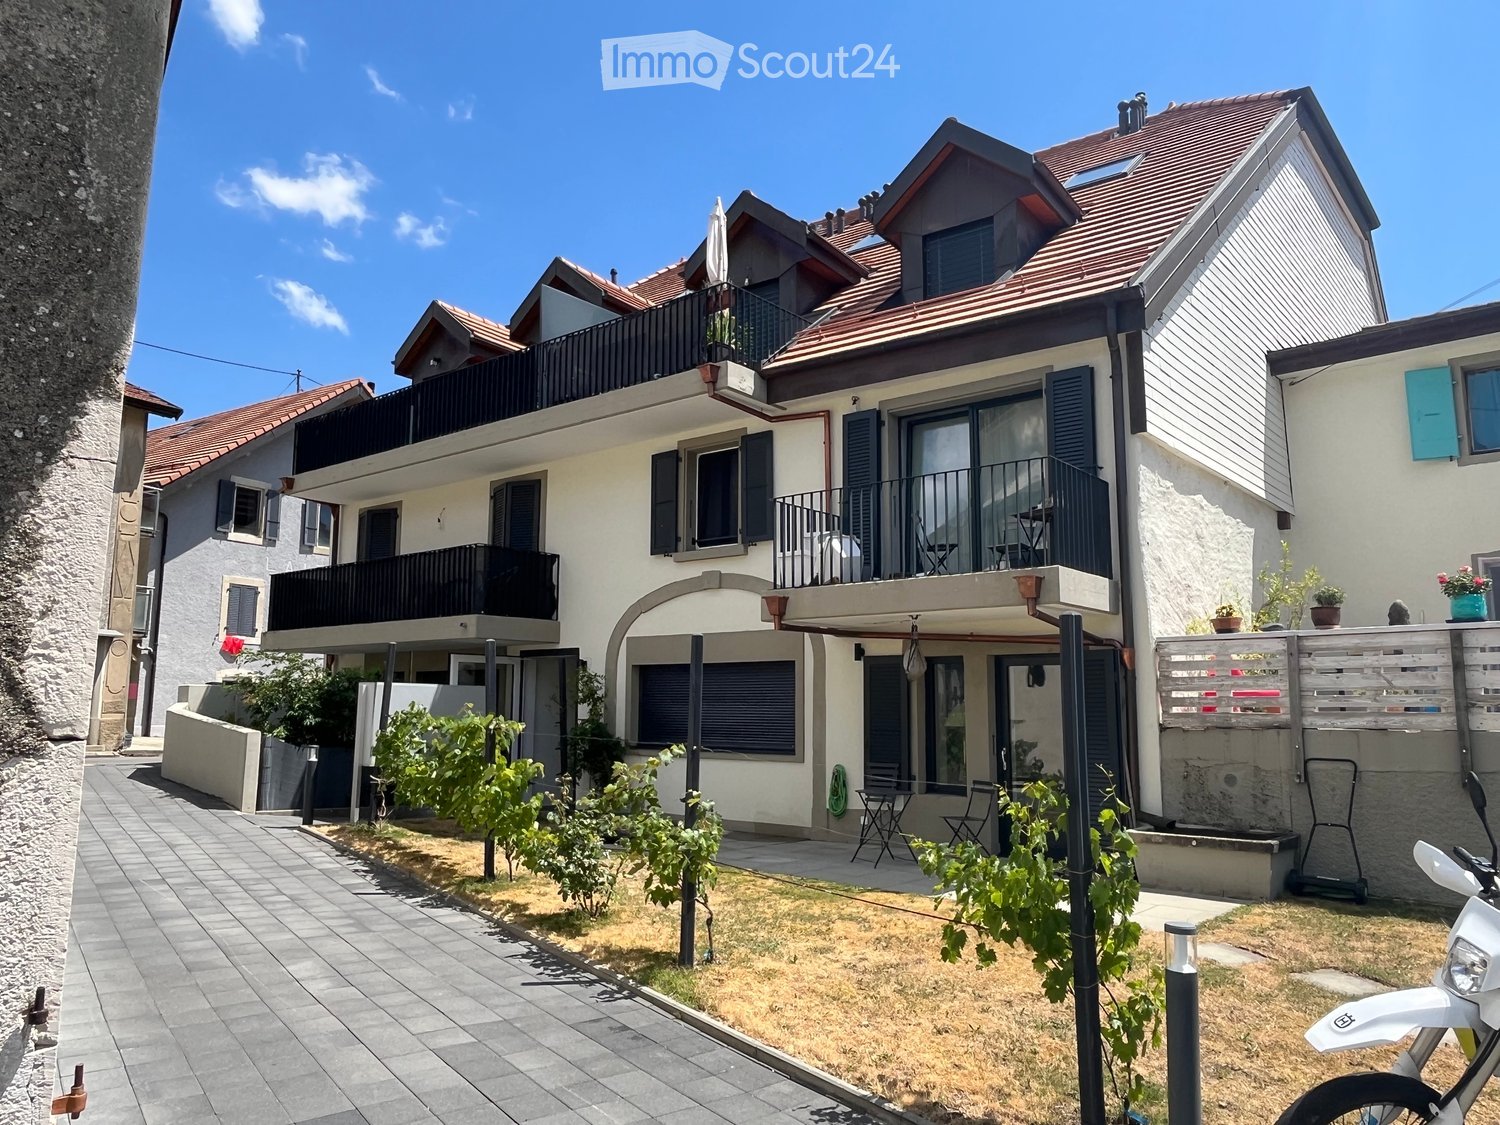
  • Two-story residential building with balconies, shutters, and a small garden area with potted plants and a mailbox.
  • Two-story house with red-tiled roof, multiple balconies, and solar panels on the roof. A black SUV is parked in front of the house.
  • Balcony area with tiled floor, wooden deck, wooden fence, and large windows with shutters leading to the interior.
  • A modern outdoor patio with a wooden deck, concrete walls, and small plants. The area is enclosed by a metal gate and features a tiled floor.
  • The room features wooden flooring, a bench, a stool, a screen, and a partially visible toilet in the background.
  • A modern living room with wooden flooring, a sofa, coffee table, bookshelf, and a TV. The room features a cozy seating area with a blanket and a small table, along with a workspace area visible through an open doorway.
  • A modern living room with a sofa, coffee table, television, bookshelf, and a small bed area visible through an open doorway.
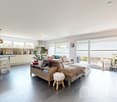
  • Open-plan living and dining area with wooden flooring, a large central dining table, a sofa in the background, and a kitchen area with cabinets and a sink.
  • Open-plan living and dining area with wooden floors, modern furniture, and bookshelves. Features a glass coffee table, two patterned armchairs, a sofa, and a dining table with chairs.
  • Modern bathroom with a white sink, mirror, and wooden door. Includes a wicker basket and a black pendant light fixture.
  • Modern bathroom with grey tiled walls, a white bathtub, a toilet, a towel hanging on the wall, and a woven bath mat on the floor.
  • Modern bathroom with a toilet, sink, mirror, and a wooden door. The sink has a modern faucet, and there is a small cabinet above it. The room is well-lit with a ceiling light fixture.
  • Modern bathroom with a glass-enclosed shower, toilet, sink, and built-in shelf holding toilet paper and small items.
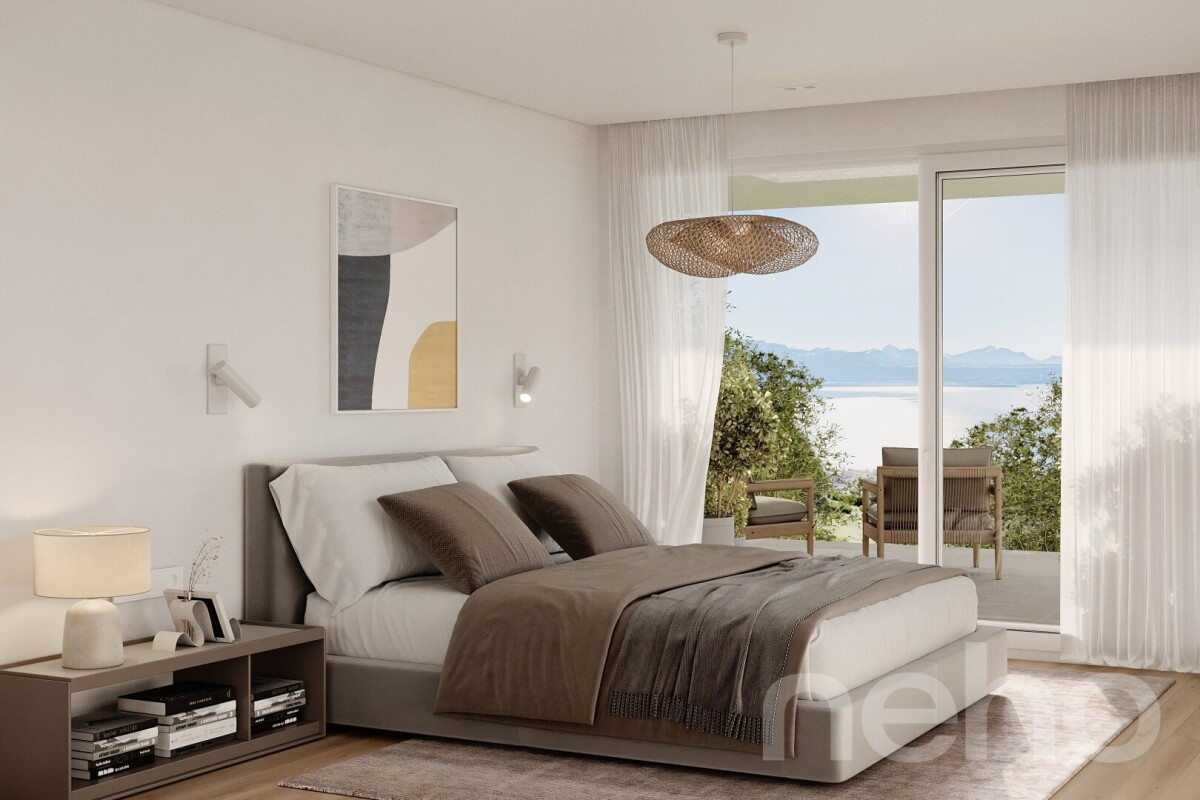
  • Cozy bedroom with a double bed, white bedding, wooden floor, and modern lighting.
  • Cozy bedroom with a wooden bed, white bedding, a nightstand with a lamp, a wooden drawer unit, and a world map on the wall.
  • A well-lit bedroom with a large bed, white bedding, a nightstand with a lamp, a floor lamp, and a decorative mannequin near the window.
  • A lush green grapevine with large leaves is growing in a garden area in front of a modern house with a balcony and large windows.
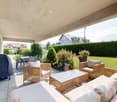
  • Garden area with dry grass, small tree, patio with chairs, and a building with balconies in the background.
1 / 19
3.5 rooms112m²CHF 800,000.–
Top
Route du Marchairuz 3, 1145 Bière

Apartment with terrace of 3.5 rooms in Bière – Renovated, bright and ideally located

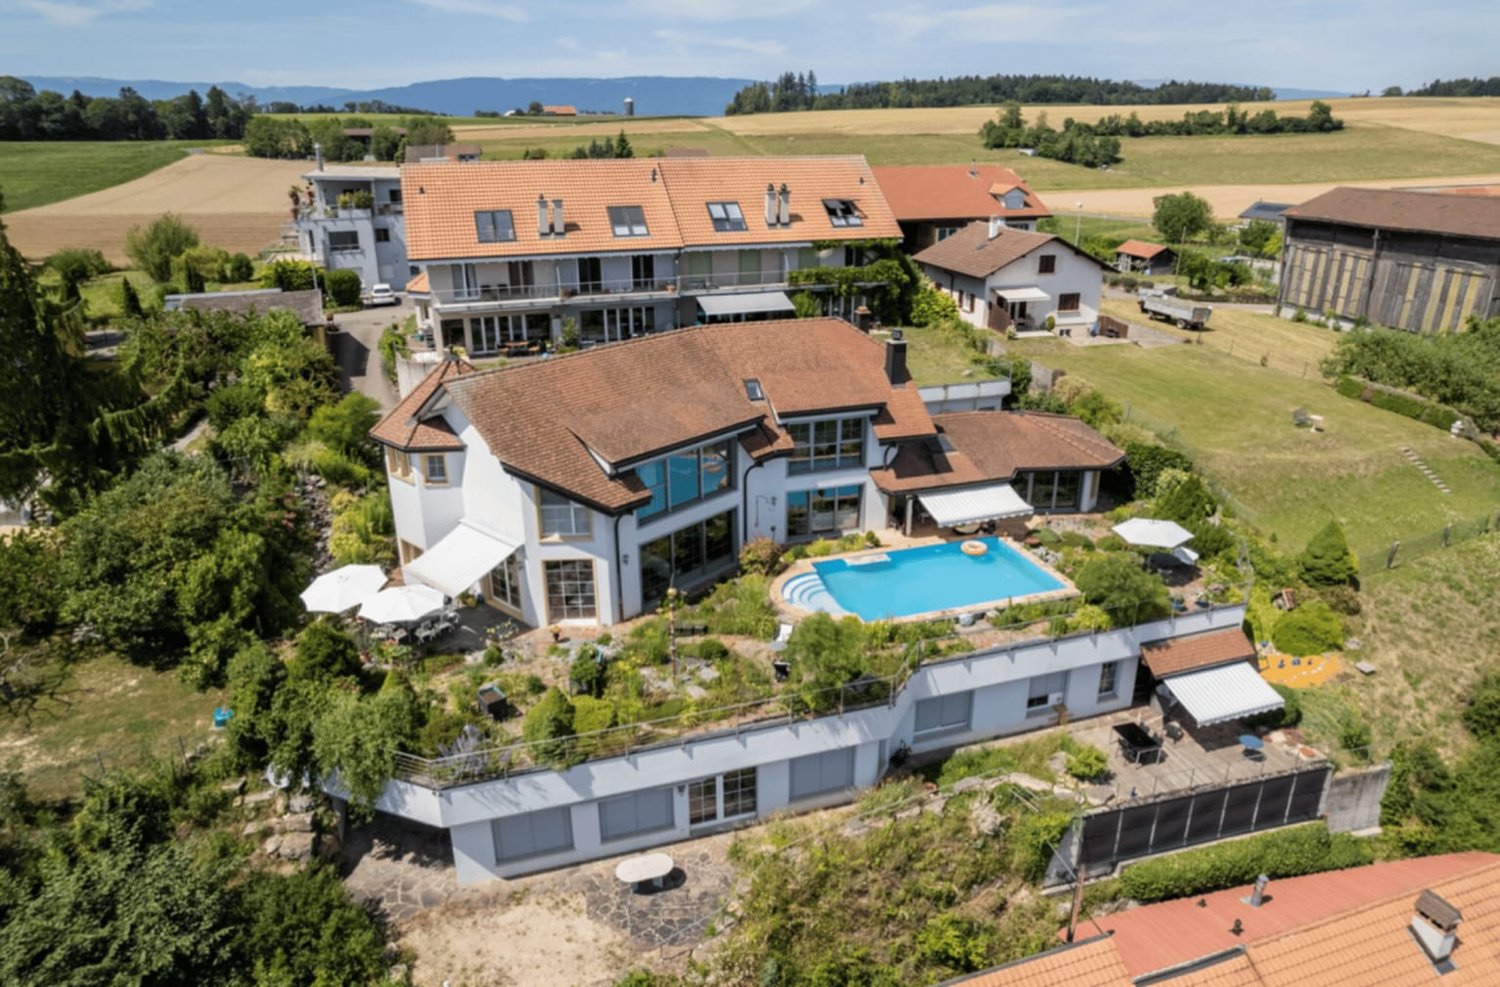
Discover this elegant apartment with terrace of 3.5 rooms in the heart of Bière, in the canton of Vaud. With a living area of 112 m², this property combines the charm of the old with modernity after its renovation in 2023 and will seduce even the most demanding buyers.The two-story house, with a red tile roof and solar panels, offers a pleasant and environmentally friendly living space. The apartment benefits from generous sunlight in summer and beautiful brightness throughout the year. The neighborhood is quiet, both day and night, for optimal quality of life.Among the advantages of this apartment: • Comfortable bedroom: With parquet, for a warm and restful sleeping area. • Terrace and balconies: A modern outdoor terrace with a wooden floor, concrete walls, and small plants, as well as a balcony with a tiled floor, wooden railing, and large windows with shutters. • Outdoor space: A garden with a terrace, ideal for enjoying the beautiful days. • Accessibility: Elevator and access adapted for people with reduced mobility. • Parking space is included. • Family-friendly with children. Ideal situation: The apartment is remarkably well served. The Bière train station is accessible in just 3 minutes on foot, as is the Bière Gare bus stop. The Mojon Détaillant produits Migros supermarket is 2 minutes on foot away, and the Pharmacie de Bière-Capitole is 1 minute away. The Collège de Bière is accessible in 6 minutes on foot, making it a particularly family-friendly place to live.This rare property, combining modern comfort, architectural charm, and privileged location, represents an exceptional acquisition opportunity in the village of Bière. Not to be missed!

Travel time
-
Maricelly Rod

Maricelly Rod

1 / 8
Maricelly Rod

Maricelly Rod

  • Parking space
  • Balcony / Terrace
  • Garage
  • +6
4.5 rooms153m²CHF 2,350,000.–
Chemin des Coullènes 54, 1095 Lutry

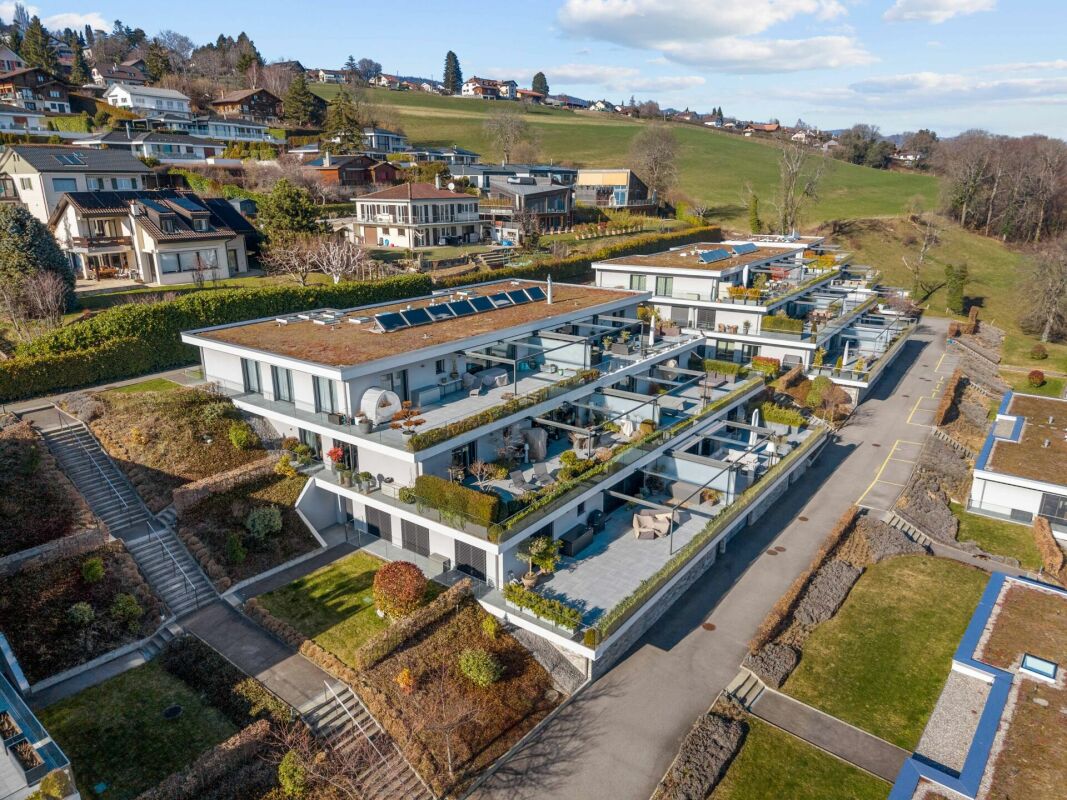
Last exceptional apartment in Lutry – Breathtaking view of Lake Geneva!

Altolago Residence – Exceptional Apartments in LutryOn the heights of Lutry, with a breathtaking view of Lake Geneva and the Alps, the Altolago Residence offers 12 exclusive apartments ranging from 3.5 to 4.5 rooms. Each apartment benefits from a generous south-facing terrace and a winter garden, combining comfort, natural light, and harmony with the surrounding environment.Main Features: • Surface Area: Between 147 m² • Outdoor Spaces: Generous terrace, private garden, and south-facing winter garden • Optimal Lighting: Large windows overlooking Lake Geneva • Energy Performance: MINERGIE label, photovoltaic panels, geothermal heat pump, and freecooling system for year-round comfort • Parking: Parking space or garage available as an option One Apartment Still Available: • Lot 8 – 4.5 rooms + winter garden – 111 m² living area - 100 m² garden - 150 m² weighted area Don't miss these unique opportunities in Lutry!Why choose the Altolago Residence? • Privileged location in Lutry, close to Lausanne and Vevey • Panoramic view of Lake Geneva, with maximum sunlight thanks to south-facing orientation • Contemporary architecture combining luxury, comfort, and ecology • Sustainable investment, thanks to advanced energy technologies Contact us todayFor more information or to visit the construction site:📞 +41 79 339 44 60✉️ Email: vente@norwood.ch🌐 Learn More: www.altolago.ch🌐 Website: www.norwood.ch

  • Parking space
  • Balcony / Terrace
  • Garage
  • +6
Travel time
-
Maricelly Rod

Maricelly Rod

1 / 10
Maricelly Rod

Maricelly Rod

  • Parking space
  • Balcony / Terrace
  • Garage
  • +6
4.5 rooms102m²CHF 1,530,000.–
Chemin de Sous-Mont 3, 1008 Prilly

AT THE GATES OF LAUSANNE — Brand new 4.5-room apartment · Terrace and garden

At the gates of Lausanne, in the green residential area of Prilly, discover this beautiful 4.5-room apartment on the ground floor of the AUREALAGO residence. With its 102 m² of living space, its 65 m² garden facing south, ideal for enjoying the sunset and a pleasant outdoor space for daily use. Its contemporary layout, optimized volumes, and beautiful brightness offer a comfortable and functional living space. AUREALAGO is a contemporary residence of 17 apartments, certified MINERGIE and developed by NORWOOD SA. It was designed according to high energy standards and integrates a geothermal heat pump, photovoltaic panels, a freecooling system, and controlled ventilation, ensuring excellent thermal comfort while controlling energy consumption. The apartment is offered on plan, allowing you to personalize your future interior by choosing the finishes: flooring, kitchen, sanitary and household equipment. Main features: • Weighted living area of 102 m²• Garden of 65 m²• Covered terrace of 27 m²• Covered terrace of 26 m²• Panoramic view of the city, the Alps, and the lake• Certified MINERGIE• Personalization of finishes• Excellent public transportation links (LEB, TL bus, Prilly-Malley station)• Expected delivery: summer 2028• Underground parking space available as an option Selling price: CHF 1'530'000.– Contact us today to receive the complete brochure and organize a project presentation. 📩 Brochure, plans, and additional information available upon request.Project website: https://residence-aurealago.ch/?utm_source=smg&utm_medium=cpa&utm_campaign=aurealago-2025 ContactNORWOOD SAsales@norwood.ch+41 79 339 44 60

  • Parking space
  • Balcony / Terrace
  • Garage
  • +6
Travel time
-
Maricelly Rod

Maricelly Rod

1 / 9
Maricelly Rod

Maricelly Rod

  • Parking space
  • Balcony / Terrace
  • Garage
  • +6
5.5 rooms125m²CHF 2,200,000.–
Chemin de Sous-Mont 3, 1008 Prilly

On the outskirts of Lausanne — Brand new 5.5-room attic apartment · Unobstructed view · Prilly

On the outskirts of Lausanne, in the green residential area of Prilly, discover this beautiful 5.5-room apartment on the top floor of the AUREALAGO residence. With its 125 m² of living space, its 68 m² of south-east facing terraces, ideal for enjoying the morning light and a pleasant outdoor space. The contemporary layout, optimized volumes, and beautiful brightness offer a comfortable and functional living space. AUREALAGO is a contemporary residence of 17 apartments, certified MINERGIE and developed by NORWOOD SA. It was designed according to high energy standards and integrates a geothermal heat pump, photovoltaic solar panels, a freecooling system, and controlled ventilation, ensuring excellent thermal comfort while controlling energy consumption. The apartment is offered on plan, allowing you to personalize your future interior by choosing the finishes: flooring, kitchen, sanitary and equipment elements. Main features: • Weighted area of 154 m²• Covered terrace of 48 m²• Terrace of 16 m²• Beautiful unobstructed view• Certified MINERGIE• Personalization of finishes• Excellent public transportation links (LEB, TL bus, Prilly-Malley train station)• Expected delivery: summer 2028• Underground parking space available as an option Selling price: CHF 2'200'000.– Contact us today to receive the complete brochure and organize a project presentation.Project website: https://residence-aurealago.ch/?utm_source=smg&utm_medium=cpa&utm_campaign=aurealago-2025 📩 Brochure, plans, and additional information available upon request. ContactNORWOOD SAvente@norwood.ch+41 79 339 44 60

  • Parking space
  • Balcony / Terrace
  • Garage
  • +6
Travel time
-
Jean-Baptiste Duroc-Danner

Jean-Baptiste Duroc-Danner

1 / 9
Jean-Baptiste Duroc-Danner

Jean-Baptiste Duroc-Danner

  • Parking space
  • Balcony / Terrace
  • Minergie certified
4.5 rooms135m²CHF 1,830,000.–
Lutry, 1095 Lutry

Splendid 4.5-room high-end apartment with terrace and lake view!

Discover an exceptional apartment, 4.5 rooms a true jewel of luxury and refinement, where modernity, architectural elegance, and absolute comfort meet to create a unique and privileged living space. From the entrance, you will be seduced by the generous volumes and natural light that bathes each space, offering a warm, soothing, and welcoming atmosphere. The spacious living room, extended by large windows, opens onto a generous terrace, a true invitation to enjoy moments of relaxation, savor outdoor meals, or recharge in harmony with the surrounding light and calm. The modern and perfectly integrated kitchen becomes a convivial space, ideal for receiving or sharing family moments. The two refined bedrooms offer intimacy and comfort, each designed to become a true sanctuary of rest. The two elegant bathrooms, with noble materials and high-end finishes, add an extra touch of luxury, while every detail of the apartment reflects particular care given to quality and aesthetics. This apartment combines contemporary design, optimal comfort, and a serene atmosphere, making every moment spent here an exceptional experience. The attention paid to finishes, light, and the fluidity of spaces creates a unique living experience, where each room reveals its charm and elegance. Finishes:You will be able to choose the finishes of your floors, kitchen, walls, and bathrooms and thus personalize your interior: • Kitchen budget: 38,000.- CHF • Sanitary budget: 20,000.- CHF • Tiling budget: 80.- CHF/m2 • Parquet budget: 130.- CHF/m2 Exact address available after registration on neho.ch.DO YOU WANT TO VISIT? PLEASE REGISTER FIRST: https://neho.ch/b/1095-26-3

  • Parking space
  • Balcony / Terrace
  • Minergie certified
Jean-Baptiste Duroc-Danner

Jean-Baptiste Duroc-Danner

1 / 9
Jean-Baptiste Duroc-Danner

Jean-Baptiste Duroc-Danner

  • Parking space
  • Balcony / Terrace
  • Minergie certified
4.5 rooms142m²CHF 1,740,000.–
Lutry, 1095 Lutry

Splendid 4.5-room high-end apartment with spacious terrace and ambiance

Exceptional apartment, 4.5 rooms combining modern comfort, architectural elegance, and absolute refinement. Designed to offer a unique living experience, this property seduces from the entrance with its spacious and bright spaces. The spacious living room, open to the modern and fully equipped kitchen, becomes the heart of the apartment, a convivial space where it is good to gather. The three refined, elegant, and intimate bedrooms allow each person to have their own sanctuary of tranquility. The two modern and carefully designed bathrooms, as well as the practical guest toilet, add comfort and practicality to daily life, while maintaining a touch of luxury and sophistication. The generous terrace, a true extension of the living room, invites you to savor privileged moments in the open air, whether for a sunny breakfast, a dinner with friends, or a moment of relaxation while contemplating the peaceful surroundings. The enchanting winter garden brings a unique touch of nature and serenity to the interior, perfect for rejuvenating throughout the year, regardless of the seasons. Designed for lovers of light, space, and refinement, this apartment combines modernity, well-being, and serenity in a prestigious, rare, and intimate atmosphere. Each room reveals a subtle balance between contemporary design and high-end comfort, making this apartment a true residential gem. FinishesYou can choose the finishes for your floors, kitchen, walls, and bathrooms and thus personalize your interior: • Kitchen budget: 38'000.- CHF • Sanitary budget: 23'000.- CHF • Tiling budget: 80.- CHF/m2 • Parquet budget: 130.- CHF/m2 Exact location available after registration on neho.ch.DO YOU WANT TO VISIT? PLEASE REGISTER FIRST: https://neho.ch/b/1095-26-4

  • Parking space
  • Balcony / Terrace
  • Minergie certified
Jean-Baptiste Duroc-Danner

Jean-Baptiste Duroc-Danner

1 / 9
Jean-Baptiste Duroc-Danner

Jean-Baptiste Duroc-Danner

  • Parking space
  • Balcony / Terrace
  • Minergie certified
4.5 rooms127m²CHF 1,790,000.–
Lutry, 1095 Lutry

Splendid 4.5-room terraced apartment with light, modernity, and prestige

Discover this magnificent 4.5-room terraced apartment, a true gem of light, comfort, and modernity, where each space has been carefully designed to offer an exceptional quality of life. From the entrance, the refined design and elegant lines seduce the gaze, while the generous and harmoniously arranged volumes create an atmosphere that is both warm and functional, meeting the most demanding expectations.The bright living room, bathed in natural light thanks to large windows, opens onto a 55 m² terrace, a true extension of the apartment, ideal for enjoying the sun, organizing outdoor meals, or simply contemplating an exceptional panorama in an atmosphere of calm and serenity. The modern, open kitchen, perfectly integrated into the living room, becomes the heart of the apartment, offering a convivial space to share unique moments with your loved ones.The three refined bedrooms, including an elegant master suite, offer comfort and intimacy to each, while the two contemporary bathrooms, with noble materials and high-end finishes, invite relaxation and well-being on a daily basis. Each detail, from the choice of materials to the arrangement of spaces, reflects a requirement for quality and a taste for discreet luxury, creating a soothing and sophisticated atmosphere.Designed for those seeking excellence, modernity, and prestige, this apartment stands out for its unique lifestyle, where serenity and comfort are harmoniously combined with elegance and natural light. Whether you want to enjoy family moments, receive friends, or simply savor a moment of tranquility on the terrace, each space in this exceptional property has been designed to enrich your daily life and sublimate your residential experience.A rare and prestigious address in the heart of an exclusive setting, offering a unique opportunity to live in an apartment where modernity, luxury, and well-being come together to create an incomparable living space. Living here means offering yourself the privilege of a refined daily life, where every detail contributes to an exceptional and memorable living experience. FinishesYou can choose the finishes for your floors, kitchen, walls, and bathrooms and thus personalize your interior: • Kitchen budget: 38,000 CHF • Sanitary budget: 20,000 CHF • Tiling budget: 80 CHF/m2 • Parquet budget: 130 CHF/m2 More information at: https://les-residences-champ-bally.webflow.io/Contact us today to plan a visit and discover the charm of this exceptional residence for yourself.Exact address available after registration on neho.ch.DO YOU WANT TO VISIT? PLEASE REGISTER FIRST: https://neho.ch/b/1095-25-4

  • Parking space
  • Balcony / Terrace
  • Minergie certified
1 / 14
5.5 rooms188m²CHF 1,420,000.–
Chemin de la Sapinière 4, 1264 Saint-Cergue

Duplex of 5.5 rooms

Superb New Duplex - Saint-Cergue - Alpine View - 4 Bedrooms - 4 Parking Spaces.In the heart of Saint-Cergue, in an exclusive and intimate residence of only 3 apartments, discover this superb new duplex combining contemporary mountain architecture and absolute comfort. South-facing, this exceptional property benefits from natural light all day and offers a beautiful view of the Alpine range from its two large terraces.Main Features: • New duplex, contemporary mountain style • South-facing, optimal light • Beautiful view of the Alps • 2 large terraces • 4 bedrooms, including 1 parental suite with dressing room and terrace • 2 bathrooms and 1 guest toilet • 4 parking spaces, including 2 in a double garage • Exclusive PPE of 3 apartments with elevator • Reduced acquisition costs Detailed Description:As soon as you enter, the elevator takes you to this apartment designed for demanding families. The large, open living room opening onto a large terrace invites you to relax and receive, while the equipped kitchen integrates harmoniously into a modern and warm decor. The sleeping area includes four bedrooms, including a parental suite with a dressing room and a terrace, as well as two finely appointed bathrooms.The finishes, according to the buyers' wishes, are careful and the noble materials guarantee a privileged living space. Located near shops, schools, and transportation axes, this apartment also offers quick access to the ski slopes and hiking trails of the Jura.Construction by local companies with recognized know-how, start of work in 2026 with delivery at the end of 2027.

Travel time
-
1 / 13
4.5 rooms117m²CHF 1,330,000.–
1169 Yens

YENS - Magnificent apartment with lake view

This PPE apartment in a contemporary style offers about 117 m² of living space, extended by a superb 23 m² terrace - a true outdoor living space. The total PPE area is about 129 m².Its southeast orientation guarantees optimal brightness from morning to evening, with the highlight of a spectacular view of the lake and Mont Blanc - a privilege that gives this apartment a true patrimonial value.The apartment, built in 2015, is impeccable in terms of quality : • Solid wood flooring • Custom-made dressing room with integrated lighting • Bathrooms equipped with programmable towel rails • Open, fully equipped kitchen with V-ZUG appliances • Curtain rails installed in all rooms The volumes are generous and well thought out, with a fluid circulation and a living room that gives direct access to the terrace, creating a true indoor-outdoor continuity.The building benefits from high-performance technical equipment, guaranteeing optimal living comfort: • Floor heating with gas and individual thermostat per room • Thermal solar panels on the roof • Triple glazing (optimal thermal and acoustic insulation) • Electric shutters (living room, kitchen, terrace) • Lift Distribution • Entrance hall with built-in cupboards • Parental bedroom with dressing room and en-suite bathroom • 2 bedrooms • Open kitchen • Bright living room with terrace access • Shower room with WC, sink and washing machine Annexes • Fitted cellar • Shared bicycle room • 2 indoor parking spaces (CHF 35,000.- / space, extra) Healthy condominium • Building with 23 units, perfectly maintained • PPE charges: approx. CHF 5,000.- / year • Renovation fund: approx. CHF 150,000.- EnvironmentThe property benefits from an active and practical living environment :modern schools, sports infrastructure, playgrounds and dynamic association life nearby. Train station with connection to Morges in 10 minutes.

1 / 23
5.5 rooms182m²CHF 2,280,000.–
Chemin des Lys 7, 1273 Arzier-Le Muids

Beautiful single-level apartment

Arzier-Le Muids This is a charming Swiss commune of 2'954 inhabitants located in the canton of Vaud, nestled at the foot of the Jura and the plain. This village offers a peaceful living environment, characterized by its natural surroundings, rural landscapes, and local activities, promoting short circuits and community life.Characteristics of Arzier-le-Muids :Natural environment : The commune offers a green setting at the foot of the Jura, ideal for nature lovers.Local life : An active community life is present, allowing the exchange of information about the activities of local societies, political and social life.Craftsmanship and local produce : The commune highlights its craftsmen and farmers, promoting short circuits.Living environment : It is a privileged place for residents, offering a village atmosphere in Switzerland. Beautiful apartment with panoramic view This apartment is exceptional, nothing is left to chance, the owners have put a lot of taste and the materials are of high quality. The entrance hall is spacious and has several built-in wardrobes from floor to ceiling. Many storage possibilities.In the corridor, a separate toilet and a private laundry room with machines. At the end of the corridor, a fitness room with sauna, hammam with shower. If interested, the equipment of the Wellness Perfect can be acquired for Fr. 15'000.-, price to be discussed.The kitchen is equipped with a lot of storage space in the form of drawers, its equipment from Miele for the oven, refrigerator, and ceramic hobs (induction). The worktop is made of black granite with storage under the bar.The living room of 50 m2 is very pleasant and opens onto a beautiful terrace with a breathtaking view.A beautiful bathroom in the corridor, followed by an office, a bedroom with access to a garden on the same level, a parental bedroom with private shower and dressing room, this connected to the terrace. A room is set up in the annexes, currently a wellness area.All stores are electric and equipped with remote control, the hot water supply is provided by solar panels, the patio on the terrace is equipped with an automated sunshade.The water network is equipped with a salt softening system and maintenance is carried out once a year. The main garage is equipped with an automatic door and a paved access, this leads to the 36 m2 box where two cars can be parked. A charging station is installed inside.The maintenance of the outdoor areas is regularly carried out by a concierge and a landscaper. (included in the PPE fees)The availability of the property is planned for February 1st, 2027.Due to traffic, it will not be possible to make visits on Friday evenings, maximum until 4:00 p.m.

Travel time
-
1 / 6
3.5 rooms150m²CHF 1,050,000.–
Bas de Chaux 11, 1585 Bellerive

3.5-room terrace apartment with lake view in Bellerive for sale

Sunny, spacious and with a panoramic view of Lake Murten: this 3.5-room terrace apartment on the ground floor of a well-maintained 3-family house in Bellerive combines approximately 150 m² of living space with a spacious terrace, impressive lake view and high privacy.Location & Environment • Sunny hillside location in Bellerive (Vully-les-Lacs, VD) with an unobstructed view of Lake Murten and the Jura • Quiet, green neighborhood; Salavaux beach, Mont Vully and Praz harbor within short distance • Faoug train station approx. 4.3 km; A1 exit Avenches approx. 4.5 km; good public transport connection via Avenches/Murten Living & Interior • 3.5 rooms, approx. 150 m² net living space on the ground floor • Bright living/dining room with panoramic windows and direct access to the terrace • Open, newly renovated kitchen with granite countertops, plenty of storage space and a bar • Well-sized bedroom plus flexible room for home office/guests • High-quality bathroom; ceramic floors; well-maintained construction Outdoor Area • Large, sun-kissed terrace (with awning) as an extended living space • Landscaped surroundings directly in front of the apartment • Community pool in the development Technology & Energy • Air/water heat pump and comfortable underfloor heating - efficient and comfortable • Modern, well-insulated windows; built in 2000, continuously maintained Parking • 1 underground parking space in the house • 1 outdoor parking space Conditions • Purchase price: CHF 1'050'000 • Availability: by arrangement Ideal for couples, home office and all those who appreciate peace, sun and a panoramic view of Lake Murten.

Travel time
-
1 / 8
3.5 rooms164m²CHF 1,100,000.–
Bas de Chaux 11, 1585 Bellerive

3.5-room terrace apartment with lake view in Bellerive for sale

High above Lake Murten, you live in this bright 3.5-room terrace apartment on the ground floor of a well-maintained 3-party house (built in 2000). On spacious approx. 164 m², panoramic views, privacy, and sunny tranquility come together - ideal for all those who appreciate the combination of panorama, comfort, and efficient technology. • Living area & equipment: Approx. 164 m² net living area; spacious, flexible floor plan; bright thanks to large window fronts; kitchen/bathroom, floors, and windows in new condition, high-quality interior design. • Outdoor area: Very large terrace with natural stone paving, several seating areas, south/west orientation, sun awnings; direct access to the outside from several rooms; panoramic view of the lake and vineyards. • Technology & energy: Comfortable floor heating and efficient air-water heat pump for low operating costs; well-maintained overall condition. • Community: Well-maintained environment with pool facility (use according to STWEG regulations). • Parking: 2 garage parking spaces included in the purchase price. • Location: Quiet, sunny hillside location in Bellerive (Vully-les-Lacs, VD); child-friendly environment. • Accessibility & leisure: Faoug train station approx. 4.3 km, A1 junction Avenches approx. 4.5 km; Murten, Fribourg, Bern, and Lausanne can be reached quickly; Salavaux beach, Mont Vully, and Murten old town are nearby. • Availability & price: Available by arrangement; purchase price CHF 1,100,000.

Travel time
-
1 / 13
4.5 rooms118m²CHF 1,820,000.–
1091 Grandvaux

Beautiful view of the lake - with terrace and garden

Résidence Serena in GrandvauxNEW 4.5-ROOM APARTMENTThis exclusive PPE, certified with MINERGIE and with 4 apartments, offers a breathtaking view of the lake in a warm, intimate and high-quality setting.Ideally located outside the village of Grandvaux, the Résidence Serena promotes privacy with four apartments, each occupying its own floor, directly accessible by elevator from the private parking garage, to offer discretion and comfort.With its unique green charm, its spacious rooms and its magnificent outdoor spaces, as well as its ideal proximity to the lake, the city and the mountains, the Résidence Serena creates an exceptional quality of life.This new development was designed to create pleasant, high-quality living spaces that meet the expectations of demanding customers.THE PROJECTThis project was developed to offer absolute comfort and highlight the exceptional view of the lake, the surrounding gardens and the lush nature. A true, living painting.Each apartment is located on its own floor, which is at your disposal. The elevators lead directly to each apartment for exclusive comfort and open directly onto an entrance hall with a custom-made closet and a bench for a comfortable reception.AN INTERIOR SPACE DESIGNED FOR YOUThe apartments are functional and optimized, with an intelligent separation between living and sleeping areas, consisting of three bedrooms. The first is a parental suite with an adjacent bathroom and built-in closets. Two other bedrooms are available.In the basement, you benefit from a spacious cellar and a double, closed box space in the garage.THE VILLAGE OF GRANDVAUX10 minutes from Lausanne, the charming town of the Lavaux region, a UNESCO World Heritage Site, awaits you. Get ready for breathtaking panoramas and natural charm nestled between the lake's landscapes, its vineyard terraces and the mountains.VERY PRACTICAL LOCATIONThe picturesque village of Lutry is less than 10 minutes away and offers a practical mix of artisanal shops, bakeries, hairdressers, cafes and restaurants.Access to the highway, just 5 minutes away, provides a quick connection to explore the surroundings. Your favorite ski resorts in the Vaudois Alps are accessible in less than an hour and those in Valais (e.g. Verbier) in about 1 hour 15 minutes.If you love wine, you've found a small paradise where you can enjoy the various vineyards nearby, whether for a tasting or simply for rural walks through the vineyards.Let yourself be seduced by the advantages of living in this area, where tranquility and proximity to urban amenities harmonize perfectly.Apartment No. 1 (Building 1), ground floor, 4.5 rooms, with terraceInterior distribution:2 entrance halls (from outside and from the elevator), living/dining room, equipped kitchen + pantry, guest toilet + laundry room, 3 bedrooms, bathroom (bathtub), bathroom (shower), west-southwest terraceMISCELLANEOUSHandover of the apartment: immediately or as agreedAdditional documentation is available upon request: detailed plans, PPE regulations, provisional budget plan for PPE fees, etc.We look forward to presenting this apartment to you during a visit.079 248 15 68 or info@demace-immobilier.ch

1 / 12
5.5 rooms215m²CHF 3,190,000.–
1297 Founex

OFF MARKET ! Exceptional duplex with a view of the lake

Elegance, volumes, and art of living on the Côte, a privileged address in the heart of Terre Sainte.Ideally located in the village of Founex, in one of the most sought-after residential areas of the Vaud Côte, this magnificent duplex apartment harmoniously combines contemporary comfort, generous volumes, and exceptional quality of life.Nestled in a peaceful and green environment, just a few minutes from Lake Geneva, Geneva, and Nyon, this property will seduce demanding families as well as a clientele seeking an exclusive living environment.A bright interior with generous volumes.Developed over two levels, this superb duplex benefits from a fluid and elegant distribution, designed to offer comfort and intimacy in everyday life.The main living area reveals a vast living room bathed in natural light, then the living room with numerous storage spaces and dining room naturally extends to a pleasant terrace of 24 m2, ideal for moments of relaxation or receptions in a convivial atmosphere facing the lake and the mountains.The open kitchen integrates harmoniously into the whole, creating a warm and contemporary space conducive to family life. It is practical and convivial with a central island allowing for moments of sharing.On the ground floor, the sleeping area is divided between a large parental suite with dressing room, a very large bathroom with shower, bathtub, and its own balcony with a view of the lake, and another comfortable bedroom, allowing to meet the needs of a family, a home office, or guest spaces.The entrance hall has many cupboards and a beautiful staircase with double glazing, making this area very elegant, a private laundry room, and a visitor toilet.The upper level, under the attic, has two bedrooms and gives the apartment a rare charm and a particularly warm atmosphere thanks to its volumes and architectural character. You can enjoy this very bright space and use it as a living room, reading room, or office, already integrated.A bathroom for each of the two bedrooms, as well as optimized storage spaces, complete this property with particularly attractive features.This apartment is sold with a double garage that has direct access to a large cellar and a visitor toilet, as well as an outdoor parking space.The advantages of this property: • Bright and family-friendly duplex apartment • Beautiful volumes and fluid circulation • Convivial living area with open kitchen • Terrace of 25 m2 and private balcony • Several bedrooms offering modularity, comfort, and intimacy • Charm of the attic and optimized spaces • Quiet and secure residential area near the village • Excellent accessibility to Geneva, Nyon, and the international airport, by train, bus, or highway • Ideal location for international families near schools. Founex is one of the most sought-after municipalities in the Terre Sainte region, appreciated for its tranquility, proximity to the lake, sports infrastructure, attractive taxation, and rapid connection to Geneva.The village offers a rare balance between residential serenity, nature, and immediate access to daily services, shops, sports, and medicine. • Primary school (1P-8P): distribution among various sites in Terre Sainte, notably in Founex, Coppet, Commugny, or Mies, depending on the degree and sector. • Secondary cycle (9S-11S): generally centralized at the Collège de Terre Sainte in Coppet. Private, public, and international schools nearbyFor an international clientele, the location is a major advantage: • International School of Geneva - La Châtaigneraie -- international campus of reference located...

Suggested properties for you based on search results

Other interesting objects