Quick Filters for your search

Quick-filters

We show you quick-filters based on the most used filters by location.

By using these, you can enhance your search experience by finding new and interesting properties to your likings.

3 results - Terrace flat buy: District Morges

1 / 13
4.5 rooms117m²CHF 1,330,000.–
1169 Yens

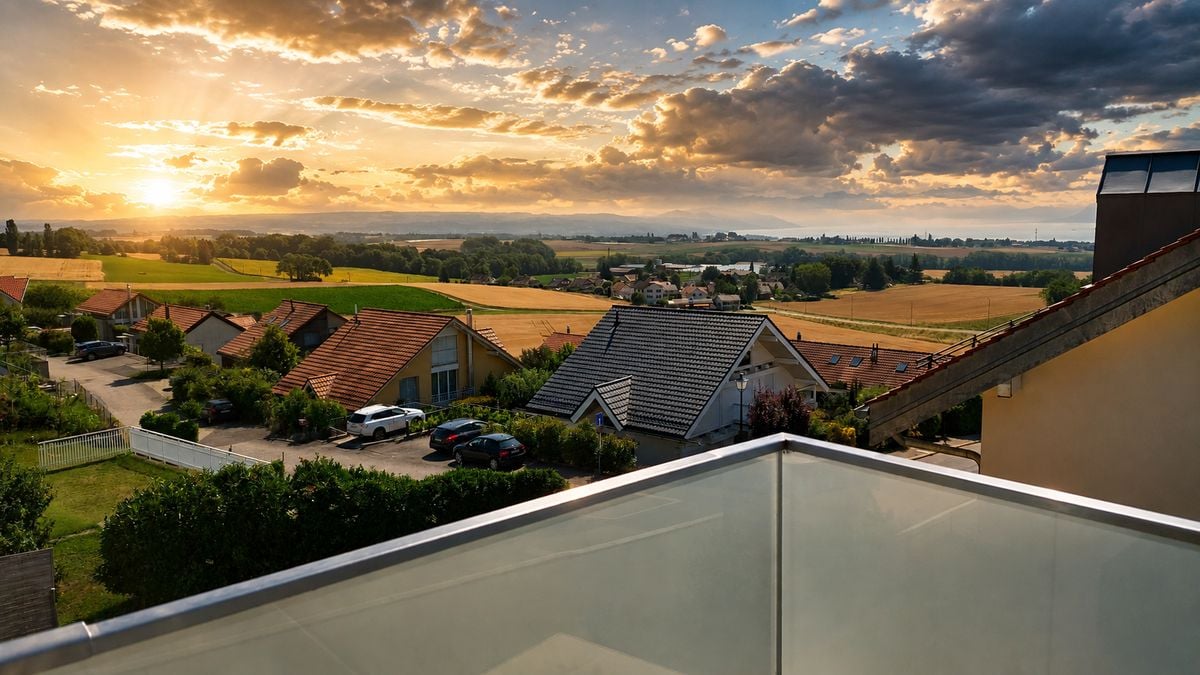
YENS - Magnificent apartment with lake view

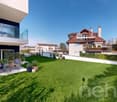
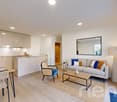
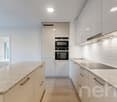
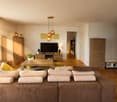
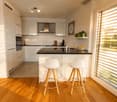
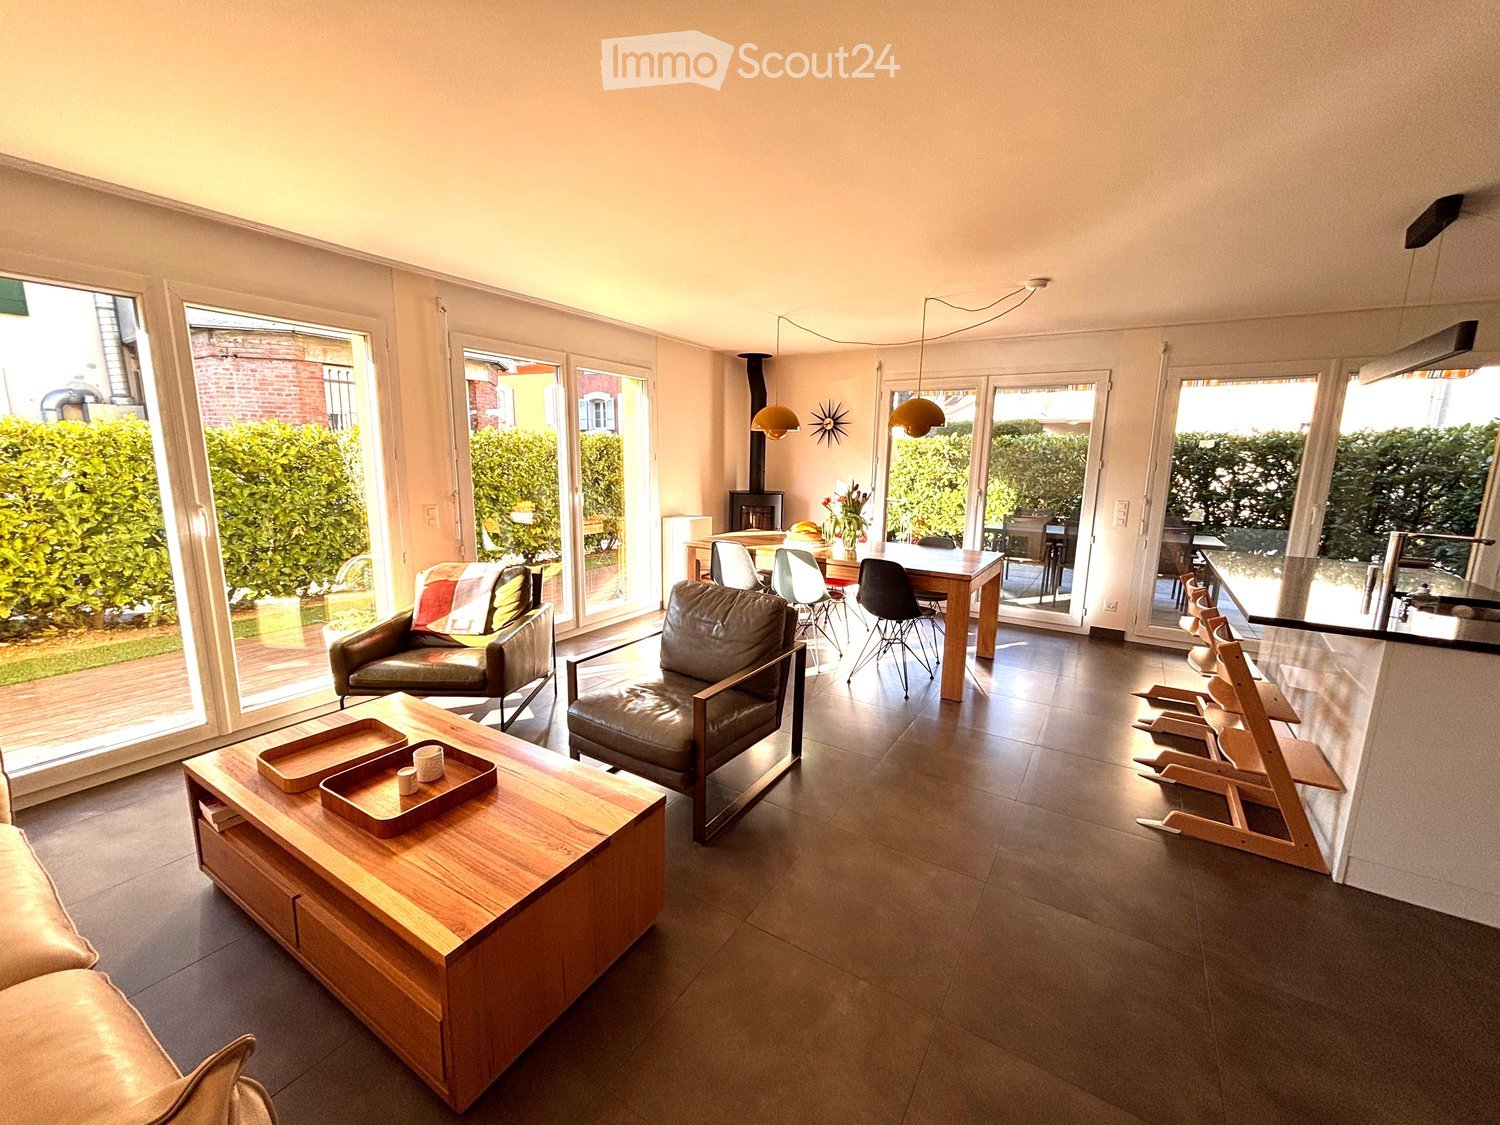
This PPE apartment in a contemporary style offers about 117 m² of living space, extended by a superb 23 m² terrace - a true outdoor living space. The total PPE living area is about 129 m².Its southeast orientation guarantees optimal brightness from morning to evening, with a spectacular view of the lake and Mont Blanc - a privilege that gives this apartment a true heritage value.The apartment, built in 2015, is impeccable in terms of quality: • Solid wood flooring • Custom-made dressing room with integrated lighting • Bathrooms equipped with programmable towel warmers • Open, fully equipped kitchen with V-ZUG appliances • Curtain rails installed in all rooms The volumes are generous and well thought out, with a fluid circulation and a living room that gives direct access to the terrace, creating a real indoor-outdoor continuity. The building benefits from high-performance technical equipment ensuring optimal living comfort: • Underfloor heating with gas and individual thermostat per room • Thermal solar panels on the roof • Triple glazing (optimal thermal and acoustic insulation) • Electric shutters (living room, kitchen, terrace) • Elevator Distribution • Entrance hall with built-in wardrobes • Parental suite with dressing room and en-suite bathroom • 2 bedrooms • Open kitchen • Bright living room with terrace access • Shower room with WC, sink, and washing column Annexes • Fitted-out cellar • Shared bicycle room • 2 indoor parking spaces (CHF 35,000.- / space, extra) Healthy condominium • Building with 23 units, perfectly maintained • PPE charges: approx. CHF 5,000.- / year • Renovation fund: approx. CHF 150,000.- EnvironmentThe property benefits from an active and practical living environment:Modern schools, sports facilities, playgrounds, and dynamic community life nearby. Train station with connection to Morges in 10 minutes.

More objects in your automatically expanded search area
10 results - Radius: + 10km
1 / 10
  • Parking space
  • Balcony / Terrace
  • Garage
  • +6
4.5 rooms101m²CHF 1,650,000.–
Chemin de Sous-Mont 3, 1008 Prilly

AUREALAGO — NEW - 4.5 rooms · Panoramic view · Prilly

At the gates of Lausanne, in the green residential area of Prilly, discover this magnificent 4.5-room apartment located on the 3rd floor of the AUREALAGO residence. With its 115 m² of living space and 27 m² of south-east facing terraces, ideal for enjoying the sunset and a pleasant outdoor space in everyday life. Its contemporary layout, optimized volumes, and beautiful brightness offer a comfortable and functional living space. AUREALAGO is a contemporary residence of 17 apartments, certified MINERGIE and developed by NORWOOD SA. Conceived according to high energy standards, it integrates a geothermal heat pump, photovoltaic solar panels, a freecooling system, and controlled ventilation, ensuring excellent thermal comfort while controlling energy consumption. Proposed on plan, this apartment allows you to personalize your future interior by choosing the finishes according to your desires: floor coverings, kitchen, sanitary and equipment. Main features: • Weighted area of 115 m²• Balcony of 27 m²• Panoramic view of the city, the Alps, and the lake• Certified MINERGIE• Personalization of finishes• Excellent public transportation links (LEB, TL bus, Prilly-Malley station)• Expected delivery: summer 2028• Underground parking space available as an option Selling price: CHF 1'650'000.– Contact us today to receive the complete brochure and organize a project presentation. 📩 Brochure, plans, and additional information on request.Project website: https://residence-aurealago.ch/?utm_source=smg&utm_medium=cpa&utm_campaign=aurealago-2025 ContactNORWOOD SAm.rod@norwood.ch+41 79 339 44 60

  • Parking space
  • Balcony / Terrace
  • Garage
  • +6
Maricelly Rod

Maricelly Rod

Business Development, Acquisition and Sales Manager

Travel time
-
1 / 9
  • Parking space
  • Balcony / Terrace
  • Garage
  • +6
4.5 rooms102m²CHF 1,530,000.–
Chemin de Sous-Mont 3, 1008 Prilly

AUREALAGO — New 4.5-room apartment with terrace and garden · Unobstructed view · Prilly

At the entrance of Lausanne, in the green residential area of Prilly, discover this beautiful 4.5-room apartment on the ground floor of the AUREALAGO residence. With its 124 m² of living space, its 53 m² terrace and its 65 m² garden oriented to the east, ideal for enjoying the morning light and a pleasant outdoor space. Its contemporary layout, optimized volumes and beautiful brightness offer a comfortable and functional living space. AUREALAGO is a contemporary residence of 17 apartments, certified MINERGIE and developed by NORWOOD SA. It was designed according to high energy standards and integrates a geothermal heat pump, photovoltaic solar panels, a freecooling system and a controlled ventilation system, guaranteeing excellent thermal comfort while controlling energy consumption. The apartment is offered on plan, allowing you to personalize your future interior by choosing the finishes according to your wishes: floor coverings, kitchen, sanitary and household equipment. Main features: • Weighted living area of 124 m²• Covered terrace of 27 m²• Terrace of 26 m²• Garden of 65 m²• Beautiful unobstructed view• Certified MINERGIE• Personalization of finishes• Excellent public transport links (LEB, TL bus, Prilly-Malley station)• Expected delivery: summer 2028• Underground parking space available as an option Sales price: CHF 1'530'000.– Contact us today to receive the complete brochure and organize a project presentation.Project website: https://residence-aurealago.ch/?utm_source=smg&utm_medium=cpa&utm_campaign=aurealago-2025 📩 Brochure, plans and further information on request. ContactNORWOOD SAm.rod@norwood.ch+41 79 339 44 60

  • Parking space
  • Balcony / Terrace
  • Garage
  • +6
Maricelly Rod

Maricelly Rod

Business Development, Acquisition and Sales Manager

Travel time
-
1 / 13
  • Parking space
  • View
3.5 rooms85m²CHF 990,000.–
CH, 1261 Longirod

Beautiful apartment with large garden, large terrace and lake and mountain views

Protected from any nuisance, in a green and sought-after environment, this 3.5-room apartment seduces with the quality of life it offers, where generous outdoor spaces, unobstructed views, and contemporary amenities blend harmoniously. It is located in a small condominium with only six units, recognized for its excellent maintenance and convivial atmosphere, guaranteeing daily calm and serenity.The exterior, a true asset of this property, naturally extends the living areas. A large terrace with a balcony, measuring approximately 55 m², allows you to fully enjoy the beautiful days, while a private garden of approximately 120 m², fully fenced and carefully landscaped, creates an intimate and soothing setting. Pergola, hedges, outdoor lighting, and decorative fountain, controlled from the inside, compose an ensemble that is both aesthetic and functional, designed for relaxation as well as conviviality.Inside, the apartment develops a living area of approximately 85 m², with a fluid and optimized layout. The main living area, oriented southeast, benefits from beautiful brightness throughout the day and opens onto an unobstructed panorama mixing countryside, lake, and Alps in the background. The open kitchen, with modern and purified design, integrates elegantly with the dining room and living room, forming a warm space ideal for sharing moments.The night area offers two spacious bedrooms, conducive to calm and rest, completed by a contemporary shower room equipped with an Italian shower. An additional room, currently arranged as a guest toilet and laundry room, has the necessary connections for the installation of an additional shower, making it easy to envision the creation of a second bathroom according to needs.Finally, two basement cellars complete the amenities of this property, offering appreciable storage spaces, while two parking spaces - one covered with an electric vehicle charging point, the other external - ensure optimal comfort in daily life.ANNEXES: 1 covered parking space + 1 external parking space at a price of 60,000 CHF.TOTAL PRICE: 1,050,000 CHF

  • Parking space
  • View
1 / 13
4.5 rooms90m²CHF 990,000.–
Chemin du Clos 12B, 1302 Vufflens-la-Ville

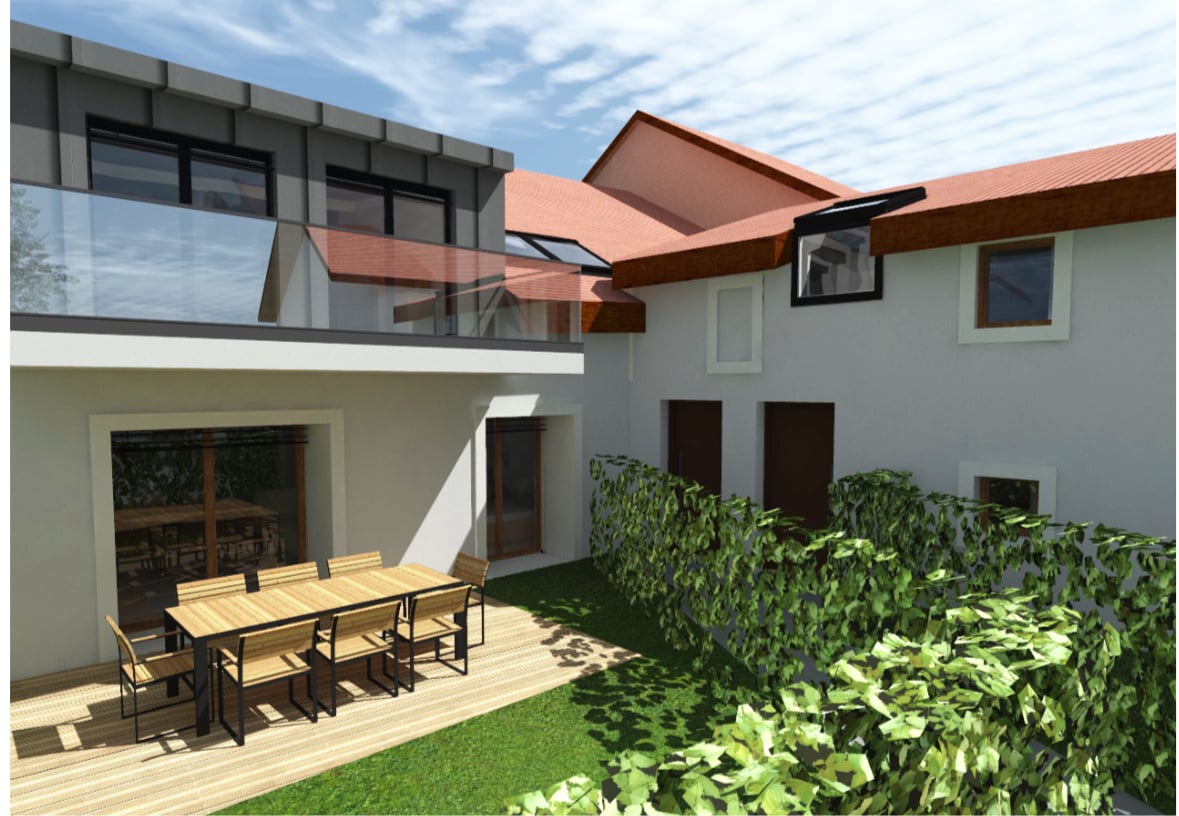
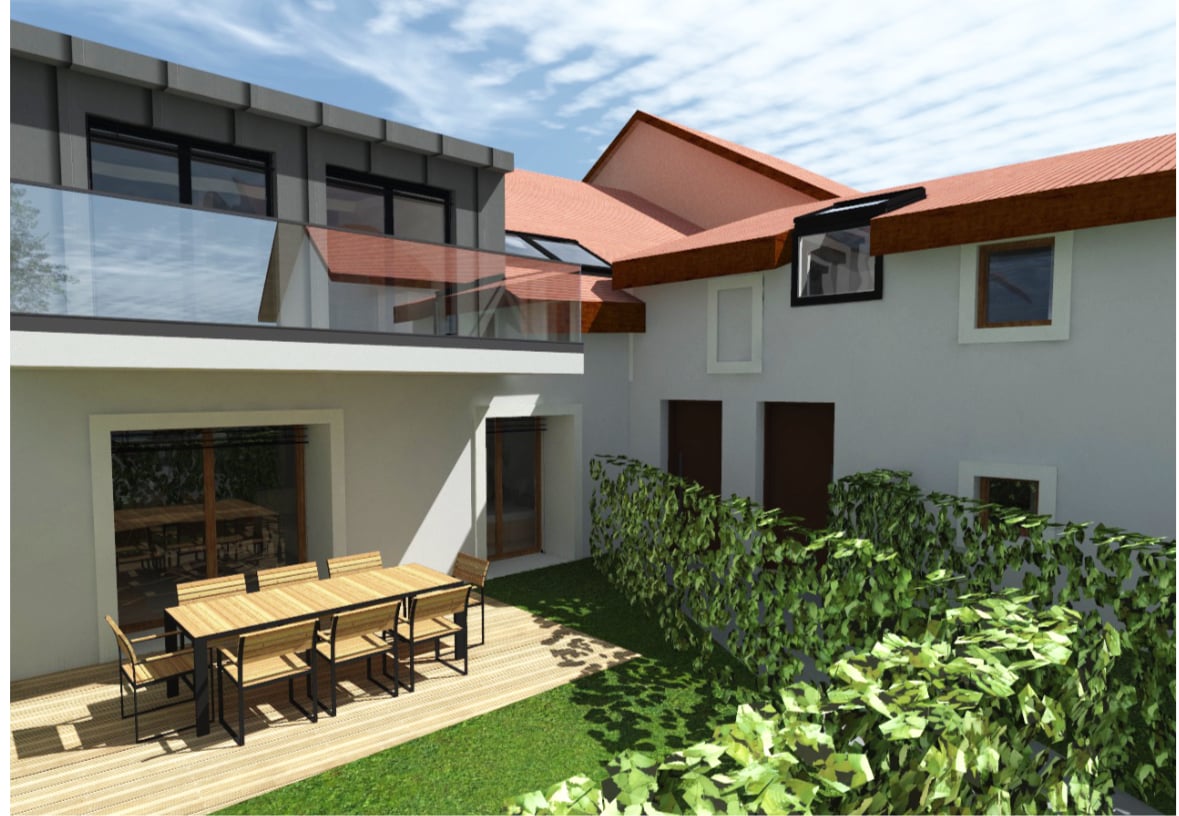
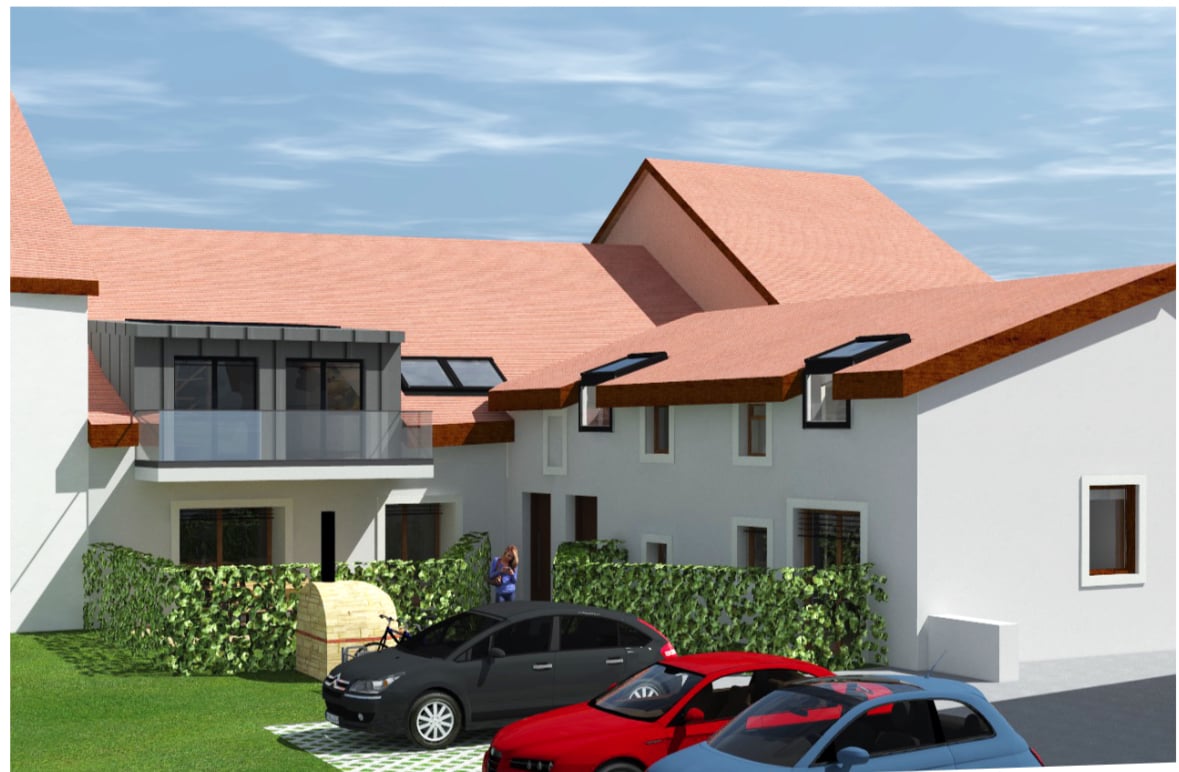
Apartment for sale in Vufflens - 4.5 rooms of 131m2 gross floor area with a large garden!

Nideal Immobilier is pleased to present this magnificent apartment in a privileged residential area in Vufflens-la-Ville.Located in a charming co-ownership of only two apartments, this rare property harmoniously combines tranquility, brightness, and quality of life. Its generous outdoor spaces, private garden, and peaceful atmosphere make it an ideal address for those who wish to enjoy a privileged living environment while remaining close to the region's major centers.Just a few minutes from Lausanne, Morges, and Yverdon-les-Bains, Vufflens-la-Ville charms with its authentic character, village spirit, and green surroundings. The commune offers a perfect balance between serenity and accessibility, with schools, local shops, public transport, and main road axes easily accessible.With a living area of approximately 90 m² and a gross floor area of 131 m², this 4.5-room apartment benefits from a fluid layout and beautiful natural light.The living room is pleasant and bright, opening harmoniously onto the kitchen to create a convivial living space. Its generous windows naturally extend the volumes to the terraces and garden, offering a living environment where light and nature occupy a privileged place.The sleeping area includes three comfortable bedrooms, a bathroom, and a guest toilet, perfectly meeting the needs of family life.Three beautiful terraces totaling approximately 95 m² naturally extend the living areas, offering different places of relaxation throughout the day. The vast private garden of approximately 450 m² is a true green jewel, ideal for convivial moments, children's games, or simply enjoying the surrounding calm.Characteristics • 4.5-room apartment • Living area of approximately 90 m² • Gross floor area of approximately 131 m² • Three bedrooms • Open kitchen onto a spacious living room • One bathroom • Guest toilet • Three terraces totaling approximately 95 m² • Private garden of approximately 450 m² • Shared laundry room • Heating by radiators, powered by an oil-fired boiler • Double glazing Price: CHF 990,000.-In addition, this property includes four outdoor parking spaces and a garage for a total price of CHF 60,000.-Beyond its amenities, this property offers a true art of living. Its calm environment, generous outdoor spaces, and intimate atmosphere make it a rare property, where every detail invites relaxation and well-being.We will be pleased to accompany you during a visit to discover the full potential and charm of this property.---For more information or to visit:Laurane Gendre078 795 20 61laurane.gendre@nideal.chSome photos have been retouched or modified by AI.The information contained in this description is indicative and not contractually binding. Visit our website for all our offers: www.nideal.chAre you planning to sell your property?Contact us for a free and non-binding estimate, or visit our website for an online estimate: https://www.nideal.ch/estimer-bien-immobilier/

Travel time
-
1 / 23
5.5 rooms182m²CHF 2,280,000.–
Chemin des Lys 7, 1273 Arzier-Le Muids

Beautiful single-level apartment

Arzier-Le Muids This is a charming Swiss commune of 2'954 inhabitants in the canton of Vaud, nestled at the foot of the Jura and the plain. This village offers a peaceful living environment, characterized by its natural surroundings, rural landscapes, and local activities, promoting short circuits and community life.Characteristics of Arzier-le-Muids :Natural setting : The commune offers a green setting at the foot of the Jura, ideal for nature lovers.Local life : An active community life is present, allowing the exchange of information about local societies, political and social life.Handicraft and terroir : The commune highlights its craftsmen and farms, thus promoting short circuits.Living environment : It is a privileged place for residents, offering a village atmosphere in Switzerland. Beautiful apartment with panoramic view This apartment is exceptional, nothing is left to chance, the owners have put a lot of taste and the materials are of high quality. The entrance hall is spacious and benefits from several wall-to-wall cupboards. Many storage possibilities.In the corridor, a separate toilet and a private laundry room with machines. At the back, a fitness room with sauna, hammam equipped with a shower. If interested, the equipment of Wellness Perfect can be acquired for Fr. 15'000.- to be discussed.The kitchen is fitted with plenty of storage in the form of drawers, its Miele equipment for the oven, fridge, and ceramic hob (induction). The worktop is in black granite with storage under the bar.The living room of 50 m2 is very pleasant and gives access to a beautiful terrace with an impregnable view.A beautiful bathroom in the corridor, followed by an office, a bedroom giving onto a garden on the same level, a parental bedroom with a private shower and a dressing room, this connected to the terrace. A room is arranged in the annexes, currently a wellness area.All shutters are electric and equipped with remote control, hot water is provided by solar panels, the patio on the terrace is equipped with an automated awning for shade.The water network is equipped with a salt softener and maintenance is done once a year. The main garage is equipped with an automatic door and a paved access, leading to the 36 m2 box where two cars can be parked. A charging station is installed inside.The maintenance of the outdoor areas is followed by a concierge and a landscaper with regularity (included in the PPE charges).The availability of the property is planned for February 1st, 2027.Due to traffic, it will not be possible to make visits on Friday evenings, maximum until 4:00 PM.

Travel time
-
New building
1 / 9
3.5 rooms76m²CHF 1,240,000.–
1066 Epalinges

New 3.5-room apartment type townhouse with garden - Épalinges

Exclusively and sold on plans, we offer a 3.5-room apartment, designed like a townhouse, spread over three levels, with independent entrance and private garden of over 200 m².Located in the Polny-Montéclard district of Épalinges, this property benefits from a pleasant living environment in a quiet and green residential area (cul-de-sac), while being in immediate proximity to schools, shops, public transport and the medical center. The municipality of Épalinges is particularly appreciated for its quality of life, offering a perfect balance between tranquility and urban proximity. It is very well served by public transport, notably by the M2 line of the Lausanne metro, accessible by a pleasant pedestrian path, as well as by the new TL 44 bus line (stop just a few meters from the property). Access to the highway is about 3 minutes away.Spread over three habitable levels, complemented by a basement, this apartment offers comfortable, bright and well-arranged living spaces. All finishes are entirely at the choice of the buyers, allowing for complete personalization of the apartment.On the ground floor, a beautiful living room with open kitchen, giving direct access to the terrace and private garden.On the first floor, a main bedroom with en-suite bathroom.On the second floor, a second bedroom also with its own shower room.A cellar, a laundry room/technical room and two outdoor parking spaces for 15,000 CHF each complete this property.TOTAL PRICE: 1,270,000 CHFThe heating system will be ensured by a heat pump, guaranteeing a high-performance and energy-efficient solution. The installation of solar panels is provided as an option, allowing to further optimize the energy efficiency of the building according to the wishes of the buyers.Built on a plot of 775 m², this future construction consists of two apartments in vertical PPE, with totally independent entrances. The apartment offered for sale (lot B) benefits from a plot of approximately 275 m² for exclusive use.Advantages of the project:- Building permit in force- Fully customizable finishes- Reduced notary fees (sale on plans)- Quiet and green residential area- Independent entrance and private gardenVery comprehensive dossier with plans and additional information available on request.KasaMea Real Estate - Present in the key moments!

1 / 11
3.5 rooms66m²CHF 760,000.–
Chemin du Talent 5, 1040 Echallens

MINERGIE apartment with 3.5 rooms on the ground floor / in the finishing phase

MINERGIE apartment with 3.5 rooms on the ground floorThis bright, MINERGIE-certified apartment is located on the ground floor of a building with 5 apartments and a commercial space.It offers a comfortable and optimized living space : • Entrance hall: With built-in closets and technical room. • Living room with open kitchen: A beautiful living area of 26.30 m2 • Main bedroom: Area of 14 m² • Second bedroom: 11 m² Bathroom/WC: 5.50 m² • Terrace of 24m2 and garden of 90 m2 • Private cellar: 8.30 m2 included • An outdoor parking space is available at an additional cost of CHF 20'000.-. The building was constructed according to the MINERGIE standard, offering modern amenities that guarantee comfort and energy efficiency: • Geothermal heat pump with two probes • Photovoltaic panels on the roof (18.70 kWc) • Floor heating with summer cooling • Double-flow ventilation • Triple glazing • Elevator serving all three levels • Pre-equipment for a washing machine system • Outdoor parking pre-equipped for the installation of electric charging stations • LED lighting in common and outdoor areas The advantages : • Building with only 5 apartments • MINERGIE certification • Large terrace and private garden • Low energy and maintenance costs • Carefully designed amenities and high-quality materials • Ideal location in the heart of Echallens, in close proximity to all amenities A rare property that combines comfort, energy efficiency, and quality of life, ideal for enjoying a modern living environment in a small, human-scale PPE.Do not hesitate to contact us for more information or to organize a visit.

Travel time
-
1 / 13
13.5 rooms450m²Price on request
1268 Begnins

Contemporary exceptional villa with spectacular panoramic views of the lake

In the sought-after heights of Begnins, this contemporary property asserts its character from the first glance.Bold architecture, purified lines, and an absolutely breathtaking panoramic view: here, Lake Geneva and the Alps become the daily backdrop.Located on a 1000 m2 plot, the villa was expanded in 2011 and now offers approximately 450 m² of living space spread over three levels served by a private elevator. Each floor benefits from a dominant view and remarkable brightness thanks to the large south-facing windows.The living spaces impress with their volumes and fluidity. The living room, dining room, and kitchen harmoniously dialogue with the terraces, creating an ideal indoor-outdoor continuity for receiving guests.Outside, the panoramic terraces naturally extend the reception rooms. The highlight of the property: an exclusive rooftop, the true signature of the house, perfect for summer evenings facing the sunset on Lake Geneva.The lower floor is dedicated to well-being with a private SPA area, designed as an absolute relaxation parenthesis.The selected materials are of very high standing, and the decoration, elegant and timeless, highlights the omnipresent light.A double garage, a single garage, as well as several outdoor parking spaces complete this rare property.Perfectly maintained, the villa presents itself in an irreproachable state, ready to welcome its new owners without any work.A confidential address, an iconic view, an asserted architecture: an exclusive property for a clientele seeking excellence, who prefers a low-maintenance house thanks to the minimalist garden and numerous terraces...

1 / 12
3.5 rooms67m²Price on request
1010 Lausanne

A contemporary address in the heart of Lausanne

This new residential development has been designed for those seeking a modern, comfortable, and sustainable living environment.Lot 1 - This 3.5-room apartment with terrace and garden consists of two bedrooms, a living room, a fully fitted and equipped kitchen, and a bathroom.Access to the promotion website: altair23.chThis 13-unit building in PPE stands out for its contemporary, sober, and elegant architecture, designed to integrate harmoniously into its environment. The interior spaces have been carefully studied to offer bright, functional, and pleasant apartments for daily living.The residence offers a varied typology, adapted to different lifestyles:* 7 studios, ideal for a first purchase, a pied-à-terre, or a rental investment* 3 apartments with 2.5 rooms, designed to offer comfort and fluidity* 2 apartments with 3.5 rooms, bright and well-proportioned* 1 apartment with 4 rooms, suitable for a comfortable family lifeBeyond its architecture, the project is part of a sustainable approach. Thanks to high-performance technical solutions and high energy standards, the building aims to offer excellent thermal efficiency, controlled consumption, and lasting comfort for its future occupants.Its location is also a major asset: close to public transportation, amenities, schools, and Lausanne's main axes, it offers a sought-after balance between accessibility, urban life, and residential tranquility.Between modernity, comfort, and energy performance, this address combines the essential qualities of a living space designed for today and built to last.

Suggested properties for you based on search results

Other interesting objects