Préverenges - Terrace flat buy

We recommend expanding your search criteria to get similar results. The current filters didn’t return any matches.

If you don’t want to change your current search criteria, we recommend creating a search alert, so you’ll be notified when matching offers become available.

More objects in your automatically expanded search area
7 results - Radius: + 10km
Julie Odermatt

Julie Odermatt

1 / 10
Julie Odermatt

Julie Odermatt

  • Parking space
  • Balcony / Terrace
  • Garage
  • +3
2.5 rooms, 58m², CHF 895,000.–
St-Prex, 1162 St-Prex

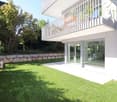
2,5 pièces de 2024 avec jardin privatif de 290 m²

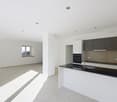
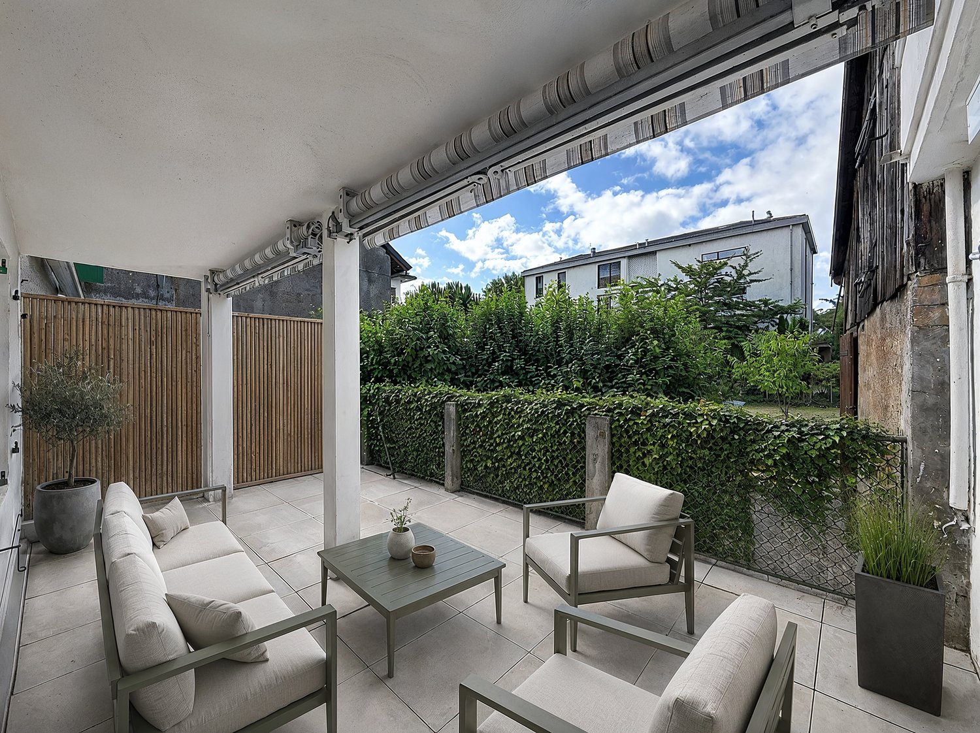
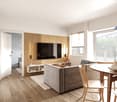
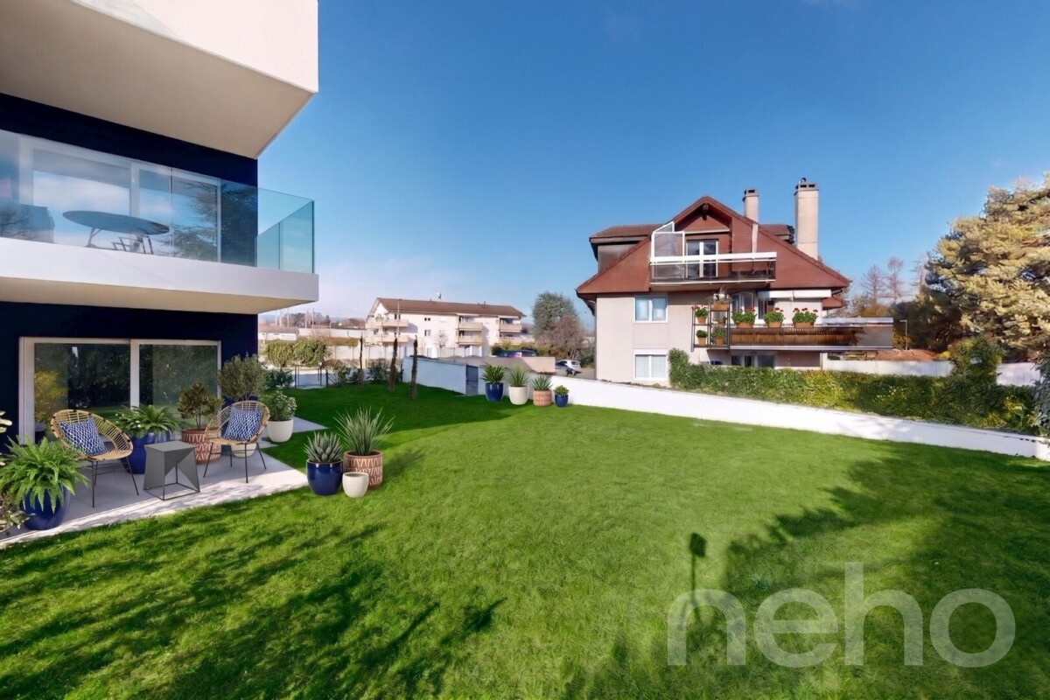
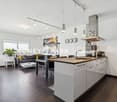
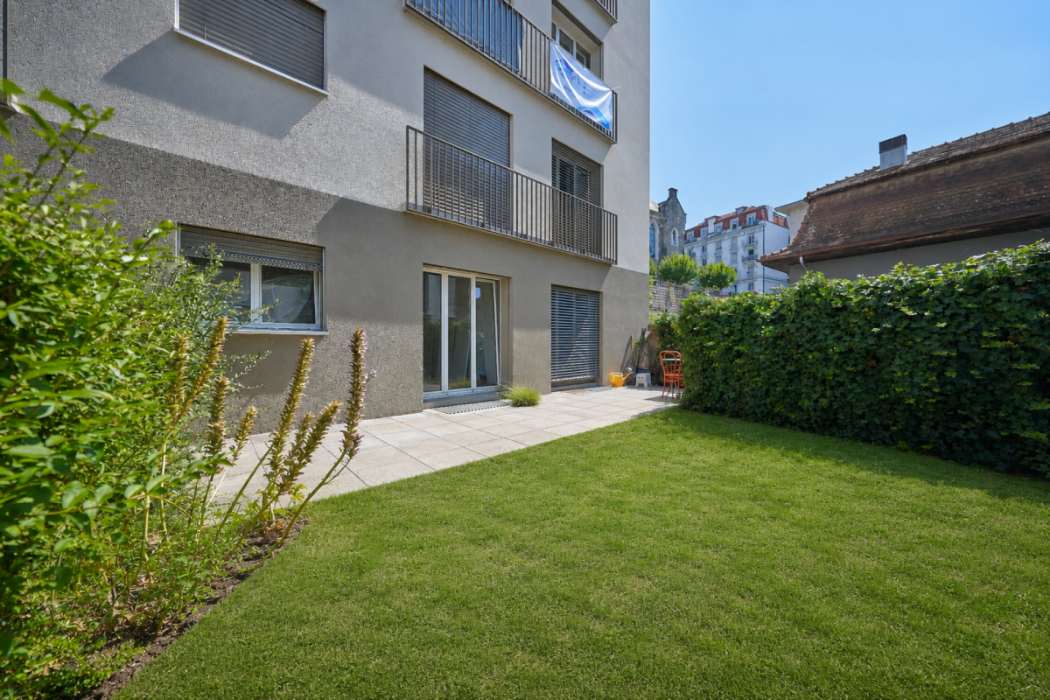
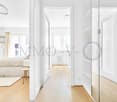
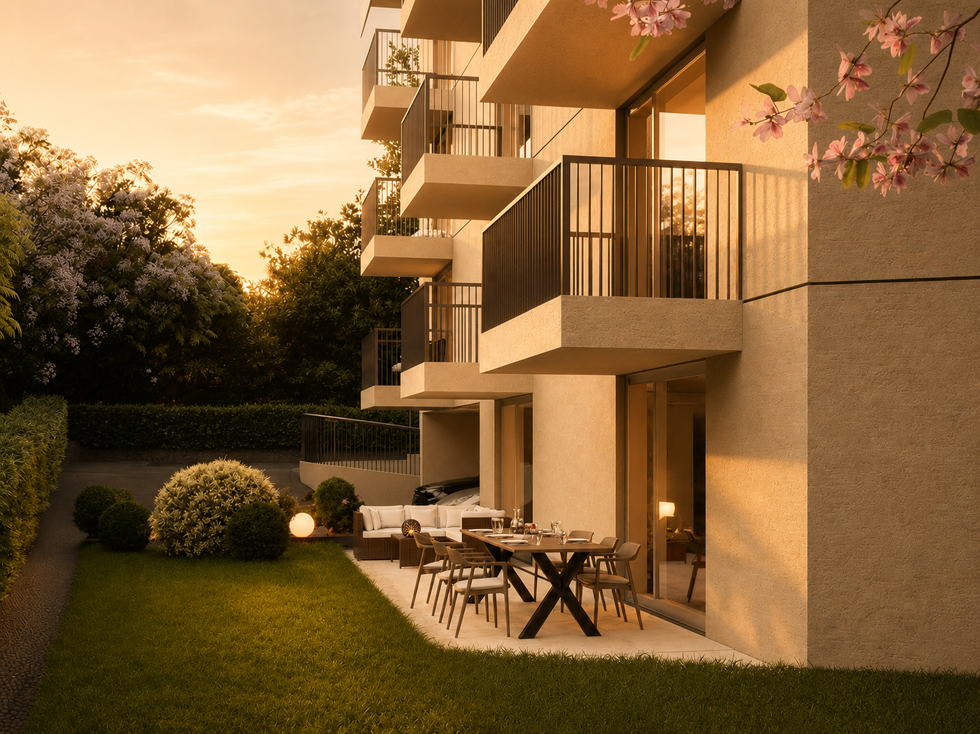
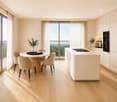
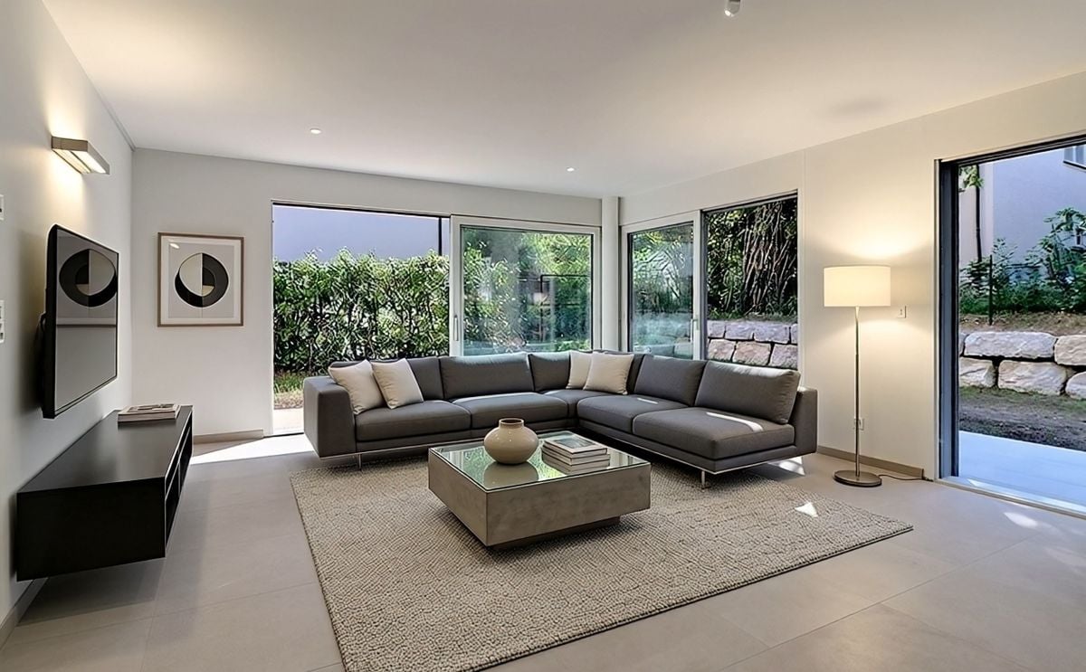
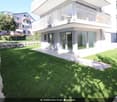
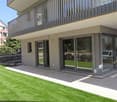
Le jardin est l'atout principal de ce bien : 290 m² de pelouse privative orientée sud-ouest, bordés de trois terrasses qui totalisent 28 m². Un portail privatif donne directement sur le chemin qui descend au lac.L'appartement fait partie d'une petite PPE de huit lots, construite en 2024 et certifiée Minergie. Le séjour avec cuisine ouverte et îlot central s'ouvre directement sur le jardin. Il dessert une chambre, un bureau, une salle de douche avec coin buanderie et un WC séparé.Un projet de vérandas, déjà étudié et chiffré, permettrait de fermer les terrasses qui bordent la chambre et le bureau, pour agrandir l'espace de vie.L'immeuble est économe : triple vitrage, pompe à chaleur air-eau, panneaux solaires thermiques et photovoltaïques, CECB classe A (septembre 2024). Les charges PPE restent donc faibles, environ CHF 285.?/mois fonds de rénovation compris.Une grande cave complète le bien. Deux places de parc extérieures sont proposées en sus, à CHF 30'000.? l'unité.Les commerces sont à 50 m, l'arrêt de bus pour Morges à 70 m et l'autoroute à moins de 3 km.Adresse exacte disponible après inscription sur neho.ch.VOUS SOUHAITEZ VISITER ? MERCI DE BIEN VOULOIR VOUS INSCRIRE D'ABORD : https://neho.ch/b/1162-26-13The garden is the main highlight of this property: 290 m² of private, southwest-facing lawn, bordered by three terraces totaling 28 m². A private gate provides direct access to the path leading down to the lake.The apartment is part of a small, 8-unit condominium (PPE) built in 2024 and Minergie-certified.The living room with an open-plan kitchen and central island opens directly onto the garden. It leads to a bedroom, an office, a shower room with a laundry area, and a separate WC.A pre-studied and costed veranda project would allow the terraces bordering the bedroom and office to be enclosed, expanding the living space.The building is energy-efficient: triple glazing, air-water heat pump, thermal and photovoltaic solar panels, with a CECB Class A energy rating (September 2024). Consequently, condo fees remain low at approximately CHF 285/month, including the renovation fund.A large cellar completes the property.Two outdoor parking spaces are available separately for CHF 30'000 each.Exact address available upon registration on neho.ch.INTERESTED IN VISITING THE PROPERTY? PLEASE REGISTER FIRST : https://neho.ch/b/1162-26-13

  • Parking space
  • Balcony / Terrace
  • Garage
  • +3
1 / 12
3.5 rooms, 67m², Price on request
1010 Lausanne

A contemporary address in the heart of Lausanne

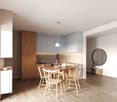
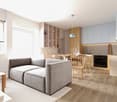
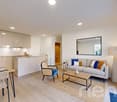
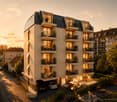
This new residential development has been designed for those seeking a modern, comfortable, and sustainable living environment.Lot 1 - This 3.5-room apartment with a terrace and garden consists of two bedrooms, a living room, a fully fitted and equipped kitchen, and a bathroom.Access to the promotion website: altair23.chThis 13-unit building in PPE stands out for its contemporary, sober, and elegant architecture, designed to integrate harmoniously into its environment. The interior spaces have been carefully studied to offer bright, functional, and pleasant apartments for daily living.The residence offers a varied typology, adapted to different lifestyles:* 7 studios, ideal for a first purchase, a pied-à-terre, or a rental investment* 3 apartments with 2.5 rooms, designed to offer comfort and fluidity* 2 apartments with 3.5 rooms, bright and well-proportioned* 1 apartment with 4 rooms, suitable for a comfortable family lifeBeyond its architecture, the project is part of a sustainable approach. Thanks to high-performance technical solutions and high energy standards, the building aims to offer excellent thermal efficiency, controlled consumption, and lasting comfort for its future occupants.Its location is also a major asset: close to public transportation, amenities, schools, and the main axes of Lausanne, it offers a sought-after balance between accessibility, urban life, and residential tranquility.Between modernity, comfort, and energy performance, this address combines the essential qualities of a living space designed for today and built to last.


Other interesting objects