St-Livres - Terrace flat buy

We recommend expanding your search criteria to get similar results. The current filters didn’t return any matches.

If you don’t want to change your current search criteria, we recommend creating a search alert, so you’ll be notified when matching offers become available.

More objects in your automatically expanded search area
6 results - Radius: + 10km
Julie Odermatt

Julie Odermatt

1 / 10
Julie Odermatt

Julie Odermatt

  • Parking space
  • Balcony / Terrace
  • Garage
  • +3
2.5 rooms58m²CHF 930,000.–
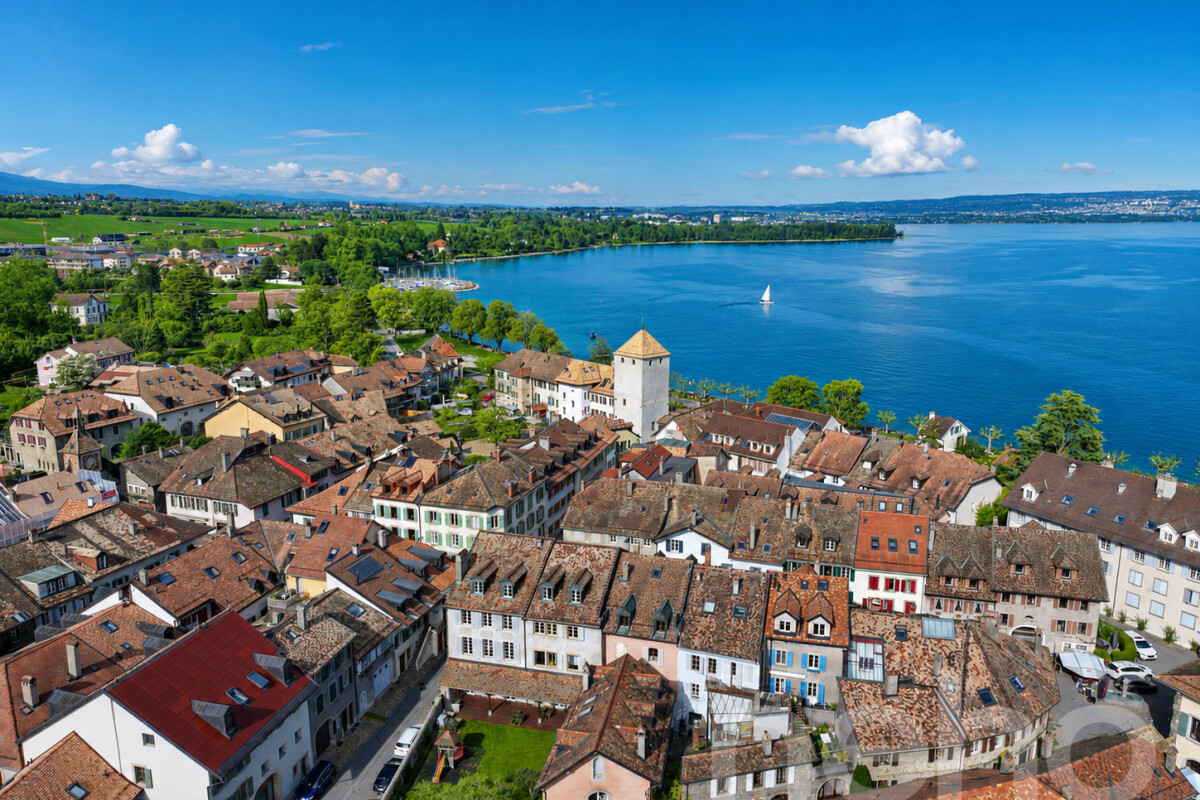
St-Prex, 1162 St-Prex

Appartement neuf avec jardin et accès au lac

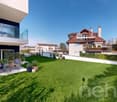
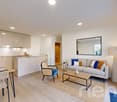
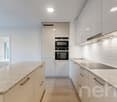
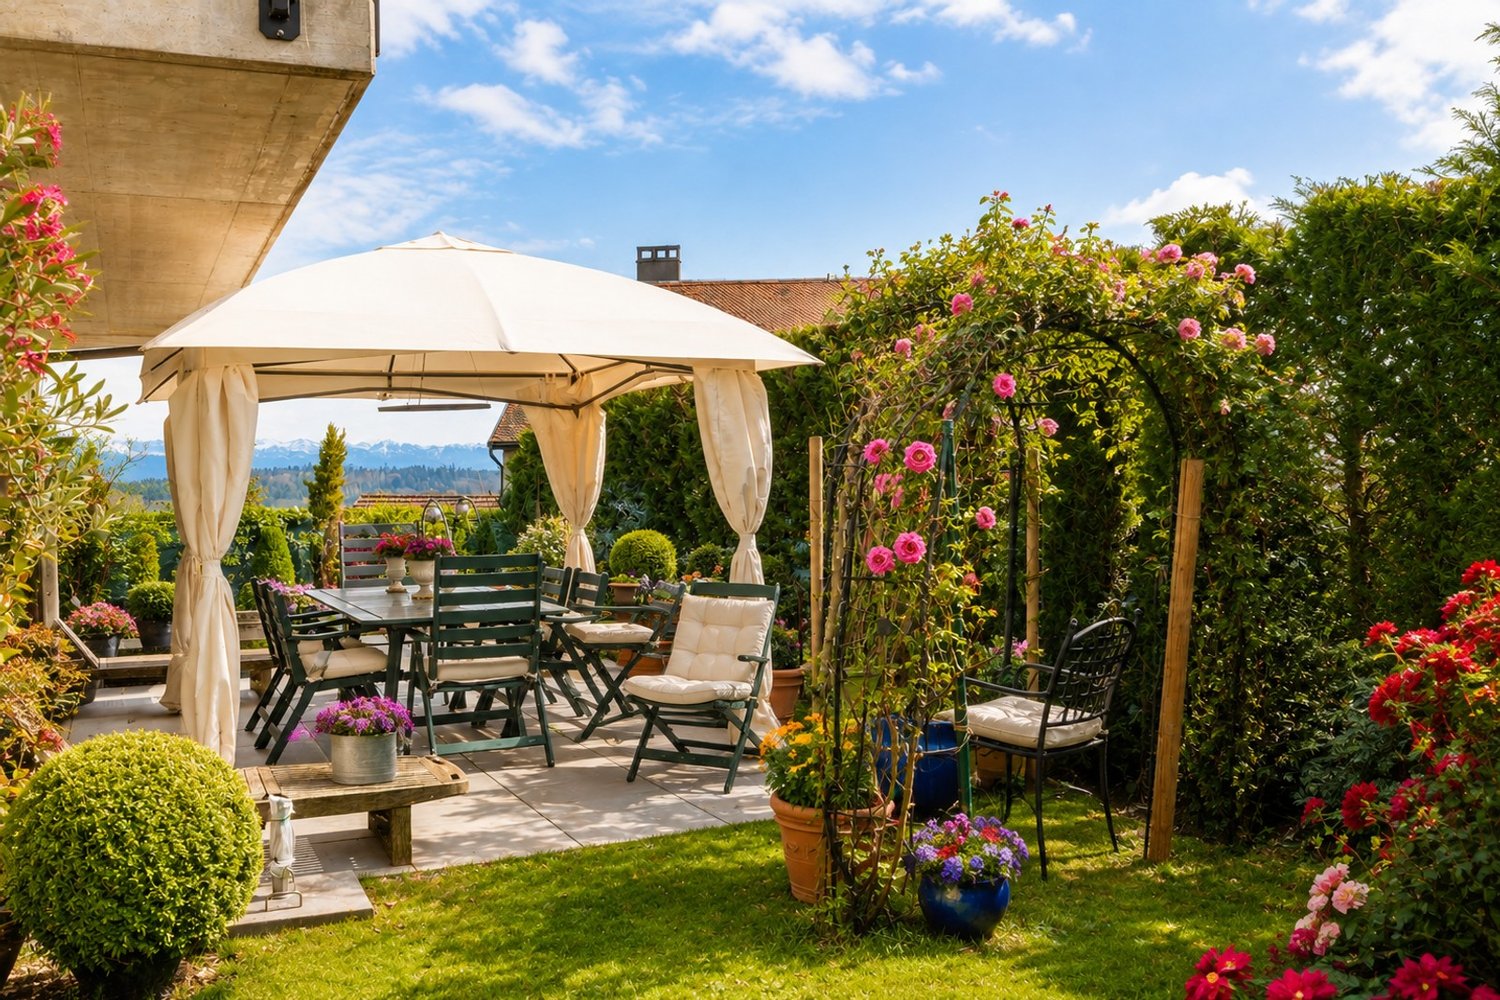
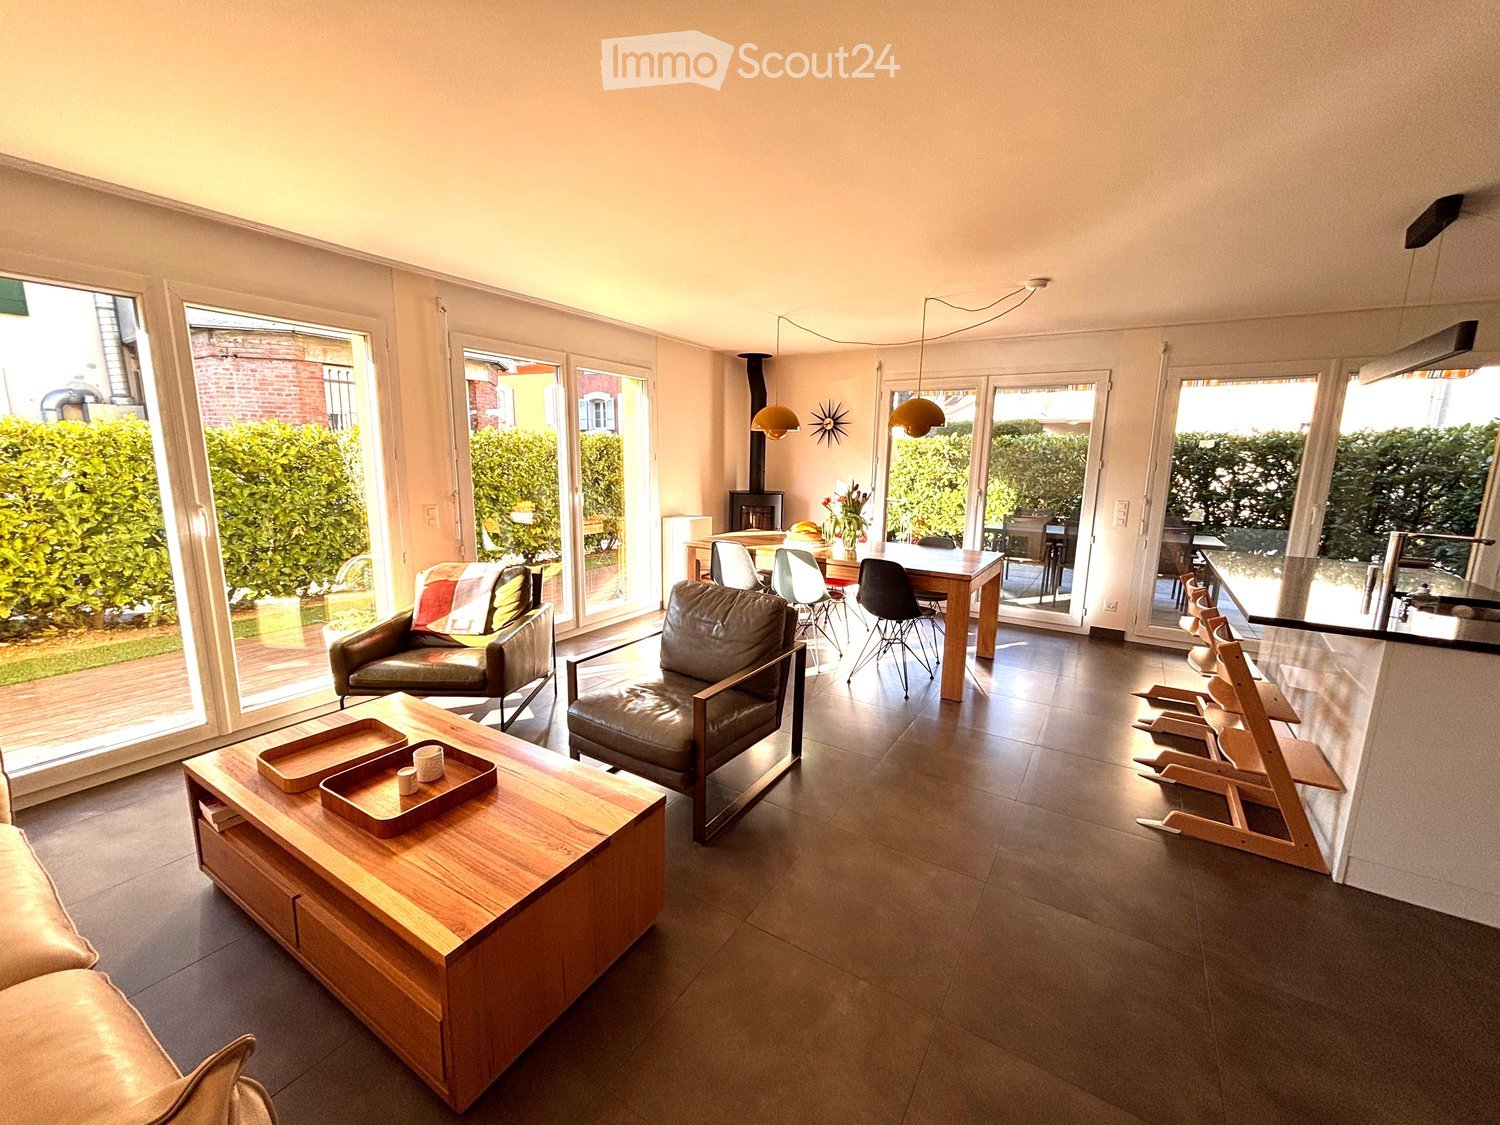
Située sur La Côte, la commune de Saint-Prex est réputée pour la beauté de son bourg médiéval, son joli bord du lac et sa proximité immédiate avec les commerces, les transports et les axes autoroutiers. C'est dans ce cadre privilégié que se trouve cet appartement de 2024.Situé au sein d'une petite copropriété certifiée Minergie de seulement huit lots, ce bien affiche d'excellentes performances énergétiques, ayant obtenu la note triple A au CECB (Certificat Energétique Cantonal des Bâtiments), garantissant ainsi des charges réduites. Il séduit par sa luminosité généreuse et son confort moderne.Le séjour avec cuisine ouverte et îlot central s'ouvre sur un superbe jardin privatif de 290 m² orienté sud-ouest. Un portail privatif donne un accès direct au chemin menant au lac, idéal pour vos balades quotidiennes. L'appartement se compose également d'une belle chambre principale, d'un bureau, d'une salle de bains avec coin buanderie et d'un WC séparé.Atout rare et recherché : un projet déjà étudié et chiffré permet de fermer les terrasses bordant les chambres et le bureau avec des baies coulissantes en aluminium. Ces vérandas ajouteraient près de 18 m² de surface, faisant passer le logement de 58 m² à environ 76 m² habitables.Une grande cave vient compléter ce bien.Deux places de parc extérieures sont proposées en sus (CHF 20'000.? l'unité).Adresse exacte disponible après inscription sur neho.ch.VOUS SOUHAITEZ VISITER ? MERCI DE BIEN VOULOIR VOUS INSCRIRE D'ABORD : https://neho.ch/b/1162-26-12Located on La Côte, the municipality of Saint-Prex is renowned for its charming medieval town center, beautiful lakeside, and immediate proximity to shops, public transport, and major highways. It is in this privileged setting that you will find this 2024 apartment.Situated within a small Minergie-certified condominium of only eight units, this property boasts excellent energy performance, having achieved a triple A rating on the CECB (Cantonal Energy Certificate for Buildings), guaranteeing low running costs. It impresses with its abundant natural light and modern comfort.The living room, featuring an open-plan kitchen with a central island, opens onto a magnificent 290 m² south-west facing private garden. A private gate provides direct access to the path leading to the lake, making it ideal for your daily strolls. The layout also includes a spacious master bedroom, an office, a bathroom with a laundry area, and a separate guest WC.A rare and highly desirable feature: A fully planned and budgeted project allows for enclosing the terraces adjacent to the bedroom and office with sliding aluminum glass doors. These verandas would add nearly 18 m² of living space, bringing the total living area from 58 m² to approximately 76 m².A large cellar completes this property.Two outdoor parking spaces are available additionally (CHF 20'000 each).Exact address available upon registration on neho.ch.INTERESTED IN VISITING THE PROPERTY? PLEASE REGISTER FIRST : https://neho.ch/b/1162-26-12

  • Parking space
  • Balcony / Terrace
  • Garage
  • +3
Viktor Schreve

Viktor Schreve

1 / 9
Viktor Schreve

Viktor Schreve

  • Balcony / Terrace
3.5 rooms112m²CHF 850,000.–
1188 Gimel

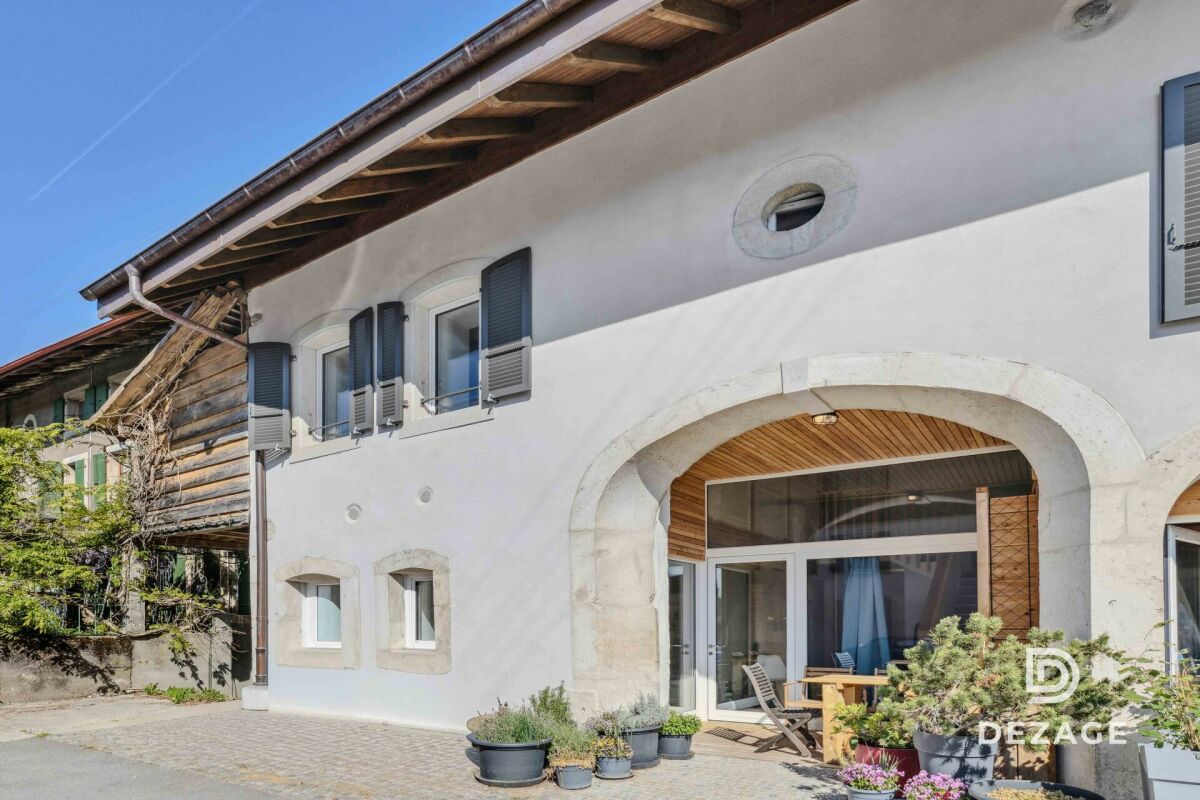
Charm, authenticity, and light: an exceptional ground-floor apartment in the heart of Gimel

Charm, authenticity, and light: an exceptional ground-floor apartment in the heart of Gimel FULL FILE AVAILABLE UPON REQUESTBrief info :Terrace-garden : private terrace-garden on the ground floor of approximately 25 m²Surface : 112 m² of living space, on one level plus mezzanineRooms : 3.5 rooms, including 2 bedrooms on the ground floor, plus a mezzanine that can be convertedAccess : just a few steps from the center of Gimel, 25 minutes from Lausanne and Nyon, well-served environmentParking : 1 parking spaceOrientation : southeast, living room with double height very brightEnvironment : peaceful, in the heart of an old farm from 1882Exteriors : private terrace-garden with direct access from the living roomEnergy : underfloor heating with heat pump, fireplace in the living room, complete renovation in 2024Apartment with character and mezzanine, in the heart of a renovated farm in Gimel :Discover this charming 3.5-room apartment, located on the ground floor of an old farm from 1882, which was completely renovated in 2024. It offers the tranquility of a peaceful and well-served environment, as well as the immediate proximity to the center of Gimel. It skillfully combines the charm of the old with the comfort of the modern, highlighting authentic materials and very beautiful ceiling heights. Whether you are looking for a warm and independent home or a property with volumes that allow for mixed use, to accommodate a seminar or reception activity, this apartment will meet your expectations.The apartment, bright and ideally distributed, is centered around an exceptional living space. The ground floor includes a spacious living room with double height, equipped with a fireplace, as well as an open, fully equipped kitchen, which opens directly onto a private terrace-garden that extends the living space. This level also includes two bedrooms and a bathroom, in a simple and functional distribution. The mezzanine offers a beautiful additional space that can be converted according to your wishes, as an office, reading corner, or additional bedroom.You will particularly appreciate : • The perfect alliance between the charm of the old, authentic materials, and the farm from 1882, and the comfort of a modern renovation from 2024. • The exceptional living room, bright and with double height, with a fireplace and open kitchen. • The private exteriors, with a terrace-garden in direct access from the living area. • The versatility of the spaces, including a large mezzanine and the possibility of mixed use, living and reception or seminars. • The character of this independent and newly renovated apartment, resulting from the division of a duplex into two separate apartments, a project currently being finalized. Let yourself be seduced by the charm, peace, and beautiful volumes of a rare property on the Gimel market.

  • Balcony / Terrace
Denis Veyrenche

Denis Veyrenche

1 / 12
Denis Veyrenche

Denis Veyrenche

  • Parking space
  • View
3.5 rooms85m²CHF 950,000.–
CH, 1261 Longirod

Elegant apartment with large garden, large terrace, and view of the Alps and the lake

In a green and sought-after environment, away from any noise pollution, this 3.5-room apartment offers a high quality of life, where spacious outdoor areas, open views, and modern amenities come together in harmony. It is located in a small residential complex with only six units, known for its good maintenance and cozy atmosphere, guaranteeing daily peace and serenity.The exterior, a real asset of this property, naturally extends the living areas. A large terrace with a balcony, measuring approximately 55 m², allows you to fully enjoy the beautiful days, while a private garden of approximately 120 m², fully enclosed and carefully laid out, creates an intimate and soothing atmosphere. Pergola, hedges, outdoor lighting, and decorative fountains, controlled from the inside, form an aesthetic and functional unit, designed for relaxation and conviviality.Inside, the apartment offers a living area of approximately 85 m², with a fluid and optimized layout. The main living area, oriented southeast, benefits from beautiful brightness throughout the day and offers an open view combining countryside, lake, and Alps in the background. The open kitchen, with modern and sleek design, integrates elegantly into the dining room and living room, forming a warm space, ideal for shared moments.The sleeping area offers two spacious bedrooms, conducive to calm and rest, and a modern bathroom with an Italian shower. An additional room, currently used as a guest toilet and laundry room, has the necessary connections for the installation of an additional shower, making it easy to consider creating a second bathroom according to needs.Finally, two basement rooms complete the amenities of this property, offering valuable storage spaces, while two parking spaces – one covered with charging station for electric vehicles and one outdoor – optimize daily comfort.ANNEXES: 1 covered parking space + 1 outdoor parking space at a price of 40,000 CHF.TOTAL PRICE: 990,000 CHF

  • Parking space
  • View
1 / 6
4.5 rooms117m²CHF 1,330,000.–
1169 Yens

YENS - Magnificent apartment with unobstructed view of the lake

This apartment in PPE offers about 117 m² of living space, complemented by a beautiful 23 m² terrace, ideal for enjoying the beautiful days and the unobstructed view of the lake.Thanks to its southeast orientation, the apartment benefits from very good lighting throughout the day.From the living room and the terrace, you can enjoy an unobstructed view of the lake and Mont Blanc, which provides a real sense of space and tranquility.The apartment was built in 2015 and is very well maintained and offers high-quality amenities: • Solid wood flooring • Custom-made dressing room with integrated lighting • Bathrooms with programmable towel heaters • Open, fully equipped kitchen with V-ZUG appliances • Curtain rails in all rooms. The rooms are pleasant, well-proportioned, and easy to design. The living room, which is particularly bright, opens directly onto the terrace and creates a nice continuity between indoors and outdoors.The building also offers good amenities for daily comfort: • Floor heating with gas and individual thermostat in each room • Thermal solar panels on the roof • Triple glazing, providing good thermal and acoustic insulation • Electric blinds in the living room, kitchen, and on the terrace • Elevator Distribution • Entrance hall with built-in cupboards • Parental bedroom with dressing room and en-suite bathroom • 2 additional bedrooms • Open kitchen • Bright living room with direct access to the terrace • Shower room with WC, sink, and washing machine Annexes • Fitted cellar • Shared bicycle room • 2 indoor parking spaces (CHF 35,000.- per space, extra) A well-maintained property • PPE fees: approx. CHF 400.- per month, including all running costs as well as electricity, gas, water, and contribution to the renovation fund • Renovation fund: approx. CHF 150,000.- A practical living spaceThe apartment is located in a pleasant environment, with schools, sports facilities, playground, and community life nearby.The train station allows you to reach Morges in about 10 minutes, making the location particularly practical for daily commuting.A comfortable and bright apartment, with beautiful rooms, a pleasant terrace, and above all an unobstructed view of the lake and Mont Blanc.


Sergio Bossi

Sergio Bossi

1 / 1
Sergio Bossi

Sergio Bossi

  • Balcony / Terrace
  • Garage
  • View
  • +2
7.5 rooms330m²Price on request
1180 Rolle

Volumes rares, vue lac et Alpes au dernier étage

Au dernier étage d'un immeuble construit en 2007, cet appartement duplex de 330 m² réunit des volumes rarement disponibles, une belle luminosité et une vue dégagée sur le lac et les Alpes.Accessible par ascenseur, le bien se développe sur deux niveaux et offre une distribution généreuse, pensée pour une vie familiale confortable. Dès l'entrée, les espaces séduisent par leur ampleur, leur clarté naturelle et cette agréable sensation d'ouverture que l'on recherche dans un appartement de cette catégorie.Les pièces de vie bénéficient de beaux volumes et d'une vue dégagée, apportant un cadre de vie lumineux et apaisant au quotidien. L'ensemble est en très bon état général, avec des prestations soignées et une configuration particulièrement adaptée aux familles recherchant de l'espace sans renoncer au confort d'un appartement.La partie nuit propose six chambres, dont une suite parentale avec dressing et hammam privatif. Un espace dédié au sport, équipé d'un sauna, complète les prestations et permet de profiter d'un véritable espace bien-être à domicile.Les annexes apportent un confort supplémentaire rare : un garage fermé pouvant accueillir trois voitures, accessible directement depuis les parties communes, deux caves ainsi qu'une cave à vin.Par sa surface, sa situation au dernier étage, sa vue sur le lac et les Alpes, ses six chambres et ses espaces bien-être, cet appartement constitue une opportunité peu commune pour celles et ceux qui recherchent un bien spacieux, lumineux et fonctionnel, avec des prestations rarement réunies dans un appartement.Located on the top floor of a building constructed in 2007, this 330 m² duplex apartment offers spacious rooms that are rarely available, abundant natural light, and unobstructed views of the lake and the Alps.Accessible by elevator, the property spans two levels and features a generous floor plan designed for comfortable family living. From the moment you enter, the spaces captivate with their spaciousness, natural light, and that pleasant sense of openness one seeks in an apartment of this caliber.The living areas feature spacious rooms and unobstructed views, creating a bright and soothing living environment for everyday life. The entire property is in very good overall condition, with high-quality finishes and a layout particularly well-suited for families seeking space without sacrificing the comfort of an apartment.The sleeping area features six bedrooms, including a master suite with a walk-in closet and a private hammam. A dedicated fitness area, equipped with a sauna, rounds out the amenities and allows you to enjoy a true at-home wellness space.The ancillary spaces offer rare additional amenities: a secure garage that can accommodate three cars, accessible directly from the common areas, two storage rooms, and a wine cellar.With its size, top-floor location, views of the lake and the Alps, six bedrooms, and wellness areas, this apartment represents a rare opportunity for those seeking a spacious, bright, and functional home with amenities seldom found together in a single apartment.Situato all'ultimo piano di un edificio costruito nel 2007, questo appartamento duplex di 330 m² offre spazi di dimensioni rare, una splendida luminosità e una vista panoramica sul lago e sulle Alpi.Raggiungibile con l'ascensore, l'immobile si sviluppa su due livelli e offre una disposizione spaziosa, pensata per una vita familiare confortevole. Fin dall'ingresso, gli spazi affascinano per la loro ampiezza, la luce naturale e quella piacevole sensazione di apertura che si cerca in un appartamento di questa categoria.Gli spazi abitativi godono di ampi volumi e di una vista libera, offrendo un ambiente luminoso e rilassante per la vita quotidiana. L'immobile è in ottime condizioni generali, con finiture curate e una configurazione particolarmente adatta alle famiglie che cercano spazio senza rinunciare al comfort di un...

  • Balcony / Terrace
  • Garage
  • View
  • +2

Other interesting objects