Rooms
10
Living space
310 m2
Selling price
CHF 4,500,000.–
Notify on price drop
"Elegant property with outbuildings in a preserved setting"
Address
A Lussy-sur-Morges, 1167 Lussy-sur-MorgesPrice
- Purchase price:
- CHF 4,500,000.–
- Notify on price drop
Main information
- Availability:
- By agreement
- Type:
- Villa
- No. of rooms:
- 10
- Number of floors:
- 2
- Surface living:
- 310 m2
- Land area:
- 4502 m2
- Volume:
- 1769 m3
- Year built:
- 1974
Characteristics
Balcony / Terrace
With a summer house
Fireplace
View
Parking space
Garage
Old building
Documents (0)
Description
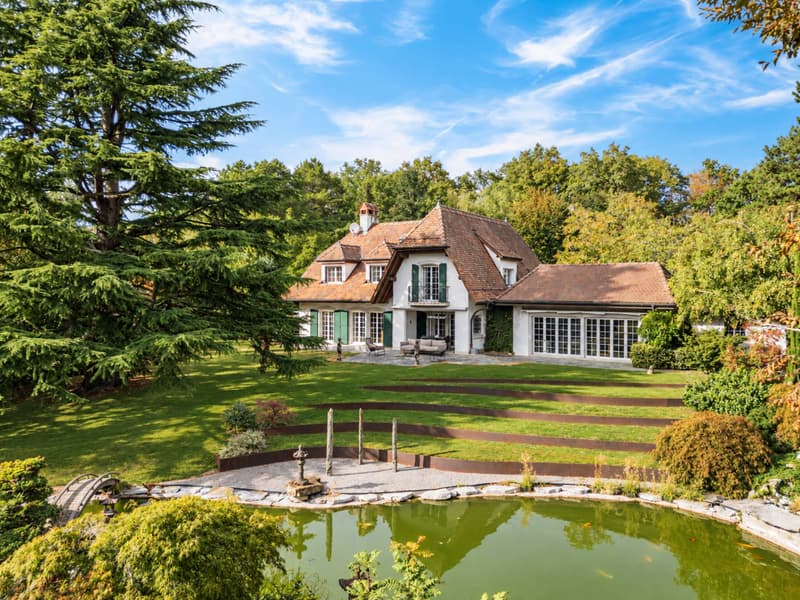
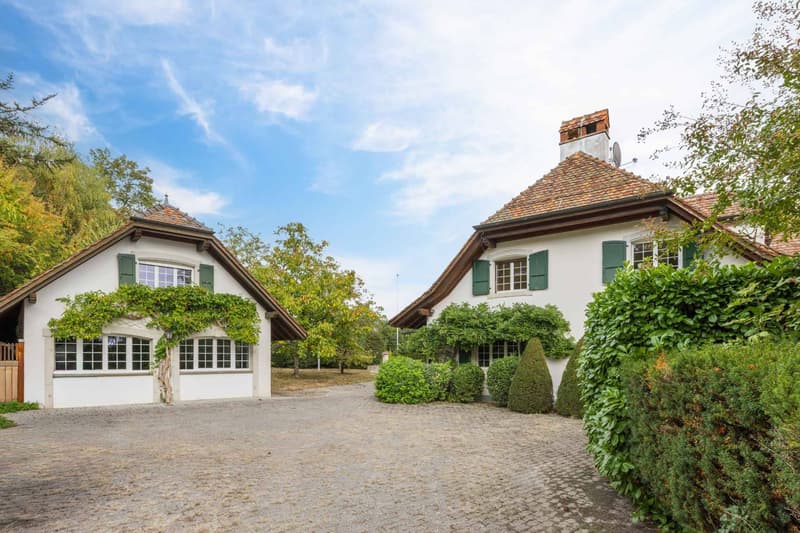
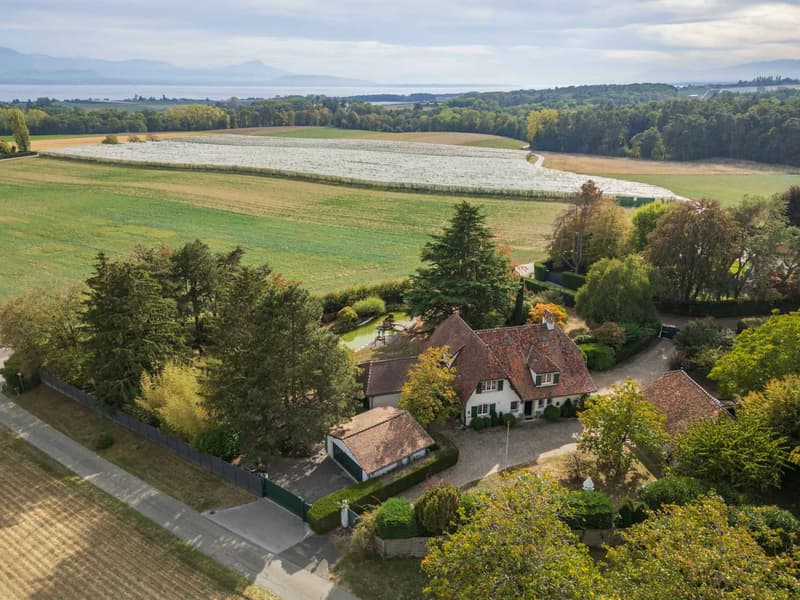
Just a few minutes from Morges, this character property benefits from a green and particularly preserved environment. Sheltered from prying eyes, it seduces with its generous volumes, the quality of its fittings, and its numerous outdoor spaces and outbuildings.
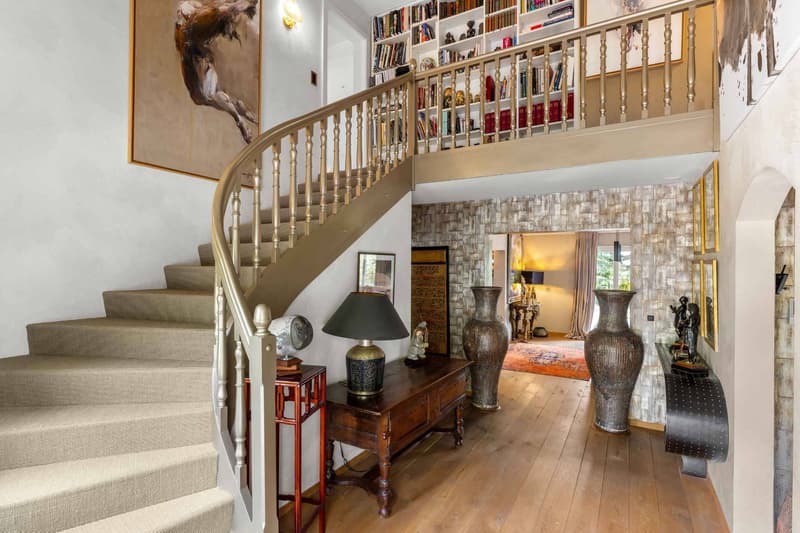
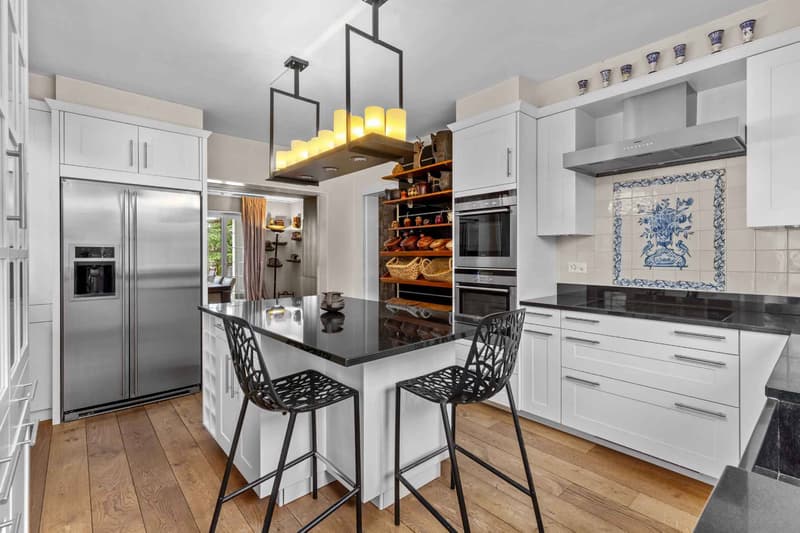
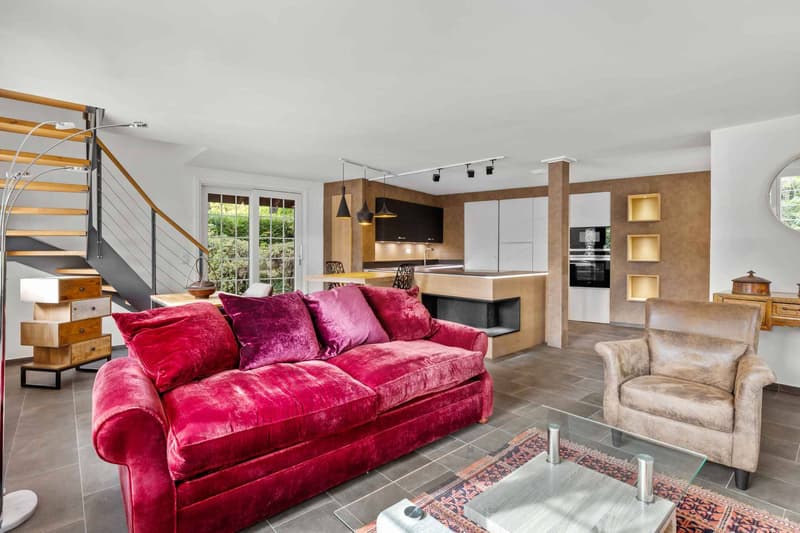
The main house is distinguished by its spacious rooms and quality materials. The ground floor opens onto a vast entrance hall with a closet. It also accommodates a high-end, semi-open Gaggenau kitchen.
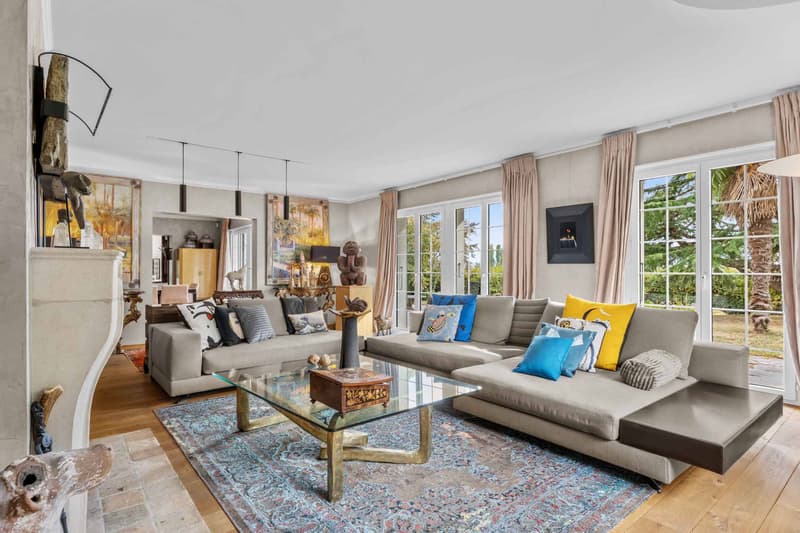
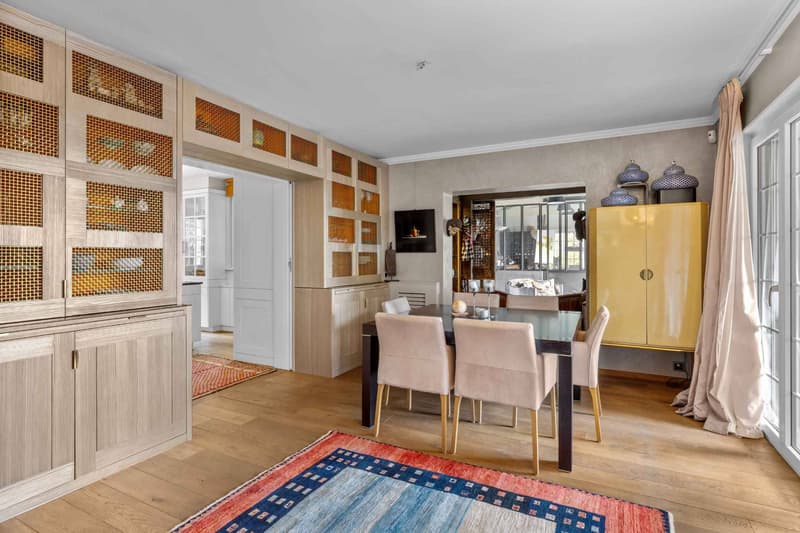
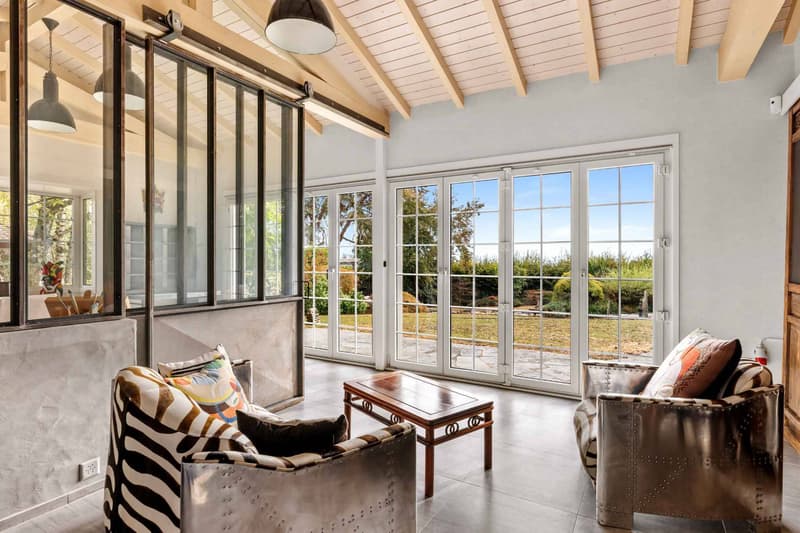
In its extension, the dining room in enfilade, facing the covered terrace, opens onto a second reception room bathed in light thanks to its large windows and currently arranged as an art studio. The living room, warm with its solid wood flooring and elegant Burgundy stone fireplace, gives access to a study that can also serve as a bedroom and thus completes this level.
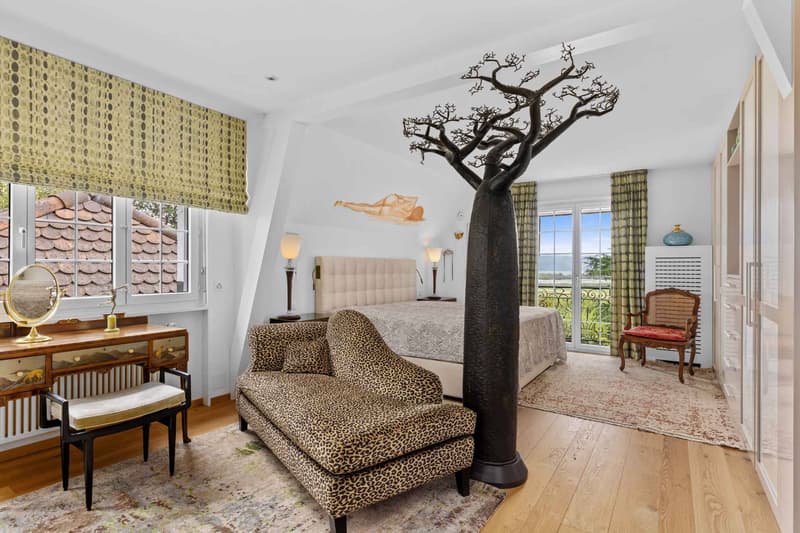
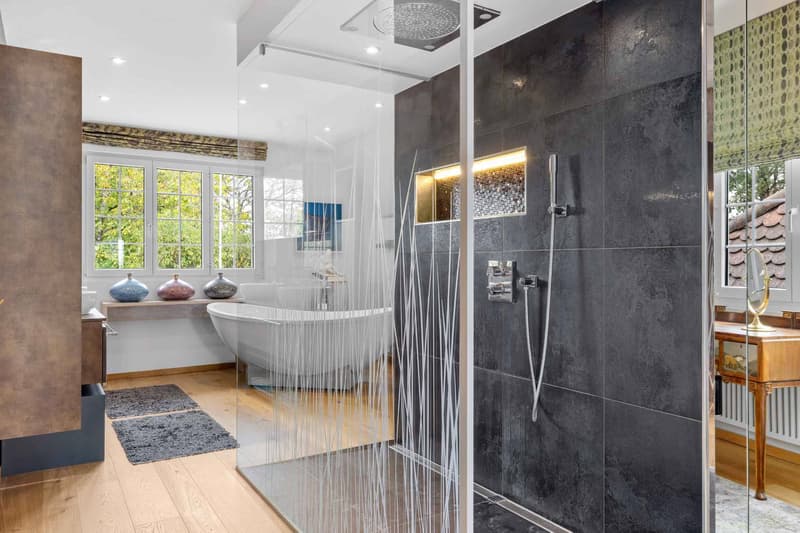
Upstairs, the night area consists of four bedrooms as well as two bathrooms. The parental suite has numerous storage spaces and built-in wardrobes, a second bedroom that can also serve as a study, a private bathroom, as well as a balcony offering a beautiful view of the lake.
The basement offers several complementary spaces, including a wellness area with sauna and shower, a climate-controlled wine cellar, a laundry room, technical rooms, as well as numerous storage spaces.
The property also benefits from several outbuildings, including a guest house that can also accommodate staff. Spread over two levels, it offers a new, open kitchen on the ground floor, which opens onto the living room, while the upper floor accommodates a bedroom with built-in wardrobes and an en-suite bathroom. A double garage and a outbuilding converted into a fitness room complete the set.
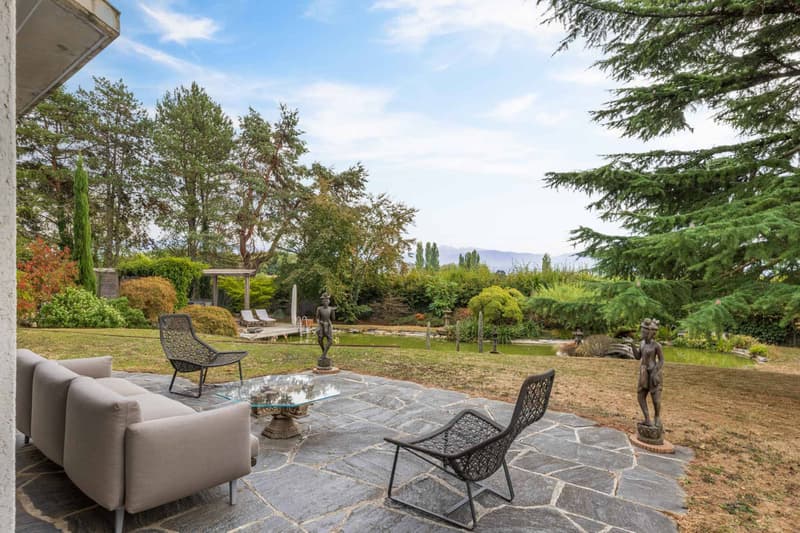
Outside, the amenities pleasantly extend the living spaces with a terrace, a sheltered outdoor kitchen under a pergola, as well as a large pond. A courtyard that can accommodate about six vehicles completes the exterior.
The whole forms a complete and intimate property, ideal for those seeking tranquility and wishing to enjoy a rural, high-end environment without renouncing the proximity to the city and its amenities.
Mortgage Calculator
From dream house to home ownership: the mortgage calculator can help you estimate the affordability of this property.

Free
Create an account for more options
Create your account to manage your favorites across all devices, keep track of your search alerts, and never miss an update. Everything you need for your home search, all in one place!


Dos Santos HugoCourtier - Nyon
- Listing ID
- 4003565520
- Object ref.
- 82336