3 results - Terrace flat buy: District l'Ouest lausannois

Maricelly Rod

Maricelly Rod

1 / 10
Maricelly Rod

Maricelly Rod

  • Parking space
  • Balcony / Terrace
  • Garage
  • +6
4.5 rooms115m²CHF 1,530,000.–
Chemin de Sous-Mont 3, 1008 Prilly

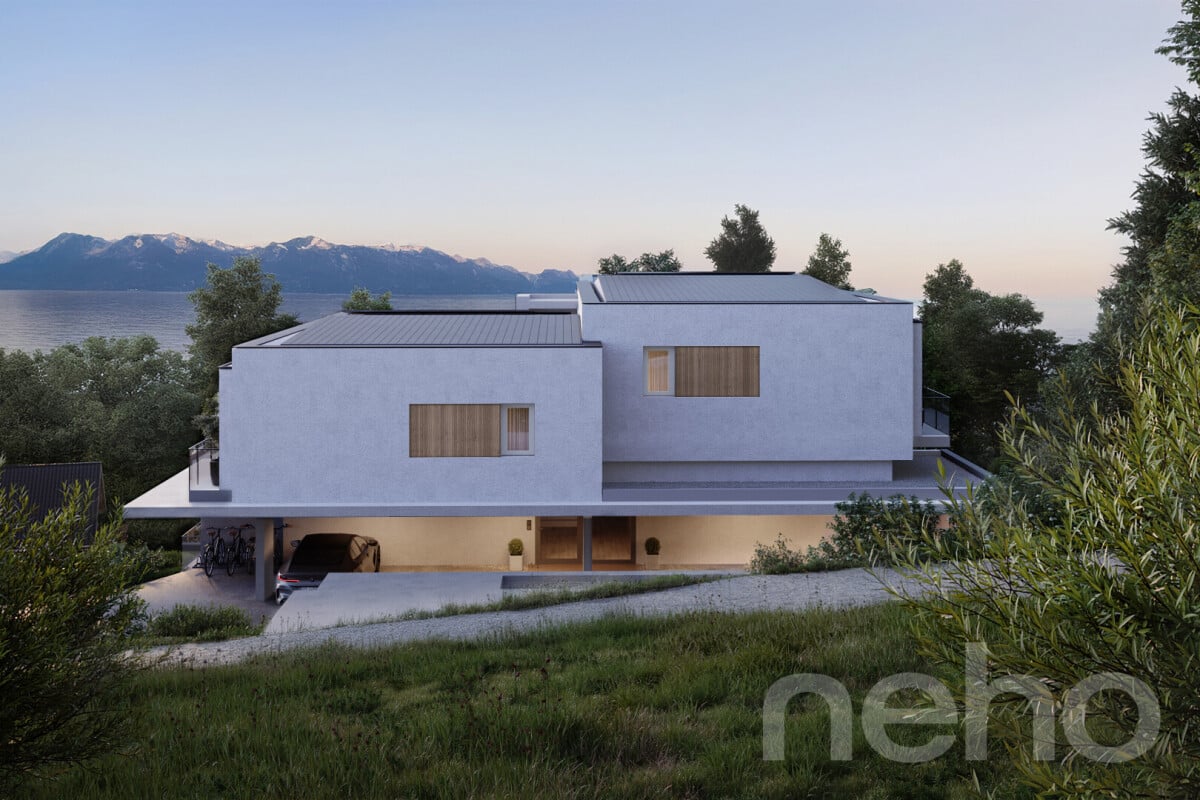
AT THE GATES OF LAUSANNE — Brand new 4.5-room apartment · Terrace and garden

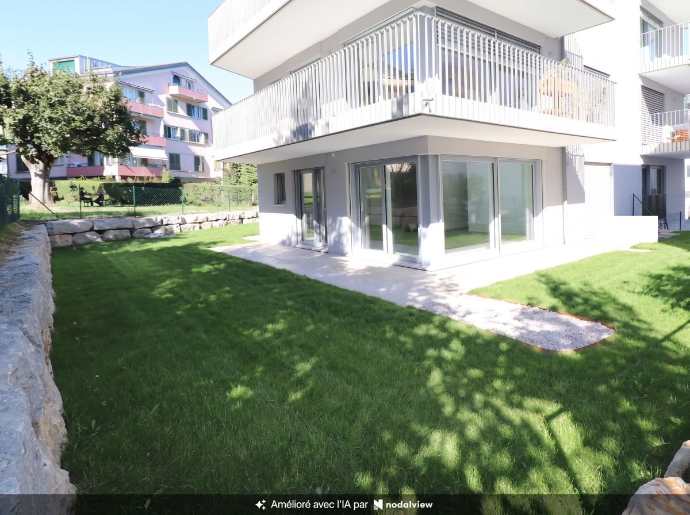
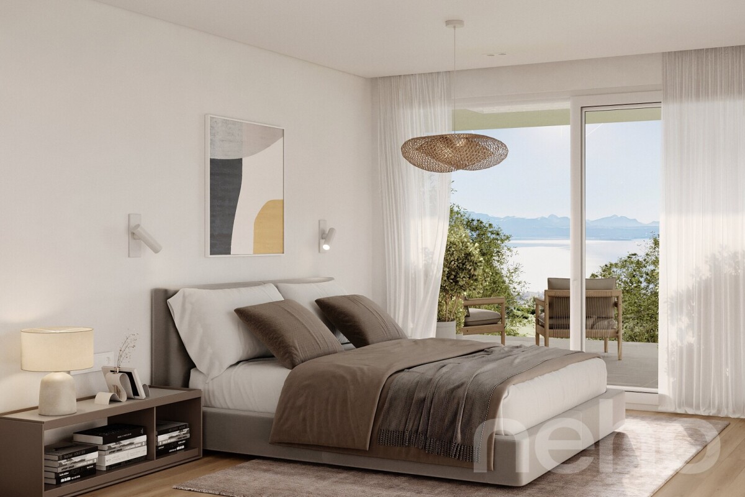
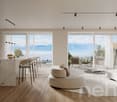
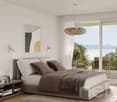
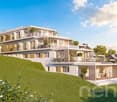
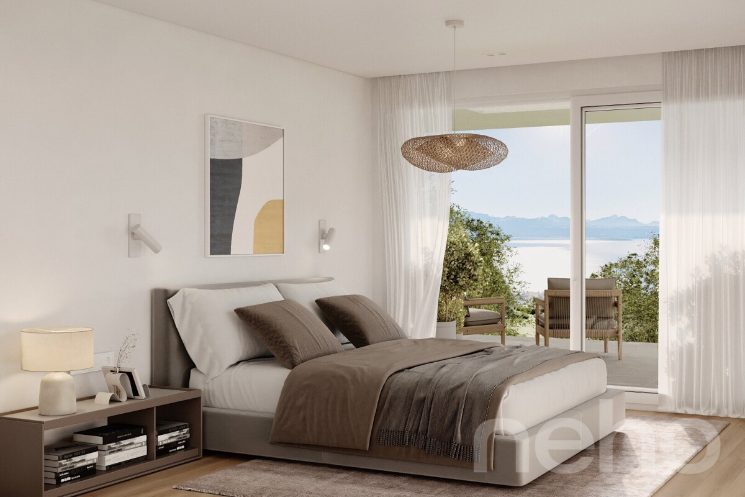
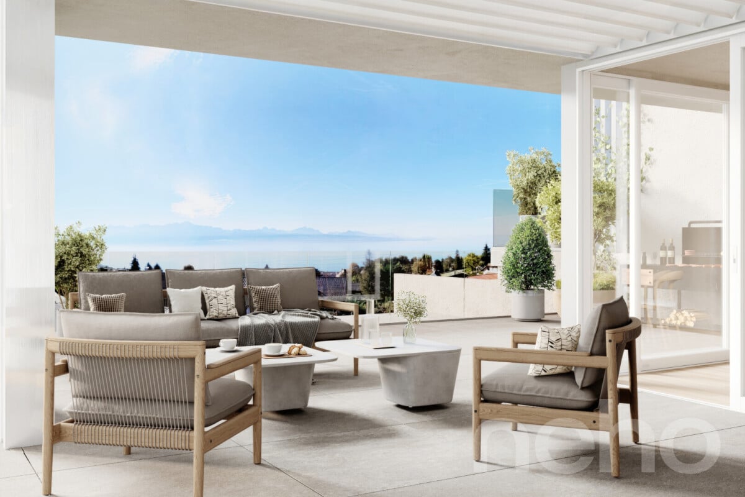
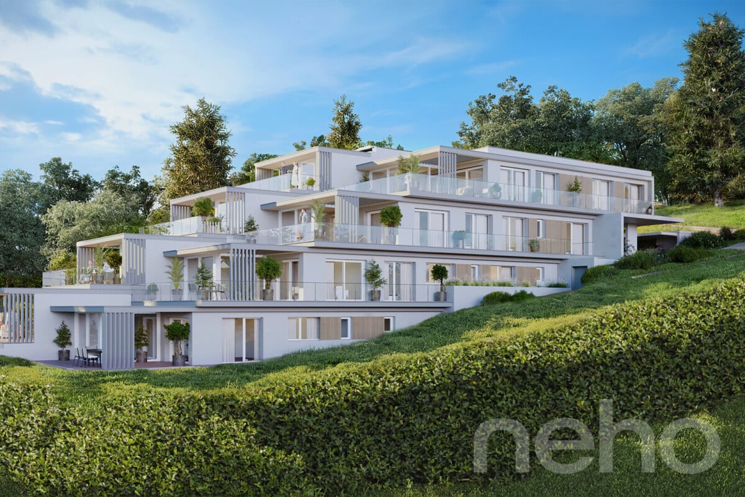
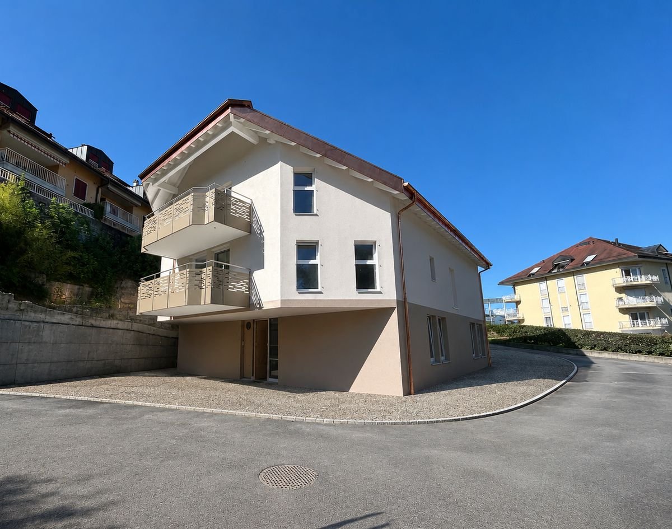
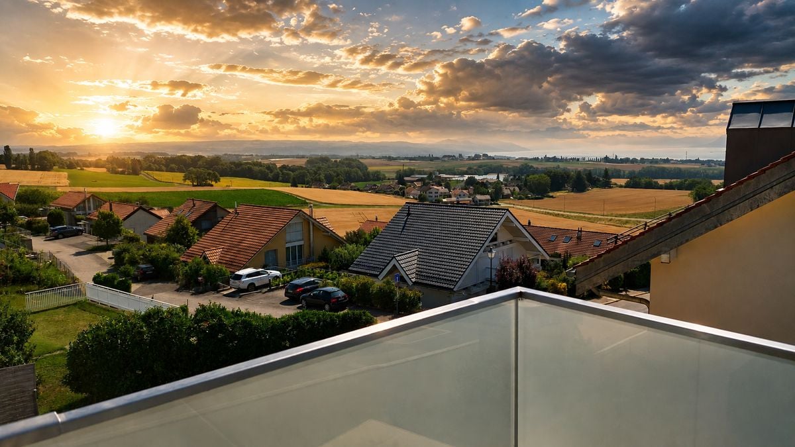
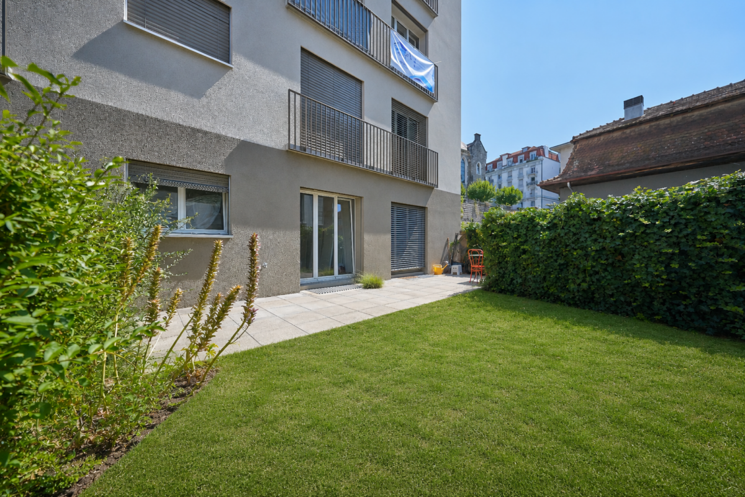
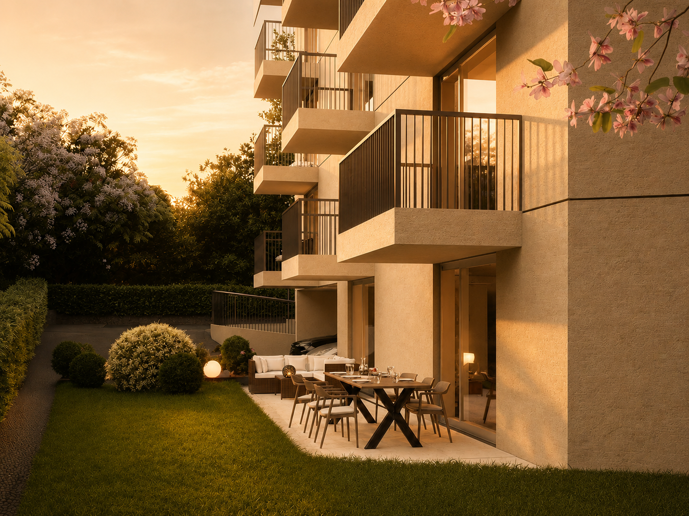
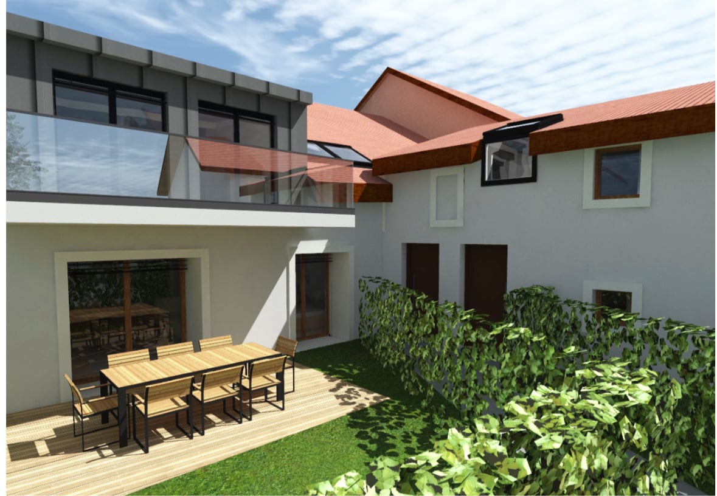
At the gates of Lausanne, in the green residential area of Prilly, discover this beautiful 4.5-room apartment on the ground floor of the AUREALAGO residence. With its 115 m² of living space, its 65 m² garden facing south, ideal for enjoying the sunset and a pleasant outdoor space every day. Its contemporary layout, optimized spaces, and beautiful brightness offer a comfortable and functional living space. AUREALAGO is a contemporary residence of 17 apartments, certified MINERGIE and developed by NORWOOD SA. Designed according to high energy standards, it features a geothermal heat pump, photovoltaic solar panels, a freecooling system, and controlled ventilation, ensuring excellent thermal comfort while controlling energy consumption. The apartment is offered on plan, allowing you to personalize your future interior by choosing the finishes according to your wishes: floor coverings, kitchen, sanitary facilities, and equipment. Main features: • Living area of 115 m²• Weighted area of 102 m²• Garden of 65 m²• Covered terrace of 27 m²• Covered terrace of 26 m²• Panoramic view of the city, the Alps, and the lake• Certified MINERGIE• Personalization of finishes• Excellent public transportation links (LEB, TL bus, Prilly-Malley station)• Delivery expected: summer 2028• Underground parking space available as an option Selling price: CHF 1'530'000.– Contact us today to receive the full brochure and organize a project presentation. 📩 Brochure, plans, and additional information available upon request.Project website: https://residence-aurealago.ch/?utm_source=smg&utm_medium=cpa&utm_campaign=aurealago-2025 ContactNORWOOD SAsales@norwood.ch+41 79 339 44 60

  • Parking space
  • Balcony / Terrace
  • Garage
  • +6
Travel time
-
Maricelly Rod

Maricelly Rod

1 / 9
Maricelly Rod

Maricelly Rod

  • Parking space
  • Balcony / Terrace
  • Garage
  • +6
5.5 rooms154m²CHF 2,200,000.–
Chemin de Sous-Mont 3, 1008 Prilly

At the gates of Lausanne — New 5.5-room attic apartment · Unobstructed view · Prilly

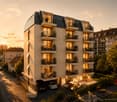
At the gates of Lausanne, in the green residential area of Prilly, discover this beautiful 5.5-room apartment on the top floor of the AUREALAGO residence. With its 154 m² of living space, its 68 m² of south-east facing terraces, ideal for enjoying the morning light and a pleasant outdoor space. Its contemporary layout, optimized spaces, and beautiful brightness offer a comfortable and functional living space. AUREALAGO is a contemporary residence of 17 apartments, certified MINERGIE and developed by NORWOOD SA. Designed according to high energy standards, it features a geothermal heat pump, photovoltaic panels, a freecooling system, and controlled ventilation, ensuring excellent thermal comfort while controlling energy consumption costs. The apartment is offered on plan, allowing you to personalize your future interior by choosing the finishes: floor coverings, kitchen, sanitary and equipment elements. Main features: • Living area of 125 m²• Weighted area of 154 m²• Covered terrace of 48 m²• Terrace of 16 m²• Beautiful unobstructed view• Certified MINERGIE• Personalization of finishes• Excellent public transportation links (LEB, TL bus, Prilly-Malley station)• Delivery expected: summer 2028• Underground parking space available as an option Sales price: CHF 2'200'000.– Contact us today to receive the full brochure and organize a project presentation.Project website: https://residence-aurealago.ch/?utm_source=smg&utm_medium=cpa&utm_campaign=aurealago-2025 📩 Brochure, plans, and further information available upon request. ContactNORWOOD SAvente@norwood.ch+41 79 339 44 60

  • Parking space
  • Balcony / Terrace
  • Garage
  • +6
Travel time
-
More objects in your automatically expanded search area
17 results - Radius: + 10km
Maricelly Rod

Maricelly Rod

1 / 8
Maricelly Rod

Maricelly Rod

  • Parking space
  • Balcony / Terrace
  • Garage
  • +6
4.5 rooms147m²CHF 2,300,000.–
Chemin des Coullènes 54, 1095 Lutry

Last exceptional apartment in Lutry – Breathtaking view of Lake Geneva!

Altolago Residence – Exceptional Apartments in LutryOn the heights of Lutry, with a breathtaking view of Lake Geneva and the Alps, the Altolago Residence offers 12 exclusive apartments ranging from 3.5 to 4.5 rooms. Each apartment benefits from a generous south-facing terrace and a winter garden, combining comfort, natural light, and harmony with the surrounding nature.Main Features: • Surface Area: Between 147 m² • Outdoor Spaces: Generous terrace, private garden, and south-facing winter garden • Optimal Lighting: Large windows overlooking Lake Geneva • Energy Efficiency: MINERGIE label, photovoltaic panels, geothermal heat pump, and freecooling system for year-round comfort • Parking: Parking space or garage available at an extra cost More than one apartment available: • Lot 8 – 4.5 rooms + winter garden – 111 m² living area - 100 m² garden - 147 m² weighted area Don't miss these unique opportunities in Lutry!Why choose the Altolago Residence? • Privileged location in Lutry, close to Lausanne and Vevey • Panoramic view of Lake Geneva with maximum sunlight thanks to south-facing orientation • Contemporary architecture combining luxury, comfort, and ecology • Sustainable investment thanks to advanced energy technologies Expected delivery date: July 2027Contact us today📞 +41 79 339 44 60✉️ Email: vente@norwood.ch🌐 Learn more: www.altolago.ch🌐 Website: www.norwood.ch

  • Parking space
  • Balcony / Terrace
  • Garage
  • +6
Travel time
-
1 / 13
4.5 rooms90m²CHF 990,000.–
Chemin du Clos 12B, 1302 Vufflens-la-Ville

Sold Apartment in Vufflens - 4.5 rooms of 131m2 gross floor area with a large garden!

Nideal Immobilier is pleased to present this magnificent apartment in a privileged residential area in Vufflens-la-Ville.Located in a charming co-ownership of only two apartments (one per level), this rare property harmoniously combines tranquility, brightness, and quality of life. Its generous outdoor spaces, private garden, and peaceful atmosphere make it an ideal address for those who want to enjoy a privileged lifestyle while remaining close to the region's major centers.Just a few minutes from Lausanne, Morges, and Yverdon-les-Bains, Vufflens-la-Ville charms with its authentic character, village spirit, and green surroundings. The municipality offers a perfect balance between serenity and accessibility, with schools, local shops, public transportation, and main road axes easily accessible.The apartment has a living area of approximately 90 m² for a gross floor area of 131 m² and benefits from a fluid layout and beautiful natural light.The living room, pleasant and bright, opens harmoniously onto the kitchen to create a convivial living space. Its generous windows naturally extend the volumes to the terraces and garden, offering a living space where light and nature occupy a privileged place.The sleeping area includes three comfortable bedrooms, a bathroom, and a guest toilet, perfectly meeting the needs of family life.Three superb terraces totaling approximately 95 m² naturally extend the living spaces and offer different places of relaxation throughout the day. The vast private garden of approximately 450 m² is a true green gem, ideal for convivial moments, children's games, or simply to enjoy the surrounding calm.Characteristics • 4.5-room apartment on one level • Living area of approximately 90 m² • Gross floor area of approximately 131 m² • Three bedrooms • Open kitchen to a bright living room • One bathroom • Guest toilet • Three terraces totaling approximately 95 m² • Private garden of approximately 450 m² • Common laundry room • Heating by radiators powered by an oil-fired boiler • Double-glazed windows Price: CHF 990,000.-In addition, this lot includes four outdoor parking spaces and a garage for a total amount of CHF 60,000.-Beyond its features, this property offers above all a true art of living. Its calm environment, generous outdoor spaces, and intimate atmosphere make it a rare property, where every detail invites relaxation and well-being.We will be pleased to accompany you during a visit to discover the full potential and charm of this property.---For more information or to visit:Laurane Gendre078 795 20 61laurane.gendre@nideal.chThe information presented in this description is indicative and not contractual.Visit our website for all our offers: www.nideal.chAre you planning to sell your property?Contact us for a free and non-binding evaluation or visit our website for an online evaluation: https://www.nideal.ch/estimer-bien-immobilier/


Travel time
-
Julie Odermatt

Julie Odermatt

1 / 10
Julie Odermatt

Julie Odermatt

  • Parking space
  • Balcony / Terrace
  • Garage
  • +3
2.5 rooms58m²CHF 930,000.–
St-Prex, 1162 St-Prex

Appartement neuf avec jardin et accès au lac

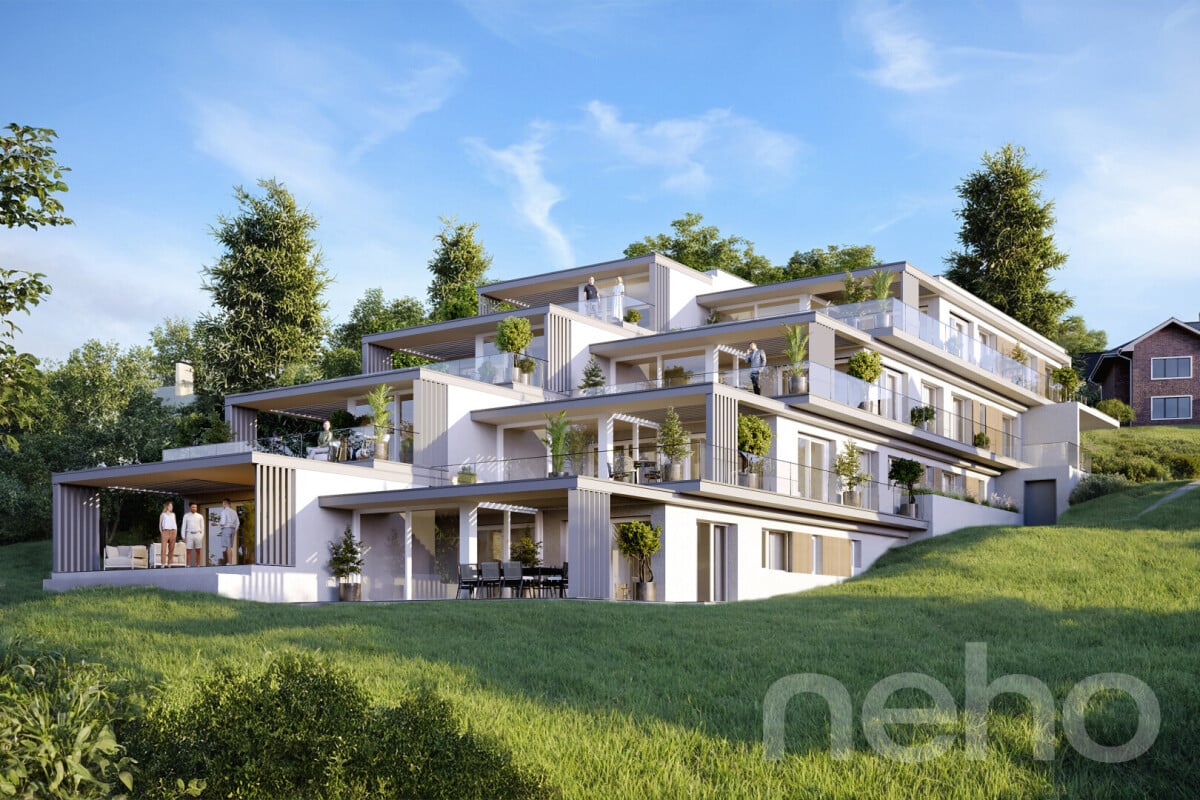
Située sur La Côte, la commune de Saint-Prex est réputée pour la beauté de son bourg médiéval, son joli bord du lac et sa proximité immédiate avec les commerces, les transports et les axes autoroutiers. C'est dans ce cadre privilégié que se trouve cet appartement de 2024.Situé au sein d'une petite copropriété certifiée Minergie de seulement huit lots, ce bien affiche d'excellentes performances énergétiques, ayant obtenu la note triple A au CECB (Certificat Energétique Cantonal des Bâtiments), garantissant ainsi des charges réduites. Il séduit par sa luminosité généreuse et son confort moderne.Le séjour avec cuisine ouverte et îlot central s'ouvre sur un superbe jardin privatif de 290 m² orienté sud-ouest. Un portail privatif donne un accès direct au chemin menant au lac, idéal pour vos balades quotidiennes. L'appartement se compose également d'une belle chambre principale, d'un bureau, d'une salle de bains avec coin buanderie et d'un WC séparé.Atout rare et recherché : un projet déjà étudié et chiffré permet de fermer les terrasses bordant les chambres et le bureau avec des baies coulissantes en aluminium. Ces vérandas ajouteraient près de 18 m² de surface, faisant passer le logement de 58 m² à environ 76 m² habitables.Une grande cave vient compléter ce bien.Deux places de parc extérieures sont proposées en sus (CHF 20'000.? l'unité).Adresse exacte disponible après inscription sur neho.ch.VOUS SOUHAITEZ VISITER ? MERCI DE BIEN VOULOIR VOUS INSCRIRE D'ABORD : https://neho.ch/b/1162-26-12Located on La Côte, the municipality of Saint-Prex is renowned for its charming medieval town center, beautiful lakeside, and immediate proximity to shops, public transport, and major highways. It is in this privileged setting that you will find this 2024 apartment.Situated within a small Minergie-certified condominium of only eight units, this property boasts excellent energy performance, having achieved a triple A rating on the CECB (Cantonal Energy Certificate for Buildings), guaranteeing low running costs. It impresses with its abundant natural light and modern comfort.The living room, featuring an open-plan kitchen with a central island, opens onto a magnificent 290 m² south-west facing private garden. A private gate provides direct access to the path leading to the lake, making it ideal for your daily strolls. The layout also includes a spacious master bedroom, an office, a bathroom with a laundry area, and a separate guest WC.A rare and highly desirable feature: A fully planned and budgeted project allows for enclosing the terraces adjacent to the bedroom and office with sliding aluminum glass doors. These verandas would add nearly 18 m² of living space, bringing the total living area from 58 m² to approximately 76 m².A large cellar completes this property.Two outdoor parking spaces are available additionally (CHF 20'000 each).Exact address available upon registration on neho.ch.INTERESTED IN VISITING THE PROPERTY? PLEASE REGISTER FIRST : https://neho.ch/b/1162-26-12

  • Parking space
  • Balcony / Terrace
  • Garage
  • +3
Jean-Baptiste Duroc-Danner

Jean-Baptiste Duroc-Danner

1 / 9
Jean-Baptiste Duroc-Danner

Jean-Baptiste Duroc-Danner

  • Parking space
  • Balcony / Terrace
  • Minergie certified
4.5 rooms163m²CHF 1,985,000.–
Lutry, 1095 Lutry

High-end, light and serenity in a unique setting

Discover this splendid 4.5-room apartment with a terrace, designed to offer an unparalleled lifestyle where comfort, refinement, and modernity blend with elegance. Each space has been conceived to maximize natural light, create a warm atmosphere, and offer generous, perfectly arranged volumes.The apartment features three spacious bedrooms and three modern bathrooms, combining carefully designed style and high-quality materials. The open and elegant kitchen integrates harmoniously into the living room, creating a fluid and convivial living space, ideal for receptions or sharing family moments.The spectacular 65 m² terrace extends the living room and becomes a true haven of peace, perfect for enjoying the sun, organizing outdoor dinners, or simply savoring moments of relaxation in a peaceful and intimate setting.The high-end finishes, refined parquet flooring, carefully designed surfaces, and contemporary architecture make this apartment a rare living space, where modernity and prestige blend to offer an exceptional residential experience.Located in a privileged environment, this property offers a perfect balance between serenity, comfort, and practicality, making every day a moment of pleasure and exclusivity. An exceptional address for those seeking excellence every day, without compromise. FinishesYou can choose the finishes for your floors, kitchen, walls, and bathrooms and thus personalize your interior: • Kitchen budget: 38,000.- CHF • Sanitary budget: 23,000.- CHF • Tiling budget: 80.- CHF/m2 • Parquet budget: 130.- CHF/m2 More information at: https://les-residences-champ-bally.webflow.io/Contact us today to plan a visit and discover the charm of this exceptional residence for yourself.Exact address available after registration on neho.ch.DO YOU WANT TO VISIT? PLEASE REGISTER FIRST: https://neho.ch/b/1095-25-8

  • Parking space
  • Balcony / Terrace
  • Minergie certified
Jean-Baptiste Duroc-Danner

Jean-Baptiste Duroc-Danner

1 / 9
Jean-Baptiste Duroc-Danner

Jean-Baptiste Duroc-Danner

  • Parking space
  • Balcony / Terrace
  • Minergie certified
4.5 rooms135m²CHF 1,830,000.–
Lutry, 1095 Lutry

Splendid 4.5-room high-end apartment with terrace and lake view!

Discover an exceptional apartment, 4.5 rooms a true jewel of luxury and refinement, where modernity, architectural elegance, and absolute comfort come together to create a unique and privileged living space. From the entrance, you will be seduced by the generous volumes and natural light that bathes each space, offering a warm, soothing, and welcoming atmosphere. The spacious living room, extended by large windows, opens onto a generous terrace, a true invitation to enjoy moments of relaxation, savor outdoor meals, or recharge in harmony with the surrounding light and calm. The modern and perfectly integrated kitchen becomes a convivial space, ideal for receiving or sharing family moments. The two refined bedrooms offer intimacy and comfort, each designed to become a true sanctuary of rest. The two elegant bathrooms, with noble materials and high-end finishes, add an extra touch of luxury, while every detail of the apartment reflects a particular care for quality and aesthetics. This apartment combines contemporary design, optimal comfort, and a serene atmosphere, making every moment spent here an exceptional experience. The attention paid to finishes, light, and the fluidity of spaces creates a unique living experience, where each room reveals its charm and elegance. Finishes:You will be able to choose the finishes of your floors, kitchen, walls, and bathrooms and thus personalize your interior: • Kitchen budget: 38,000.- CHF • Sanitary budget: 20,000.- CHF • Tiling budget: 80.- CHF/m2 • Parquet budget: 130.- CHF/m2 Exact address available after registration on neho.ch.DO YOU WANT TO VISIT? PLEASE REGISTER FIRST: https://neho.ch/b/1095-26-3

  • Parking space
  • Balcony / Terrace
  • Minergie certified
Jean-Baptiste Duroc-Danner

Jean-Baptiste Duroc-Danner

1 / 9
Jean-Baptiste Duroc-Danner

Jean-Baptiste Duroc-Danner

  • Parking space
  • Balcony / Terrace
  • Minergie certified
4.5 rooms142m²CHF 1,740,000.–
Lutry, 1095 Lutry

Splendid 4.5-room high-end apartment with spacious terrace and ambiance

Exceptional apartment, 4.5 rooms combining modern comfort, architectural elegance, and absolute refinement. Designed to offer a unique living experience, this property seduces from the entrance with its spacious and bright spaces. The spacious living room, open to the modern and fully equipped kitchen, becomes the heart of the apartment, a convivial space where it's nice to gather. The three refined, elegant, and intimate bedrooms allow each person to have their own sanctuary of tranquility. The two modern and carefully designed bathrooms, as well as the practical guest toilet, add comfort and practicality to daily life, while maintaining a touch of luxury and sophistication. The generous terrace, a true extension of the living room, invites you to savor privileged moments in the open air, whether for a sunny breakfast, a dinner with friends, or a moment of relaxation while contemplating the peaceful surroundings. The enchanting winter garden brings a unique touch of nature and serenity to the interior, perfect for rejuvenating throughout the year, regardless of the seasons. Designed for lovers of light, space, and refinement, this apartment combines modernity, well-being, and serenity in a prestigious, rare, and intimate atmosphere. Each room reveals a subtle balance between contemporary design and high-end comfort, making this apartment a true residential gem. FinishesYou can choose the finishes for your floors, kitchen, walls, and bathrooms and thus personalize your interior: • Kitchen budget: 38'000.- CHF • Sanitary budget: 23'000.- CHF • Tiling budget: 80.- CHF/m2 • Parquet budget: 130.- CHF/m2 Exact location available after registration on neho.ch.DO YOU WANT TO VISIT? PLEASE REGISTER FIRST: https://neho.ch/b/1095-26-4

  • Parking space
  • Balcony / Terrace
  • Minergie certified
Jean-Baptiste Duroc-Danner

Jean-Baptiste Duroc-Danner

1 / 9
Jean-Baptiste Duroc-Danner

Jean-Baptiste Duroc-Danner

  • Parking space
  • Balcony / Terrace
  • Minergie certified
3.5 rooms109m²CHF 1,345,000.–
Lutry, 1095 Lutry

Splendid 3.5-room high-end apartment with terrace and lake view

Offer yourself the experience of a rare lifestyle with this magnificent 3.5-room apartment, where luxury, comfort, and architectural elegance come together to create an exceptional living space. Every detail has been carefully thought out to combine modernity and refinement, from the design of the spaces to the high-end finishes, offering a perfect balance between functionality and aesthetics.As soon as you enter, you will be seduced by the bright and spacious rooms, bathed in natural light thanks to large windows, which enhance the living room and open kitchen, ideal for sharing convivial moments with family or friends. The two refined bedrooms are designed to offer intimacy and comfort, while the two elegant bathrooms, with noble materials and contemporary lines, invite relaxation and well-being.The spacious terrace and enchanting winter garden extend the living space and offer a privileged setting to enjoy the sun, organize outdoor dinners, or simply relax while contemplating the breathtaking view of the lake. Each sunrise and sunset becomes a unique spectacle, accentuating the peaceful and prestigious atmosphere that reigns in this place.This exceptional property seduces with its unparalleled quality of life, contemporary design, and luxurious finishes. Here, modern comfort harmoniously marries an atmosphere of serenity and refinement, offering an unparalleled residential experience.A unique address, reserved for those who seek excellence, luxury, and rarity, where every day is lived like an exceptional moment. FinishesYou can choose the finishes of your floors, kitchen, walls, and bathrooms and thus personalize your interior: • Kitchen budget: 33,000.- CHF • Sanitary budget: 20,000.- CHF • Tiling budget: 80.- CHF/m2 • Parquet budget: 130.- CHF/m2 More information at: https://les-residences-champ-bally.webflow.io/Contact us today to plan a visit and discover the charm of this exceptional residence for yourself.Exact address available after registration on neho.ch.WOULD YOU LIKE TO VISIT? PLEASE REGISTER FIRST: https://neho.ch/b/1095-25-1

  • Parking space
  • Balcony / Terrace
  • Minergie certified
Jean-Baptiste Duroc-Danner

Jean-Baptiste Duroc-Danner

1 / 9
Jean-Baptiste Duroc-Danner

Jean-Baptiste Duroc-Danner

  • Parking space
  • Balcony / Terrace
  • Minergie certified
4.5 rooms127m²CHF 1,790,000.–
Lutry, 1095 Lutry

Splendid 4.5-room apartment with terrace, light, modernity, and prestige

Discover this magnificent 4.5-room apartment with a terrace, a true gem of light, comfort, and modernity, where each space has been carefully designed to offer an exceptional quality of life. From the entrance, the refined design and elegant lines seduce the gaze, while the generous and harmoniously arranged volumes create an atmosphere that is both warm and functional, meeting the most demanding expectations.The bright living room, bathed in natural light thanks to large windows, opens onto a 55 m² terrace, a true extension of the apartment, ideal for enjoying the sun, organizing outdoor meals, or simply contemplating an exceptional panorama in an atmosphere of calm and serenity. The modern, open kitchen, perfectly integrated into the living room, becomes the heart of the apartment, offering a convivial space to share unique moments with your loved ones.The three refined bedrooms, including an elegant master suite, offer comfort and intimacy to each, while the two contemporary bathrooms, with noble materials and high-end finishes, invite relaxation and well-being on a daily basis. Each detail, from the choice of materials to the arrangement of spaces, reflects a demand for quality and a taste for discreet luxury, creating a soothing and sophisticated atmosphere.Designed for those seeking excellence, modernity, and prestige, this apartment stands out for its unique lifestyle, where serenity and comfort are harmoniously combined with elegance and natural light. Whether you want to enjoy family time, receive friends, or simply savor a moment of tranquility on the terrace, each space in this exceptional property has been designed to enrich your daily life and sublimate your residential experience.A rare and prestigious address in the heart of an exclusive setting, offering a unique opportunity to live in an apartment where modernity, luxury, and well-being come together to create an incomparable living space. Living here means giving yourself the privilege of a refined daily life, where every detail contributes to an exceptional and memorable living experience. FinishesYou can choose the finishes for your floors, kitchen, walls, and bathrooms and thus personalize your interior: • Kitchen budget: 38,000 CHF • Sanitary budget: 20,000 CHF • Tiling budget: 80 CHF/m2 • Parquet budget: 130 CHF/m2 More information at: https://les-residences-champ-bally.webflow.io/Contact us today to plan a visit and discover the charm of this exceptional residence for yourself.Exact address available after registration on neho.ch.DO YOU WANT TO VISIT? PLEASE REGISTER FIRST: https://neho.ch/b/1095-25-4

  • Parking space
  • Balcony / Terrace
  • Minergie certified
Jean-Baptiste Duroc-Danner

Jean-Baptiste Duroc-Danner

1 / 9
Jean-Baptiste Duroc-Danner

Jean-Baptiste Duroc-Danner

  • Parking space
  • Balcony / Terrace
  • Minergie certified
3.5 rooms122m²CHF 1,760,000.–
Lutry, 1095 Lutry

3.5 room apartment with terrace ? luxury and design

Discover this magnificent 3.5 room apartment with terrace, a true gem of modernity, comfort, and refinement, where every detail has been thought out to offer an exceptional living experience. From the entrance, you will be seduced by the bright and perfectly arranged volumes, creating a warm and elegant atmosphere that combines aesthetics, functionality, and well-being.The spacious and bright living room, extended by a spectacular 62 m² terrace, becomes a true extension of the interior towards the exterior. An ideal place to enjoy meals outdoors, relaxing evenings, or simply admire the landscape in a peaceful and prestigious setting. The modern, perfectly integrated, and designed kitchen offers a convivial and practical space, ideal for sharing unique moments with family and friends.The two refined bedrooms guarantee intimacy and comfort, while the two contemporary and carefully designed bathrooms, with noble materials and high-end finishes, bring a touch of luxury and serenity to everyday life. Every detail, from the choice of materials to the arrangement of spaces, reflects a demand for quality and a taste for discreet luxury, creating a harmonious and elegant living environment.Designed for those who seek excellence, modernity, and comfort, this apartment offers a unique way of living, where natural light, design, and well-being come together to create a rare and privileged environment. The spacious terrace, a true haven of peace under the open sky, invites you to prolong moments of relaxation and fully enjoy each season.An exceptional address, perfect for those who want to combine exclusive charm, refinement, and quality of life, in an apartment where every moment becomes a unique experience. Living here means indulging in luxury every day, in a setting where comfort, elegance, and serenity blend together to create an incomparable lifestyle. FinishesYou can choose the finishes for your floors, kitchen, walls, and bathrooms and thus personalize your interior: • Kitchen budget: 33,000.- CHF • Sanitary budget: 20,000.- CHF • Tiling budget: 80.- CHF/m2 • Parquet budget: 130.- CHF/m2 More information on https://les-residences-champ-bally.webflow.io/Contact us today to plan a visit and discover the charm of this exceptional residence for yourself.Exact address available after registration on neho.ch.DO YOU WANT TO VISIT? PLEASE REGISTER FIRST: https://neho.ch/b/1095-25-6

  • Parking space
  • Balcony / Terrace
  • Minergie certified
1 / 11
3.5 rooms66m²CHF 699,000.–
Chemin du Talent 5, 1040 Echallens

MINERGIE apartment with 3.5 rooms on the ground floor / in the finishing phase

MINERGIE apartment with 3.5 rooms on the ground floorThis bright, MINERGIE-certified apartment is located on the ground floor of a building with 5 apartments and a commercial space.It offers a comfortable and optimized living space: • Entrance hall: With built-in cupboards and technical room. • Living room with open kitchen: A beautiful living area of 26.30 m2 • Main bedroom: 14 m² • Second bedroom: 11 m², shower/WC: 5.50 m² • Terrace of 24m2 and garden of 90 m2 • Private cellar: 8.30 m2 included • An outdoor parking space is available at an additional cost of CHF 20'000.-. The building was constructed according to the MINERGIE standard and offers modern amenities that guarantee comfort and energy efficiency: • Geothermal heat pump with two probes • Photovoltaic panels on the roof (18.70 kWc) • Floor heating with summer cooling • Double-flow ventilation • Triple glazing • Lift serving all three levels • Pre-equipment for a washing machine installation • Outdoor parking pre-equipped for the installation of electric charging stations • LED lighting in common areas and outdoors The advantages: • Building with only 5 apartments • MINERGIE certification • Large terrace and private garden • Low energy costs and maintenance costs • Carefully designed amenities and high-quality materials • Ideal location in the heart of Echallens, in immediate proximity to all amenities A rare property that combines comfort, energy efficiency, and quality of life, ideal for enjoying a modern living environment in a small, human-scale building.Do not hesitate to contact us for further information or to organize a visit.

Travel time
-
1 / 6
4.5 rooms117m²CHF 1,330,000.–
1169 Yens

YENS - Magnificent apartment with unobstructed view of the lake

This apartment in PPE offers about 117 m² of living space, complemented by a beautiful 23 m² terrace, ideal for enjoying the beautiful days and the unobstructed view of the lake.Thanks to its southeast orientation, the apartment benefits from very good lighting throughout the day.From the living room and the terrace, you can enjoy an unobstructed view of the lake and Mont Blanc, which provides a real sense of space and tranquility.The apartment was built in 2015 and is very well maintained and offers high-quality amenities: • Solid wood flooring • Custom-made dressing room with integrated lighting • Bathrooms with programmable towel heaters • Open, fully equipped kitchen with V-ZUG appliances • Curtain rails in all rooms. The rooms are pleasant, well-proportioned, and easy to design. The living room, which is particularly bright, opens directly onto the terrace and creates a nice continuity between indoors and outdoors.The building also offers good amenities for daily comfort: • Floor heating with gas and individual thermostat in each room • Thermal solar panels on the roof • Triple glazing, providing good thermal and acoustic insulation • Electric blinds in the living room, kitchen, and on the terrace • Elevator Distribution • Entrance hall with built-in cupboards • Parental bedroom with dressing room and en-suite bathroom • 2 additional bedrooms • Open kitchen • Bright living room with direct access to the terrace • Shower room with WC, sink, and washing machine Annexes • Fitted cellar • Shared bicycle room • 2 indoor parking spaces (CHF 35,000.- per space, extra) A well-maintained property • PPE fees: approx. CHF 400.- per month, including all running costs as well as electricity, gas, water, and contribution to the renovation fund • Renovation fund: approx. CHF 150,000.- A practical living spaceThe apartment is located in a pleasant environment, with schools, sports facilities, playground, and community life nearby.The train station allows you to reach Morges in about 10 minutes, making the location particularly practical for daily commuting.A comfortable and bright apartment, with beautiful rooms, a pleasant terrace, and above all an unobstructed view of the lake and Mont Blanc.

1 / 12
3.5 rooms67m²Price on request
1010 Lausanne

A contemporary address in the heart of Lausanne

This new residential development has been designed for those seeking a modern, comfortable and sustainable living environment.Lot 1 - This 3.5-room apartment with terrace and garden consists of two bedrooms, a living room, a fully fitted and equipped kitchen, as well as a bathroom.Access to the promotion website: altair23.chThis 13-apartment building in PPE stands out for its contemporary, sober and elegant architecture, designed to integrate harmoniously into its environment. The interior spaces have been carefully studied to offer bright, functional and pleasant apartments to live in on a daily basis.The residence offers a varied typology, adapted to different lifestyles:* 7 studios, ideal for a first purchase, a pied-à-terre or a rental investment* 3 apartments with 2.5 rooms, designed to offer comfort and fluidity* 2 apartments with 3.5 rooms, bright and well-proportioned* 1 apartment with 4 rooms, suitable for a comfortable family lifeBeyond its architecture, the project is part of a sustainable approach. Thanks to high-performance technical solutions and high energy standards, the building aims to offer excellent thermal efficiency, controlled consumption and lasting comfort for its future occupants.Its location is also a major asset: close to public transport, amenities, schools and main Lausanne axes, it offers a sought-after balance between accessibility, urban life and residential tranquility.Between modernity, comfort and energy performance, this address brings together the essential qualities of a living space designed for today and built to last.

Suggested properties for you based on search results

Other interesting objects